
Property
Beds
5
Full Baths
3
1/2 Baths
1
Year Built
1998
Sq.Footage
3,435
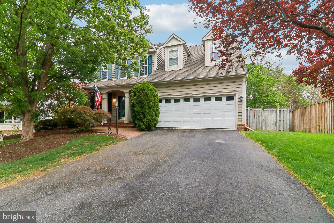
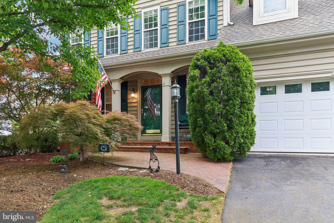
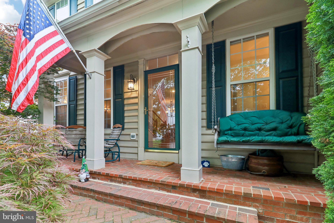
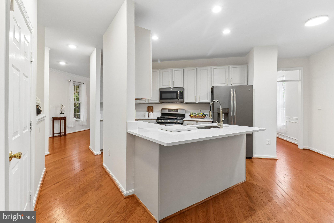
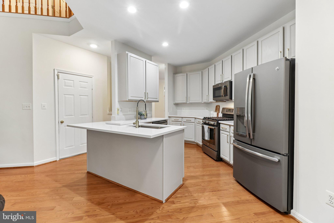
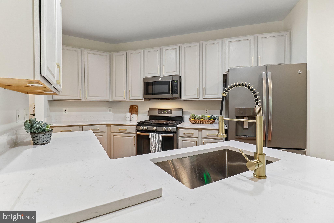
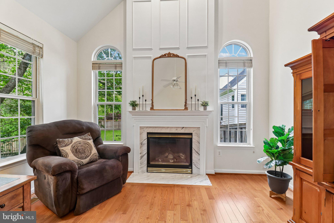
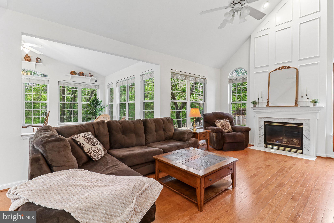
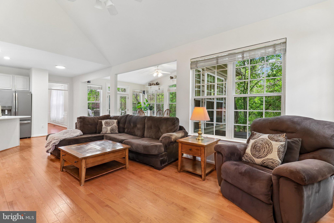
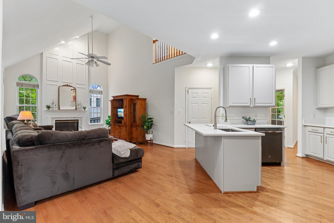
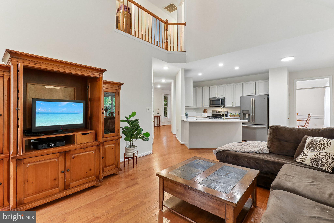
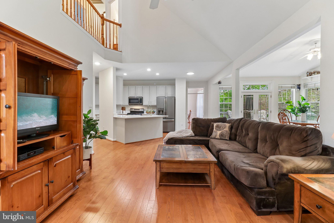
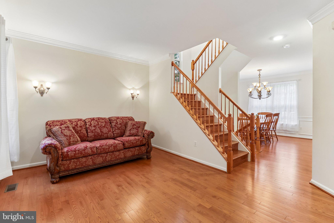
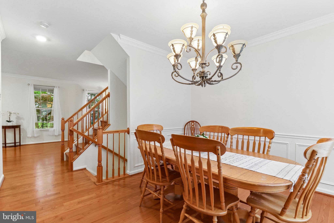
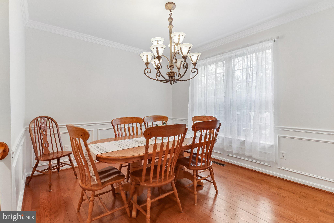
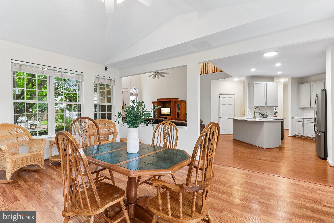
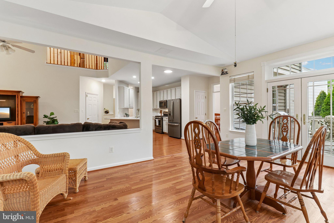
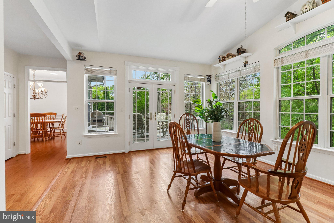
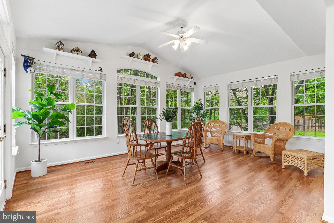
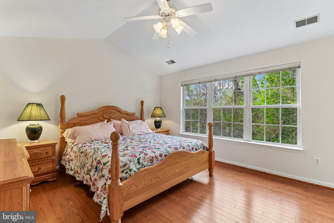
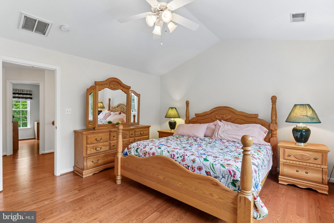
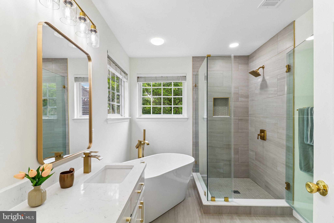
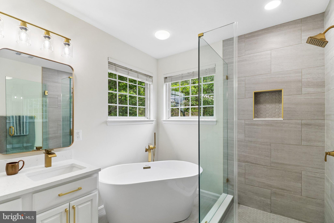
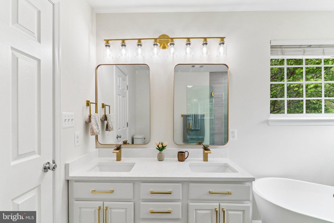
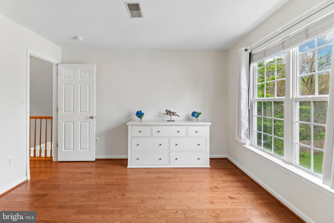
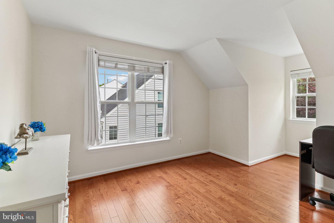
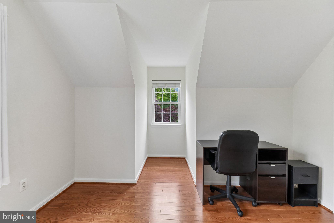
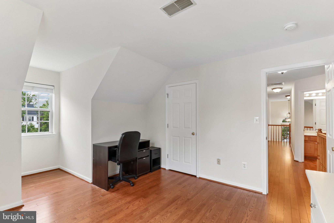
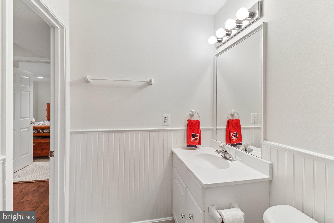
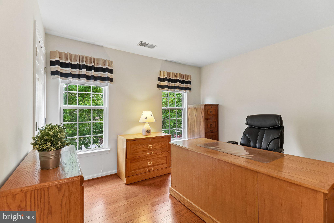
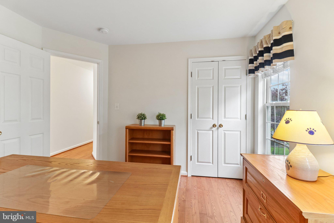
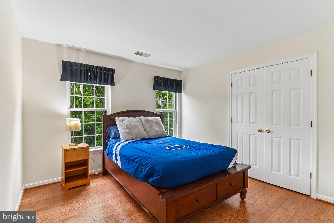
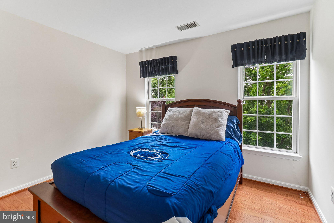
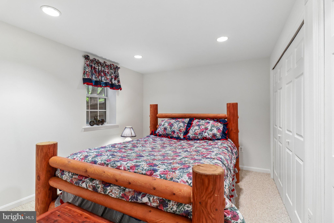
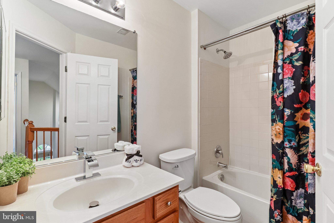
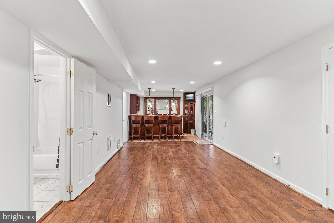
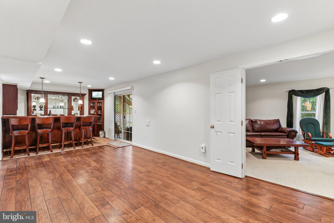
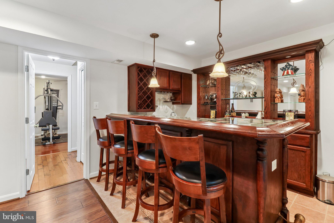
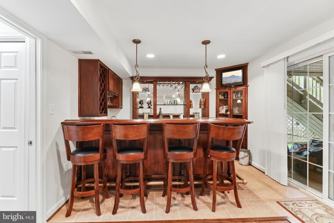
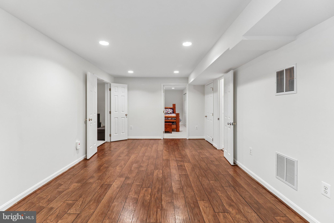
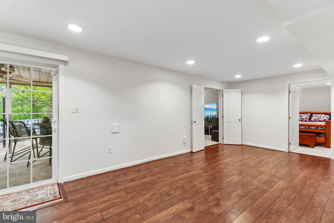
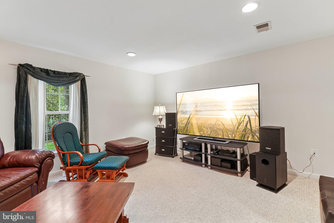
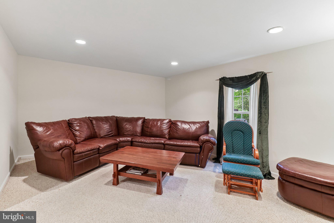
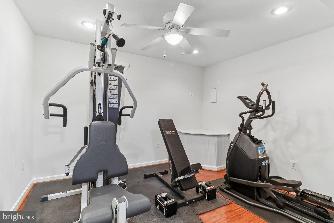
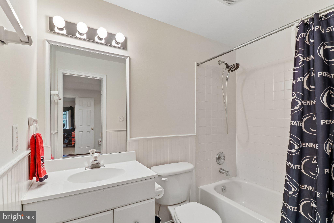
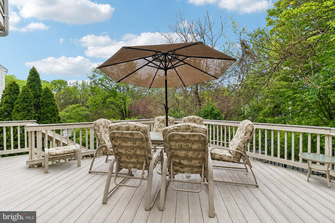
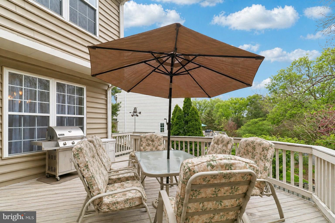
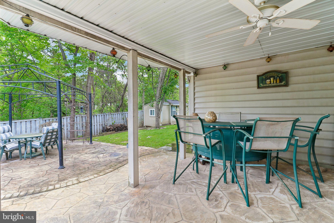
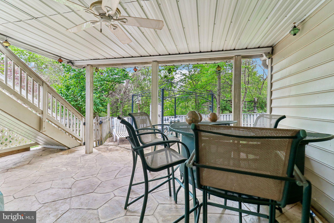
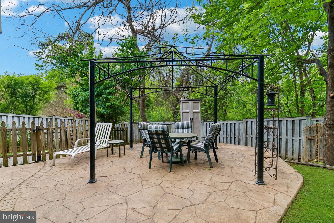
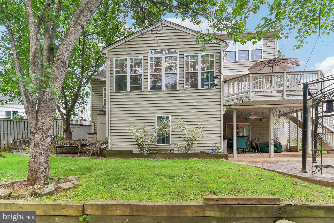
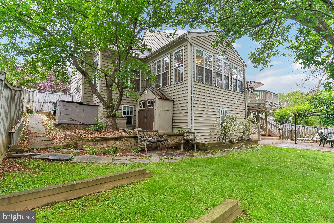
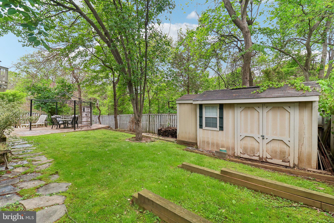
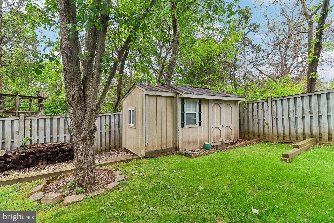
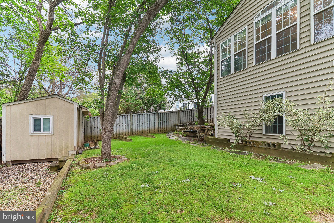
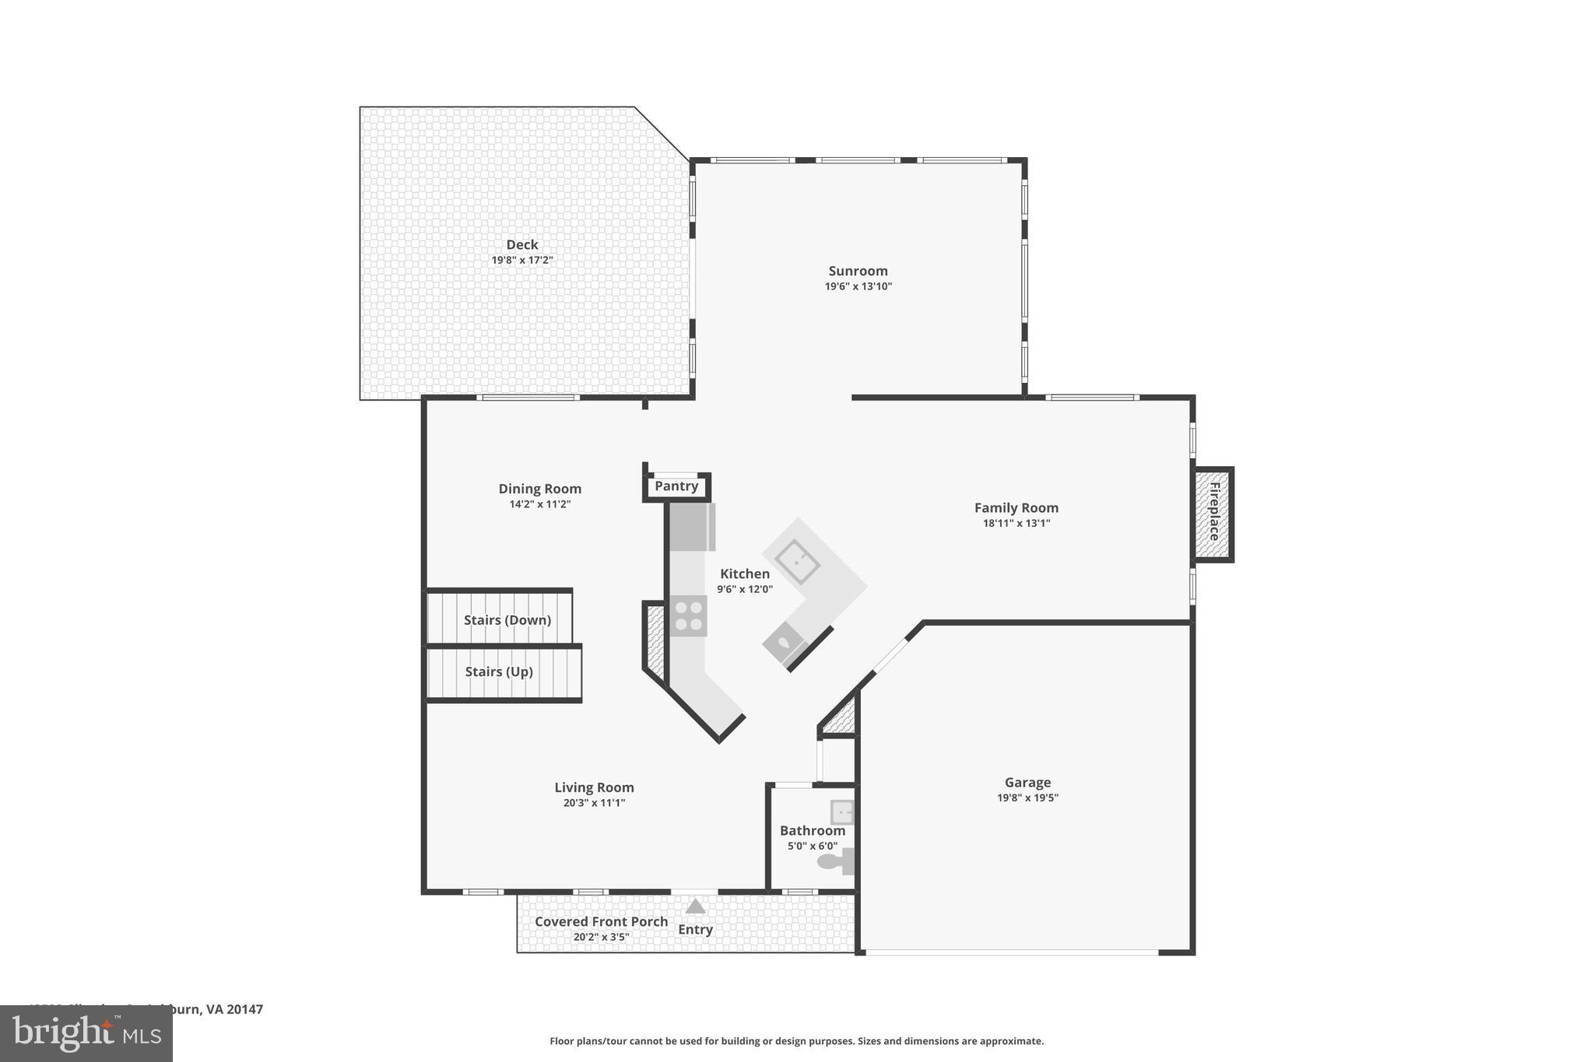
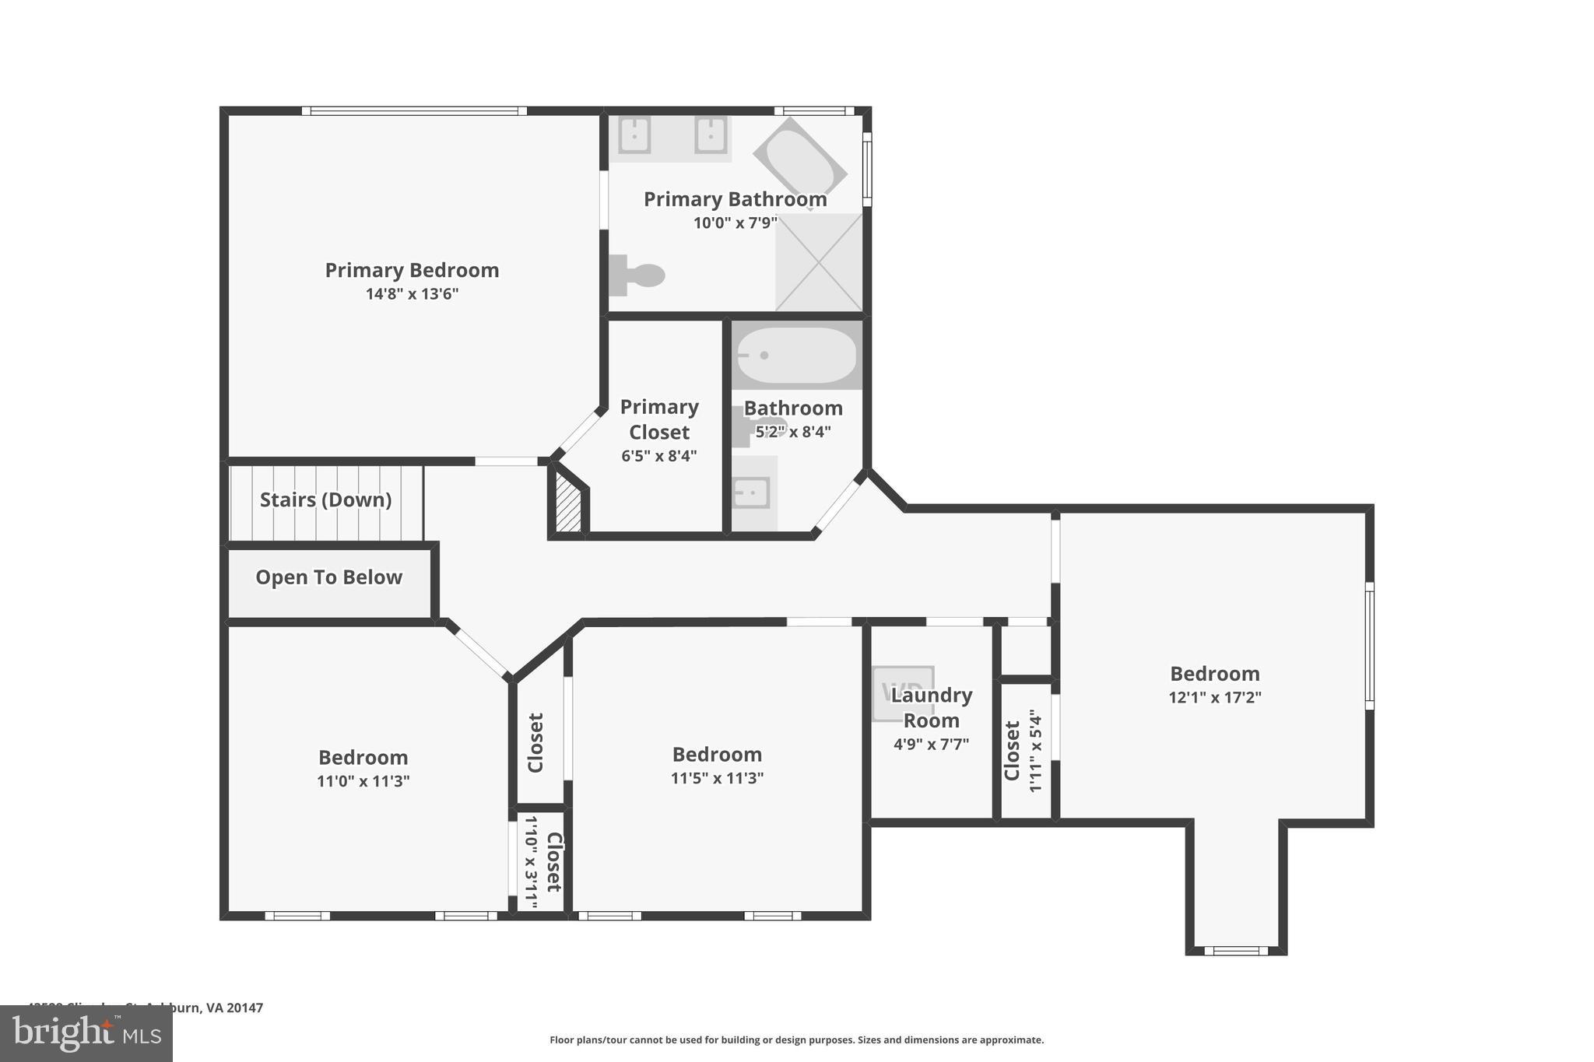
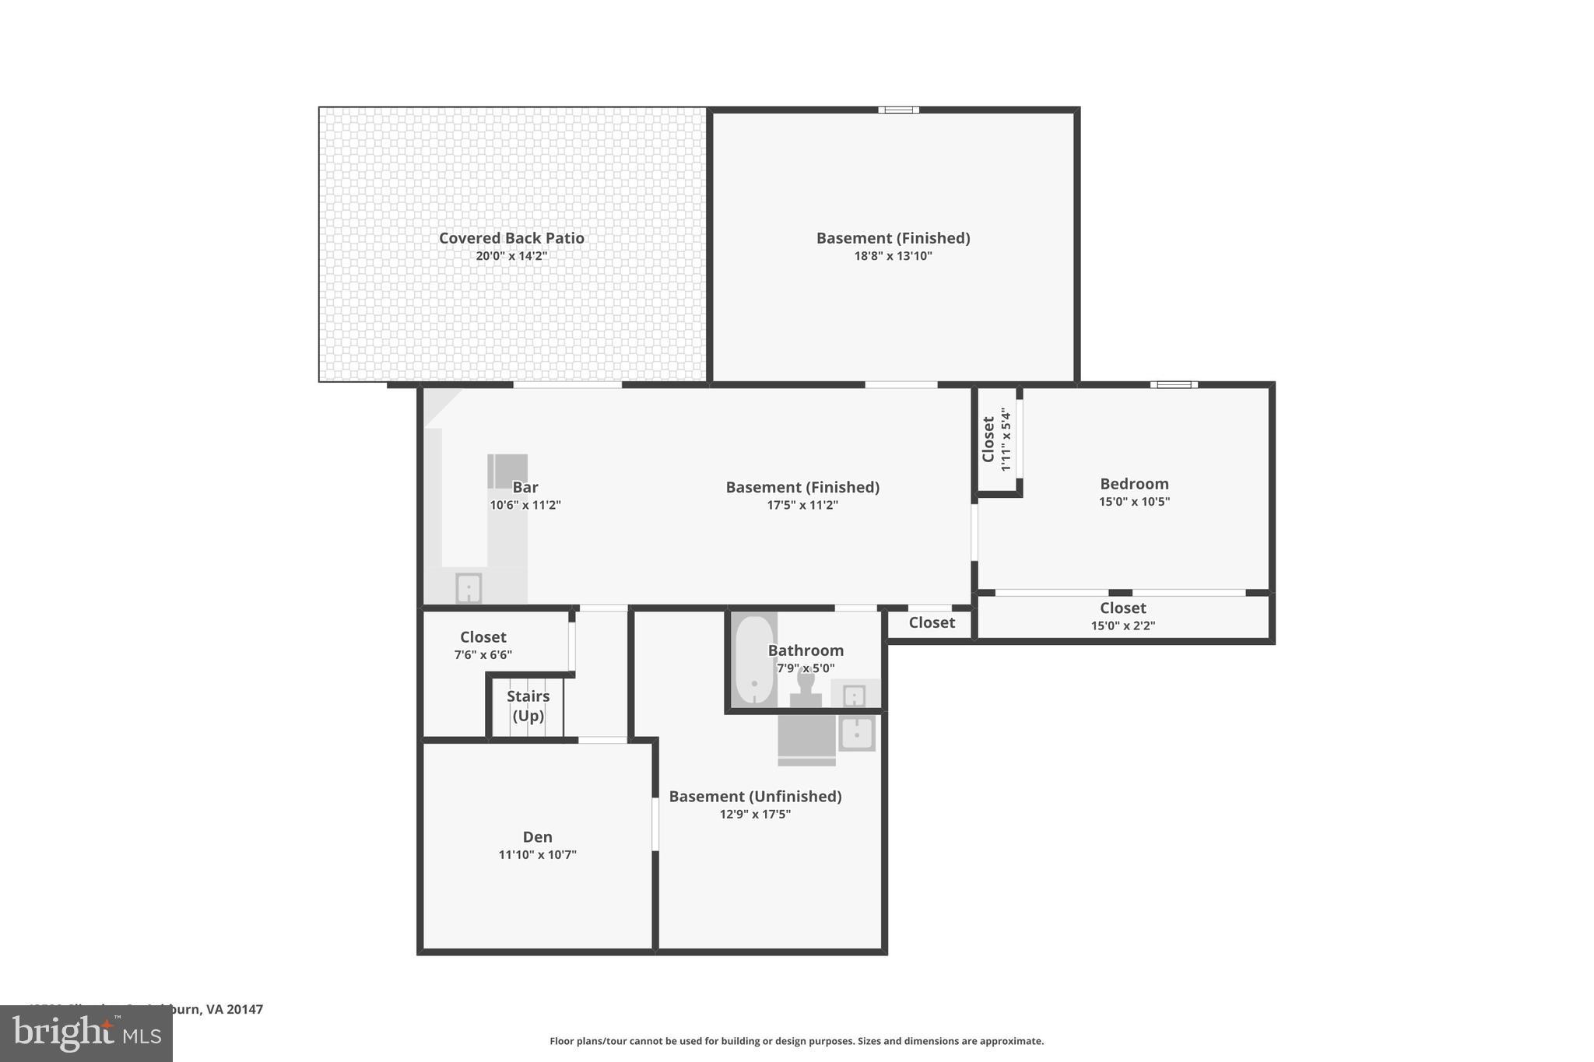
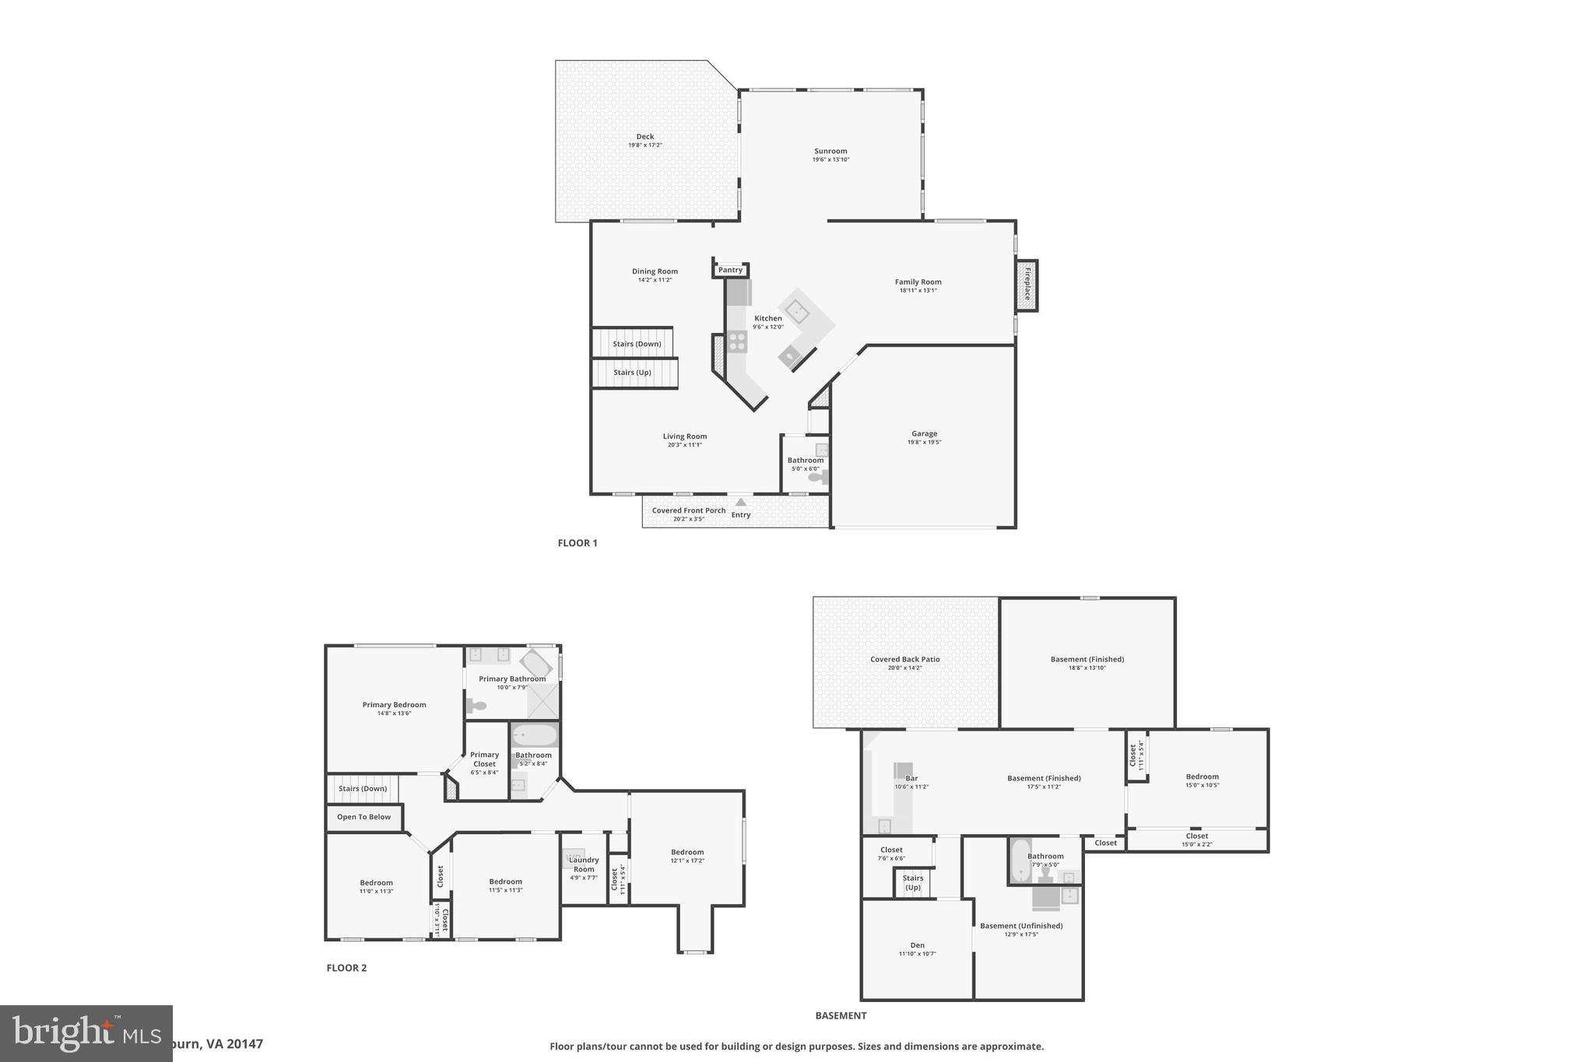
**Catered Open House this Friday (5/22) 5-7pm, Saturday (5/23) 2-4pm and Sunday (5/24) 2-4pm** Tucked at the end of a quiet cul-de-sac in Ashburn, this is the kind of home that just feels good the moment you pull up. It’s peaceful, private, and surrounded by trees—so when you’re in the backyard, all you see is green and sky. Inside, everything flows in a way that makes daily life easier and more enjoyable. Sunlight pours in, the spaces feel open, and there’s a natural rhythm to how the home lives. The kitchen is a total standout. Think quartz countertops, gold hardware, stainless steel, a gas cooktop—and space to actually cook, gather, and hang out. It’s one of those kitchens where people naturally end up, whether it’s a quick breakfast or a full dinner with friends. Right off the kitchen, the family room is where the home really comes to life—with a vaulted ceiling that adds volume and light, and a beautiful fireplace that makes the space feel warm and inviting. It flows seamlessly into a huge, window-lined sunroom that completely changes how you live in the home. It’s bright, peaceful, and honestly becomes everyone’s favorite spot. From there, French doors lead out to a walkout deck, and then down to a stamped concrete patio—giving you multiple places to relax, entertain, or just enjoy being outside. Upstairs feels like a retreat. Every bedroom has beautiful wood flooring, and the primary bathroom has been fully remodeled in a way that feels fresh and elevated. A standalone soaking tub, gold fixtures, a frameless glass shower—it’s clean, modern, and done right. The lower level adds even more flexibility. There’s a built-in bar area that’s perfect for entertaining, a space for movie nights, and a full legal bedroom and bathroom—ideal for guests, extended stays, or just having that extra separation when you need it. Sliding glass doors walk out to the patio, creating another easy indoor-outdoor connection. The backyard is where this home really shines. Backing to trees and a walking path, it feels private and calm. There’s even a garden area with a trellis, perfect if you love being outside or want a space that feels a little more personal. And the location ties it all together. You’re in the heart of Ashburn, close to everything—shopping, restaurants, parks, commuting routes—but tucked into a quiet neighborhood where it actually feels like you can slow down. This is a home that’s been thoughtfully updated, incredibly well cared for, and set up for real life—easy, comfortable, and something you’ll love coming back to every day.
Features & Amenities
Interior
-
Other Interior Features
Bar, Ceiling Fan(s), Kitchen Island, Pantry, Recessed Lighting
-
Total Bedrooms
5
-
Bathrooms
3
-
1/2 Bathrooms
1
-
Above Grade Finished Area
2440.0
-
Basement YN
YES
-
Cooling YN
YES
-
Cooling
Central Air, Ceiling Fan(s), Electric
-
Fireplace YN
YES
-
Heating YN
YES
-
Heating
Natural Gas, Central
-
Pet friendly
N/A
Exterior
-
Garage
Yes
-
Garage spaces
2
-
Construction Materials
Aluminum Siding, Vinyl Siding
-
Parking
Garage Door Opener, Asphalt, On Street, Garage, Driveway, Attached
-
Patio and Porch Features
Deck, Patio
-
Pool
No
-
Waterfront YN
NO
-
View
Trees/Woods
Area & Lot
-
Lot Size(acres)
0.19
-
Lot Size(square feet)
8276.0
-
Property Type
Residential
-
Property Sub Type
Single Family Residence
-
Architectural Style
Colonial
Price
-
Sales Price
$950,000
-
Tax Amount
$7,052
-
Zoning
PLANNED DEVELOPMENT HOUSING 4
-
Sq. Footage
3, 435
-
Price/SqFt
$276
HOA
-
Association
Yes
-
Association Fee
$326
-
Association Fee Frequency
Quarterly
-
Association Fee Includes
N/A
School District
-
Elementary School
DISCOVERY
-
Middle School
FARMWELL STATION
-
High School
BROAD RUN
Property Features
-
New Construction
NO
-
Association Amenities
Basketball Court, Playground
-
Foundation Details
Permanent
-
Senior Community YN
NO
-
Sewer
Septic Tank
-
Tax Lot
66
-
Water Source
Public
Schedule a Showing
Showing scheduled successfully.
Mortgage calculator
Estimate your monthly mortgage payment, including the principal and interest, property taxes, and HOA. Adjust the values to generate a more accurate rate.
Your payment
Principal and Interest:
$
Property taxes:
$
HOA fees:
$
Total loan payment:
$
Total interest amount:
$
Location
County
LOUDOUN
Elementary School
DISCOVERY
Middle School
FARMWELL STATION
High School
BROAD RUN
Listing Courtesy of Angela Tanner , Samson Properties
RealHub Information is provided exclusively for consumers' personal, non-commercial use, and it may not be used for any purpose other than to identify prospective properties consumers may be interested in purchasing. All information deemed reliable but not guaranteed and should be independently verified. All properties are subject to prior sale, change or withdrawal. RealHub website owner shall not be responsible for any typographical errors, misinformation, misprints and shall be held totally harmless.

Fortitude Real Estate Team- Team Leader, Branch Manager- Martinsburg
Jennifer Fortson
Call Jennifer today to schedule a private showing.

* Listings on this website come from the FMLS IDX Compilation and may be held by brokerage firms other than the owner of this website. The listing brokerage is identified in any listing details. Information is deemed reliable but is not guaranteed. If you believe any FMLS listing contains material that infringes your copyrighted work please click here to review our DMCA policy and learn how to submit a takedown request.© 2024 FMLS.
Related Properties
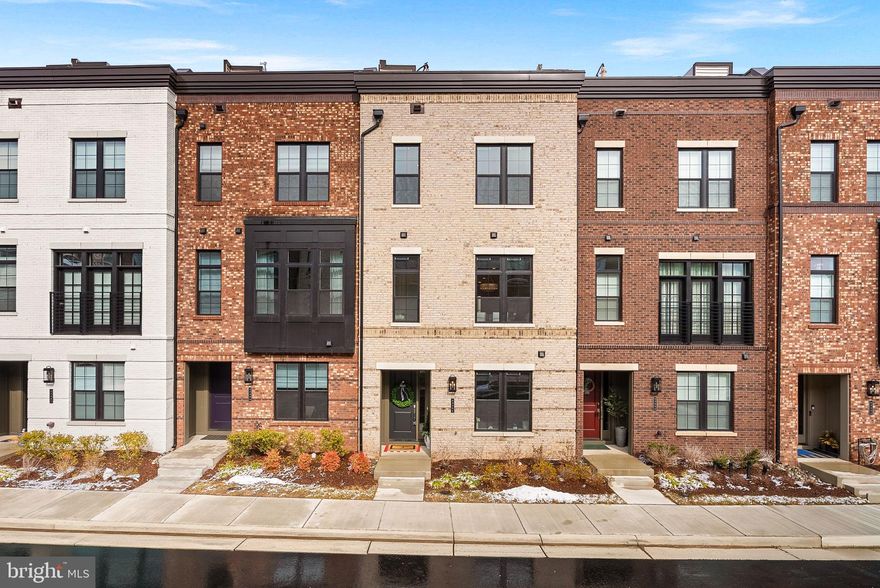
ASHBURN
43486 WILCOX TERRACE
4 Beds
3 Baths
2,620 Sq.Ft.
$949,000
MLS#: VALO2116624
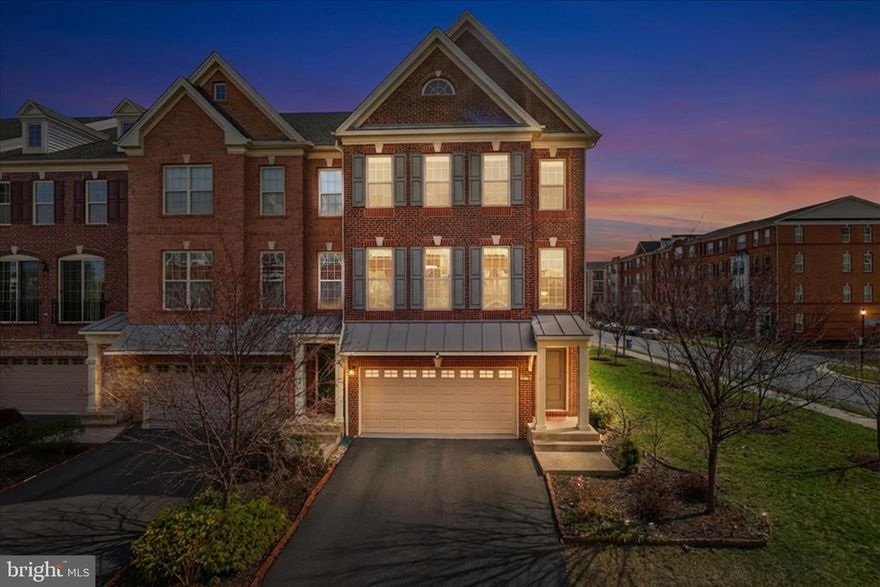
ASHBURN
23488 LOGANS RIDGE TERRACE
3 Beds
3 Baths
3,316 Sq.Ft.
$895,000
MLS#: VALO2119636

ASHBURN
1 SHINING STAR SQUARE TURNER 22-F2-RT
3 Beds
2 Baths
2,860 Sq.Ft.
$850,490
MLS#: VALO2124382

ASHBURN
42223 PICASSO SQUARE HOMESITE 4332
3 Beds
3 Baths
2,715 Sq.Ft.
$881,990
MLS#: VALO2125234
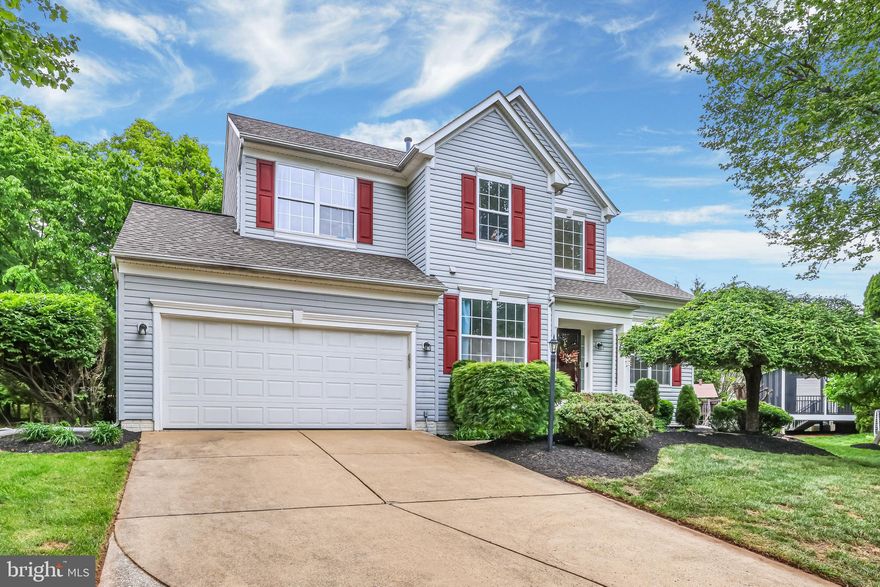
ASHBURN
44326 MISTY CREEK PLACE
4 Beds
3 Baths
3,473 Sq.Ft.
$1,050,000
MLS#: VALO2122588
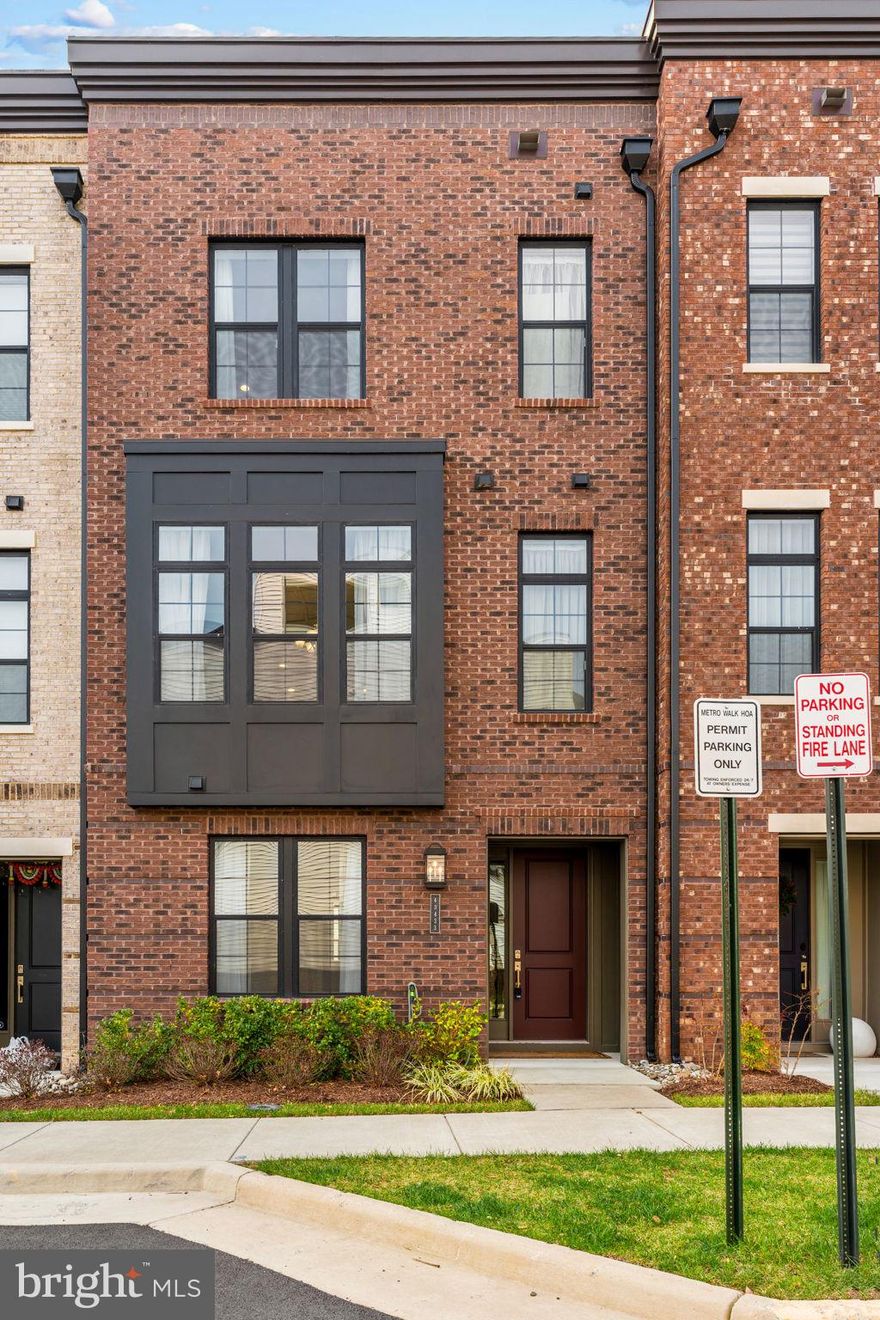
ASHBURN
43433 WILCOX TERRACE
3 Beds
3 Baths
2,631 Sq.Ft.
$949,900
MLS#: VALO2119538
ASHBURN
19708 SEPIA SQUARE
4 Beds
3 Baths
2,198 Sq.Ft.
$839,999
MLS#: VALO2121472
ASHBURN
43763 ORCHID DOVE TERRACE
3 Beds
2 Baths
2,548 Sq.Ft.
$801,175
MLS#: VALO2116546
ASHBURN
42972 TRUMAN TERRACE
3 Beds
3 Baths
2,742 Sq.Ft.
$853,586
MLS#: VALO2106648
ASHBURN
42970 TRUMAN TERRACE
3 Beds
3 Baths
2,742 Sq.Ft.
$882,206
MLS#: VALO2119218
.png)