


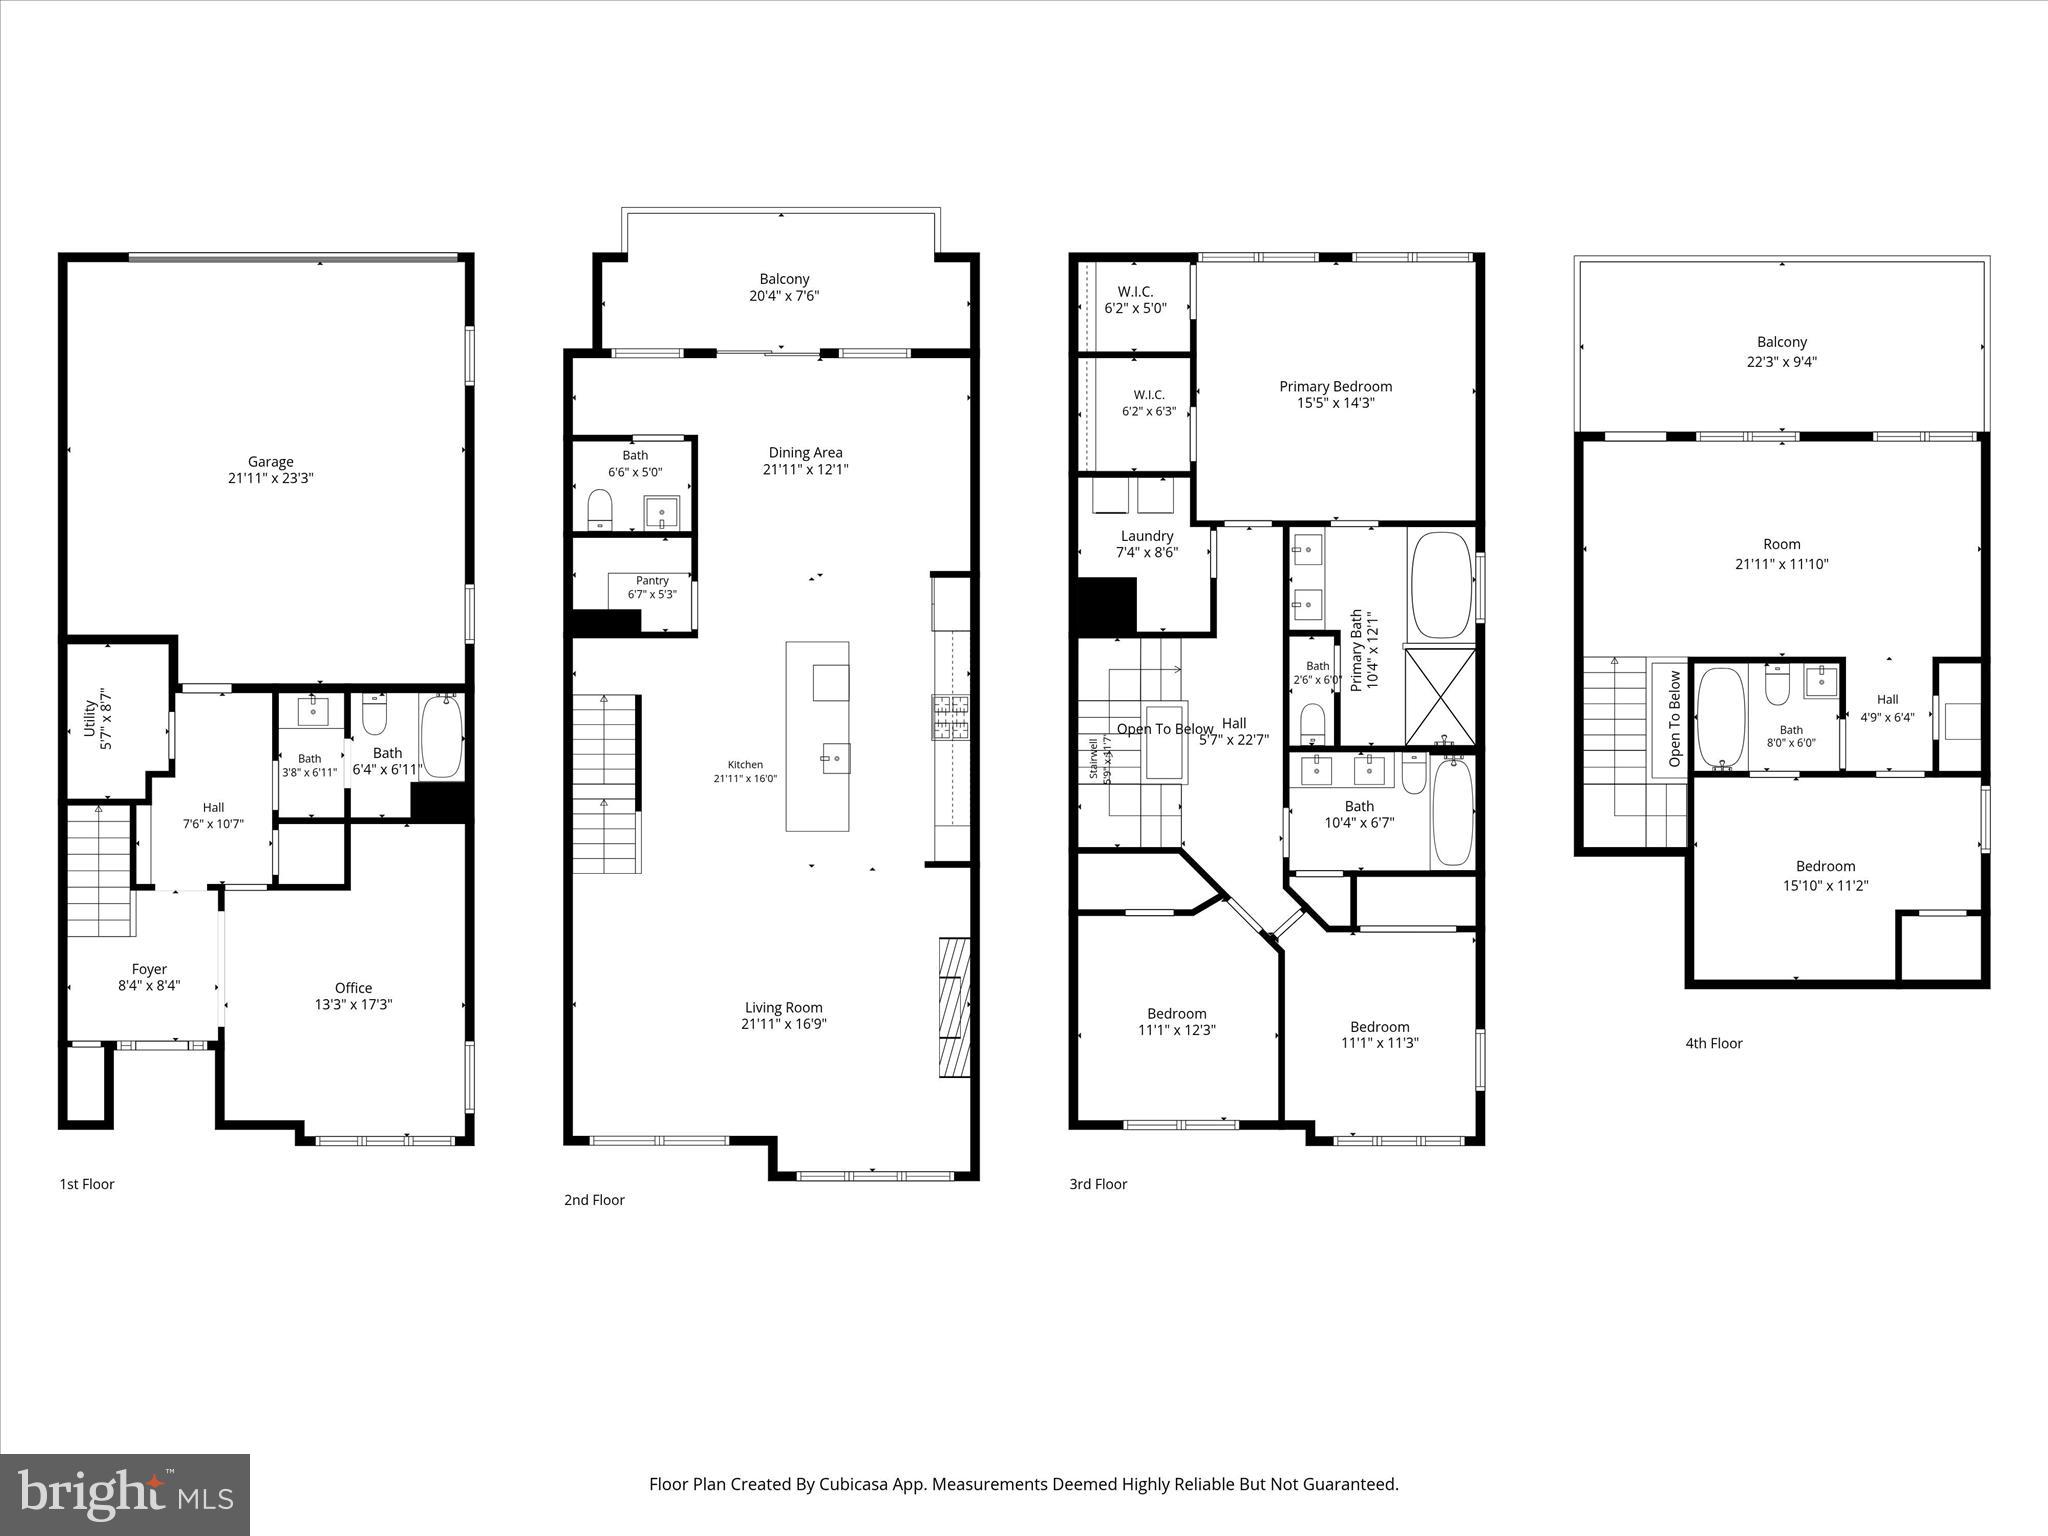
Property
Beds
4
Full Baths
4
1/2 Baths
1
Year Built
2017
Sq.Footage
3,710
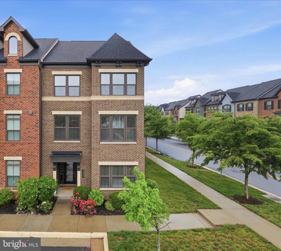
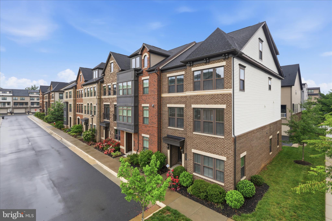
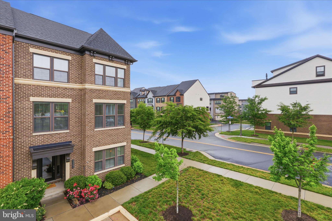
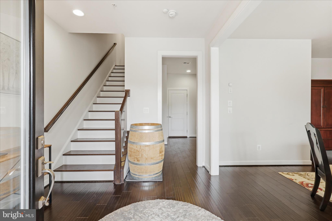
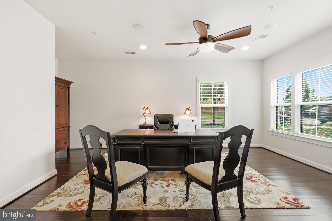
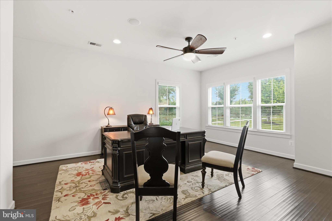
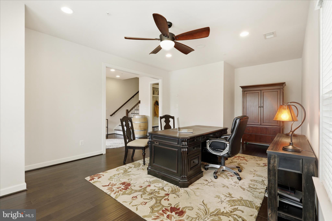
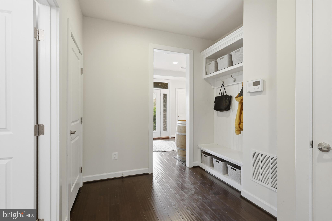
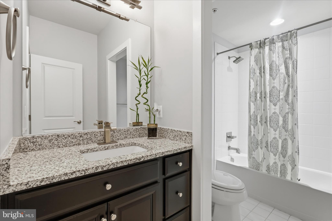
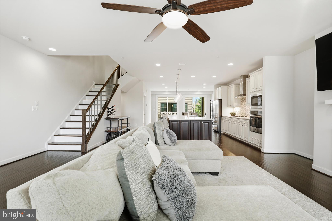
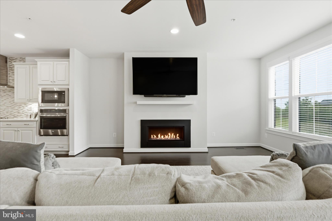
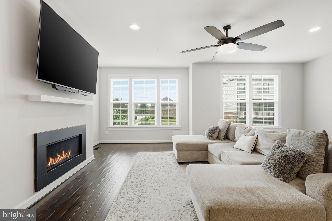
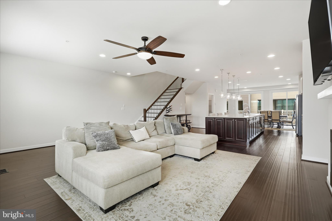
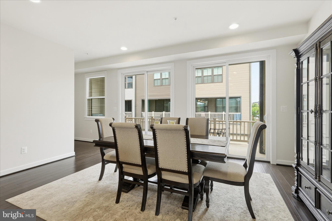
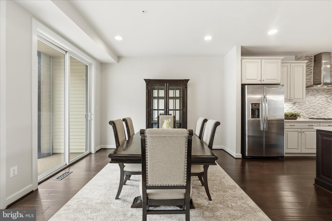
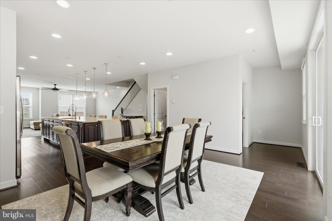
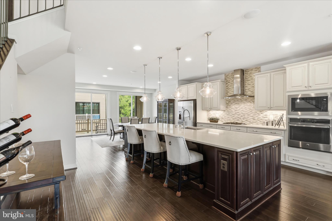
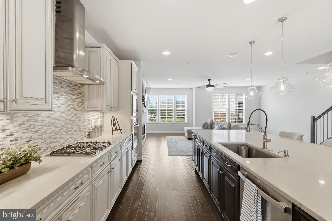
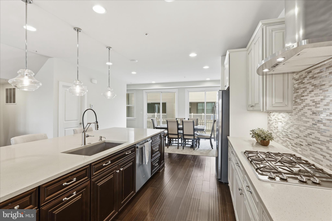
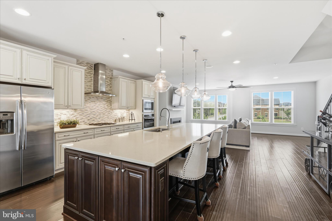
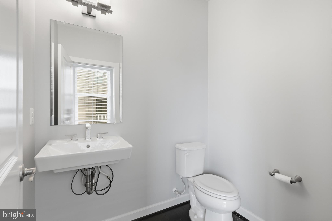
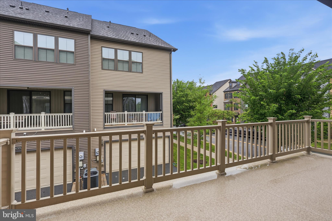
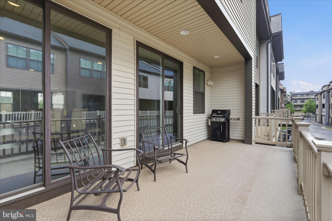
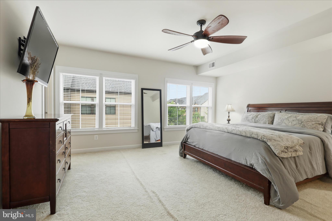
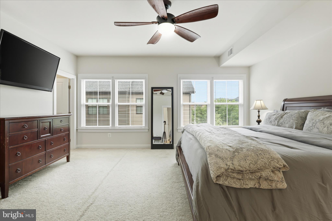
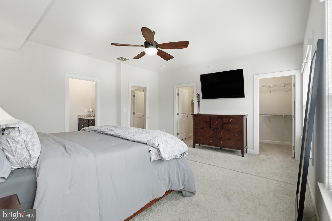
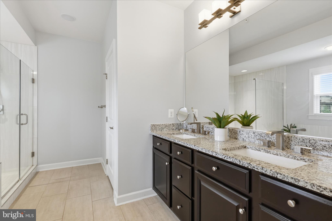
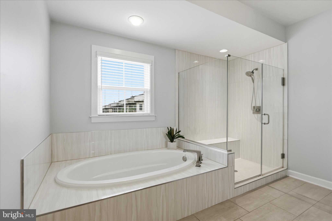
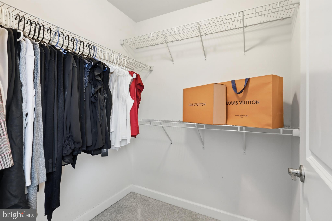
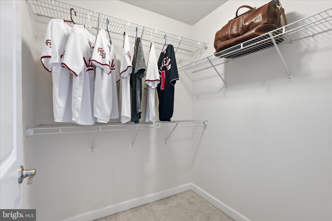
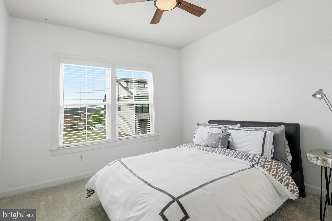
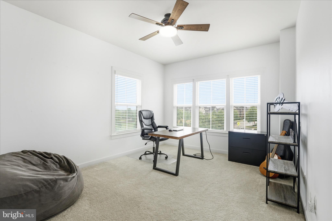
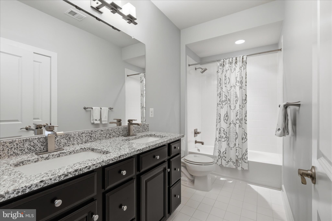
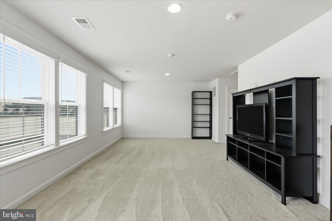
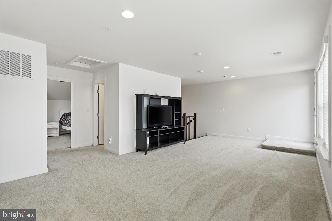
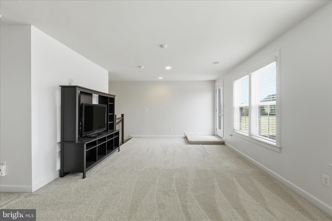
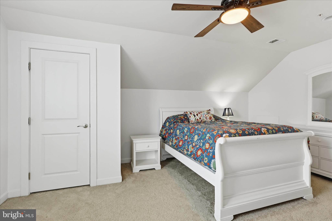
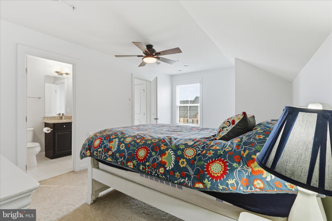
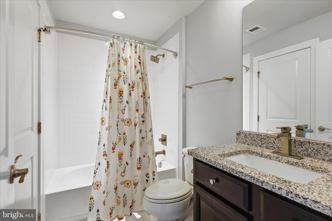
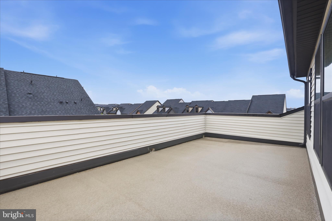
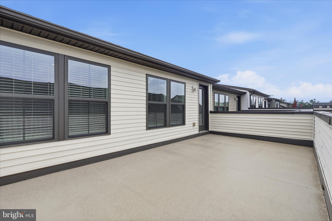
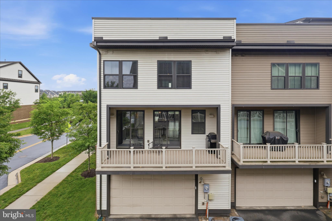
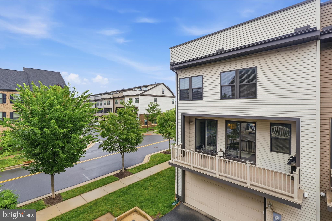
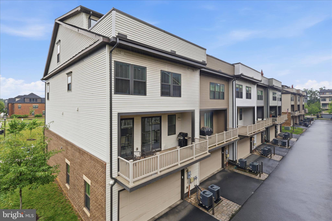
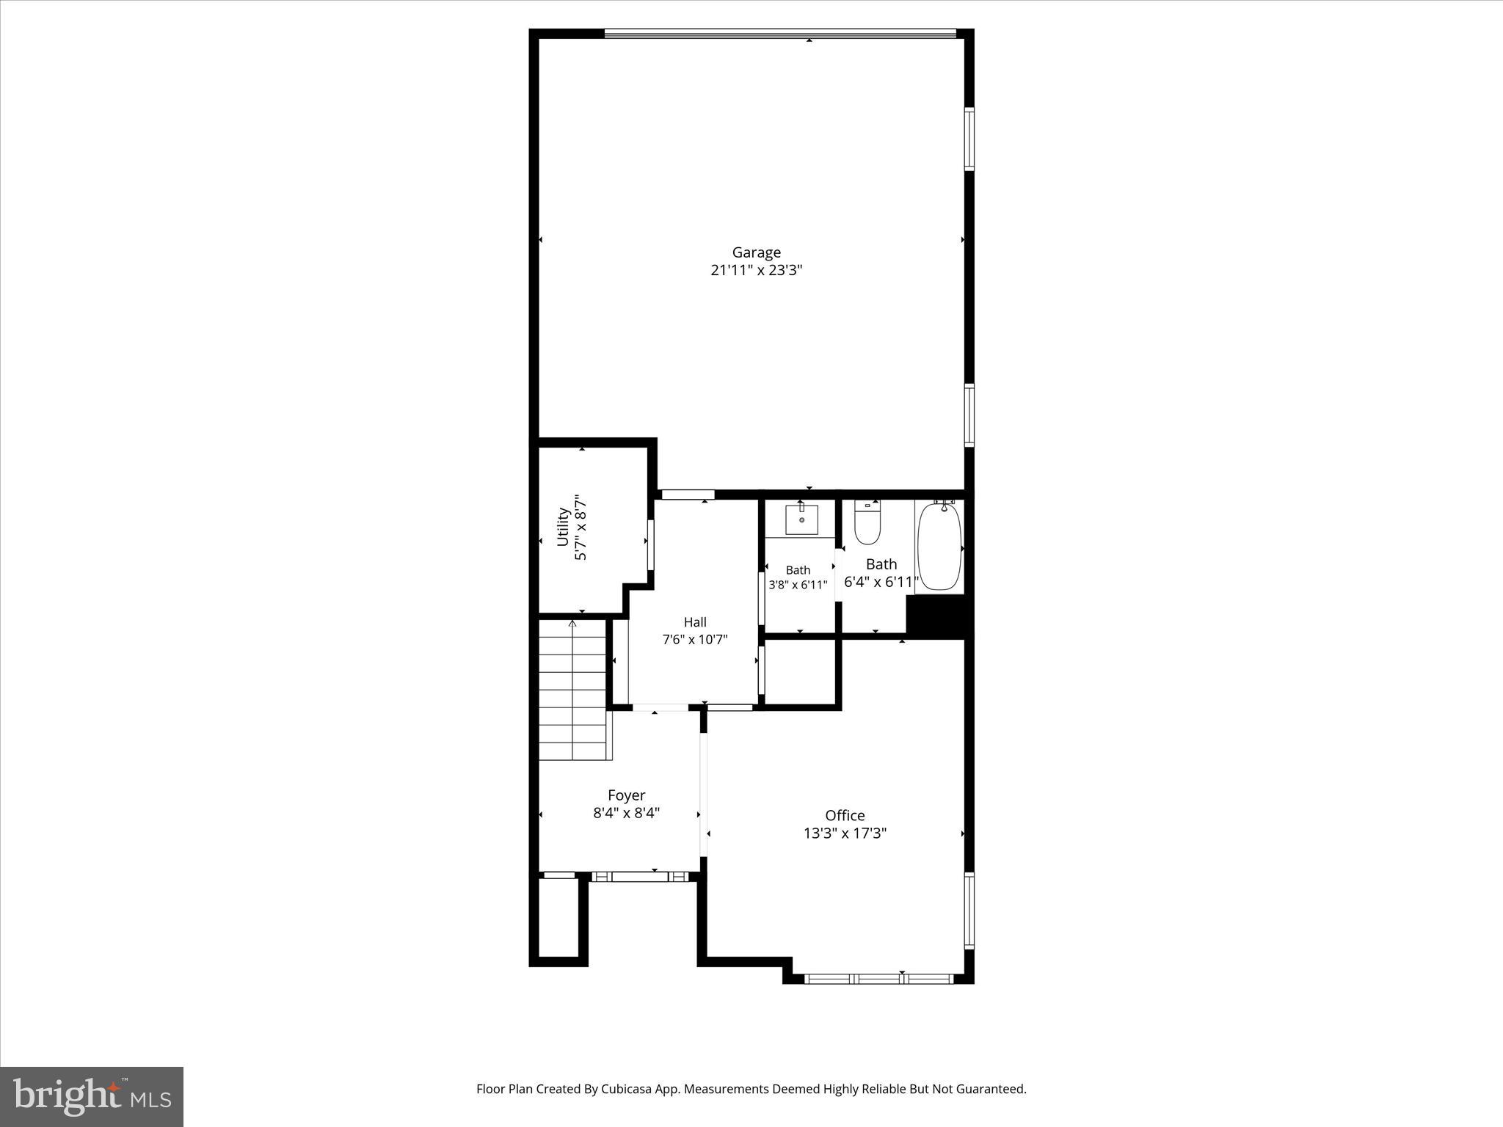
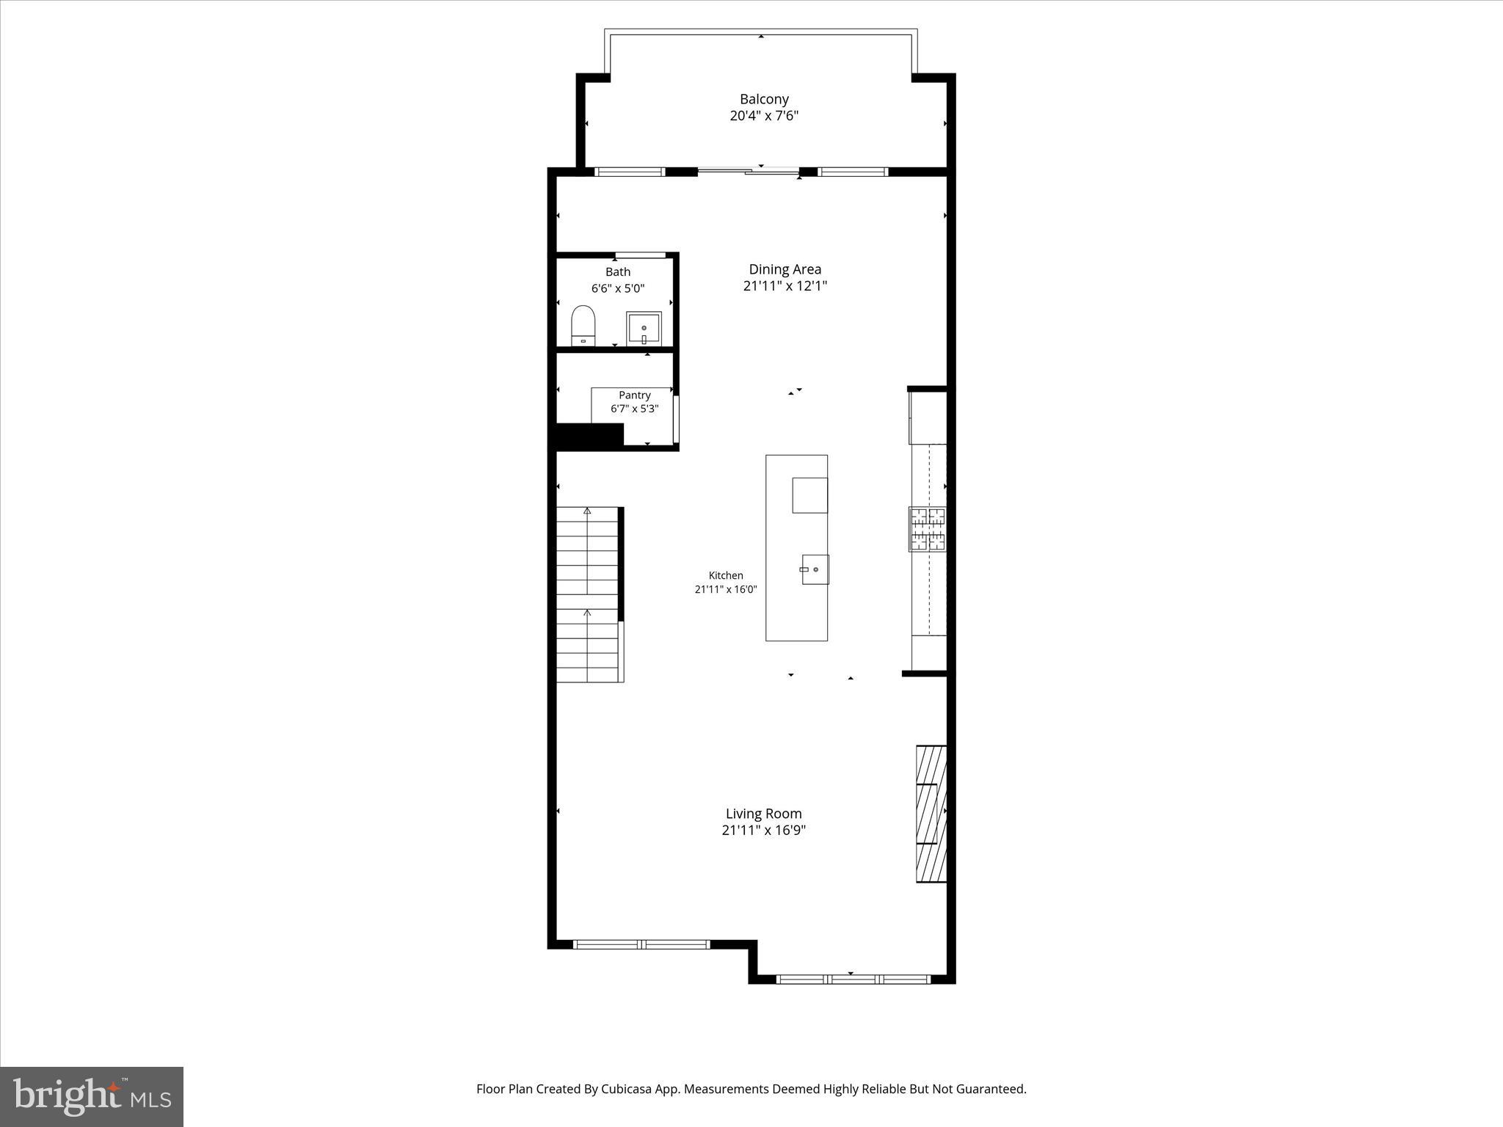
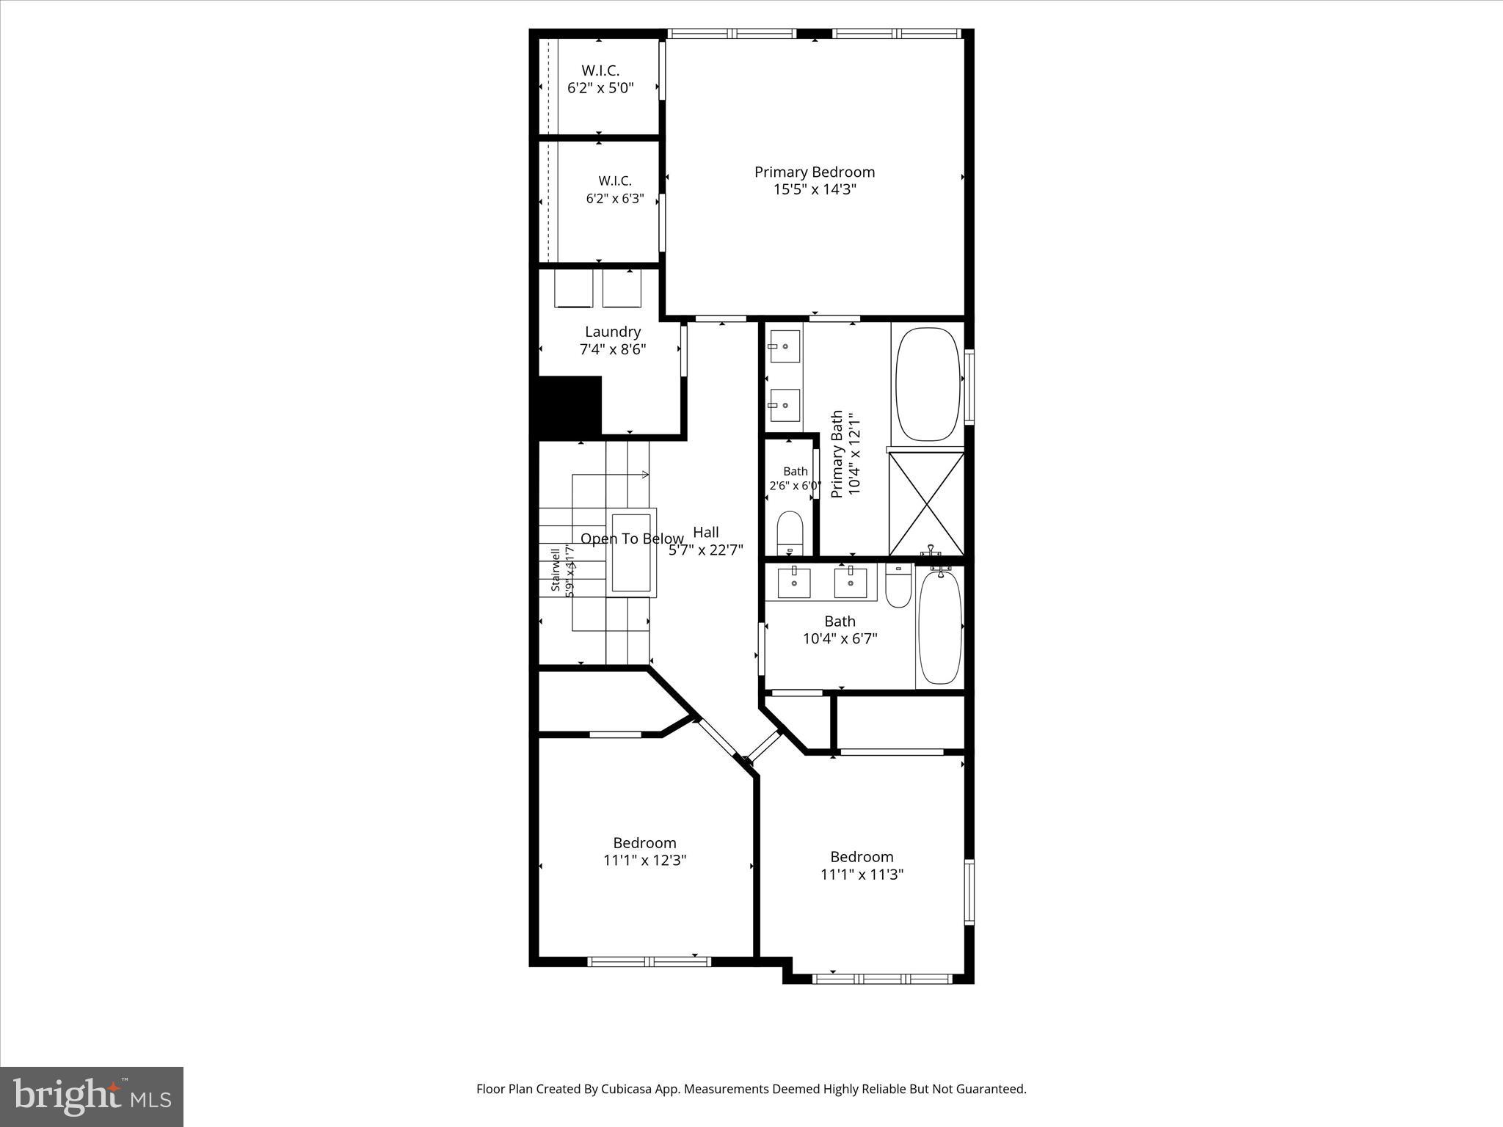
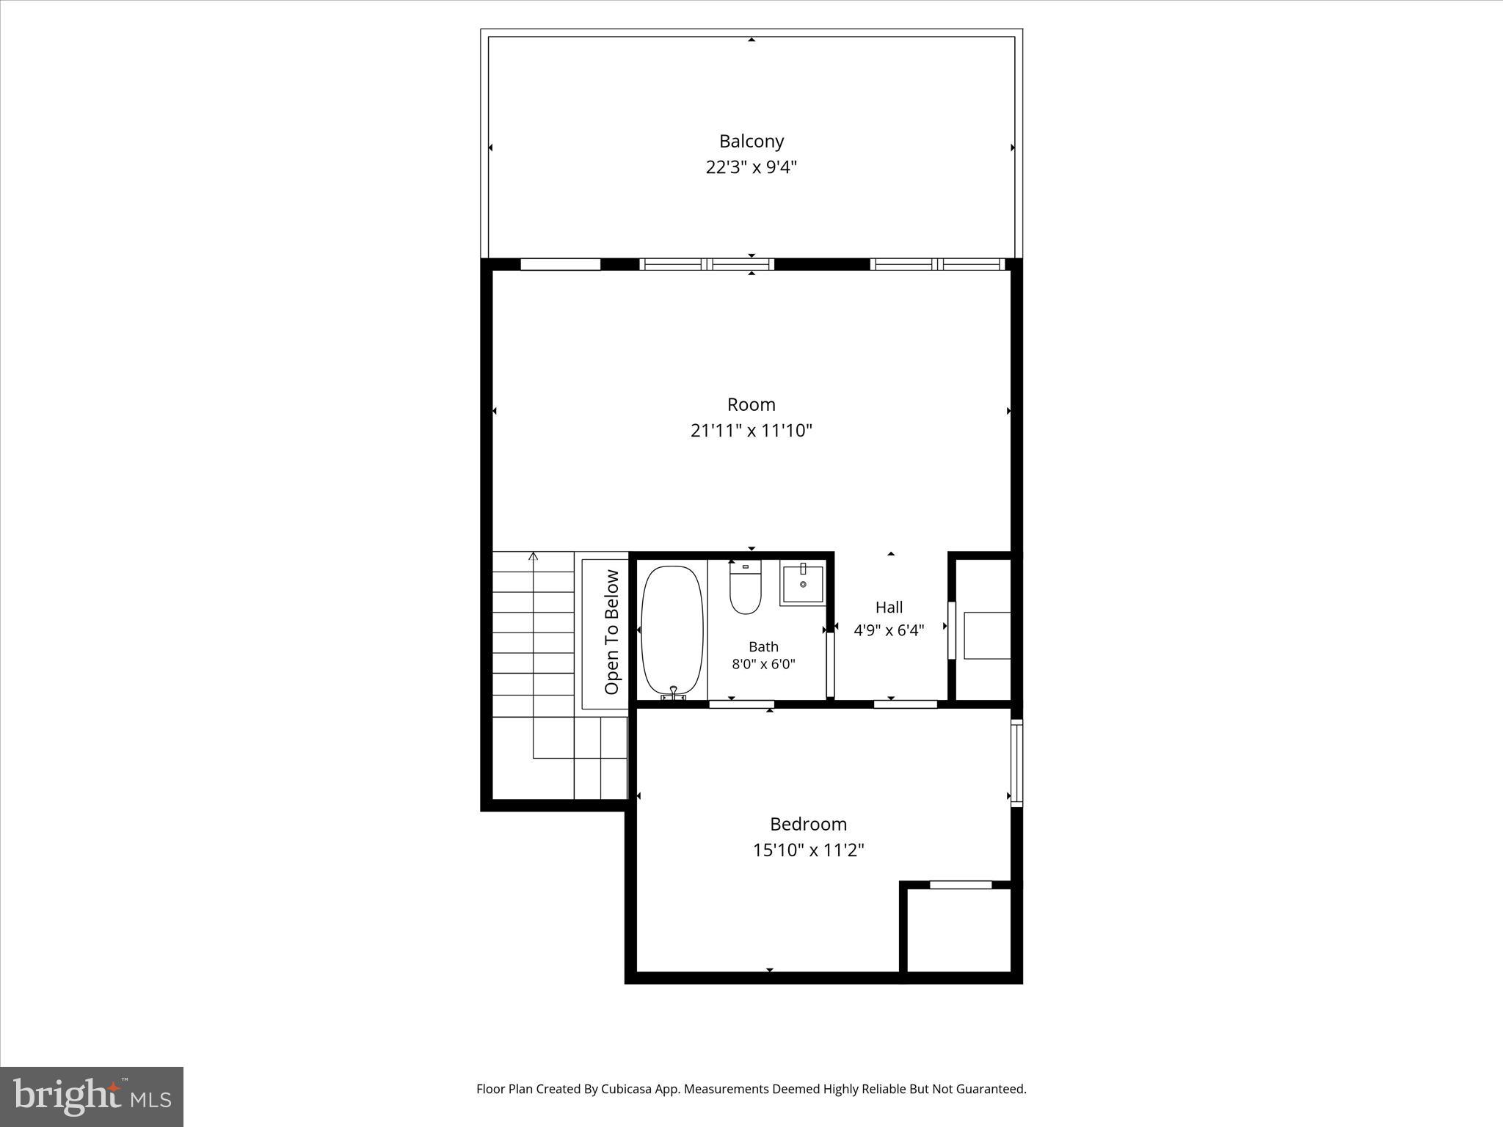
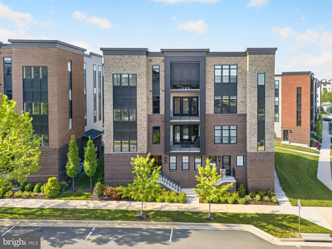
Nestled in the desirable community of Westmoore at Moorefield, this exquisite end-of-row townhouse offers a harmonious blend of luxury and comfort, perfect for those seeking an elevated lifestyle. Built in 2017, this residence boasts a traditional architectural style, showcasing impeccable masonry craftsmanship that stands the test of time. Step inside to discover a spacious 3,710 square feet of thoughtfully designed living space. The open floor plan seamlessly connects the kitchen, dining, and living areas, creating an inviting atmosphere ideal for both entertaining and everyday living. Elegant wood floors and recessed lighting enhance the warmth of the interiors, while large double-pane windows bathe the space in natural light, offering serene views of the adjacent park and greenbelt. The gourmet kitchen is a chef's dream, featuring high-end ENERGY STAR appliances, including a built-in microwave, wall oven, and a sleek cooktop. An eat-in area and pantry provide both functionality and style, making meal preparation a delight. The adjoining living area, complete with a cozy gas fireplace, invites relaxation and gatherings with loved ones. Retreat to the luxurious primary suite, where a spa-like bathroom awaits. Indulge in the soaking tub or rejuvenate in the walk-in shower, surrounded by elegant finishes that exude sophistication. The exterior of the home is equally impressive, featuring a roof deck perfect for enjoying sunsets or hosting intimate gatherings. The community amenities include a stunning saltwater pool, ideal for exercise or leisure, along with meticulously maintained grounds that include lawn care and snow removal, allowing you to enjoy a low-maintenance lifestyle. Additional highlights include a two-car attached garage with extra storage, a state-of-the-art security system, and energy-efficient features throughout, including a tankless water heater and air filtration system. Experience the exclusive lifestyle that this remarkable property offers, where luxury meets convenience in a vibrant community setting. This home is not just a place to live; it's a sanctuary that invites you to create lasting memories.
Features & Amenities
Interior
-
Other Interior Features
Eat-in Kitchen, Pantry, Recessed Lighting, Open Floorplan, Soaking Tub
-
Total Bedrooms
4
-
Bathrooms
4
-
1/2 Bathrooms
1
-
Above Grade Finished Area
3710.0
-
Basement YN
NO
-
Cooling YN
YES
-
Cooling
Central Air, Ceiling Fan(s), Electric
-
Fireplace YN
YES
-
Heating YN
YES
-
Heating
Exhaust Fan, Natural Gas, Hot Water
-
Pet friendly
Yes
Exterior
-
Garage
Yes
-
Garage spaces
2
-
Parking
Oversized, Garage Door Opener, On Street, Garage, Attached
-
Pool
Yes
-
Pool Features
Community, Lap
-
Waterfront YN
NO
-
View
Park/Greenbelt
Area & Lot
-
Lot Size(acres)
0.05
-
Lot Size(square feet)
2,178
-
Property Type
Residential
-
Property Sub Type
Townhouse
-
Architectural Style
Traditional
Price
-
Sales Price
$990,000
-
Tax Amount
$7,213
-
Financing Options
Conventional
-
Sq. Footage
3,710
-
Price/SqFt
$266
HOA
-
Association
YES
-
Association Fee
$180
-
Association Fee Frequency
Monthly
-
Association Fee Includes
N/A
Property Resources
-
Horse Property
NO
School District
-
Elementary School
MOOREFIELD STATION
-
Middle School
STONE HILL
-
High School
ROCK RIDGE
Property Features
-
Stories
4
-
New Construction
NO
-
Foundation Details
Slab
-
Senior Community YN
NO
-
Sewer
Public Sewer
-
Tax Lot
153
-
Water Source
Public
Schedule a Showing
Showing scheduled successfully.
Mortgage calculator
Estimate your monthly mortgage payment, including the principal and interest, property taxes, and HOA. Adjust the values to generate a more accurate rate.
Your payment
Principal and Interest:
$
Property taxes:
$
HOA fees:
$
Total loan payment:
$
Total interest amount:
$
Location
County
LOUDOUN
Elementary School
MOOREFIELD STATION
Middle School
STONE HILL
High School
ROCK RIDGE
Listing Courtesy of Melissa Roque , Pearson Smith Realty, LLC
RealHub Information is provided exclusively for consumers' personal, non-commercial use, and it may not be used for any purpose other than to identify prospective properties consumers may be interested in purchasing. All information deemed reliable but not guaranteed and should be independently verified. All properties are subject to prior sale, change or withdrawal. RealHub website owner shall not be responsible for any typographical errors, misinformation, misprints and shall be held totally harmless.

Fortitude Real Estate Team- Team Leader, Branch Manager- Martinsburg
Jennifer Fortson
Call Jennifer today to schedule a private showing.

* Listings on this website come from the FMLS IDX Compilation and may be held by brokerage firms other than the owner of this website. The listing brokerage is identified in any listing details. Information is deemed reliable but is not guaranteed. If you believe any FMLS listing contains material that infringes your copyrighted work please click here to review our DMCA policy and learn how to submit a takedown request.© 2024 FMLS.
Related Properties

ASHBURN
43117 SHORE SQUARE
4 Beds
3 Baths
3,232 Sq.Ft.
$825,000
MLS#: VALO2128700
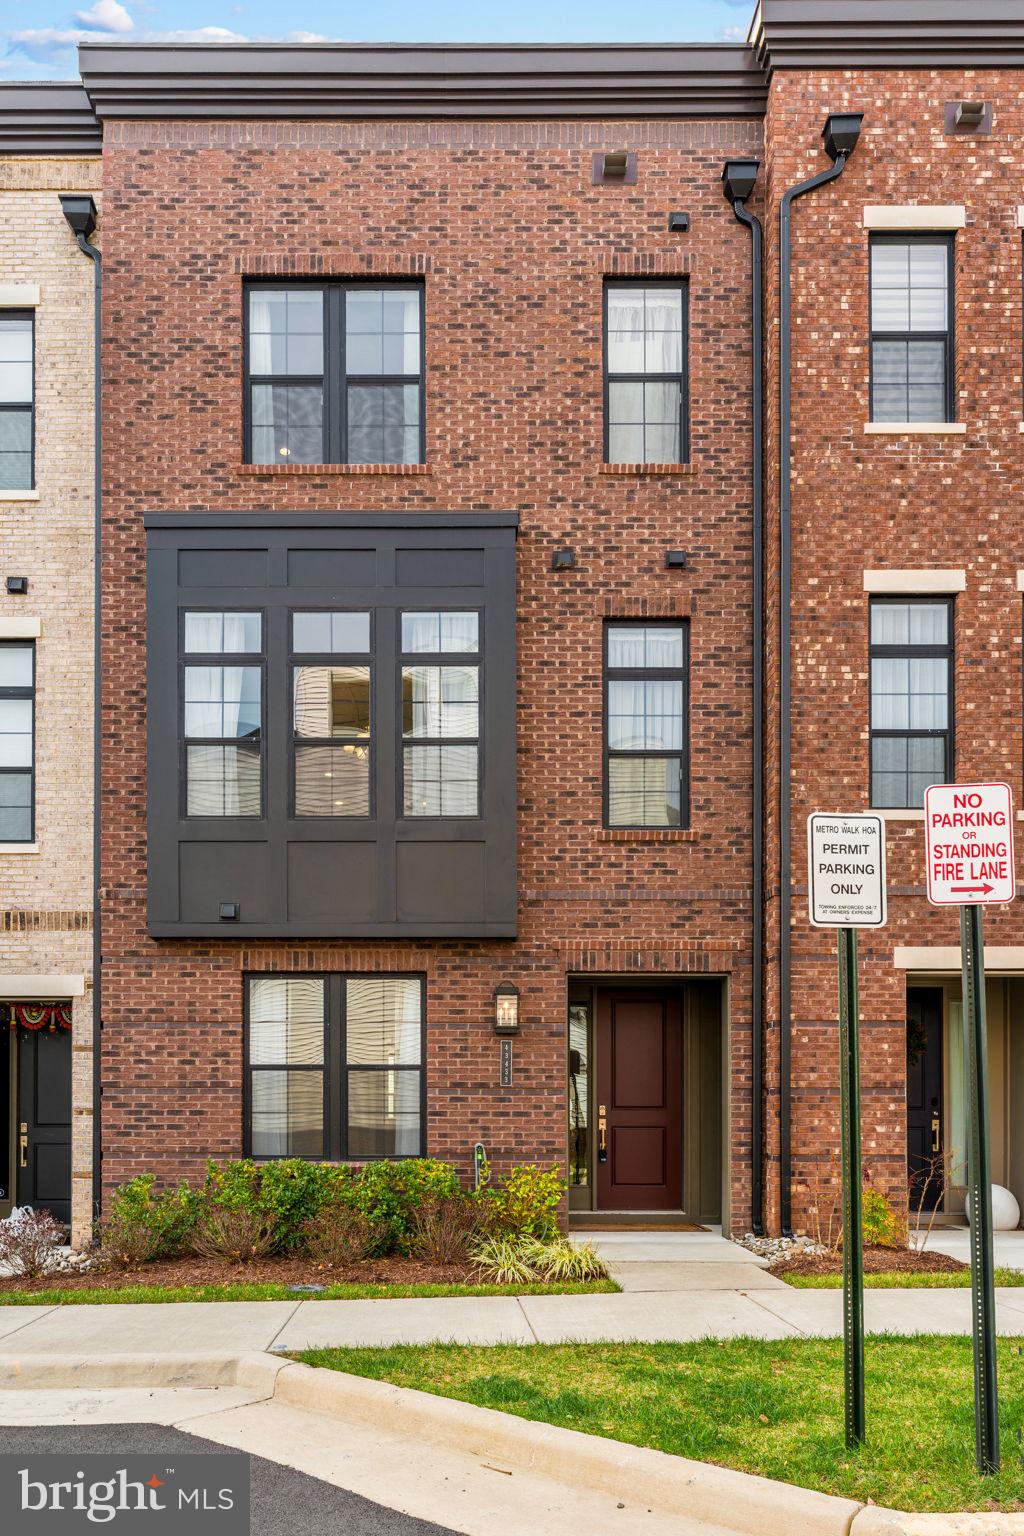
ASHBURN
43433 WILCOX TERRACE
3 Beds
3 Baths
2,631 Sq.Ft.
$949,900
MLS#: VALO2119538
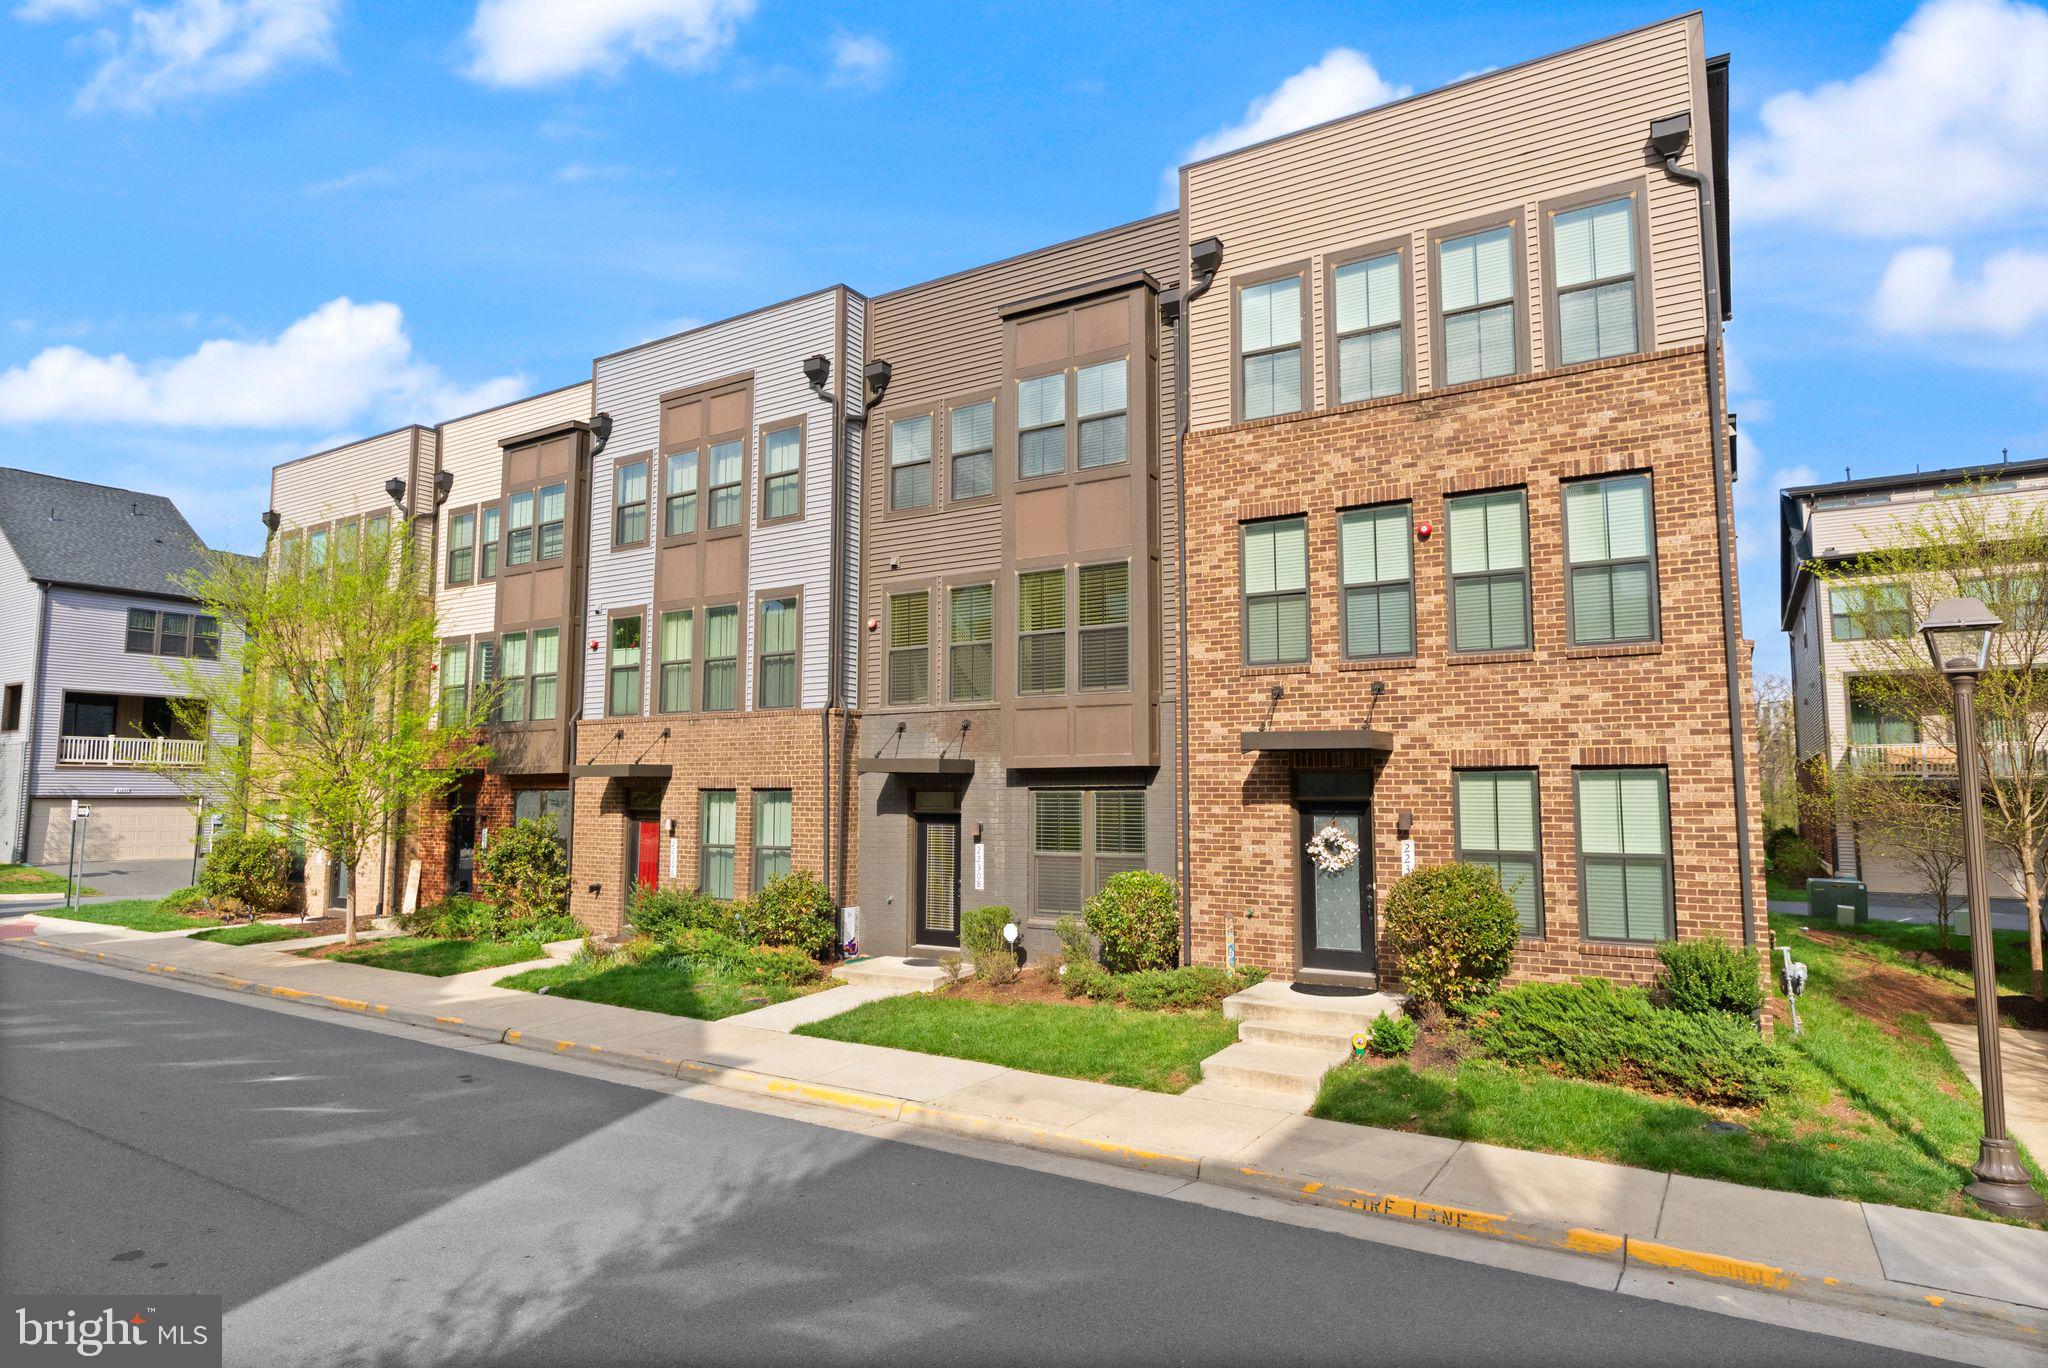
ASHBURN
22308 SEABRING TERRACE
4 Beds
3 Baths
2,892 Sq.Ft.
$824,900
MLS#: VALO2119656

ASHBURN
23600 RAYTOWN TERRACE
3 Beds
3 Baths
2,742 Sq.Ft.
$846,046
MLS#: VALO2128772
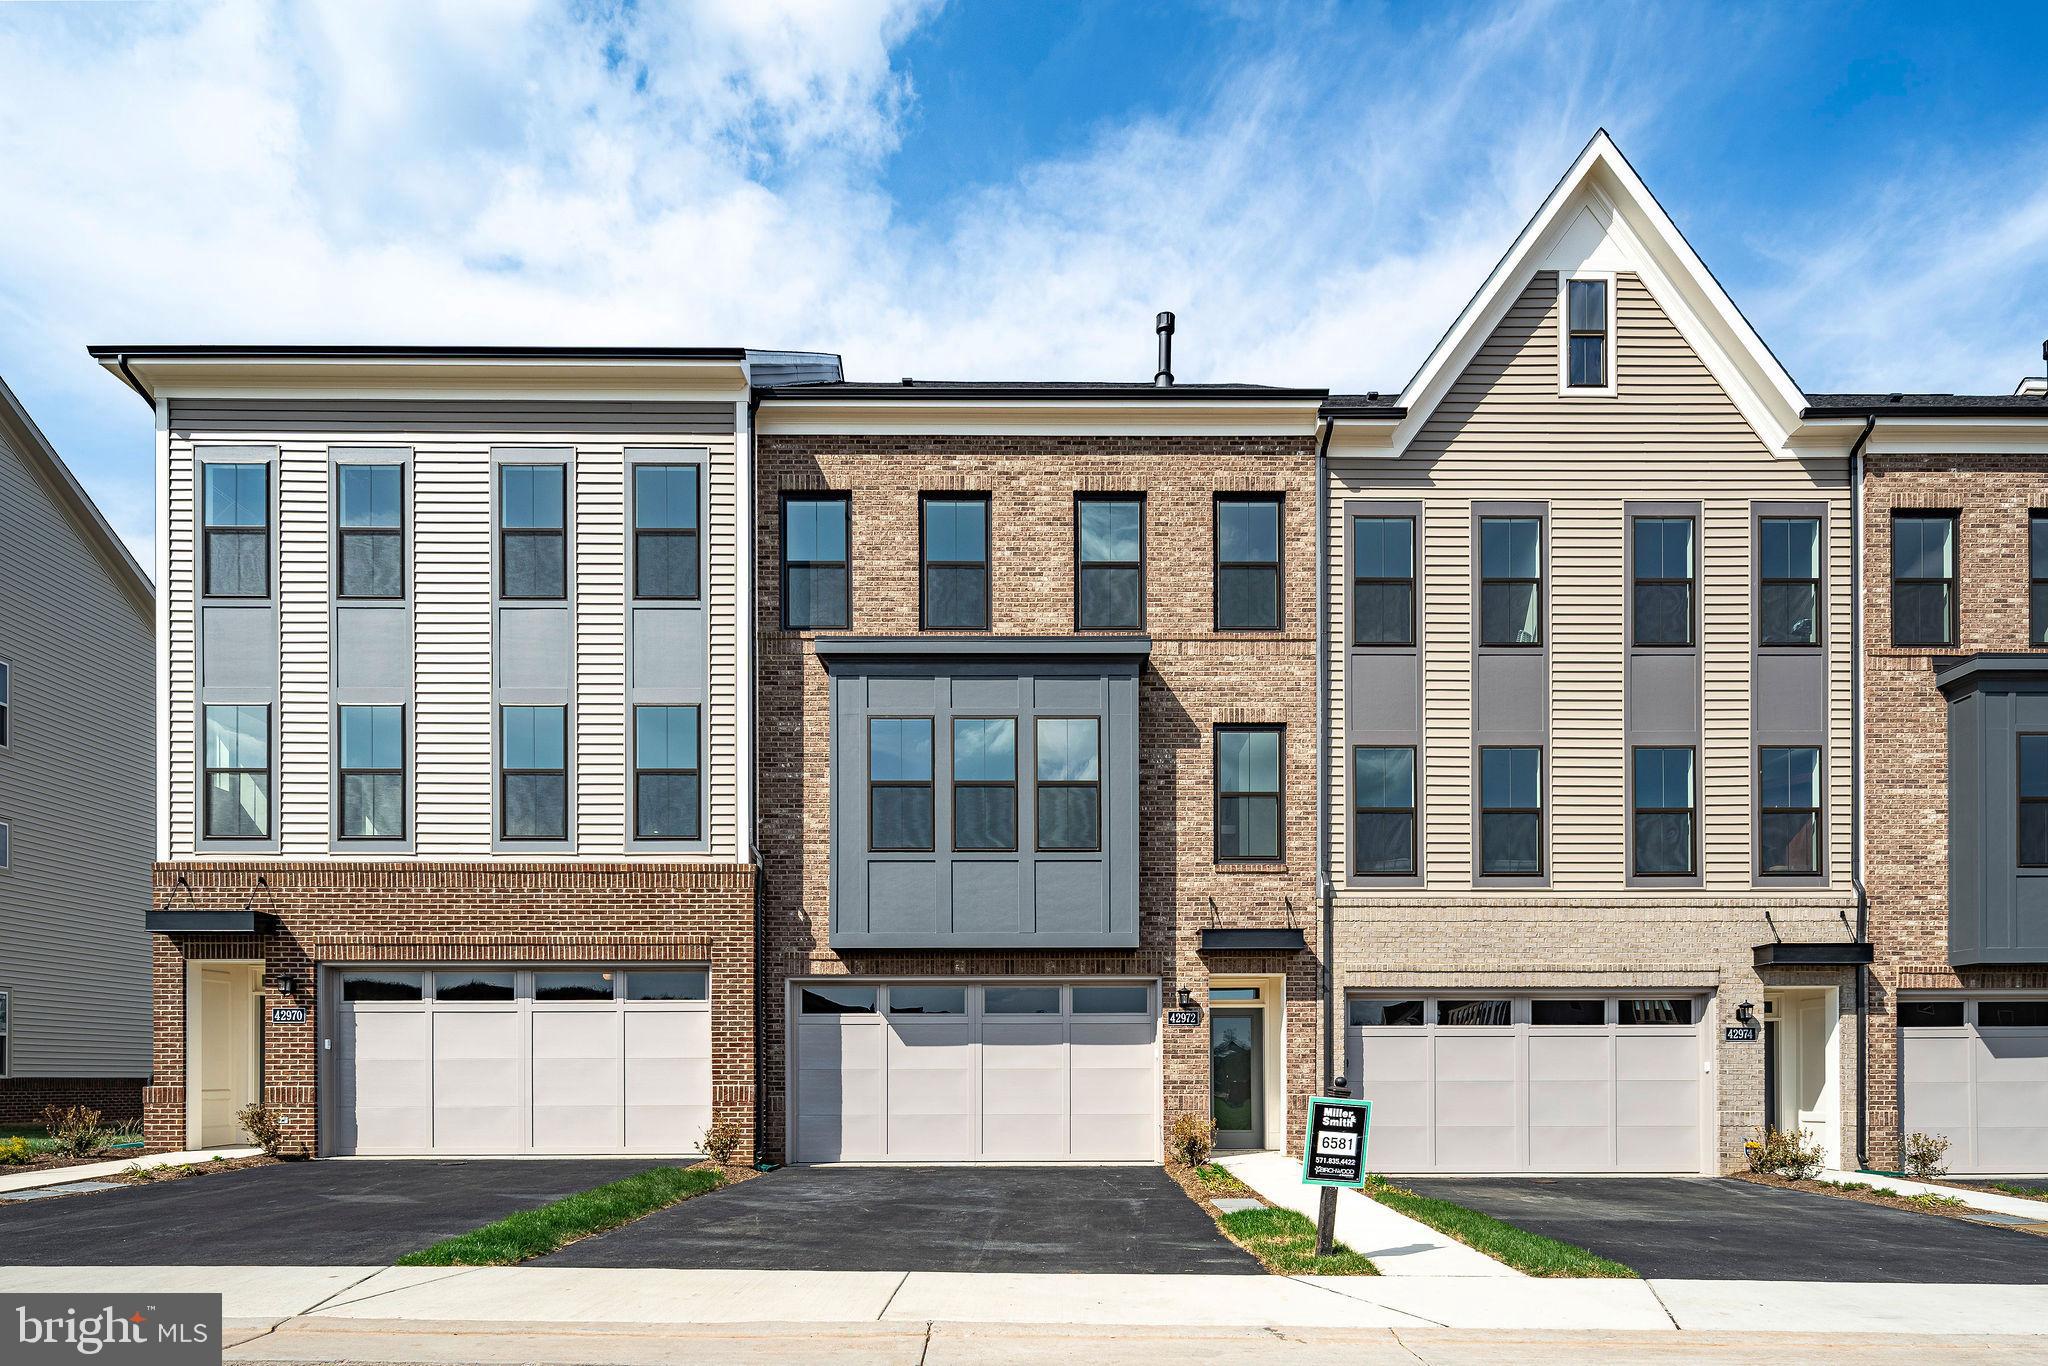
ASHBURN
42972 TRUMAN TERRACE
3 Beds
3 Baths
2,742 Sq.Ft.
$853,586
MLS#: VALO2106648
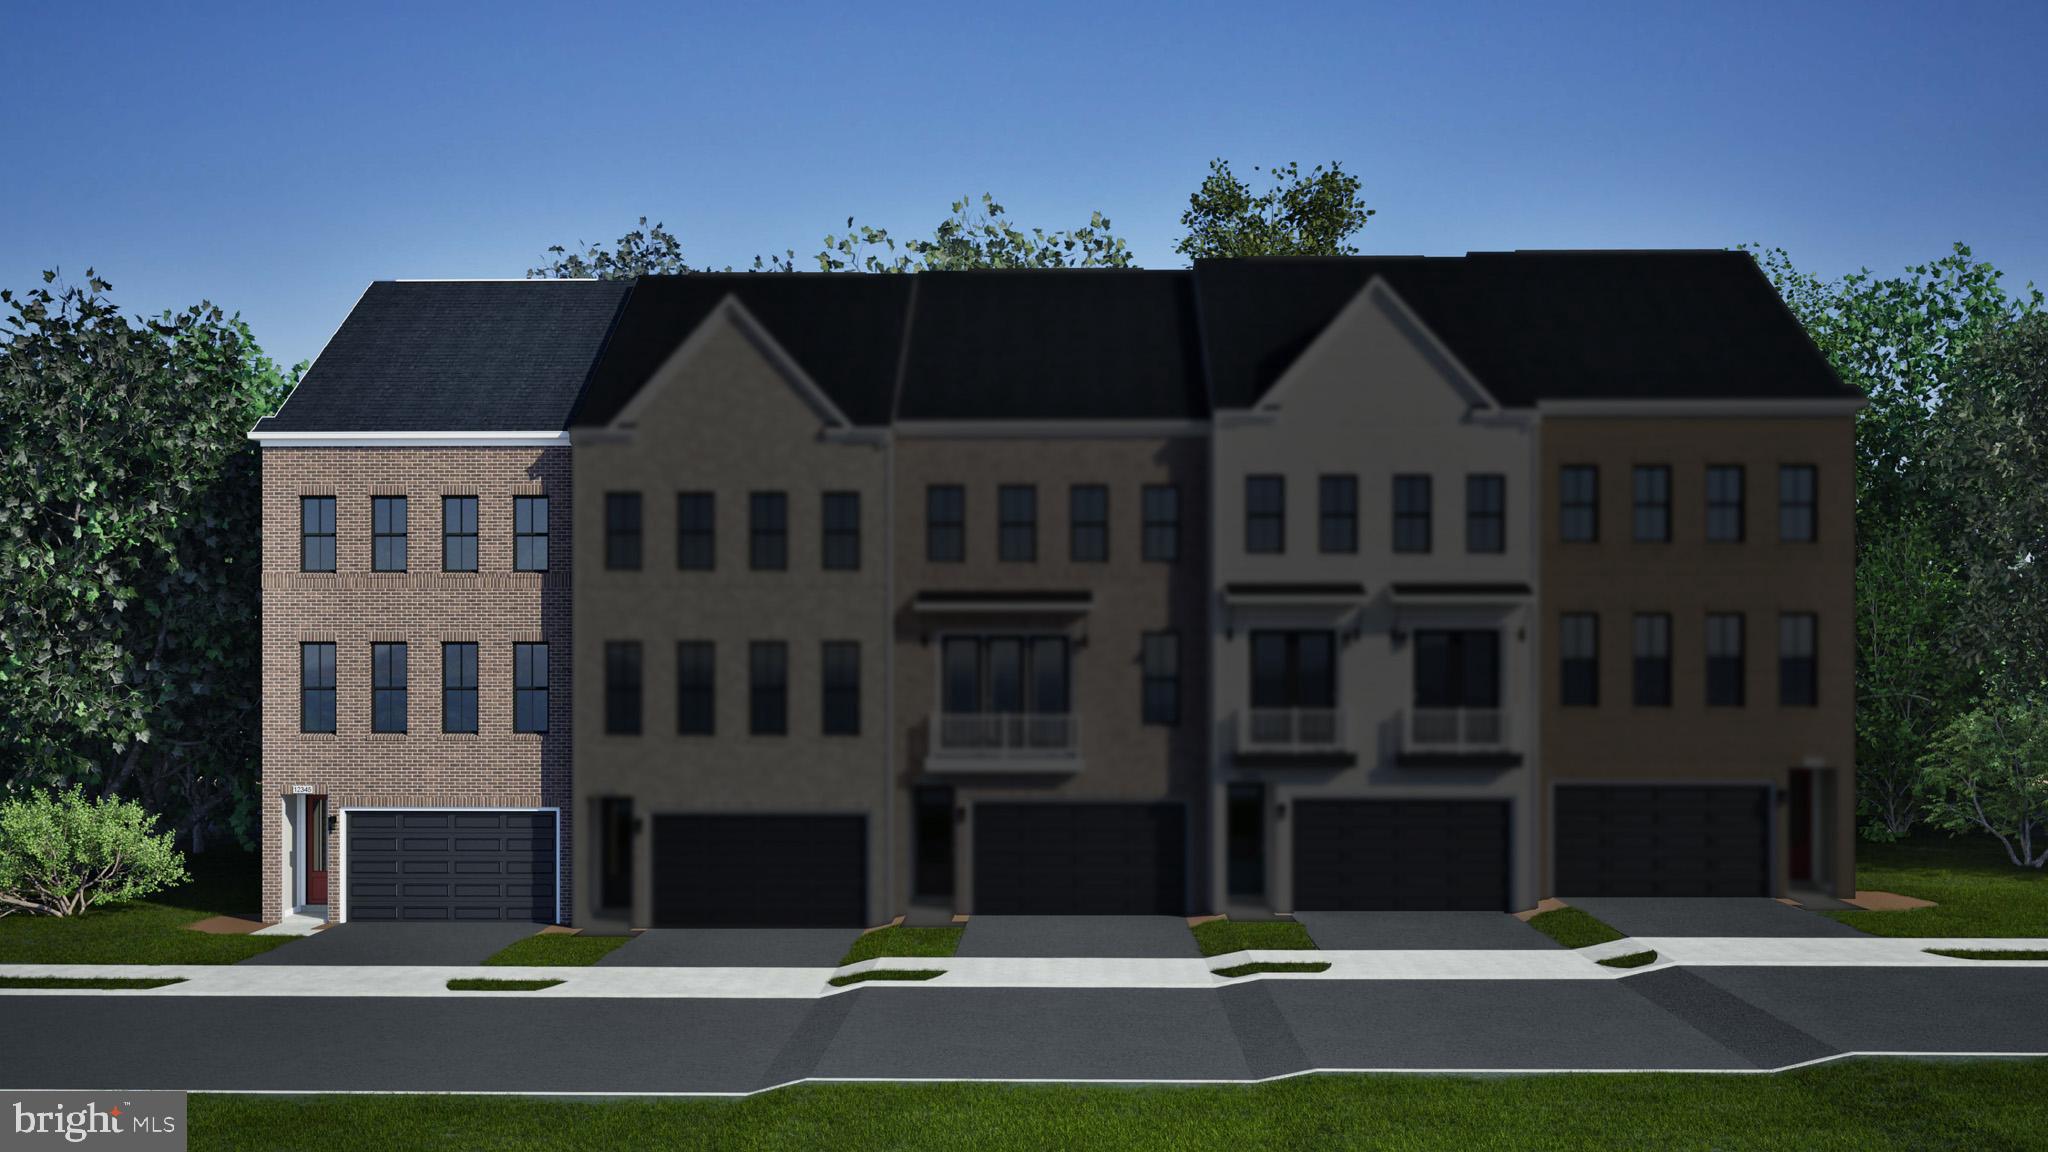
ASHBURN
42201 SHINING STAR SQUARE HOMESITE 4542
4 Beds
3 Baths
2,851 Sq.Ft.
$926,700
MLS#: VALO2129498
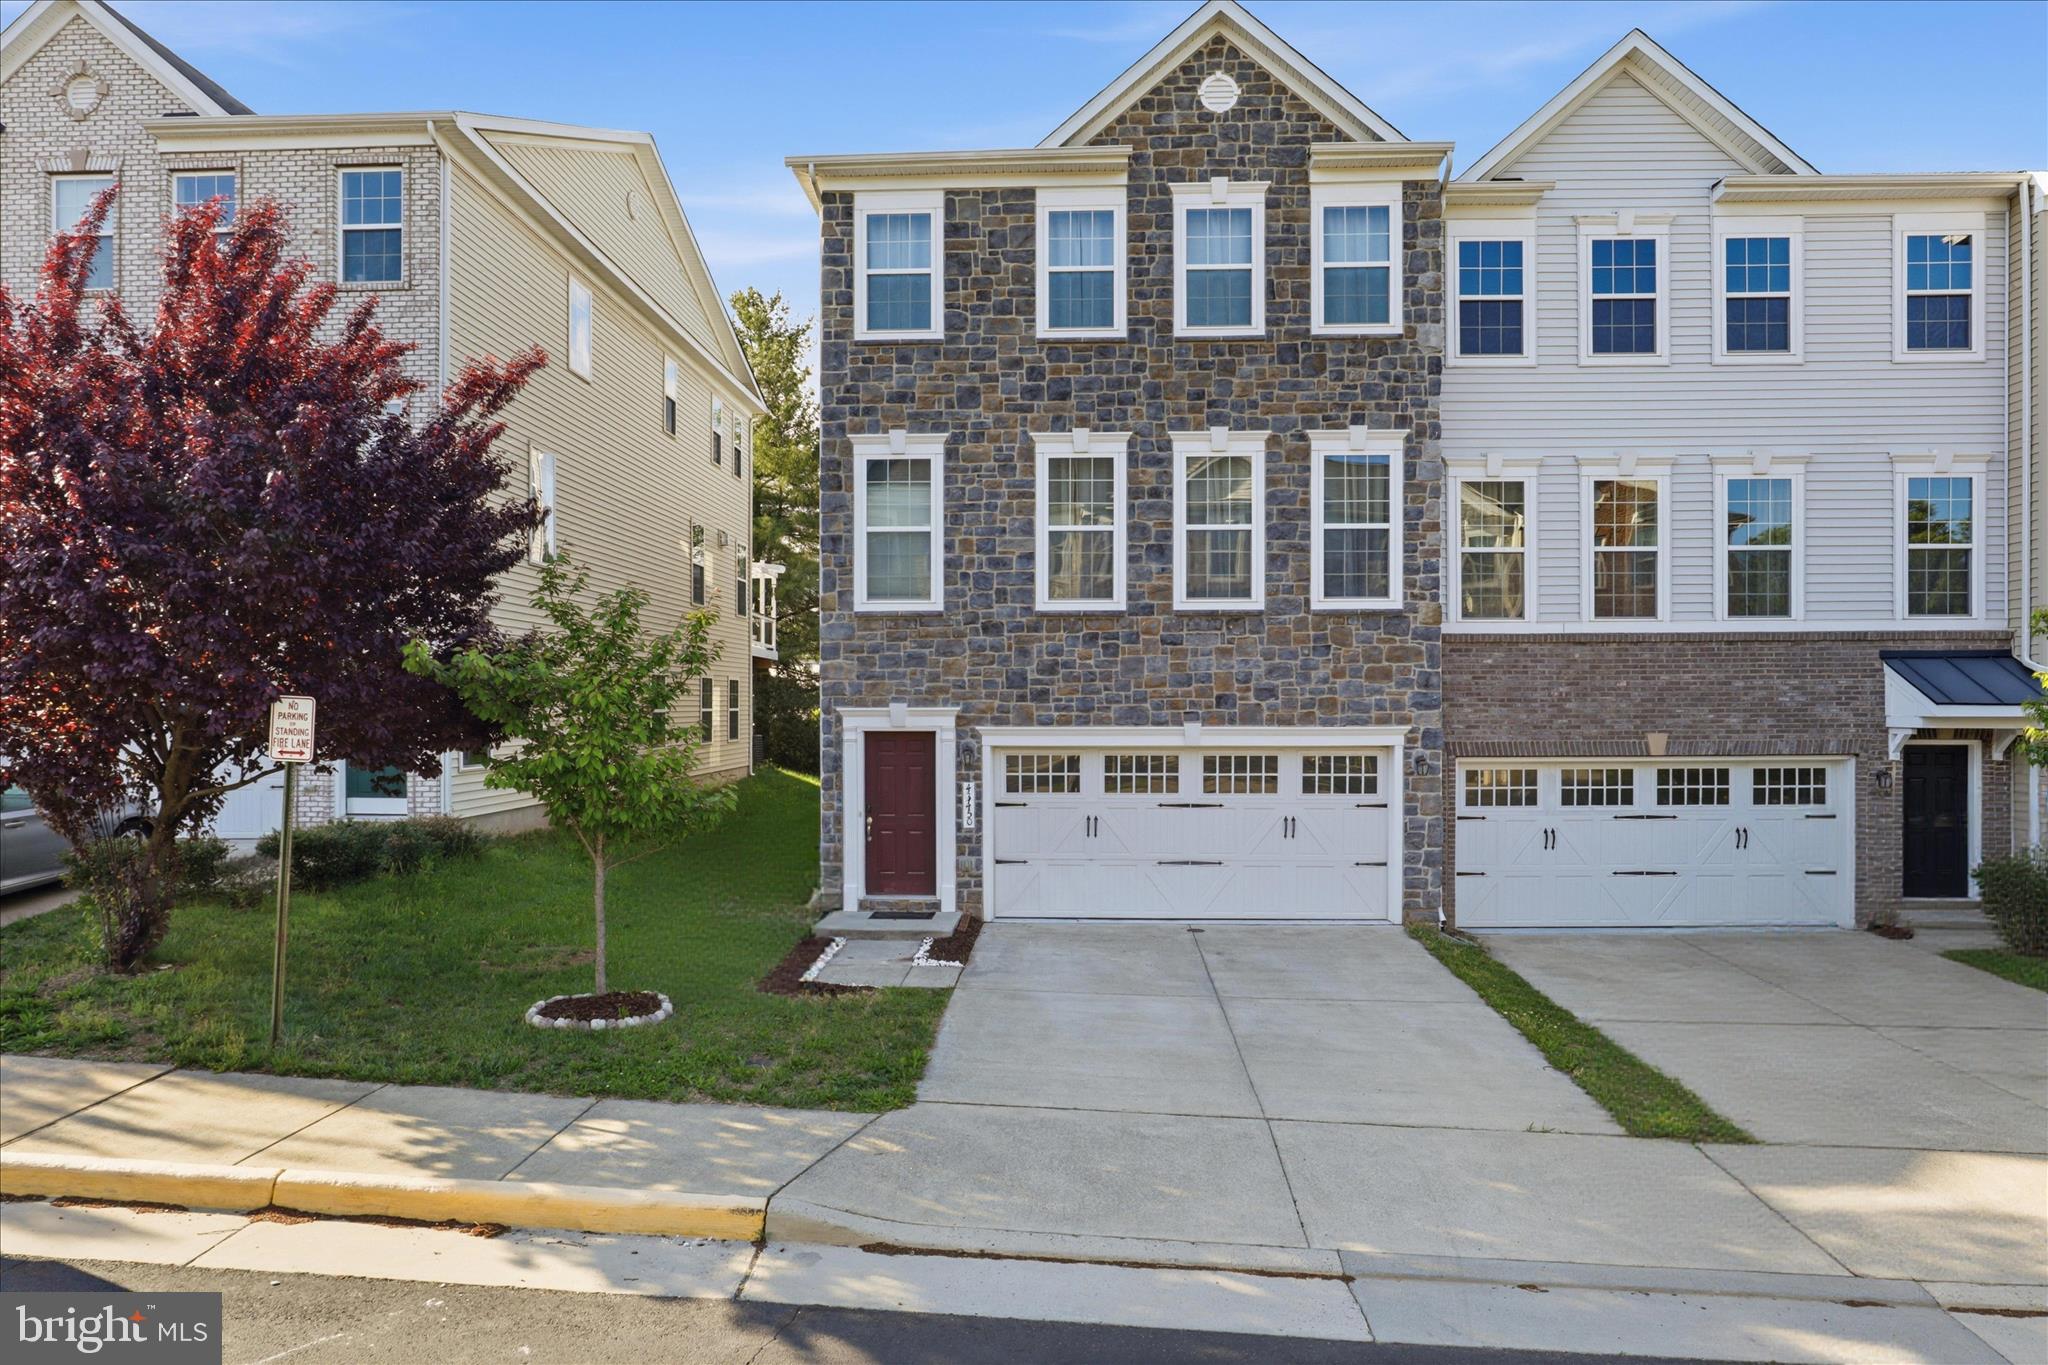
ASHBURN
43450 SWEET BRANDY TERRACE
4 Beds
3 Baths
3,138 Sq.Ft.
$825,000
MLS#: VALO2124214
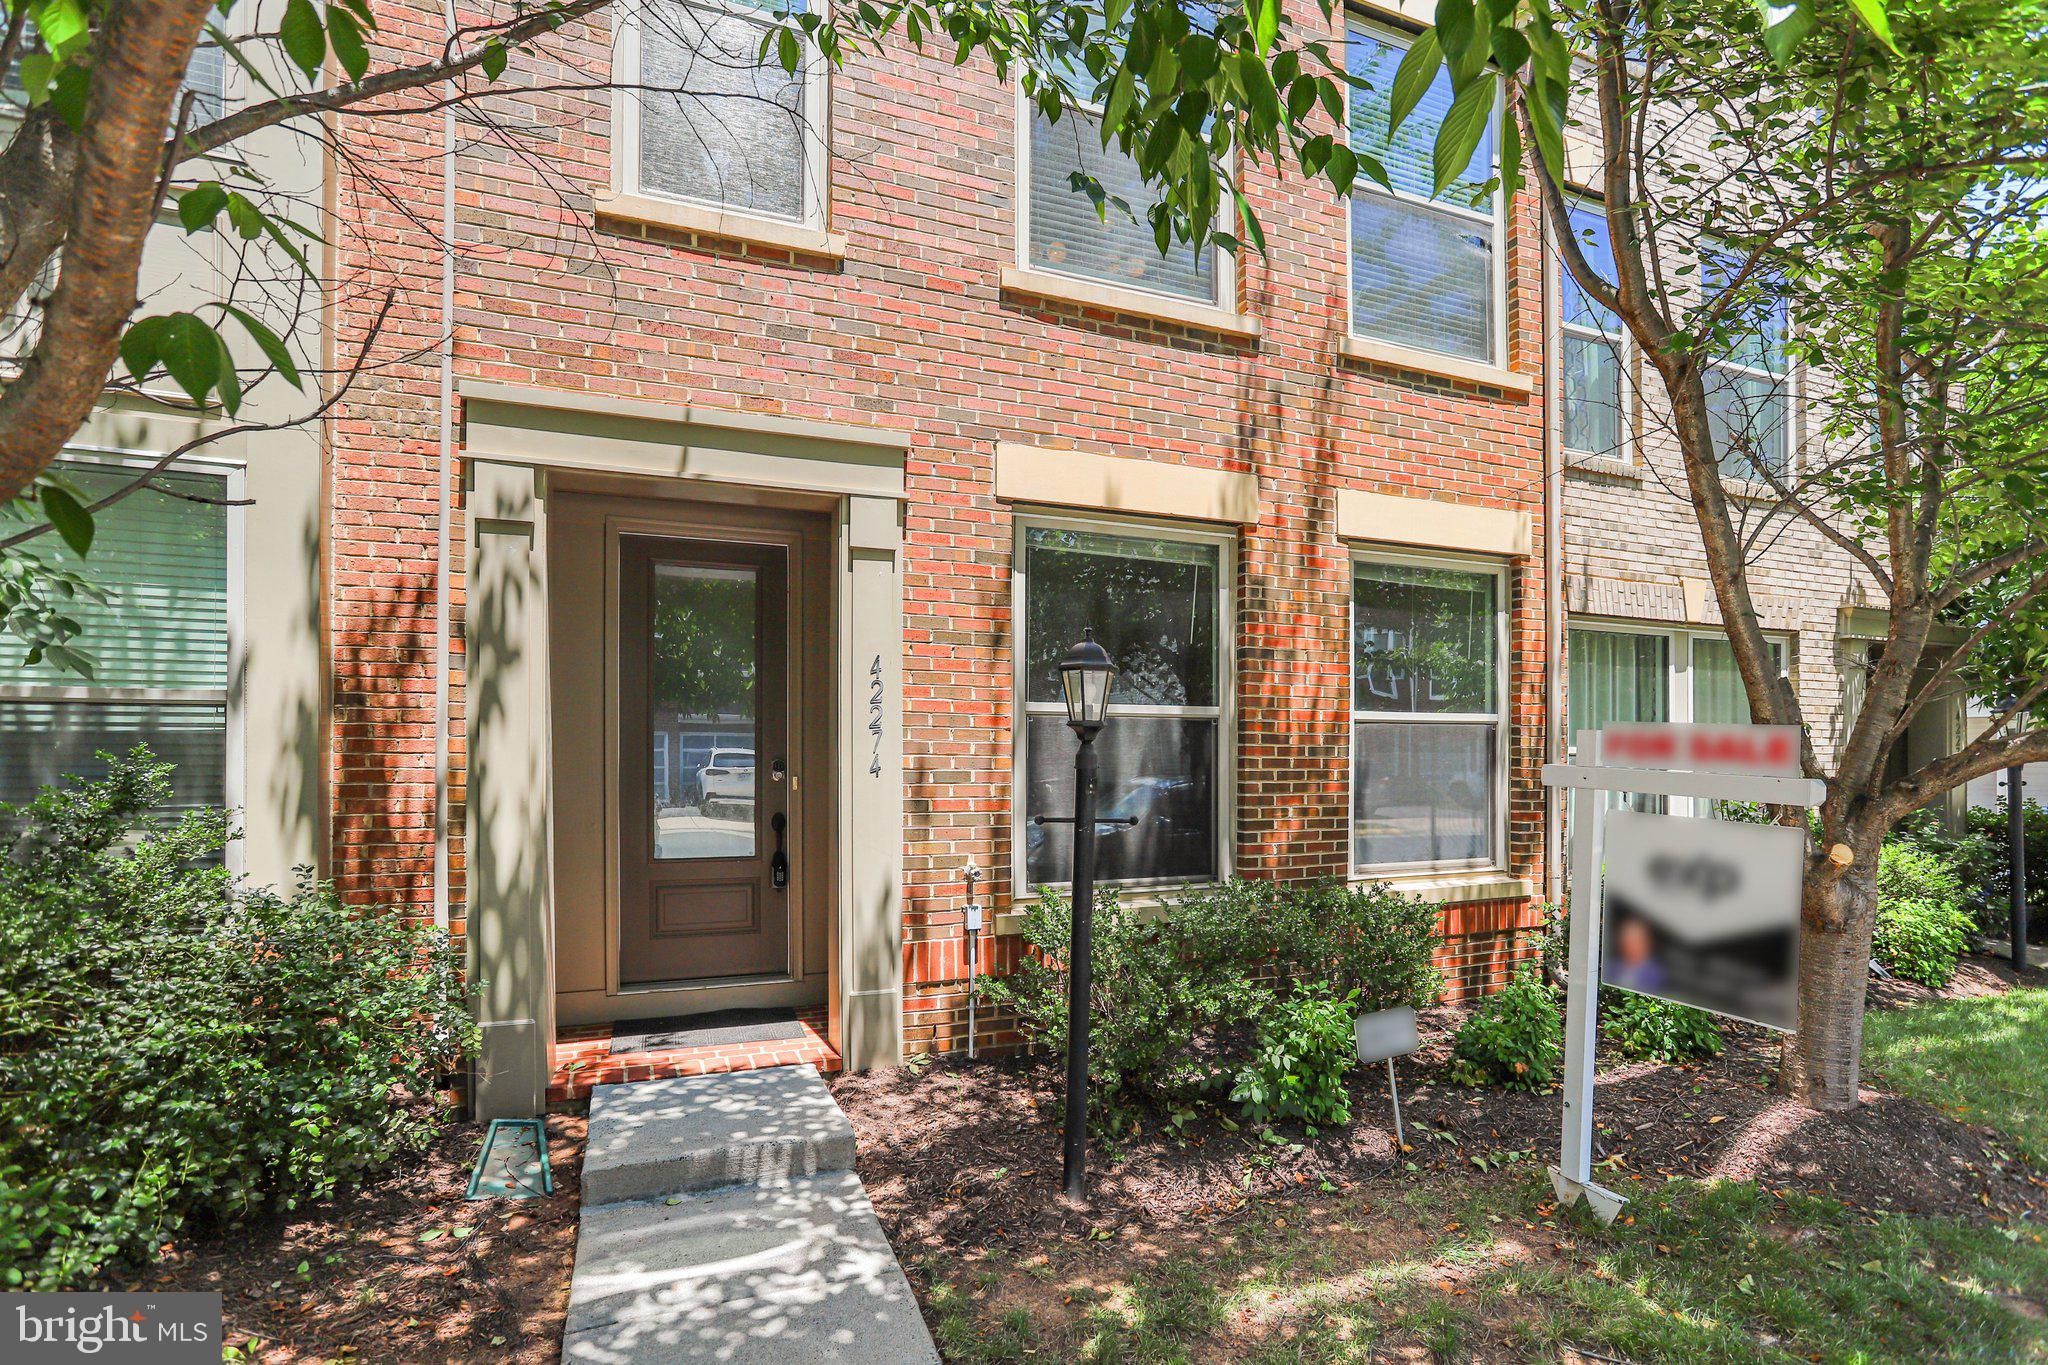
ASHBURN
42274 HAMPTON WOODS TERRACE
3 Beds
3 Baths
2,620 Sq.Ft.
$810,000
MLS#: VALO2126874
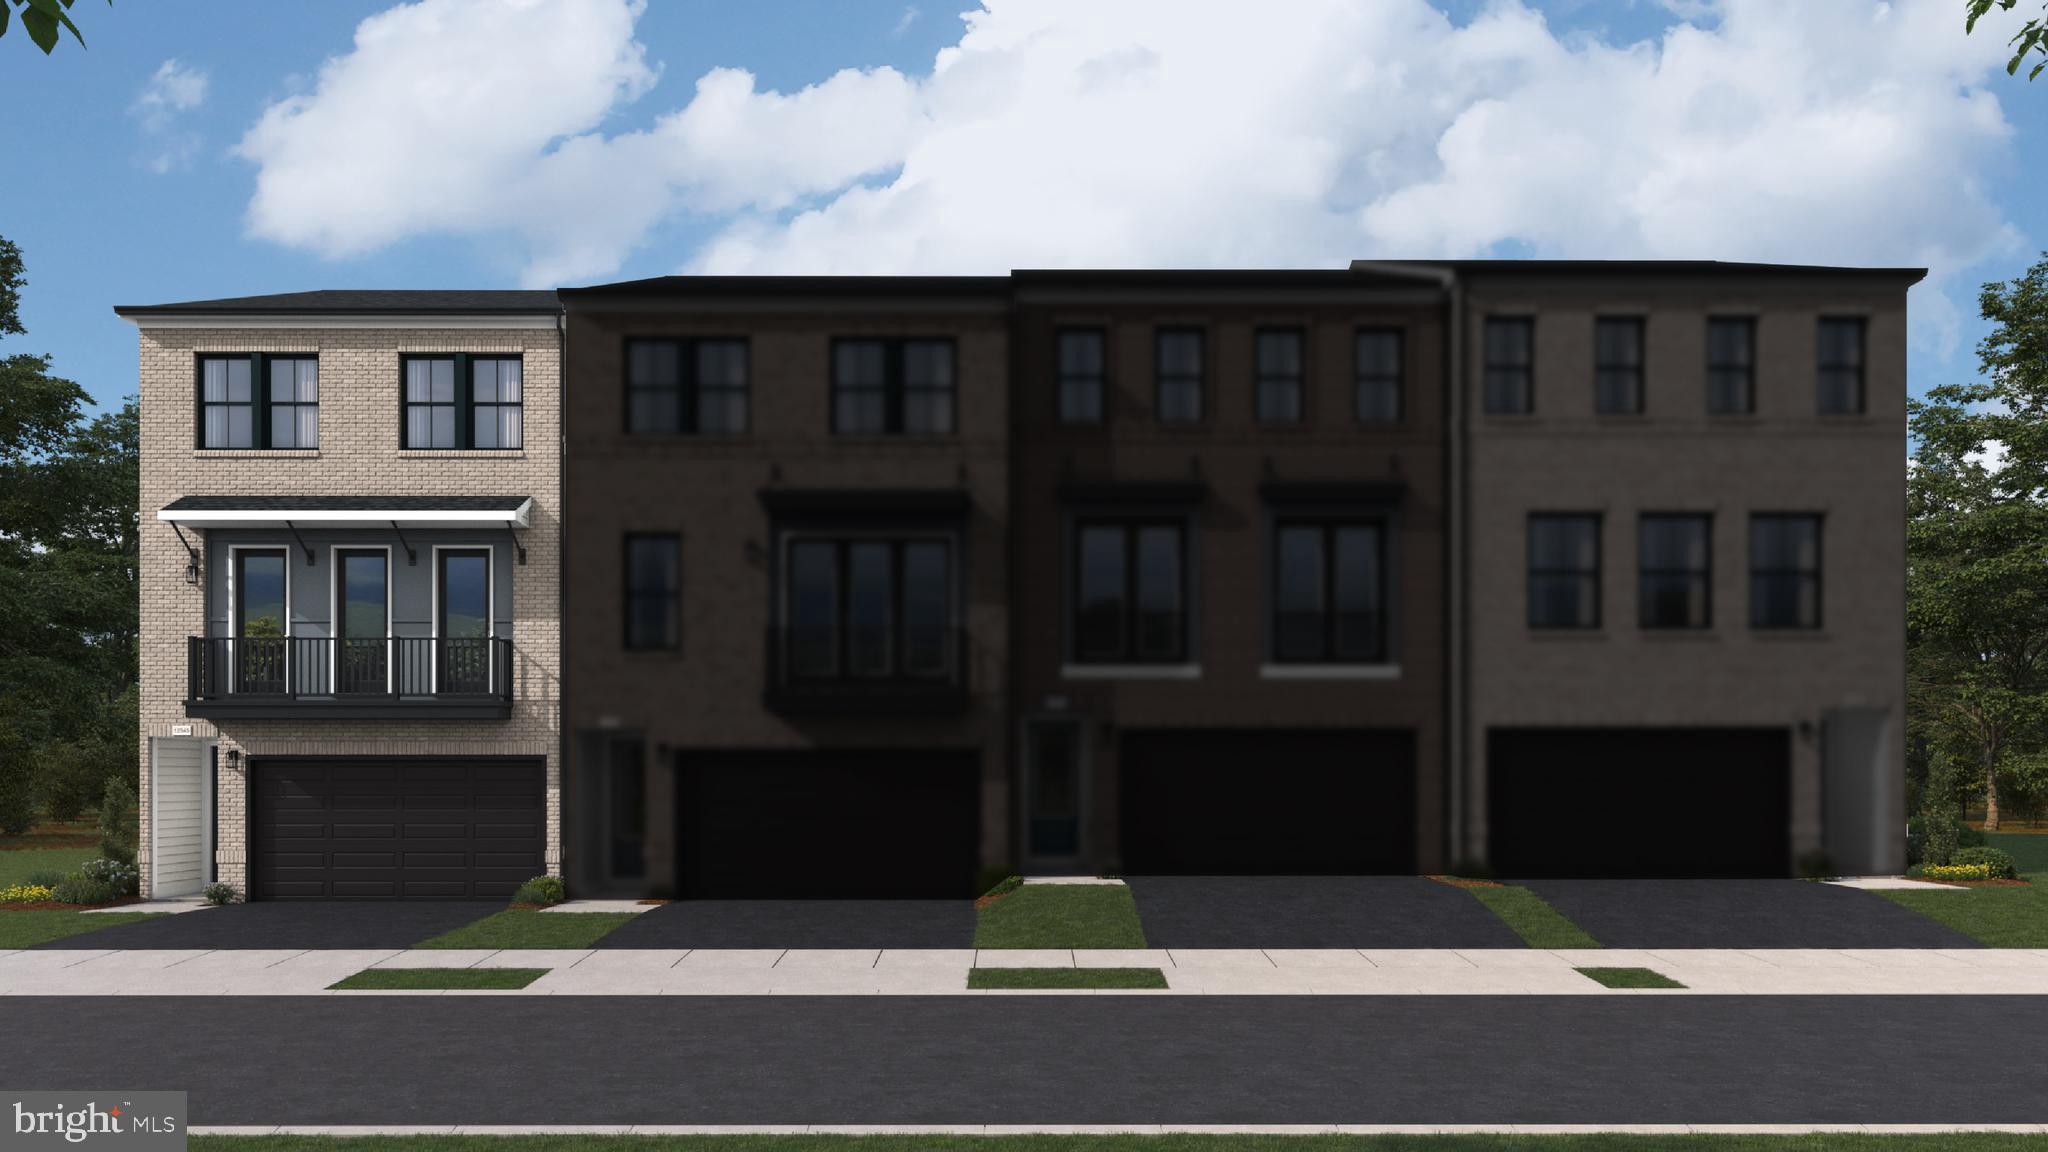
ASHBURN
42219 PICASSO SQUARE HOMESITE 4333
3 Beds
3 Baths
2,721 Sq.Ft.
$891,990
MLS#: VALO2129486
ASHBURN
43446 CROSON LANE 300
3 Beds
2 Baths
2,285 Sq.Ft.
$860,000
MLS#: VALO2123940
.png)