


Property
Beds
3
Full Baths
2
1/2 Baths
1
Year Built
1994
Sq.Footage
1,632
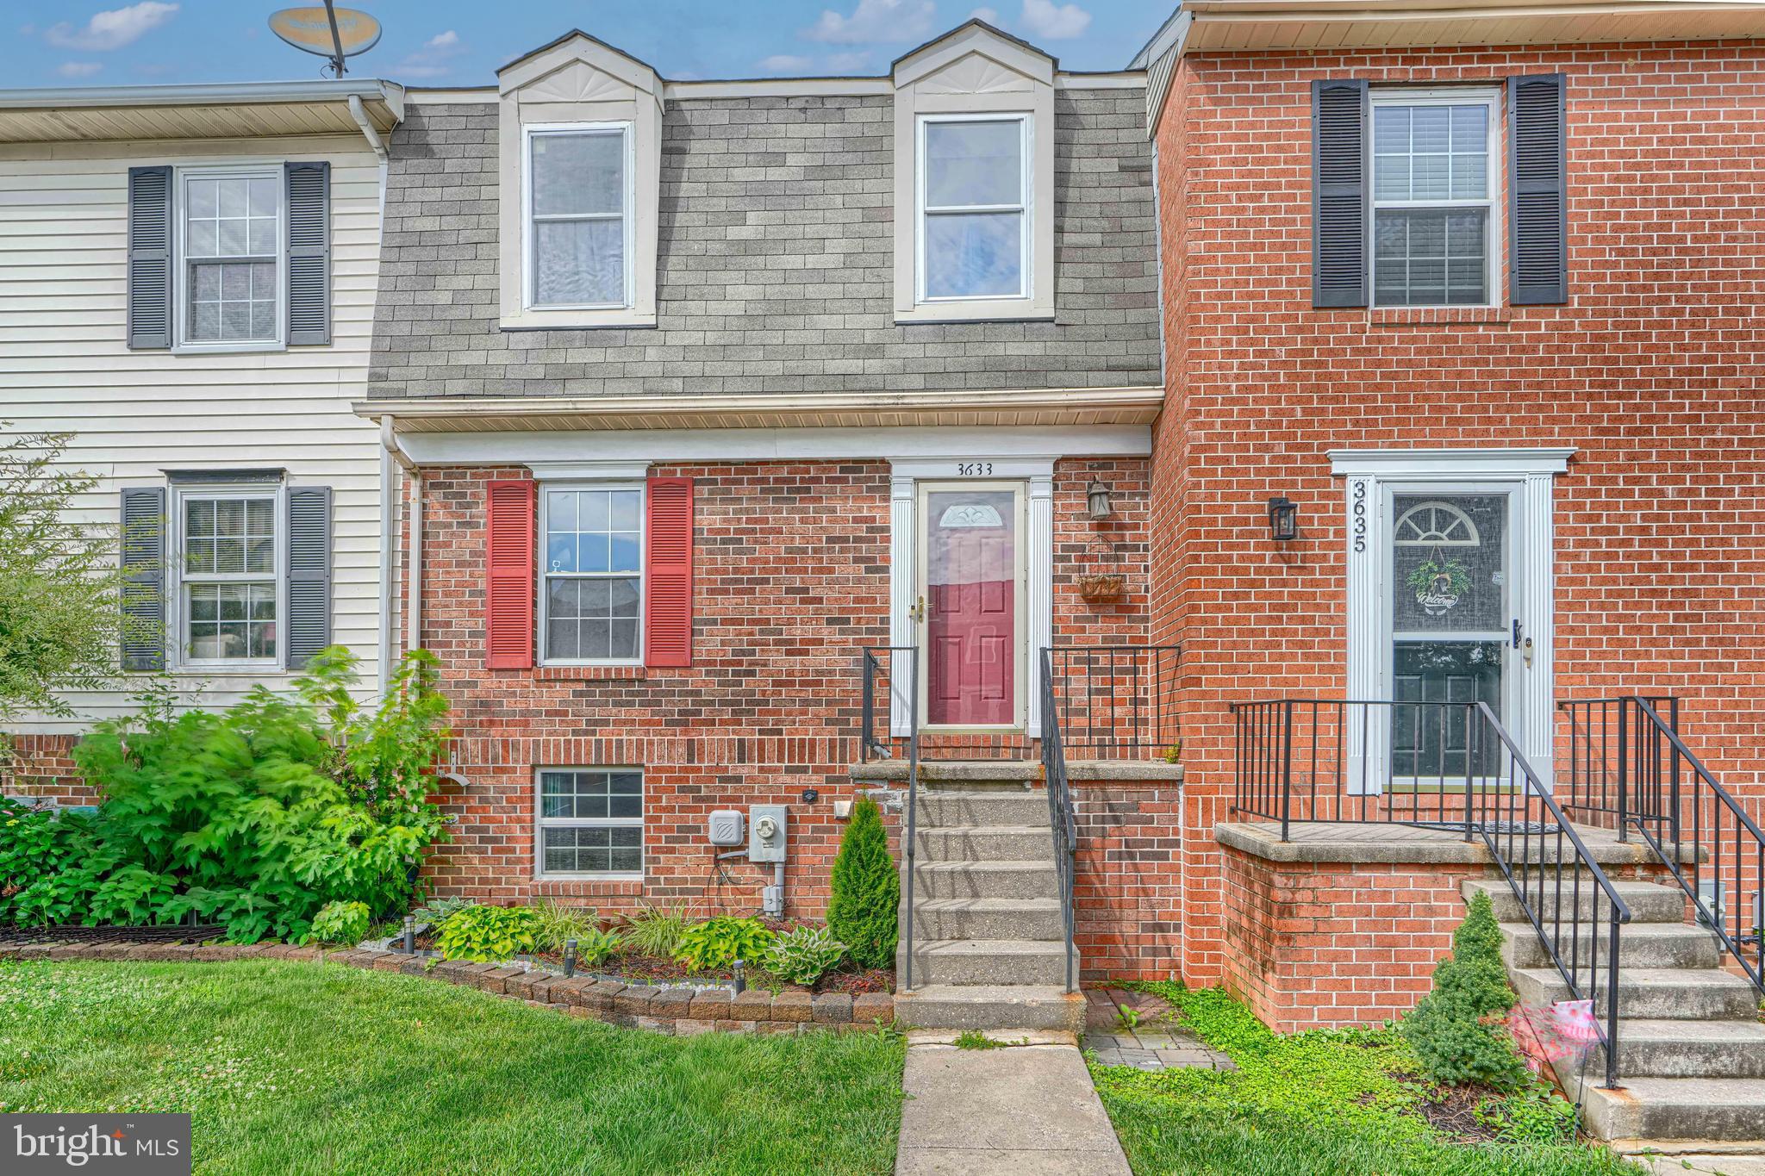
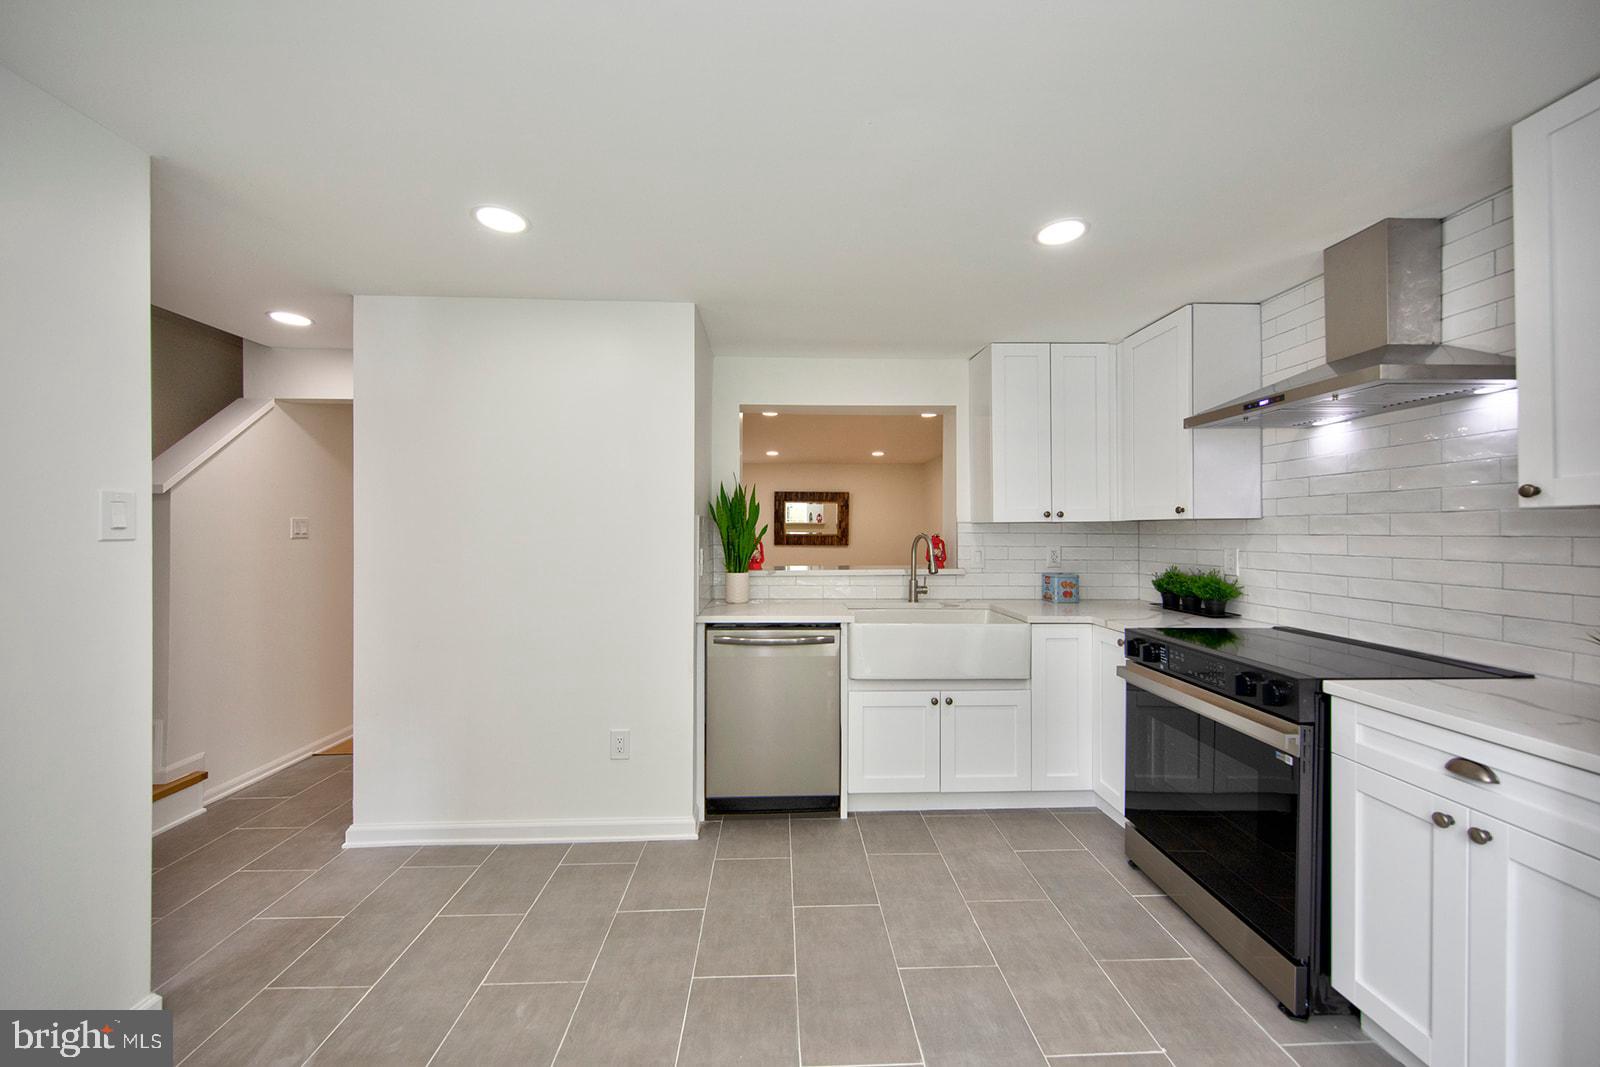
Move-in ready! This beautifully renovated three-bedroom, two-and-a-half-bath home offers updates throughout and is situated on a quiet, non-thru street. The spacious living room features engineered hardwood floors and recessed lighting, while the stunning kitchen has granite counters, white cabinetry, stainless steel appliances, including a new refrigerator, a breakfast bar, and pantry. The adjoining dining area provides convenient access to the deck, perfect for indoor and outdoor entertaining. Upstairs, you'll find three bedrooms with brand-new carpeting, including a primary suite with a updated private bathroom. The spacious walk-out lower level offers additional living space with a cozy family room featuring a fireplace, powder room, storage and separate laundry/utility room, along with direct access to the rear patio. Additional highlights include neutral paint and recently replaced windows. Stairs from the deck lead to the beautifully landscaped, privacy-fenced backyard, complete with a storage shed. Unique opportunity to rent with option to buy!
Features & Amenities
Interior
-
Other Interior Features
Eat-in Kitchen, Ceiling Fan(s), Kitchen Island
-
Total Bedrooms
3
-
Bathrooms
2
-
1/2 Bathrooms
1
-
Above Grade Finished Area
1192.0
-
Basement YN
YES
-
Cooling YN
YES
-
Cooling
Central Air, Ceiling Fan(s), Electric
-
Fireplace YN
YES
-
Heating YN
YES
-
Heating
Electric, Heat Pump
-
Pet friendly
N/A
Exterior
-
Garage
No
-
Construction Materials
Vinyl Siding
-
Parking
Parking Lot
-
Pool
No
-
Waterfront YN
NO
Area & Lot
-
Lot Size(acres)
0.05
-
Lot Size(square feet)
2,000
-
Property Type
Residential
-
Property Sub Type
Townhouse
-
Architectural Style
Colonial
Price
-
Sales Price
$339,900
-
Tax Amount
$2,790
-
Sq. Footage
1,632
-
Price/SqFt
$208
HOA
-
Association
YES
-
Association Fee
$87
-
Association Fee Frequency
Monthly
-
Association Fee Includes
N/A
-
Total Monthly Fees
true
School District
-
Elementary School
ABINGDON
-
Middle School
EDGEWOOD
-
High School
EDGEWOOD
Property Features
-
New Construction
NO
-
Foundation Details
Slab
-
Senior Community YN
NO
-
Sewer
Public Sewer
-
Tax Lot
895
-
Water Source
Public
Schedule a Showing
Showing scheduled successfully.
Mortgage calculator
Estimate your monthly mortgage payment, including the principal and interest, property taxes, and HOA. Adjust the values to generate a more accurate rate.
Your payment
Principal and Interest:
$
Property taxes:
$
HOA fees:
$
Total loan payment:
$
Total interest amount:
$
Location
County
HARFORD
Elementary School
ABINGDON
Middle School
EDGEWOOD
High School
EDGEWOOD
Listing Courtesy of Laura M Snyder, American Premier Realty, LLC
RealHub Information is provided exclusively for consumers' personal, non-commercial use, and it may not be used for any purpose other than to identify prospective properties consumers may be interested in purchasing. All information deemed reliable but not guaranteed and should be independently verified. All properties are subject to prior sale, change or withdrawal. RealHub website owner shall not be responsible for any typographical errors, misinformation, misprints and shall be held totally harmless.

Salesperson, Fortitude Real Estate Team- Team Leader, Branch Manager- Martinsburg
Jennifer Fortson
Call Jennifer today to schedule a private showing.

* Listings on this website come from the FMLS IDX Compilation and may be held by brokerage firms other than the owner of this website. The listing brokerage is identified in any listing details. Information is deemed reliable but is not guaranteed. If you believe any FMLS listing contains material that infringes your copyrighted work please review our DMCA policy and learn how to submit a takedown request.© 2024 FMLS.
Related Properties
ABINGDON
3633 TOREY LANE
3 Beds
1 Baths
1,485 Sq.Ft.
$275,000
MLS#: MDHR2056744

ABINGDON
303 LOTHIAN WAY 101
2 Beds
2 Baths
1,420 Sq.Ft.
$300,000
MLS#: MDHR2061680

ABINGDON
196 GLEN VIEW TERRACE
3 Beds
3 Baths
1,360 Sq.Ft.
$299,900
MLS#: MDHR2061670

ABINGDON
530 LOTHIAN WAY
3 Beds
2 Baths
2,398 Sq.Ft.
$375,000
MLS#: MDHR2058384

ABINGDON
3085 RAKING LEAF DRIVE
4 Beds
2 Baths
1,690 Sq.Ft.
$340,000
MLS#: MDHR2060478

ABINGDON
636 NANTICOKE COURT
2 Beds
3 Baths
1,705 Sq.Ft.
$279,900
MLS#: MDHR2059012
ABINGDON
342 LOGAN COURT
3 Beds
2 Baths
1,689 Sq.Ft.
$338,000
MLS#: MDHR2054146

ABINGDON
3086 RAKING LEAF DRIVE
3 Beds
3 Baths
1,760 Sq.Ft.
$319,800
MLS#: MDHR2060104

ABINGDON
1186 SPLASHING BROOK DRIVE
3 Beds
1 Baths
1,344 Sq.Ft.
$285,000
MLS#: MDHR2060050

ABINGDON
6 HUXLEY CIRCLE
3 Beds
1 Baths
1,584 Sq.Ft.
$365,000
MLS#: MDHR2061706
