Features & Amenities

Interior

  • Other Interior Features

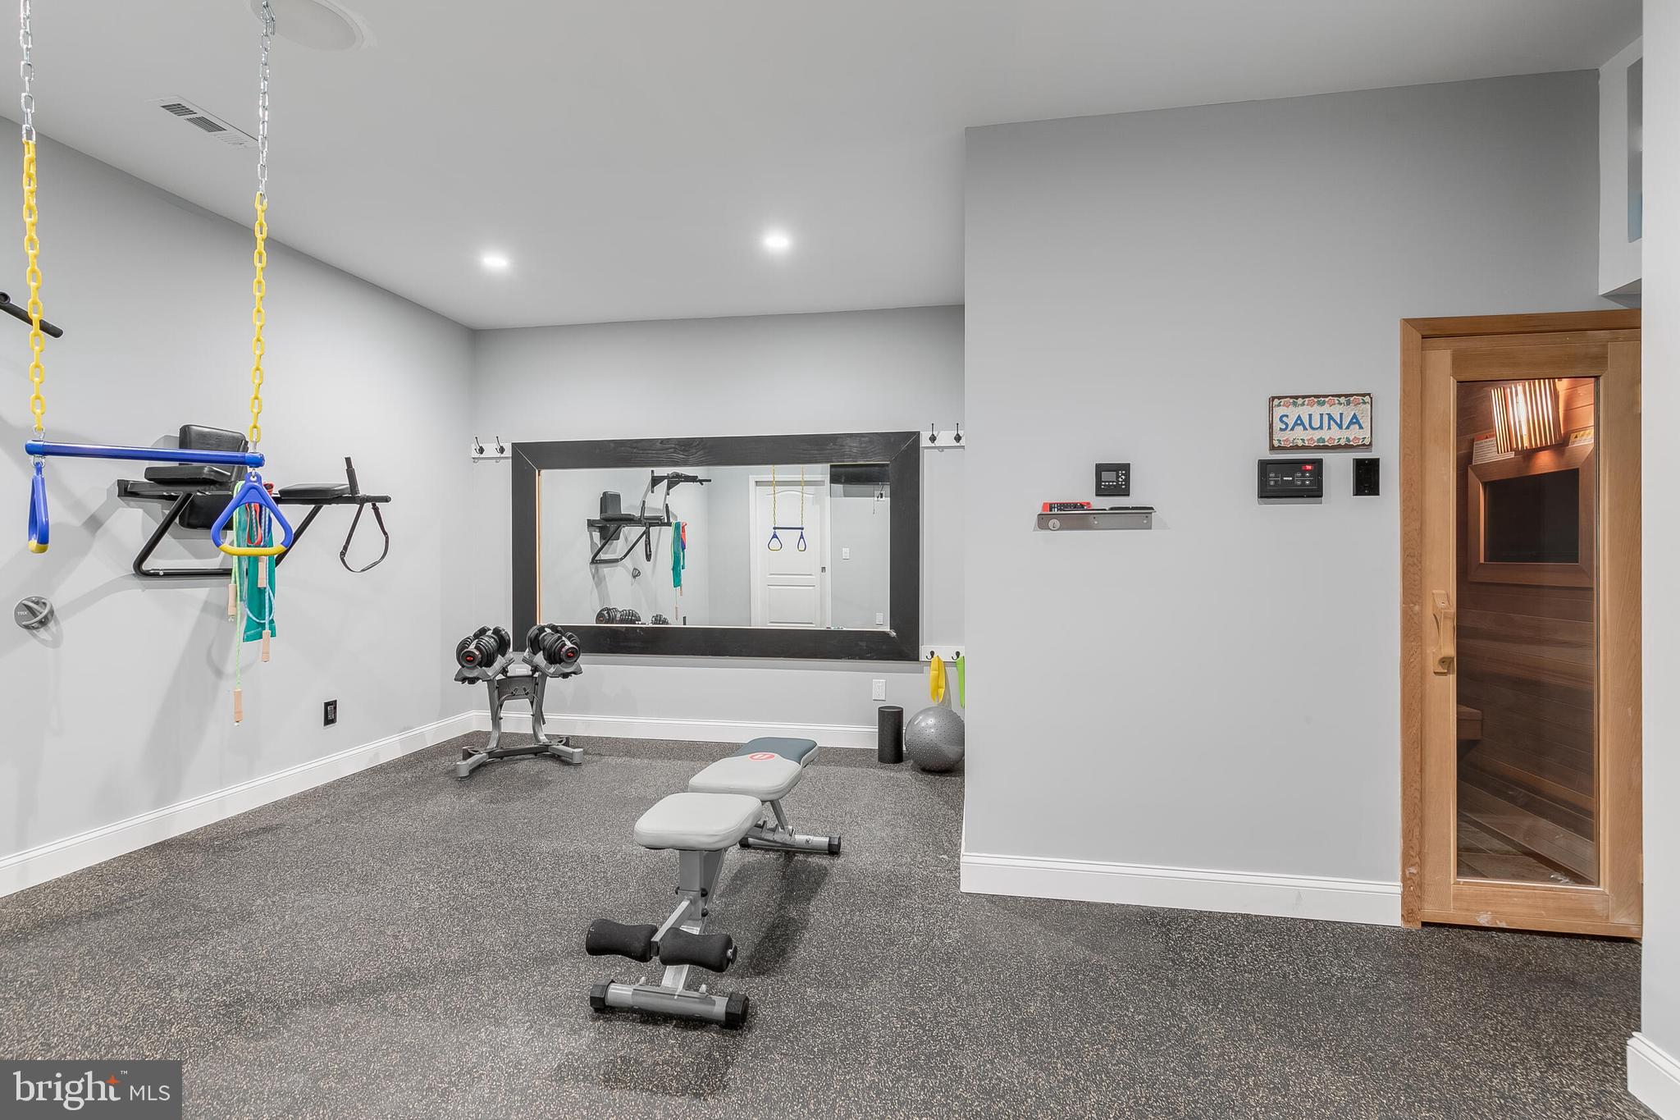
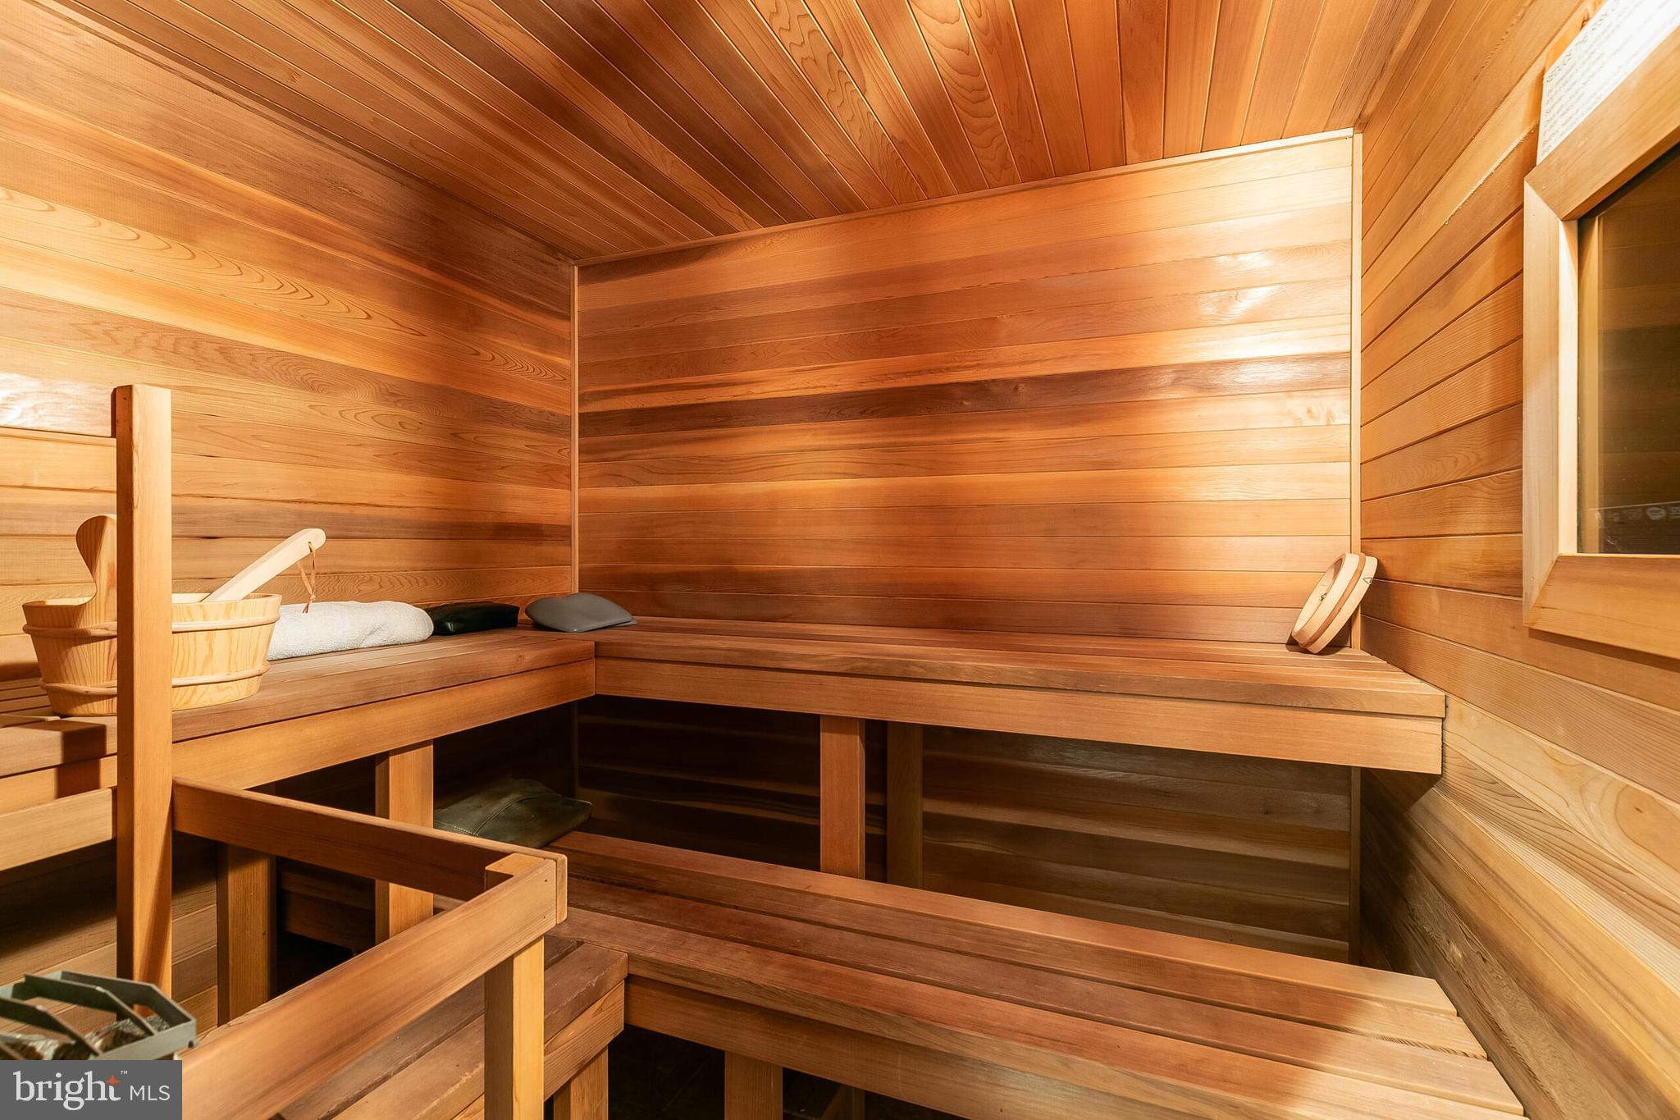
    Bar, Ceiling Fan(s), Pantry, Recessed Lighting, Sauna, Walk-In Closet(s), Built-in Features, Crown Molding, Open Floorplan

  • Total Bedrooms

    5

  • Bathrooms

    4

  • 1/2 Bathrooms

    1

  • Above Grade Finished Area

    4320.0

  • Basement YN

    YES

  • Cooling YN

    YES

  • Cooling

    Central Air, Ceiling Fan(s), Electric

  • Fireplace YN

    YES

  • Heating YN

    YES

  • Heating

    Exhaust Fan, Natural Gas, Hot Water

  • Pet friendly

    N/A

Exterior

  • Garage

    Yes

  • Garage spaces

    3

  • Parking

    Oversized, Garage Door Opener, Garage, Inside Entrance, Attached

  • Patio and Porch Features

    Deck, Patio

  • Pool

    Yes

  • Pool Features

    Gunite, Heated, In Ground, Salt Water, Private

  • Waterfront YN

    NO

Area & Lot

  • Lot Size(acres)

    0.37

  • Lot Size(square feet)

    16117.0

  • Property Type

    Residential

  • Property Sub Type

    Single Family Residence

  • Architectural Style

    Colonial

Price

  • Sales Price

    $1,699,990

  • Tax Amount

    $12,159

  • Sq. Footage

    6, 329

  • Price/SqFt

    $268

HOA

  • Association

    Yes

  • Association Fee

    $170

  • Association Fee Frequency

    Monthly

  • Association Fee Includes

    N/A

School District

  • Elementary School

    SYCOLIN CREEK

  • Middle School

    CALL SCHOOL BOARD

  • High School

    INDEPENDENCE

Property Features

  • New Construction

    NO

  • Association Amenities

    Clubhouse, Party Room, Fitness Center, Jogging Path, Playground

  • Foundation Details

    Concrete Perimeter

  • Senior Community YN

    NO

  • Sewer

    Public Sewer

  • Tax Lot

    117

  • Water Source

    Public

Schedule a Showing

Showing scheduled successfully.

<
>
IN PERSON
VIA CHAT

What is 3 + 4 ?


Change time

Mortgage calculator

Estimate your monthly mortgage payment, including the principal and interest, property taxes, and HOA. Adjust the values to generate a more accurate rate.

Your payment

Principal and Interest:

$

Property taxes:

$

HOA fees:

$

Total loan payment:

$

Total interest amount:

$

Location

County

LOUDOUN

Elementary School

SYCOLIN CREEK

Middle School

CALL SCHOOL BOARD

High School

INDEPENDENCE

Listing Courtesy of Kevin E LaRue , Century 21 Redwood Realty

RealHub Information is provided exclusively for consumers' personal, non-commercial use, and it may not be used for any purpose other than to identify prospective properties consumers may be interested in purchasing. All information deemed reliable but not guaranteed and should be independently verified. All properties are subject to prior sale, change or withdrawal. RealHub website owner shall not be responsible for any typographical errors, misinformation, misprints and shall be held totally harmless.

Agent Jennifer Fortson

Fortitude Real Estate Team- Team Leader, Branch Manager- Martinsburg

Jennifer Fortson

Call Jennifer today to schedule a private showing.


* Listings on this website come from the FMLS IDX Compilation and may be held by brokerage firms other than the owner of this website. The listing brokerage is identified in any listing details. Information is deemed reliable but is not guaranteed. If you believe any FMLS listing contains material that infringes your copyrighted work please click here to review our DMCA policy and learn how to submit a takedown request.© 2024 FMLS.
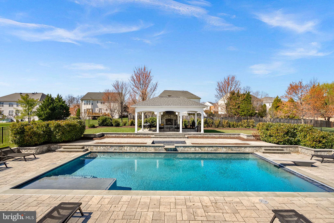
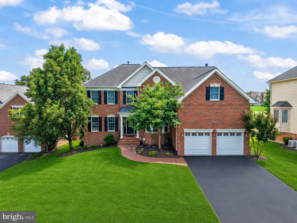
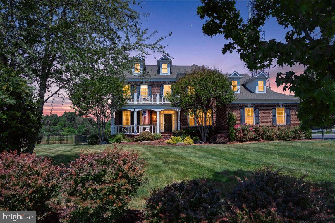
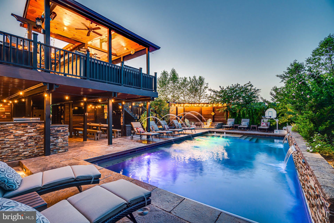
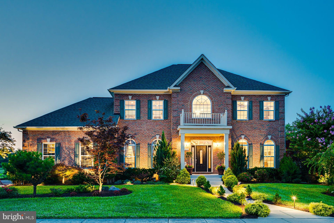
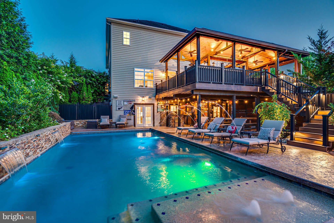
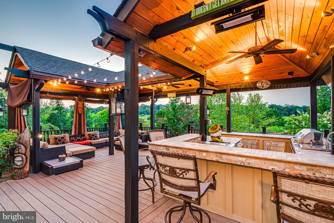
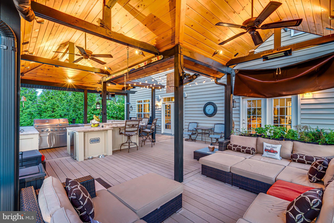
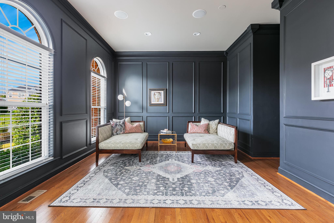
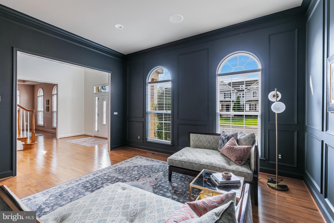
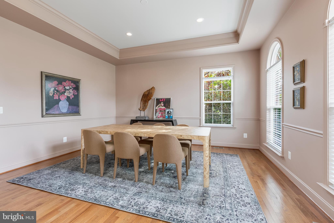
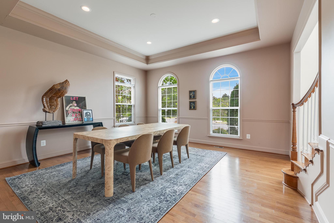
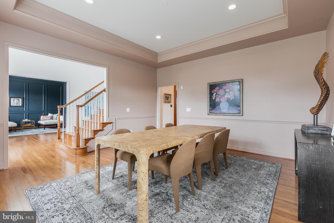
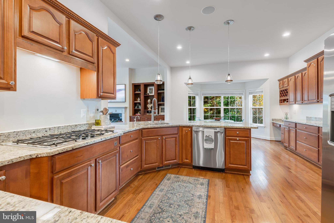
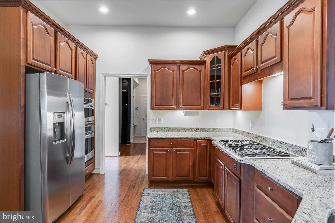
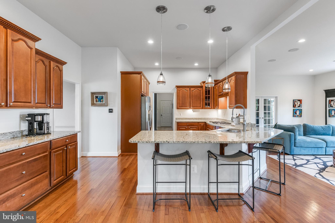
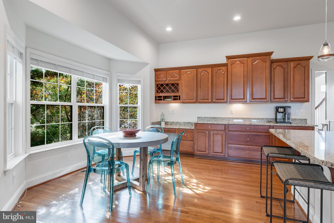
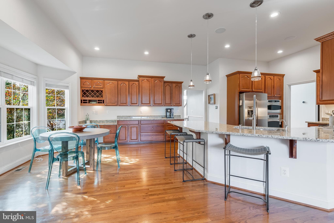
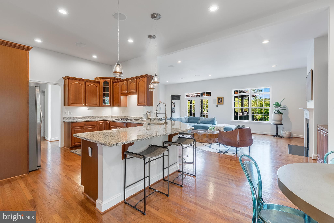
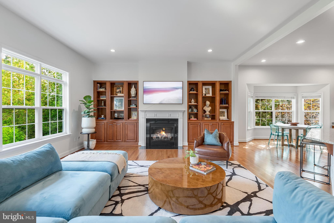
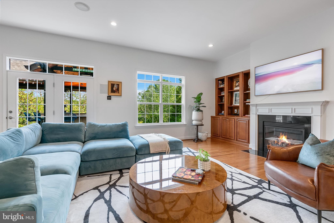
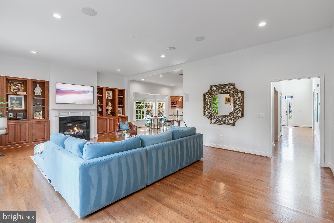
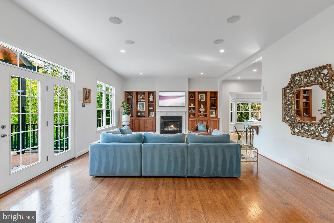
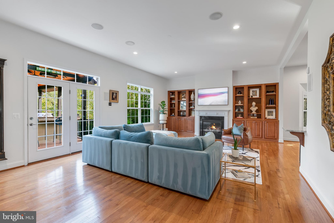
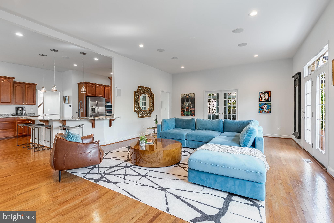
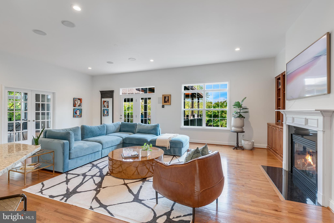
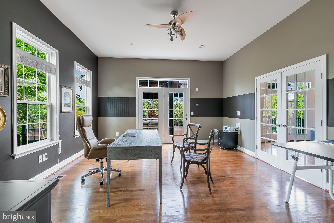
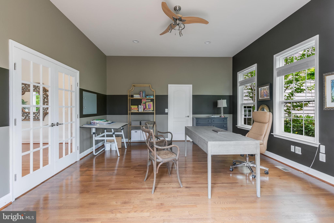
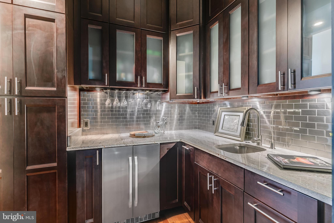
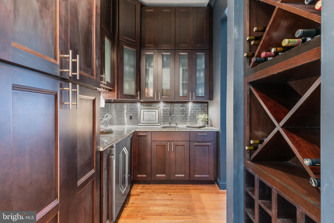
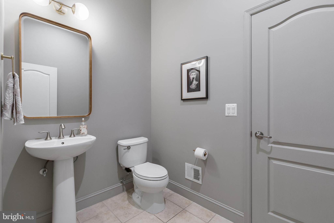
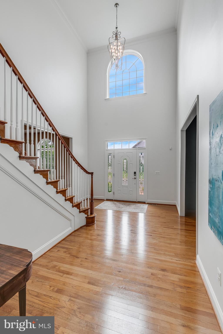
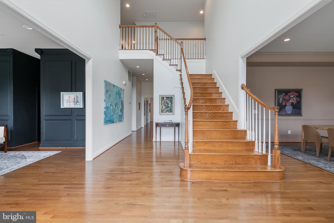
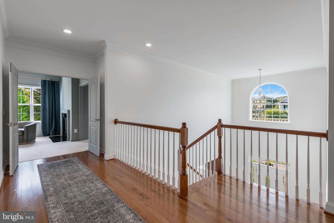
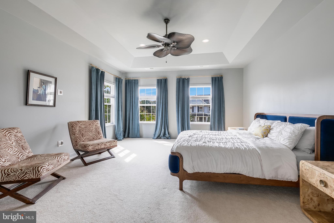
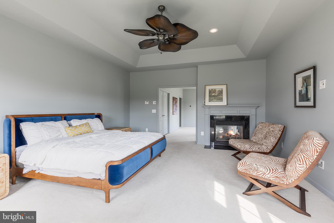
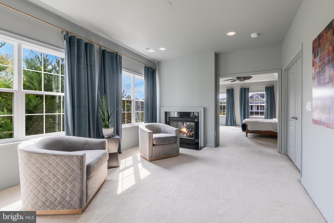
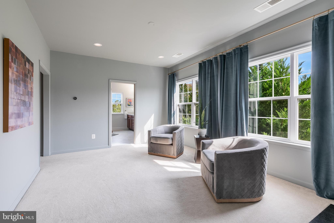
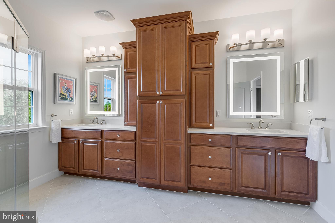
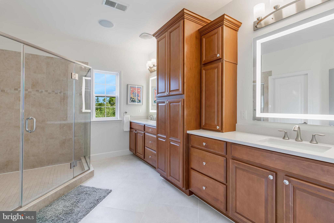
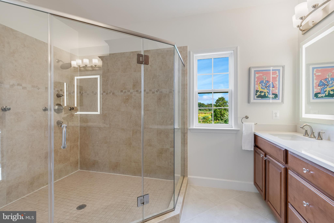
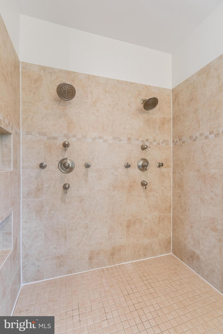
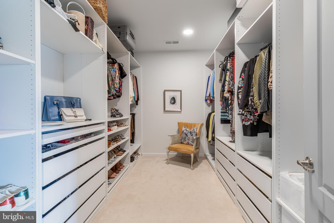
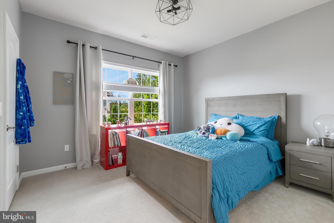
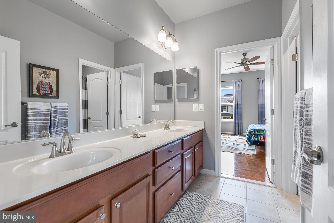
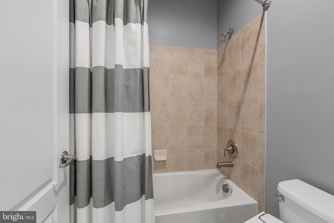
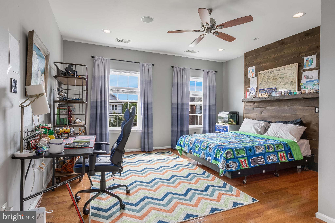
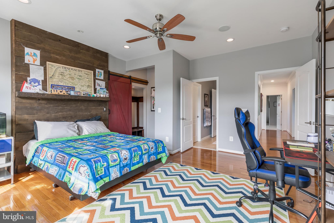
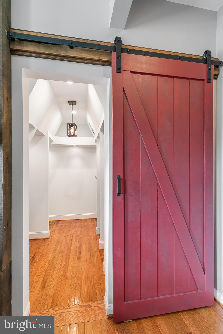
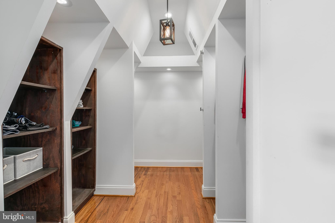
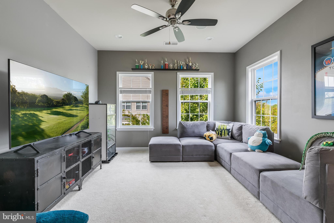
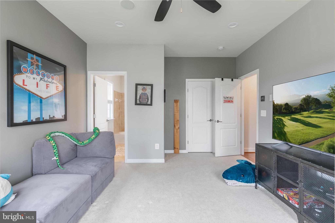
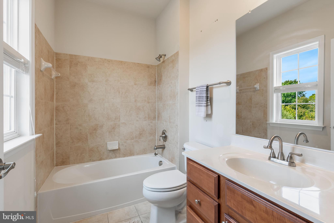
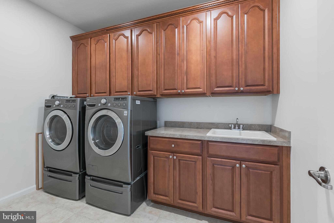
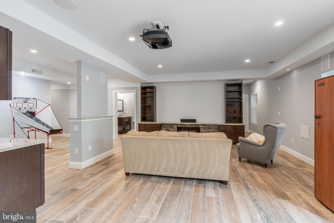
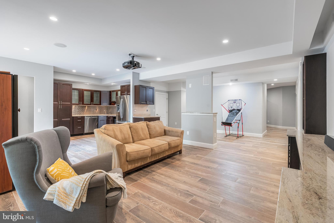
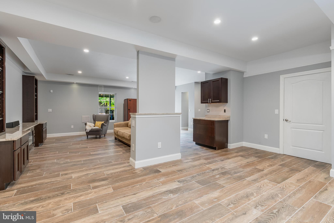
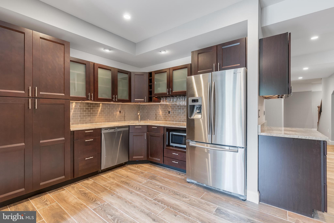
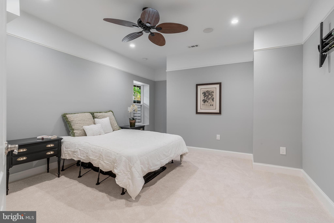
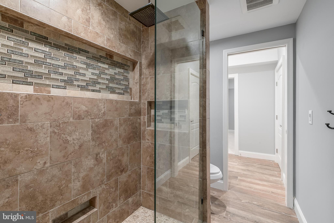
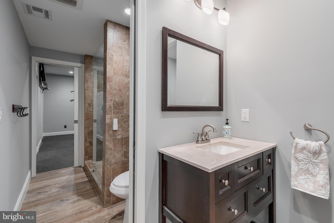
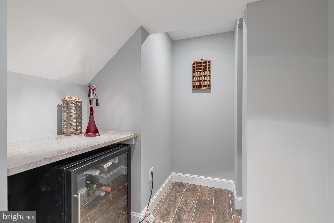
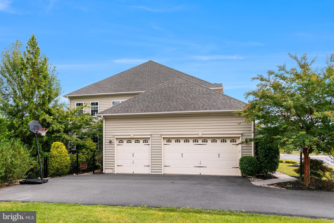
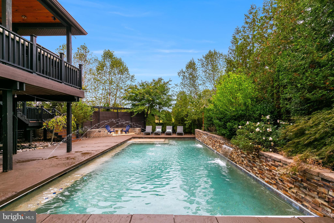
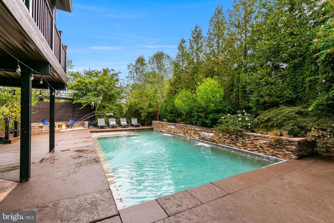
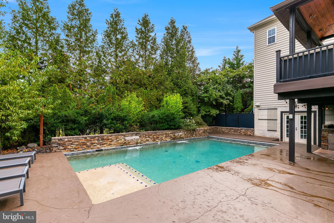
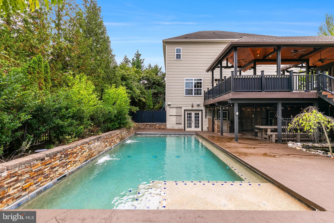
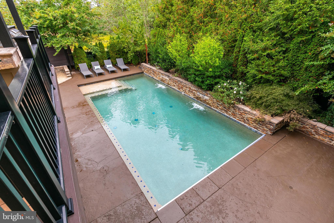
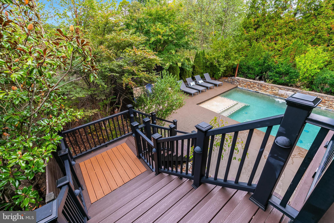
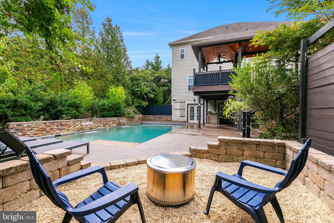
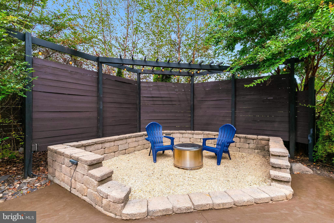
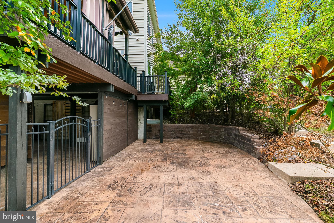
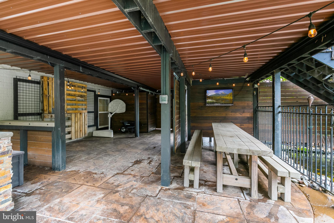
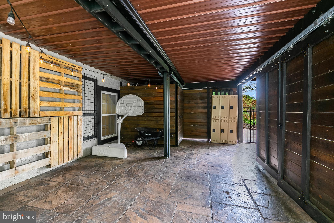
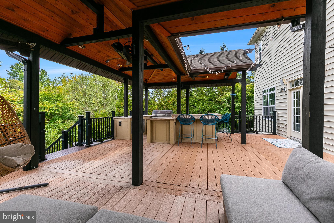
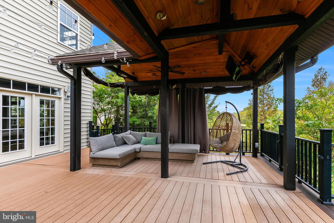
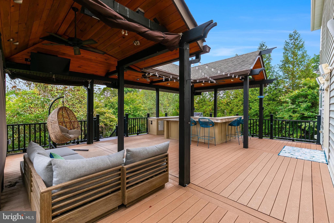
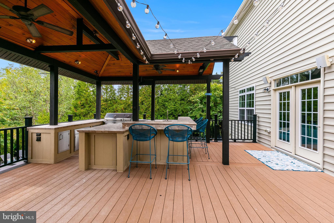
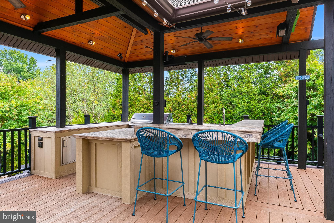
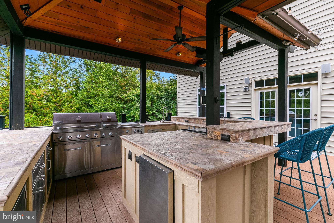
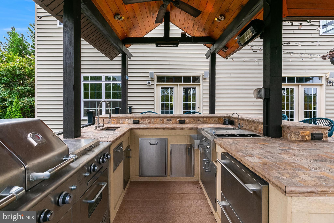
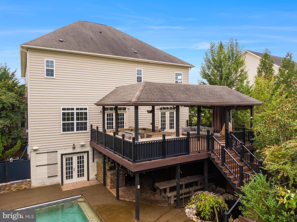
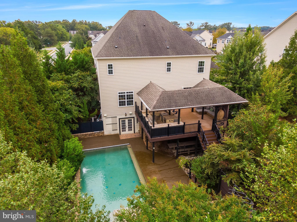
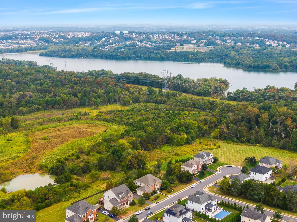
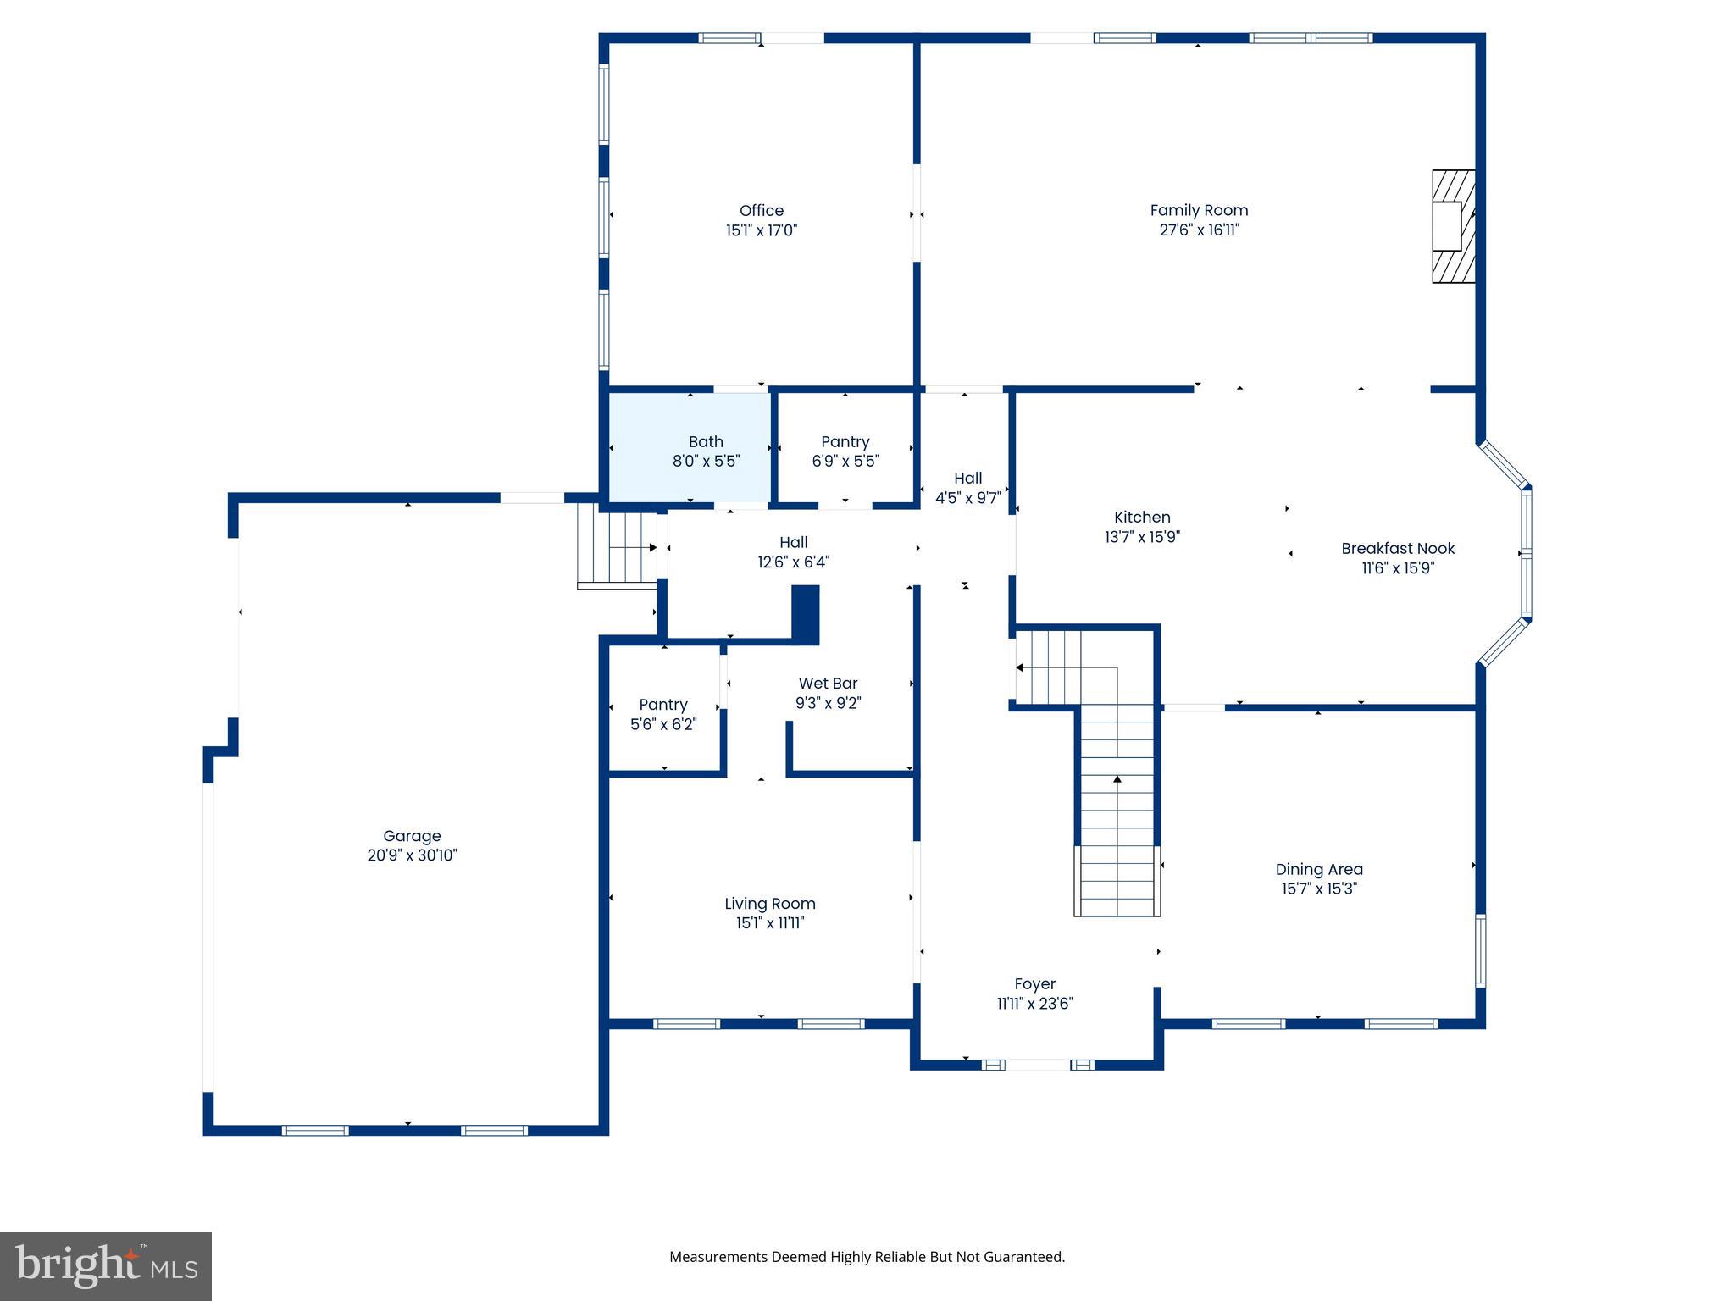
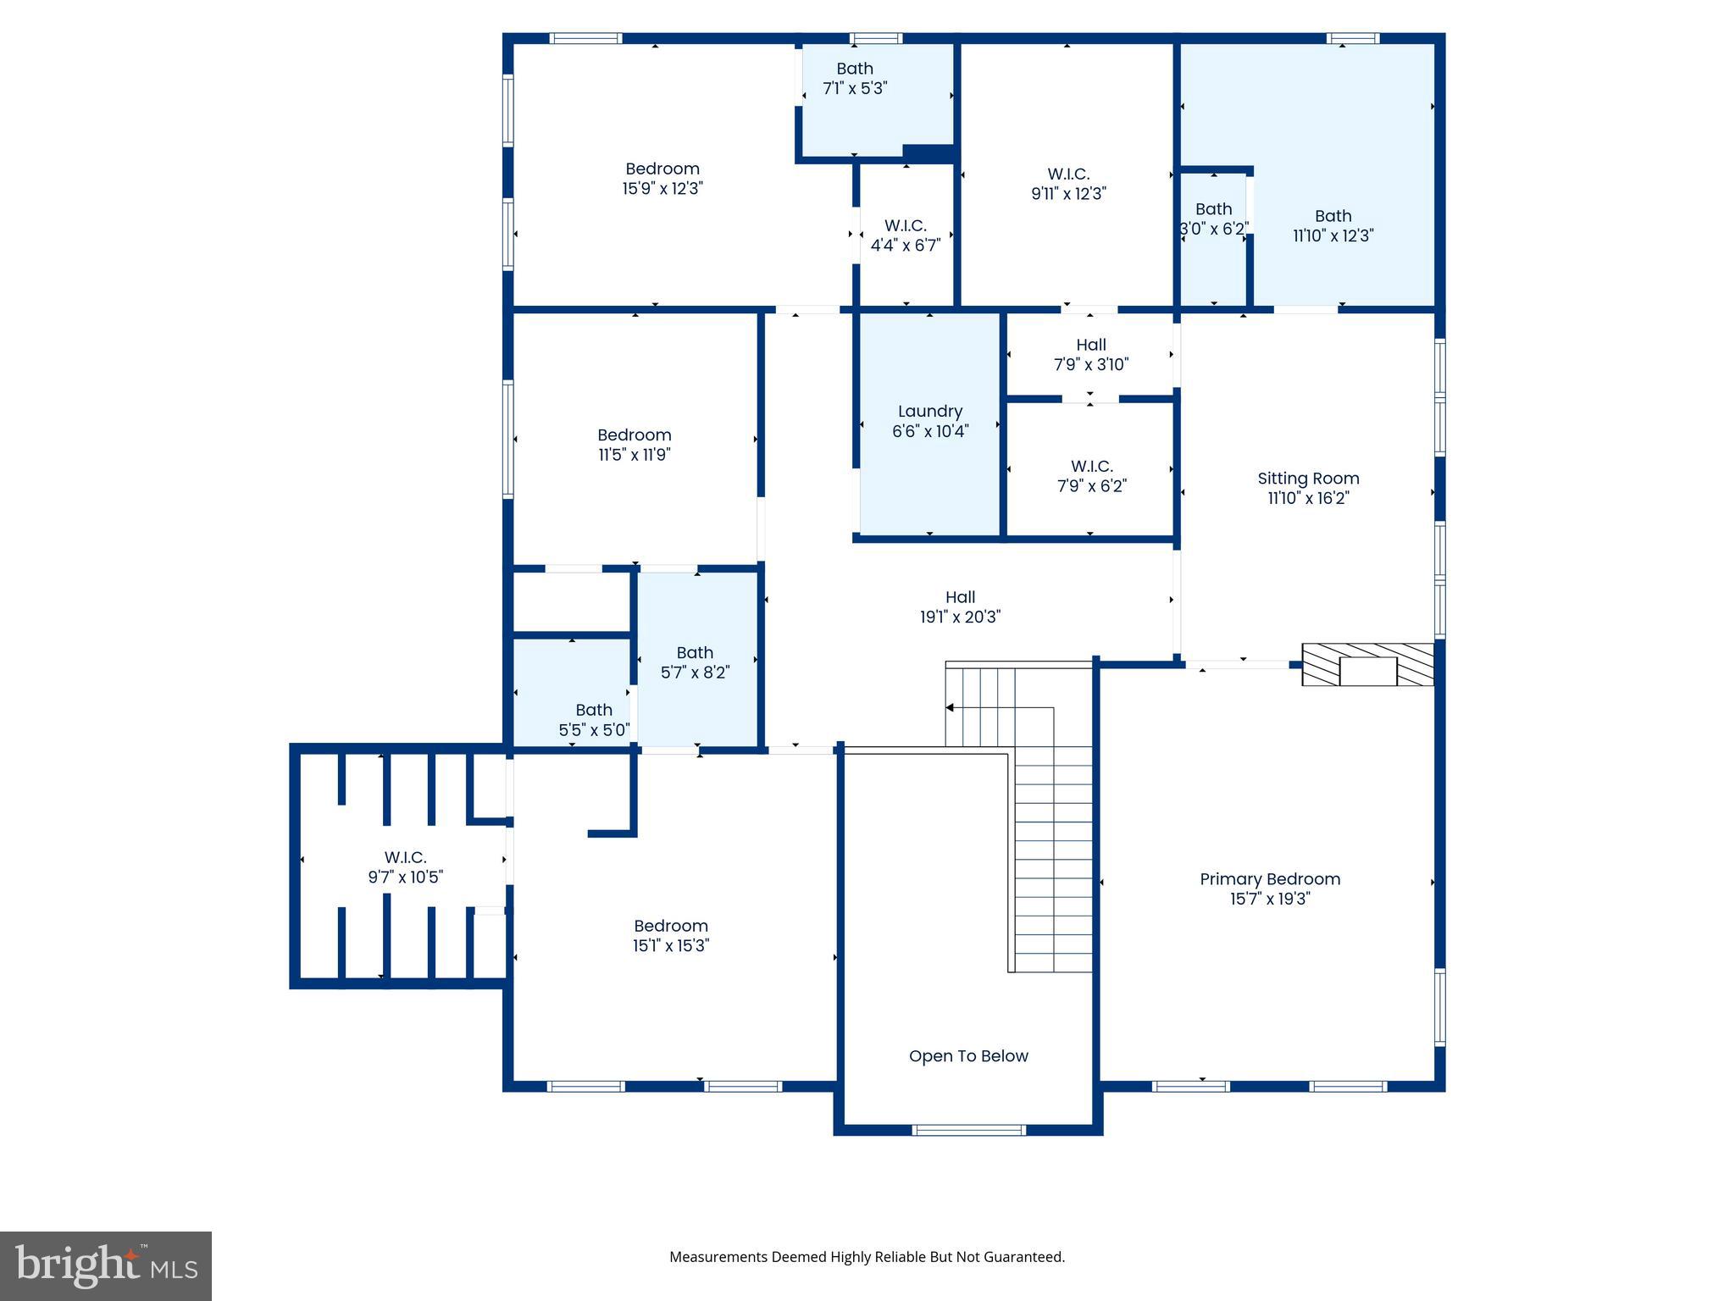
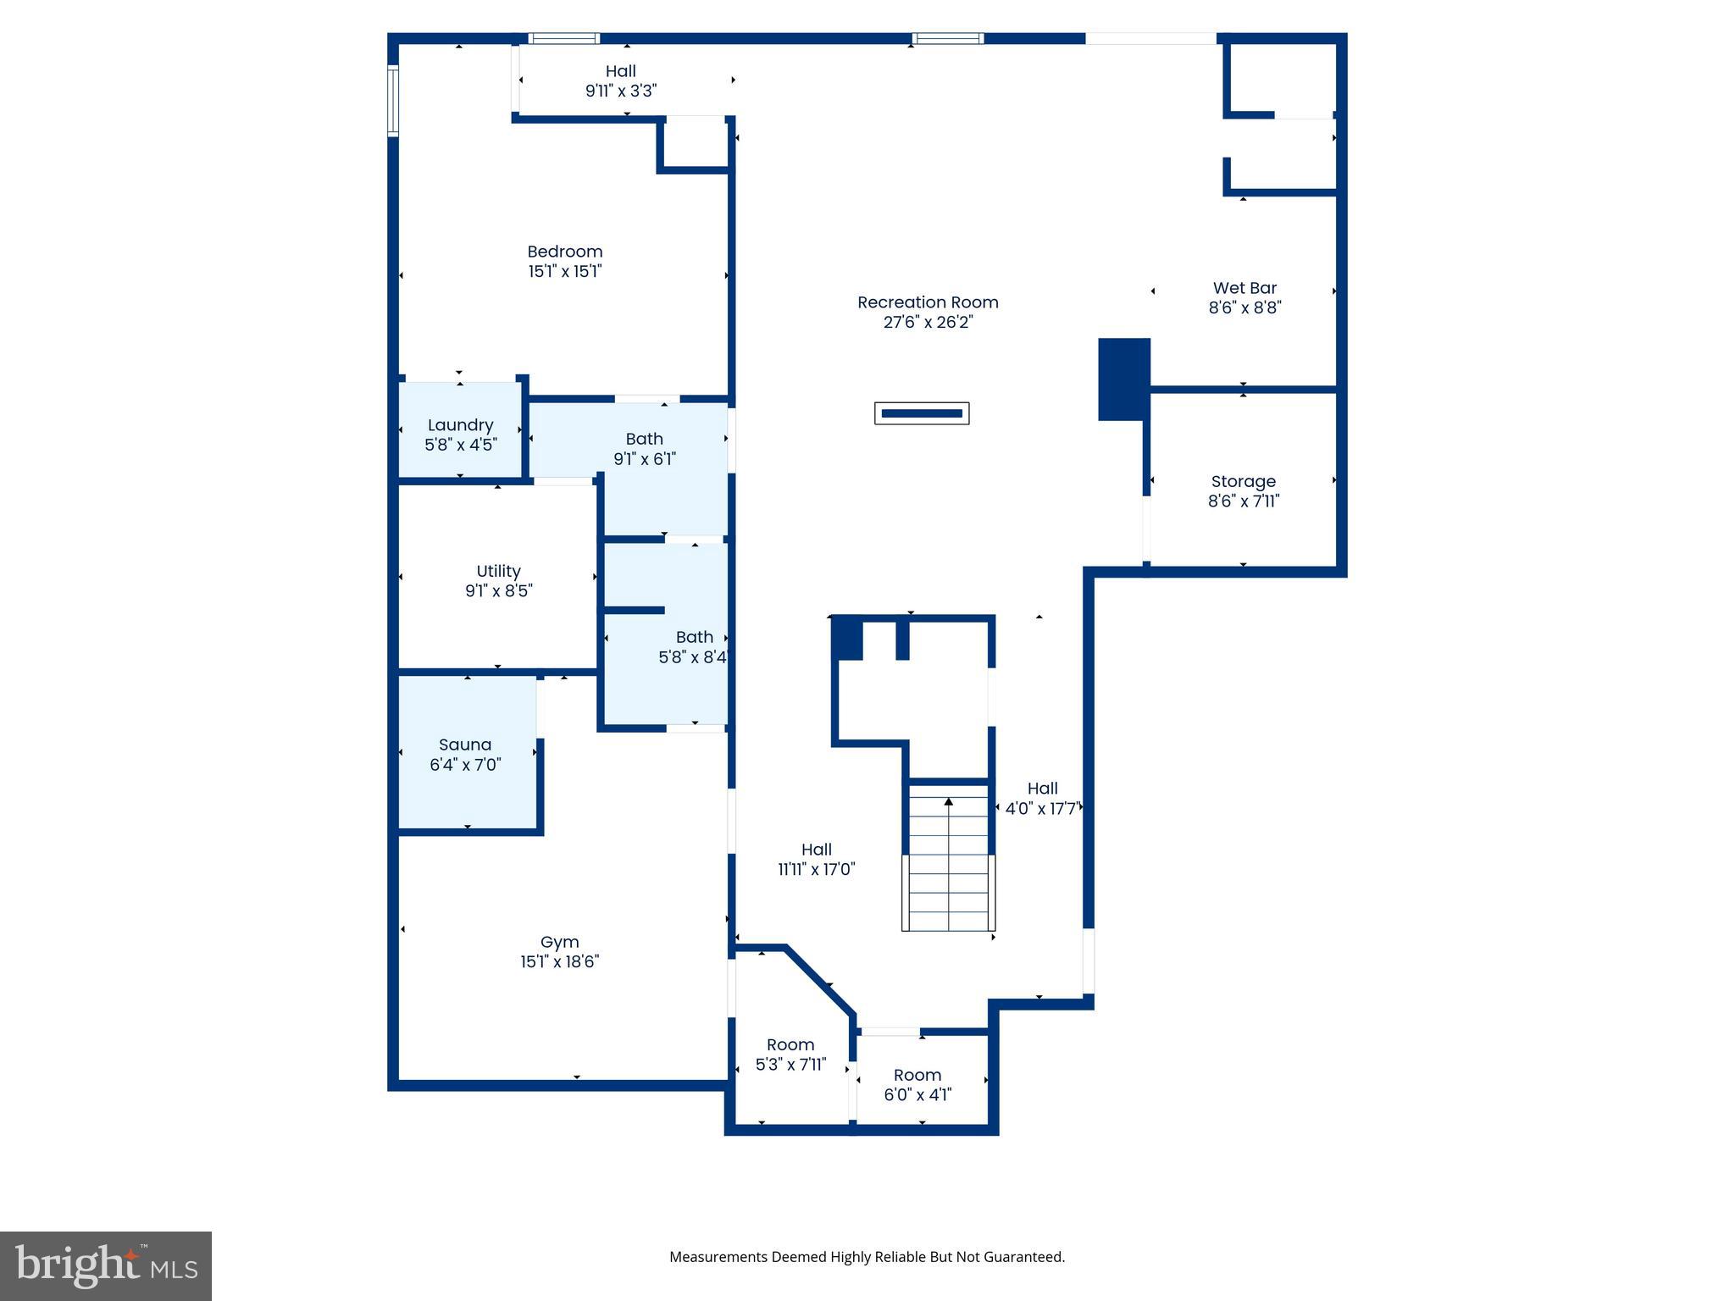
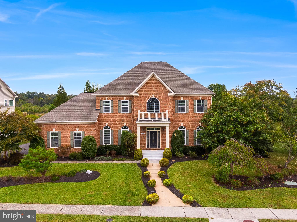
Open House Saturday, May 23rd from 11am - 1pm! This amazing home in Martin's Chase is situated on a .37 acre lot backing to incredible parkland views and is a short walk to the new Reservoir Park.  Looking to entertain, this entertainer's dream home features an amazing outdoor oasis with a saltwater pool, a tanning ledge, cascading waterfalls, fountains and a retractable cover. Plenty of open and covered patio space, a great firepit and koi pond.  An oversized custom composite deck featuring a covered pavilion with heaters, ceiling fans and lighting.  To top it off, there is an amazing outdoor kitchen with an oversized grill, griddle, beverage refrigerator, sink, storage and bar seating.<br><br>The house has 5 bedrooms, 4.5 bathrooms, a 3-car side-load garage, 4,320 sqft on the main 2 levels and another 2,009 sqft on the lower level. The main level features a gourmet kitchen with granite countertops, abundant cabinetry, stainless steel appliances, a breakfast bar, and a breakfast room.  There is a wonderful family room with built-in cabinets & shelving and a gas fireplace. Off the family room is a private home office with French doors. Completing the main level are spacious formal living and dining rooms and a custom beverage center with wine storage, a beverage refrigerator, and a sink. <br><br>Upstairs you will find the luxurious primary suite, featuring a double-sided gas fireplace, tray ceiling, cozy sitting room and two walk-in closets, including one beautifully customized closet. The spa-inspired primary owner's bathroom features dual vanities and a huge walk-in shower with dual shower heads and body sprays. Completing the upper level are 3 additional bedrooms with walk-in closets, 2 full bathrooms and an oversized laundry room.<br><br>Continue the entertaining in your spacious rec room featuring a second kitchen/bar, built-ins and a fireplace.  Completing the walk-out level is your 5th legal bedroom, a full bathroom, a beverage nook, a sauna, a gym, and a tanning bed.Recent updates and features include both outside HVAC condensers replaced and lower level furnace replaced in 2022, sump pump and pool pump in 2025, over 6300 finished square feet, 10 foot ceilings on the main level and more!<br><br>Wonderful school zone with Independence High, Watson Mountain ( 6th & 7th grade ),Brambleton Middle ( 8th grade ) & Sycolin Elementary. Just a few miles from Brambleton Town Center, Fleetwood & Hartwood Wineries, Brambleton golf course, Metro Silver Line Loudoun Station and the new Reservoir Park with fishing, biking and kayaking! Don't miss the opportunity to make this amazing property your next home. Schedule a showing today!

42018 MILL QUARTER PLACE

Message successfully sent.

What would you like to know?

What is 3 + 4 ?

I agree to receive email communication and understand I can unsubscribe at any time.

I agree to be contacted by Charis Realty Group via call, email, and text for real estate services. To opt out, you can reply 'stop' at any time or reply 'help' for assistance. You can also click the unsubscribe link in the emails. Message and data rates may apply. Message frequency may vary. Privacy Policy

Related Properties

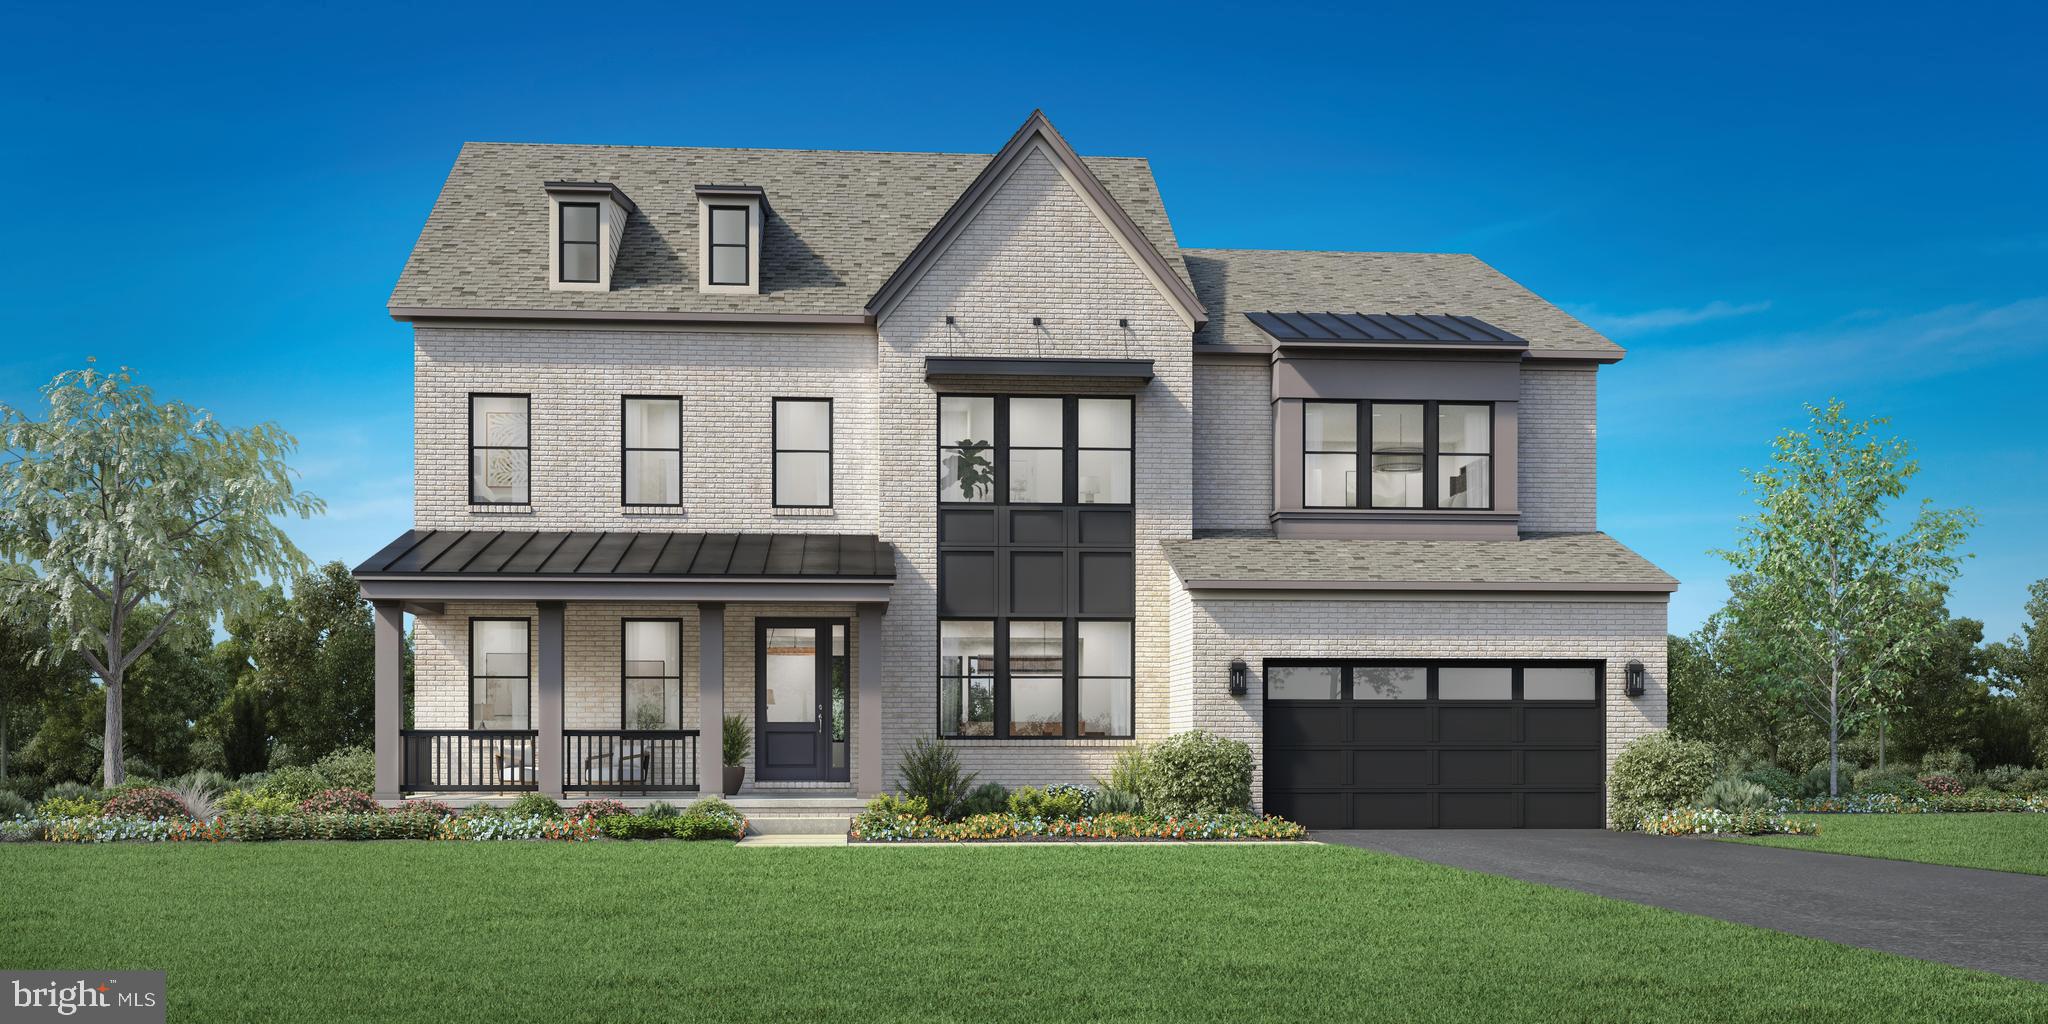
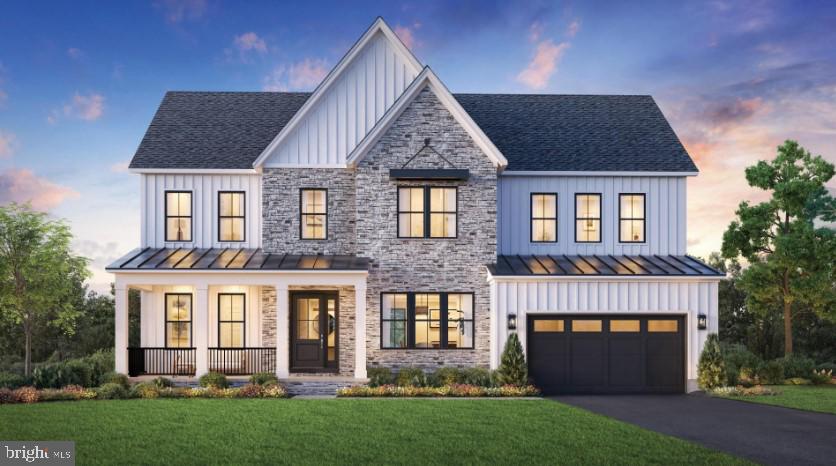
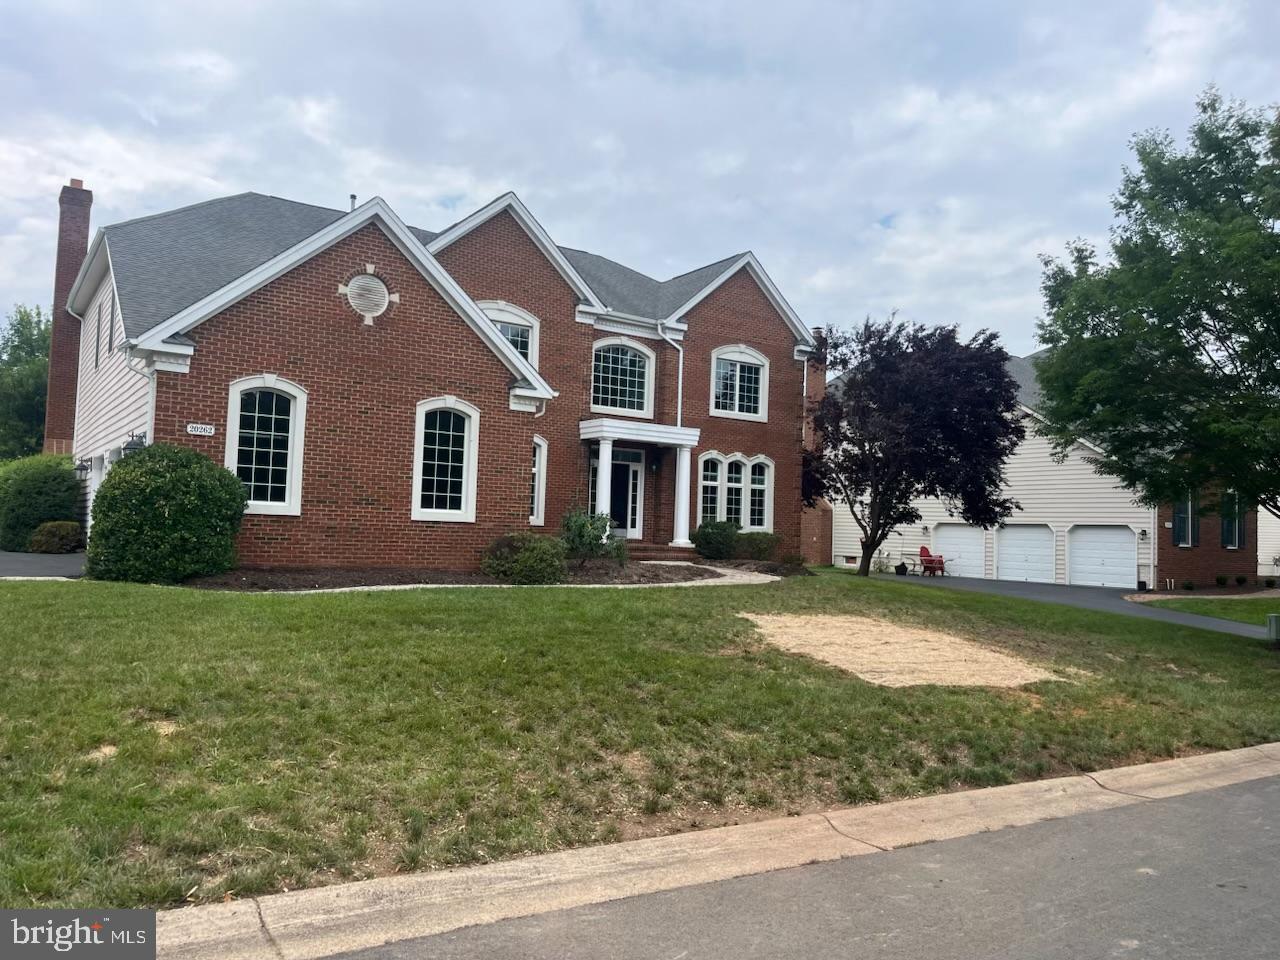
This is a sample listing showcasing the Passant home design, available to be built on a variety of homesites within The Redwood Collection at Parkside Village, a new single-family home community in Ashburn, VA.

The Passant welcomes you with 10-foot ceilings throughout the main level, enhancing the sense of openness and natural light. A gracious foyer leads to a formal dining room and a versatile flex room, while the heart of the home is an expansive two-story great room, ideal for both everyday living and entertaining.

The gourmet kitchen is designed to impress, featuring a 12-foot center island, abundant counter space, a walk-in pantry, and a bright casual dining area that flows seamlessly into the main living space.
A private main-level bedroom suite offers exceptional convenience and flexibility, complete with a full bath perfect for guests, multigenerational living, or a comfortable main-floor retreat.

Upstairs, the primary suite is a true sanctuary, featuring a sitting area, two oversized walk-in closets, and a spa-inspired bath with dual vanities, a soaking tub, and a luxurious walk-in shower. Secondary bedrooms are thoughtfully arranged around the dramatic two-story great room, each offering walk-in closets and private en-suite baths, providing comfort and privacy for family and guests.

This to-be-built home offers extensive personalization options, including a finished basement, luxury outdoor living spaces, additional bedrooms, optional third-floor walk-up spaces, prep kitchens, and more. Designed for flexibility and timeless appeal, the Passant presents a unique opportunity to create a home tailored to your vision in one of Ashburn’s newest communities.
#VALO2115588

ASHBURN

41624 MISTY DAWN DRIVE

5 Beds

5 Baths

4,724 Sq.Ft.

$1,921,995

MLS#: VALO2115588
Where everyday living becomes something extraordinary.

From the moment you arrive, the stately stone façade sets the tone: timeless, confident, and undeniably inviting. Step inside, and the atmosphere shifts to something more intimate—sunlight cascading through a soaring two-story foyer, illuminating a space that feels both grand and deeply livable.

At the center of it all, a newly reimagined kitchen commands attention. Designed with a curator’s eye, it pairs clean-lined surfaces with soft, modern finishes, while sculptural chandeliers cast a warm, ambient glow as day turns to evening. Just beyond, the sun-drenched morning room becomes a daily indulgence—coffee in hand, light pouring in, time slowing down.

Every space has intention. The front sitting room offers a quiet, refined escape. The family room, anchored by a gas fireplace and enhanced with surround sound, becomes the stage for effortless entertaining or indulgent nights in. A private main-level office creates a seamless blend of productivity and calm, complemented by a discreetly placed powder room for guests.

Upstairs, five beautifully proportioned bedrooms and three full baths offer a sense of retreat for every member of the household. The owner’s suite is nothing short of a sanctuary—elevated by a tray ceiling, a private sitting area, and a spa-inspired bath that feels lifted from the pages of a design editorial. A soaking tub, frameless glass shower, and organic, modern finishes come together to create a space that restores as much as it impresses. Even the upper-level laundry room is thoughtfully placed—because true luxury lives in the details.

The walk-up lower level extends the experience even further: a generous recreation space, a private guest suite with full bath, and expansive unfinished storage ready to evolve with your lifestyle.

And then—there’s the outdoors.

Set on one of the largest lots in the community, this nearly half-acre unfolds into a rare, flat expanse of possibility. A stone patio invites long evenings under open skies, while the thoughtfully designed landscape and playful touches create a setting that feels both elevated and alive.

With a two-zone HVAC system, a spacious two-car garage with an additional refrigerator, and a home meticulously maintained, every element has been considered.

This is not just a residence—it’s a feeling.
A seamless blend of sophistication and comfort.
A place where luxury is lived, not just admired.
#VALO2119134

ASHBURN

42222 CAMERON PARISH DRIVE

6 Beds

4 Baths

4,799 Sq.Ft.

$1,499,999

MLS#: VALO2119134

Experience unmatched luxury in the heart of Ashburn’s highly sought-after Belle Terra community! This exceptional east-facing estate offers over 6,800 finished square feet of refined living space and more than $500,000 invested in a truly resort-style backyard oasis.

Step outside and be captivated by your private retreat, featuring a custom NV Blu-built heated saltwater pool and spa, enhanced with stunning spillover and sheer descent water features, extensive hardscaping, and elegant retaining walls. Entertain year-round beneath the covered open-air pavilion, complete with a striking herringbone fireplace, or host unforgettable gatherings on the recently replaced oversized Trex deck—perfect for becoming the envy of the neighborhood.

Inside, the home continues to impress with 5 spacious bedrooms and 4.5 bathrooms upstairs, plus a main-level bedroom ideal for guests or multigenerational living. Enjoy the warmth and charm of four interior fireplaces, along with peace of mind from recent upgrades including HVAC, hot water heater, and roof.

The chef’s kitchen is designed to inspire, showcasing a 48-inch KitchenAid refrigerator/freezer, stainless steel appliances, an expansive island with a separate vegetable sink, and a beverage refrigerator—perfect for both daily living and entertaining.

The walk-out basement is truly an entertainer’s dream, offering direct pool access, a massive custom bar with ice maker, commercial-grade beer refrigerators, dishwasher, and sink. Additional highlights include a pool table/game area, a private gym or office space, and a stylishly updated full bathroom.

All of this is ideally located just minutes from the Silver Line Metro, approximately 7 miles to Dulles International Airport, and with easy access to the Dulles Greenway—making commuting effortless. Zoned for the top-rated Briar Woods High School pyramid, this home offers both luxury and convenience.

This is more than a home—it’s a lifestyle. Come claim your place as one of Belle Terra’s finest and most admired residences!
#VALO2114590

ASHBURN

22461 TERRA ROSA PLACE

6 Beds

5 Baths

6,882 Sq.Ft.

$1,999,999

MLS#: VALO2114590

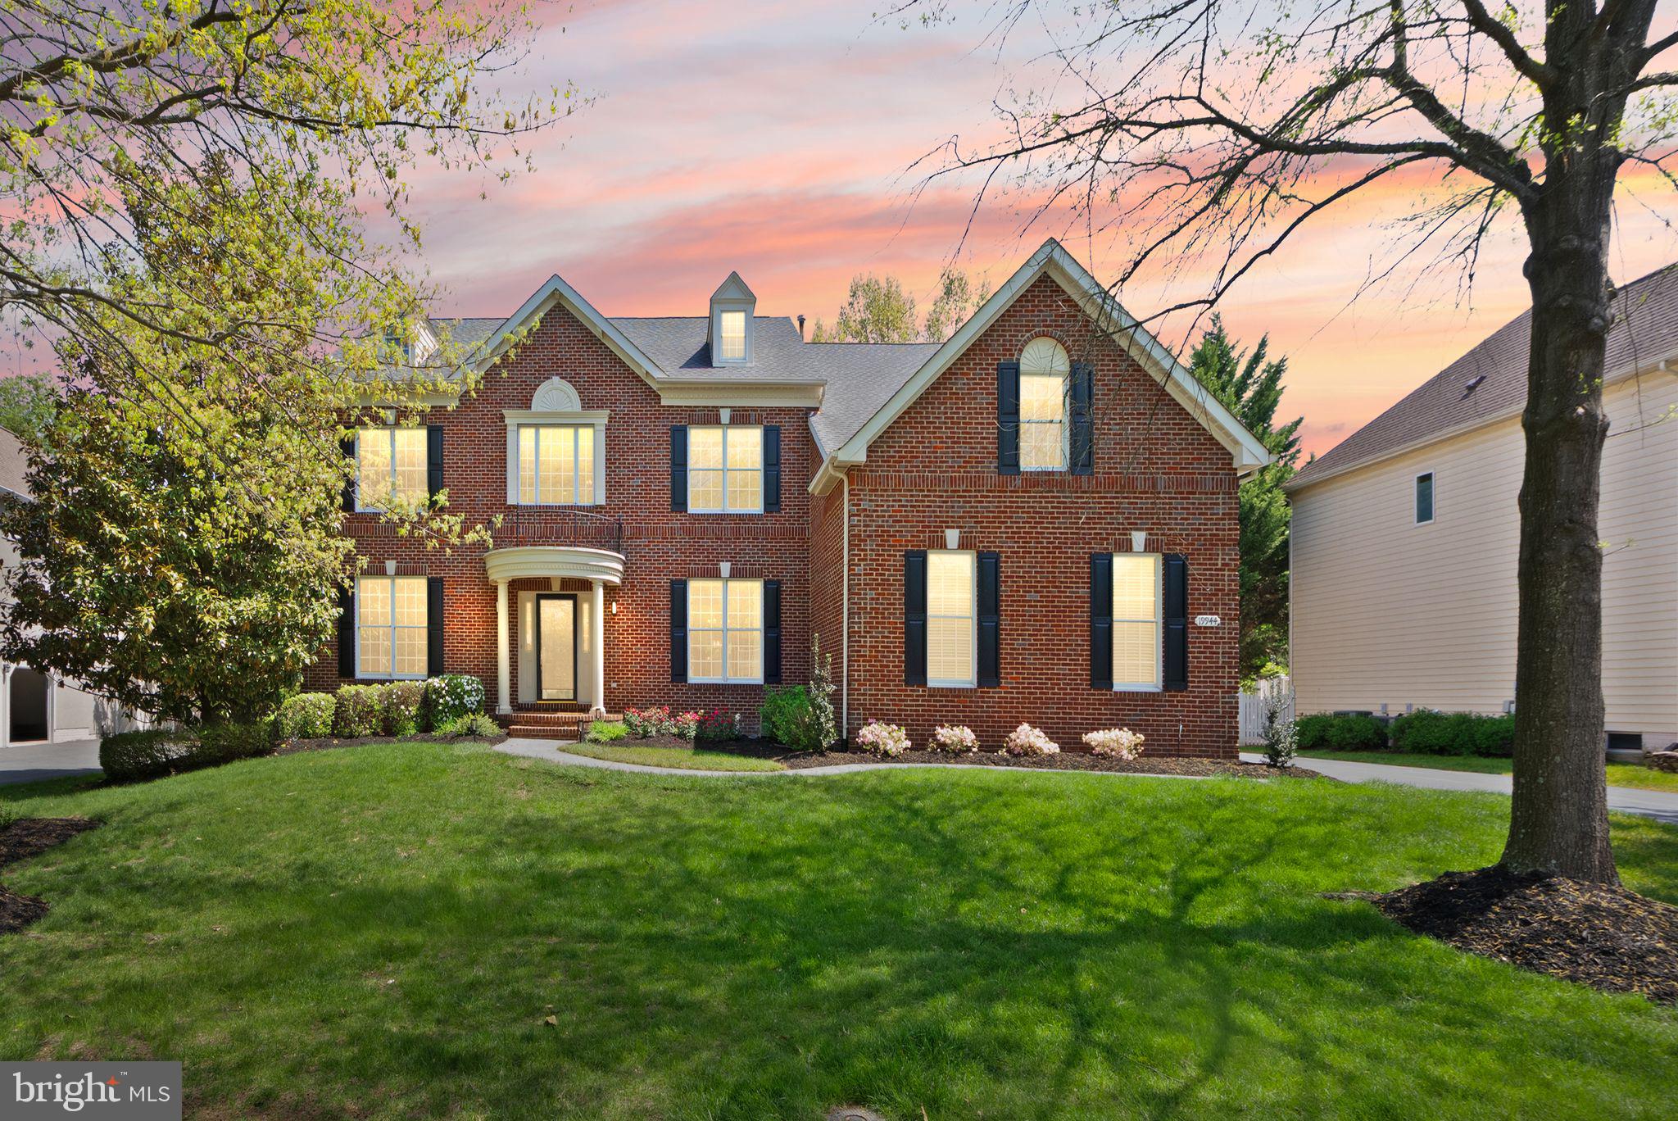
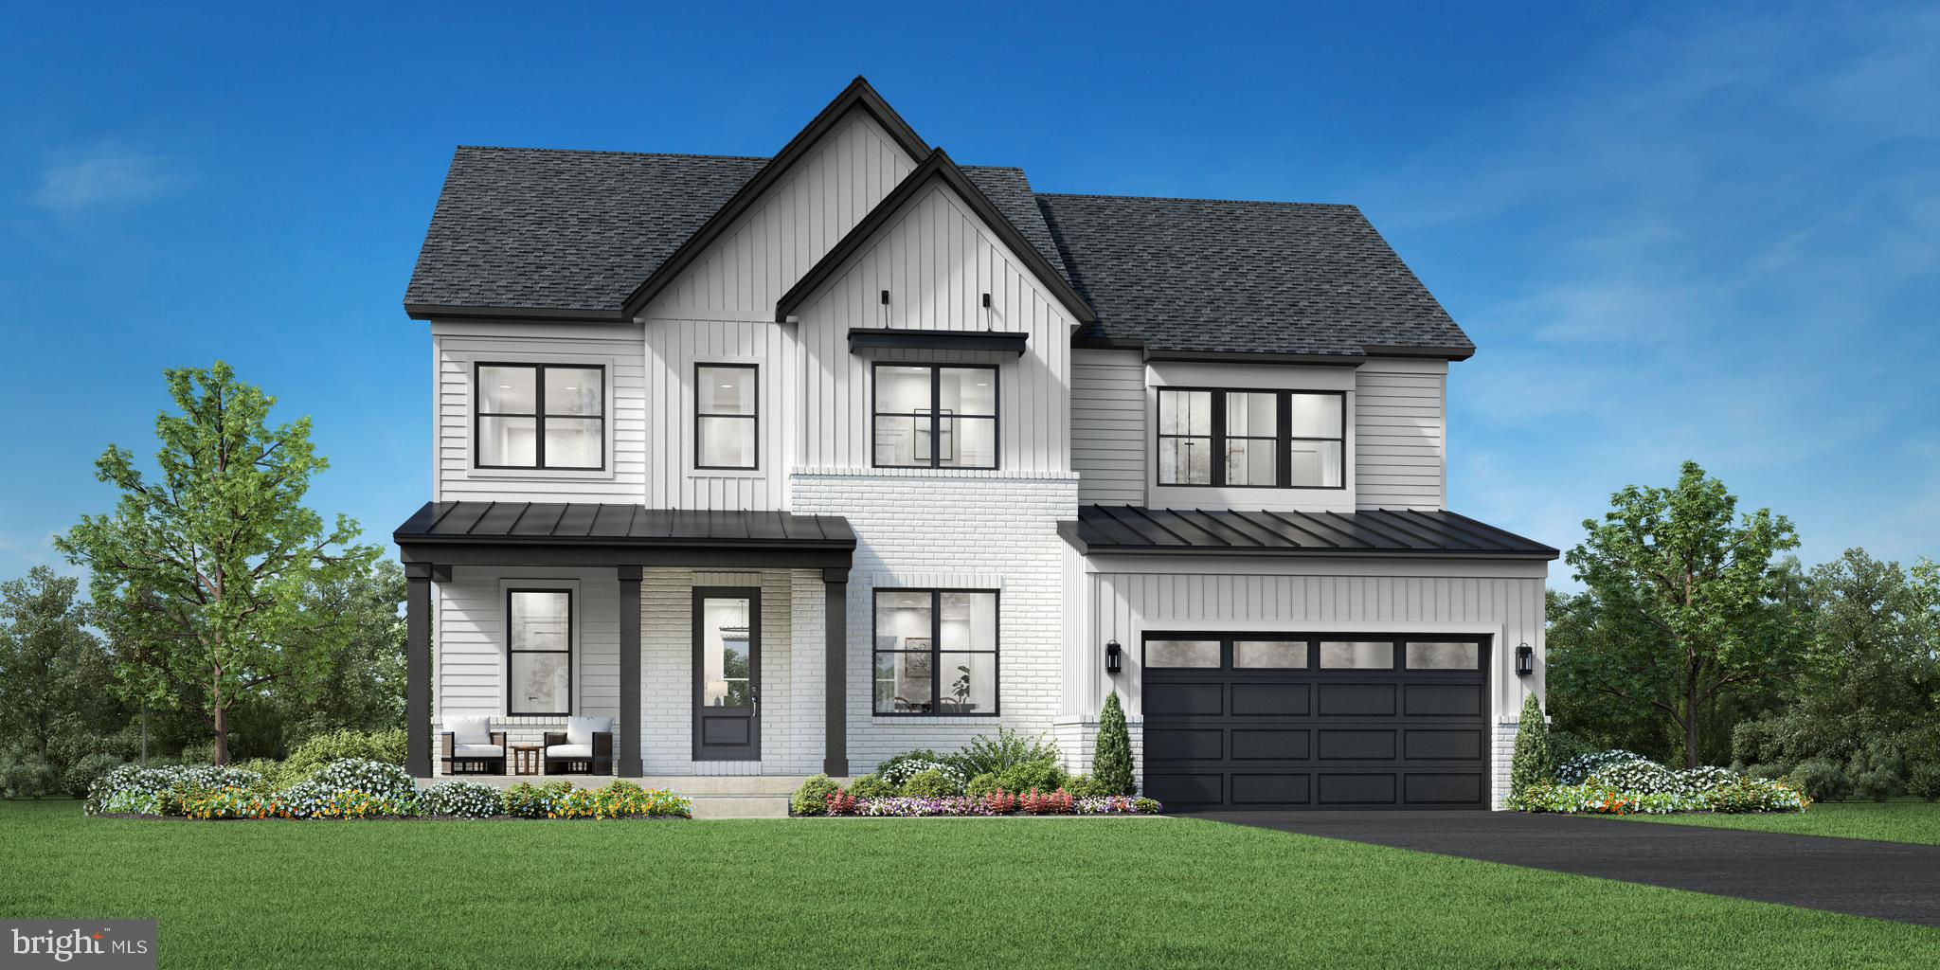
Open House Sunday May 23rd  1pm - 3pm** A Rare Offering in Belmont. Set on more than a third of an acre in the prestigious Belmont Country Club gated community, this stately brick Colonial presents a rare combination of space, privacy, and resort-style amenities. Offered for the first time by its original owners, this is a property that reflects true pride of ownership, with extensive updates designed for comfort, convenience, and elevated living. A three-car side-load garage and custom portico introduce the home, opening to a two-story foyer with dramatic T-shaped stairs and refined moldings beneath a statement chandelier. Richly refinished hardwood floors run throughout the main level, connecting formal living and dining rooms that provide flexible space for entertaining and everyday relaxation. The heart of the home is a grand-scale family room with soaring ceiling heights and skylights above a gas fireplace and a wet bar. The chef’s kitchen is beautifully remodeled to feature white cabinetry, quartz countertops, a new backsplash, stainless steel appliances, wine fridge, an eat-in dining area, and a center island, with an adjoining sunroom that flows naturally out to the rear deck. A laundry room with upgraded front-loaders completes the main level. Upstairs, the primary suite lives like a private retreat, with a sitting room, tray ceiling, and an exceptionally large walk-in closet. The primary bathroom has been renovated to spa-like luxury, featuring a soaking tub, glass shower, heated floors, a smart toilet, and designer finishes. The upper level also includes a junior suite with a full bath and two additional bedrooms sharing a Jack-and-Jill bath. Downstairs, the redesigned lower level adds an expansive recreation room with a fully equipped bar and kitchen area, an exercise room with a dry/steam sauna, a cedar closet, and a nanny suite with full bath that provides comfort and privacy for guests or live-in support. An expansive unfinished area is suitable for a workshop, storage, or future customization, and a short walk-up leads directly to the exterior. Step into the backyard and imagine the possibilities: ample space to design a custom pool, room to expand, and endless potential to create your own outdoor sanctuary. The patio by the pergola is reinforced to support a large hot tub, making it easy to bring a spa‑like experience outdoors. Premium upgrades include Schonbek lighting in the dining and bathroom, EV charging in the garage, and remodels of the kitchen, primary bath, and hardwood floors within the last five years. Enjoy comfort and peace of mind with fresh interior paint and a newer roof, garage doors, and water heater. Both HVAC systems were replaced in 2021. Belmont Country Club residents enjoy an Arnold Palmer-designed 18-hole golf course, a 35,000 square foot clubhouse with Virginia-inspired architecture, multiple pools, tennis, basketball and volleyball courts, walking trails, a fitness center, playgrounds, and the historic Belmont Manor Home, along with clubhouse dining and a full calendar of social programs. High-speed internet, cable, and full lawn and landscape maintenance are included. Top-rated schools, premier shopping and dining, parks, and easy commuter access place the best of Northern Virginia just beyond the gates. A rare chance to own a meticulously maintained home in one of Loudoun County’s most established communities.
#VALO2120972

ASHBURN

19944 INTERLACHEN CIRCLE

4 Beds

4 Baths

6,003 Sq.Ft.

$1,645,000

MLS#: VALO2120972

New on site 4 days ago
Experience timeless luxury in this exceptional NV Homes Monticello model, perfectly positioned on a premium half-acre homesite backing to a protected expanse of mature trees, offering unparalleled privacy and tranquil natural vistas. Boasting 5 spacious bedrooms, 4 full baths, and an elegant powder room, this meticulously curated residence seamlessly blends sophisticated craftsmanship with modern luxury living.

From the moment you enter, the grandeur of the home is undeniable. The main level showcases soaring 10-foot ceilings, rich luxury LVP flooring, and expansive living spaces designed for both refined entertaining and comfortable everyday living. At the heart of the home, the spectacular family room is anchored by a dramatic floor-to-ceiling 9-foot stone fireplace, accented by striking beamed ceilings and walls of windows that flood the space with natural light.

The gourmet chef’s kitchen is a true showpiece, featuring an oversized center island, premium stainless steel appliances, upgraded cabinetry, and stunning granite countertops that elevate both form and function. Thoughtfully designed for gathering and entertaining, this space effortlessly flows into the home’s inviting living and dining areas.

Upstairs, retreat to the luxurious primary suite, a private sanctuary complete with its own sitting room or fitness space and a spa-inspired bath designed for ultimate relaxation. Three additional generously sized bedrooms and two beautifully updated full baths featuring new designer vanities complete the upper level.

The bright walk-out lower level offers exceptional versatility with 9-foot ceilings, expansive recreation spaces, and a stylish granite wet bar ideal for entertaining. A private fifth bedroom and full bath provide the perfect accommodations for guests, extended family, or an au pair suite.

Outdoor living is equally impressive. Enjoy peaceful mornings or elegant evenings on the expansive Trex composite deck overlooking the lush tree-lined backdrop. The custom stamped concrete patio and fully enclosed backyard create a private outdoor retreat ideal for entertaining, play, or quiet relaxation.

Additional recent upgrades include new front, rear, and basement doors, an upgraded insulated garage door, a newer roof (approximately 8 years old), and a modernized HVAC system (approximately 6 years old).

Impeccably maintained and thoughtfully enhanced throughout, this extraordinary residence offers the perfect balance of luxury, comfort, privacy, and timeless elegance in one of the area’s most beautiful settings.
#VALO2125730

ASHBURN

22566 FOREST RUN DRIVE

5 Beds

4 Baths

4,648 Sq.Ft.

$1,399,000

MLS#: VALO2125730

New on site today
Welcome to 20623 Holyoke Drive — a beautifully upgraded residence offering over 5,500 square feet of thoughtfully designed living across three finished levels in one of Loudoun County’s most sought-after communities. With 6 bedrooms, 4.5 bathrooms, dedicated office space, a private gym, and a fully finished lower level complete with its own kitchen, this home was designed to deliver both everyday functionality and elevated living at scale — all while being moments from the unmatched lifestyle of One Loudoun.
From the moment you enter, the home makes an immediate impression with engineered hardwood flooring flowing throughout the main and upper levels, custom crown molding, and a layout that balances open-concept gathering spaces with intentional design details throughout. The main level features multiple living and entertaining areas, including a custom-built library and reading room that adds warmth, character, and versatility to the home.
The kitchen serves as the centerpiece of the main level, finished with white cabinetry, white quartz countertops, a Wolf gas cooktop, and Bosch dishwasher, all opening naturally into the home’s central living spaces. A custom mudroom built-in off the garage entrance adds both convenience and organization to everyday living.
Upstairs, the expansive primary suite offers a true retreat with hardwood flooring, separate his-and-hers closets, and a custom-built organization system within the hers closet. An added office/den upstairs creates the ideal setup for working from home, studying, or a private lounge space away from the main living areas.
The fully finished lower level significantly expands the home’s flexibility, featuring an additional bedroom and full bathroom, a dedicated gym space, and a secondary kitchen complete with gray cabinetry, black granite countertops, and full appliances — ideal for extended stays, multigenerational living, entertaining, or recreation.
One of the home’s standout features is the outdoor space — a rare offering within the neighborhood. Unlike many nearby cluster homes that back directly into neighboring properties or streets, this section of Holyoke Drive offers a true backyard experience with usable green space beyond the custom-built deck and patio, creating the perfect setting for entertaining, relaxing, or enjoying outdoor living with added privacy and openness.
Additional highlights include window shutters throughout the main level and upstairs hallways, tiled basement flooring, a Kenmore washer and dryer, and a newly replaced water heater installed in 2025.
Beyond the home itself, residents enjoy access to an exceptional amenity-rich community featuring a resort-style pool, tennis courts, playgrounds, walking trails, volleyball courts, and beautifully maintained green spaces designed for an active and connected lifestyle.
Location is everything — and this home places you just minutes from One Loudoun, one of Northern Virginia’s premier lifestyle destinations. From upscale dining and rooftop restaurants to Trader Joe’s, Lululemon, Barnes & Noble, fitness studios, coffee shops, entertainment, and year-round community events, One Loudoun offers the kind of live-work-play environment that continues to define modern Loudoun County living. The area also offers convenient access to major commuter routes, Dulles International Airport, and the expanding Silver Line corridor.
A rare combination of size, upgrades, flexibility, outdoor space, and premier location — 20623 Holyoke Drive delivers the complete lifestyle package in one of Northern Virginia’s most desirable communities.
Join us for our Catered and Live DJ Open House Tuesday May 26th from 4-6pm!
#VALO2125406

ASHBURN

20623 HOLYOKE DRIVE

6 Beds

4 Baths

5,514 Sq.Ft.

$1,449,000

MLS#: VALO2125406

This is a sample listing showcasing the Russo home design, available to be built on a variety of homesites within this new single-family home community in Ashburn, VA – The Redwood Collection at Parkside Village. 

Ten-foot ceilings throughout the Russo’s main level enhance the sense of openness and light. A welcoming foyer opens to the formal dining room and an expansive great room, ideal for both everyday living and entertaining.

The gourmet kitchen features a 12-foot center island, abundant counter space, a walk-in pantry, and a bright casual dining area that flows seamlessly into the main living space. A huge office on the main floor provides the perfect space for work or study, while the flexible morning room can be customized as an additional office, a second kitchen, or any space that suits your lifestyle.

The spacious primary suite is a true retreat, complete with an oversized walk-in closet and a spa-inspired bath with dual vanities, a soaking tub, and a luxurious walk-in shower. Secondary bedrooms are thoughtfully arranged around a generous loft, each offering walk-in closets and private en-suite baths, providing comfort and privacy for family or guests.

This to-be-built home offers extensive personalization options, including finished basements, luxury outdoor living spaces, main level and additional bedrooms, optional third-floor walk-up spaces, prep kitchens, and more. Designed for flexibility and timeless appeal, the Russo presents a unique opportunity to build a home tailored to your vision in one of Ashburn’s newest communities.
#VALO2115592

ASHBURN

41636 MISTY DAWN DRIVE

4 Beds

4 Baths

4,577 Sq.Ft.

$1,794,995

MLS#: VALO2115592
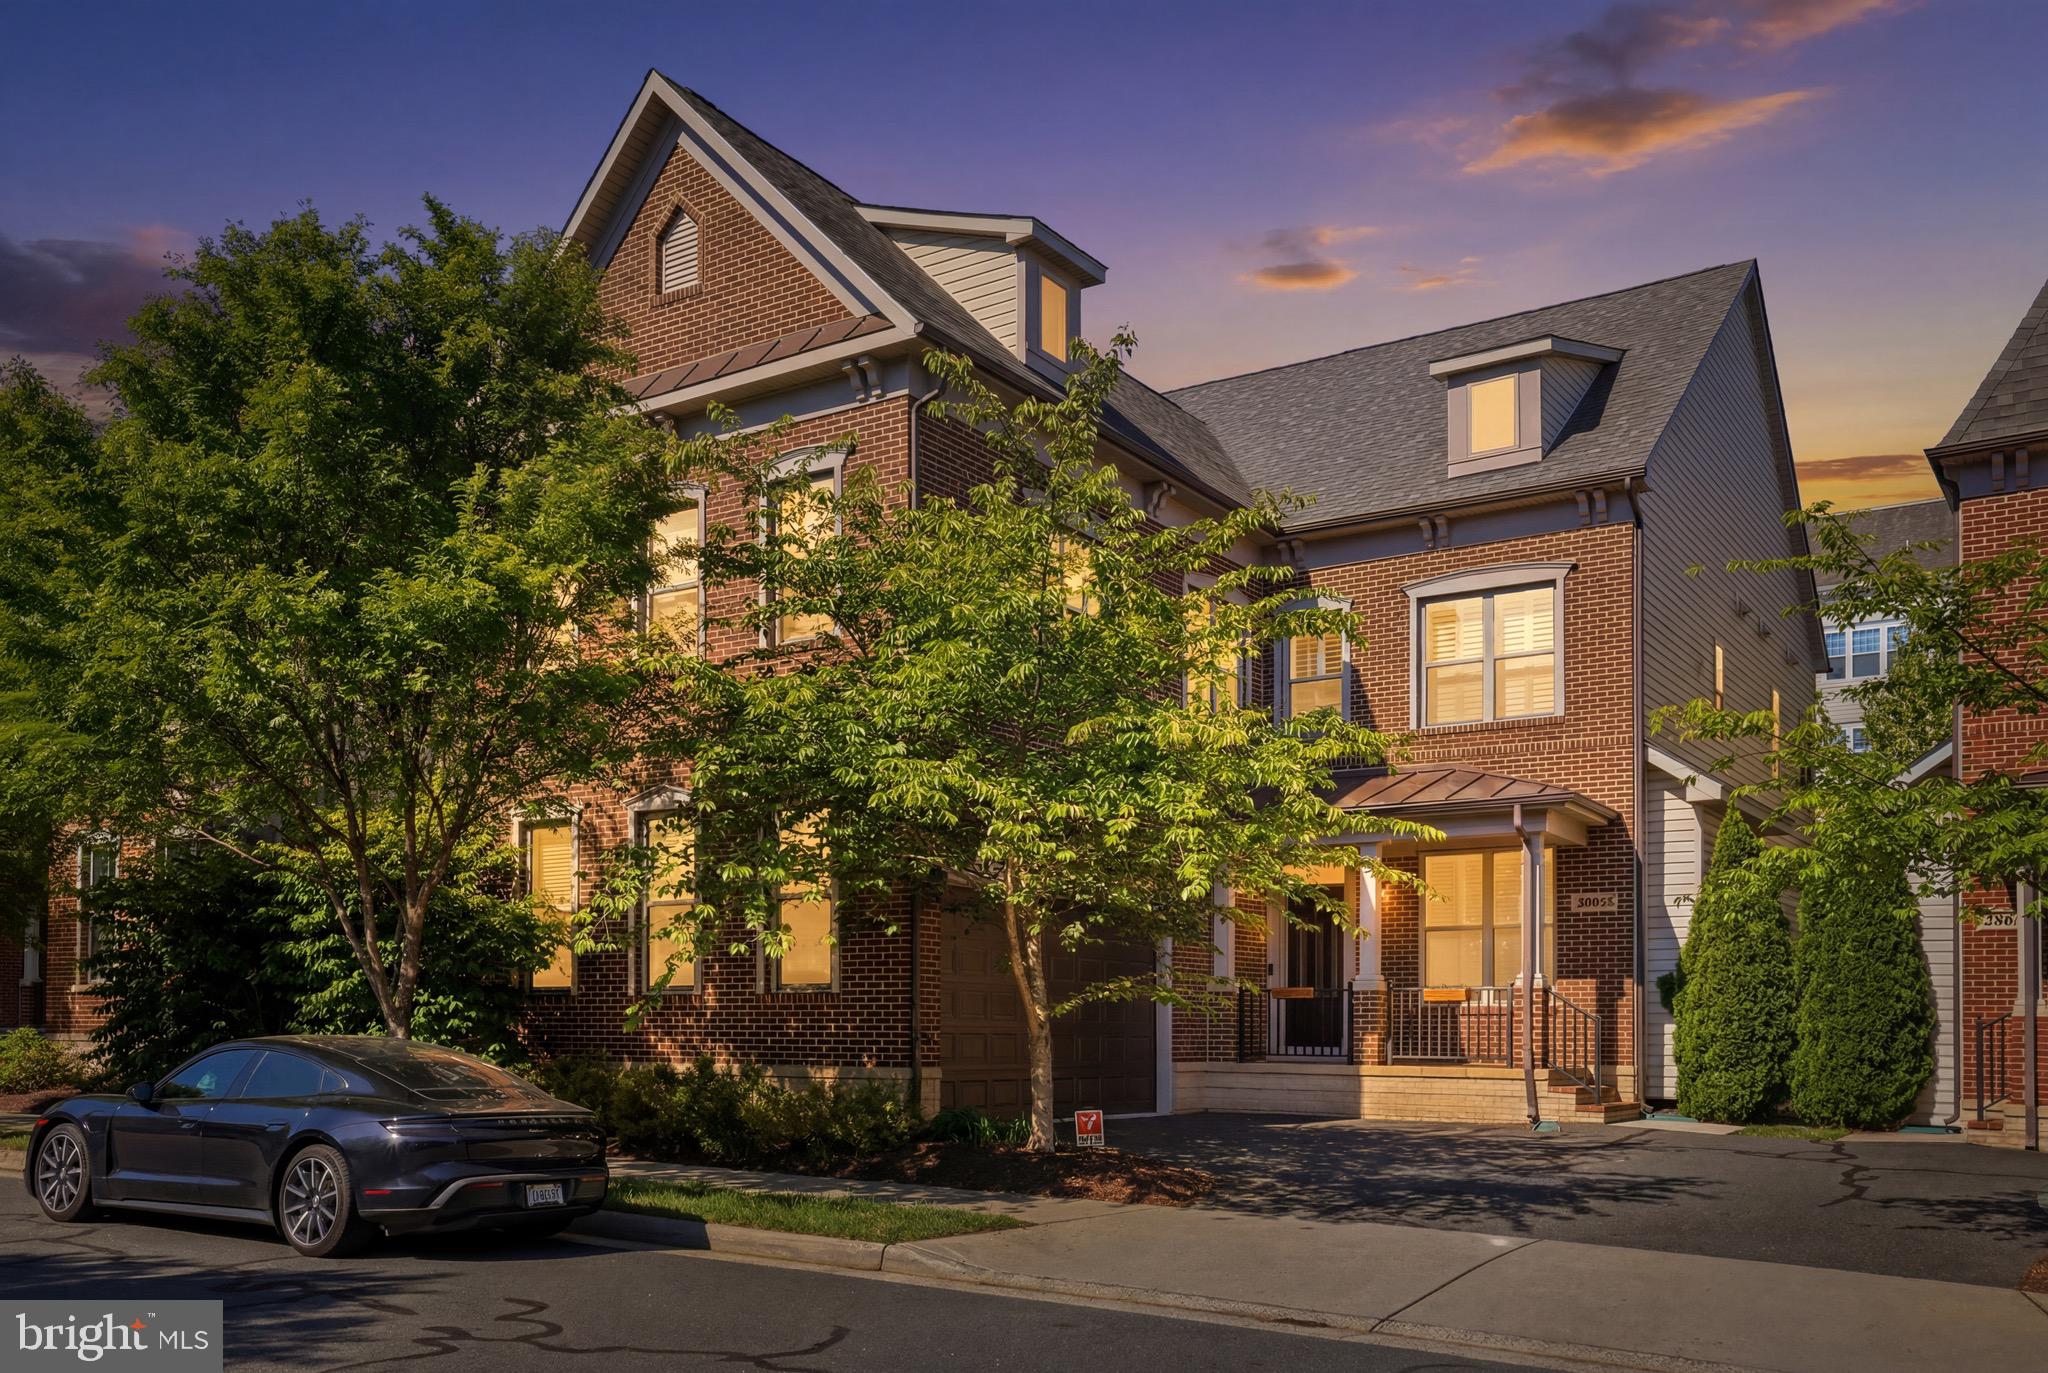
Experience the perfect balance of suburban and urban (Surban) living in the heart of One Loudoun with this unique, park-facing Miller & Smith townhome offering over 4,300 square feet across four impeccably designed levels.  This expansive residence features a private elevator, rooftop terrace, and unobstructed views of the community park, delivering the feel of a luxury single-family home with the convenience of a walkable, vibrant lifestyle. With 5 bedrooms, 4.5 upgraded baths, and multiple flexible living spaces, the home is ideal for multi-generational living, private home offices, fitness areas, or guest accommodations. Furthermore, One Loudoun offers resort like amenities as well as lawn care to bring even more convenience and elevated lifestyle.  

The main living level showcases a sun-drenched open-concept design with soaring 10+ foot ceilings, wide-plank engineered hardwood floors, and seamless flow between the living, dining, and kitchen spaces. The chef’s kitchen is thoughtfully appointed with Wolf Professional appliances, a Sub-Zero refrigerator, quartz countertops, an expansive island perfect for entertaining, and a walk-in pantry with abundant storage. Step out to the private balcony for effortless indoor-outdoor living with gas line ready for grilling.

The third-level has 10 foot ceiling, primary suite that offers tranquil, tree-lined park views and serves as a true retreat, complete with a spa-inspired bath featuring a soaking tub, oversized walk-in shower, and a custom walk-in closet. The hallway bathroom has two vanity with a tub and direct access from one of the two other bedrooms. The laundry room is conveniently located on this level with a linen closet, soaking tub and the washer and dryer that sits on a pedalstool for easy use.

The fourth-level has a bedrooms, a generously sized walk in closet, full bathroom with shower, a loft area that can be used for gym, media, or recreation space that opens to the stunning rooftop terrace perfect for entertaining, grilling, or enjoying sunset views over Central Park.  A powered awning will provide shade in the afternoons.  The terrace also has gas line hookup ready, water hose, outlets ready for fire pit, gardening, and/or wall mounted TV. 

The entry level has 11 foot ceilings, access to front door, garage, mud room, coat closet, and a niche under the stairway for creative functionality. The large versatile room with double glass door is ideal for a bedroom, office, or flex space, along with a full bathroom with a bathtub. The elevator services all four floors. This home is ADA compliant and enhanced with smart home doorbell, door lock, thermostat, security, and whole-home connectivity options. Additional upgrades include Anderson black-framed windows, dual high-efficiency HVAC systems, and premium finishes throughout.

Located just steps from One Loudoun’s renowned dining, shopping, entertainment, and community amenities including parks, trails, clubhouse, pool, and year-round events, this home offers a true live-work-play lifestyle in one of Northern Virginia’s most sought-after communities.
#VALO2124258

ASHBURN

20364 NORTHPARK DRIVE

5 Beds

4 Baths

4,326 Sq.Ft.

$1,750,000

MLS#: VALO2124258

Welcome home to this stunning brick front Toll Brothers built home on a private .48 acre lot on a cul-de-sac street in the highly coveted gated Belmont Country Club golf course community of Ashburn. This beautiful home features 4 bedrooms, 4.5 baths, over 5600 square feet of indoor living space, fresh paint throughout much of the home & an incredible rear yard with trees backing to the golf course. Inviting two story foyer with curved staircase & detailed molding welcomes you as you enter this home. Spacious living room & formal dining room with detailed moldings & custom lighting. The gourmet kitchen was renovated in 2020 & features stainless steel appliances, upgraded quartzite countertops, tons of cabinet space, center island, pantry & spacious eating area. The grand two story family room features a wall of windows providing tons of light, new carpet (2026), cozy wood burning fireplace & rear staircase. Private main level office with built-ins provides ideal work from home space. The main level also features a powder room & mudroom leading out to the oversized 3-car garage. Spacious primary suite features a luxurious renovated full bath & two walk-in closets. The secondary bedrooms all feature new carpet (2026) & includes bedrooms two and three with a shared updated bath as well as a fourth bedroom with private full bath. The finished lower level is an entertainer’s dream with multiple areas including a recreation room, pool table area, exercise area, custom bar with refrigerators, 4th full bath, media room & storage! The outdoor living space includes an incredible covered porch & deck overlooking the picturesque rear yard with trees & views of the golf course. This home has been meticulously  maintained by the original owners whom have updated the roof, water heater & upper level HVAC. The monthly HOA Fee includes lawn mowing, high speed internet, cable TV, trash removal, community swimming pool, playground & more. Belmont Country Club offers many social events & golf course memberships are available! This home is conveniently located nearly local dining, shopping, entertainment & commuter routes.
#VALO2124750

ASHBURN

19590 SARATOGA SPRINGS PLACE

4 Beds

4 Baths

5,619 Sq.Ft.

$1,875,000

MLS#: VALO2124750

 - property

Send a message

Message successfully sent.

Your message

What is 3 + 4 ?

Reason for contacting?

I agree to receive email communication and understand I can unsubscribe at any time.

I agree to be contacted by Charis Realty Group via call, email, and text for real estate services. To opt out, you can reply 'stop' at any time or reply 'help' for assistance. You can also click the unsubscribe link in the emails. Message and data rates may apply. Message frequency may vary. Privacy Policy

Sign Out

Virtual Assistant

Would you like to take the next step with this property? We can help you schedule a showing or virtual tour, or send you more details.

Yes, I would like more information.

Thank You for Your Reply, One of Our Agents will contact you as soon as possible

No, maybe later.

Thank you, you can always contact me via email, phone number or through the contact form.

Realhub AI

Lucy - Your AI-Powered Realtor

Update Your Temporary Password

Personalize your search

Enter your email and we'll notify you immediately when new listings match what you're looking for.

or enter email address

Already have an account ? Login here

Continue your home search

I agree to receive communications and understand I can unsubscribe at any time.

I agree to be contacted by Charis Realty Group via call, email, and text for real estate services. To opt out, you can reply 'stop' at any time or reply 'help' for assistance. You can also click the unsubscribe link in the emails. Message and data rates may apply. Message frequency may vary. Privacy Policy

Already have an account ? Login here

We use cookies

We use cookies primarily for analytics to enhance your experience. By accepting, you agree to our use of these cookies. You can manage your preferences or learn more about our cookies policy.