


Property
Beds
4
Full Baths
3
1/2 Baths
2
Year Built
2018
Sq.Footage
3,962
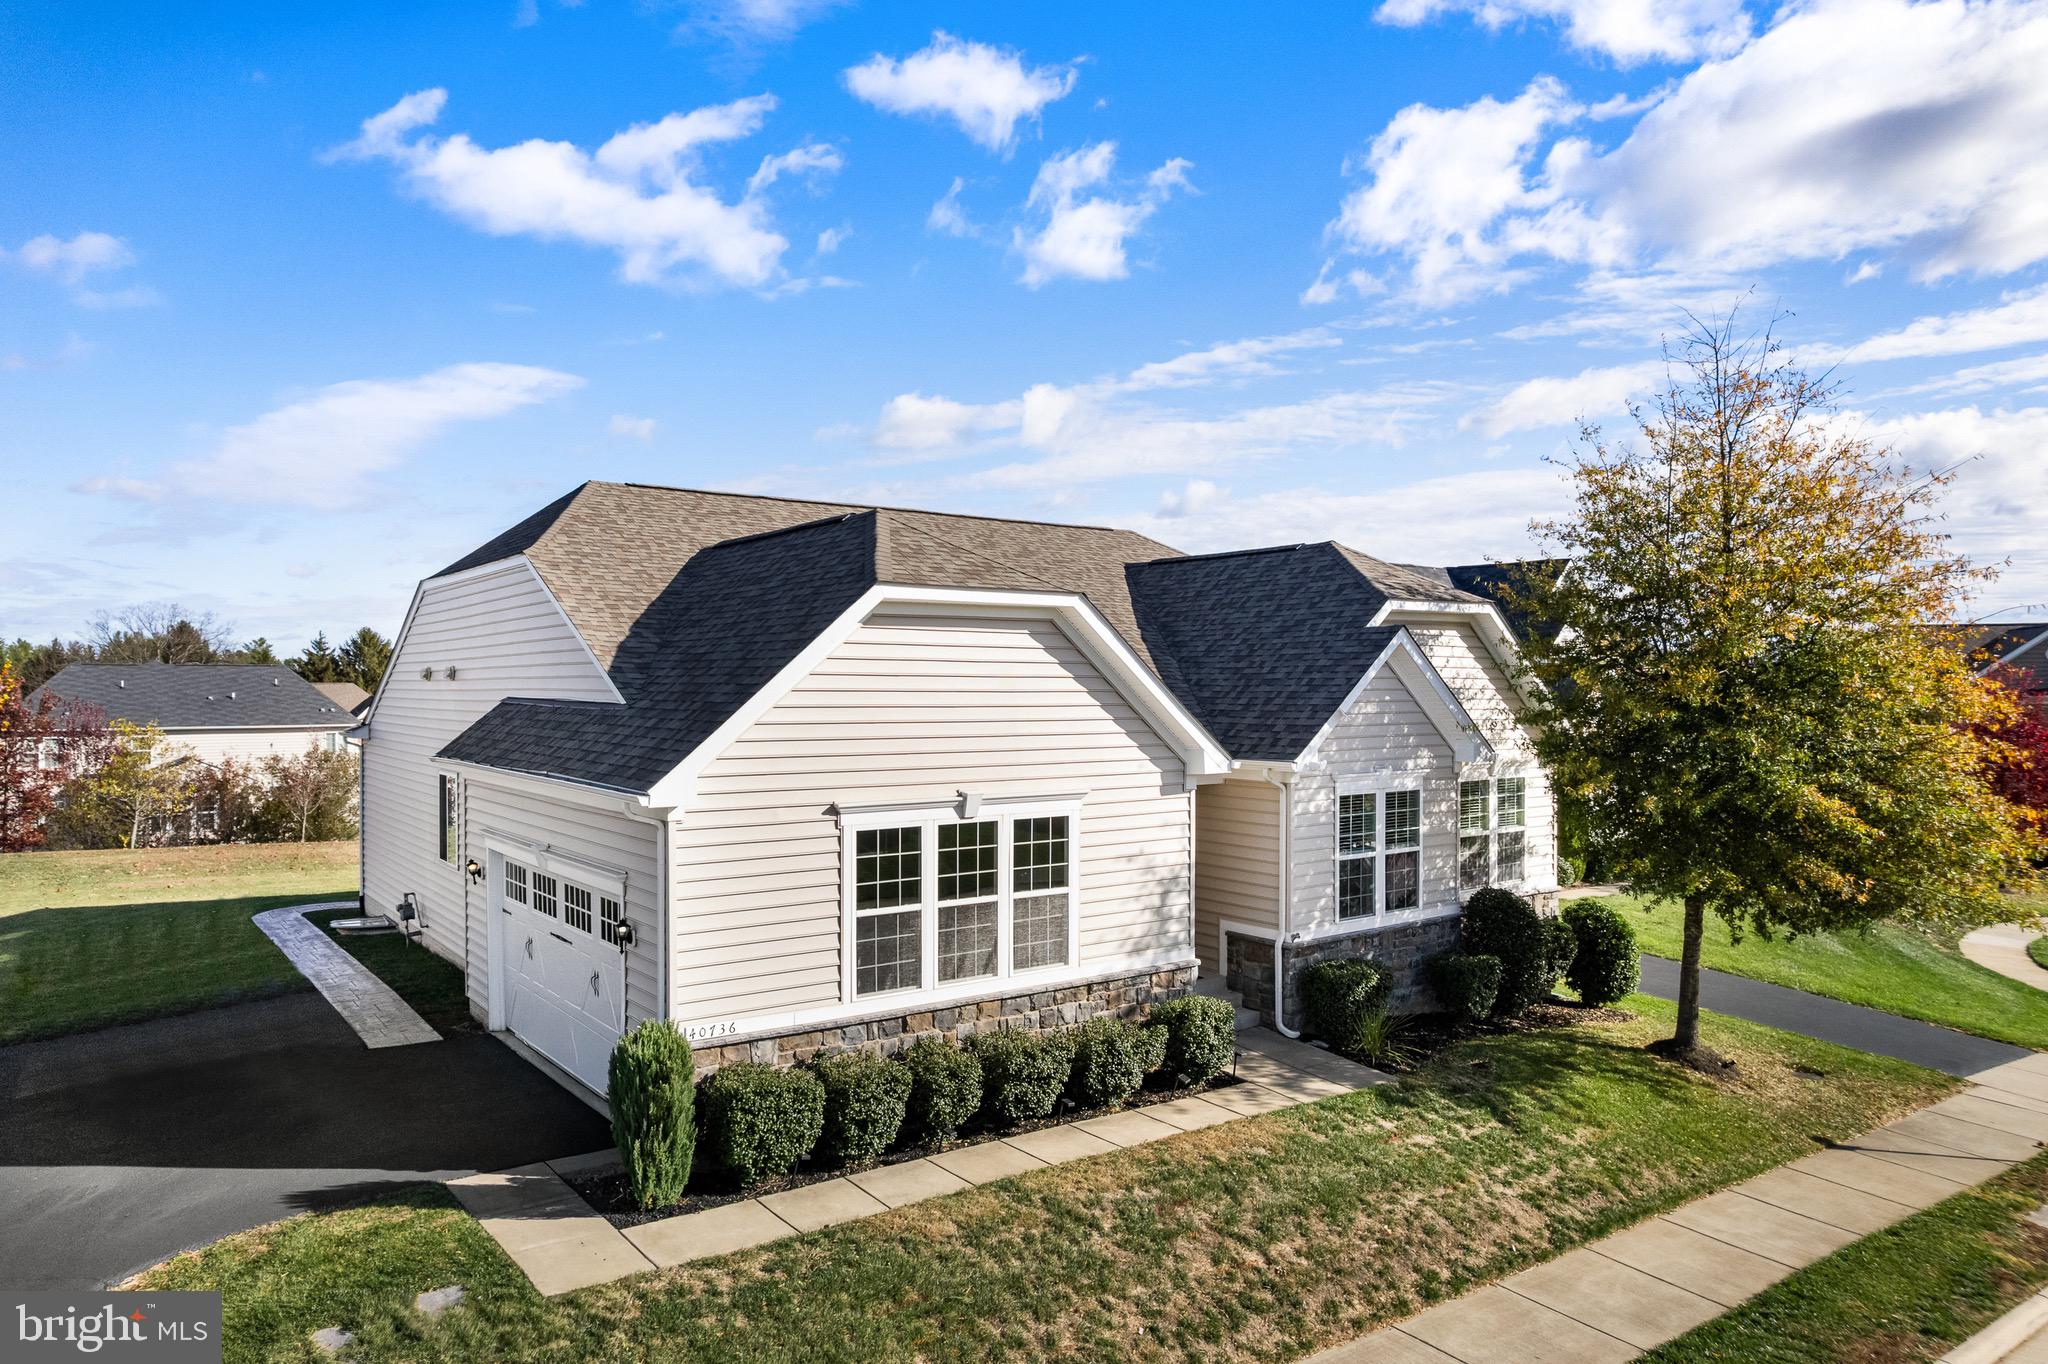
Gorgeous Single Family Home in the sought after Lenah Mill Subdivision. This spectacular Toll Brothers Parker model on a private lot delivers the exact "wow factor" of a builder's flagship showcase. Packed with premium upgrades and custom finishes at every turn, this property offers a level of design and luxury rarely seen on the market. Open Floor Plan on the Main Level features an Executive Office Suite, a main-level retreat designed for the modern professional, offering privacy without sacrificing style. Flagship Gourmet Kitchen: Built to impress with top-of-the-line 42-inch soft-close cabinetry, premium granite counters, a 5-burner gas cooktop, double wall ovens, and an open-concept flow. Spacious Mud Room off Kitchen. Showcase Accent Walls: Custom architectural feature walls flow seamlessly throughout the home, giving every room that professionally designed, magazine-worthy depth and sophistication. High-End Finishes includes Luxury Vinyl Plank floors, deep crown molding, plantation shutters, and custom mudroom built-ins. 4 Spacious Bedrooms Up with all New Carpet (SEPT, 2026), including a Five-Star Owner’s Suite; a true sanctuary featuring intricate architectural trim, a tray ceiling, custom-organized walk-in closets, Balcony off room and a spa-inspired bath. The Ultimate Entertainer's Basement: A fully loaded lower level boasting a massive recreation room, custom-built wine cellar, half bath, and wet bar rough-in. Outdoor & Garage Oasis includes Private flagstone patio with a built-in fire pit, full backyard fence, professional irrigation, and extensive garage shelving with custom flooring. Oversized two car garage and driveway.
Features & Amenities
Interior
-
Other Interior Features
Ceiling Fan(s), Kitchen Island, Pantry, Recessed Lighting, Walk-In Closet(s), High Ceilings, Tray Ceiling(s), Crown Molding, Open Floorplan, Soaking Tub
-
Total Bedrooms
4
-
Bathrooms
3
-
1/2 Bathrooms
2
-
Above Grade Finished Area
3072.0
-
Basement YN
YES
-
Cooling YN
YES
-
Cooling
Central Air, Ceiling Fan(s), Electric
-
Fireplace YN
YES
-
Heating YN
YES
-
Heating
Exhaust Fan, Natural Gas, Forced Air
-
Pet friendly
Yes
Exterior
-
Garage
Yes
-
Garage spaces
2
-
Construction Materials
Block, Brick
-
Other Exterior Features
Balcony
-
Parking
Oversized, Garage Door Opener, On Street, Garage, Driveway, Attached
-
Patio and Porch Features
Patio, Porch
-
Pool
Yes
-
Pool Features
Community
-
Waterfront YN
NO
-
View
Trees/Woods
Area & Lot
-
Lot Size(acres)
0.19
-
Lot Size(square feet)
8,276
-
Property Type
Residential
-
Property Sub Type
Single Family Residence
-
Architectural Style
Colonial
Price
-
Sales Price
$1,174,900
-
Tax Amount
$9,059
-
Sq. Footage
3,962
-
Price/SqFt
$296
HOA
-
Association
YES
-
Association Fee
$184.49
-
Association Fee Frequency
Monthly
-
Association Fee Includes
N/A
School District
-
Elementary School
GOSHEN POST
-
Middle School
WILLARD
-
High School
LIGHTRIDGE
Property Features
-
New Construction
NO
-
Foundation Details
Block
-
Senior Community YN
NO
-
Sewer
Public Sewer
-
Tax Lot
468
-
Water Source
Public
Schedule a Showing
Showing scheduled successfully.
Mortgage calculator
Estimate your monthly mortgage payment, including the principal and interest, property taxes, and HOA. Adjust the values to generate a more accurate rate.
Your payment
Principal and Interest:
$
Property taxes:
$
HOA fees:
$
Total loan payment:
$
Total interest amount:
$
Location
County
LOUDOUN
Elementary School
GOSHEN POST
Middle School
WILLARD
High School
LIGHTRIDGE
Listing Courtesy of Mike Winslow, Premier Realty Group
RealHub Information is provided exclusively for consumers' personal, non-commercial use, and it may not be used for any purpose other than to identify prospective properties consumers may be interested in purchasing. All information deemed reliable but not guaranteed and should be independently verified. All properties are subject to prior sale, change or withdrawal. RealHub website owner shall not be responsible for any typographical errors, misinformation, misprints and shall be held totally harmless.

Salesperson, Fortitude Real Estate Team- Team Leader, Branch Manager- Martinsburg
Jennifer Fortson
Call Jennifer today to schedule a private showing.

* Listings on this website come from the FMLS IDX Compilation and may be held by brokerage firms other than the owner of this website. The listing brokerage is identified in any listing details. Information is deemed reliable but is not guaranteed. If you believe any FMLS listing contains material that infringes your copyrighted work please click here to review our DMCA policy and learn how to submit a takedown request.© 2024 FMLS.
Related Properties
ALDIE
40736 WITHERSPOON COURT
4 Beds
3 Baths
4,264 Sq.Ft.
$1,100,000
MLS#: VALO2126698

ALDIE
25270 MASTERY PLACE
4 Beds
2 Baths
3,954 Sq.Ft.
$985,000
MLS#: VALO2137540

ALDIE
24921 BALMORAL GLEN COURT
4 Beds
3 Baths
3,396 Sq.Ft.
$1,199,990
MLS#: VALO2134534

ALDIE
41751 EXPERIENCE WAY
4 Beds
4 Baths
2,842 Sq.Ft.
$949,000
MLS#: VALO2137076

ALDIE
25508 GRASSY MEADOW DRIVE
4 Beds
3 Baths
3,567 Sq.Ft.
$1,124,999
MLS#: VALO2136226

ALDIE
41057 HAYBINE LANE
3 Beds
3 Baths
3,680 Sq.Ft.
$1,249,980
MLS#: VALO2134714

ALDIE
42007 POWELLS FARM WAY
6 Beds
3 Baths
3,831 Sq.Ft.
$1,175,000
MLS#: VALO2126798

ALDIE
23131 PARKSIDE VILLAGE CIRCLE
5 Beds
5 Baths
3,676 Sq.Ft.
$1,093,000
MLS#: VALO2134716

ALDIE
25501 FROSTY MEADOW LANE
4 Beds
3 Baths
3,461 Sq.Ft.
$950,000
MLS#: VALO2132814
.png)