
Property
Beds
3
Full Baths
2
1/2 Baths
1
Year Built
1990
Sq.Footage
1,854
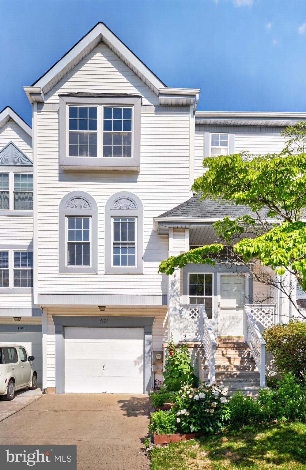
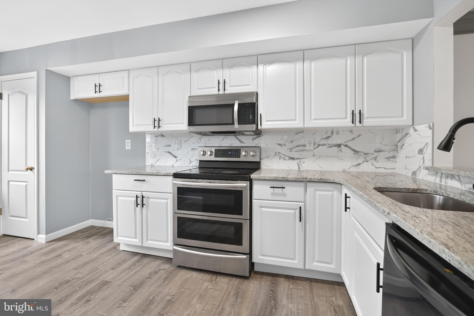
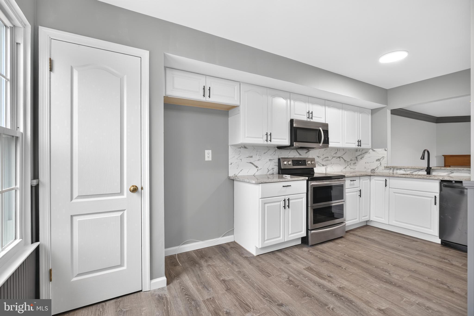
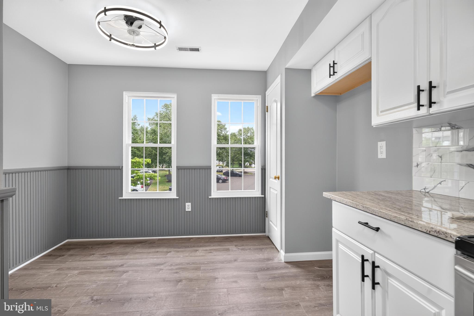
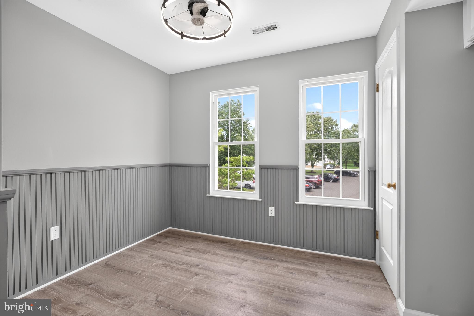
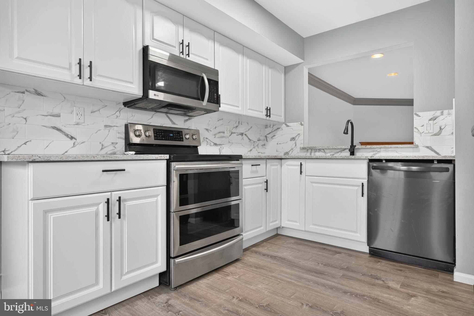
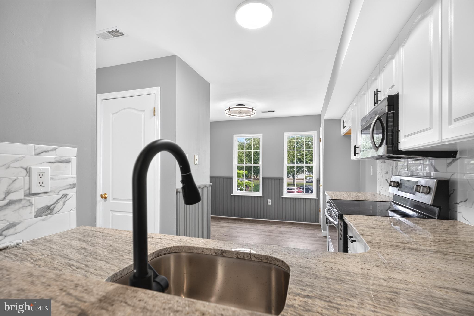
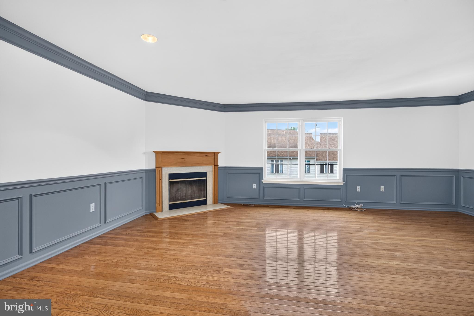
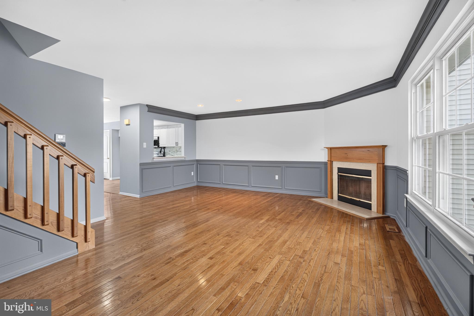
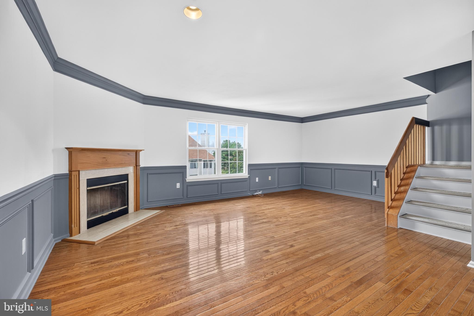
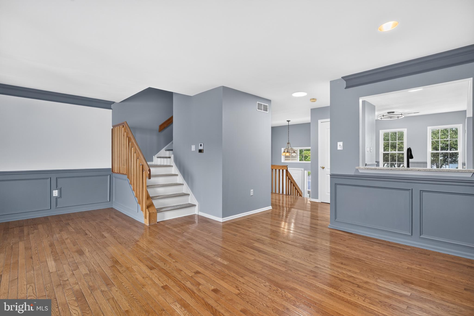
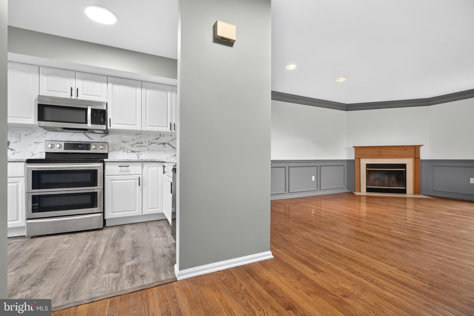
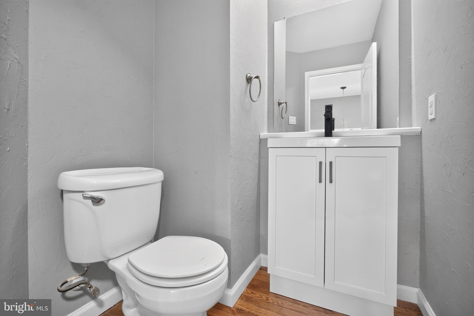
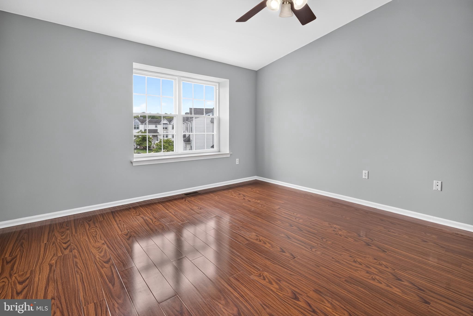
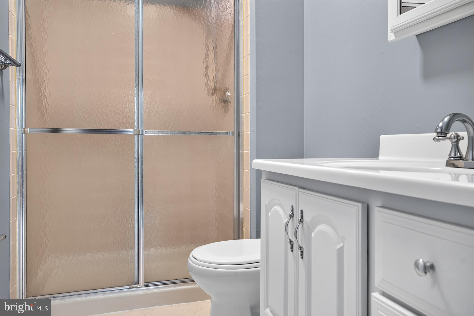
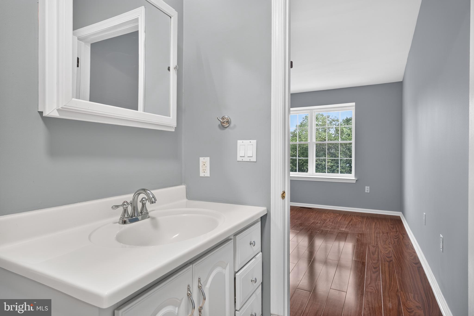
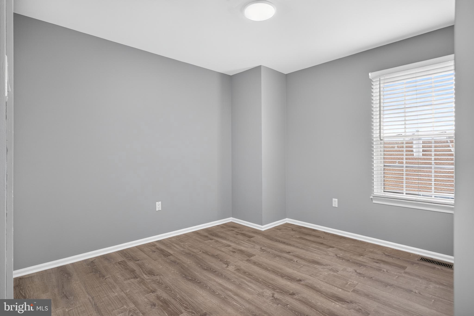
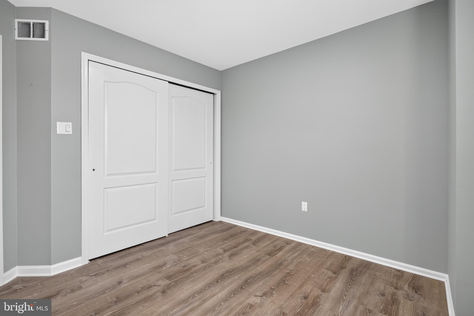
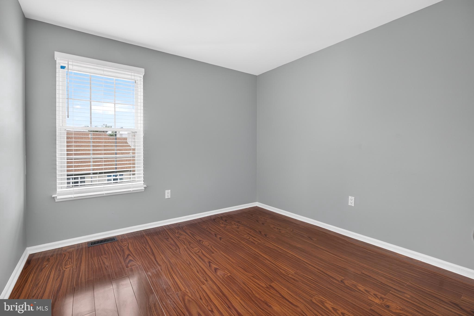
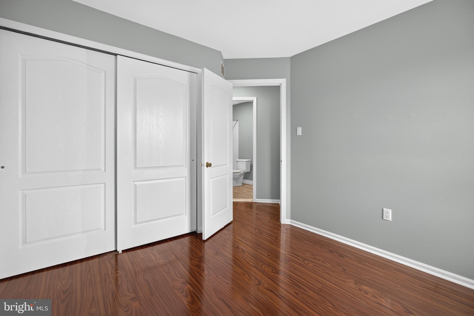
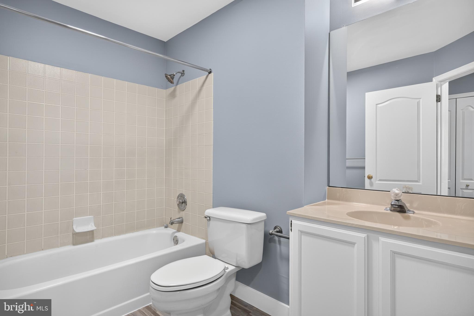
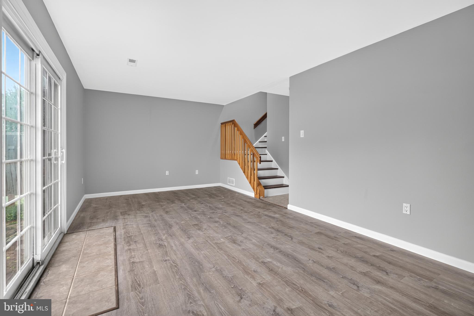
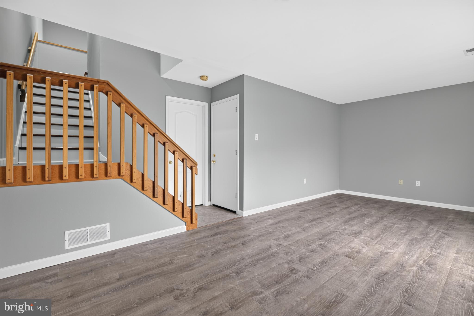
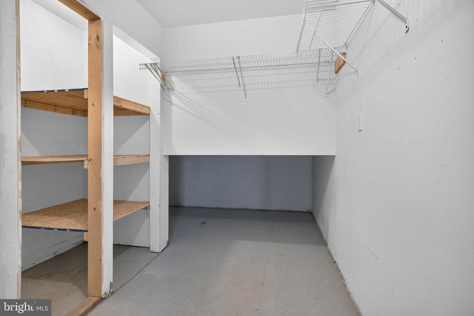
Welcome to this beautifully updated Colonial townhouse in the highly desirable Gwynedd Pointe community, offering the perfect blend of comfort, style, and convenience. With 1,854 square feet of thoughtfully designed living space, this move-in-ready home features 3 spacious bedrooms, 2.5 bathrooms, and numerous recent updates throughout. Freshly painted from top to bottom, the home welcomes you with a bright and inviting atmosphere. The eat-in kitchen has been tastefully updated kitchen cabinets with new countertops, a stylish backsplash, new dishwasher and new flooring, making it both functional and perfect for everyday living. The spacious living room features a stunning marble fireplace, creating a warm and elegant focal point for relaxing or entertaining. The interior offers a beautiful combination of hardwood, and laminated flooring. The fully finished basement, complete with new flooring and a convenient outside entrance, provides versatile space for a family room, home office, gym, or additional storage. An upper-level laundry area adds everyday convenience. Step outside to enjoy the private patio and welcoming front porch—ideal for morning coffee, outdoor dining, or simply unwinding. Located on a quiet cul-de-sac, the property offers a peaceful setting with a manageable backyard, attached garage, and private driveway. Residents of Gwynedd Pointe enjoy a low-maintenance lifestyle with the homeowners association covering common area maintenance, lawn care, snow removal, and trash collection. The community also features sidewalks, streetlights, nearby parks, excellent schools, shopping, dining, and easy access to major commuter routes. This exceptional home combines modern updates, spacious living, and an outstanding location—making it the perfect place to call home.
Features & Amenities
Interior
-
Other Interior Features
Eat-in Kitchen, Ceiling Fan(s), Cathedral Ceiling(s), Pantry
-
Total Bedrooms
3
-
Bathrooms
2
-
1/2 Bathrooms
1
-
Above Grade Finished Area
1854.0
-
Basement YN
YES
-
Cooling YN
YES
-
Cooling
Central Air, Ceiling Fan(s), Electric
-
Fireplace YN
YES
-
Heating YN
YES
-
Heating
Electric, Forced Air, Heat Pump
-
Pet friendly
N/A
Exterior
-
Garage
Yes
-
Garage spaces
1
-
Construction Materials
Vinyl Siding
-
Parking
Garage Door Opener, Garage, Driveway, Inside Entrance, Attached
-
Patio and Porch Features
Patio, Porch
-
Pool
No
-
Waterfront YN
NO
Area & Lot
-
Lot Features
Cul-De-Sac, Back Yard
-
Lot Size(acres)
0.04
-
Lot Size(square feet)
1782.0
-
Property Type
Residential
-
Property Sub Type
Townhouse
-
Architectural Style
Colonial
Price
-
Sales Price
$449,900
-
Tax Amount
$5,175
-
Sq. Footage
1, 854
-
Price/SqFt
$242
HOA
-
Association
YES
-
Association Fee
$139
-
Association Fee Frequency
Monthly
-
Association Fee Includes
N/A
School District
-
Elementary School
N/A
-
Middle School
N/A
-
High School
NORTH PENN SENIOR
Property Features
-
New Construction
NO
-
Foundation Details
Slab
-
Senior Community YN
NO
-
Sewer
Public Sewer
-
Tax Lot
089
-
Water Source
Public
Schedule a Showing
Showing scheduled successfully.
Mortgage calculator
Estimate your monthly mortgage payment, including the principal and interest, property taxes, and HOA. Adjust the values to generate a more accurate rate.
Your payment
Principal and Interest:
$
Property taxes:
$
HOA fees:
$
Total loan payment:
$
Total interest amount:
$
Location
County
MONTGOMERY
Elementary School
Middle School
High School
NORTH PENN SENIOR
Listing Courtesy of Yong (David) Kim , RE/MAX Central - Blue Bell
RealHub Information is provided exclusively for consumers' personal, non-commercial use, and it may not be used for any purpose other than to identify prospective properties consumers may be interested in purchasing. All information deemed reliable but not guaranteed and should be independently verified. All properties are subject to prior sale, change or withdrawal. RealHub website owner shall not be responsible for any typographical errors, misinformation, misprints and shall be held totally harmless.

Fortitude Real Estate Team- Team Leader, Branch Manager- Martinsburg
Jennifer Fortson
Call Jennifer today to schedule a private showing.

* Listings on this website come from the FMLS IDX Compilation and may be held by brokerage firms other than the owner of this website. The listing brokerage is identified in any listing details. Information is deemed reliable but is not guaranteed. If you believe any FMLS listing contains material that infringes your copyrighted work please click here to review our DMCA policy and learn how to submit a takedown request.© 2024 FMLS.
Related Properties
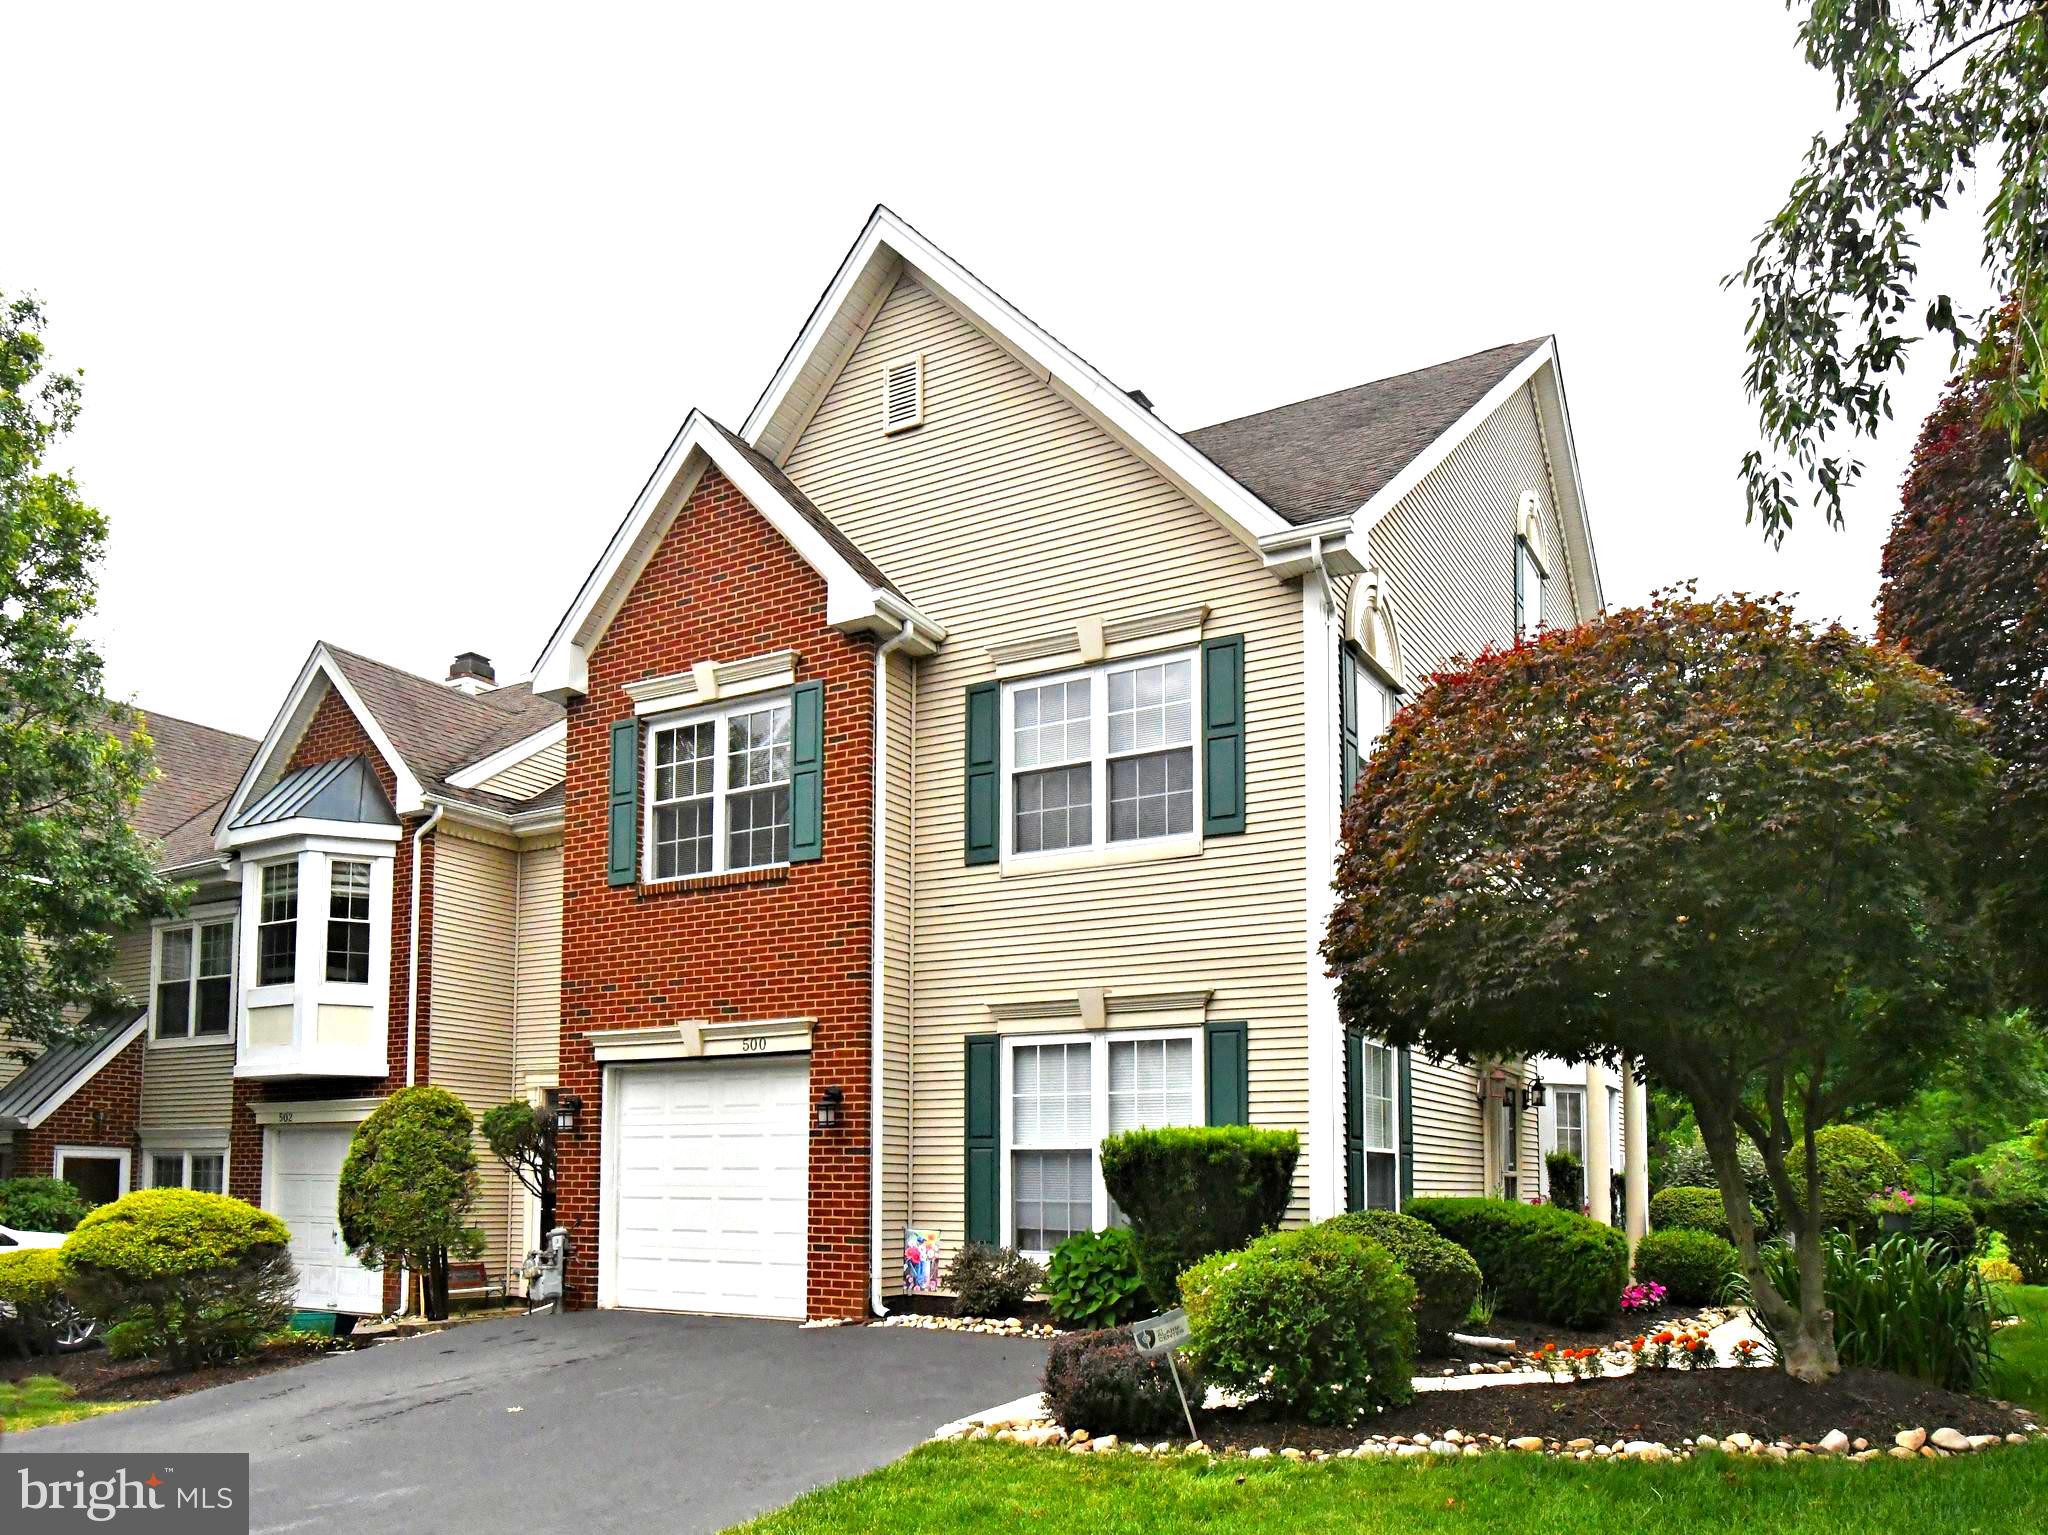
NORTH WALES
500 PIMLICO WAY
3 Beds
2 Baths
2,014 Sq.Ft.
$494,900
MLS#: PAMC2183924
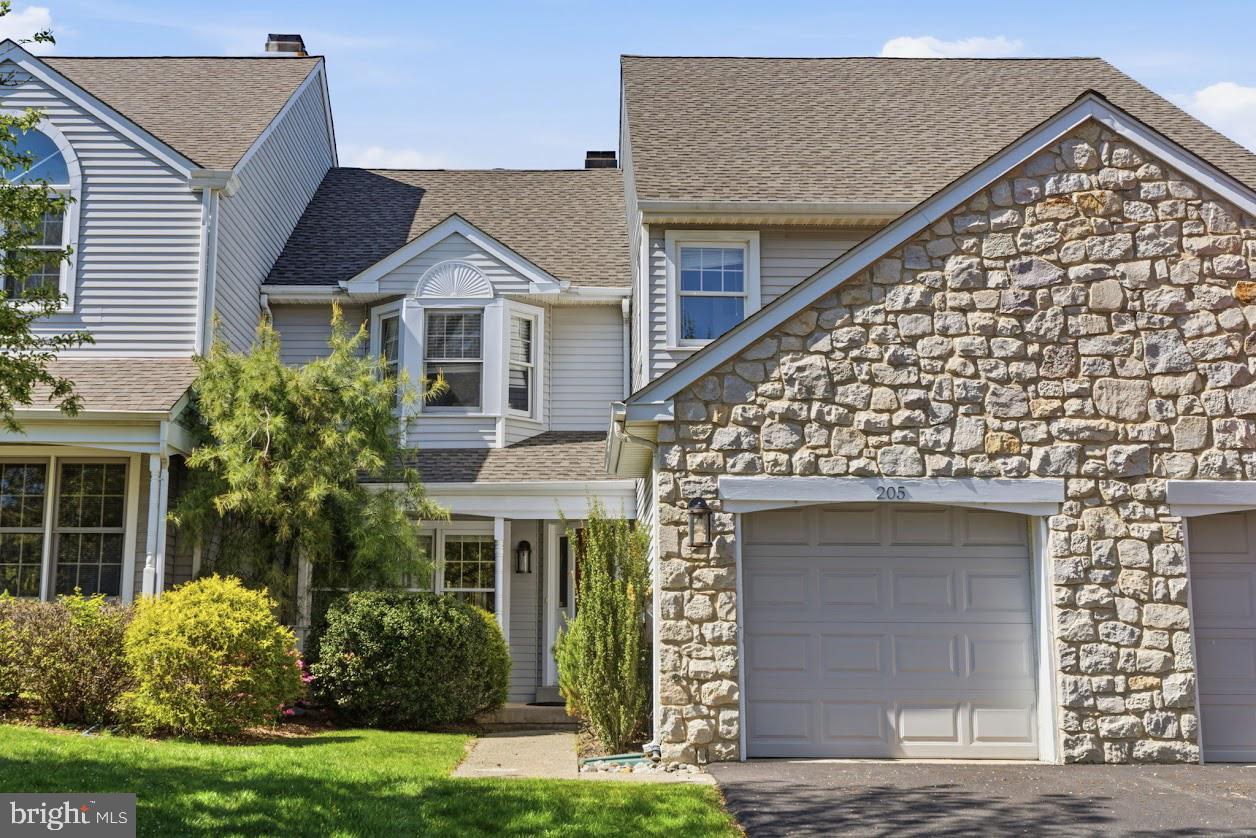
NORTH WALES
205 POLO DRIVE
3 Beds
2 Baths
1,948 Sq.Ft.
$489,000
MLS#: PAMC2182910
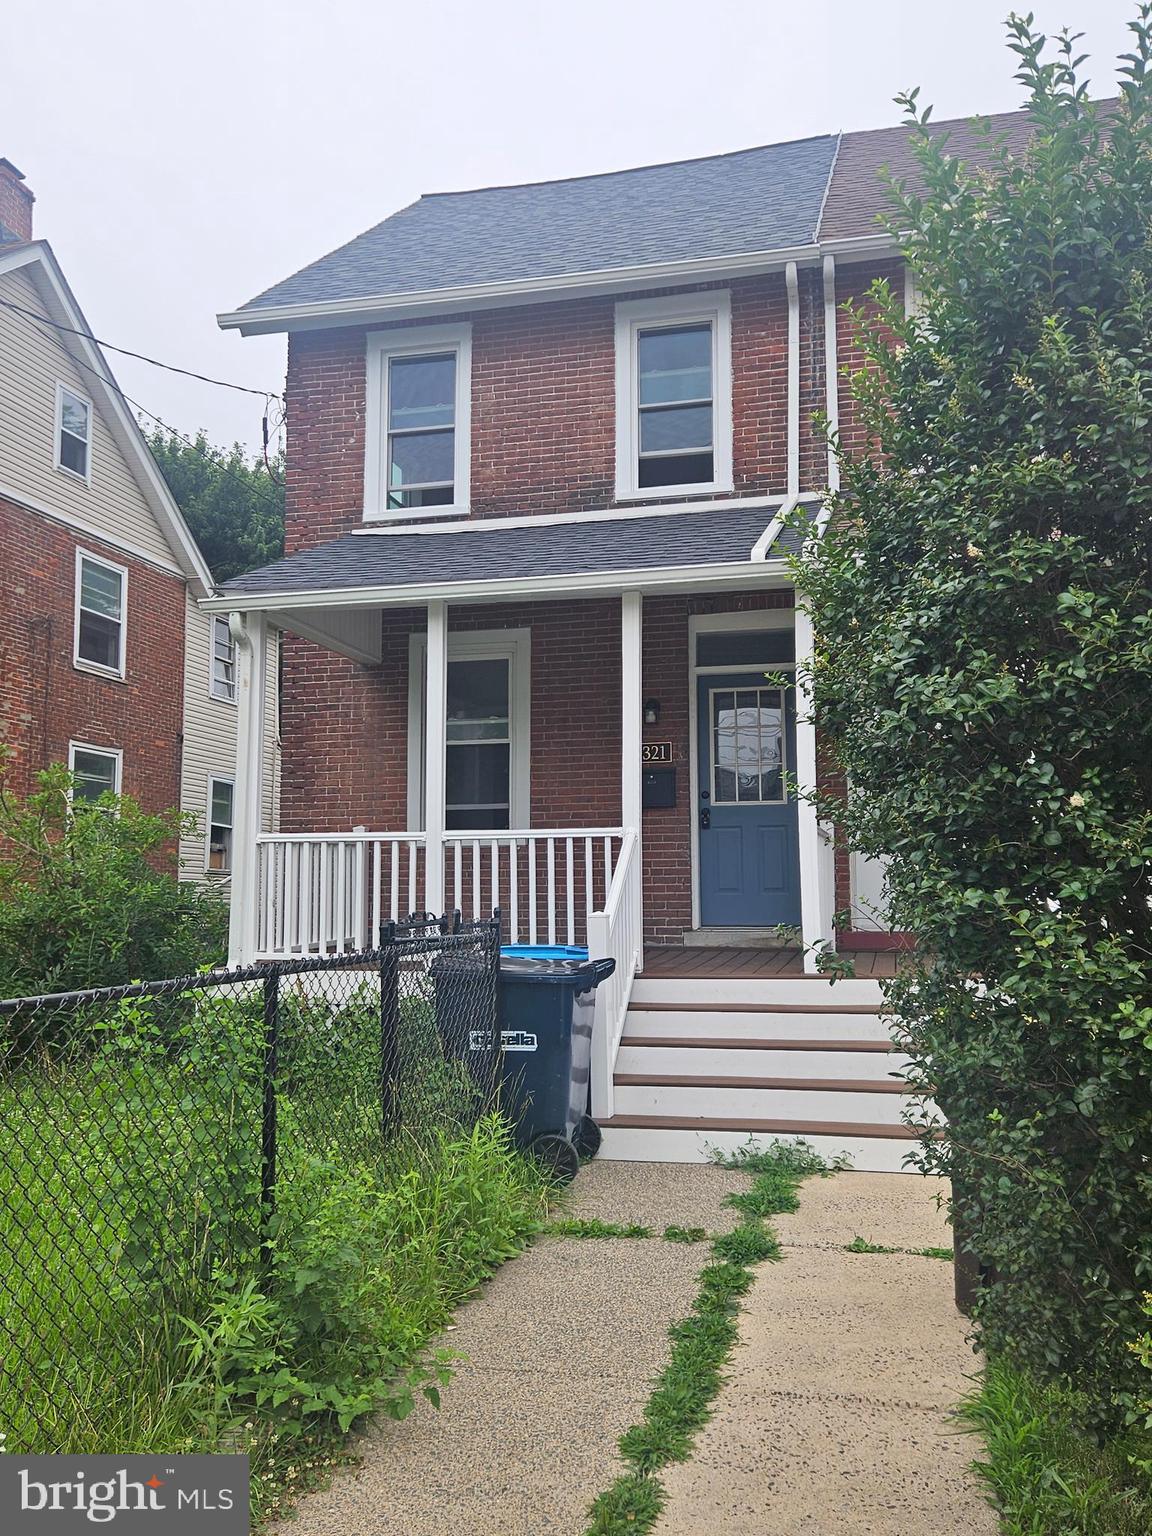
NORTH WALES
321 ELM AVENUE
4 Beds
1 Baths
1,398 Sq.Ft.
$399,900
MLS#: PAMC2186730
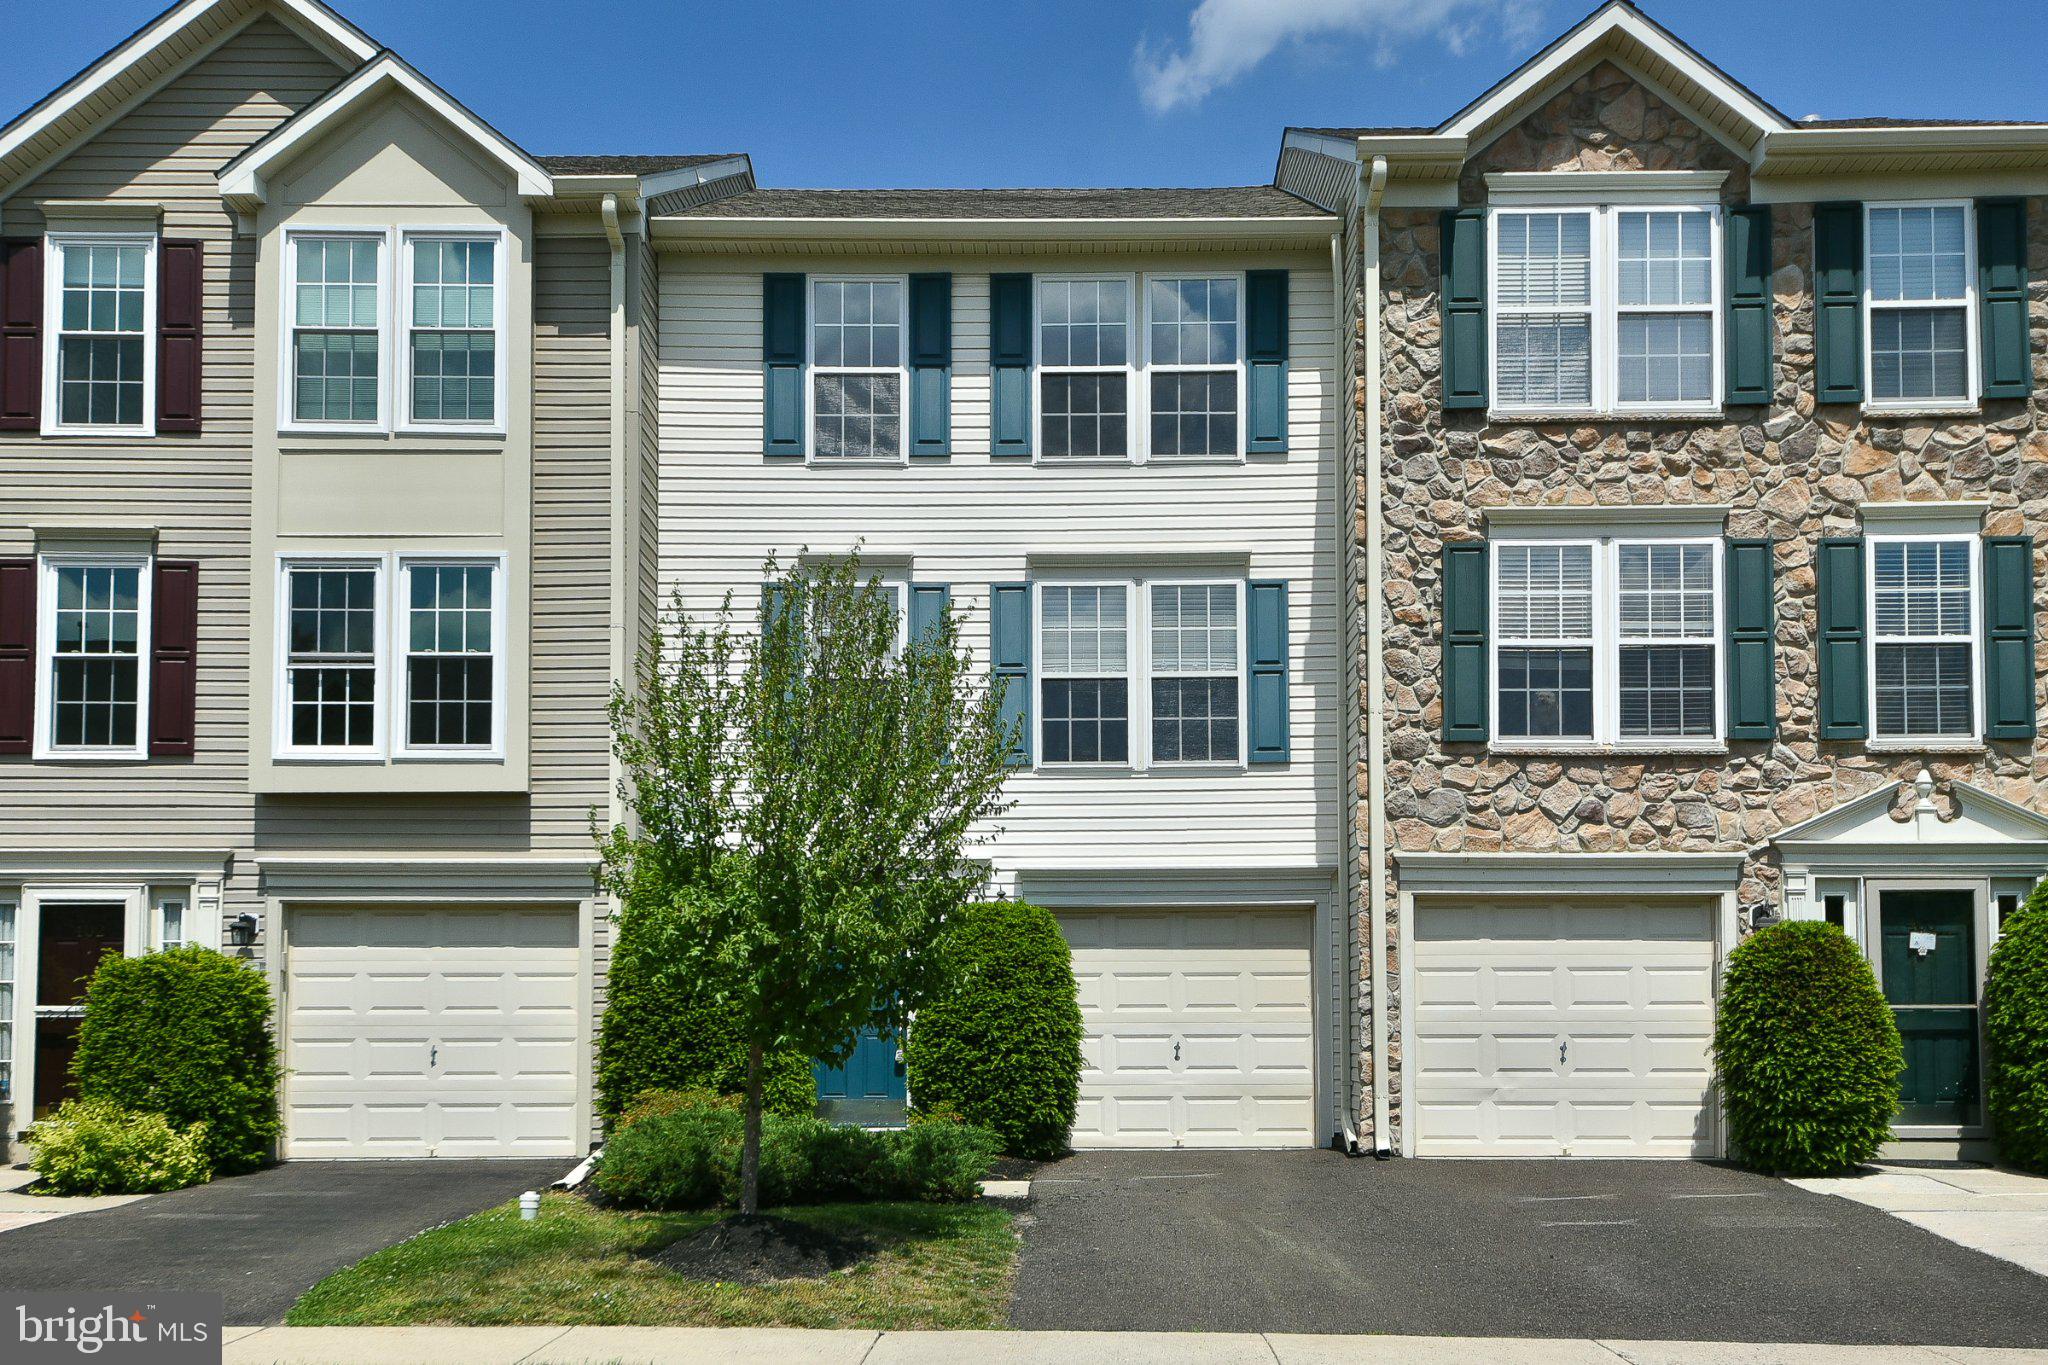
NORTH WALES
401 JENE COURT
3 Beds
2 Baths
1,982 Sq.Ft.
$479,900
MLS#: PAMC2181386
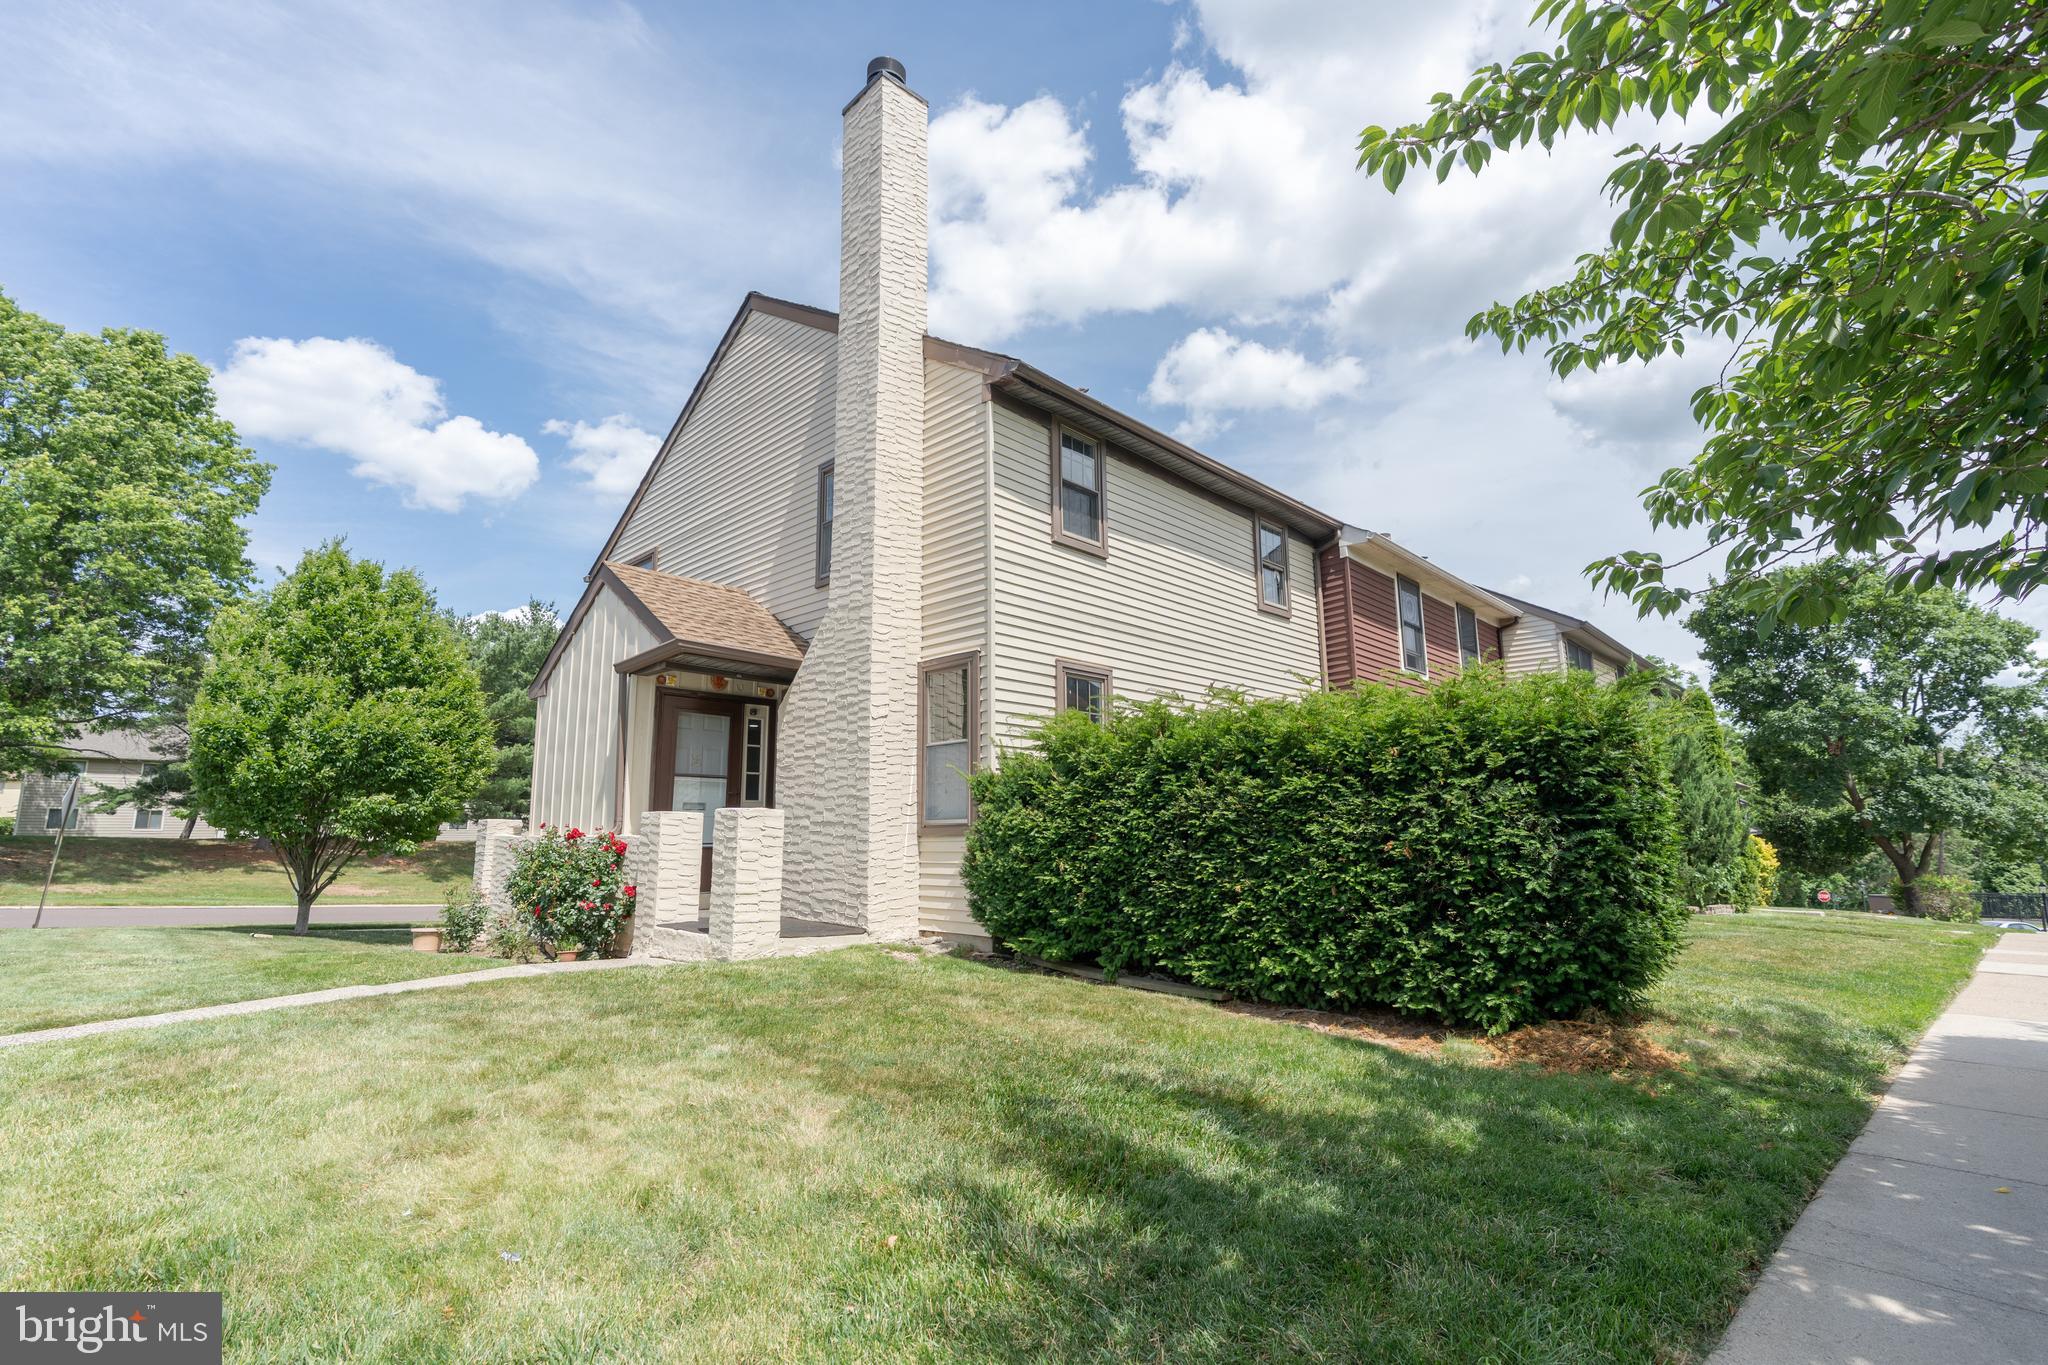
NORTH WALES
100 HOPKINS
3 Beds
1 Baths
1,305 Sq.Ft.
$384,990
MLS#: PAMC2185674
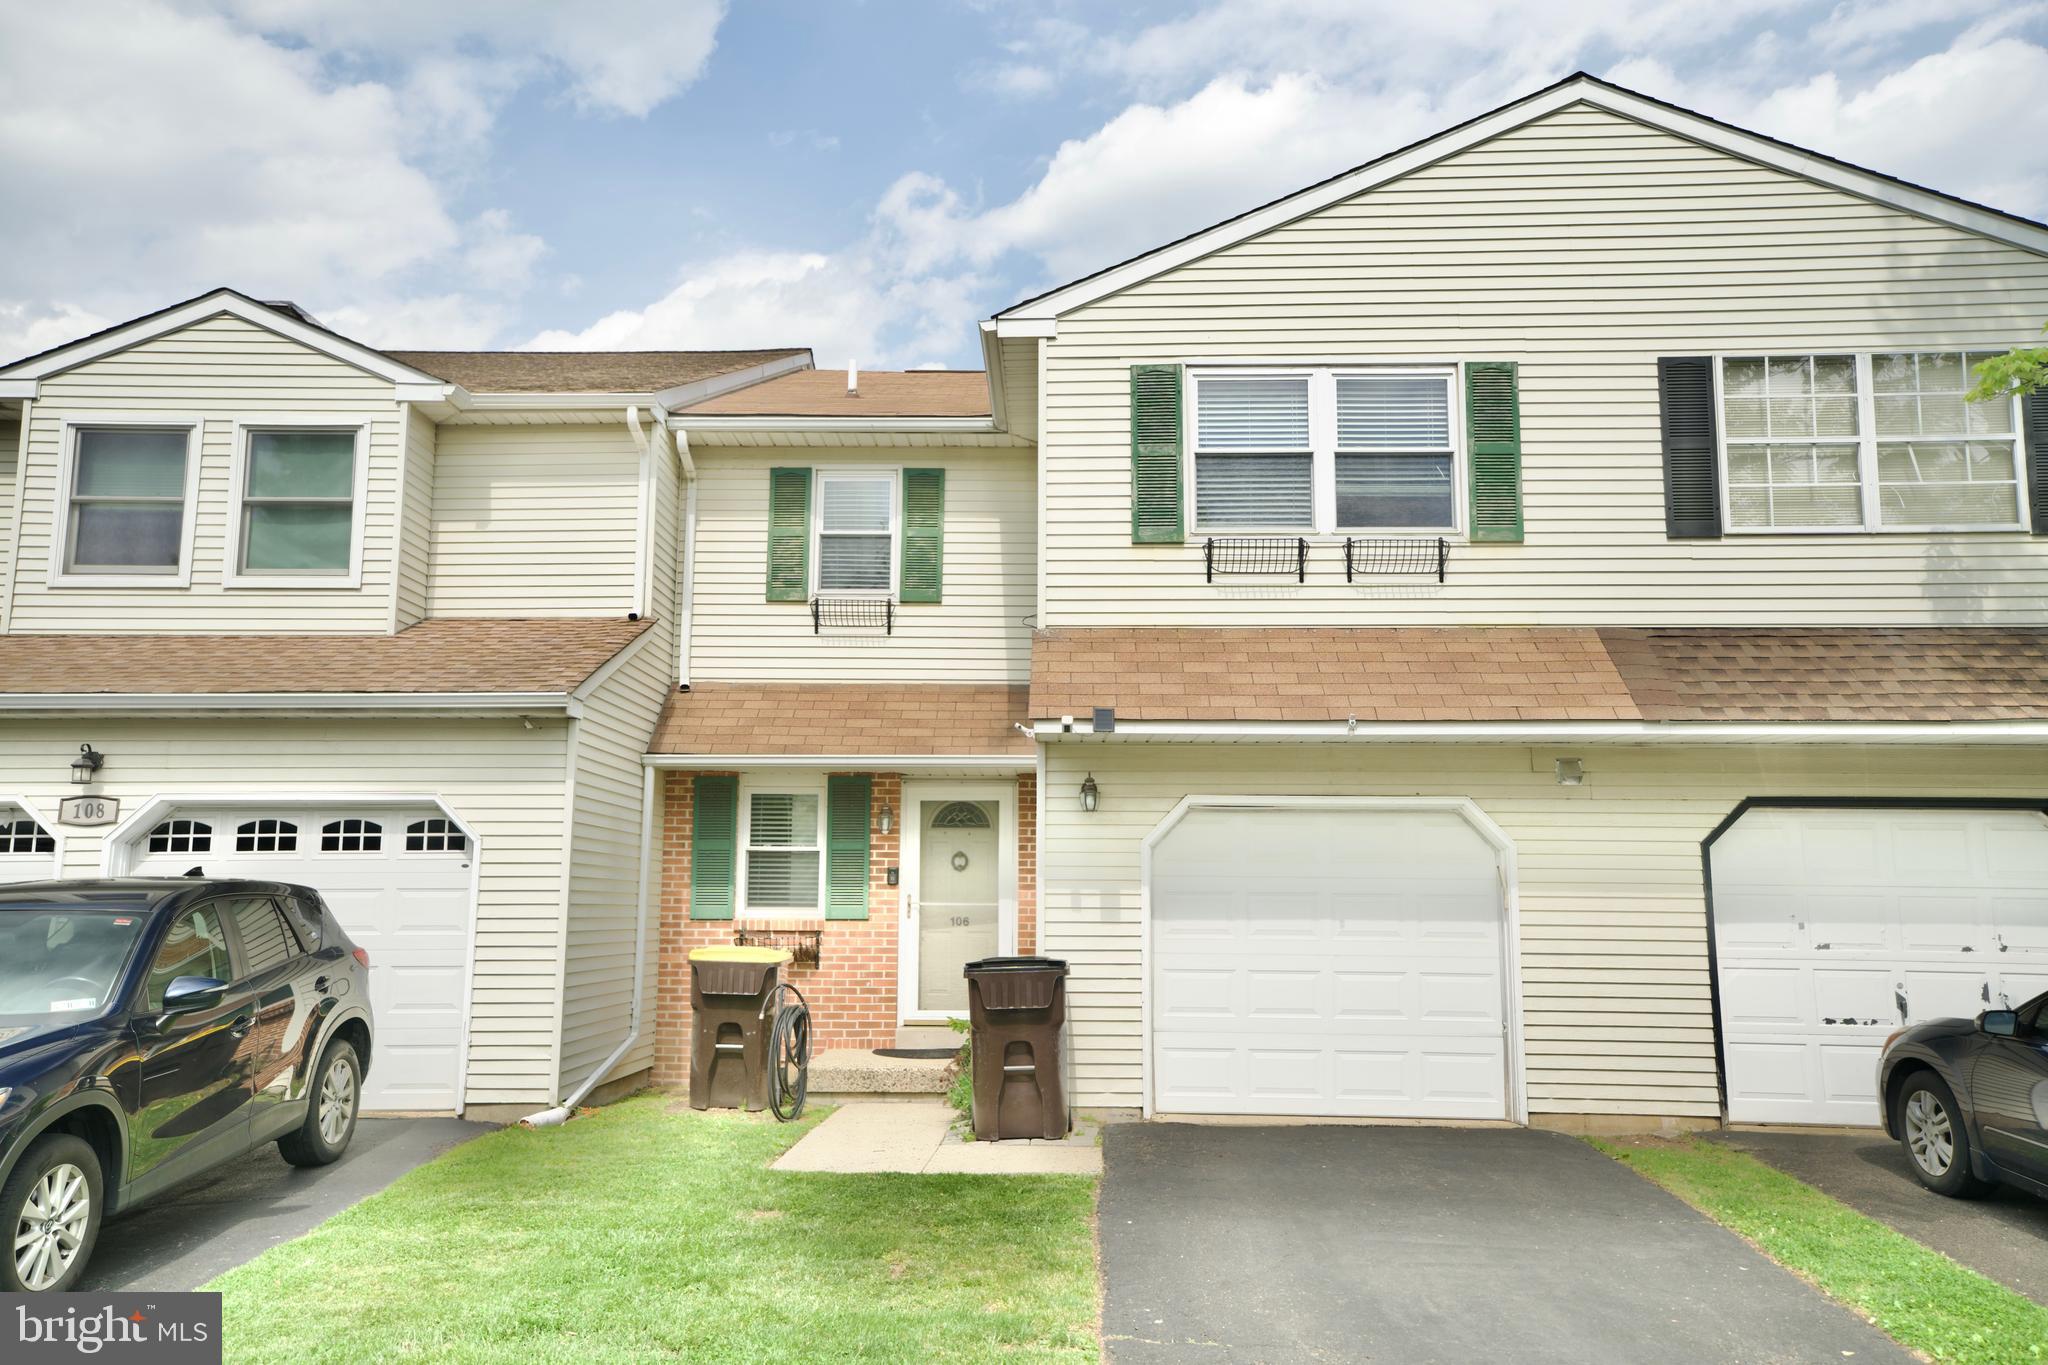
NORTH WALES
106 RED HAVEN DRIVE
3 Beds
2 Baths
1,841 Sq.Ft.
$448,500
MLS#: PAMC2185070
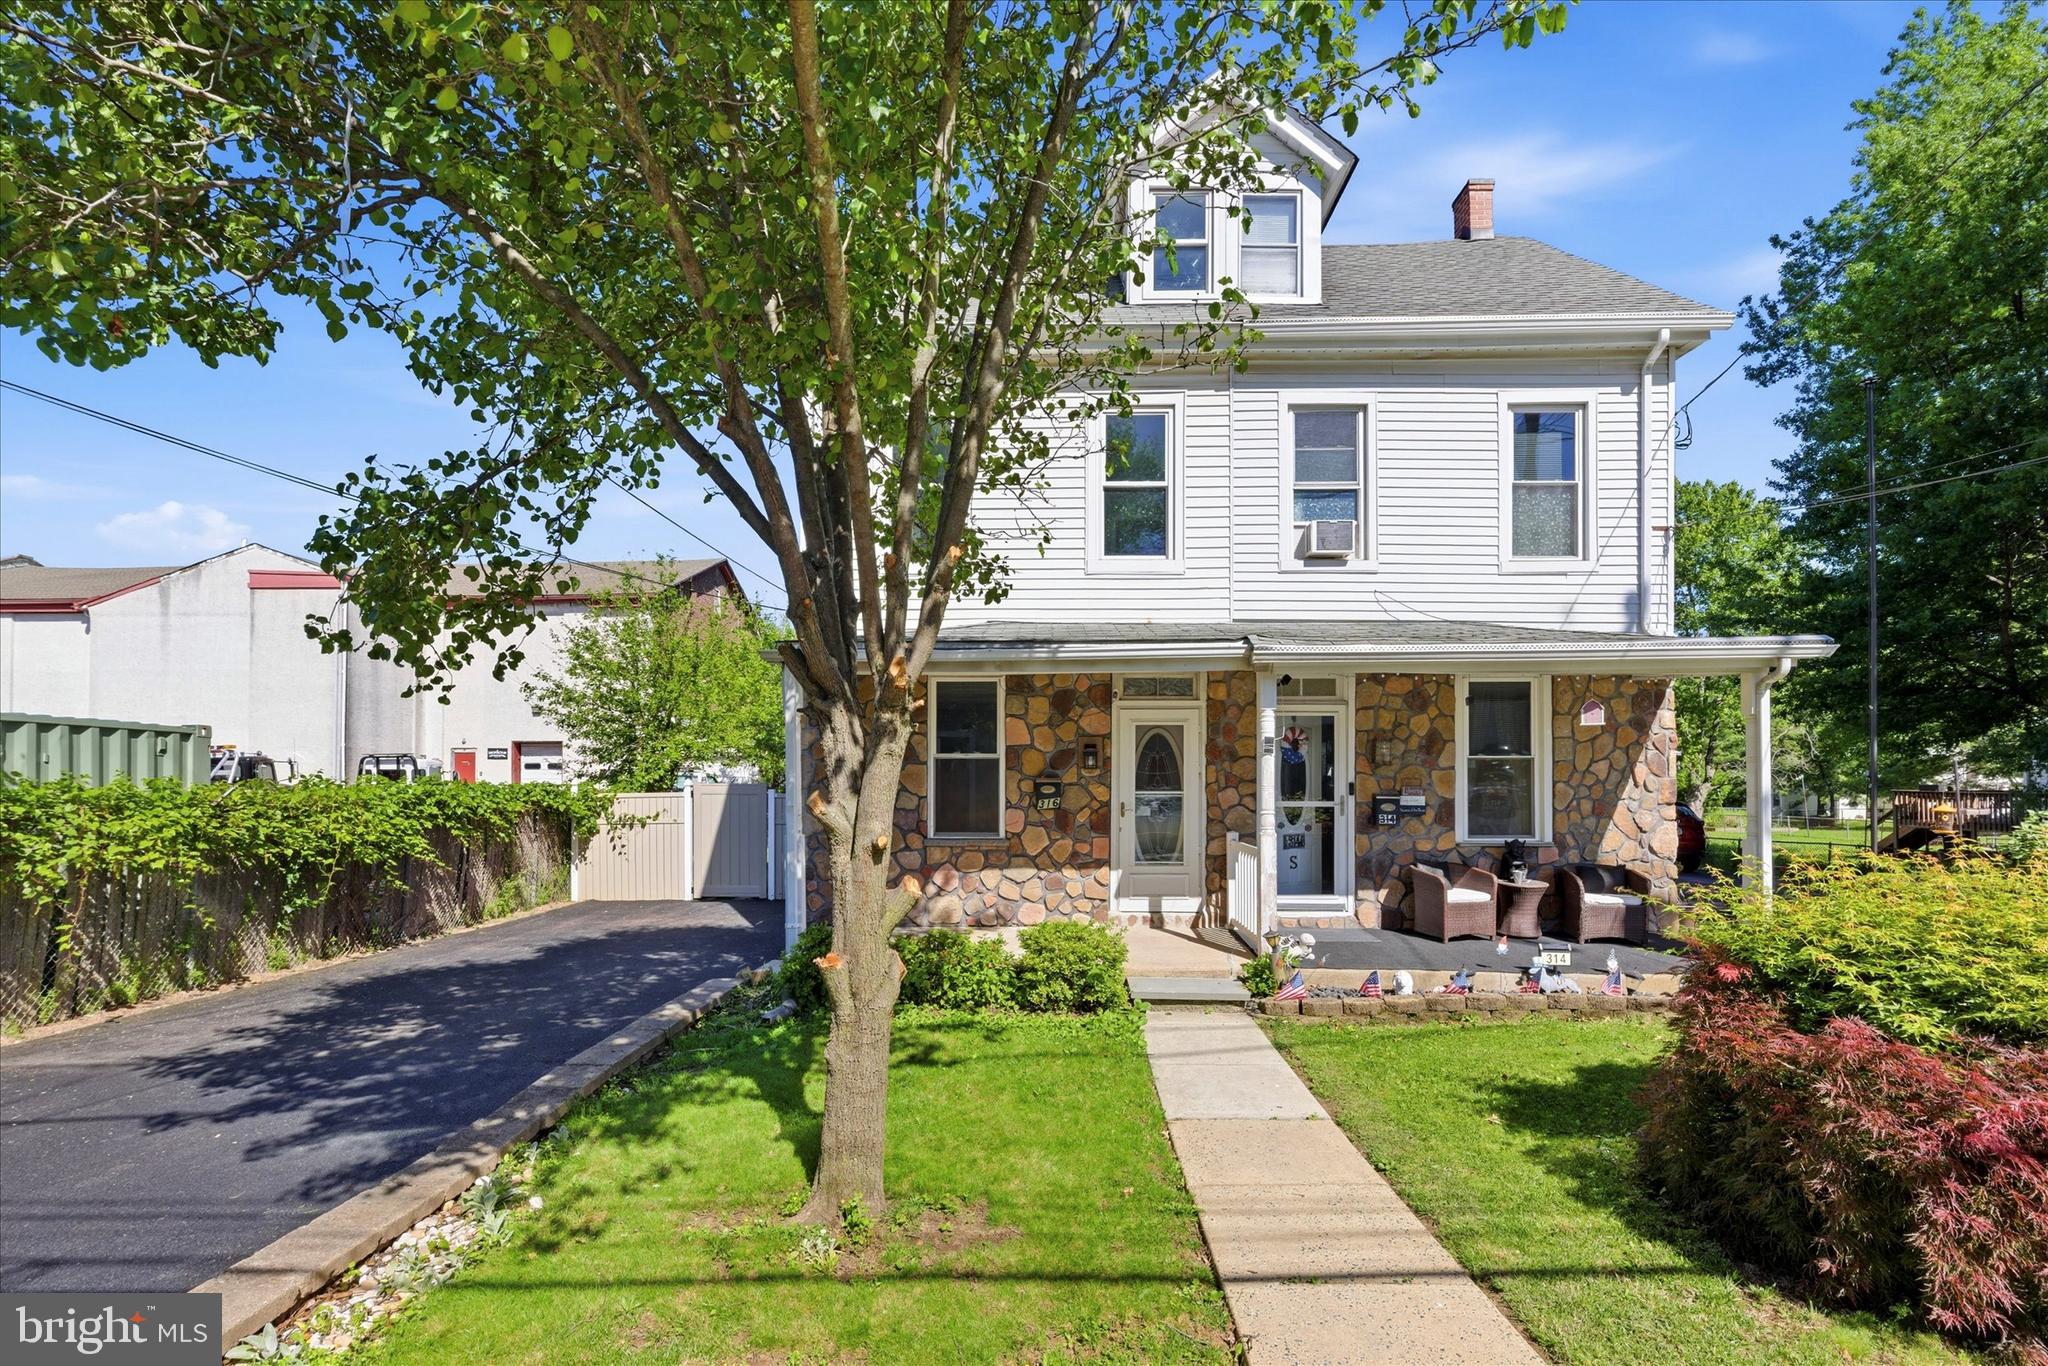
NORTH WALES
316 ELM AVENUE
3 Beds
2 Baths
1,450 Sq.Ft.
$389,000
MLS#: PAMC2181606
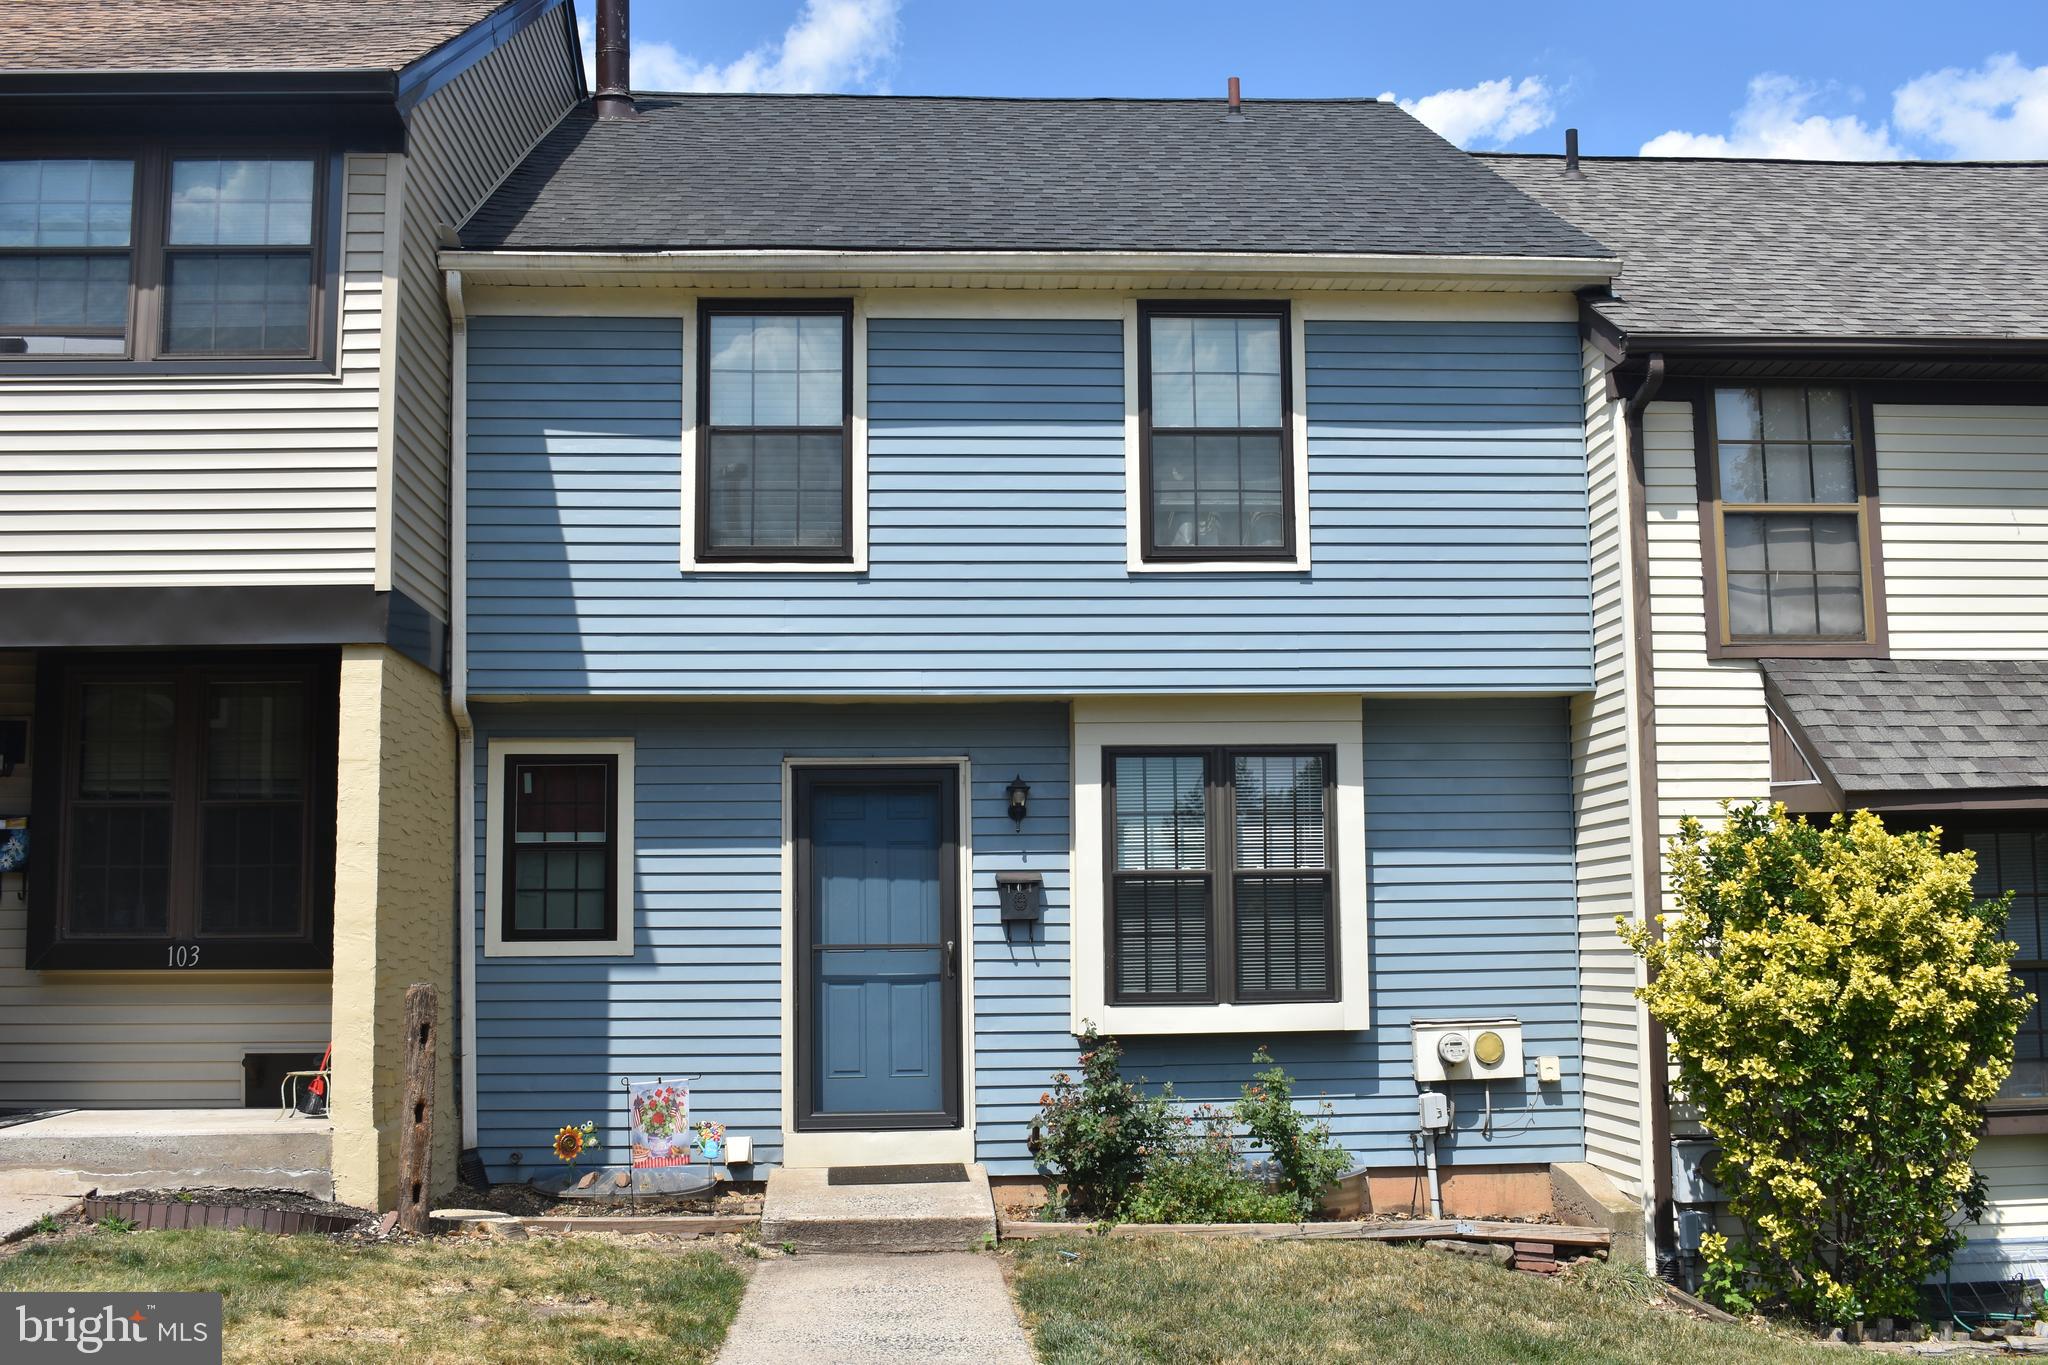
NORTH WALES
104 HOPKINS COURT
3 Beds
1 Baths
1,281 Sq.Ft.
$375,000
MLS#: PAMC2186762
.png)