


Property
Beds
3
Full Baths
2
1/2 Baths
1
Year Built
2006
Sq.Footage
2,436
** Cinematic Video Tour available upon request ** Perched in the coveted Bella Square Townhome Community in Conshohocken, this meticulously maintained residence seamlessly merges refined modern luxury with effortless everyday living. Perfectly positioned to enjoy everything Conshohocken offers, this home places you steps away from acclaimed restaurants, parks, gyms, running/biking trails, Septa regional rail service, Conshohocken Community Garden and new outdoor wine bar coming soon. A quick walk to enjoy the boutique shops, events, farmers market on Saturdays, and nightlife on Fayette Street. With convenient access to major highways, King of Prussia, the Main Line, and Center City Philadelphia, commuting and weekend adventures are equally effortless. Step through the entryway into a sun-drenched, open-concept floor plan highlighted by rich hardwood flooring and upscale finishes. The heart of the home is a true chef’s kitchen featuring expansive granite counter space, custom cabinetry, a full pantry, premium stainless steel appliances, coffee bar, beverage fridge, and a wide breakfast bar. Just beyond, the light-filled living room anchors the main floor with a cozy gas fireplace and built-in surround sound, opening directly onto a private deck for effortless indoor-outdoor entertainment. Below, the newly refreshed lower level transforms into an exceptional private cinema, fully equipped with a 100-inch projection screen, custom-integrated speakers, and an adjacent powder room for maximum hosting convenience.The second level introduces a luxurious primary retreat accessed via French doors, boasting a custom-organized walk-in closet and a spa-inspired en-suite bath complete with a dual vanity, tiled glass shower, and a deep Jacuzzi tub. A flexible secondary bedroom/executive home office, a refreshed full bath, and a dedicated laundry room round out this level. A massive third-floor bedroom suite offers an ideal private haven or secondary loft area. Complete with a two-car garage offering pull-down attic storage. Peace of mind is delivered with key system upgrades including a high-efficiency HVAC system and a newly replaced roof.
Features & Amenities
Interior
-
Total Bedrooms
3
-
Bathrooms
2
-
1/2 Bathrooms
1
-
Above Grade Finished Area
1936.0
-
Basement YN
YES
-
Cooling YN
YES
-
Cooling
Central Air, Electric
-
Fireplace YN
YES
-
Heating YN
YES
-
Heating
Natural Gas, Central
-
Pet friendly
N/A
Exterior
-
Garage
Yes
-
Garage spaces
2
-
Construction Materials
Stucco
-
Parking
Garage Door Opener, Garage, Detached
-
Pool
No
-
Waterfront YN
NO
Area & Lot
-
Lot Size(acres)
0.05
-
Lot Size(square feet)
1,967
-
Property Type
Residential
-
Property Sub Type
Townhouse
-
Architectural Style
Straight Thru
Price
-
Sales Price
$649,900
-
Tax Amount
$6,599
-
Sq. Footage
2,436
-
Price/SqFt
$266
HOA
-
Association
YES
-
Association Fee
$100
-
Association Fee Frequency
Monthly
-
Association Fee Includes
N/A
School District
-
Elementary School
N/A
-
Middle School
N/A
-
High School
N/A
Property Features
-
New Construction
NO
-
Foundation Details
Other
-
Senior Community YN
NO
-
Sewer
Public Sewer
-
Tax Lot
057
-
Water Source
Public
Schedule a Showing
Showing scheduled successfully.
Mortgage calculator
Estimate your monthly mortgage payment, including the principal and interest, property taxes, and HOA. Adjust the values to generate a more accurate rate.
Your payment
Principal and Interest:
$
Property taxes:
$
HOA fees:
$
Total loan payment:
$
Total interest amount:
$
Location
County
MONTGOMERY
Elementary School
Middle School
High School
Listing Courtesy of Abe Thomson, RE/MAX Ready
RealHub Information is provided exclusively for consumers' personal, non-commercial use, and it may not be used for any purpose other than to identify prospective properties consumers may be interested in purchasing. All information deemed reliable but not guaranteed and should be independently verified. All properties are subject to prior sale, change or withdrawal. RealHub website owner shall not be responsible for any typographical errors, misinformation, misprints and shall be held totally harmless.

Salesperson, Fortitude Real Estate Team- Team Leader, Branch Manager- Martinsburg
Jennifer Fortson
Call Jennifer today to schedule a private showing.

* Listings on this website come from the FMLS IDX Compilation and may be held by brokerage firms other than the owner of this website. The listing brokerage is identified in any listing details. Information is deemed reliable but is not guaranteed. If you believe any FMLS listing contains material that infringes your copyrighted work please click here to review our DMCA policy and learn how to submit a takedown request.© 2024 FMLS.
Related Properties
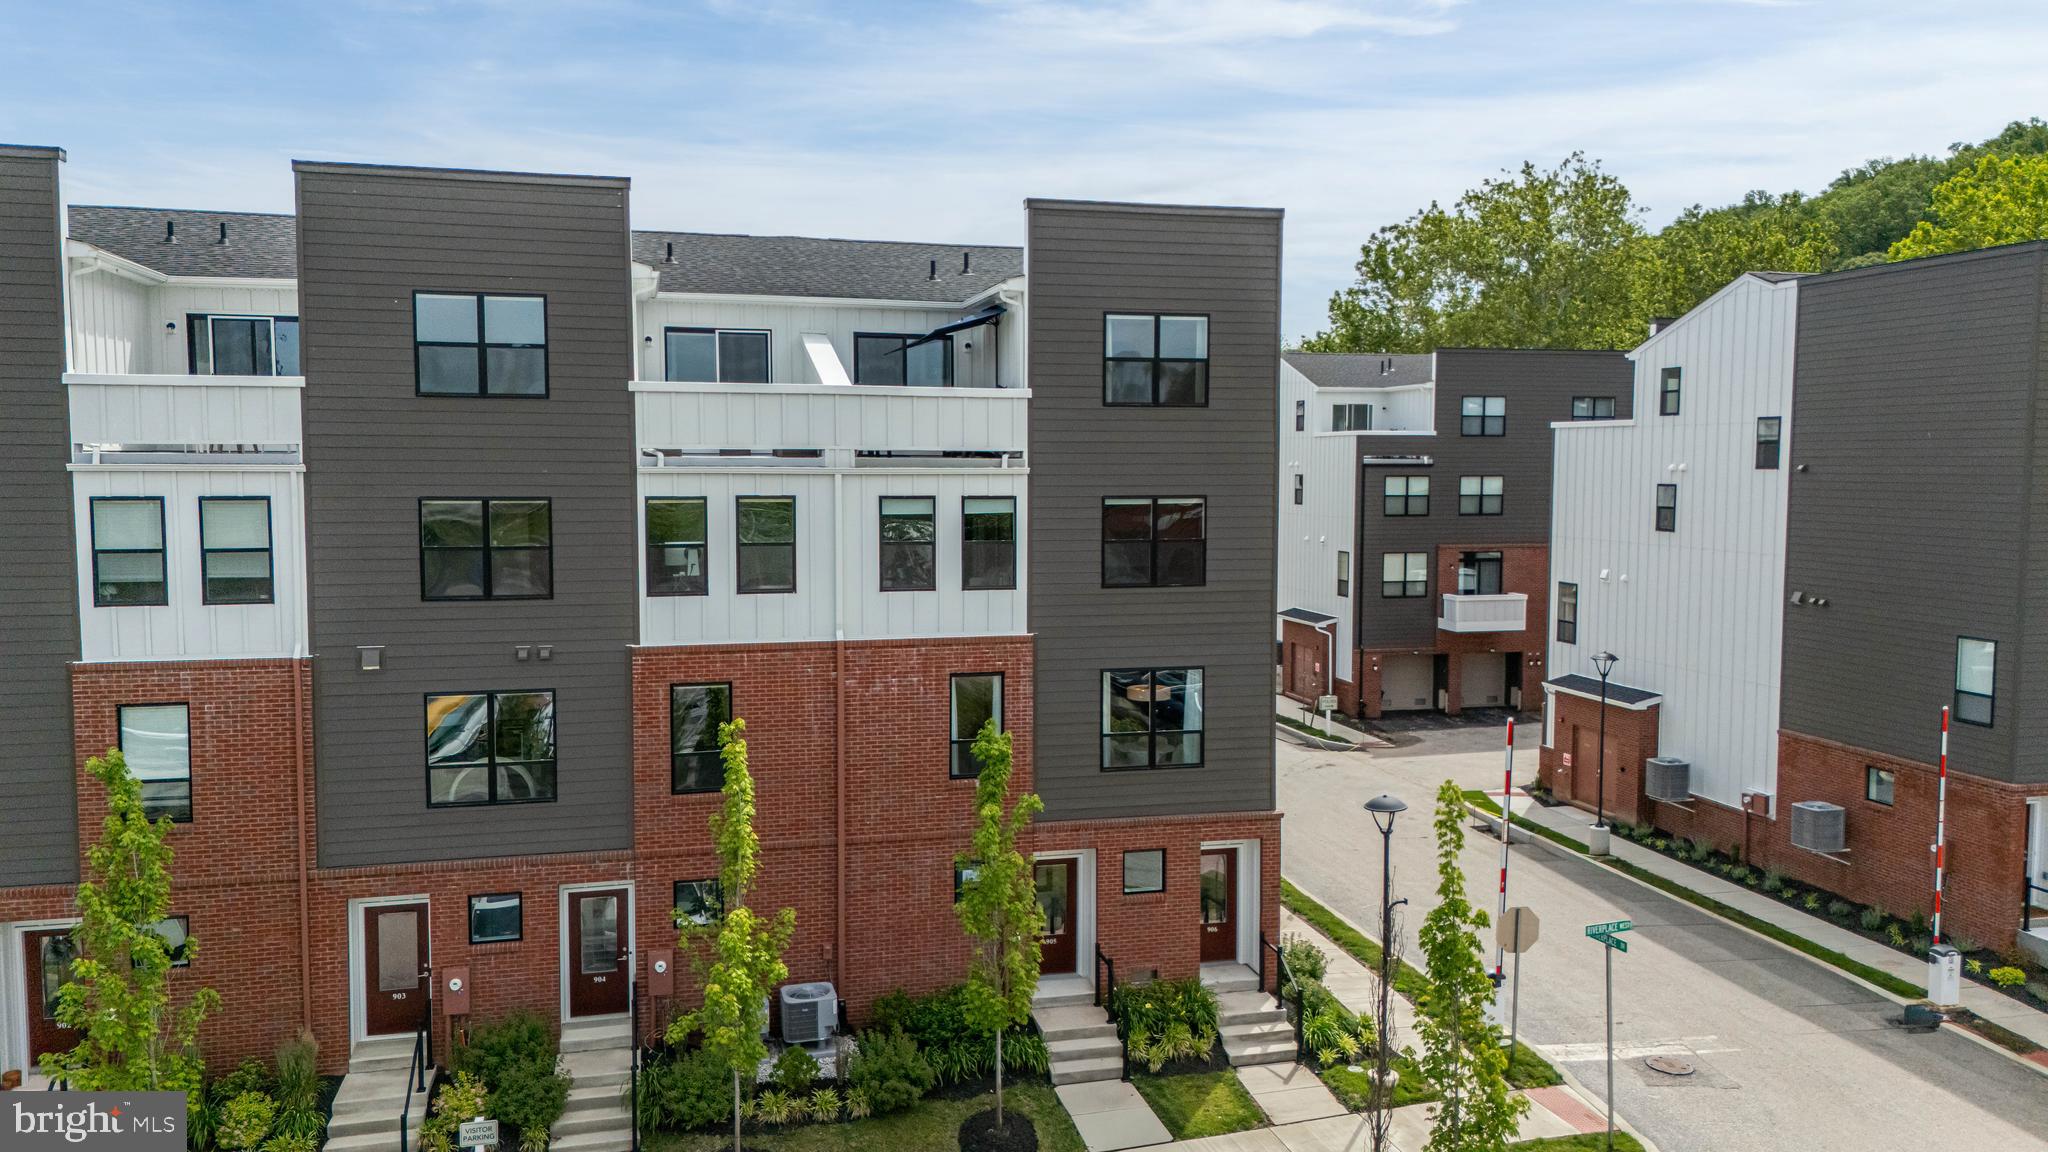
CONSHOHOCKEN
905 RIVERPLACE DRIVE
3 Beds
2 Baths
1,705 Sq.Ft.
$649,000
MLS#: PAMC2181410

CONSHOHOCKEN
367 W 7TH AVENUE
3 Beds
2 Baths
2,159 Sq.Ft.
$625,000
MLS#: PAMC2189872

CONSHOHOCKEN
807 SPRING MILL AVENUE B
2 Beds
2 Baths
1,744 Sq.Ft.
$565,000
MLS#: PAMC2194442
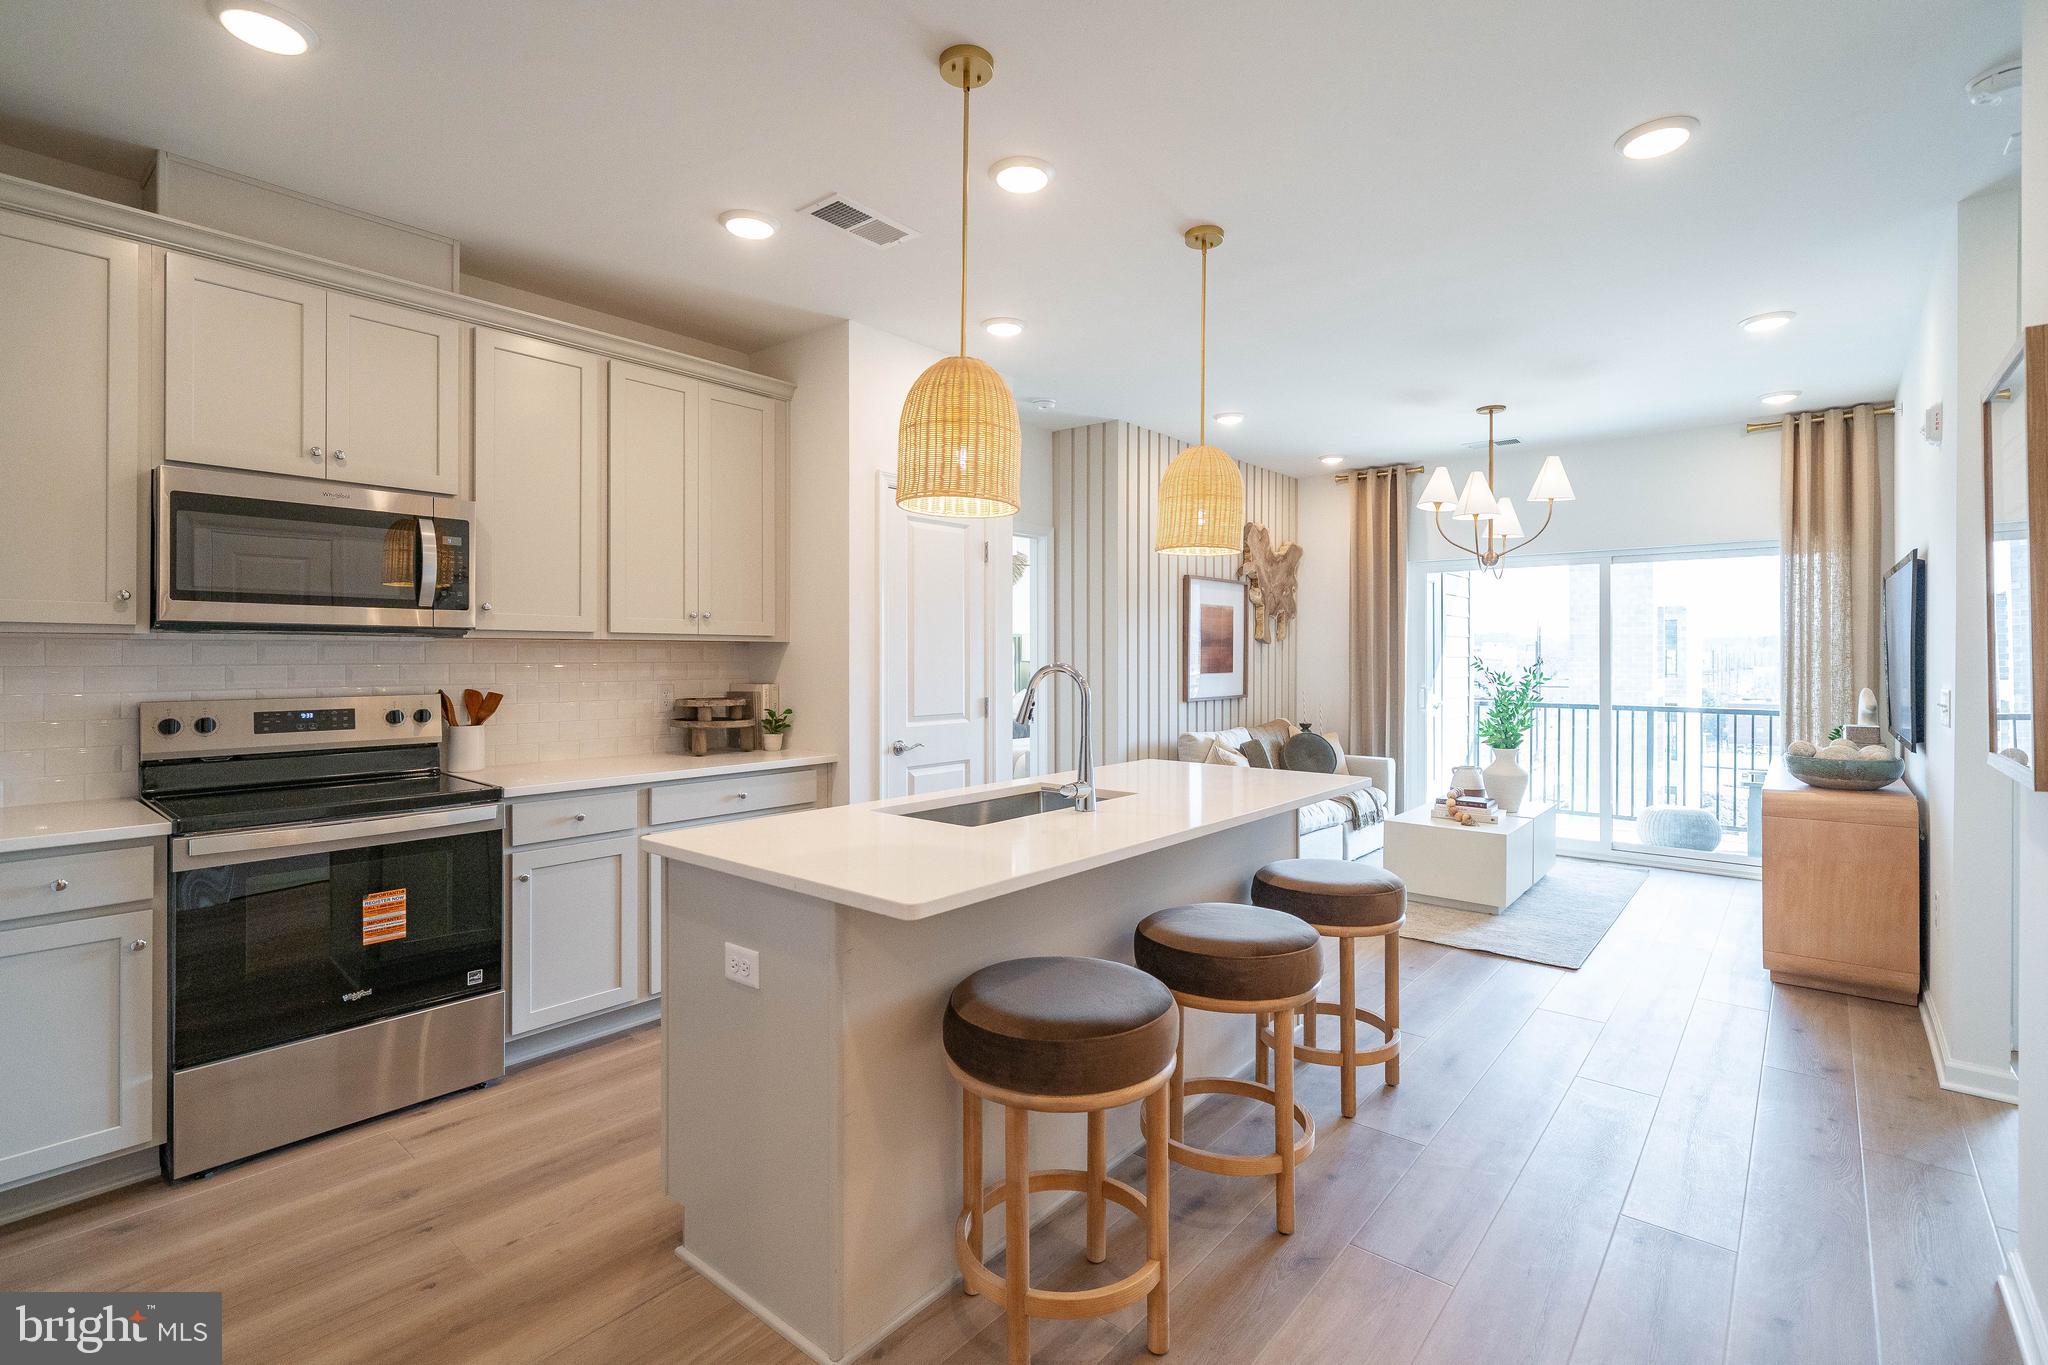
CONSHOHOCKEN
431 WASHINGTON STREET 2303 HAMILTON
2 Beds
2 Baths
1,431 Sq.Ft.
$565,175
MLS#: PAMC2185618

CONSHOHOCKEN
341 W 11TH AVENUE
3 Beds
2 Baths
1,796 Sq.Ft.
$639,900
MLS#: PAMC2193412

CONSHOHOCKEN
123 KEYS STREET
3 Beds
2 Baths
1,666 Sq.Ft.
$550,000
MLS#: PAMC2192676

CONSHOHOCKEN
919 RIVERPLACE DRIVE
3 Beds
2 Baths
1,705 Sq.Ft.
$650,000
MLS#: PAMC2194120

CONSHOHOCKEN
431 WASHINGTON STREET 2212 FIRESTONE
2 Beds
2 Baths
1,371 Sq.Ft.
$572,170
MLS#: PAMC2194236

CONSHOHOCKEN
626 FULTON STREET
3 Beds
2 Baths
1,551 Sq.Ft.
$599,900
MLS#: PAMC2191706
.png)