


Property
Beds
4
Full Baths
2
1/2 Baths
1
Year Built
2005
Sq.Footage
2,524
SOME HOMES SIMPLY NEED TO BE EXPERIENCED IN PERSON, AND 4 TURNER COURT IS ONE OF THEM! Step inside and discover a beautifully reimagined home where designer-selected finishes, thoughtful details, and quality craftsmanship come together in a complete, top-to-bottom renovation. This is not your typical renovation. Every space has been thoughtfully updated with a cohesive design that feels sophisticated, welcoming, and timeless. Completed by a Class A Contractor, the transformation goes well beyond the beautiful finishes, with new plumbing, electrical, HVAC, flooring, lighting, kitchen, and bathrooms. The result is the character and generous space of an established home with the comfort and convenience of extensive modern improvements. The stunning kitchen is truly the heart of the home, featuring warm neutral cabinetry, quartz countertops, a classic tile backsplash, new appliances, a walk-in pantry, and a generous center island opening directly to the main living area. A dedicated coffee bar adds a thoughtful finishing touch. Whether entertaining friends or enjoying a quiet morning at home, this space is as functional as it is beautiful. A formal dining room, dedicated home office, and flexible living areas provide plenty of room to gather, work, and unwind. Upstairs, the oversized primary suite is an unexpected highlight, offering ample space for a sitting area, generous closets, and a completely redesigned private bathroom. The spacious secondary bedrooms and beautifully remodeled hall bath continue the same attention to detail and coordinated finishes found throughout the home. The thoughtful upgrades extend into the garage, where a new side-mounted garage door opener maximizes overhead storage potential. For buyers seeking even more living space, the expansive unfinished basement offers an exciting opportunity. Professional basement finishing can be completed prior to move-in for an additional cost, with layouts and finishes available for consideration. Renderings illustrate the possibilities; ask the listing agent for details. Outside, enjoy a spacious side yard and a convenient Berryville location just minutes from downtown shops, dining, parks, and schools, with easy access to Route 7 for commuting to Winchester and Loudoun County. What truly sets this home apart is the combination of thoughtfully executed design and the extensive improvements already completed. From the systems behind the walls to the finishes you'll appreciate every day, the work has been done.
Features & Amenities
Interior
-
Other Interior Features
Kitchen Island, Walk-In Closet(s), Ceiling Fan(s), Pantry, Recessed Lighting, High Ceilings, Open Floorplan, Soaking Tub
-
Total Bedrooms
4
-
Bathrooms
2
-
1/2 Bathrooms
1
-
Above Grade Finished Area
2524.0
-
Basement YN
YES
-
Cooling YN
YES
-
Cooling
Central Air, Ceiling Fan(s), Electric
-
Fireplace YN
YES
-
Heating YN
YES
-
Heating
Natural Gas, Forced Air
-
Pet friendly
N/A
Exterior
-
Garage
Yes
-
Garage spaces
2
-
Construction Materials
Brick Veneer, Brick, Vinyl Siding
-
Parking
Off Street, Garage, Attached
-
Patio and Porch Features
Deck
-
Pool
No
-
Waterfront YN
NO
Area & Lot
-
Lot Features
Corner Lot
-
Lot Size(acres)
0.23
-
Lot Size(square feet)
10,018
-
Property Type
Residential
-
Property Sub Type
Single Family Residence
-
Architectural Style
Colonial, Contemporary
Price
-
Sales Price
$698,000
-
Tax Amount
$2,754
-
Sq. Footage
2,524
-
Price/SqFt
$276
HOA
-
Association
No
School District
-
Elementary School
N/A
-
Middle School
N/A
-
High School
N/A
Property Features
-
New Construction
NO
-
Foundation Details
Permanent
-
Senior Community YN
NO
-
Sewer
Public Sewer
-
Tax Lot
14A9
-
Water Source
Public
Schedule a Showing
Showing scheduled successfully.
Mortgage calculator
Estimate your monthly mortgage payment, including the principal and interest, property taxes, and HOA. Adjust the values to generate a more accurate rate.
Your payment
Principal and Interest:
$
Property taxes:
$
HOA fees:
$
Total loan payment:
$
Total interest amount:
$
Location
County
CLARKE
Elementary School
Middle School
High School
Listing Courtesy of Dana A Jones, Pearson Smith Realty, LLC
RealHub Information is provided exclusively for consumers' personal, non-commercial use, and it may not be used for any purpose other than to identify prospective properties consumers may be interested in purchasing. All information deemed reliable but not guaranteed and should be independently verified. All properties are subject to prior sale, change or withdrawal. RealHub website owner shall not be responsible for any typographical errors, misinformation, misprints and shall be held totally harmless.

Salesperson, Fortitude Real Estate Team- Team Leader, Branch Manager- Martinsburg
Jennifer Fortson
Call Jennifer today to schedule a private showing.

* Listings on this website come from the FMLS IDX Compilation and may be held by brokerage firms other than the owner of this website. The listing brokerage is identified in any listing details. Information is deemed reliable but is not guaranteed. If you believe any FMLS listing contains material that infringes your copyrighted work please click here to review our DMCA policy and learn how to submit a takedown request.© 2024 FMLS.
Related Properties

BERRYVILLE
505 COBBLER DRIVE
6 Beds
5 Baths
5,658 Sq.Ft.
$829,999
MLS#: VACL2007304

BERRYVILLE
320 TYSON DRIVE
5 Beds
3 Baths
3,149 Sq.Ft.
$689,000
MLS#: VACL2007122

BERRYVILLE
404 NORRIS STREET
6 Beds
4 Baths
4,200 Sq.Ft.
$740,999
MLS#: VACL2007056

BERRYVILLE
3720 SENSENY ROAD
4 Beds
3 Baths
2,240 Sq.Ft.
$829,000
MLS#: VACL2007138
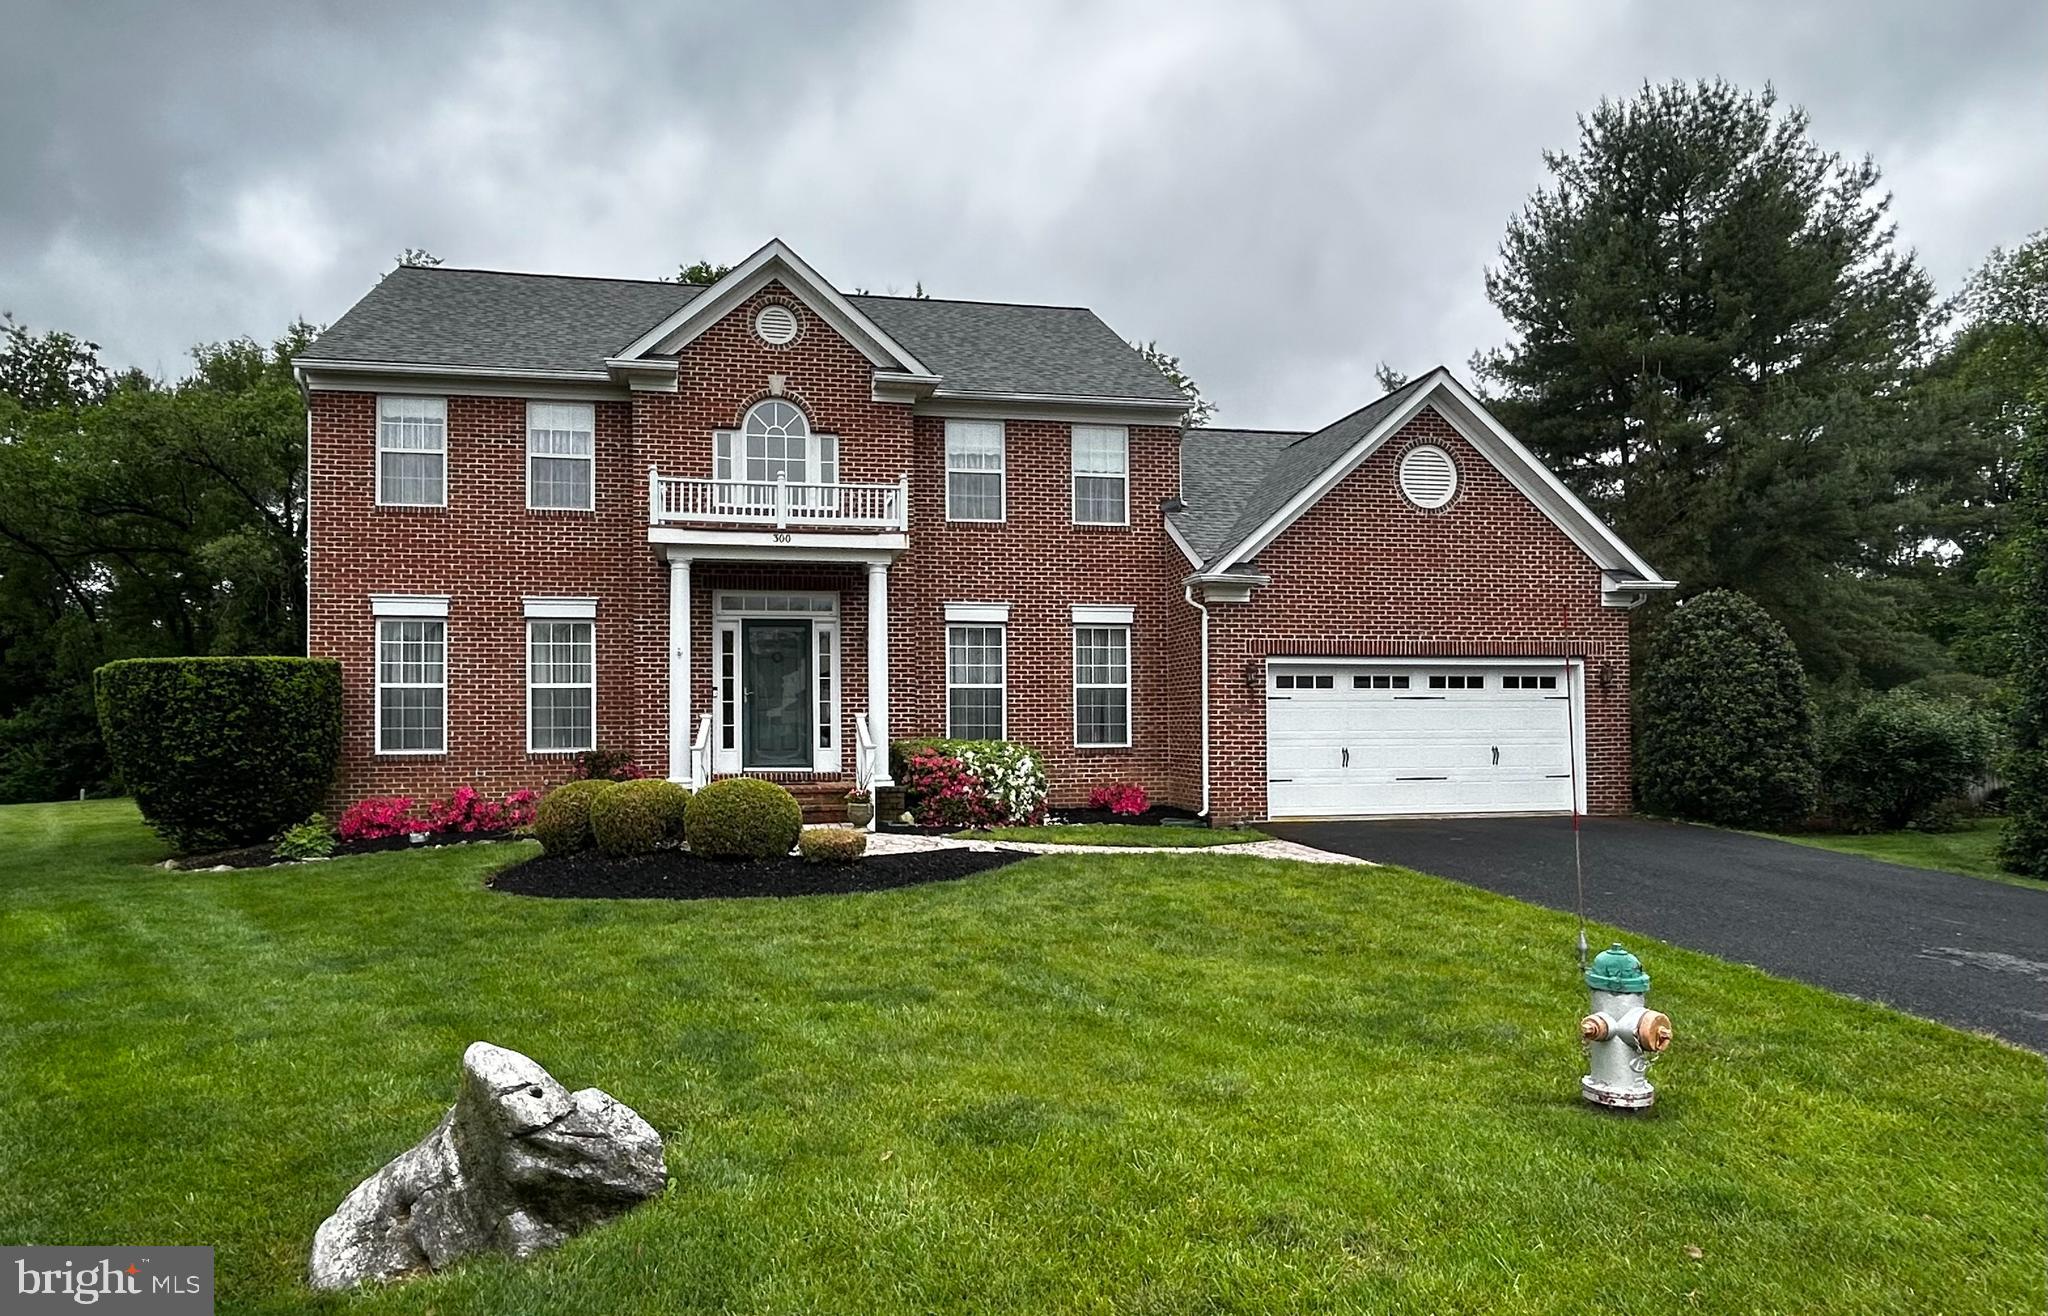
BERRYVILLE
300 ARCHER COURT
4 Beds
2 Baths
2,836 Sq.Ft.
$649,000
MLS#: VACL2006732
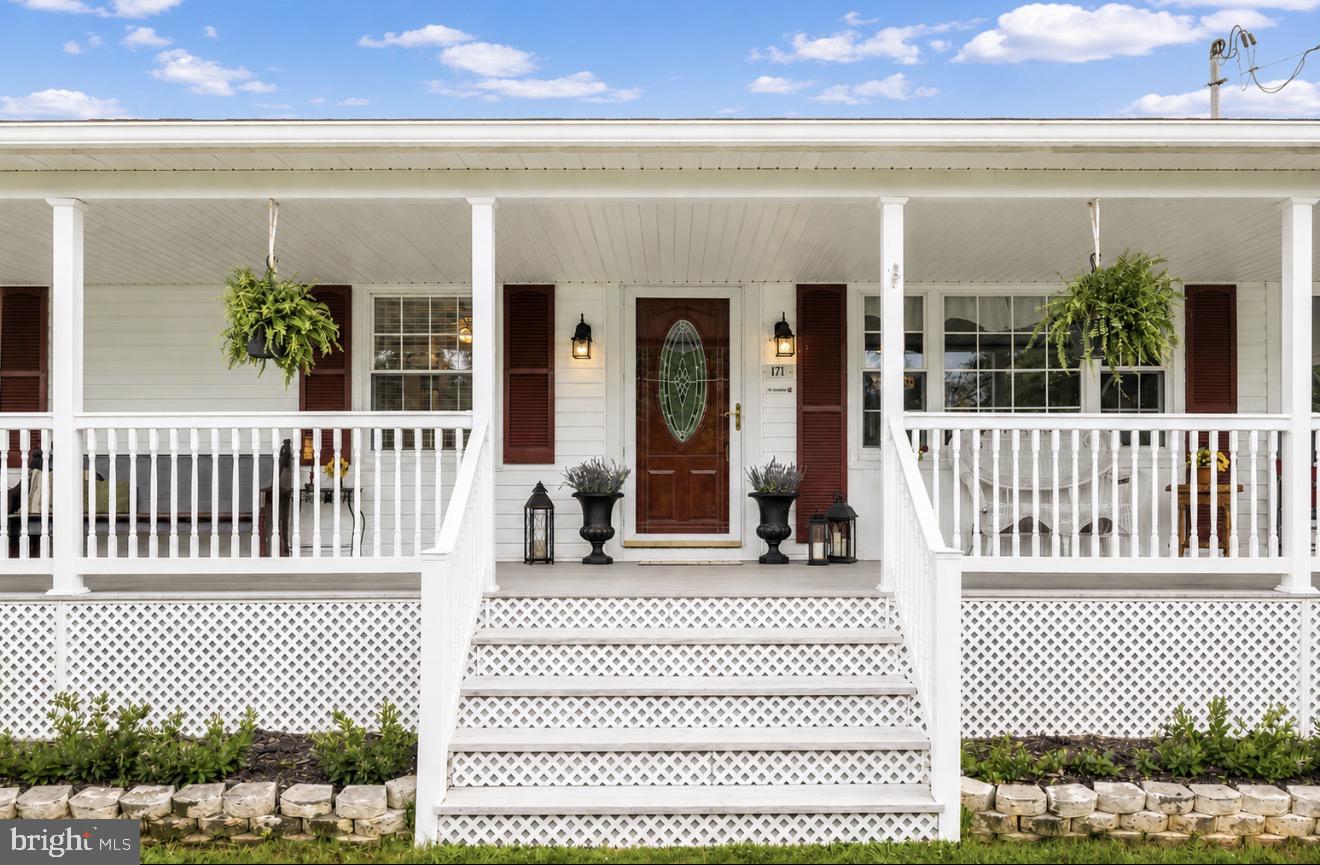
BERRYVILLE
171 TRIPLE J ROAD
3 Beds
1 Baths
2,216 Sq.Ft.
$598,000
MLS#: VACL2007004
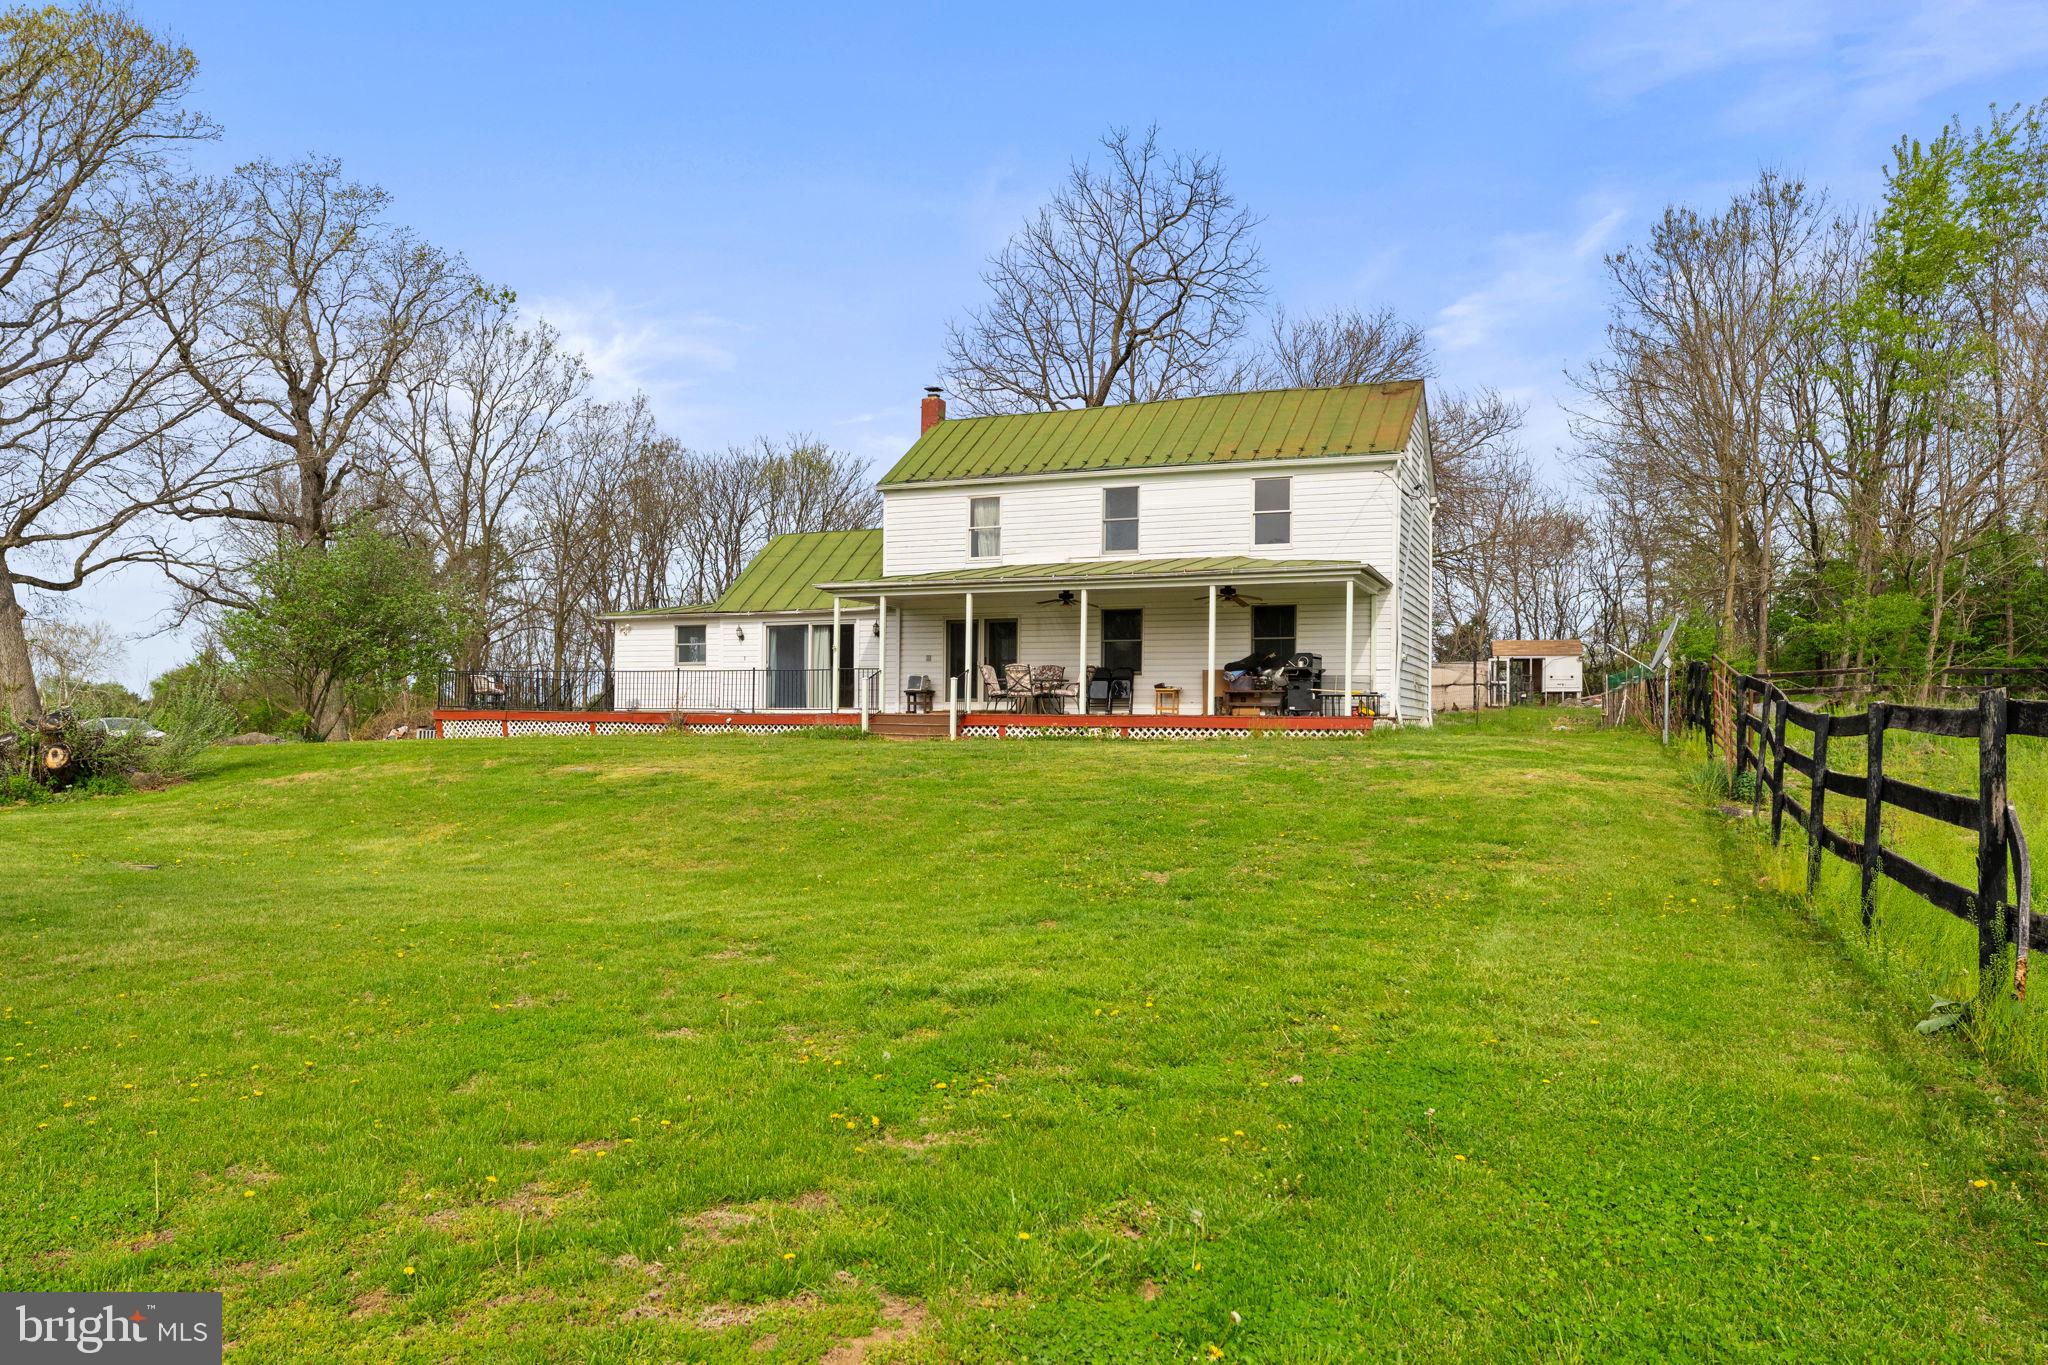
BERRYVILLE
420 RUSSELL ROAD
3 Beds
1 Baths
1,726 Sq.Ft.
$819,999
MLS#: VACL2006552

BERRYVILLE
1238 SHEPHERDS MILL ROAD
3 Beds
3 Baths
2,924 Sq.Ft.
$723,900
MLS#: VACL2007160

BERRYVILLE
305 STUART COURT
4 Beds
3 Baths
3,103 Sq.Ft.
$629,000
MLS#: VACL2007248

BERRYVILLE
380 NORRIS STREET
6 Beds
4 Baths
4,335 Sq.Ft.
$724,000
MLS#: VACL2007284
.png)