Features & Amenities

Interior

  • Other Interior Features

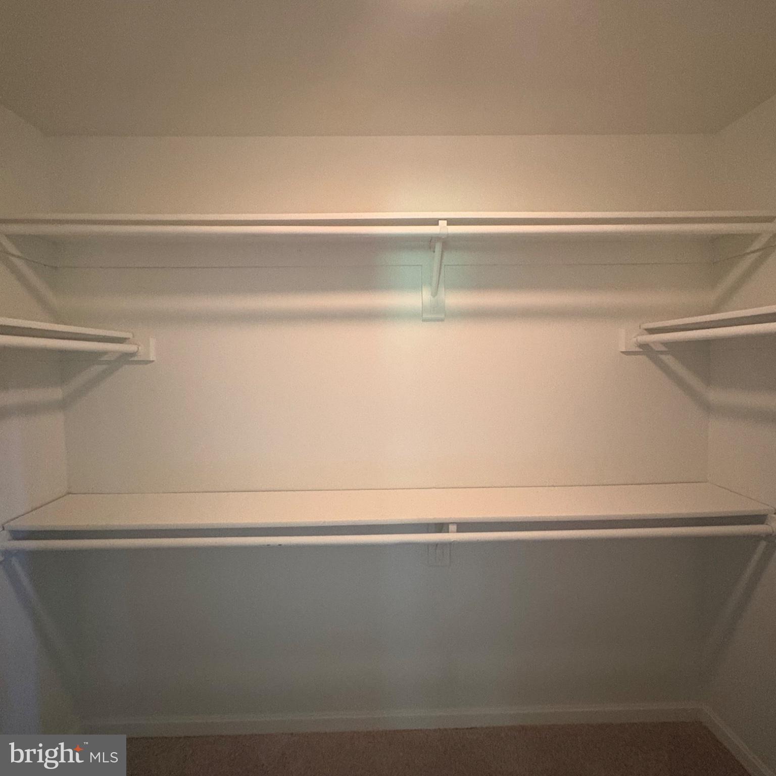
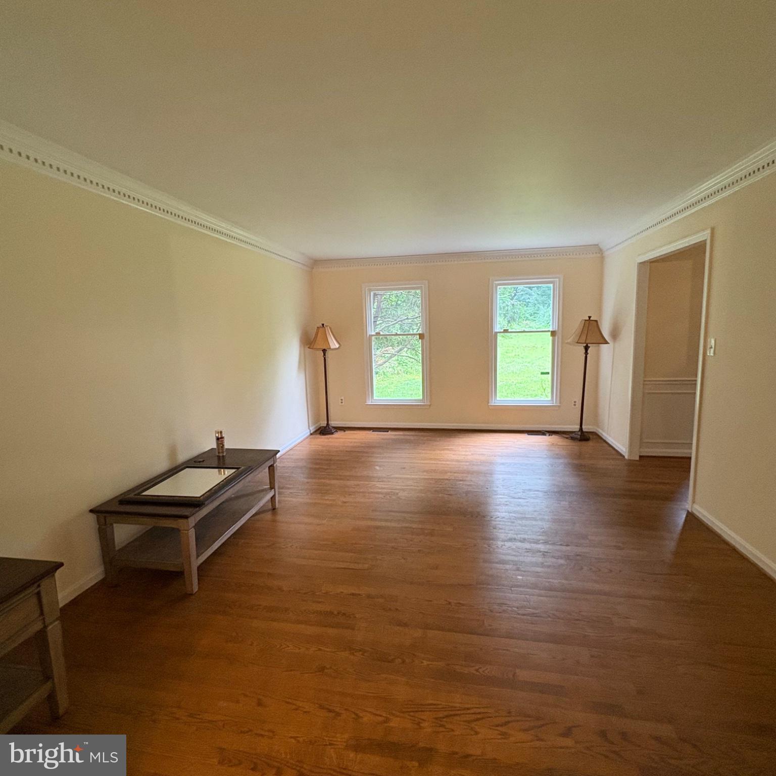
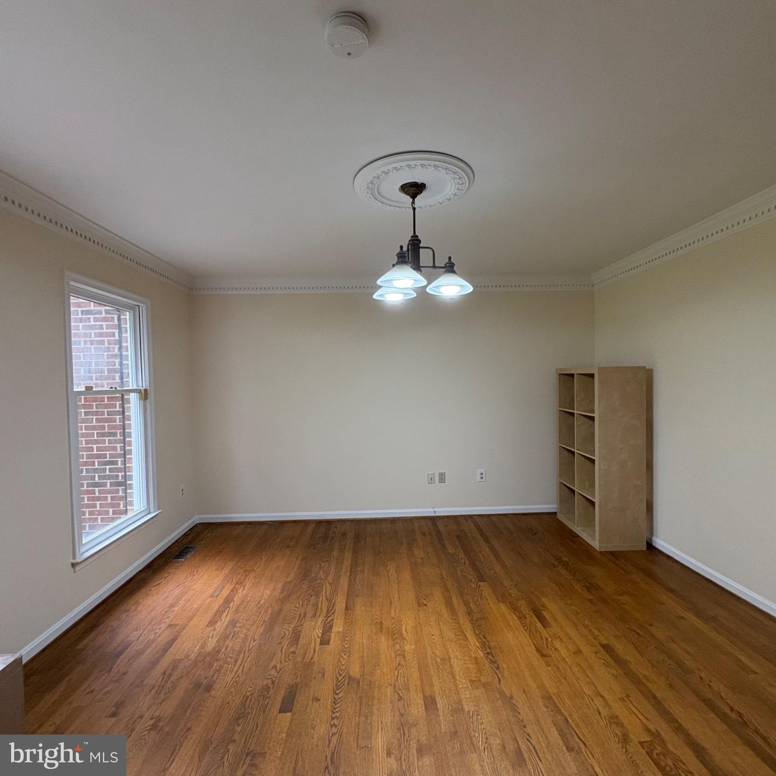
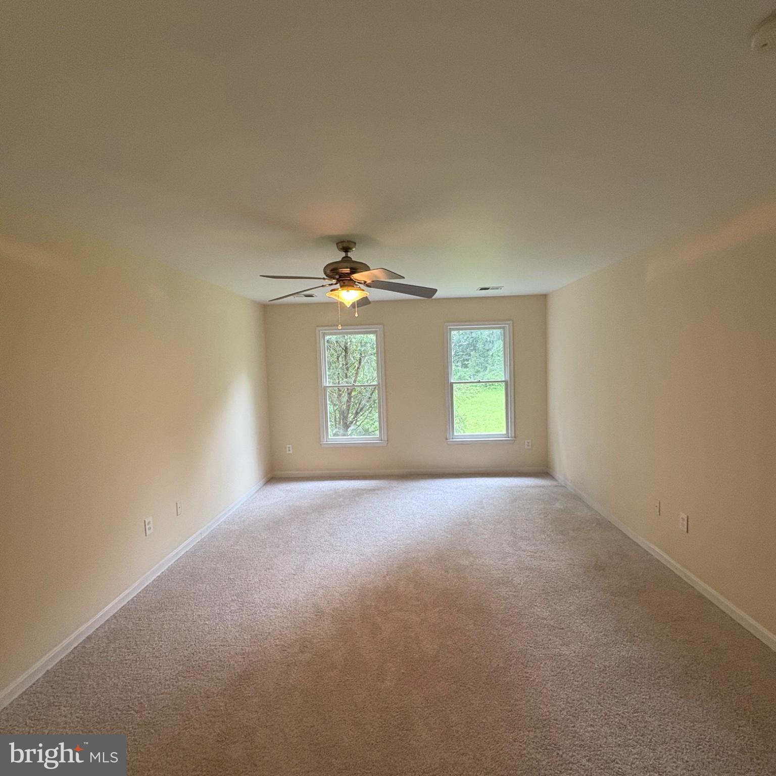
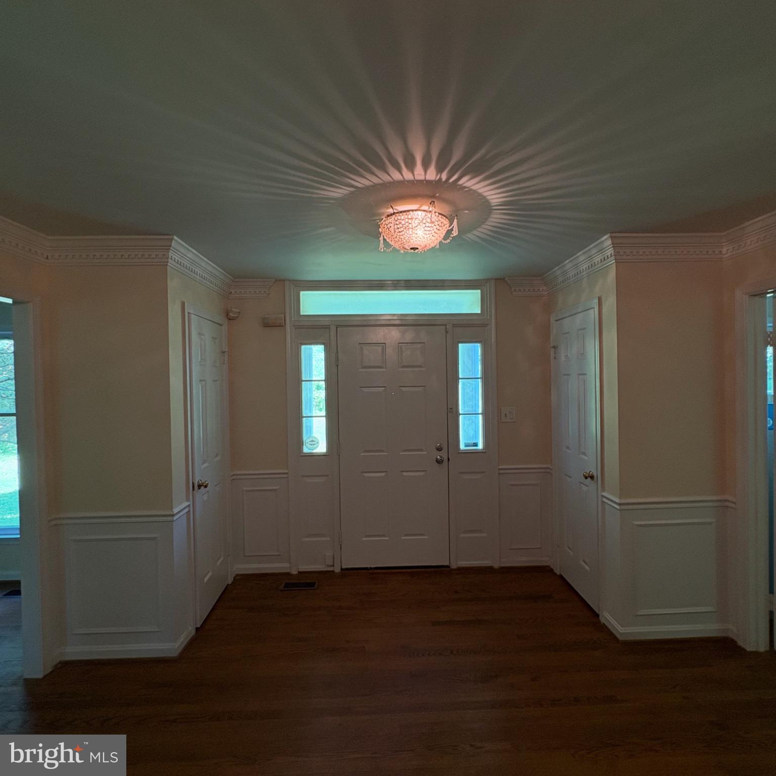
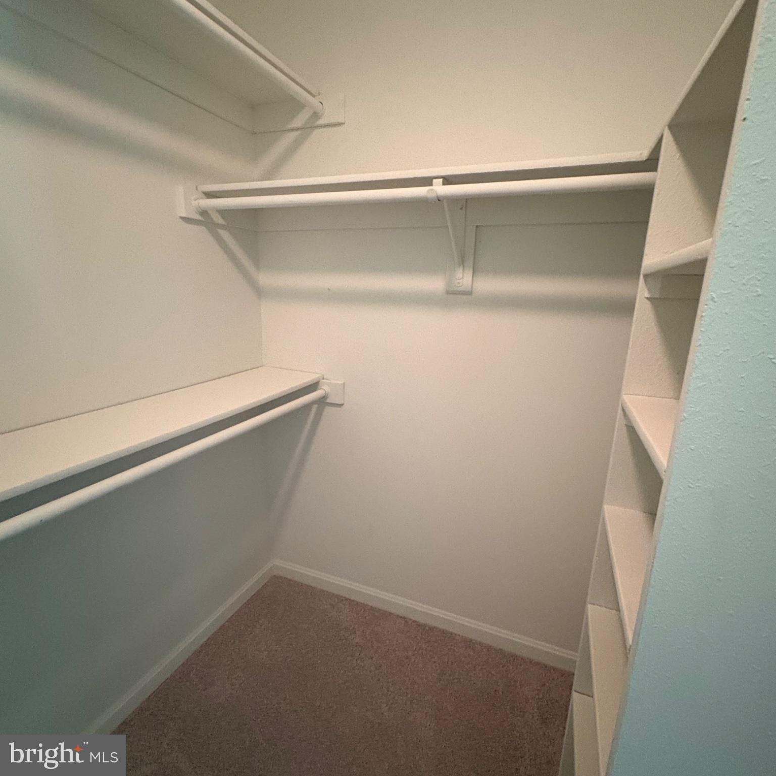
    Ceiling Fan(s), Walk-In Closet(s), Cathedral Ceiling(s), Crown Molding

  • Total Bedrooms

    5

  • Bathrooms

    3

  • 1/2 Bathrooms

    1

  • Above Grade Finished Area

    2928.0

  • Basement YN

    YES

  • Cooling YN

    YES

  • Cooling

    Central Air, Ceiling Fan(s), Gas

  • Fireplace YN

    YES

  • Heating YN

    YES

  • Heating

    Exhaust Fan, Natural Gas, Forced Air

  • Main Level Bedrooms

    5

  • Pet friendly

    N/A

Exterior

  • Garage

    Yes

  • Garage spaces

    2

  • Construction Materials

    Brick

  • Parking

    Garage, Driveway, Attached

  • Pool

    No

  • Waterfront YN

    NO

  • View

    Garden

Area & Lot

  • Lot Features

    Cul-De-Sac

  • Lot Size(acres)

    0.75

  • Lot Size(square feet)

    32670.0

  • Property Type

    Residential

  • Property Sub Type

    Single Family Residence

  • Architectural Style

    Colonial

Price

  • Sales Price

    $1,199,995

  • Tax Amount

    $10,509.41

  • Sq. Footage

    2, 928

  • Price/SqFt

    $409

HOA

  • Association

    No

School District

  • Elementary School

    CAMELOT

  • Middle School

    JACKSON

  • High School

    FALLS CHURCH

Property Features

  • New Construction

    NO

  • Accessibility Features

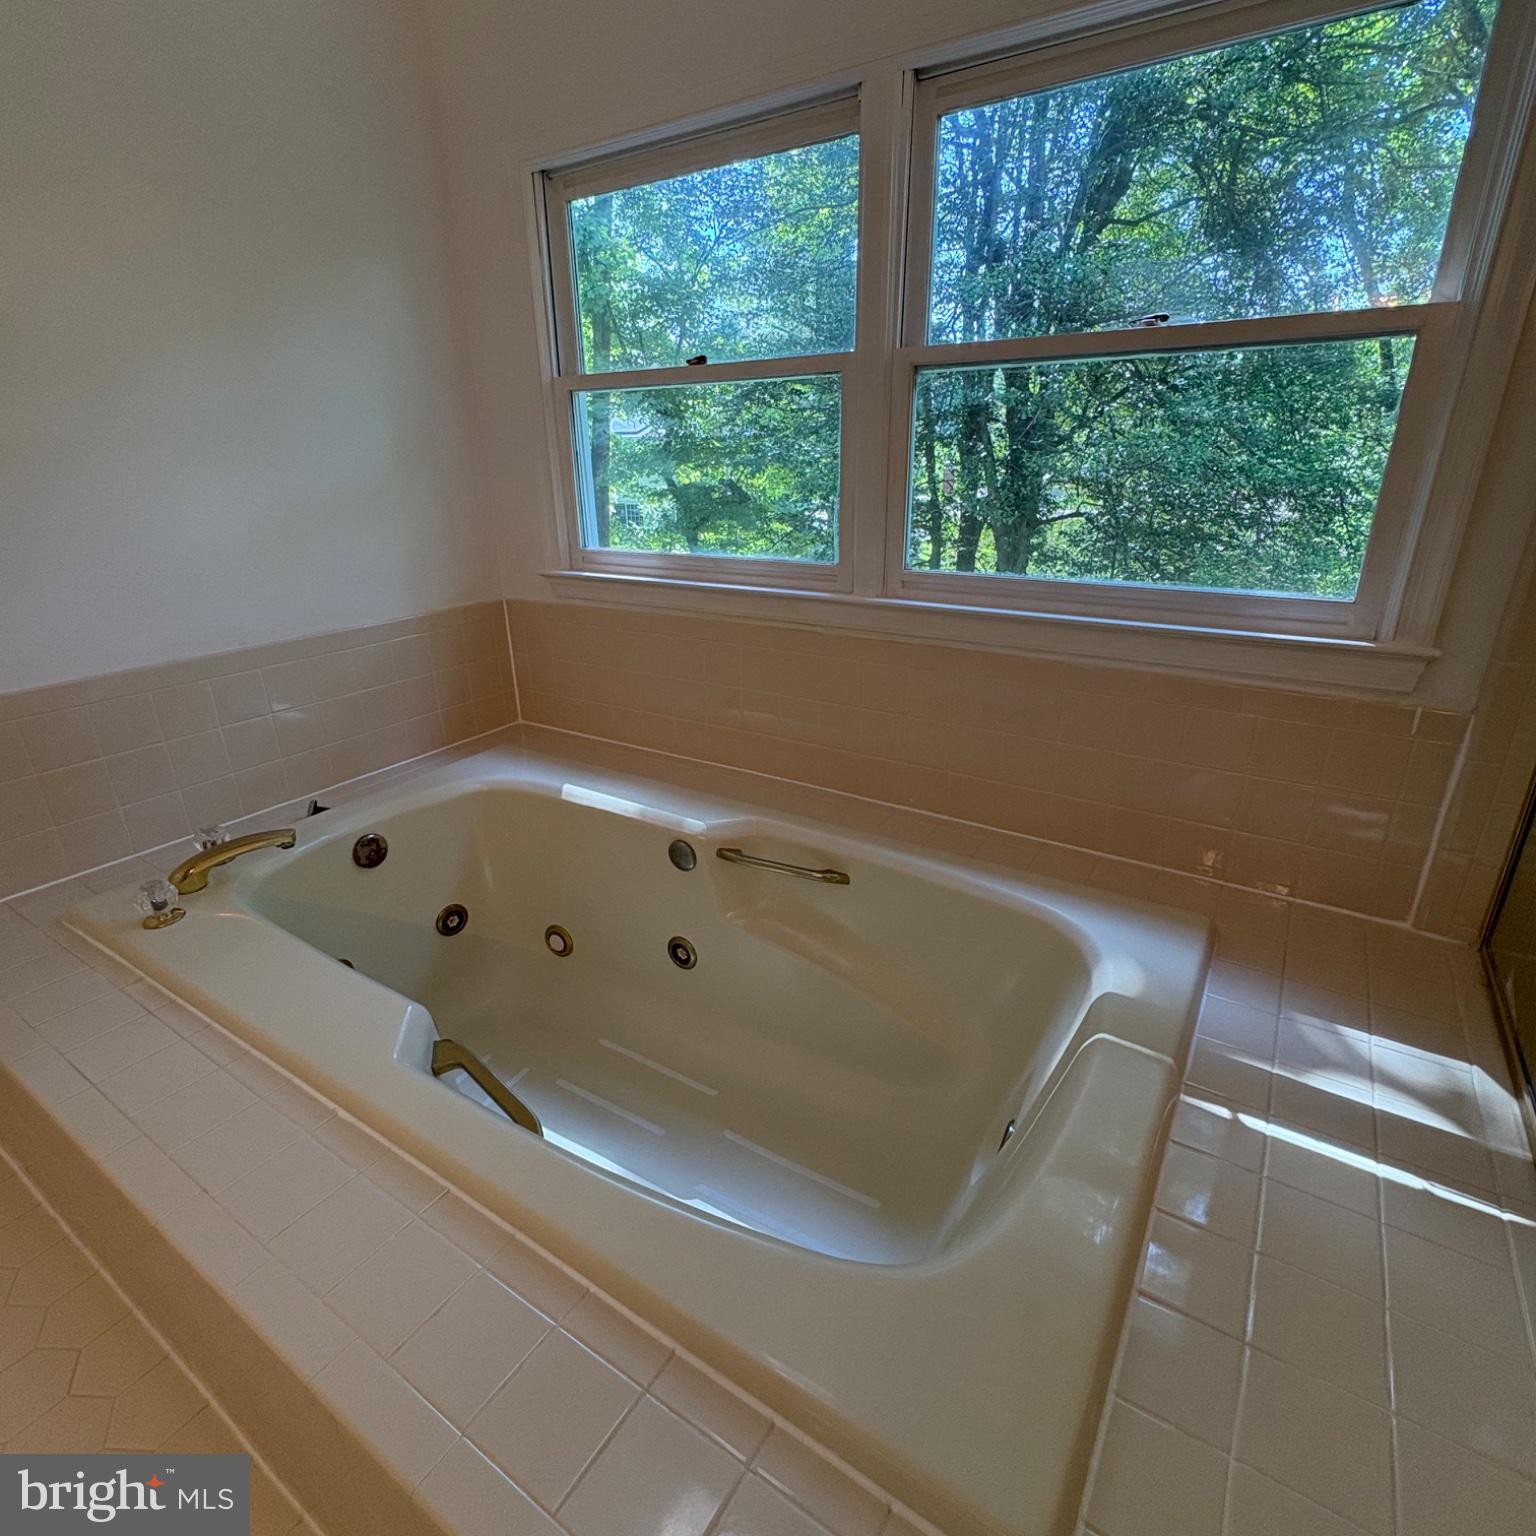
    Therapeutic Whirlpool

  • Association Amenities

    Playground

  • Foundation Details

    Other

  • Senior Community YN

    NO

  • Sewer

    Septic Tank

  • Water Source

    Public

Schedule a Showing

Showing scheduled successfully.

<
>
IN PERSON
VIA CHAT

What is 3 + 4 ?


Change time

Mortgage calculator

Estimate your monthly mortgage payment, including the principal and interest, property taxes, and HOA. Adjust the values to generate a more accurate rate.

Your payment

Principal and Interest:

$

Property taxes:

$

HOA fees:

$

Total loan payment:

$

Total interest amount:

$

Location

County

FAIRFAX

Elementary School

CAMELOT

Middle School

JACKSON

High School

FALLS CHURCH

Listing Courtesy of Muhammad J Bashir , Samson Properties

RealHub Information is provided exclusively for consumers' personal, non-commercial use, and it may not be used for any purpose other than to identify prospective properties consumers may be interested in purchasing. All information deemed reliable but not guaranteed and should be independently verified. All properties are subject to prior sale, change or withdrawal. RealHub website owner shall not be responsible for any typographical errors, misinformation, misprints and shall be held totally harmless.

Agent Jennifer Fortson

Fortitude Real Estate Team- Team Leader, Branch Manager- Martinsburg

Jennifer Fortson

Call Jennifer today to schedule a private showing.


* Listings on this website come from the FMLS IDX Compilation and may be held by brokerage firms other than the owner of this website. The listing brokerage is identified in any listing details. Information is deemed reliable but is not guaranteed. If you believe any FMLS listing contains material that infringes your copyrighted work please click here to review our DMCA policy and learn how to submit a takedown request.© 2024 FMLS.
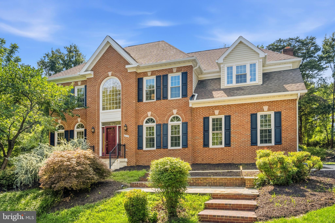
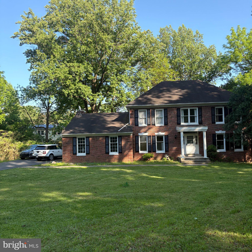
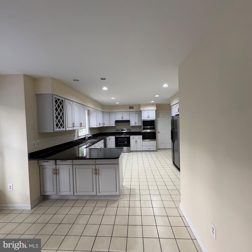
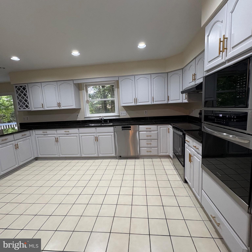
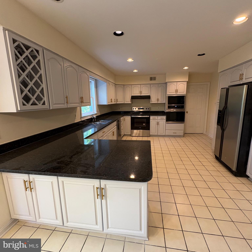
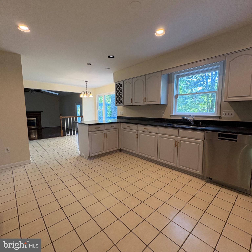
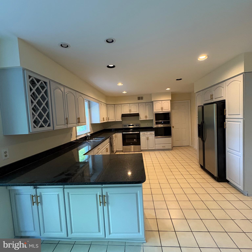
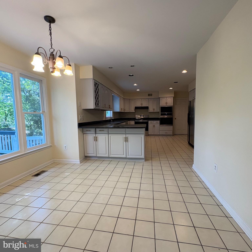
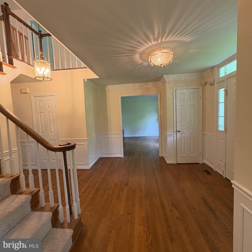
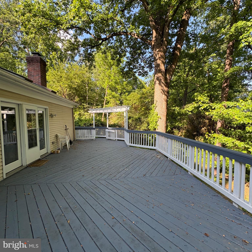
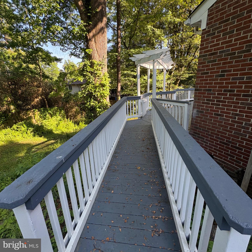
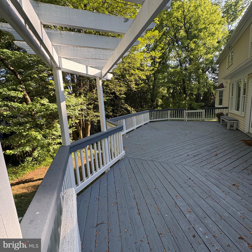
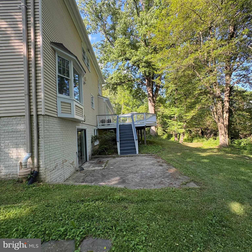
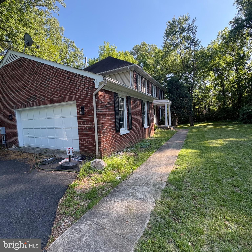
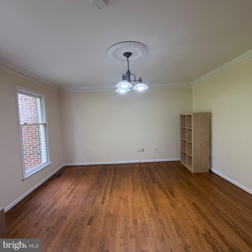
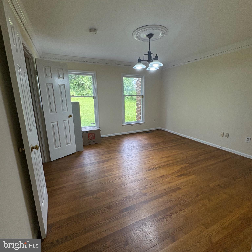
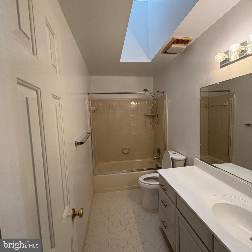
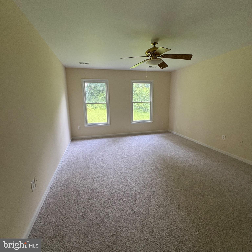
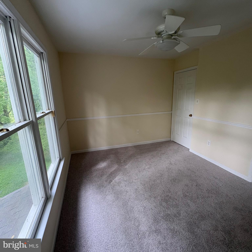
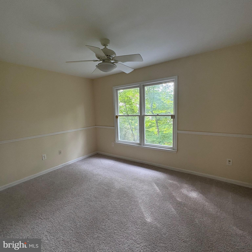
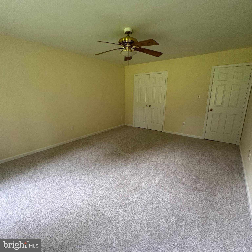
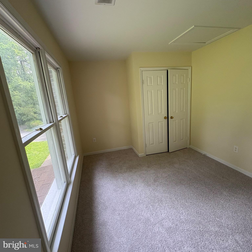
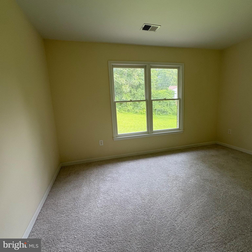
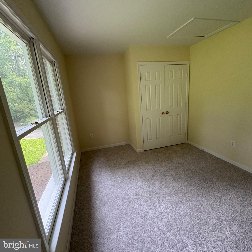
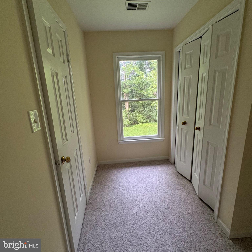
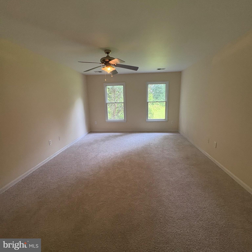
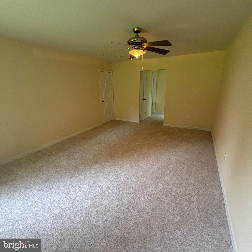
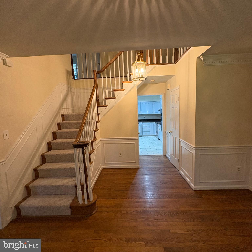
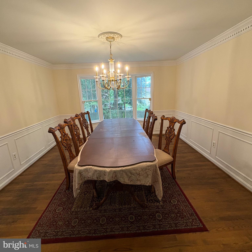
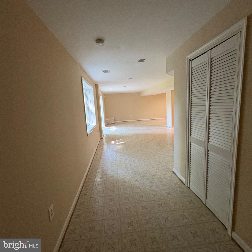
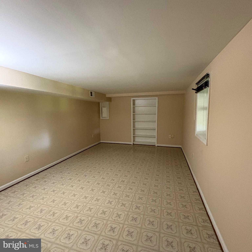
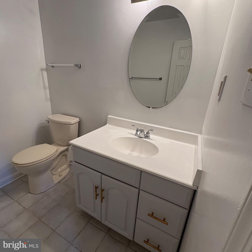
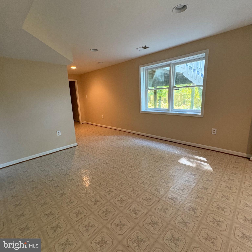
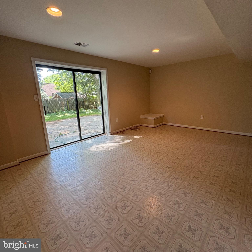
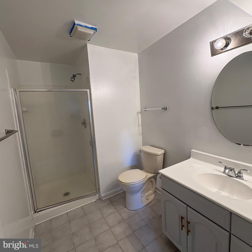
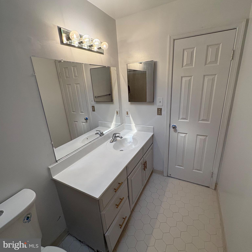
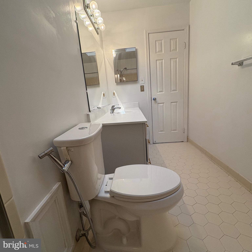
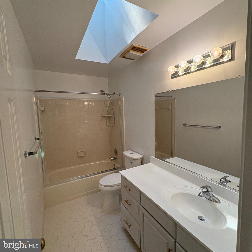
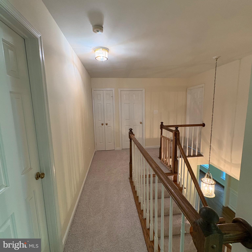
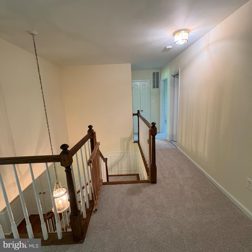
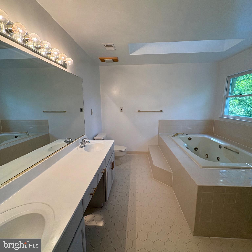
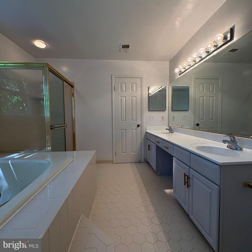
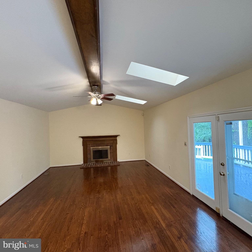
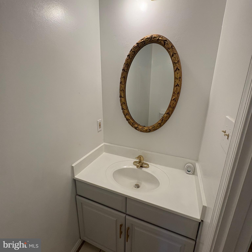
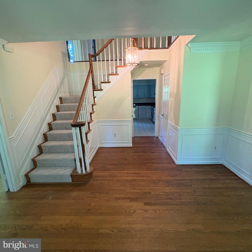
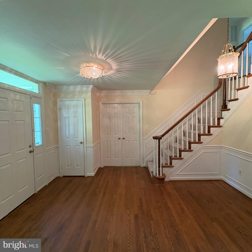
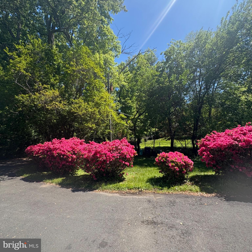
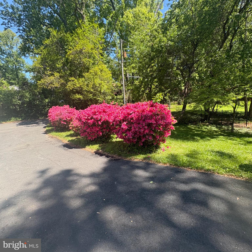
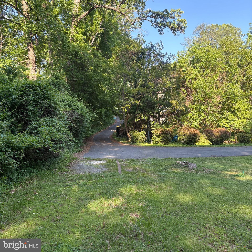
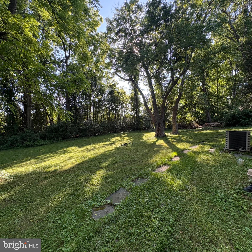
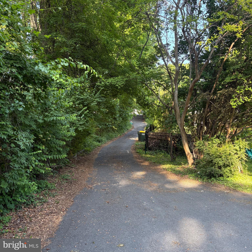
**NEW LISTING**CUSTOM BUILT 5 BEDROOMS 3.5 BATHROOMS COLONIAL BEAUTIFUL ESTATE SIZED 0.75 ACRE ON PRIVATE LOT /CUL DE SAC IN GREAT LOCATION MINS TO 495/66/50, UPDATED, NEW PAINT & CARPETS,TYSON CORNER SHOPPING, MOSIAC MERRIFIED, METRO, FAIRFAX HOSPITAL, GOURMET KITCHEN WITH GRANITE COUNTERS, CERAMIC TILE FLOOR, AND STAINLESS STEEL APPLIANCES, SKYLITES, WOOD FLOORS, NEW WATER HEATER, NEW OVEN, NEW STAINLESS FRIDGE, DISHWASHER, SUNNY BREAKFAST AREA WITH LARGE WINDOW, SEPARATE DINNING ROOM, FAMILY ROOM, CATHEDRAL CEILING, LARGE DECK, LUXURIOUS MASTER BEDROOM WITH JACUZZI, HOUSE HAS GENEROUS SIZED ROOMS. 2 CAR GARAGE WITH PLENTY OF PARKING, BRICKWALL FIRE PLACE, WALKOUT BASEMENT WITH PRIVATE ENTRANCE, HOME OFFICE CUL DE SAC, LOT OF PRIVACY * NEW CARPETS & PAINT *1 YEAR HOME WARRANTY*

3502 HOLLY ROAD

Message successfully sent.

What would you like to know?

What is 3 + 4 ?

I agree to receive email communication and understand I can unsubscribe at any time.

I agree to be contacted by Charis Realty Group via call, email, and text for real estate services. To opt out, you can reply 'stop' at any time or reply 'help' for assistance. You can also click the unsubscribe link in the emails. Message and data rates may apply. Message frequency may vary. Privacy Policy

Related Properties

WELCOME HOME!

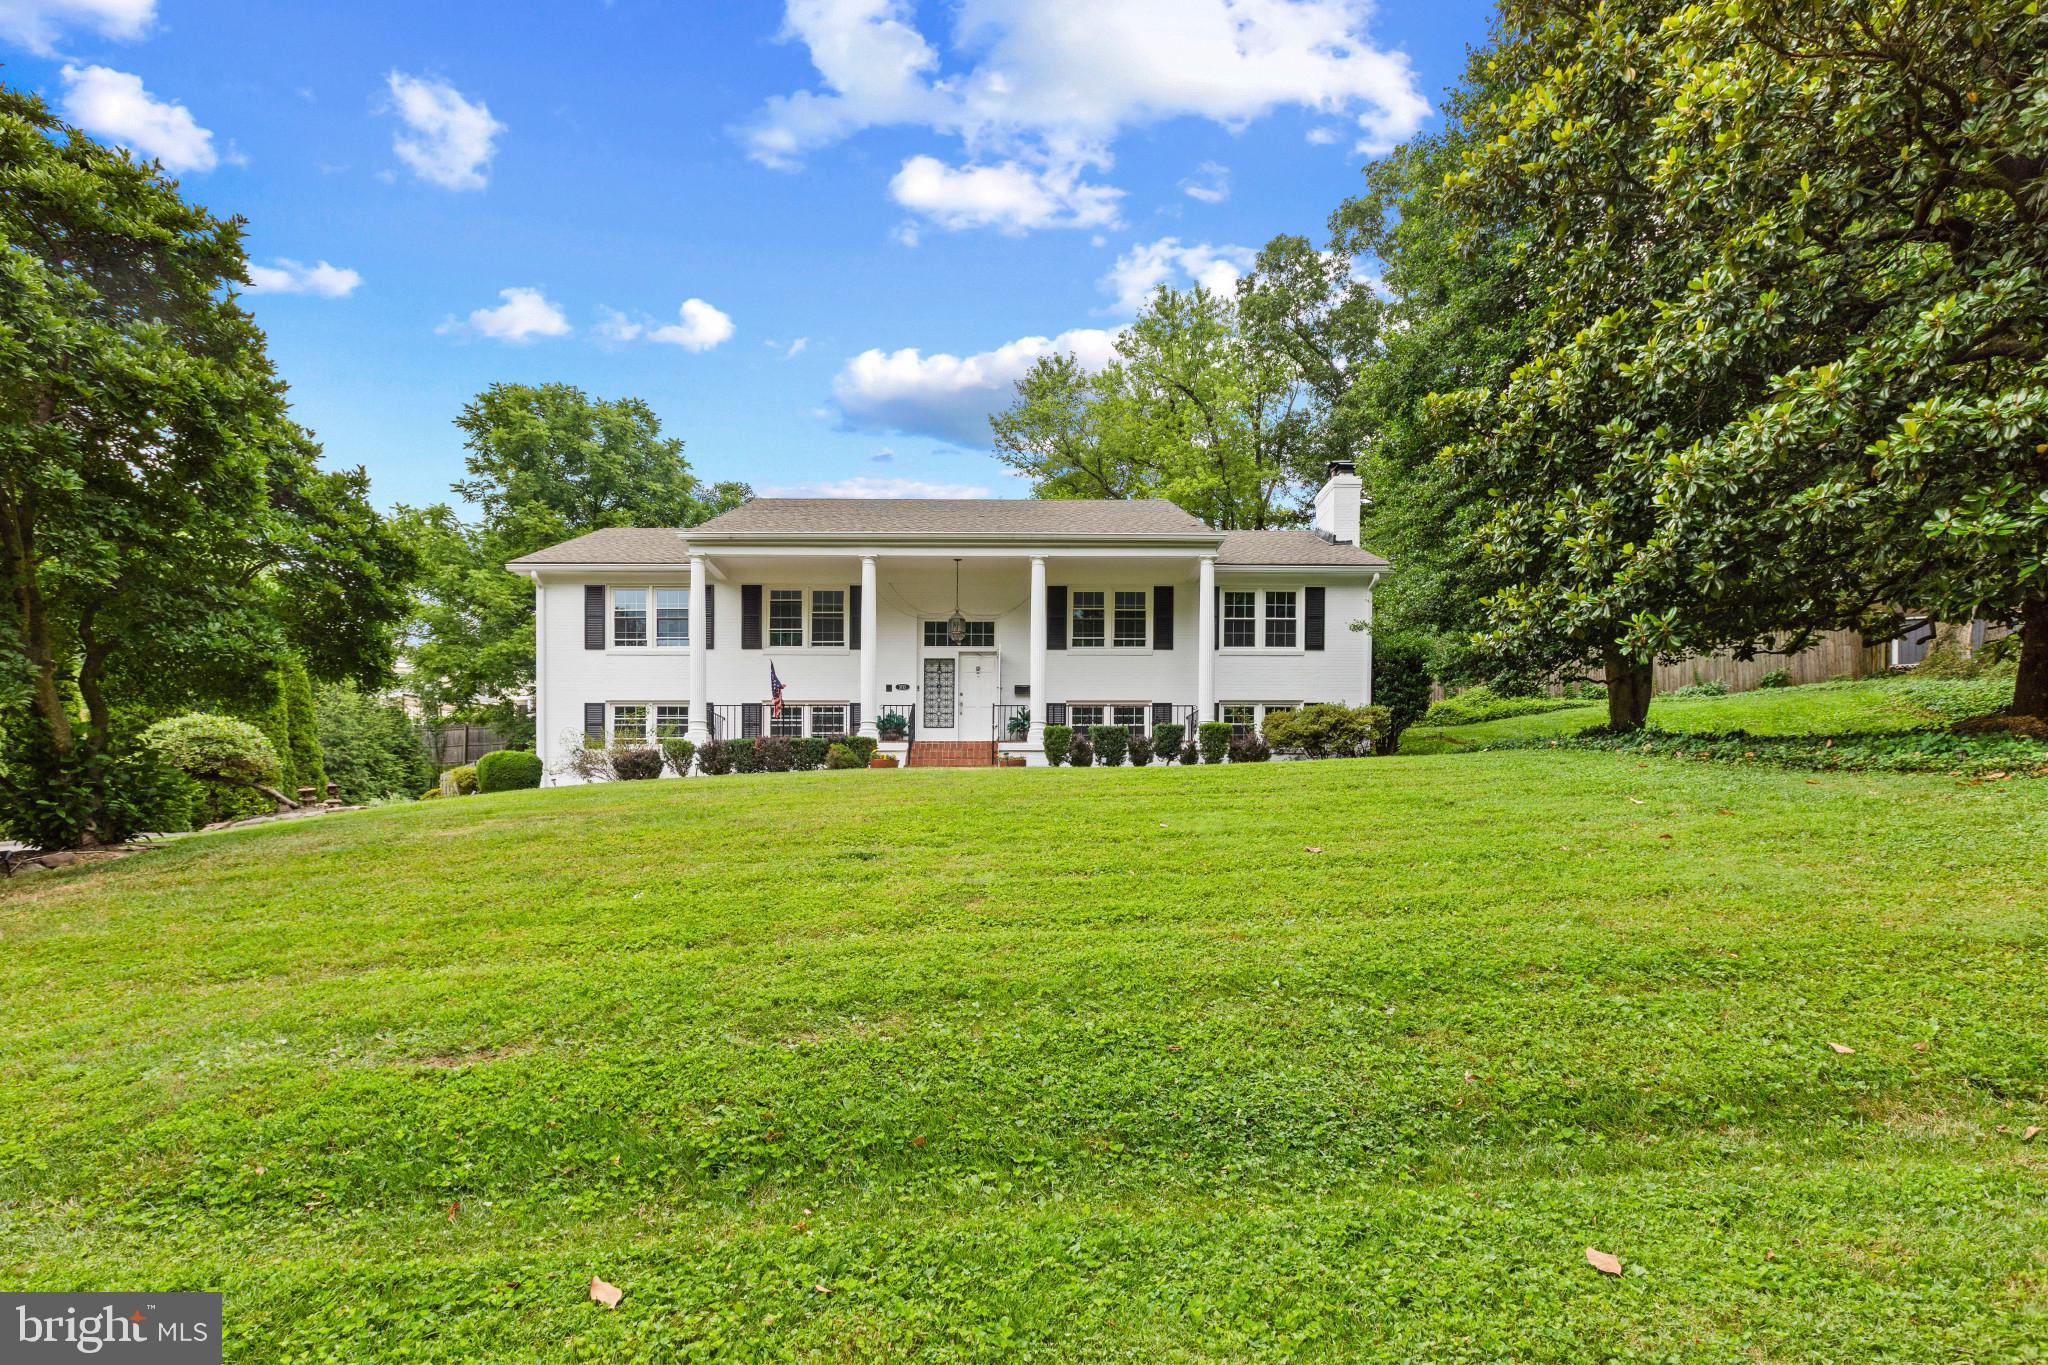
Nestled in the much sought after Callaway community, this exquisite Colonial-inspired Stanley Martin home, with Craftsman influences, offers a harmonious blend of luxury and comfort. Spanning 3,176 sq. ft. and an additional 400+ sq. ft. of finished basement, this home features five spacious bedrooms - four with walk-in closet - and four and a half elegantly-appointed bathrooms.  The primary bedroom is a serene retreat with generous natural light and spacious walk-in closets.  The en-suite spa-like bathroom features a lavish soaking tub and walk-in shower to relax at the end of the day.

Stepping inside the formal entryway, you will discover a modified open floor plan adorned with crown molding and chair railings, creating an inviting atmosphere in a traditional setting.  The gourmet kitchen, equipped with stainless steel appliances, a double oven, and an expansive chef's island, seamlessly flows into the living area, perfect for entertaining.  Host inviting dinners in the formal dining room followed by cozy evenings around the gas fireplace, framed by the modern stone hearth and mantel. 

The exterior of the home boasts meticulous landscaping, a charming front porch, and a spacious deck overlooking a peaceful backdrop of trees, providing a tranquil escape.  This lovely home backs to a lush woodland area, ensuring your privacy while enjoying the picturesque setting. 

Convenience is paramount with an attached two-car garage and ample driveway space. Stanley Martin Homes is well known for its energy efficient designs and quality builds featuring energy-efficient windows and sustainable materials, reflecting a commitment to eco-friendly living. 

Located in a suburban oasis, this property is just minutes from local amenities, including shopping, dining, and parks. With easy access to public transportation, major interstates, and two airports, commuting is a breeze. Experience the perfect blend of luxury, comfort, and convenience in this stunning home.  Don't miss this rare opportunity to make this home yours!
#VAFX2313344

ANNANDALE

6685 JESSAMINE COURT

5 Beds

4 Baths

3,176 Sq.Ft.

$1,320,000

MLS#: VAFX2313344

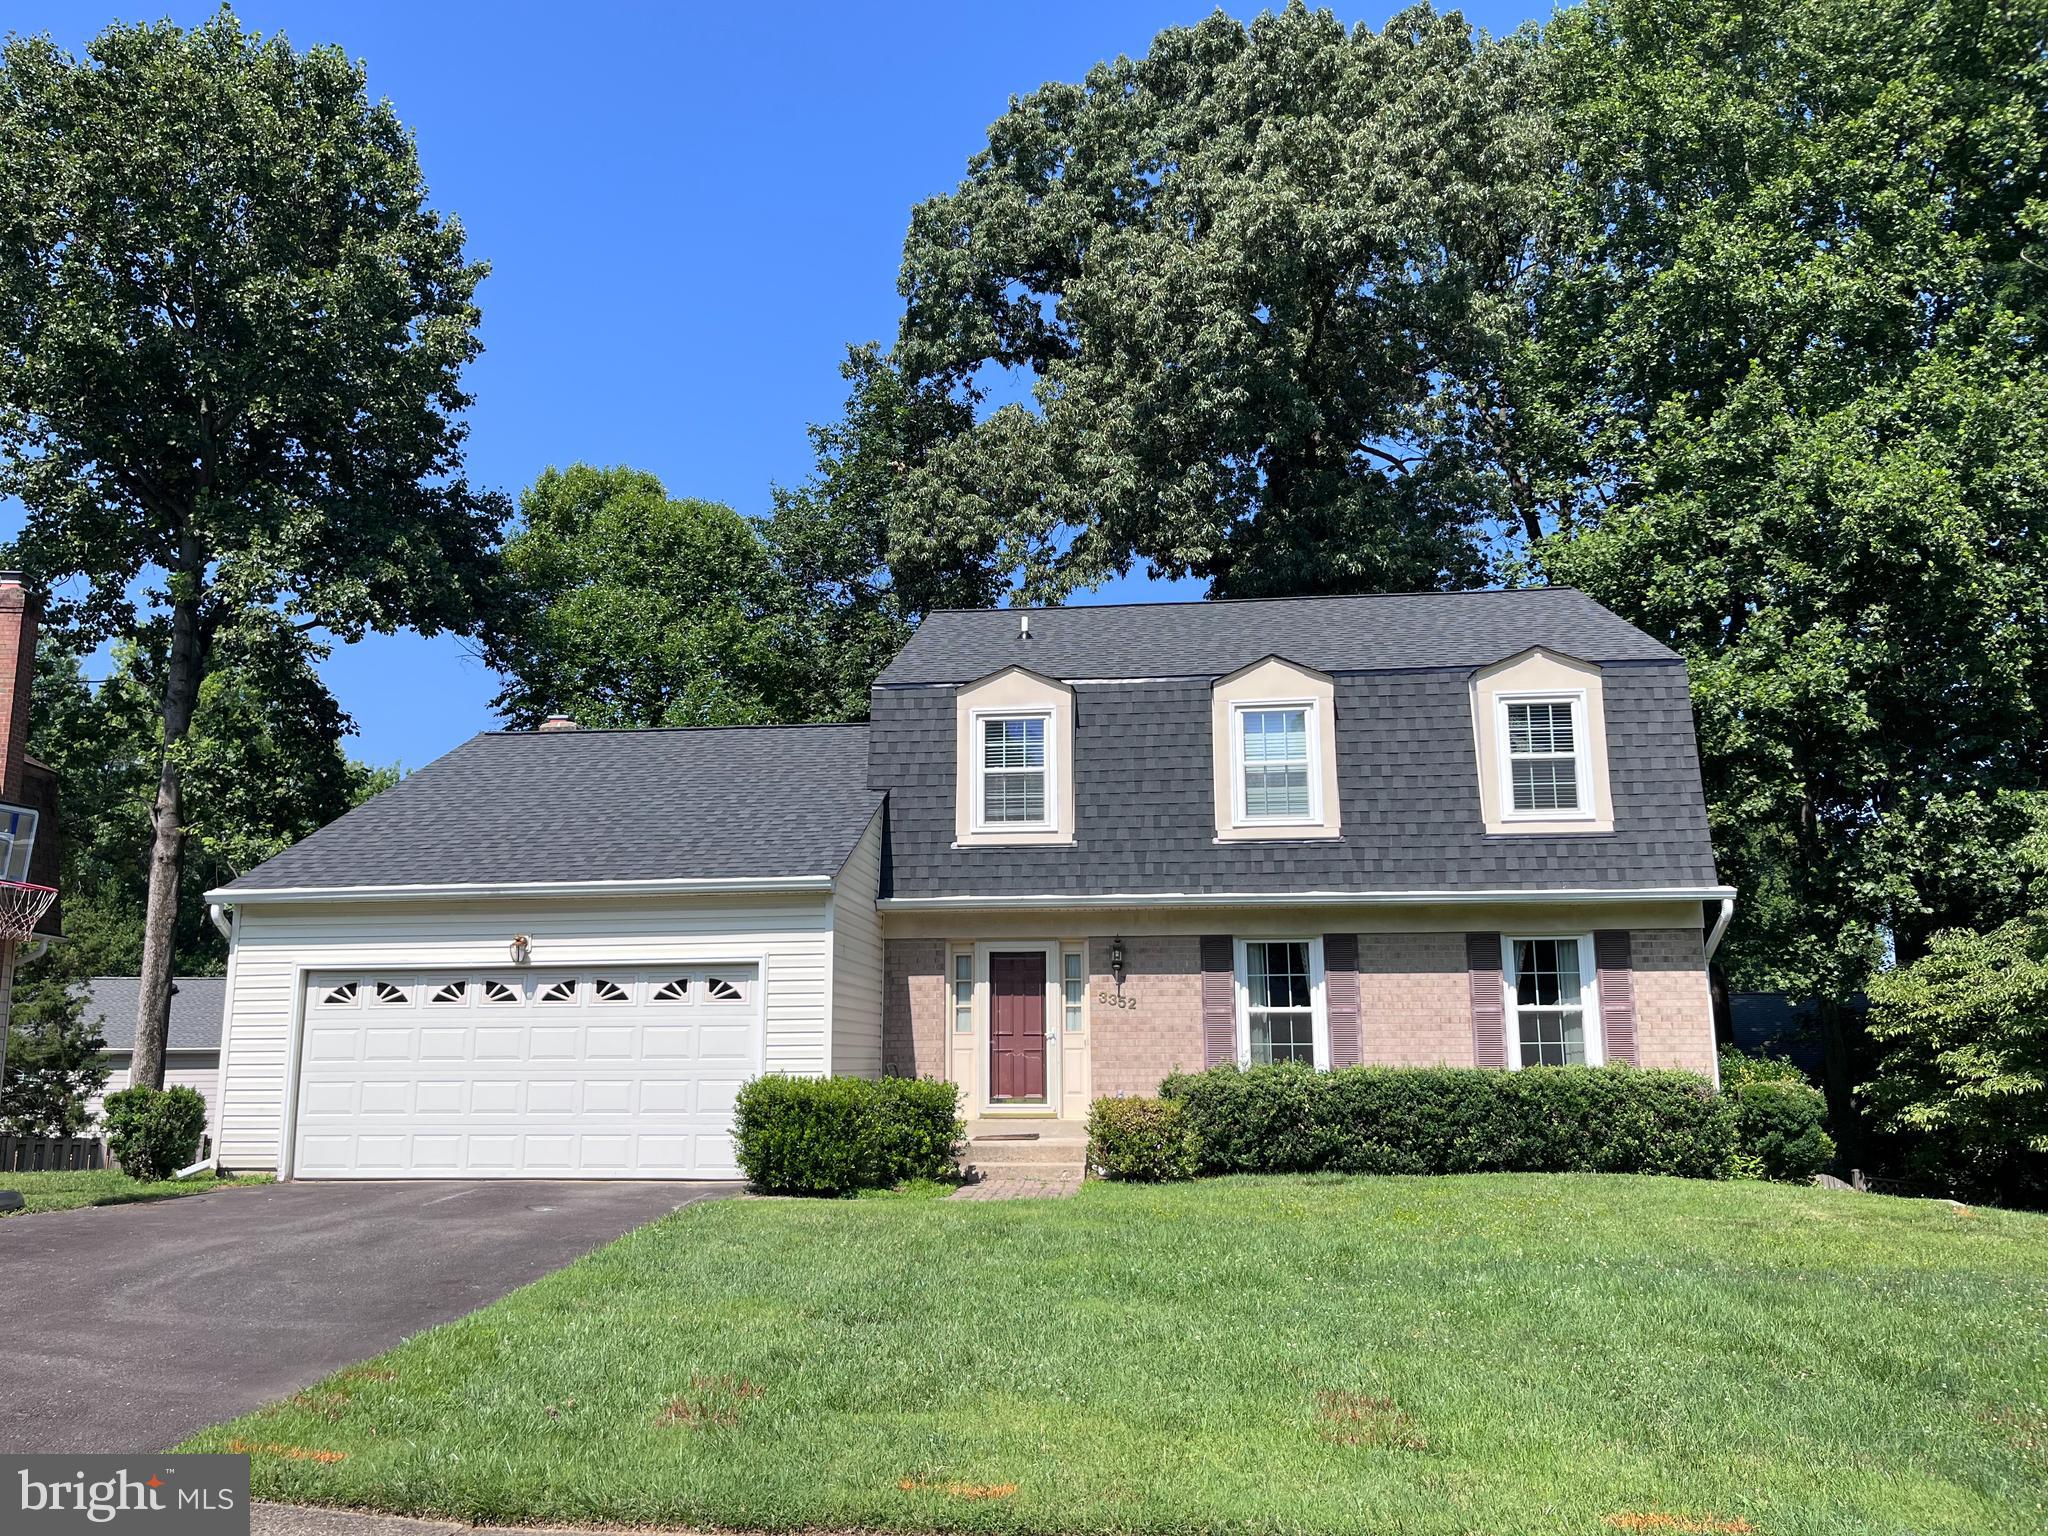
**More photos coming soon**Tucked within one of Annandale’s most sought-after neighborhoods, this exceptional residence offers a rare combination of tranquility, community connection, and timeless quality, all within the heart of Fairfax County and located within the highly sought after Woodson High School Pyramid. This home is surrounded by mature trees, winding walking trails, and beautifully maintained homes, this is the kind of neighborhood people hope to find but rarely do. Quiet streets, underground utilities, welcoming neighbors, and nearby community pool access create an atmosphere that feels established, peaceful, and effortlessly livable. Inside, the home balances character and functionality with inviting living spaces designed for everyday comfort as well as memorable entertaining. Rich custom details, built-ins, generous storage, custom front door, and multiple fireplaces add warmth and personality throughout. The detached private office space beyond the garage provides exceptional flexibility with dedicated heating and cooling, ideal for remote work, creative projects, fitness, or a quiet retreat away from the main living areas. A whole-house generator offers added confidence and convenience, reinforcing the level of care this property has received over time. Unlike many homes brought to market in today’s environment, this residence presents an extraordinary opportunity because it is now positioned where discerning buyers have been waiting for it to be, thoughtfully priced, exceptionally maintained, and ready for its next chapter. In a market where location, condition, community, and lifestyle matter more than ever, this Annandale property stands apart as a rare offering that combines all four with understated luxury and everyday ease. Lovingly maintained and thoughtfully updated over the years, this home delivers warmth, comfort, and enduring craftsmanship at every turn. Expansive windows invite natural light inside while framing serene garden and landscape views that create an ever-changing backdrop throughout the seasons. The outdoor spaces have been designed for both beauty and ease, blending elegant low-maintenance hardscape with curated landscaping to create private areas for entertaining, quiet mornings, or evening gatherings under soft exterior lighting. A direct gas connection for grilling makes outdoor hosting seamless year-round. Perfectly positioned between Reagan National and Dulles International Airports, the location offers remarkable convenience for both daily commuting and frequent travel while still feeling worlds away from the pace of Northern Virginia. This home is a commuter's dream with easy access to major transportation routes: minutes away from I-495 (express lane entrance at Braddock Rd), less than 5 miles to Dunn Loring Metro. The vibrant Mosaic Shopping District is less than 5 miles away, while Tysons Corner Center is less than 9 miles - offering a wealth of shopping, dining and entertainment.  INOVA hospital, NVCC, and George Mason University.  For nature and recreation enthusiasts, this home is located 5 minutes to the Audrey Moore Recreation Center, featuring an indoor Olympic-size pool, full fitness center, basketball, racquetball and squash courts, group fitness classes, plus nearby trails, tennis courts, and a skate park for year-round recreation!  For bicycle enthusiasts, the 41.5-mile Fairfax County Cross County trail is easily accessible.  Residents of Willow Woods ARE able to purchase memberships at the Truro Community Center.  This is the one you have been waiting for!
#VAFX2314000

ANNANDALE

8527 PAPPAS WAY

4 Beds

3 Baths

2,400 Sq.Ft.

$999,500

MLS#: VAFX2314000

New on site 1 day ago
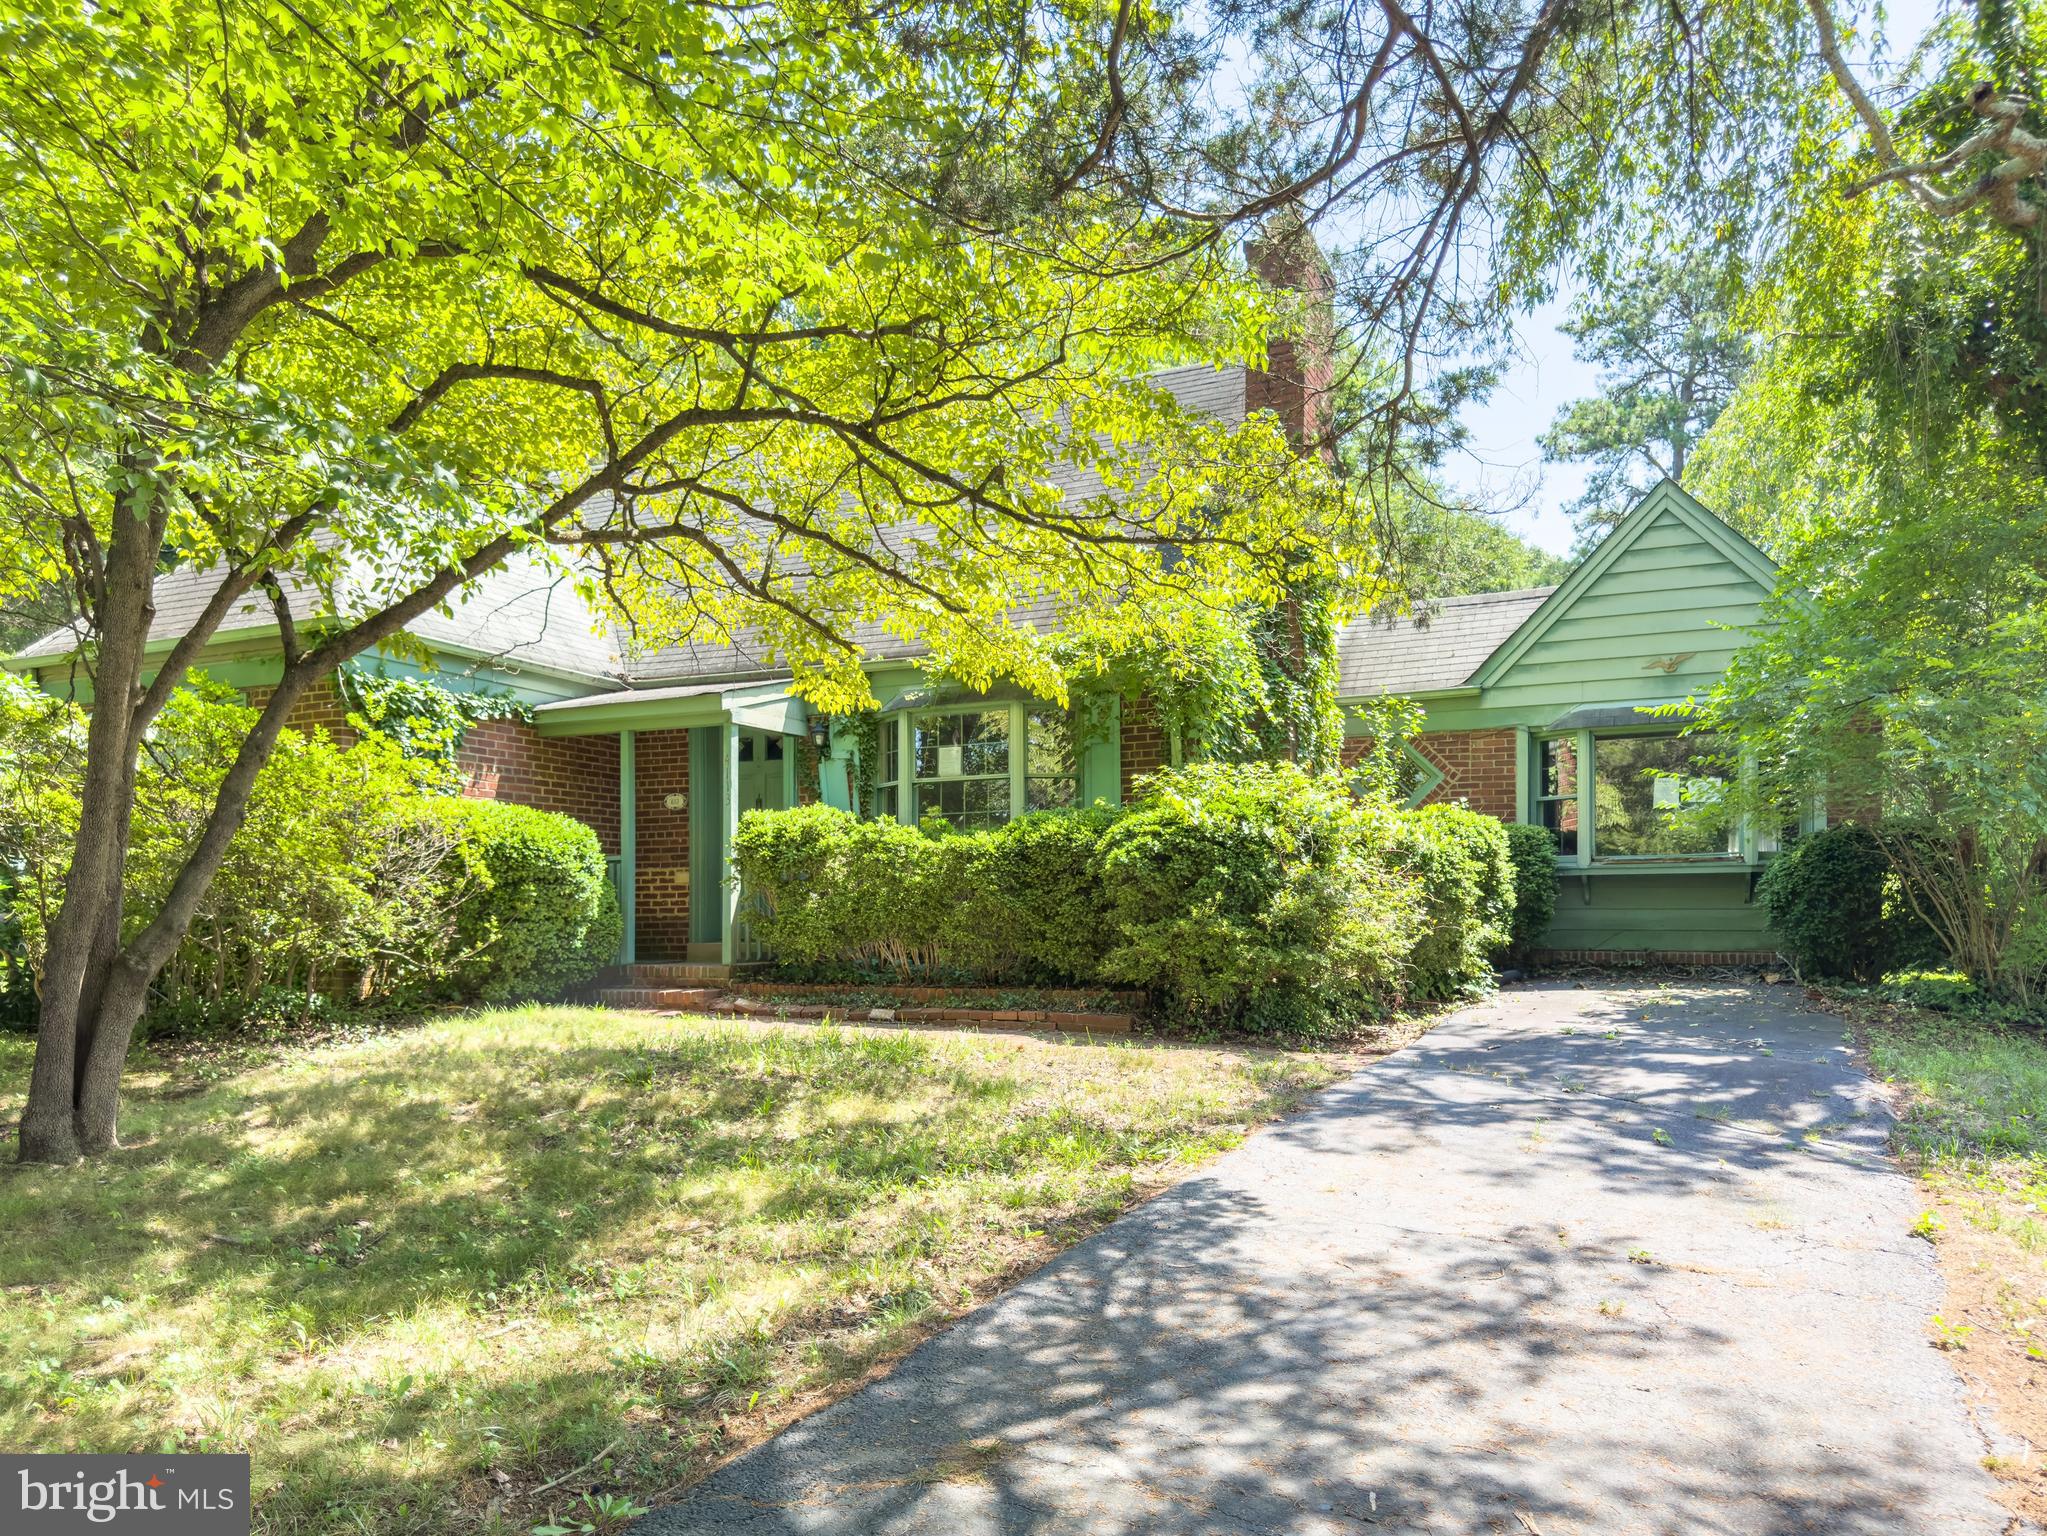
Discover the perfect blend of charm and potential in this expanded stone-front rambler. Set on over an acre of beautifully landscaped grounds with vibrant flower beds and gardens, this home welcomes you with a classic horseshoe driveway and a covered front porch.
Inside, the home has been expanded over the years and features a stunning primary suite with soaring ceilings, a comfortable family room with direct access to the back deck and a large eat in kitchen with island seating and a walk in pantry. The walk up lower level offers space for recreation, cozy movie nights by the fireplace or extra space for exercise or entertaining. While it has been updated throughout, it remains a canvas ready for your personal touches. Highlights include an oversized garage, a spacious rear deck for entertaining, and a serene, private setting in a sought-after neighborhood. Bring your vision and reimagine this spacious retreat!
#VAFX2315506

ANNANDALE

4920 BROOK HILLS DRIVE

3 Beds

3 Baths

4,658 Sq.Ft.

$1,100,000

MLS#: VAFX2315506

New on site today
Nestled at the end of a quiet dead-end street on a beautifully maintained 0.51-acre wooded lot, this 4-bedroom, 3-bath full-brick residence offers exceptional privacy in a serene natural setting. Framed by strong curb appeal and a welcoming front porch, the home makes an immediate impression of quiet distinction and retreat-like living.

Comprehensively renovated in 2015, the home underwent a complete interior transformation along with extensive system upgrades, including electrical, plumbing, HVAC, ductwork, roof, windows, and water heater. Thoughtful exterior enhancements further elevate the property, including a new asphalt driveway (2017), charcoal paver walkway (2026), LeafGuard gutter system (2017), and professional landscaping. UV-protected window tinting enhances comfort and efficiency, while the full brick exterior provides lasting durability and timeless architectural presence.

Approximately 2,498 square feet of light-filled living space showcases wooded views throughout, creating a seamless connection to the natural surroundings. Expansive windows frame the landscape and enhance the home’s sense of openness, warmth, and calm.

The primary suite serves as a private retreat with soft natural light and tranquil views. The fully renovated primary bath (2021) features a glass-enclosed shower and modern finishes, offering a spa-like experience.

Hardwood floors, custom wood blinds, two fireplaces, integrated surround sound, and curated finishes create a warm yet elevated interior designed for both everyday living and effortless entertaining.
The lower level offers exceptional versatility, ideal for a guest suite, in-law suite, or multigenerational living, with additional space for a recreation area, home office, fitness room, or media room.
Outdoor living is anchored by a spacious flagstone patio overlooking the wooded backyard—perfect for quiet mornings, outdoor dining, and evening gatherings.

Additional highlights include a built-in irrigation system and recent appliance updates: refrigerator/freezer (2021), dishwasher (2021), microwave (2025), and LG washer/dryer (2026), along with recent interior and exterior painting.

Located within the highly sought-after Woodson High School pyramid, the home offers convenient access to commuter routes, shopping, dining, and everyday amenities.

A rare opportunity to enjoy refined wooded privacy, comprehensive modernization, and everyday convenience in a home that feels both timeless and increasingly difficult to find.
#VAFX2314362

ANNANDALE

8324 THE MIDWAY

4 Beds

3 Baths

2,498 Sq.Ft.

$1,095,000

MLS#: VAFX2314362

A true 10+ showstopper—this stunning custom brick-front colonial in the sought-after Woodburn neighborhood of Annandale offers over 5,600 sq ft of exceptional design, luxury, and craftsmanship on more than half an acre. Featuring 5 bedrooms, plus a den and 4.5 baths, this impressive residence combines timeless elegance with modern comfort.
Step inside to soaring 10-foot ceilings, open sightlines, extensive crown molding, and newly finished wide-plank hardwood floors. Built with upgraded energy-efficient foam insulation, this exceptional home also showcases recent luxury updates, including beautifully custom-designed closets throughout, updated interior doors, and refined designer finishes that elevate every space.  
The oversized gourmet kitchen is designed to impress, featuring updated countertops, a custom backsplash, a grand center island with a 6-burner cooktop, high-end stainless steel appliances, a built-in oven and microwave, and a spacious pantry—perfect for everyday living and effortless entertaining.
The dramatic two-story family room with a gas fireplace creates an inviting gathering space, while the main level also offers a sun-filled study with French doors and a well-appointed laundry room.
Upstairs, the luxurious primary suite features vaulted ceilings, a sitting area, a spa-inspired bath, and an expansive walk-in closet. Additional bedrooms feature a Jack-and-Jill bath, as well as a private en-suite.
The fully finished walk-up lower level offers 9-foot ceilings, a spacious recreation room, a fifth bedroom, and a versatile den—ideal for a gym, media room, or guest suite.
Outside, enjoy your private retreat with an expansive two-tier stone patio, dedicated grilling area, and fire pit—perfect for entertaining.
Ideally located near the vibrant Mosaic District, Inova Fairfax Hospital, Metro access, shopping, dining, and major commuter routes—this extraordinary home truly offers luxury, location, and lifestyle.
#VAFX2306962

ANNANDALE

8310 ROBEY AVENUE

6 Beds

4 Baths

3,538 Sq.Ft.

$1,349,900

MLS#: VAFX2306962

New on site today
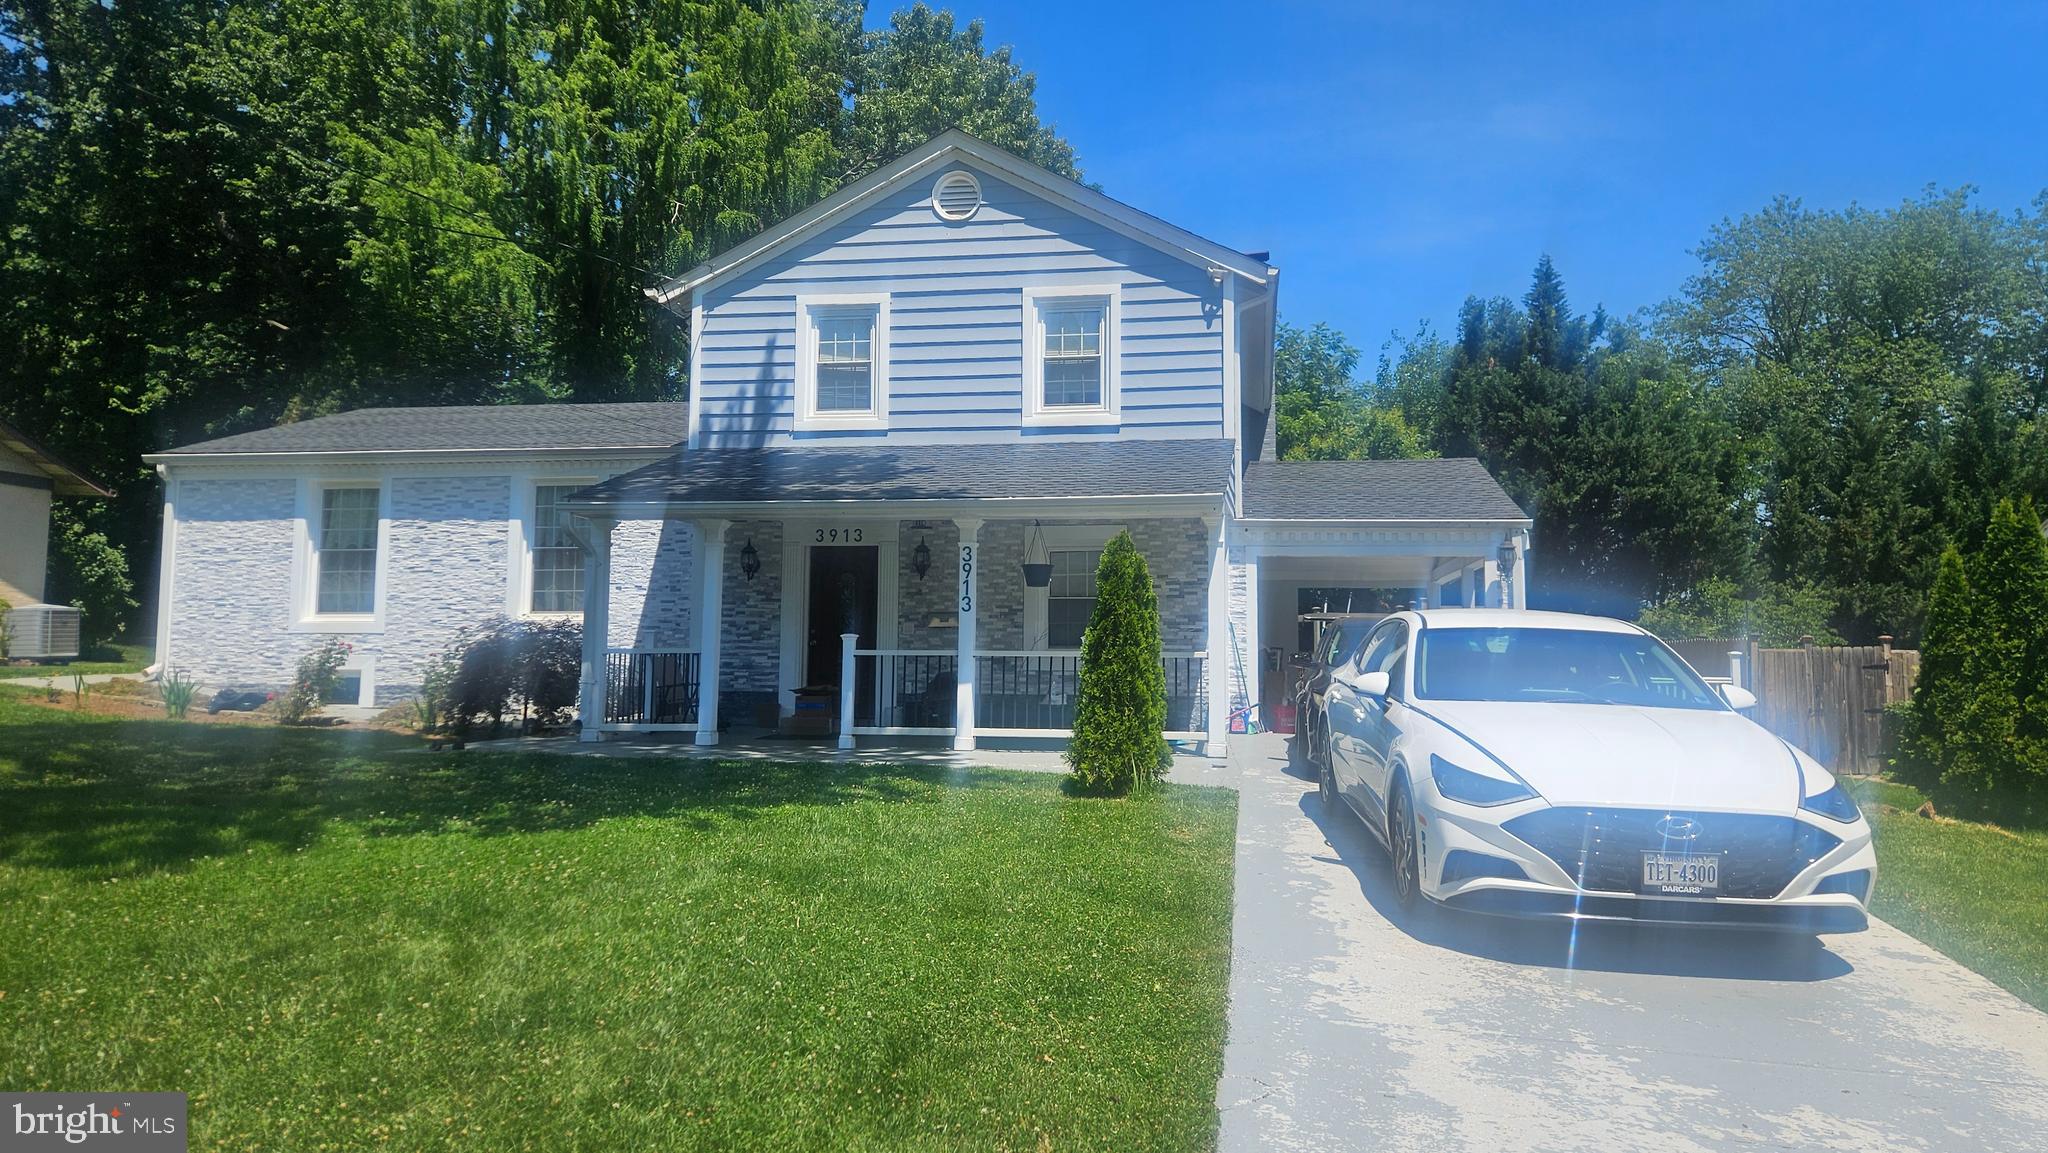
Luxury Living Meets Timeless Colonial Charm in Coveted Willow Woods. Welcome to this beautifully updated 4-bedroom, 3.5-bath Colonial with 2981 square feet of livable space. A truly elegant home nestled in the highly sought-after Willow Woods community and located within the acclaimed Woodson School District — one of Northern Virginia’s premier neighborhoods.
Lovingly maintained and thoughtfully cared for by its original owner for many years, this special residence reflects true pride of ownership throughout. Offering 4 levels of easy-living space, the home blends classic colonial charm with refined modern updates designed for comfortable, luxurious living. The lush landscaping provides great curb appeal to the front of the home and desired privacy in the backyard.
Freshly painted interiors, newly refinished hardwood floors, and bright sun-filled windows create a warm yet sophisticated atmosphere. The thoughtfully updated kitchen and renovated baths combine style and functionality, while the inviting family room with a cozy gas fireplace offers the perfect space to relax or entertain.
A stunning four-season room extends the living space beautifully, providing a tranquil setting to enjoy every season year-round. The peaceful and serene views from the expansive windows bring nature to you right from the comfort of your chair. Access outdoors is available from the sunroom door to the covered patio and carport.
Situated on its own level, the expansive primary suite serves as a true retreat with exceptional comfort, privacy, and space. A bonus from this suite is the access to the floored attic space for ample storage.
This home is truly turnkey, with the roof, major mechanical systems, and appliances all thoughtfully updated and ready for the next lucky owners. An abundance of generous storage throughout the home adds convenience rarely found in homes of this caliber.
Residents of Willow Woods enjoy a strong sense of community, wonderful neighborhood amenities, and the option for nearby pool membership. Ideally located near parks, shopping, dining, and commuter routes, this exceptional property offers the perfect balance of luxury, charm, and everyday livability in the heart of Annandale.
A true value and an absolute must-see in one of Northern Virginia’s most desirable neighborhoods! 
Total square footage is incorrect in the public records - this is a four level home with two legal add ons. The total livable square footage is 2981 sq ft.
#VAFX2315206

ANNANDALE

8805 STARK ROAD

4 Beds

3 Baths

2,981 Sq.Ft.

$975,000

MLS#: VAFX2315206

 - property

Send a message

Message successfully sent.

Your message

What is 3 + 4 ?

Reason for contacting?

I agree to receive email communication and understand I can unsubscribe at any time.

I agree to be contacted by Charis Realty Group via call, email, and text for real estate services. To opt out, you can reply 'stop' at any time or reply 'help' for assistance. You can also click the unsubscribe link in the emails. Message and data rates may apply. Message frequency may vary. Privacy Policy

Sign Out

Virtual Assistant

Would you like to take the next step with this property? We can help you schedule a showing or virtual tour, or send you more details.

Yes, I would like more information.

Thank You for Your Reply, One of Our Agents will contact you as soon as possible

No, maybe later.

Thank you, you can always contact me via email, phone number or through the contact form.

Realhub AI

Lucy - Your AI-Powered Realtor

Update Your Temporary Password

Personalize your search

Enter your email and we'll notify you immediately when new listings match what you're looking for.

or enter email address

Already have an account ? Login here

Continue your home search

I agree to receive communications and understand I can unsubscribe at any time.

I agree to be contacted by Charis Realty Group via call, email, and text for real estate services. To opt out, you can reply 'stop' at any time or reply 'help' for assistance. You can also click the unsubscribe link in the emails. Message and data rates may apply. Message frequency may vary. Privacy Policy

Already have an account ? Login here

We use cookies

We use cookies primarily for analytics to enhance your experience. By accepting, you agree to our use of these cookies. You can manage your preferences or learn more about our cookies policy.