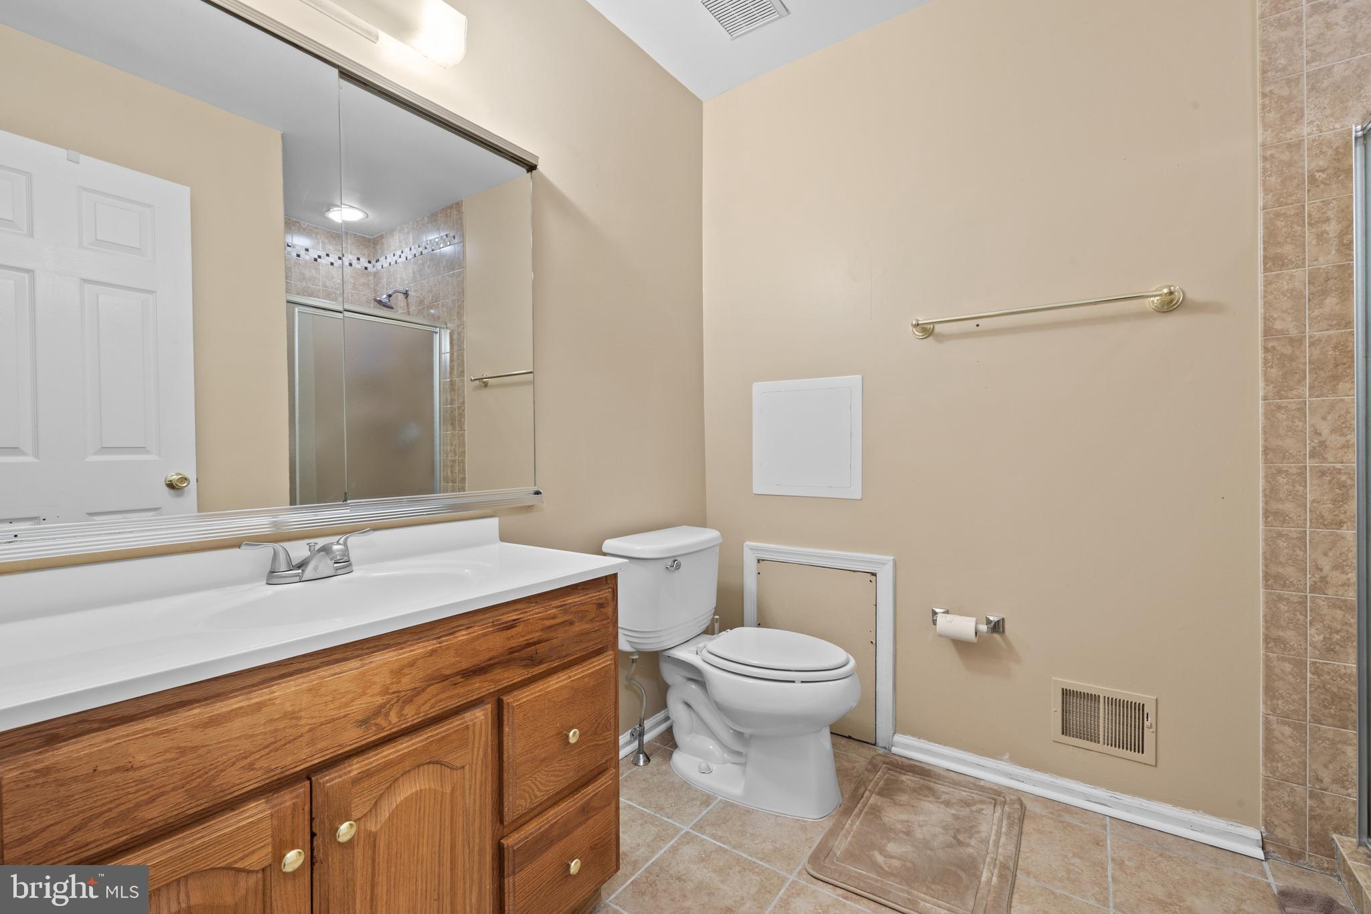
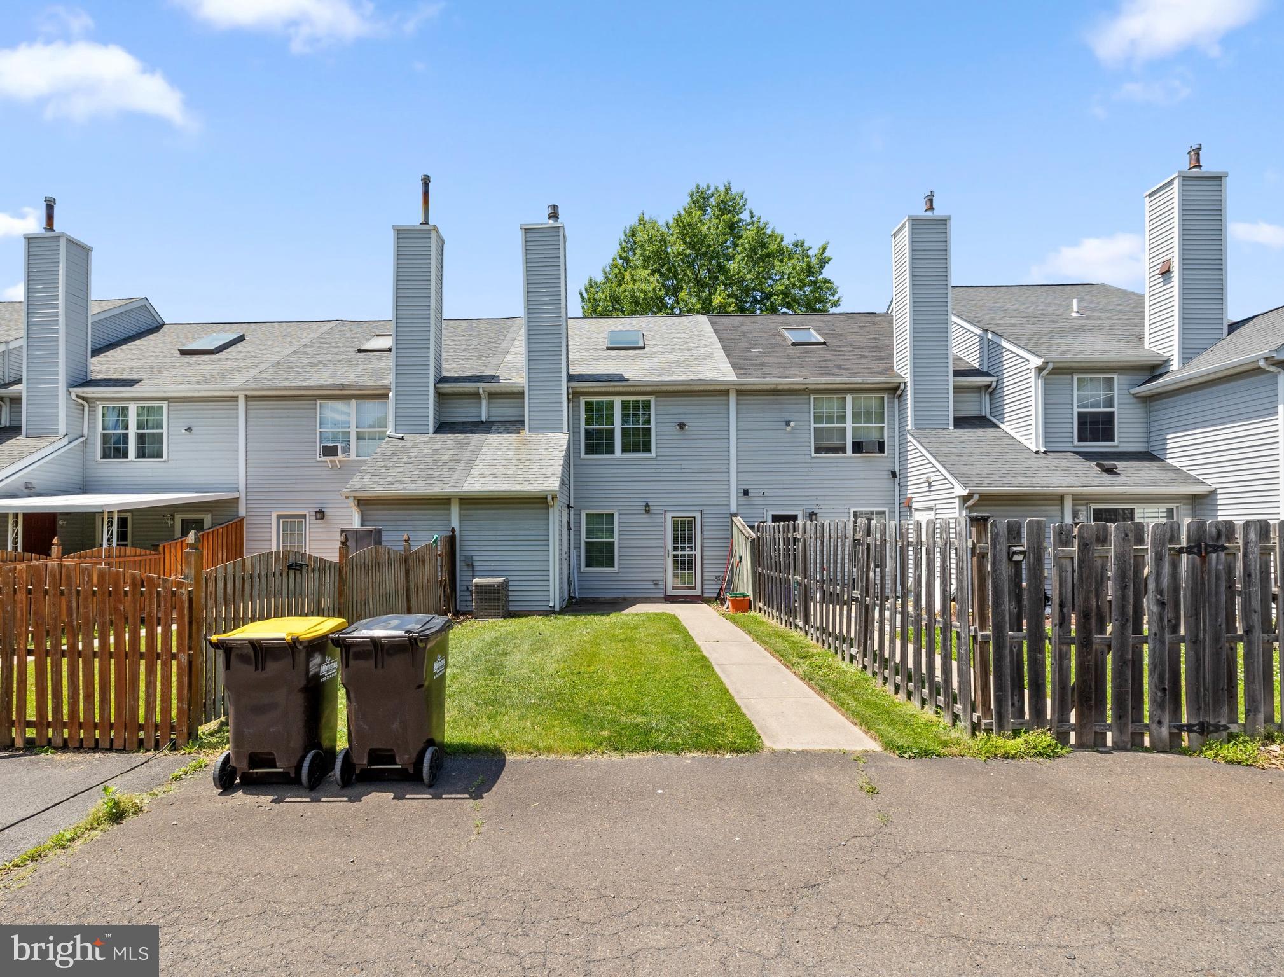
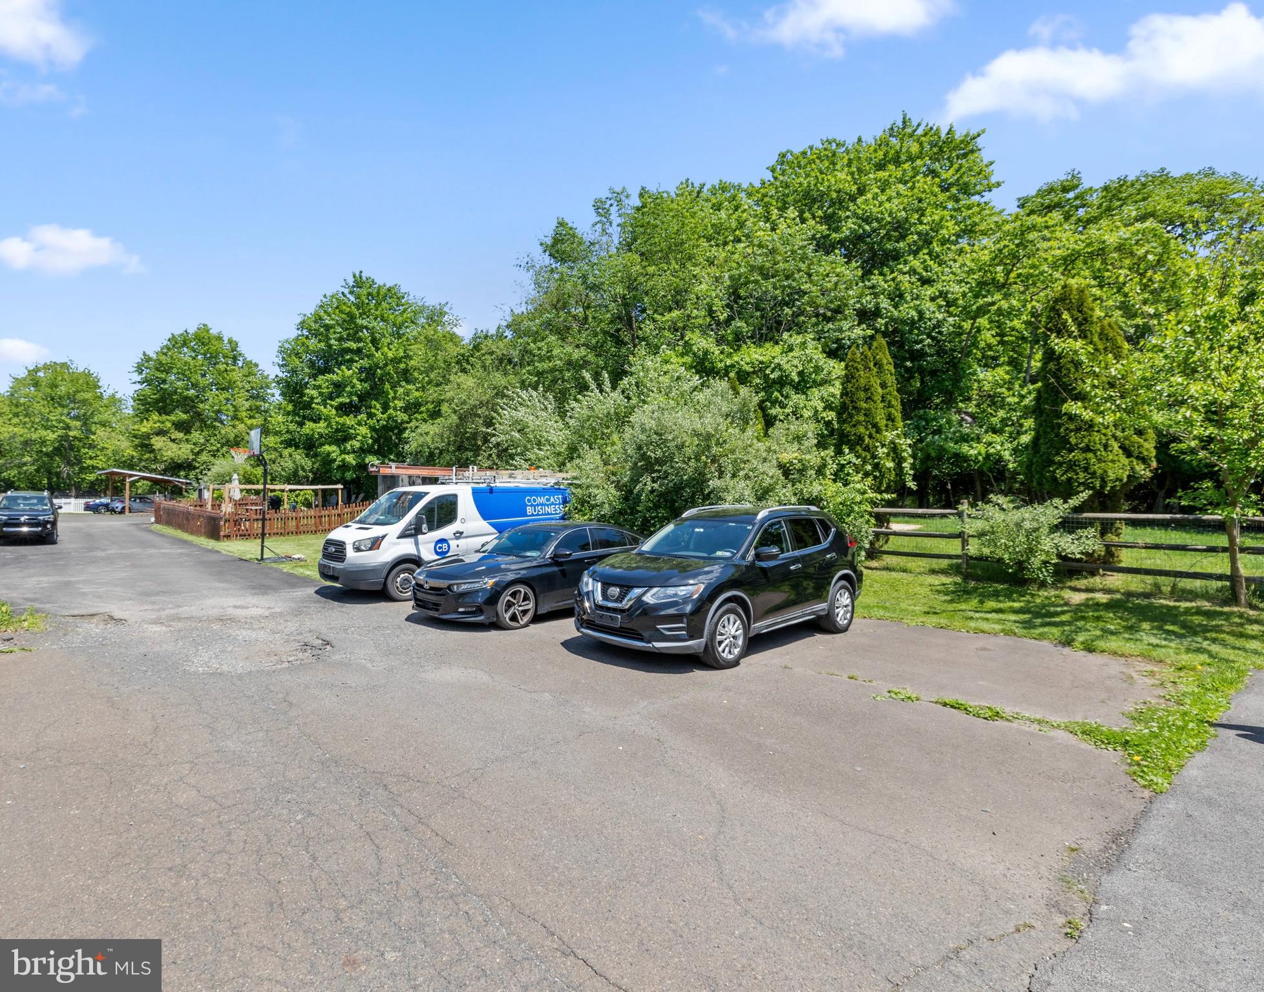
Features & Amenities

Interior

  • Other Interior Features

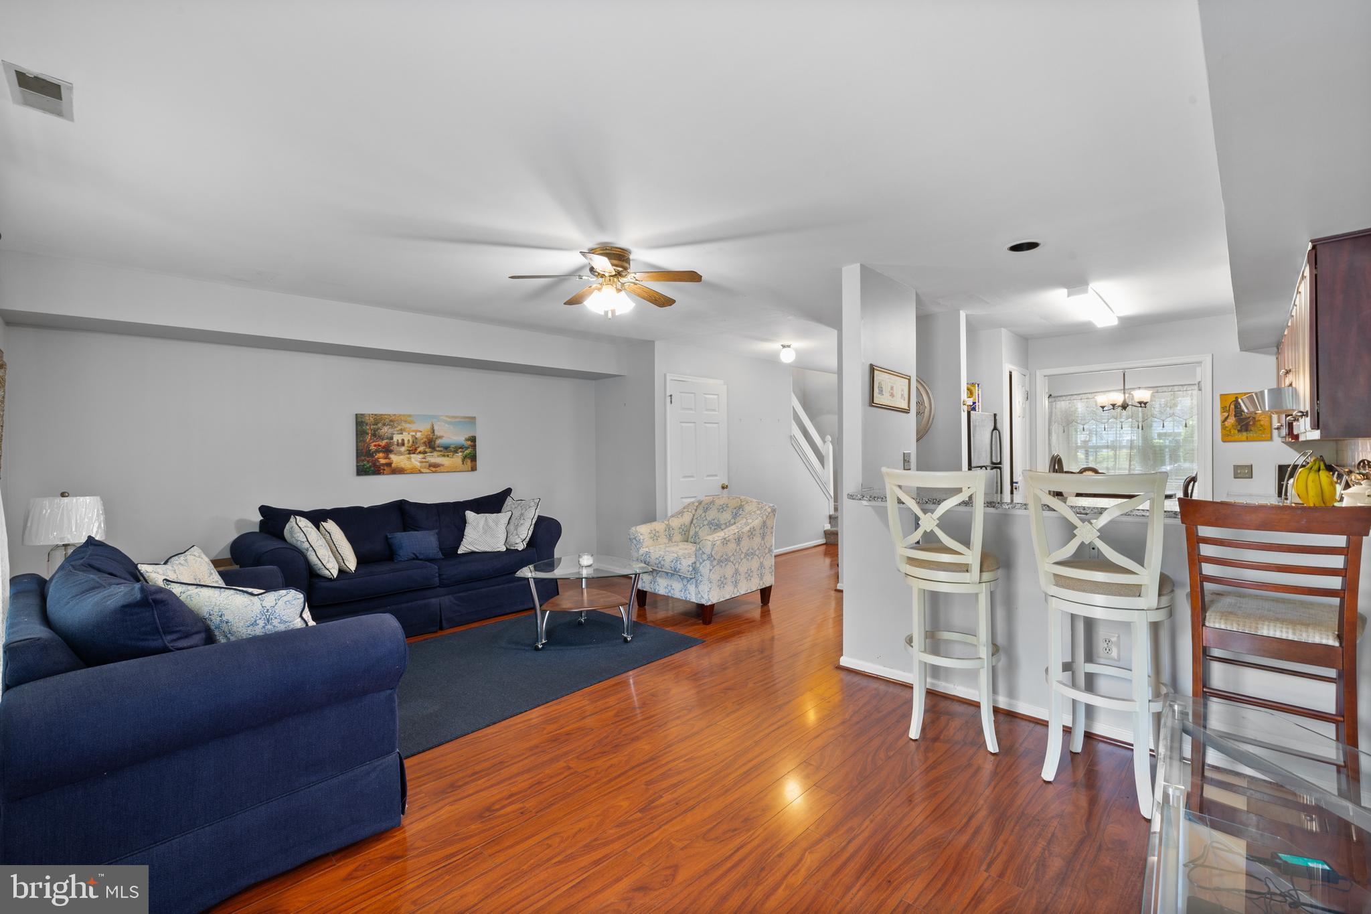
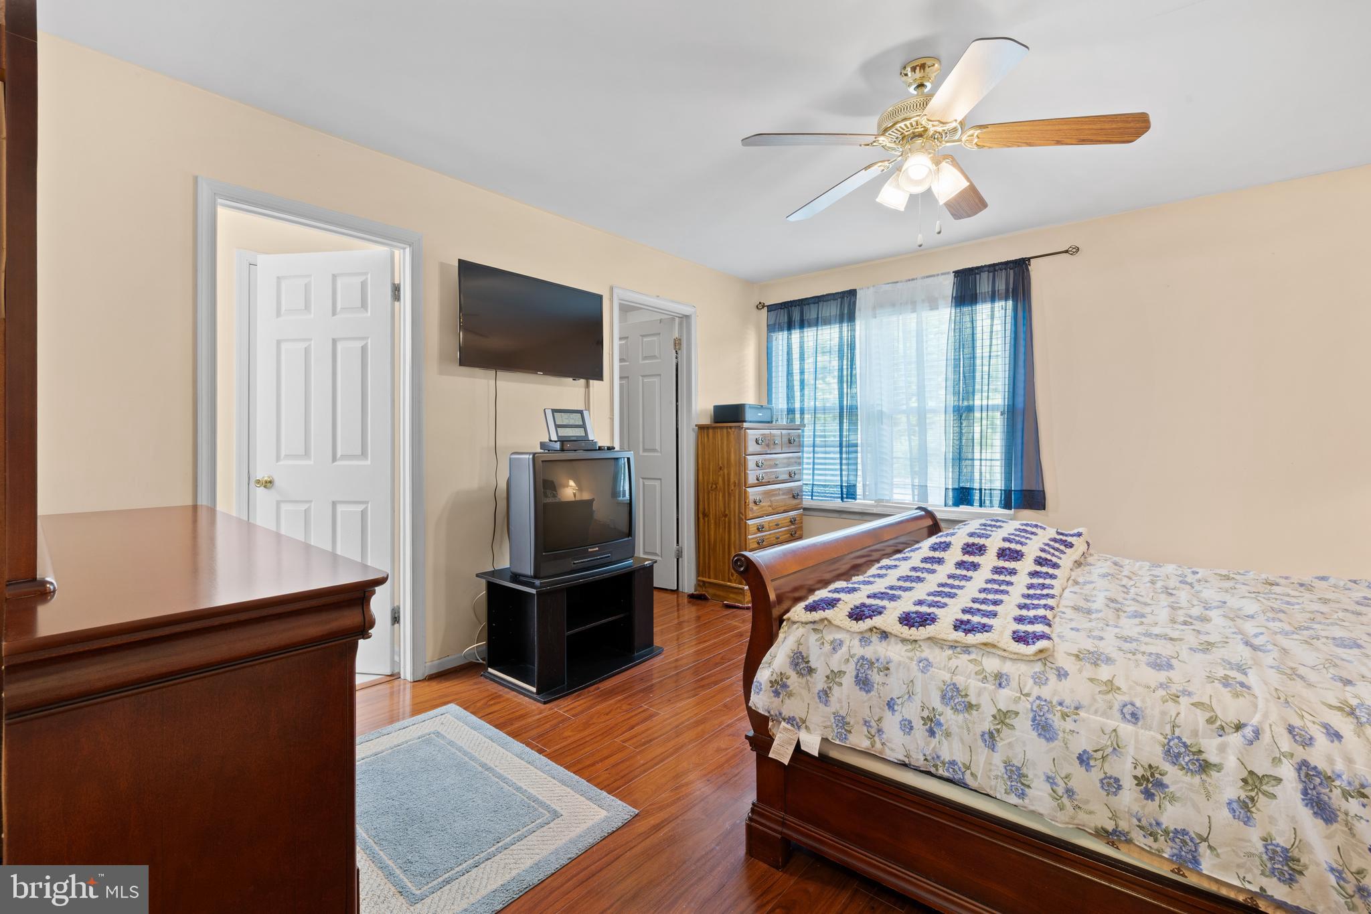
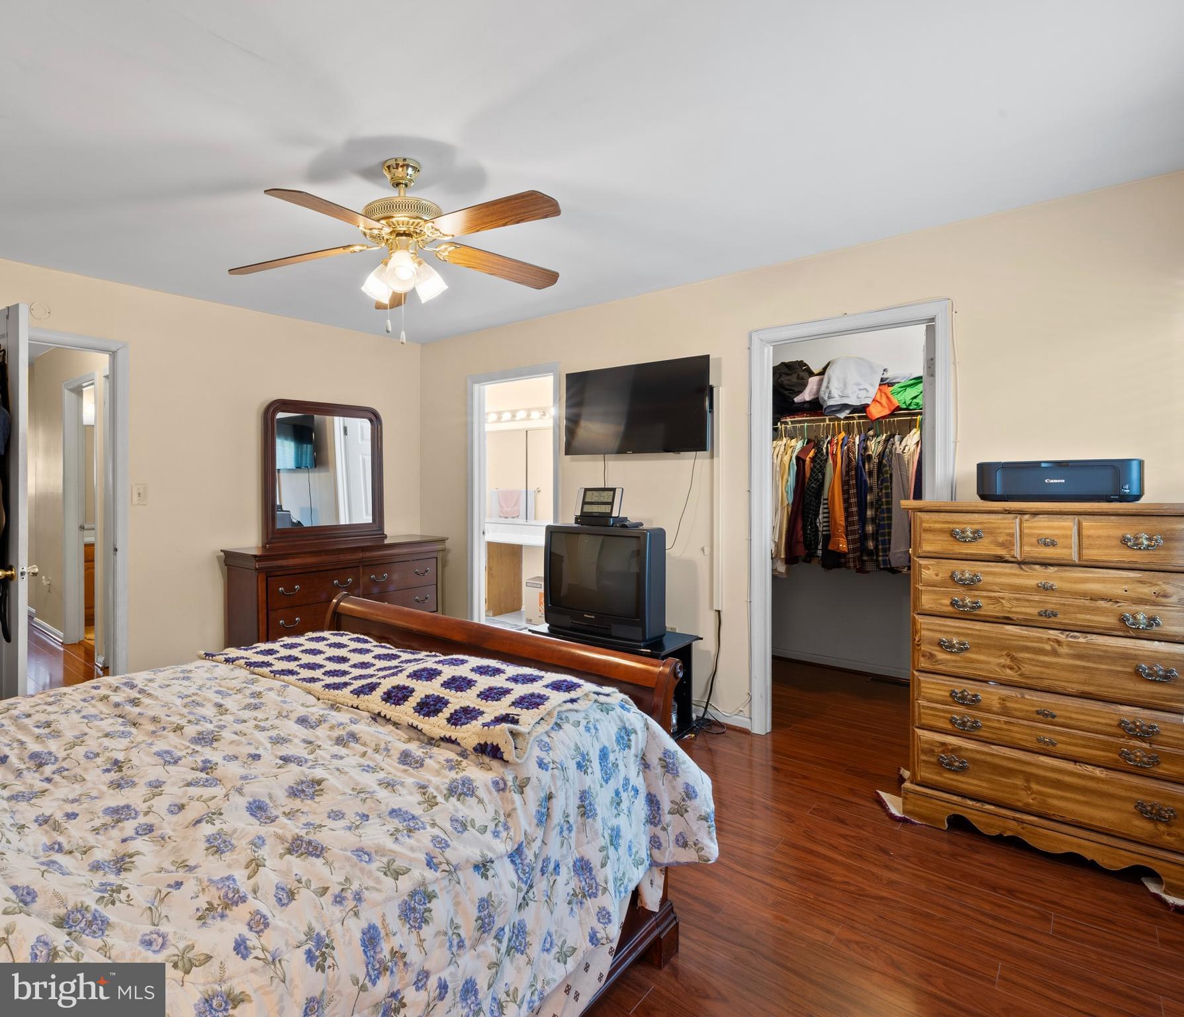
    Recessed Lighting, Walk-In Closet(s), Ceiling Fan(s), Open Floorplan

  • Total Bedrooms

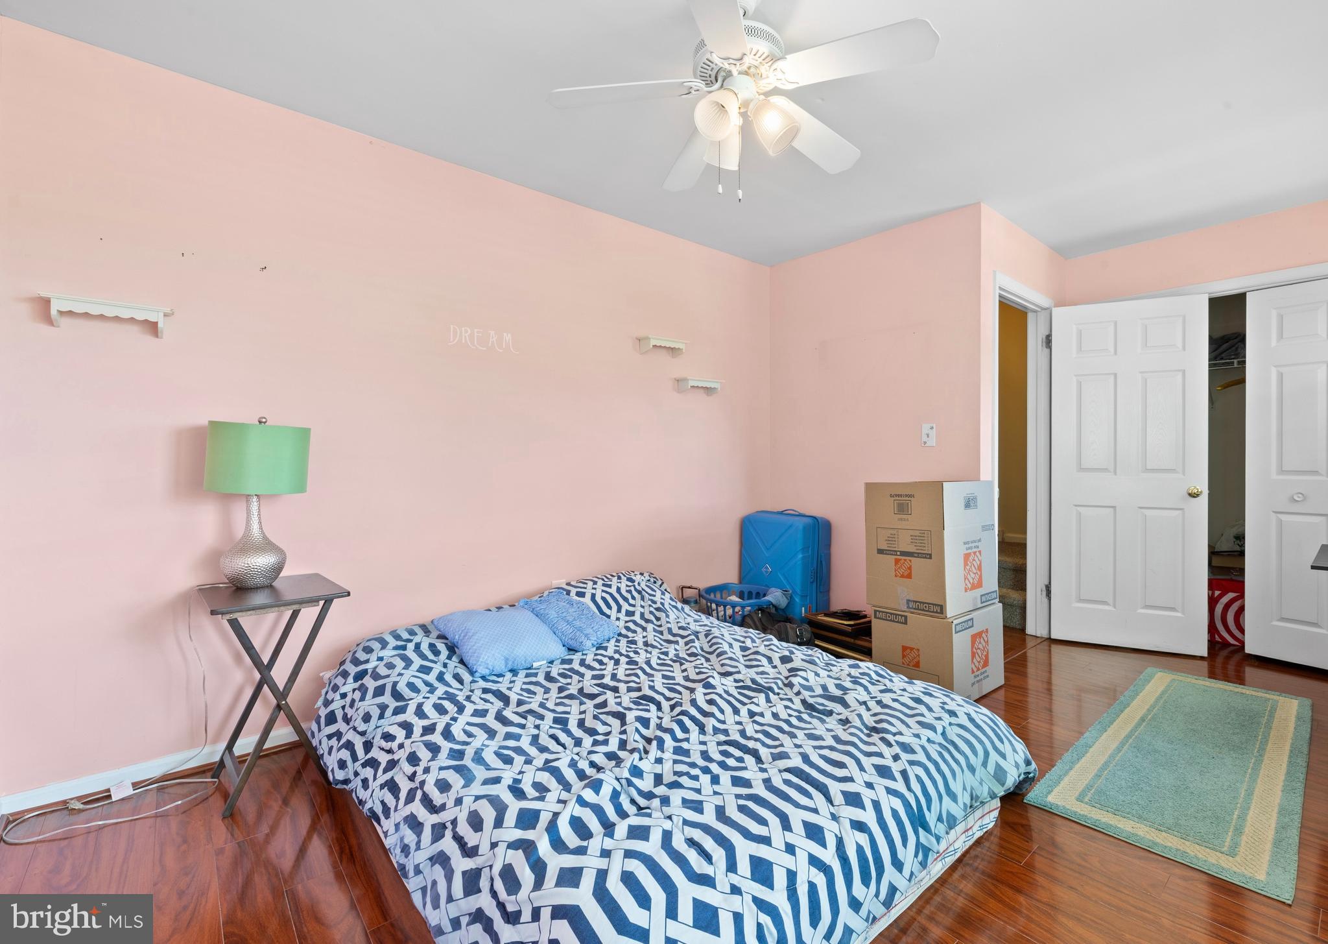
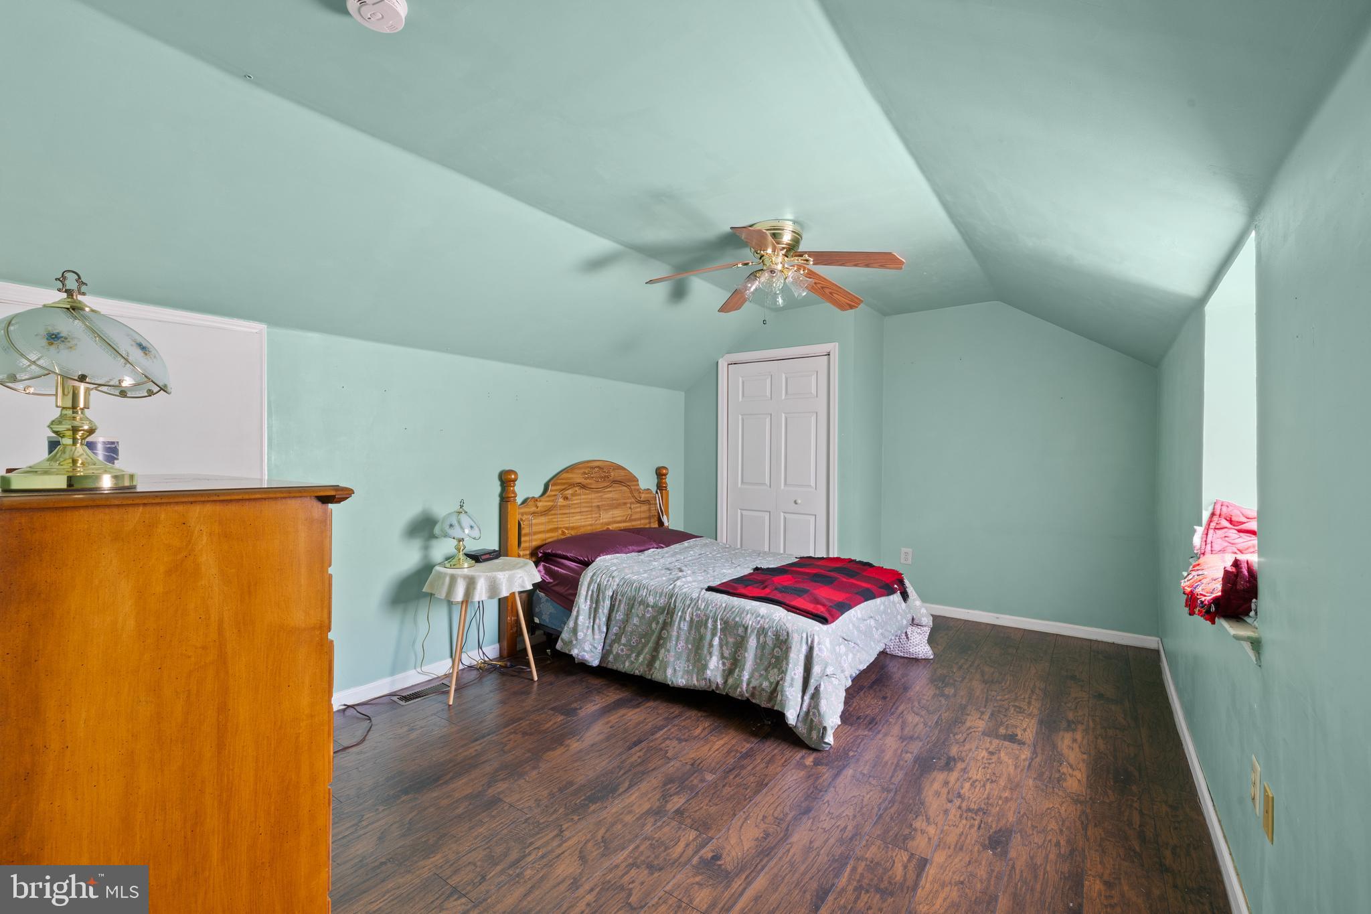
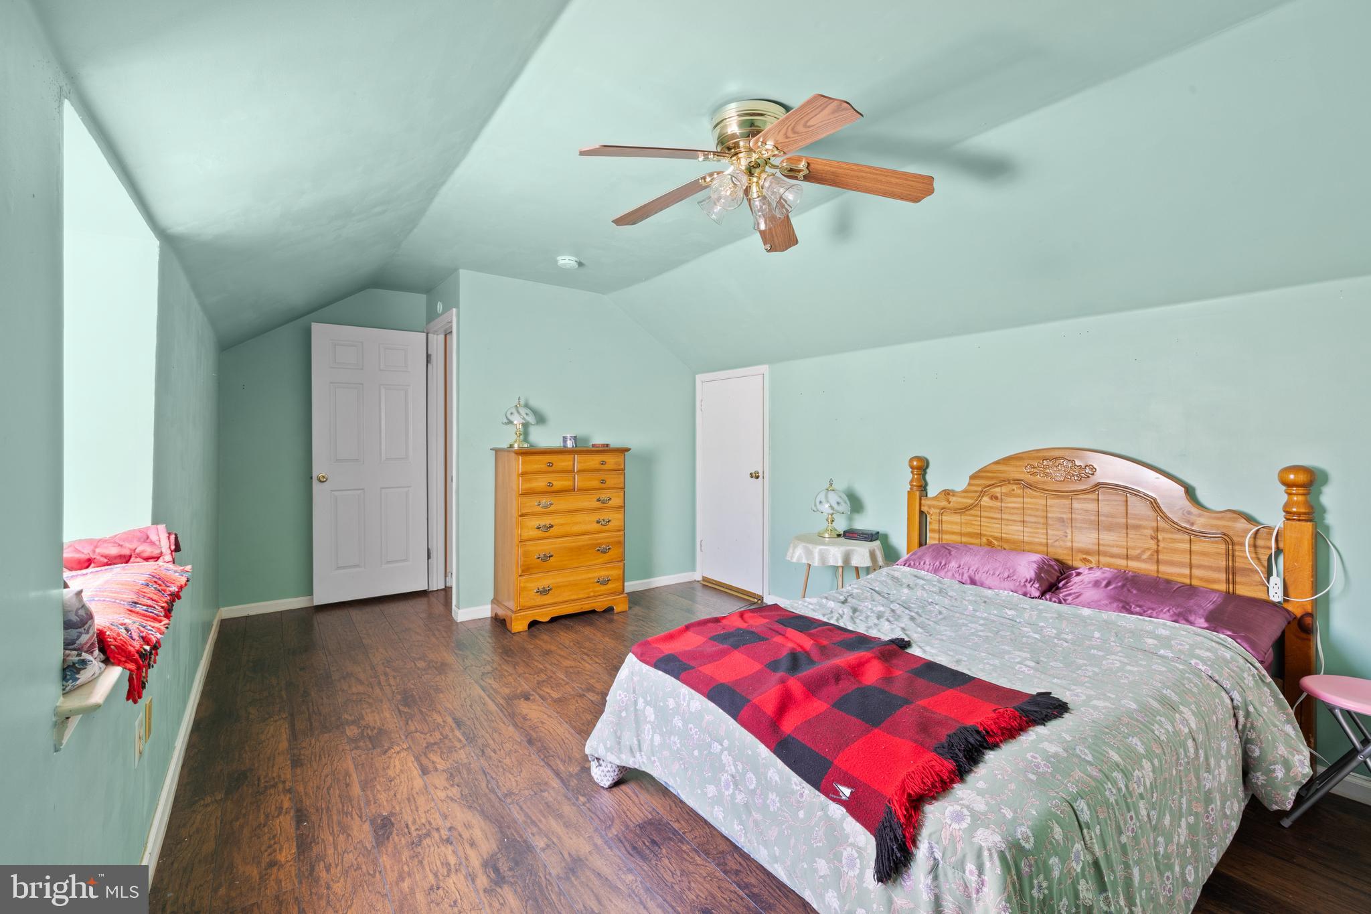
    3

  • Bathrooms

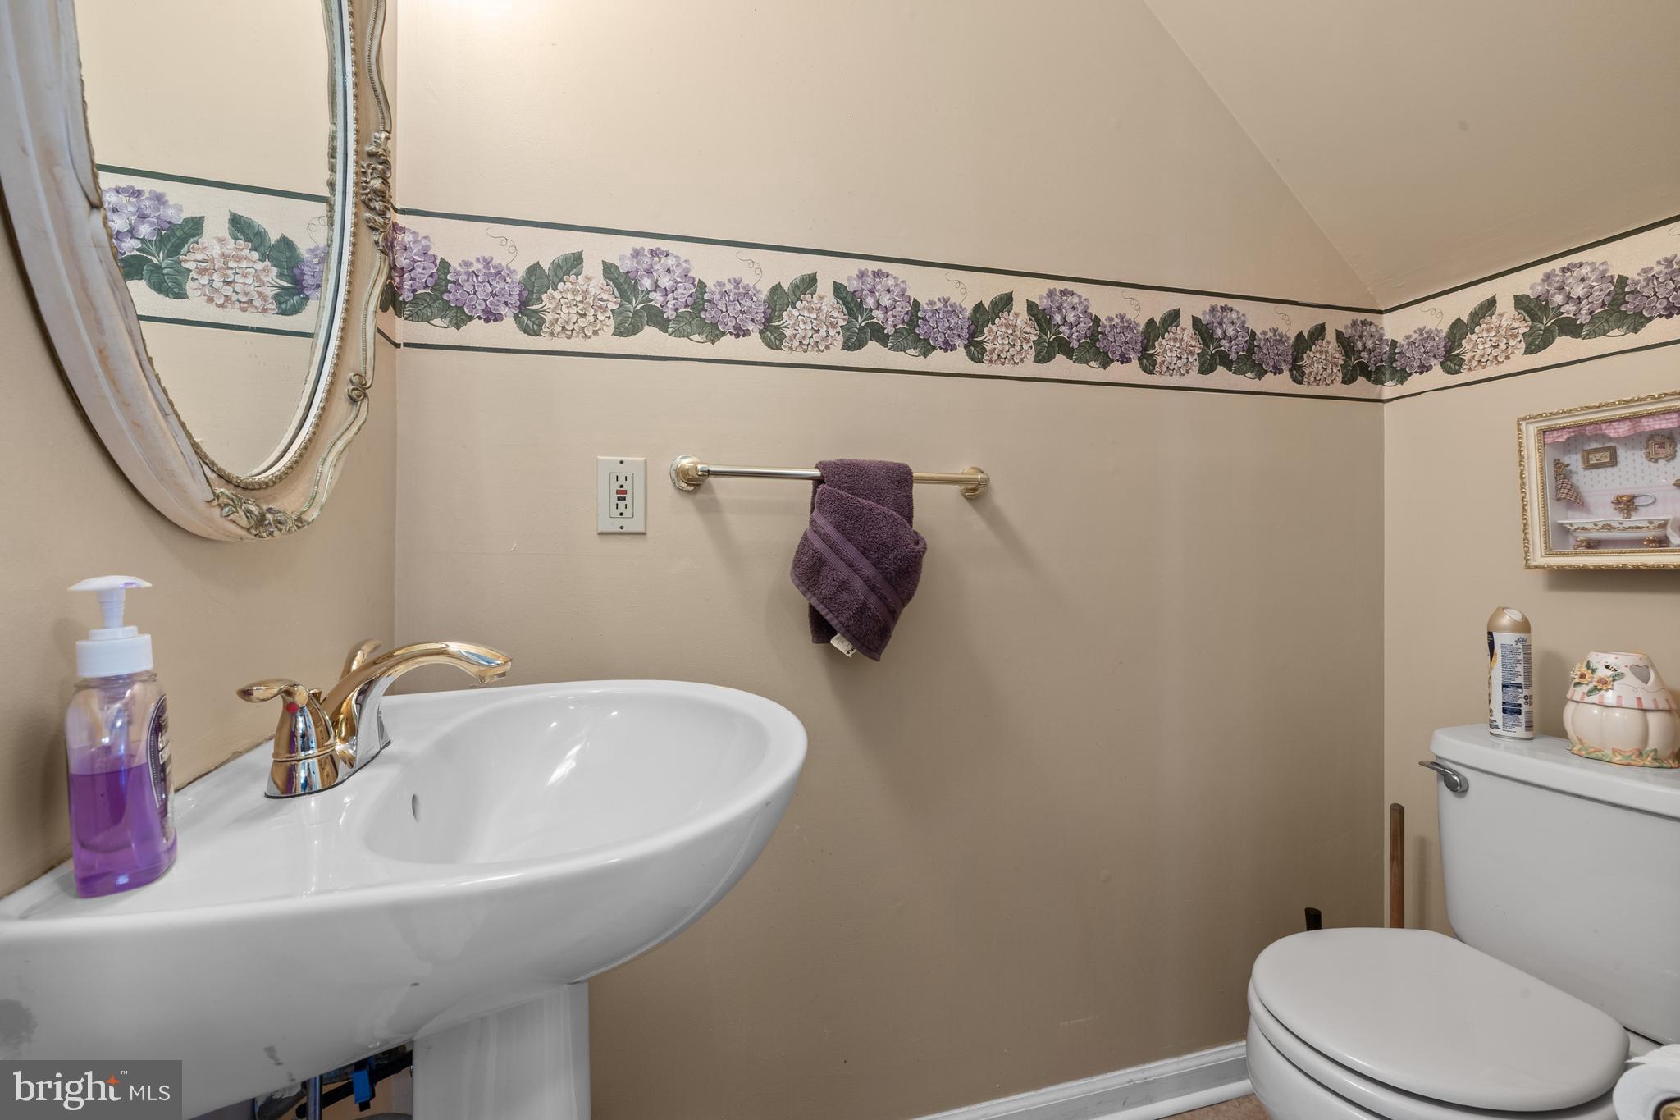
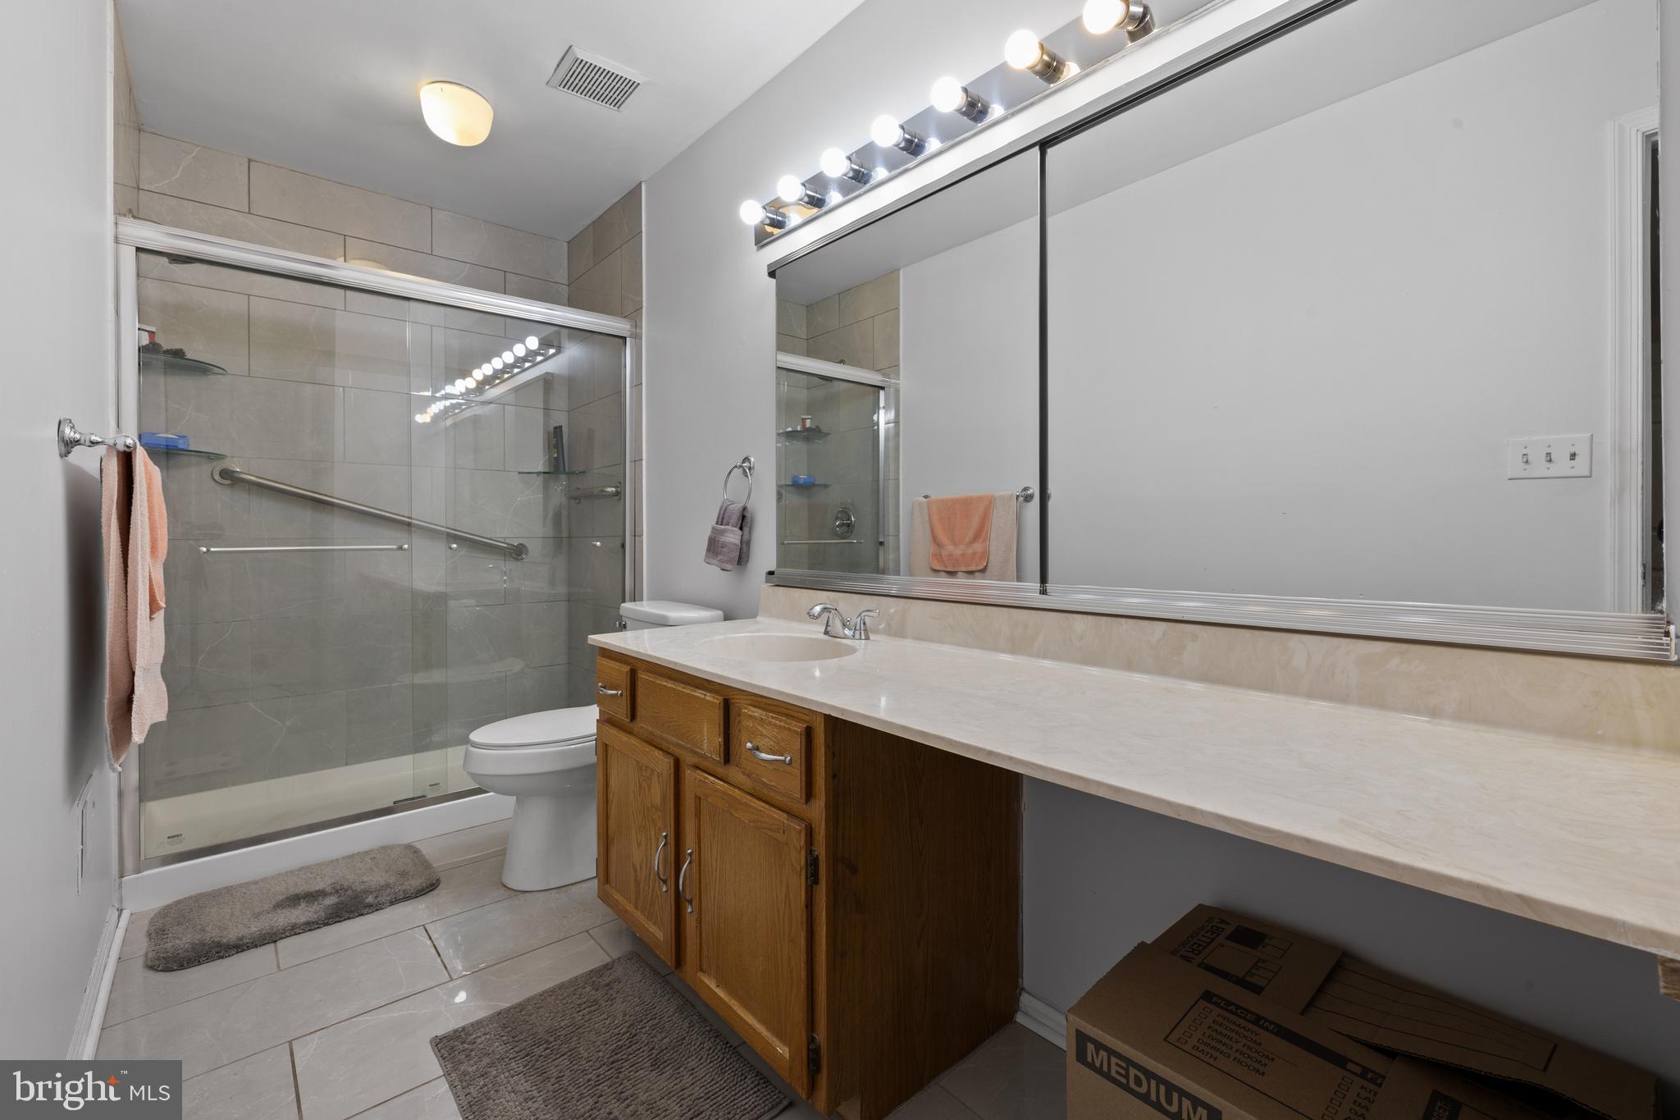
    2

  • 1/2 Bathrooms

    1

  • Above Grade Finished Area

    1536.0

  • Basement YN

    NO

  • Cooling YN

    YES

  • Cooling

    Central Air, Ceiling Fan(s), Electric

  • Fireplace YN

    NO

  • Heating YN

    YES

  • Heating

    Natural Gas, Forced Air

  • Pet friendly

    N/A

Exterior

  • Garage

    No

  • Construction Materials

    Vinyl Siding

  • Parking

    Off Street, On Street, Assigned

  • Patio and Porch Features

    Patio

  • Pool

    No

  • Waterfront YN

    NO

Area & Lot

  • Lot Features

    Level, Front Yard, Cleared, Back Yard

  • Lot Size(acres)

    0.07

  • Lot Size(square feet)

    3,049

  • Property Type

    Residential

  • Property Sub Type

    Townhouse

  • Architectural Style

    Colonial

Price

  • Sales Price

    $404,900

  • Tax Amount

    $2,197

  • Financing Options

    Conventional, VA, FHA 203(b), Cash

  • Sq. Footage

    1,536

  • Price/SqFt

    $263

HOA

  • Association

    No

School District

  • Elementary School

    N/A

  • Middle School

    N/A

  • High School

    NORTH PENN SENIOR

Property Features

  • New Construction

    NO

  • Foundation Details

    Slab

  • Senior Community YN

    NO

  • Sewer

    Public Sewer

  • Water Source

    Public

Schedule a Showing

Showing scheduled successfully.

<
>
IN PERSON
VIA CHAT

What is 3 + 4 ?


Change time

Mortgage calculator

Estimate your monthly mortgage payment, including the principal and interest, property taxes, and HOA. Adjust the values to generate a more accurate rate.

Your payment

Principal and Interest:

$

Property taxes:

$

HOA fees:

$

Total loan payment:

$

Total interest amount:

$

Location

County

MONTGOMERY

Elementary School

Middle School

High School

NORTH PENN SENIOR

Listing Courtesy of John R. Salkowski , Real of Pennsylvania

RealHub Information is provided exclusively for consumers' personal, non-commercial use, and it may not be used for any purpose other than to identify prospective properties consumers may be interested in purchasing. All information deemed reliable but not guaranteed and should be independently verified. All properties are subject to prior sale, change or withdrawal. RealHub website owner shall not be responsible for any typographical errors, misinformation, misprints and shall be held totally harmless.

Agent Jennifer Fortson

Fortitude Real Estate Team- Team Leader, Branch Manager- Martinsburg

Jennifer Fortson

Call Jennifer today to schedule a private showing.


* Listings on this website come from the FMLS IDX Compilation and may be held by brokerage firms other than the owner of this website. The listing brokerage is identified in any listing details. Information is deemed reliable but is not guaranteed. If you believe any FMLS listing contains material that infringes your copyrighted work please click here to review our DMCA policy and learn how to submit a takedown request.© 2024 FMLS.
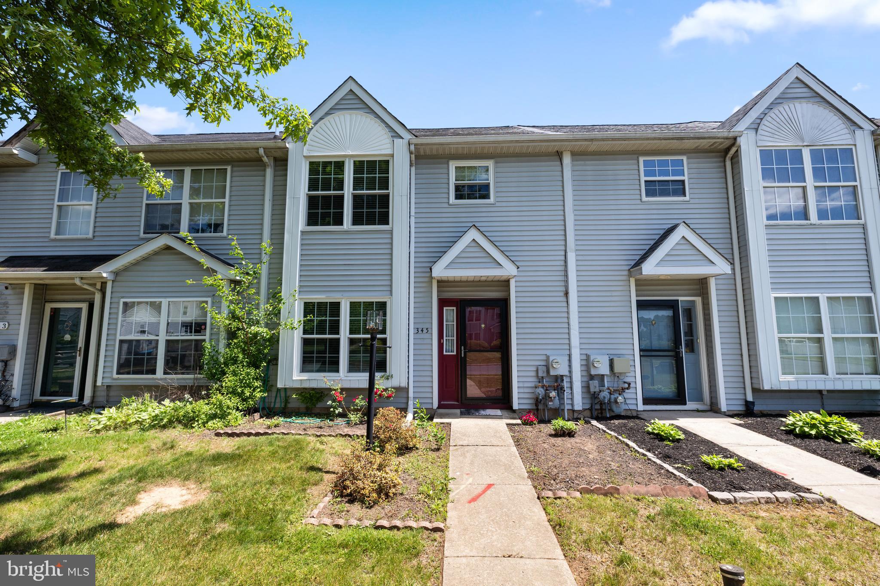
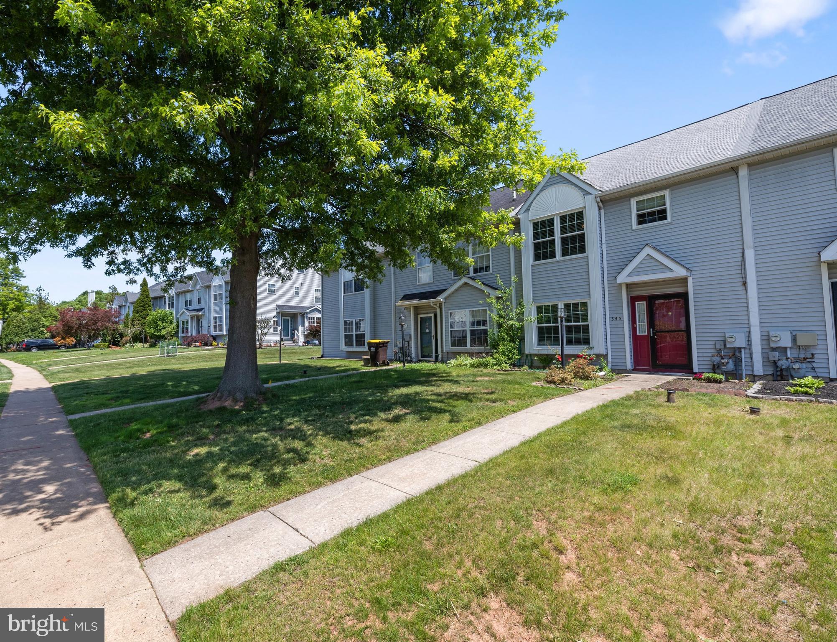
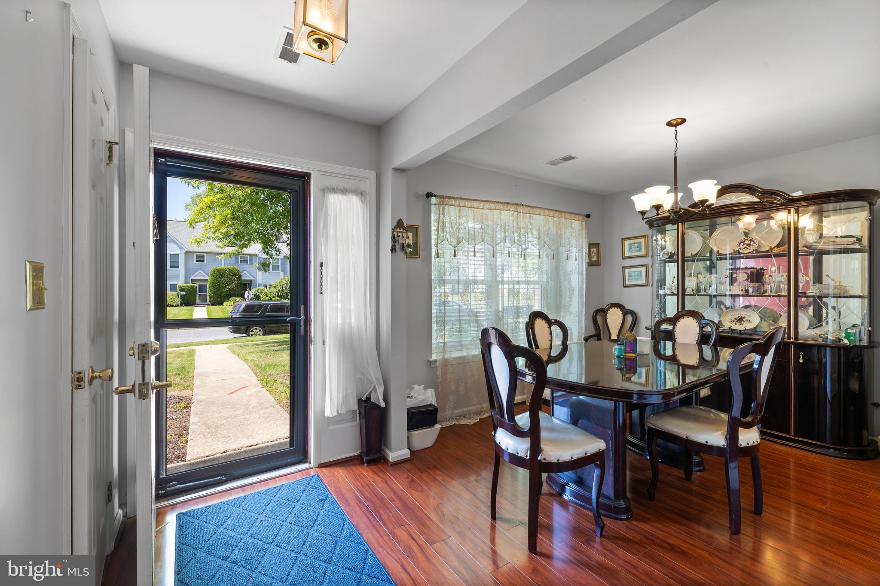
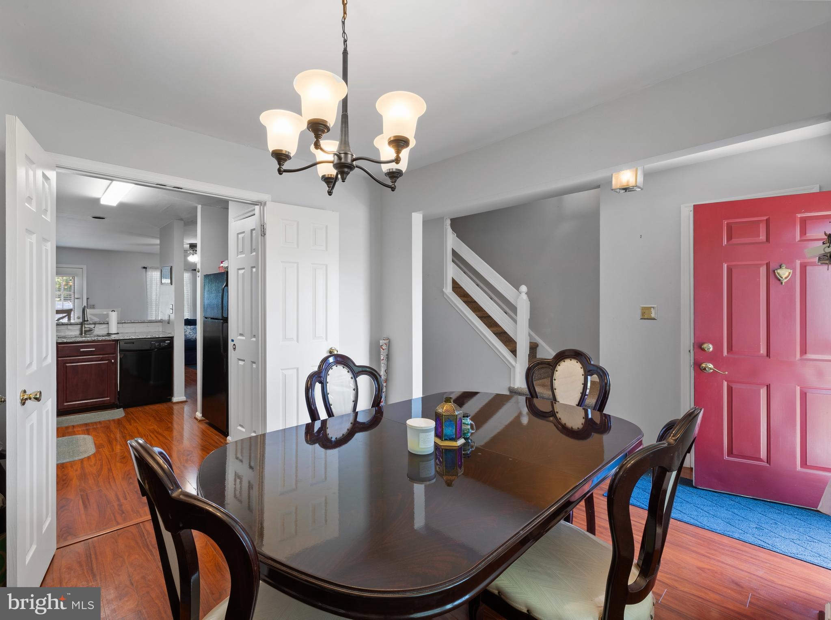
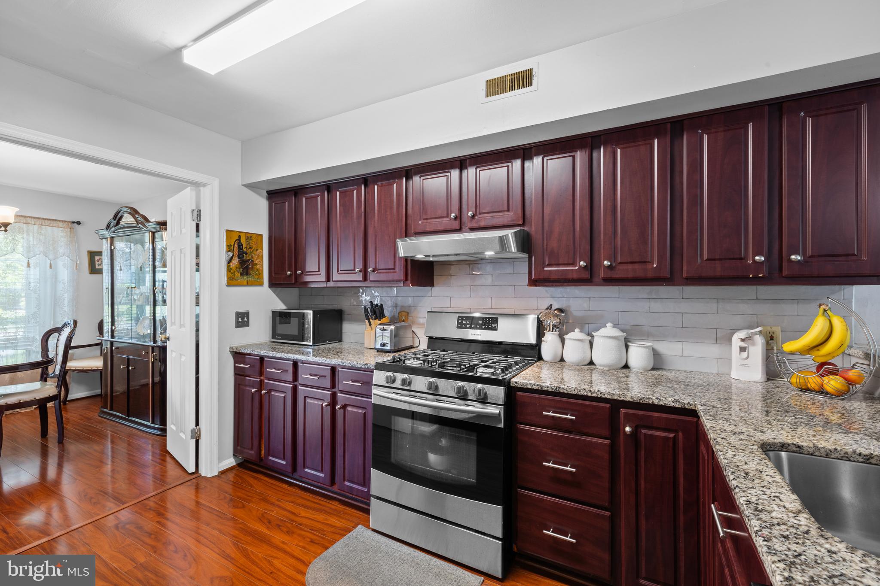
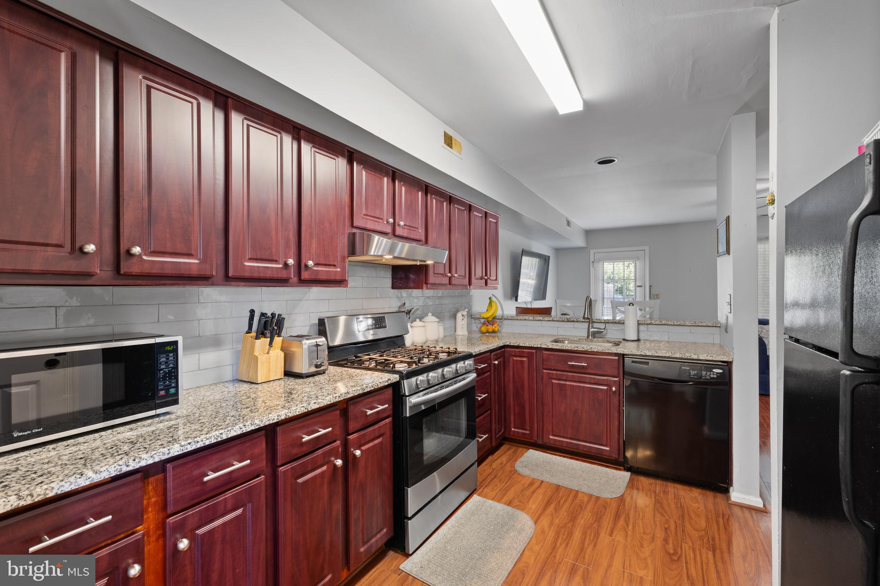
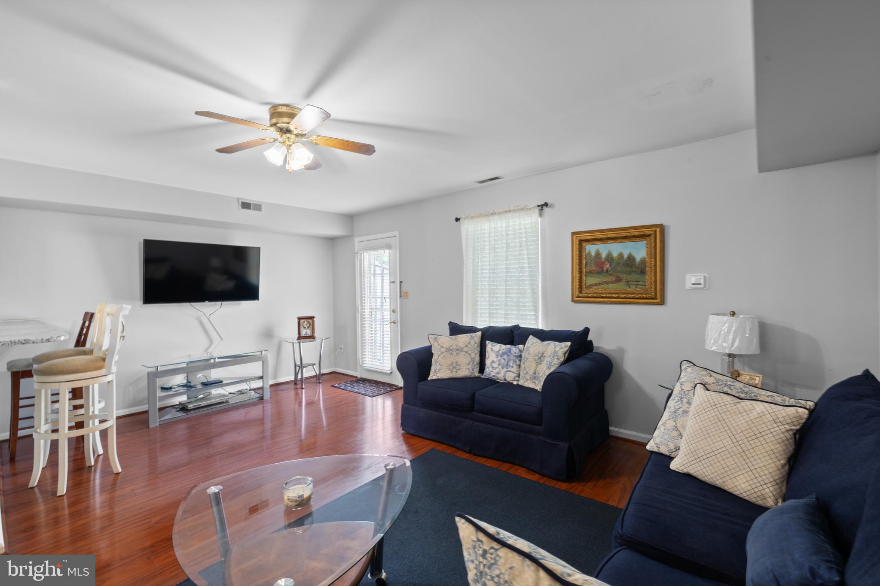
Welcome to 345 Bradford Lane in Lansdale, where modern updates, comfort, and convenience come together in the highly desirable Village at Gwynedd community. This beautifully maintained home with no HOA is truly move-in ready, offering today's buyers the peace of mind that comes with extensive recent improvements. The stunning upgraded kitchen features gas cooking, contemporary finishes, and an inviting layout perfect for both everyday living and entertaining family and friends. Throughout the home, you'll appreciate the newer flooring and thoughtful updates that create a fresh, stylish feel. Major improvements including a newer roof, windows, HVAC system, and hot water heater provide exceptional value and help minimize future maintenance concerns. A professionally added third bedroom offers the flexibility today's homeowners desire, whether for guests, a home office, hobby space, or growing family needs. If you're looking for a home that combines quality updates, functional living space, and a prime location, 345 Bradford Lane is an opportunity you won't want to miss. Simply unpack, move in, and start enjoying all this exceptional home has to offer.

345 BRADFORD LANE

Message successfully sent.

What would you like to know?

What is 3 + 4 ?

I agree to receive email communication and understand I can unsubscribe at any time.

I agree to be contacted by Charis Realty Group via call, email, and text for real estate services. To opt out, you can reply 'stop' at any time or reply 'help' for assistance. You can also click the unsubscribe link in the emails. Message and data rates may apply. Message frequency may vary. Privacy Policy

Related Properties

Welcome to 171 Vernon Court, a spacious 3 bedroom, 2.5 bath townhome tucked away in a private townhome community. Step inside to an open, comfortable layout designed for everyday living and easy entertaining. The main level features generous living and dining spaces, a well-positioned kitchen, and access to a rear deck overlooking a peaceful wooded area — the perfect spot for morning coffee, grilling, or relaxing at the end of the day.
Upstairs, you’ll find a large primary bedroom with its own private bath, along with two additional bedrooms and a full hall bath. The finished basement adds valuable extra living space ideal for a family room, home office, gym, playroom, or media area. A one-car garage provides convenience and additional storage.
Enjoy a quiet neighborhood setting while staying close to everything Lansdale and Hatfield has to offer, including shopping, dining, the Lansdale train station, and the Northeast Extension of the Turnpike. If you’ve been looking for space, convenience, and a more private setting, this home checks all the boxes. The Seller is offering a one year America's Preferred home warranty and a $5,000 credit toward flooring with an acceptable offer!
#PAMC2184668

LANSDALE

171 VERNON COURT

3 Beds

2 Baths

2,100 Sq.Ft.

$450,000

MLS#: PAMC2184668
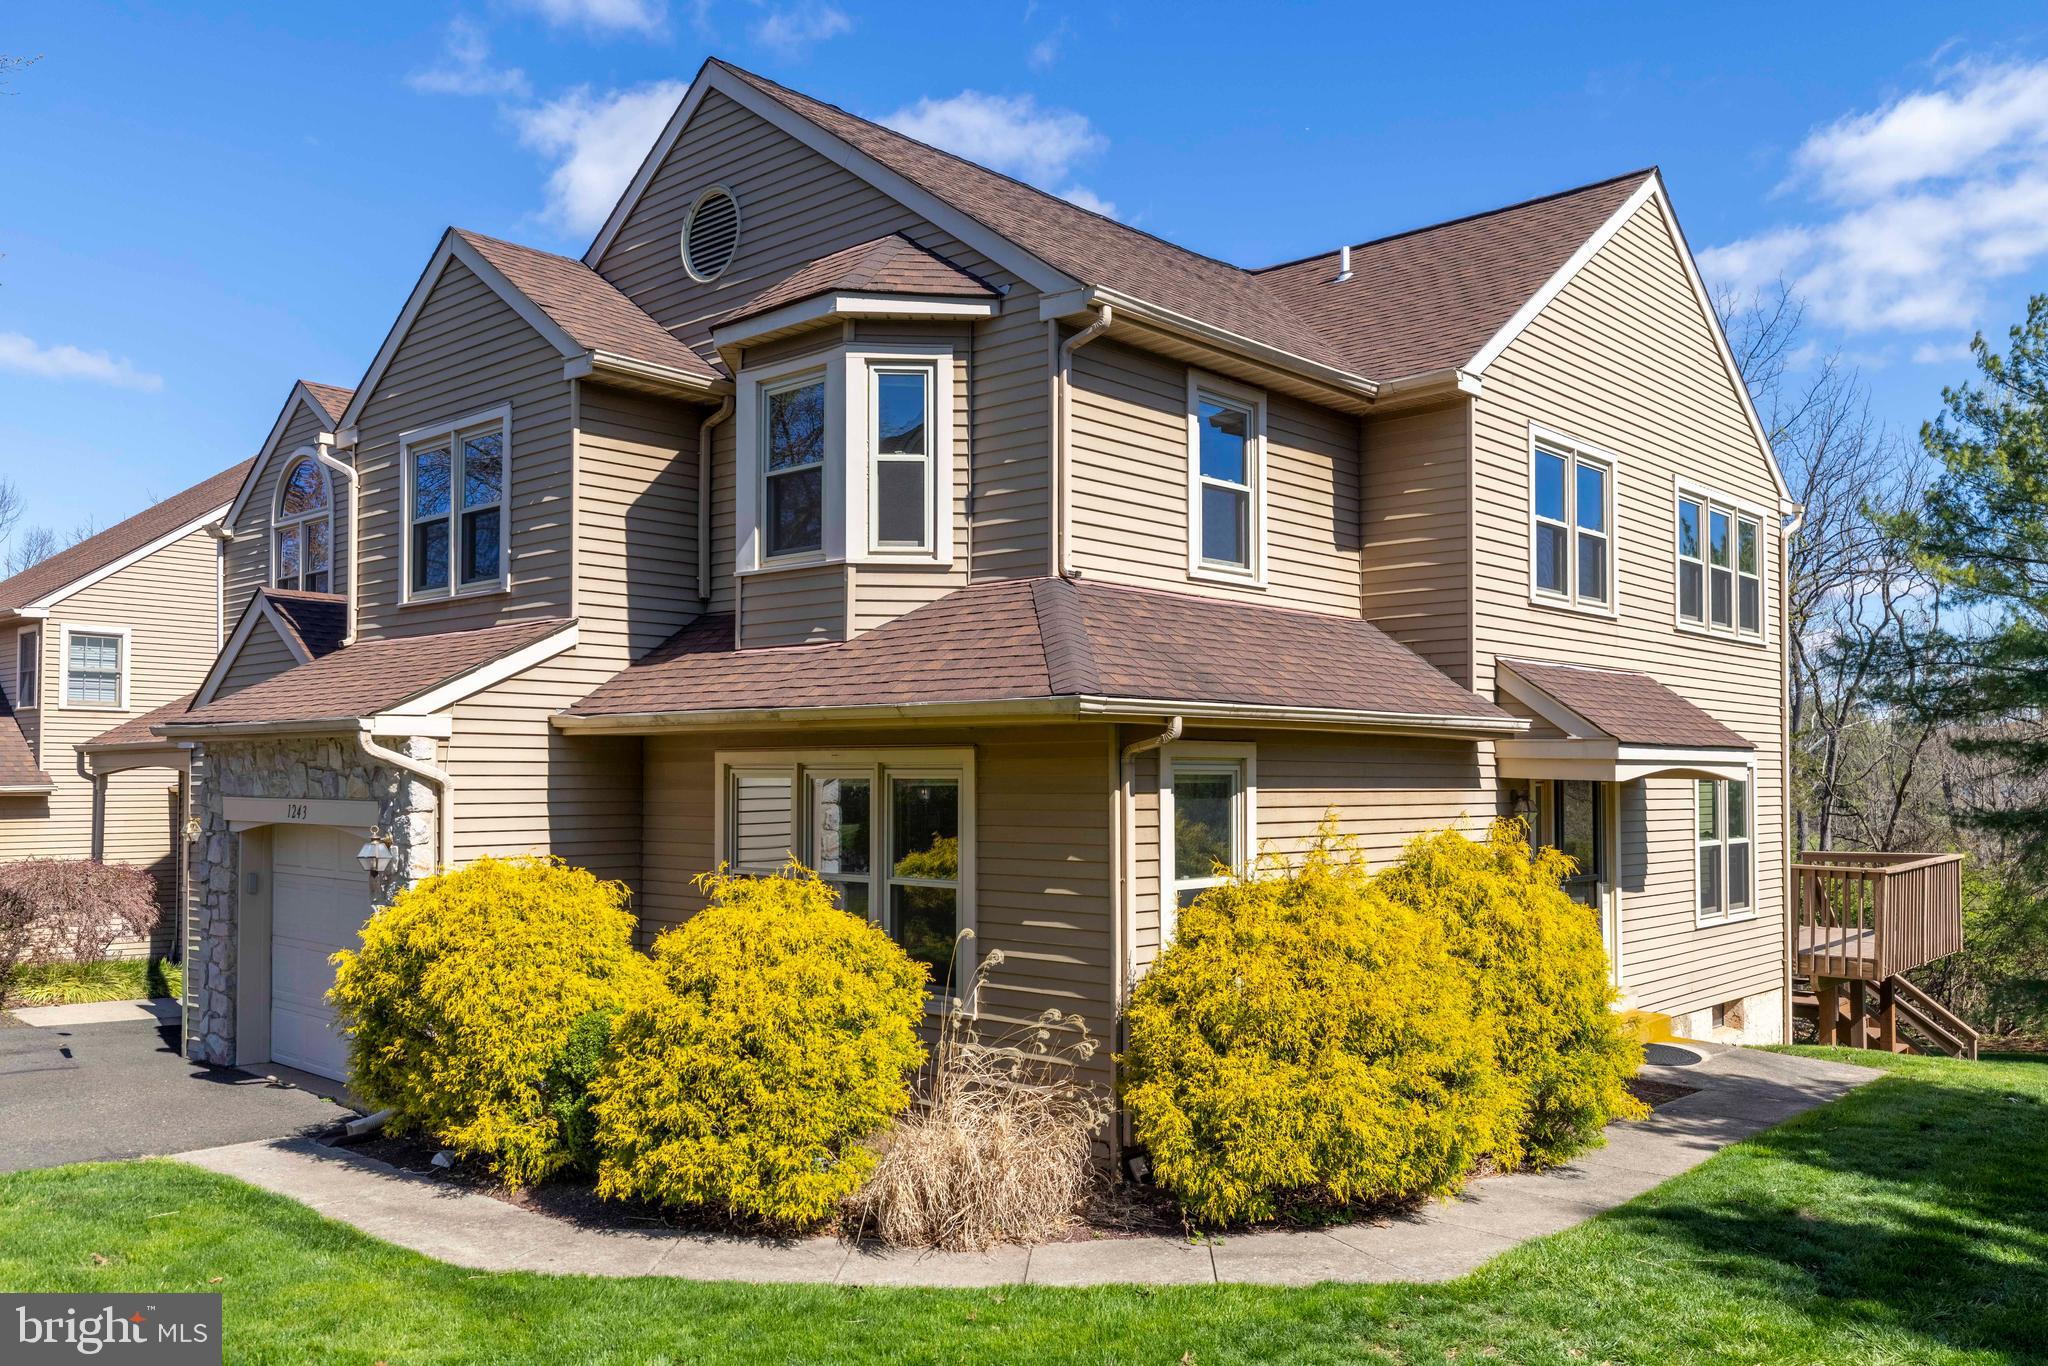
Welcome to 1243 Browning Court, a beautifully maintained and spacious end-unit townhome nestled in the highly desirable Gwynedale community of Upper Gwynedd Township. Offering the perfect blend of comfort, space, and lifestyle, this home stands out with its premium end-unit location, providing added privacy, extra windows, and an abundance of natural light throughout.

Inside, you’ll find a thoughtfully designed floor plan ideal for both everyday living and entertaining. The updated kitchen features granite countertops and flows seamlessly into the great room, where a cozy fireplace creates a warm and inviting focal point. This open-concept layout makes hosting effortless while keeping everyone connected.

Upstairs, spacious bedrooms provide flexibility for growing families, guests, or work-from-home needs. The home also offers a large, walk-out basement — a rare and valuable feature — perfect for additional living space, a home gym, media room, or future customization. An attached garage adds everyday convenience and extra storage.

Beyond the home, Gwynedale delivers a lifestyle that’s hard to match, with community amenities including basketball and tennis courts. Located within the highly regarded North Penn School District and just minutes from shopping, dining, and major commuter routes, convenience is always at your doorstep. Possible first floor bedroom as a 4th if needed.
End units in Gwynedale rarely available, this is a unique opportunity to secure one of the best locations in the community. Showings start Saturday April 18th at the Open House from 12-2
#PAMC2175232

LANSDALE

1243 BROWNING COURT

4 Beds

2 Baths

2,137 Sq.Ft.

$485,000

MLS#: PAMC2175232
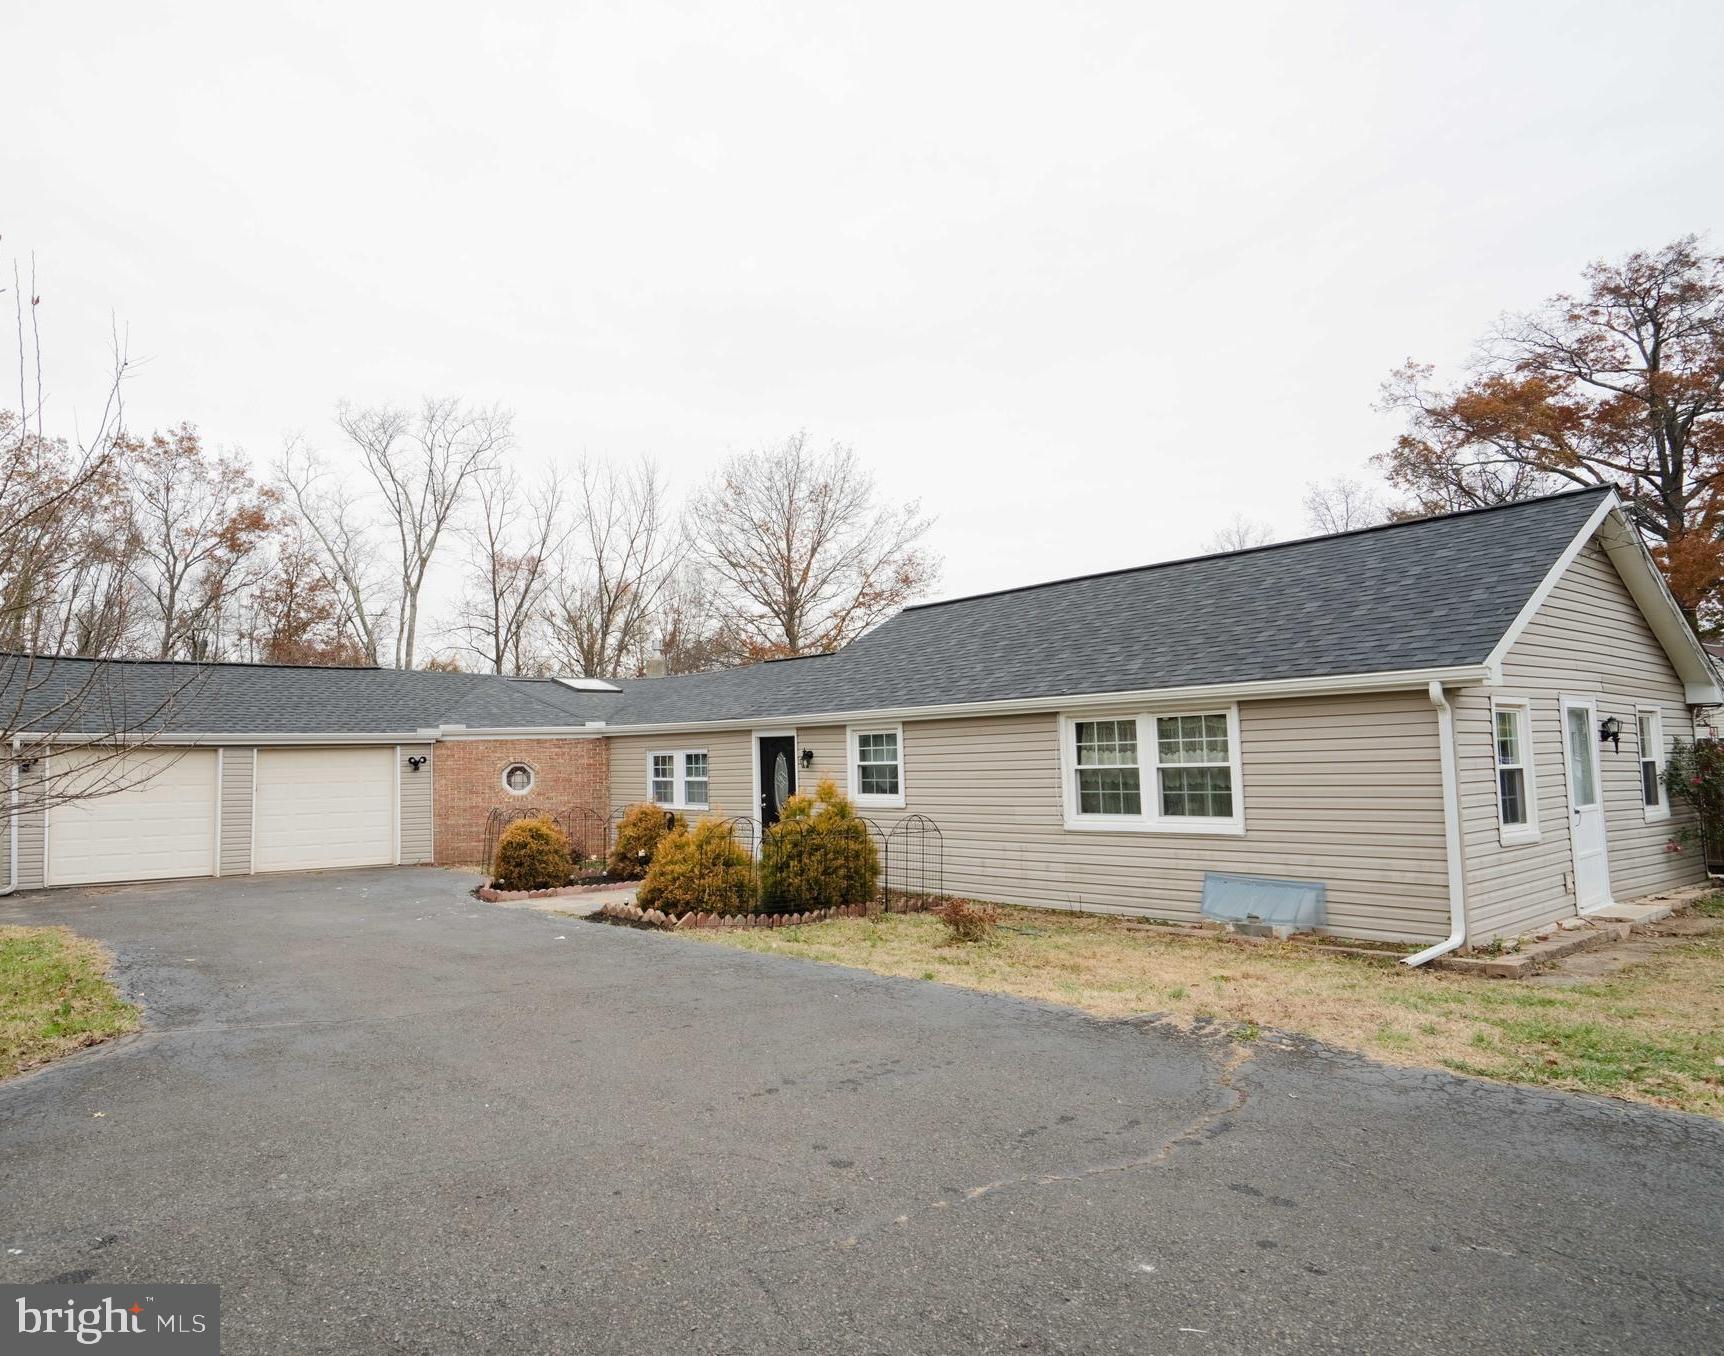
Welcome home to 1606 N Line Street! This beautiful ranch home is located in a desirable area of Lansdale, close to shopping centers, major routes, and within the highly rated North Penn School District. 

This home features numerous updates, including an updated kitchen with newer appliances, renovated bathrooms, fresh paint, new flooring, recessed lighting, and more. Major improvements include a new roof and siding (2021), most windows replaced in 2020, an updated HVAC heat pump (2021), and an updated deck. 
The living room boasts abundant natural light from the windows and front entrance door, creating a bright atmosphere.

The attached two-car garage offers ample space and convenient interior access through the family room. The spacious family room is filled with natural sunlight, creating a warm and inviting atmosphere perfect for relaxation.

Step outside to enjoy the updated deck and nicely sized backyard, offering the perfect space for family gatherings, entertaining, and barbecues.
#PAMC2181266

LANSDALE

1606 N LINE STREET

2 Beds

1 Baths

1,473 Sq.Ft.

$399,900

MLS#: PAMC2181266
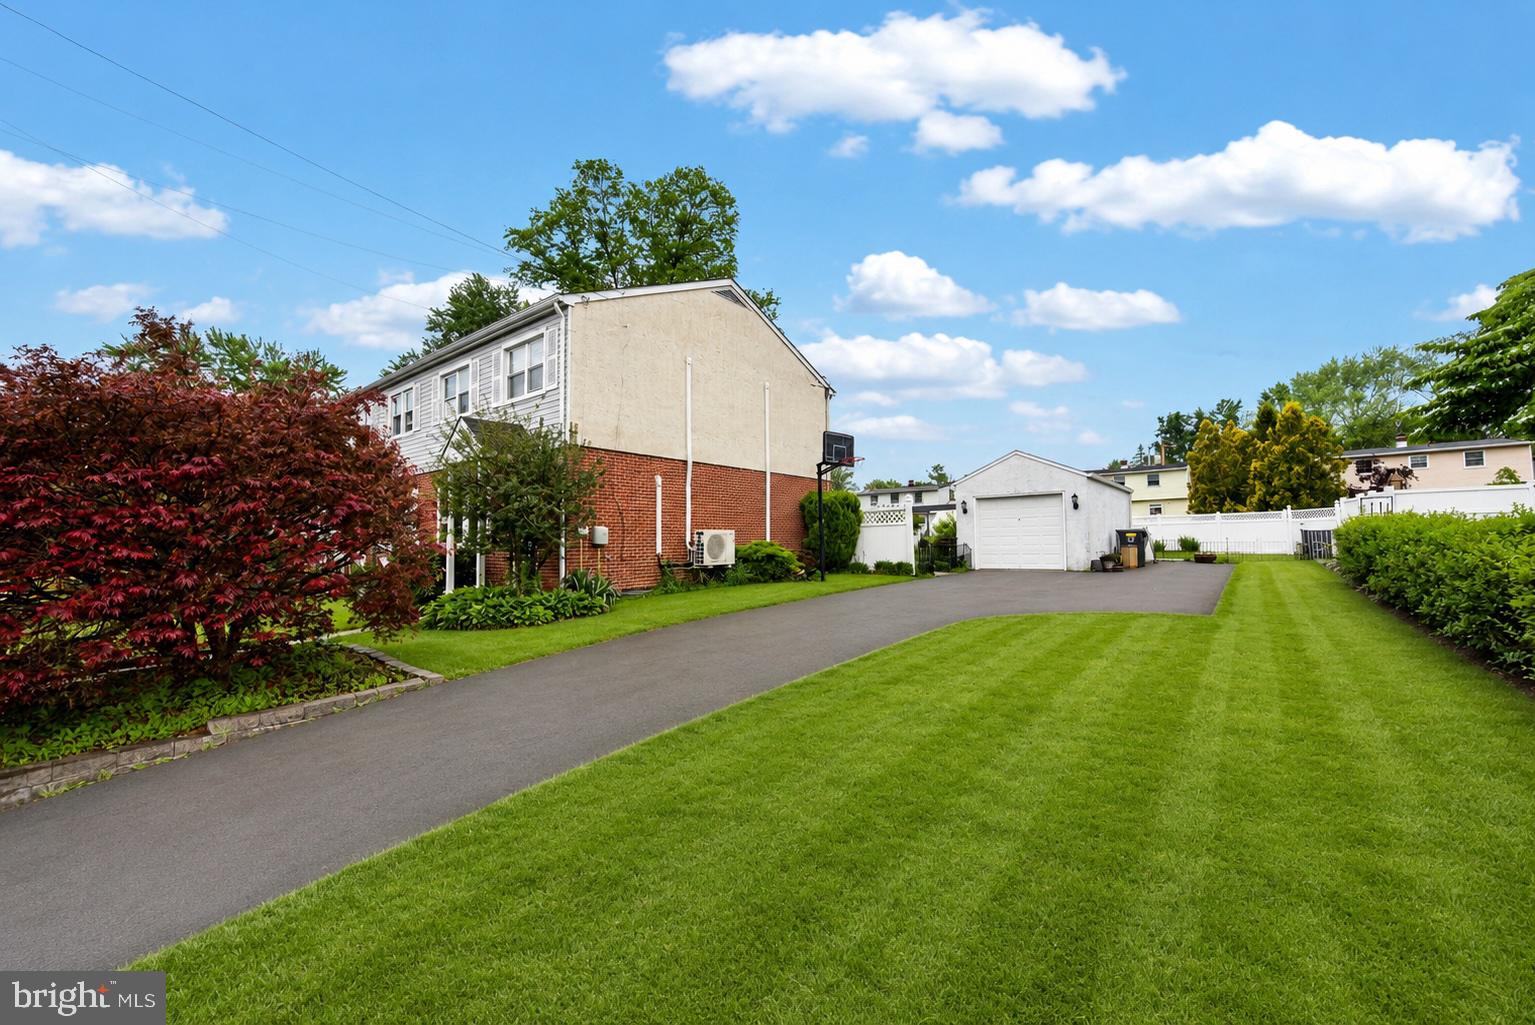
Welcome to this well-maintained twin home in the desirable Executive House community and highly rated North Penn School District. Located within walking distance of the train station, restaurants, shops, and local amenities, this home offers an ideal combination of space, convenience, and outdoor living.

The main level features a spacious living room that connects directly to the dining area and kitchen, creating a natural flow throughout the home. The kitchen offers ample counter space, a great view of the backyard, and direct access to the dining room, which features built-in seating with additional storage underneath. A door from the dining area leads to the patio and fully fenced backyard, providing plenty of room for entertaining, pets, gardening, or simply enjoying the outdoors. A convenient powder room completes the first floor.

Upstairs, you'll find three generously sized bedrooms and a nicely appointed full hall bathroom. The basement expands the living space with a finished area that works well as a family room, playroom, home office, gym, or media room. The unfinished section provides laundry and additional storage space.

Outside, the property features a large private driveway, detached garage, and a spacious fenced backyard that is hard to find. With its flexible layout, additional living space, and walkable location in the heart of Lansdale, this home is ready for its next owner.
#PAMC2183628

LANSDALE

728 PENNBROOK AVENUE

3 Beds

1 Baths

1,560 Sq.Ft.

$450,000

MLS#: PAMC2183628
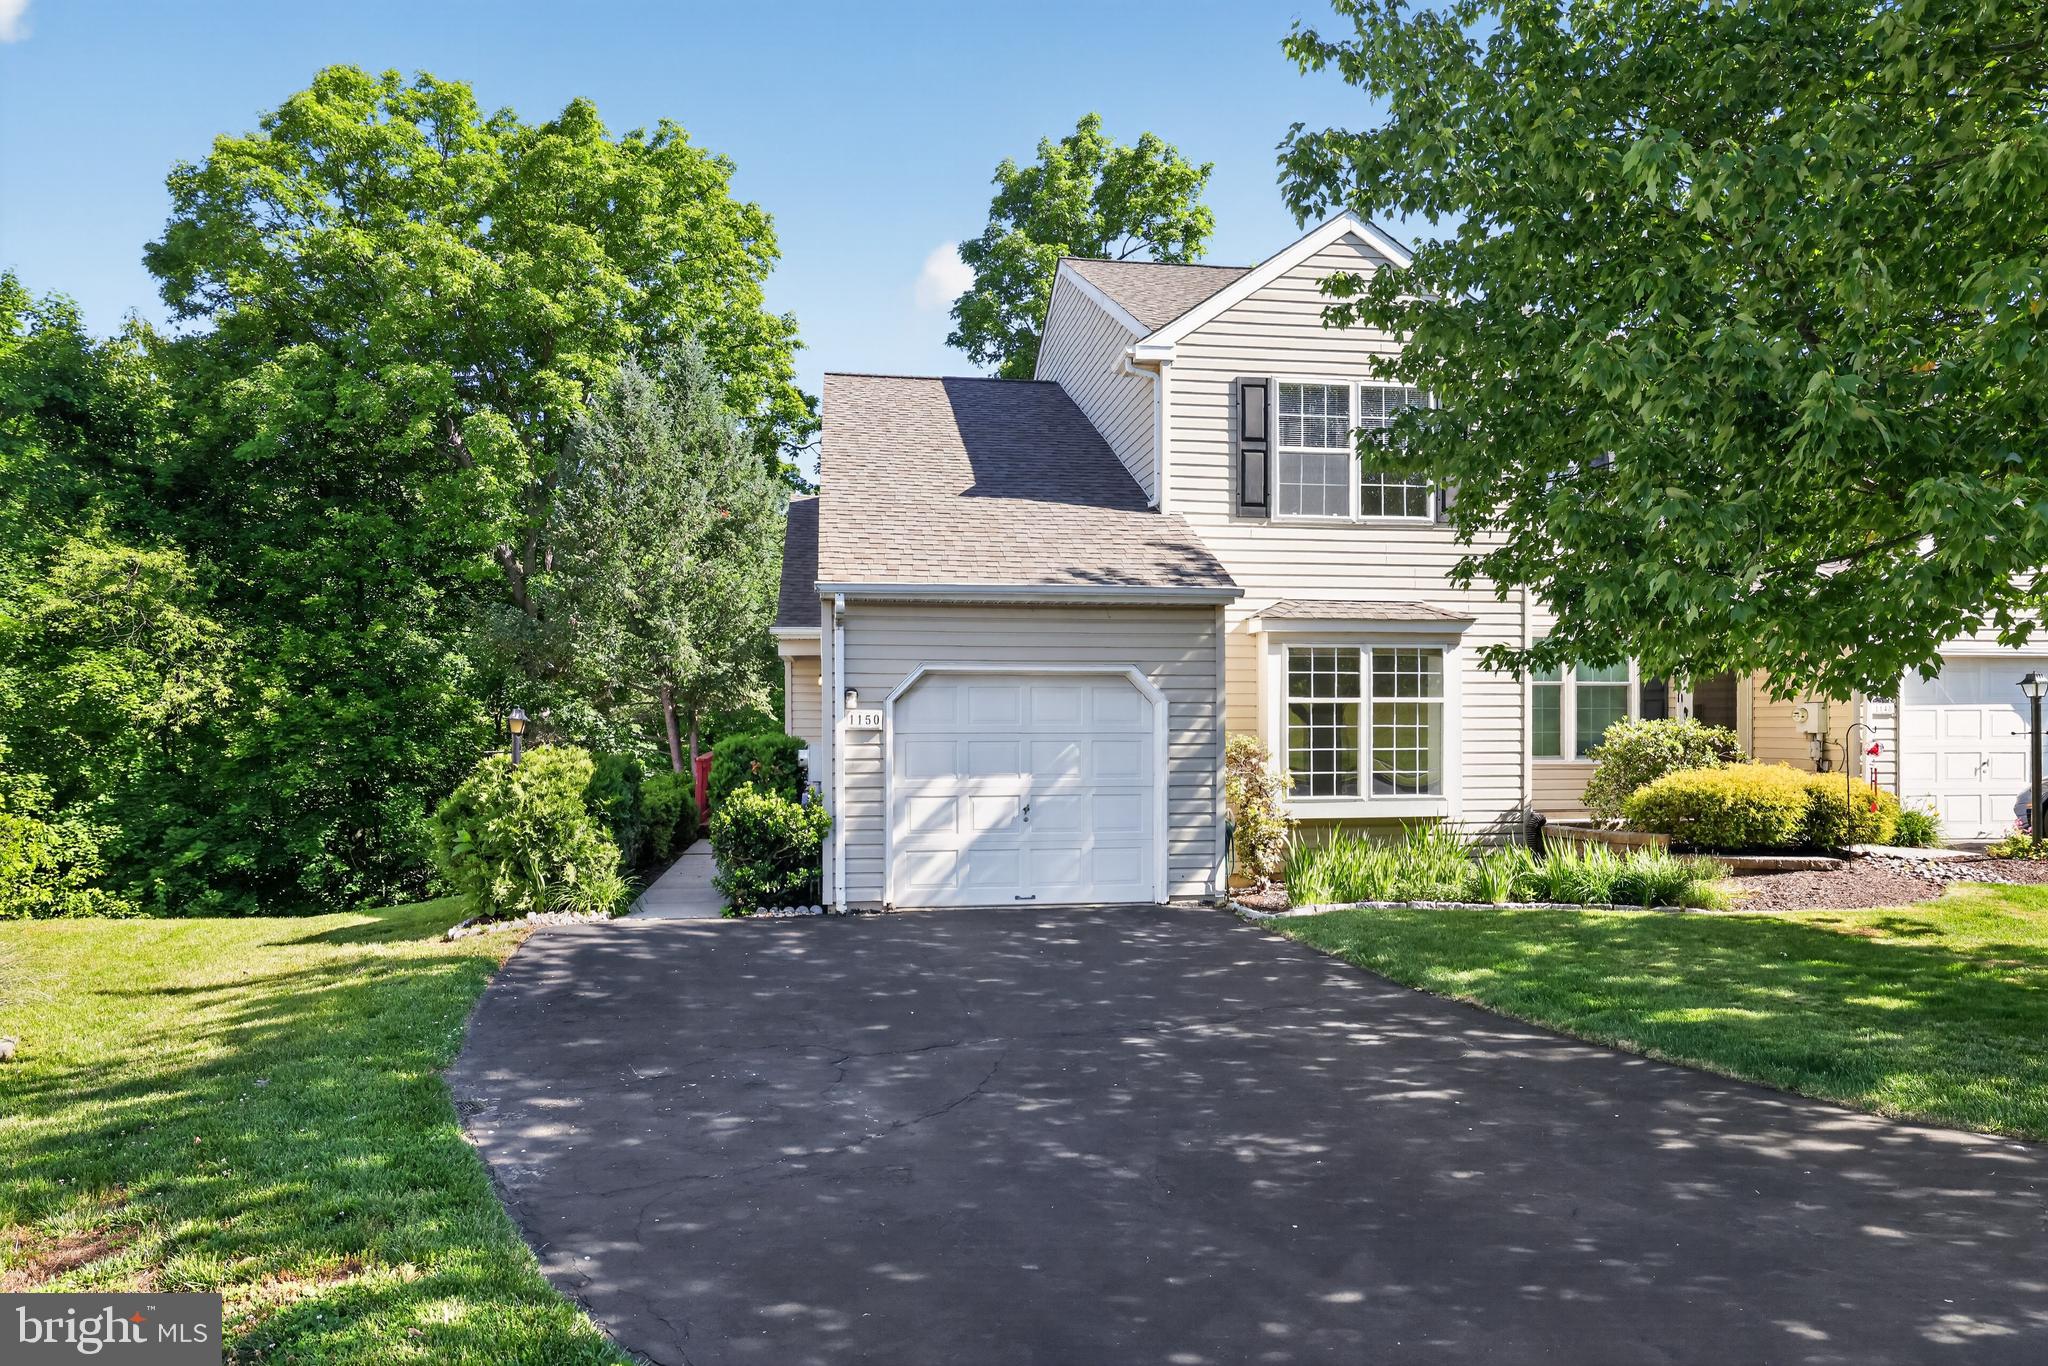
Welcome to this spacious end-unit townhome in Stonegate, offering the convenience of a first-floor primary suite with a Jacuzzi tub and separate stall shower. The bright living room provides a welcoming space for everyday living, while the kitchen offers flexible dining options with room for a large dining area or an eat-in kitchen and sitting area featuring a corner gas fireplace. A double closet provides excellent pantry storage. Sliding glass doors lead to a large wraparound deck with peaceful wooded views and a retractable awning, creating the perfect setting for outdoor relaxation and entertaining. The front entrance is located on the side of the home, providing easy access to both the deck and main living areas. Upstairs, you'll find two additional bedrooms, a versatile study or home office, and a full hall bathroom. The fully finished walkout basement adds exceptional living space with a large recreation room featuring a corner gas stove, a sink area and bar setup, sliding doors to the patio area beneath the deck, and a convenient half bath. Additional basement features include a partitioned office area with built-in shelving, a separate laundry area, an under-stair storage closet, and a large unfinished room ideal for a workshop, craft room, hobby space, or additional storage. Completing the home is an attached one-car garage with opener and convenient interior access through the front entryway. Close to shopping and services, restaurants, and PA turnpike. Offering flexible living space, abundant storage, and a desirable end-unit location, this home is ready to welcome its next owner!
#PAMC2180530

LANSDALE

1150 OXFORD CIRCLE

3 Beds

2 Baths

1,570 Sq.Ft.

$475,000

MLS#: PAMC2180530
New on site 2 days ago
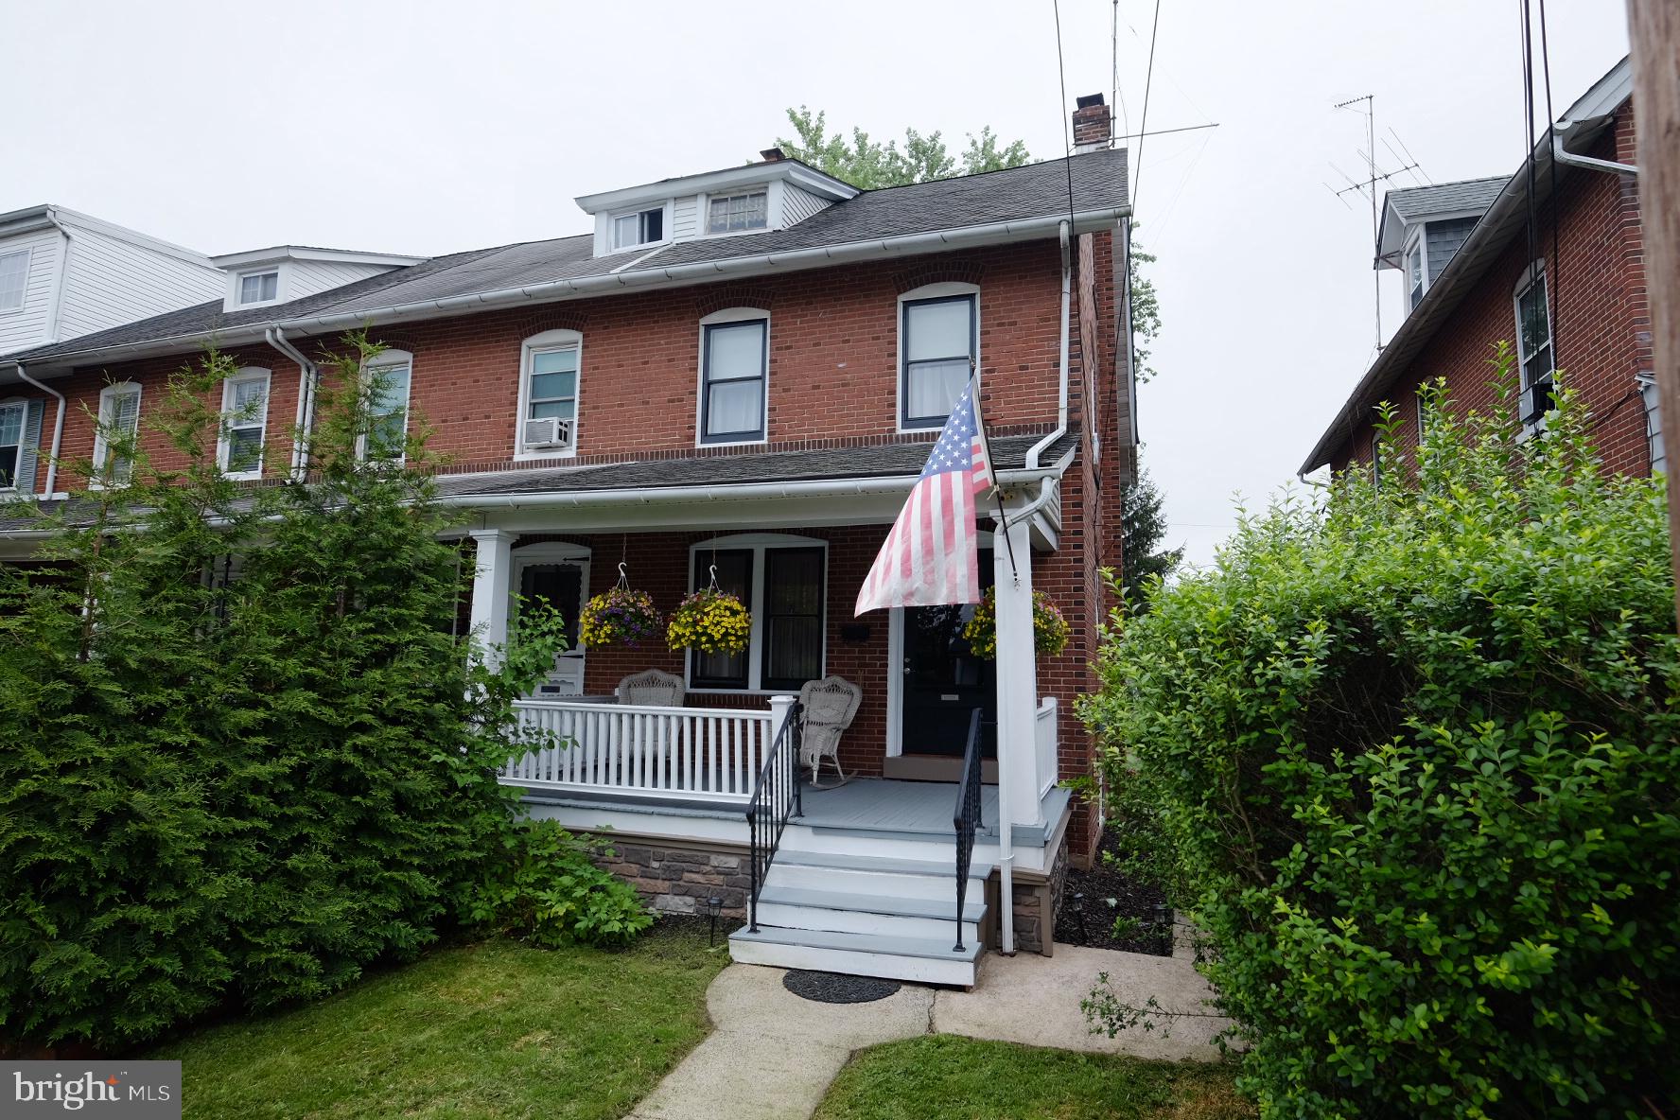
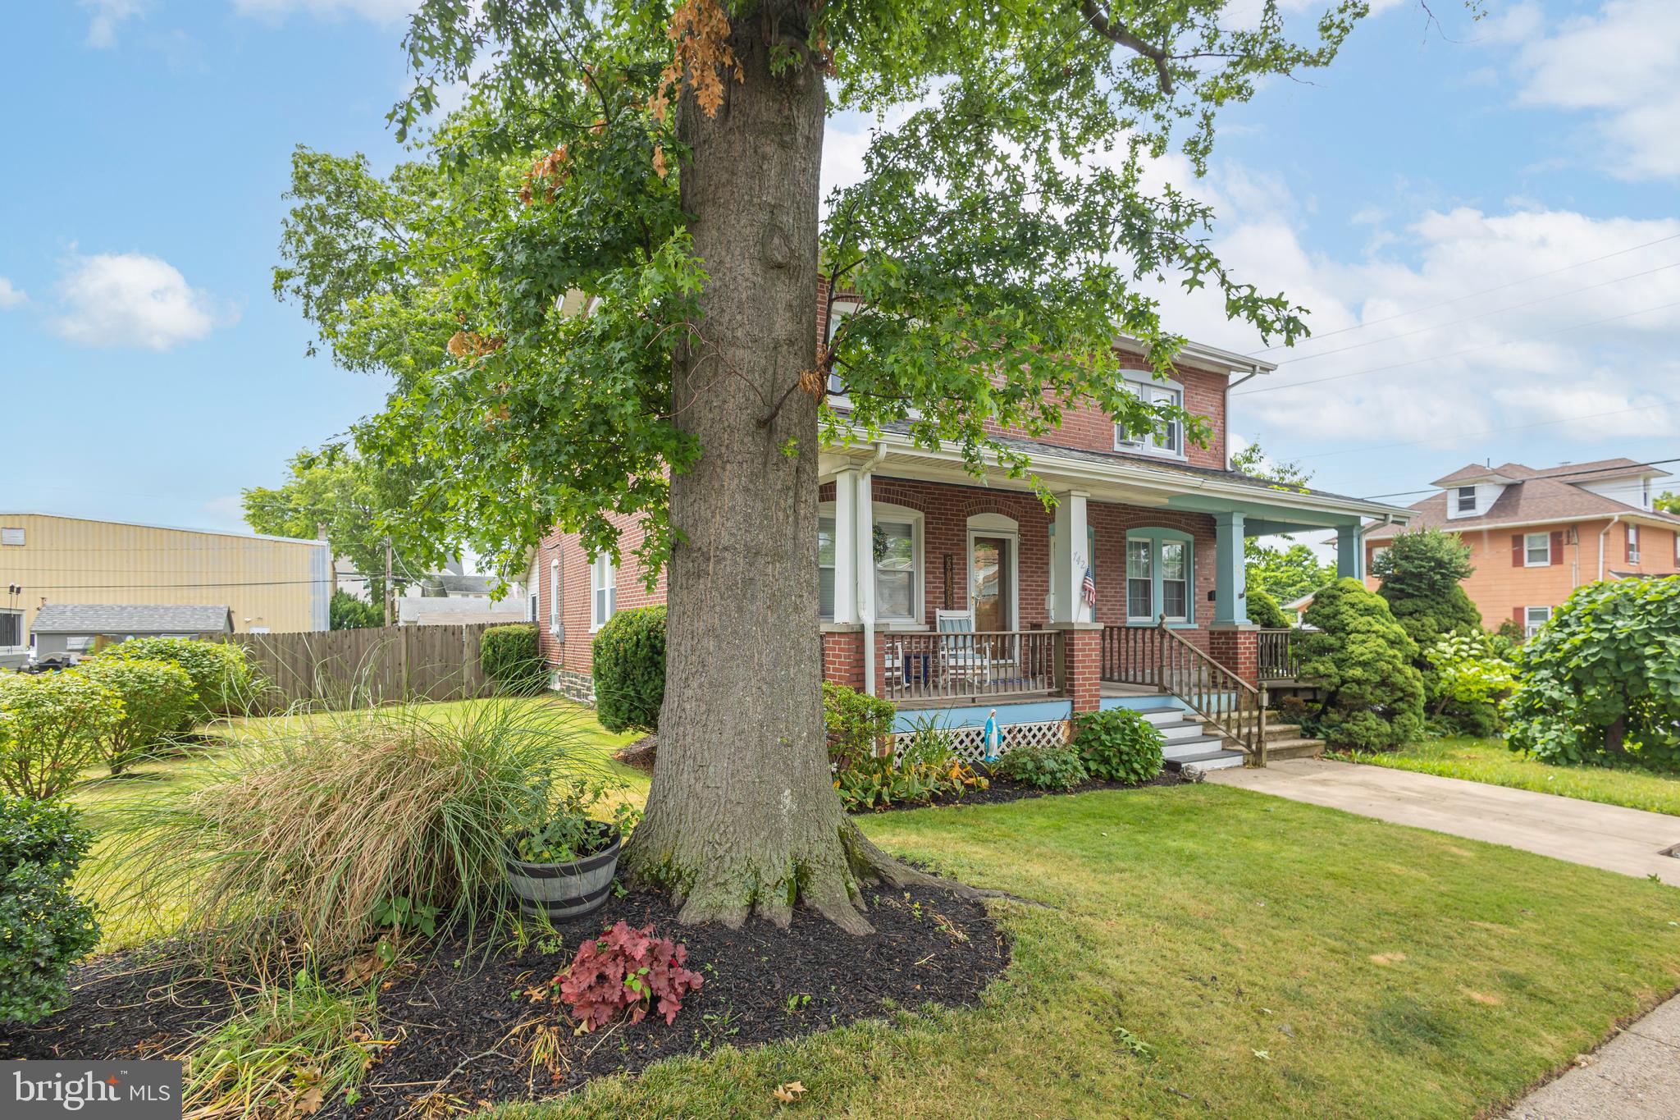
Discover the charm of the Doll House, a warm inviting twin home, built in 1929, where classic character meets modern comfort. This home features three spacious bedrooms with a third floor finished attic perfect for a fourth bedroom or an office. The brick exterior with a classic front porch exudes timeless appeal. Enjoy the convenience of a detached two-car garage with rear entry, providing ample parking and storage. The interior boasts a functional layout with an accessible fully revitalized basement, ideal for a workshop or additional storage. Nestled on a cozy 0.08-acre lot, this home offers a manageable outdoor space for gardening or enjoying a quiet evening. Located in a peaceful neighborhood, this property is a wonderful opportunity to create lasting memories. Embrace the warmth and comfort of home in this charming residence, where every corner invites you to unwind and make it your own. Don't miss your chance to experience the perfect blend of history and potential!
#PAMC2186910

LANSDALE

38 E 4TH STREET

3 Beds

1 Baths

1,360 Sq.Ft.

$324,900

MLS#: PAMC2186910
New on site 2 days ago
Well-maintained 4 bedroom, 1.5 bath twin nestled in the heart of charming Lansdale Boro is walking distance to the downtown shops , restaurants, and train station. Award-winning North Penn School District! Step past the professionally manicured front lawn and onto the covered front porch ! The spacious living room is complete with new front door,  gleaming laminate flooring, tilt-in windows, custom blinds, & fresh paint.  The chef's kitchen boasts 42 inch cherry cabinetry with braided trim, granite countertops  & breakfast bar, glass tile backsplash, ceramic tile flooring, stainless steel appliances, and leads to the elegant dining room with chair rail, custom paint, and ceiling fan with light fixture. The  laundry room has  an adorable window seat with additional cabinets & a modern powder room with brick accent wall! The lovely bedrooms upstairs have well-appointed closets, with wall-to-wall carpeting , updated windows, and share a hall bathroom with tub/shower combo . The lush fenced-in back yard  has an oversized shed/garage and 3 car parking! Don't forget the full basement just waiting to be finished!  Conveniently located minutes from 202, 463, 309, Valley Forge Rd, and Main St. Home Warranty Included! Offer deadline Monday , July 13th at noon! Seller has the right to accept any offers before the open house!  Don't Miss Out!
#PAMC2186082

LANSDALE

742 W THIRD STREET

4 Beds

1 Baths

1,492 Sq.Ft.

$375,000

MLS#: PAMC2186082
New on site 1 day ago
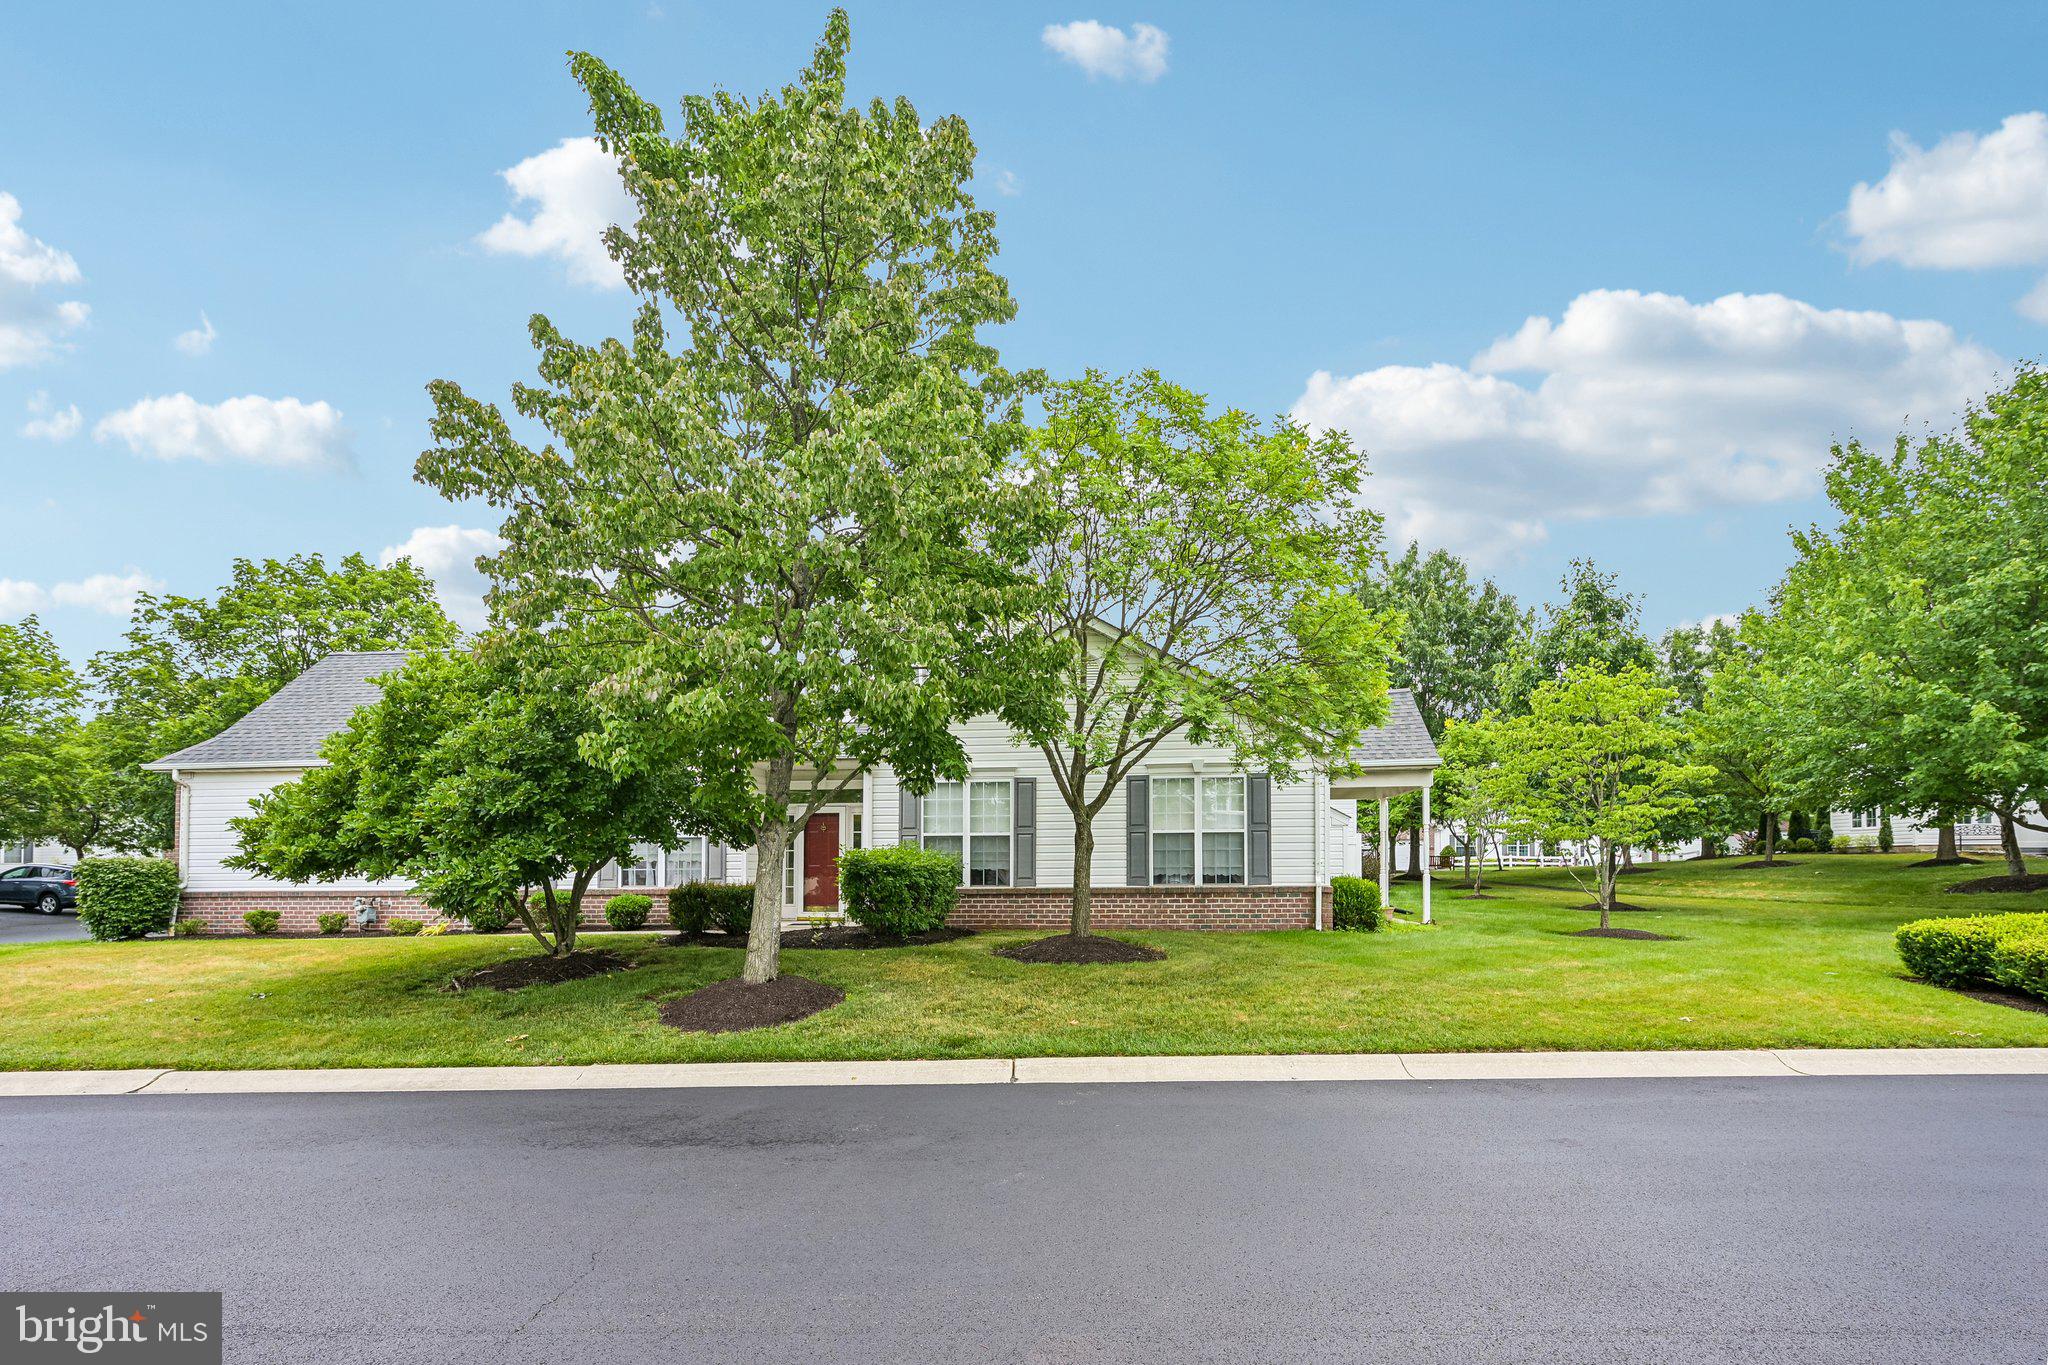
Welcome to this lovely and spacious end-unit home, perfectly situated on an expanded corner lot in the highly sought-after 55+ community of Village at Newbury. A private side entrance welcomes you into a thoughtfully designed floor plan that offers the ease of one-floor living with flexible additional space upstairs. The inviting dining and living rooms flow seamlessly together, creating an open and airy atmosphere that's ideal for both everyday living and entertaining. The living room is highlighted by vaulted ceilings and a cozy fireplace, providing the perfect gathering space. The eat-in kitchen features stainless steel appliances, a charming breakfast nook, and plenty of workspace for preparing meals. Just off the kitchen, the laundry room serves as a convenient mudroom with direct access to the attached two-car garage. The main level includes two generously sized bedrooms, making everyday living exceptionally convenient. The spacious primary suite boasts vaulted ceilings, dual closets, and a private ensuite bath complete with a dual vanity and walk-in shower. A second bedroom is serviced by a full hall bathroom. Upstairs, you'll find a versatile third bedroom/flex space ready to fit your lifestyle. Whether you envision a bedroom, sitting room, home office, fitness area, or hobby space, the possibilities are endless. A full hall bathroom on this level adds even more flexibility for guests or extended stays. This home has been thoughtfully updated for peace of mind and modern convenience, including a new roof (2025), new hot water heater, new Samsung refrigerator, new high-tech range hood with exterior venting, and an EV hookup with a Tesla charger. Offering comfort, versatility, and an unbeatable location within one of the area's most desirable active adult communities, this exceptional home is ready to welcome its next owner.
#PAMC2186606

LANSDALE

106 NEWBURY WAY

3 Beds

3 Baths

1,726 Sq.Ft.

$479,900

MLS#: PAMC2186606
New on site 1 day ago
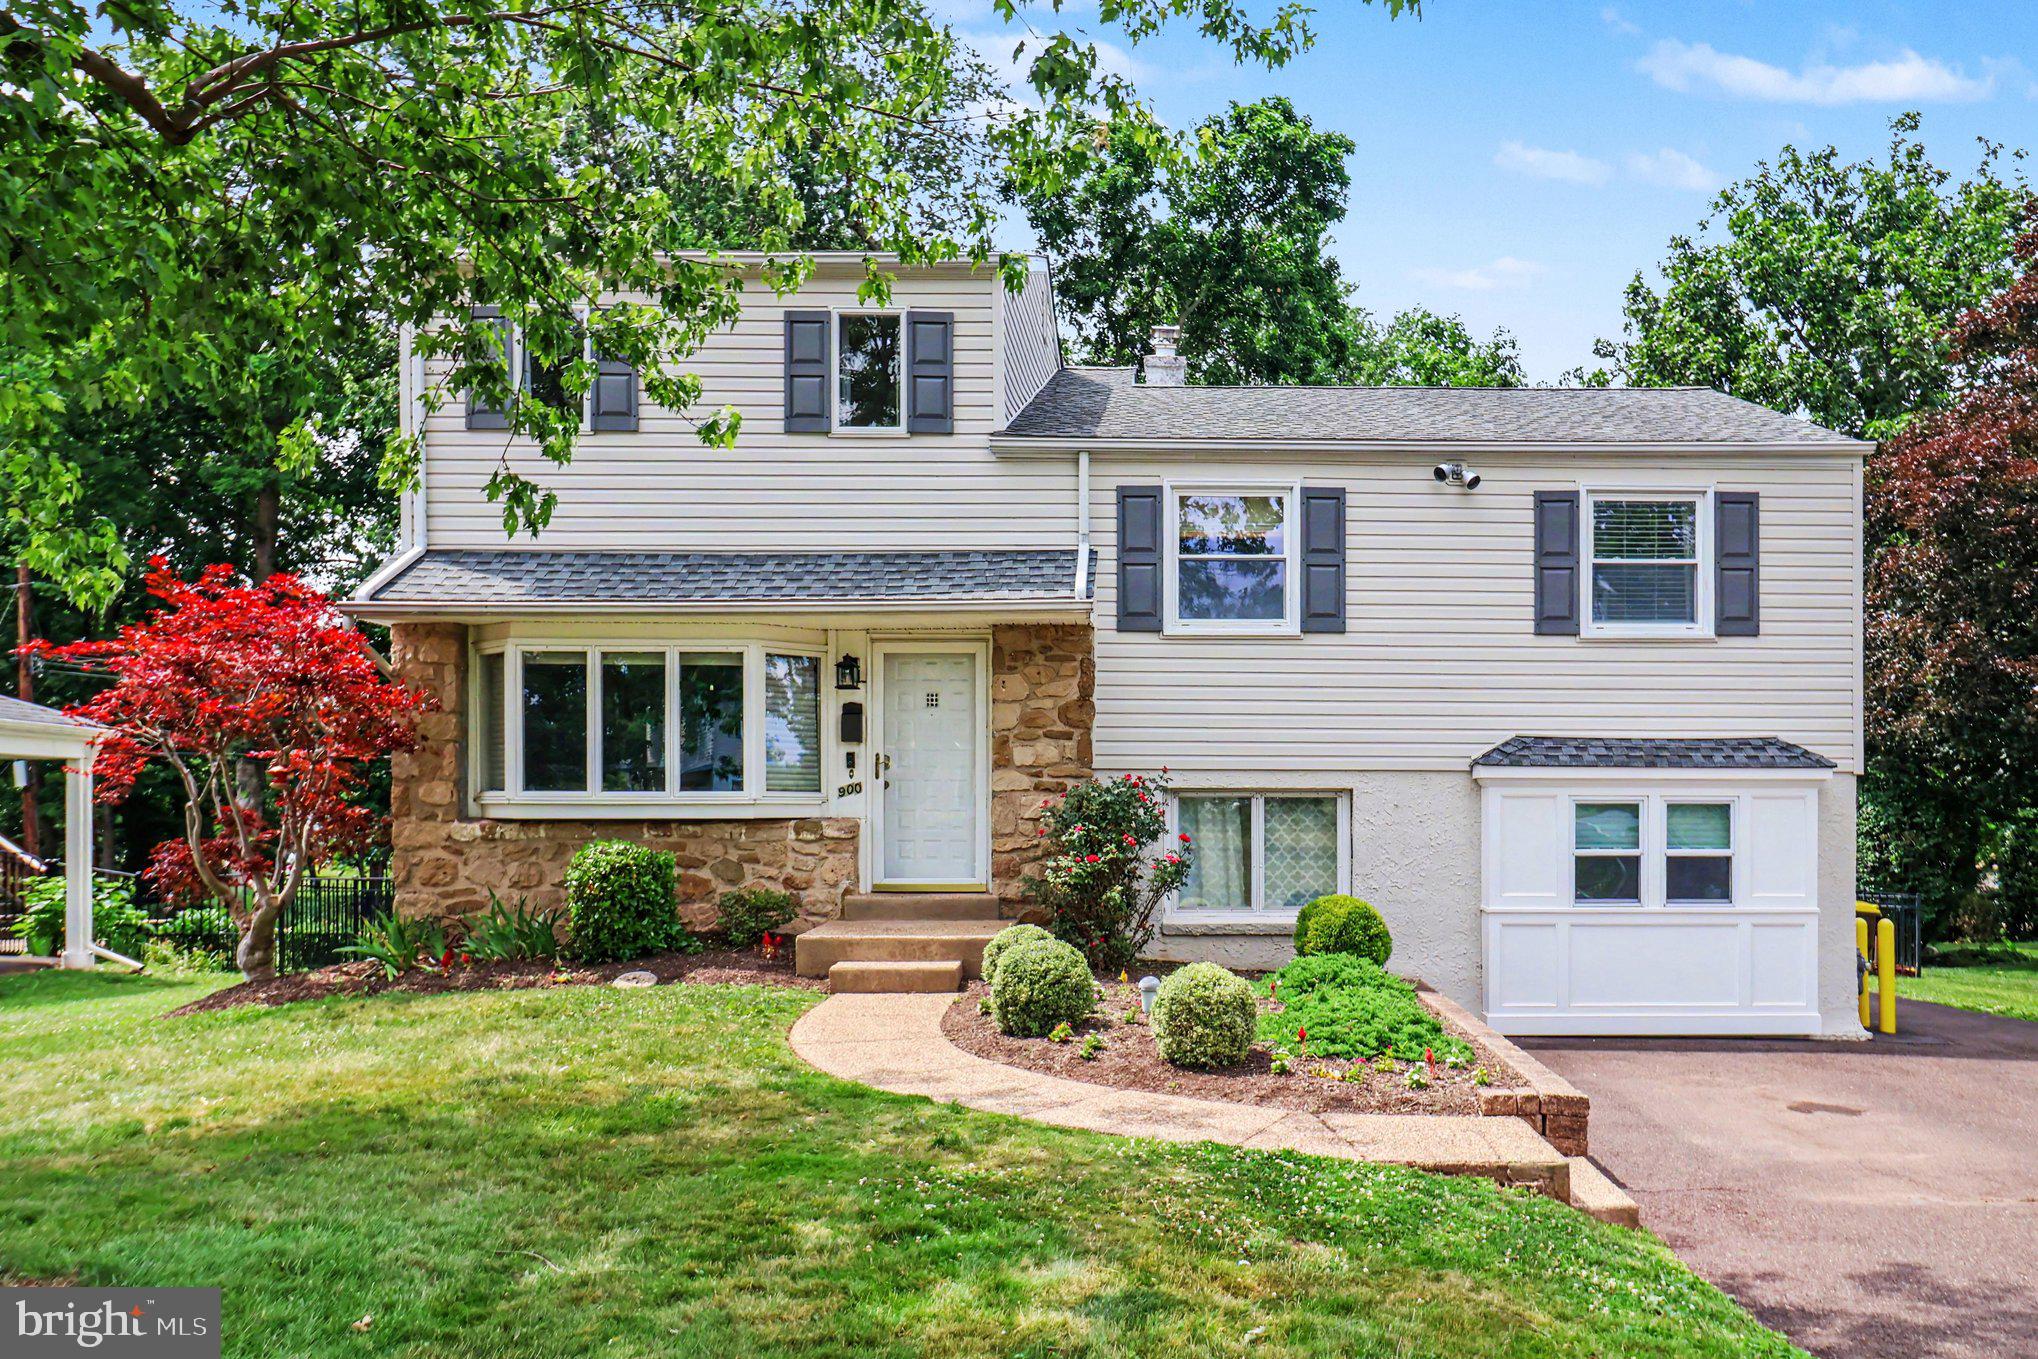
Welcome home to this beautifully maintained 4-bedroom, 2.5-bath split-level home located in the highly sought-after North Penn School District. Offering a spacious and functional floor plan, this home is designed for comfortable everyday living and effortless entertaining. The main level features gleaming hardwood flooring throughout the living room, dining room, and kitchen. The updated kitchen boasts white cabinetry, subway tile backsplash, granite countertops, a farmhouse sink, stainless steel appliances, gas cooking, and plenty of workspace for the home chef. Just off the kitchen, a sliding glass door leads to a low-maintenance composite deck overlooking the fully fenced backyard—perfect for outdoor dining, relaxing, or entertaining guests. The lower level offers a welcoming family room with abundant storage, a generously sized laundry room complete with cabinets and countertop space, convenient access to the backyard, and a powder room. Upstairs you'll find three spacious bedrooms and a full hall bathroom. Privately situated on the upper level, the primary suite offers a peaceful retreat with a large walk-in closet and an en-suite full bath.  Located within walking distance of the Towamencin Pool and playground, this home also offers an easy drive to shopping, dining, the train station and major roads. Combining comfort, convenience, and a desirable location, this home is ready for its next owners. Don't miss the opportunity to make it yours!
#PAMC2185738

LANSDALE

900 WOODLAWN DRIVE

4 Beds

2 Baths

2,028 Sq.Ft.

$485,000

MLS#: PAMC2185738

 - property

Send a message

Message successfully sent.

Your message

What is 3 + 4 ?

Reason for contacting?

I agree to receive email communication and understand I can unsubscribe at any time.

I agree to be contacted by Charis Realty Group via call, email, and text for real estate services. To opt out, you can reply 'stop' at any time or reply 'help' for assistance. You can also click the unsubscribe link in the emails. Message and data rates may apply. Message frequency may vary. Privacy Policy

Sign Out

Virtual Assistant

Would you like to take the next step with this property? We can help you schedule a showing or virtual tour, or send you more details.

Yes, I would like more information.

Thank You for Your Reply, One of Our Agents will contact you as soon as possible

No, maybe later.

Thank you, you can always contact me via email, phone number or through the contact form.

Realhub AI

Lucy - Your AI-Powered Realtor

Update Your Temporary Password

Personalize your search

Enter your email and we'll notify you immediately when new listings match what you're looking for.

or enter email address

Already have an account ? Login here

Continue your home search

I agree to receive communications and understand I can unsubscribe at any time.

I agree to be contacted by Charis Realty Group via call, email, and text for real estate services. To opt out, you can reply 'stop' at any time or reply 'help' for assistance. You can also click the unsubscribe link in the emails. Message and data rates may apply. Message frequency may vary. Privacy Policy

Already have an account ? Login here

We use cookies

We use cookies primarily for analytics to enhance your experience. By accepting, you agree to our use of these cookies. You can manage your preferences or learn more about our cookies policy.