Features & Amenities

Interior

  • Total Bedrooms

    6

  • Bathrooms

    3

  • 1/2 Bathrooms

    1

  • Above Grade Finished Area

    3180.0

  • Basement YN

    YES

  • Cooling YN

    YES

  • Cooling

    Central Air, Electric

  • Fireplace YN

    NO

  • Heating YN

    YES

  • Heating

    Central, Electric, Propane, Zoned, Forced Air, Baseboard, Heat Pump

  • Main Level Bedrooms

    4

  • Pet friendly

    Yes

Exterior

  • Garage

    No

  • Construction Materials

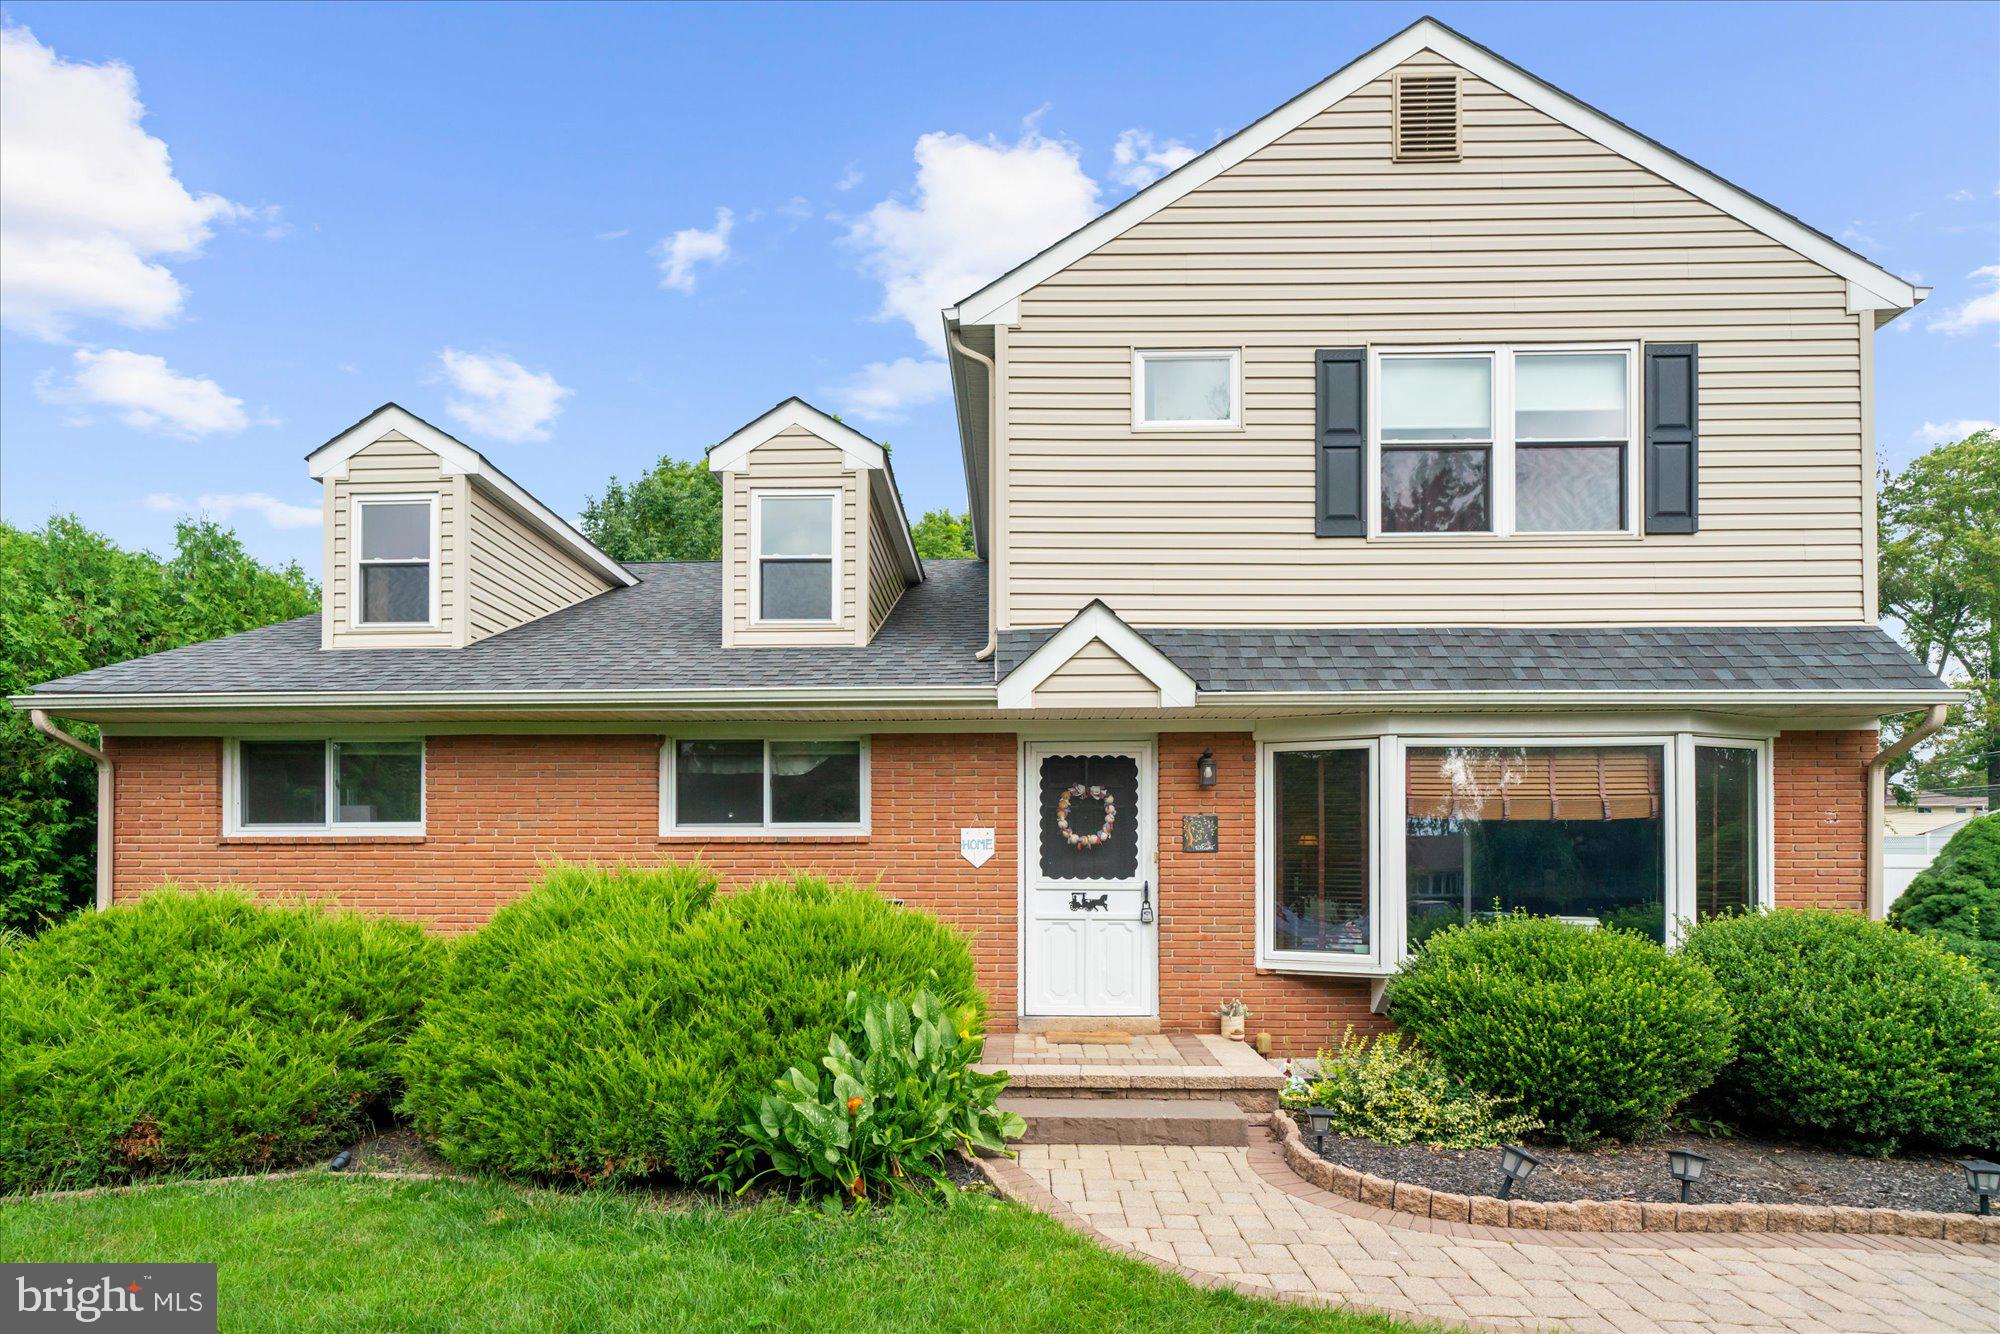
    Vinyl Siding, Brick, Block

  • Other Exterior Features

    Balcony

  • Parking

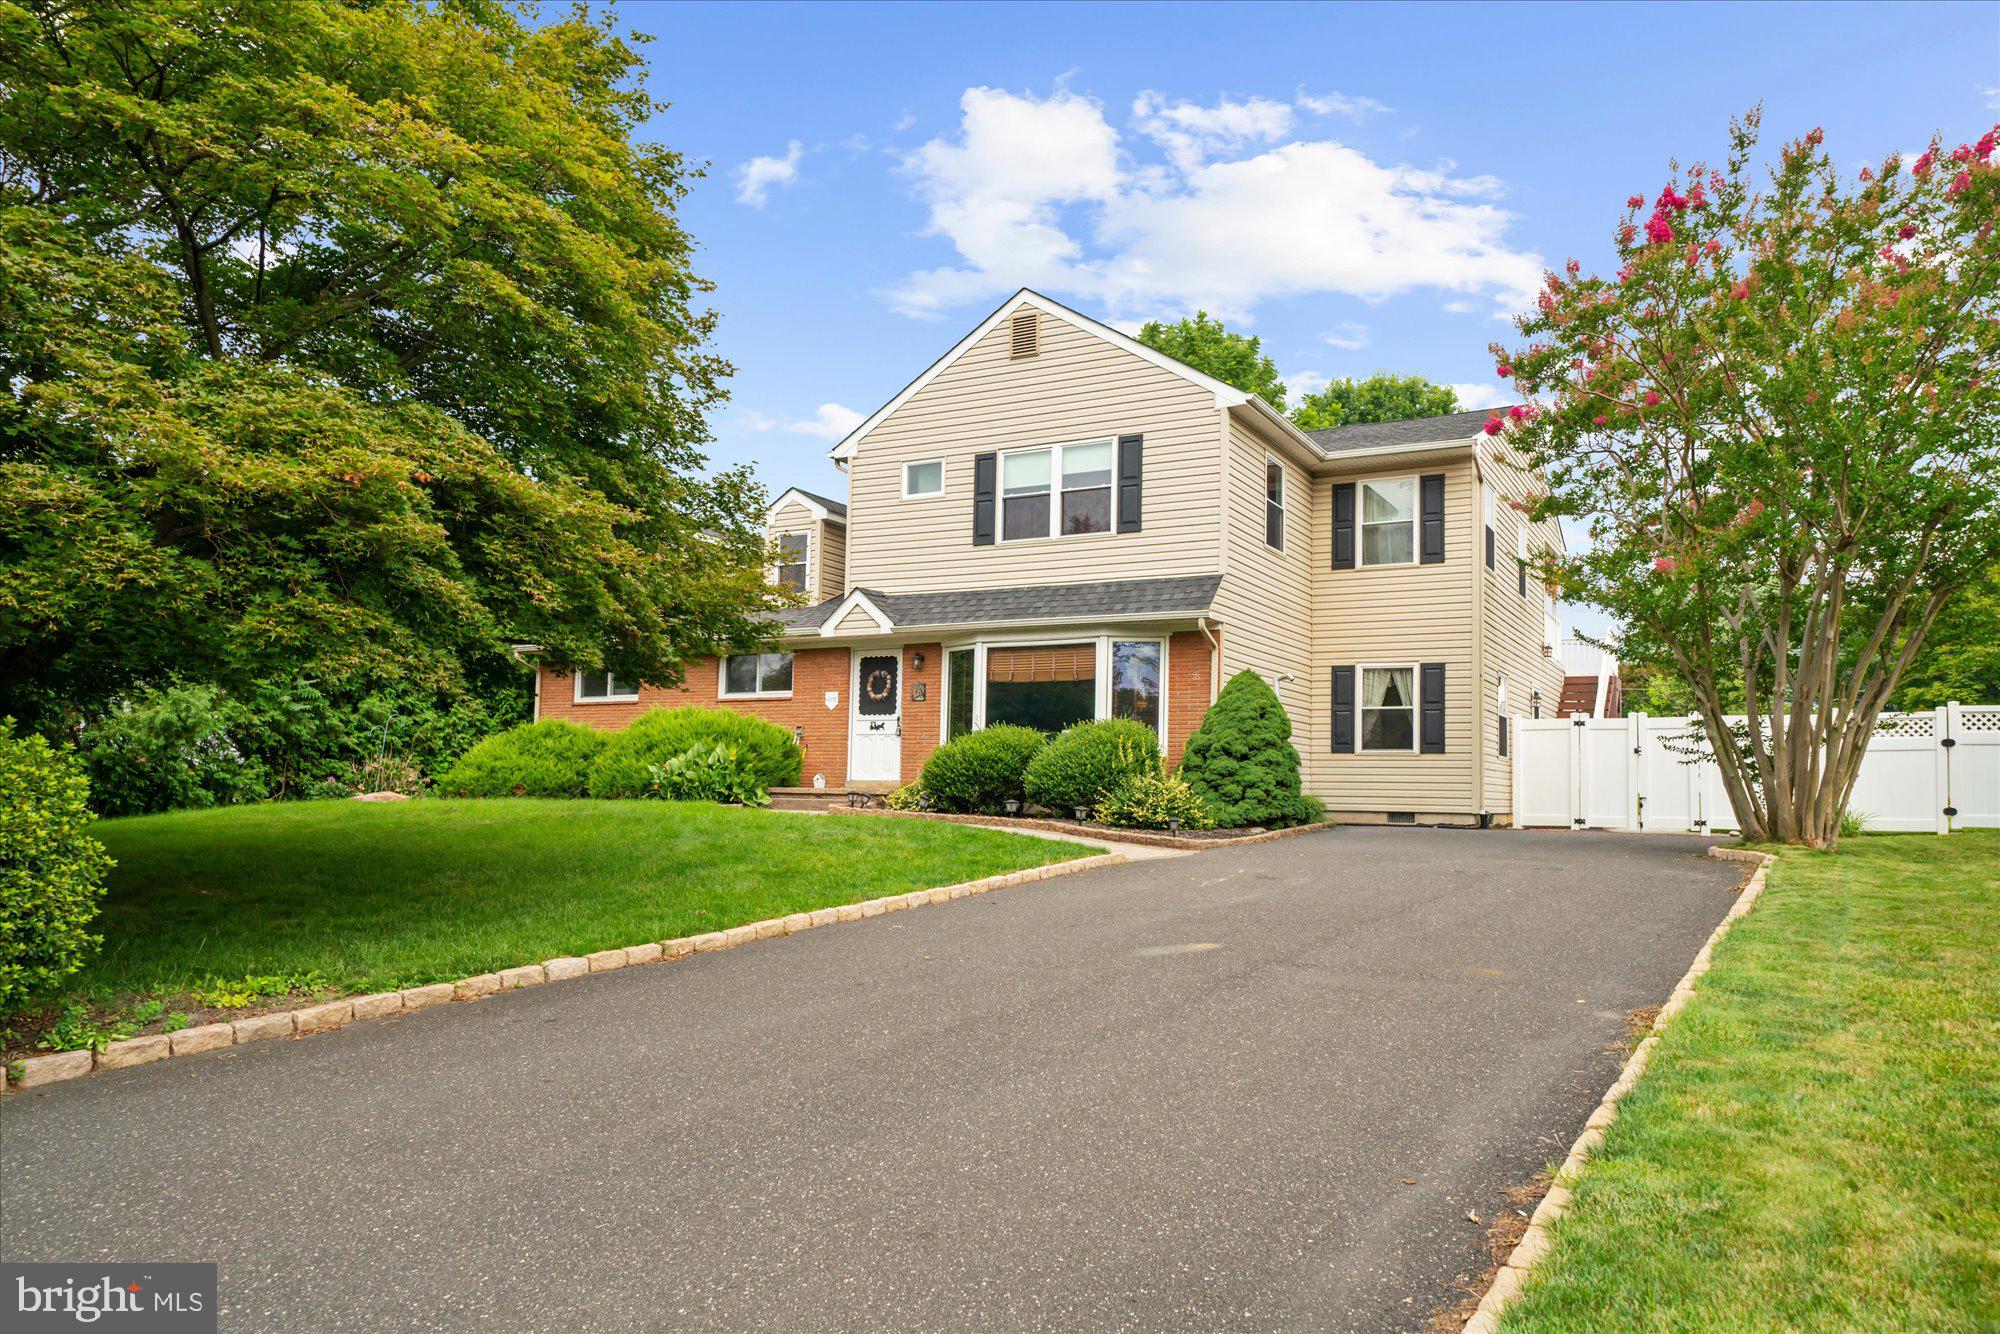
    Asphalt, Driveway

  • Patio and Porch Features

    Patio

  • Pool

    No

  • Waterfront YN

    NO

Area & Lot

  • Lot Features

    Cleared, Front Yard, Level, Back Yard

  • Lot Size(acres)

    0.34

  • Lot Size(square feet)

    14,825

  • Property Type

    Residential

  • Property Sub Type

    Single Family Residence

  • Architectural Style

    Colonial, Dwelling w/Separate Living Area, Raised Ranch/Rambler, Converted Dwelling

Price

  • Sales Price

    $650,000

  • Tax Amount

    $7,427

  • Sq. Footage

    3,180

  • Price/SqFt

    $204

HOA

  • Association

    No

Property Resources

  • Horse Property

    NO

School District

  • Elementary School

    HALLOWELL

  • Middle School

    KEITH VALLEY

  • High School

    HATBORO-HORSHAM SENIOR

Property Features

  • New Construction

    NO

  • Foundation Details

    Block, Slab

  • Senior Community YN

    NO

  • Sewer

    Public Sewer

  • Tax Lot

    058

  • Water Source

    Public

Schedule a Showing

Showing scheduled successfully.

<
>
IN PERSON
VIA CHAT

What is 3 + 4 ?


Change time

Mortgage calculator

Estimate your monthly mortgage payment, including the principal and interest, property taxes, and HOA. Adjust the values to generate a more accurate rate.

Your payment

Principal and Interest:

$

Property taxes:

$

HOA fees:

$

Total loan payment:

$

Total interest amount:

$

Location

County

MONTGOMERY

Elementary School

HALLOWELL

Middle School

KEITH VALLEY

High School

HATBORO-HORSHAM SENIOR

Listing Courtesy of Moya Shea, Coldwell Banker Hearthside-Doylestown

RealHub Information is provided exclusively for consumers' personal, non-commercial use, and it may not be used for any purpose other than to identify prospective properties consumers may be interested in purchasing. All information deemed reliable but not guaranteed and should be independently verified. All properties are subject to prior sale, change or withdrawal. RealHub website owner shall not be responsible for any typographical errors, misinformation, misprints and shall be held totally harmless.

Agent Jennifer Fortson

Salesperson, Fortitude Real Estate Team- Team Leader, Branch Manager- Martinsburg

Jennifer Fortson

Call Jennifer today to schedule a private showing.


* Listings on this website come from the FMLS IDX Compilation and may be held by brokerage firms other than the owner of this website. The listing brokerage is identified in any listing details. Information is deemed reliable but is not guaranteed. If you believe any FMLS listing contains material that infringes your copyrighted work please click here to review our DMCA policy and learn how to submit a takedown request.© 2024 FMLS.
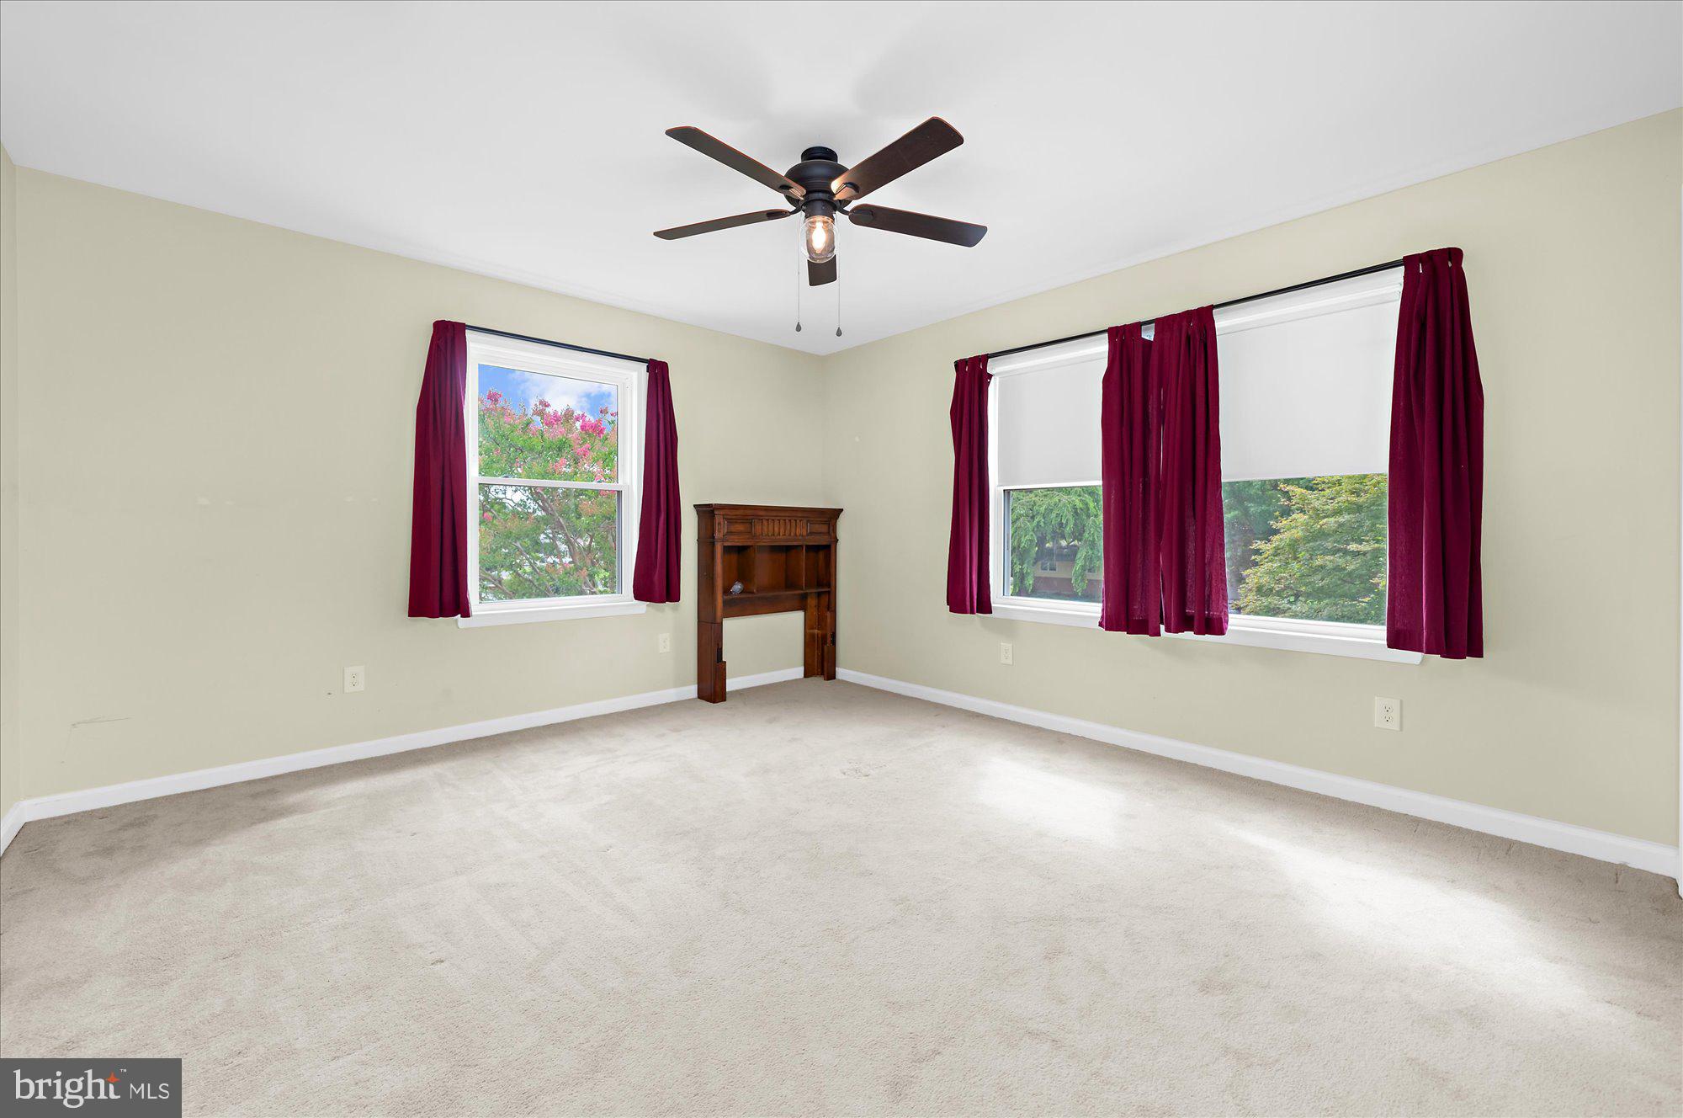
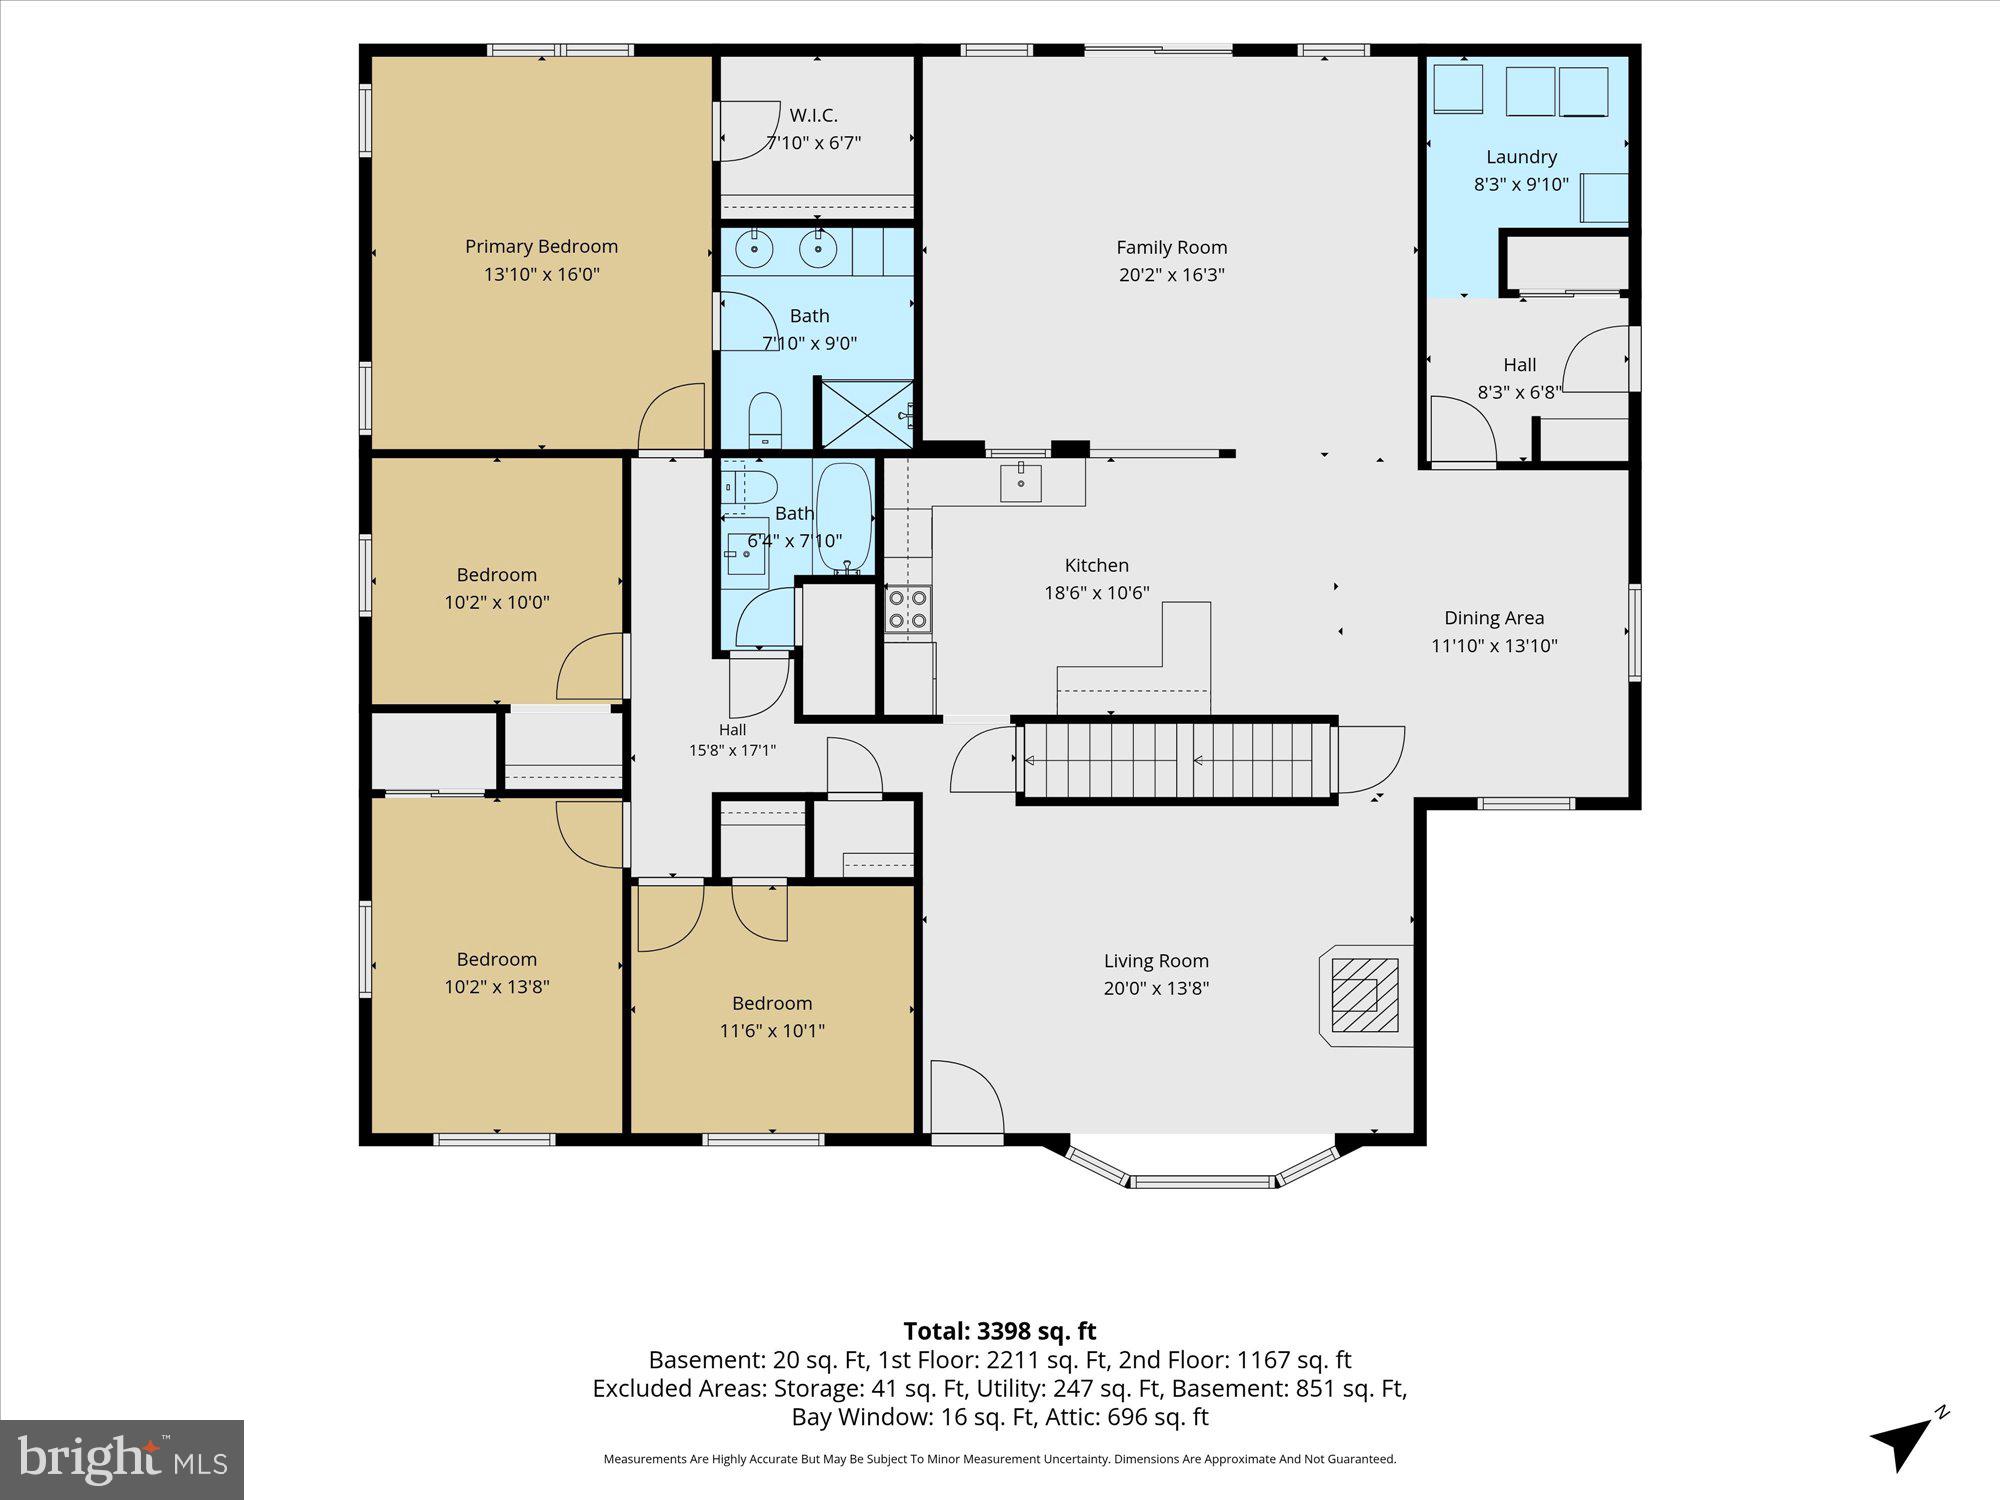
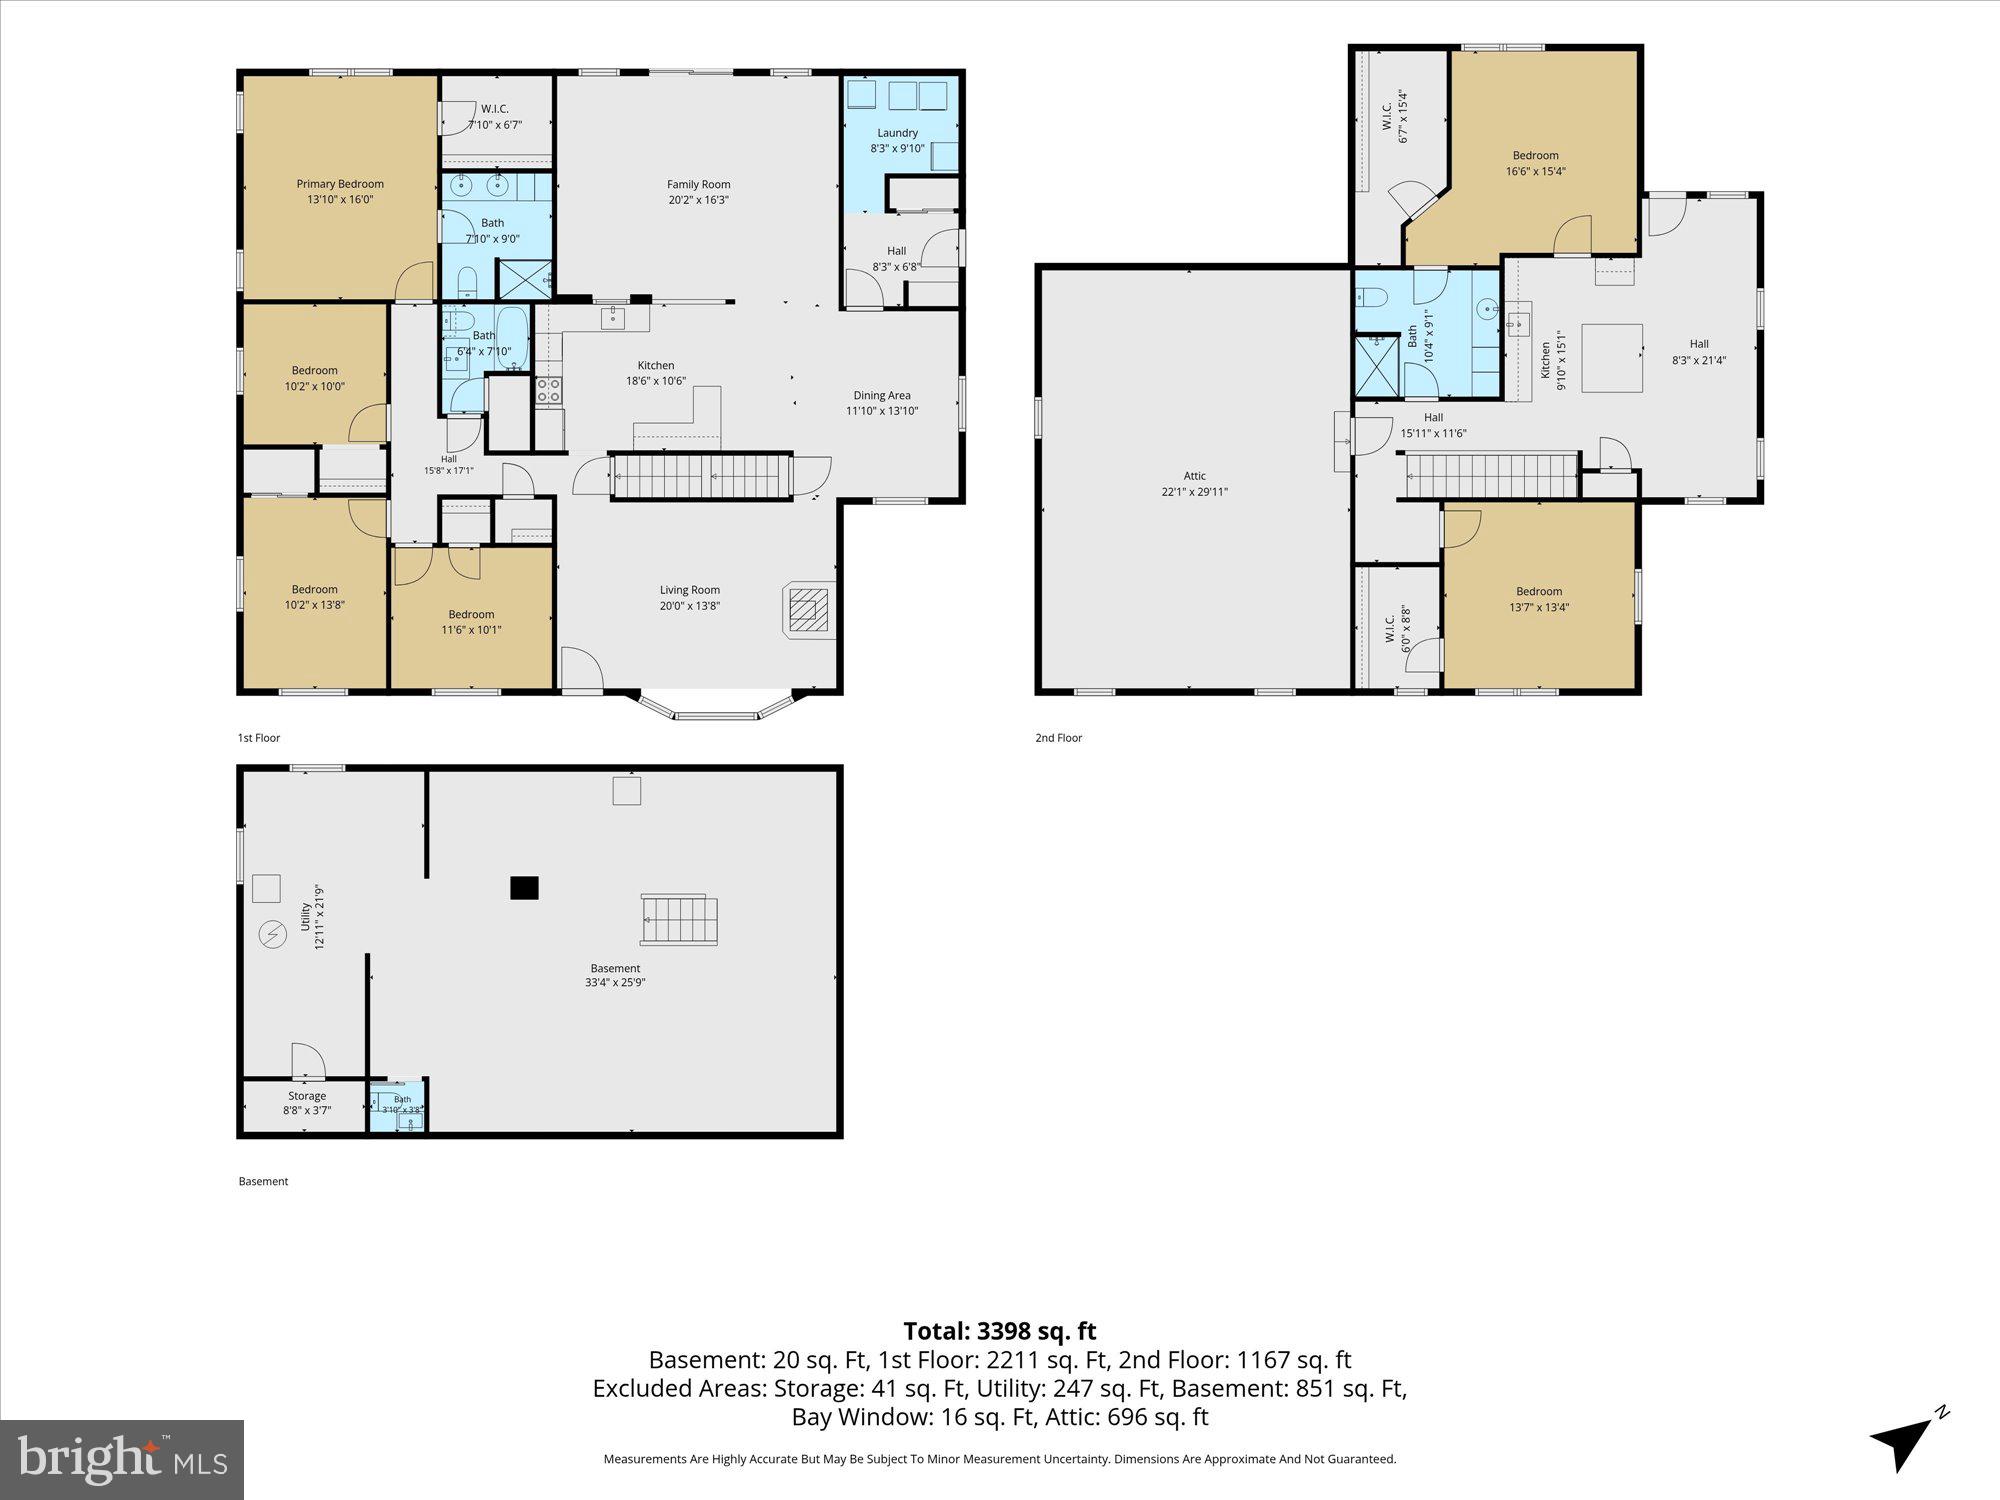
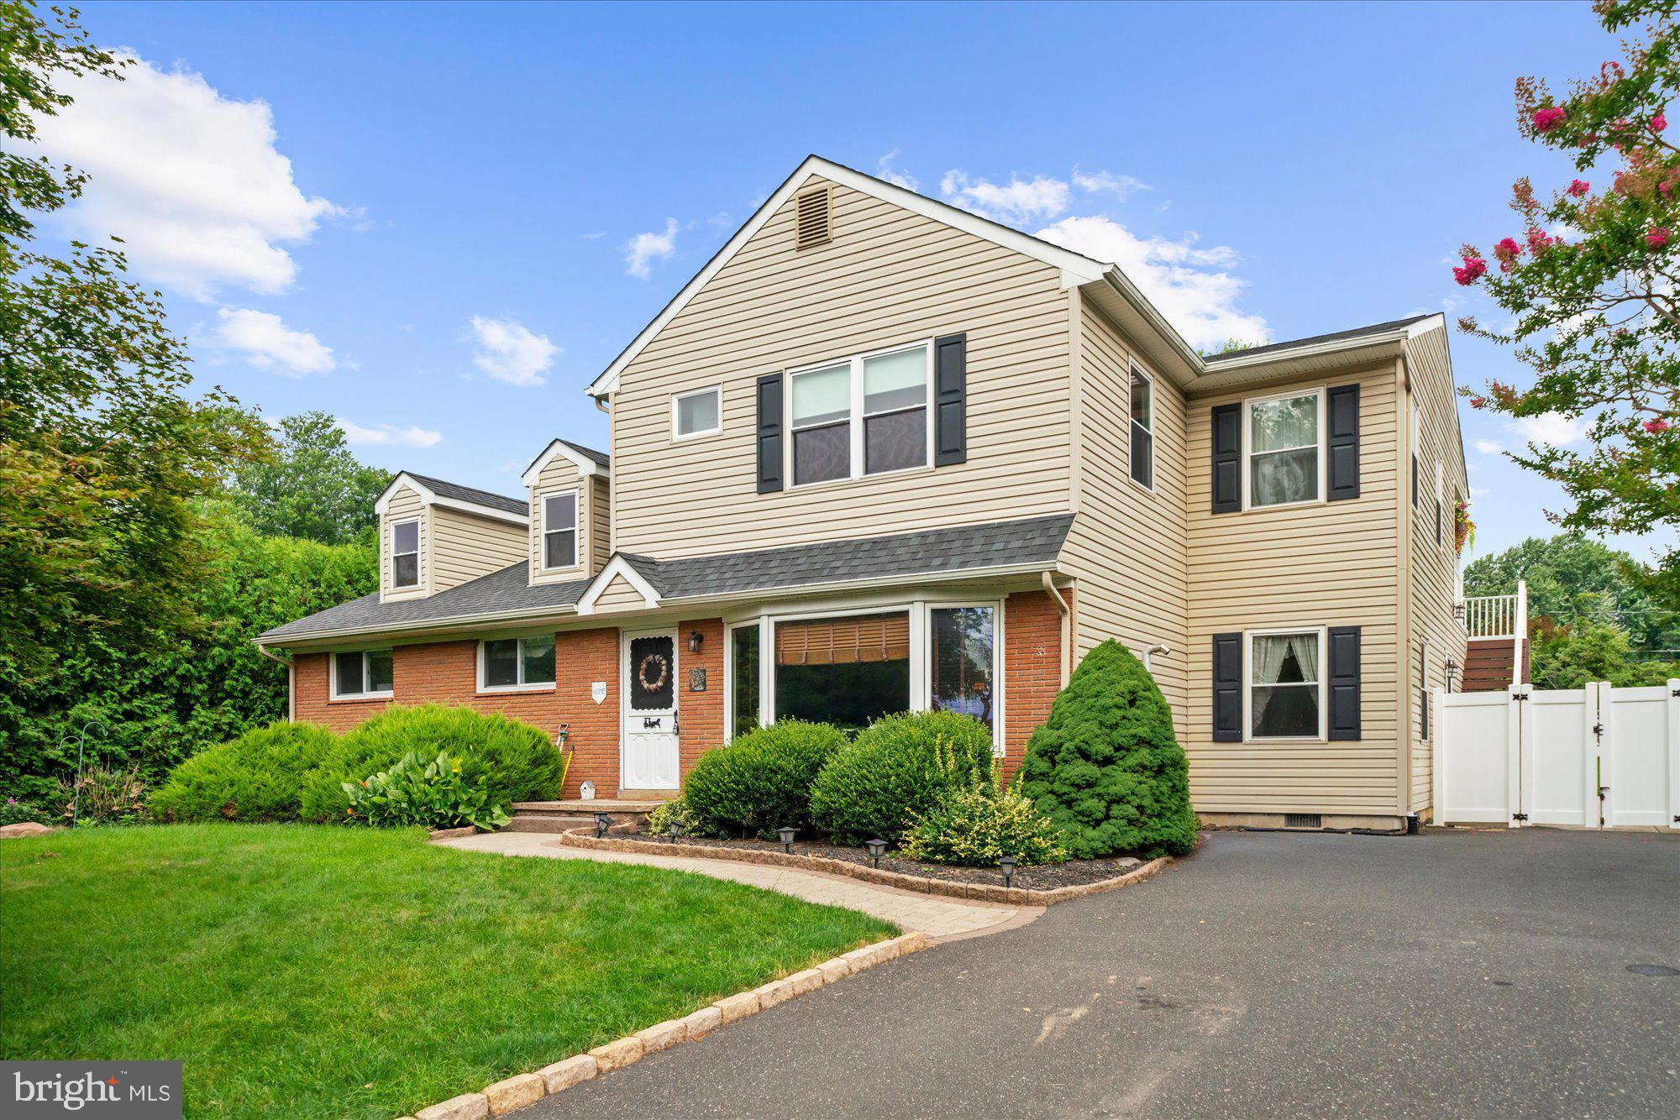
Welcome to the ultimate flexible living solution in the highly desirable Hatboro-Horsham School District. This 6-bedroom, 3-full-bath raised rancher offers an unmatched combination of expansive space, lifestyle flexibility, and modern updates. Originally a 3-bedroom, 1-bathroom rambler, an extensive 2016 renovation completely transformed and expanded this structure into the exceptional multi-generational residence it is today. 
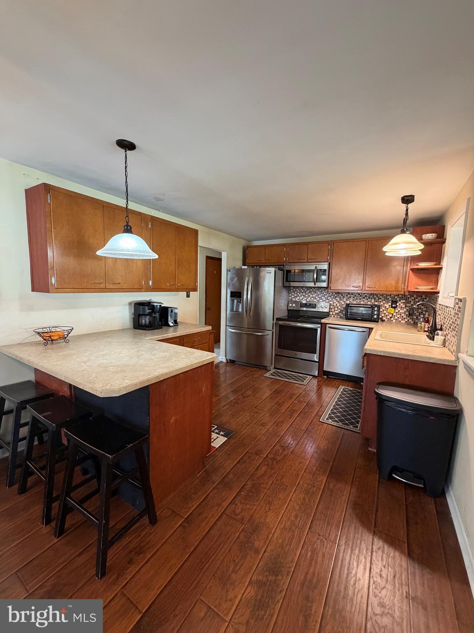
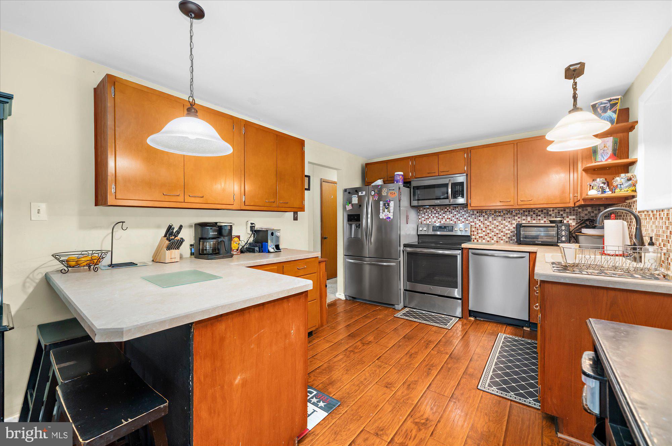
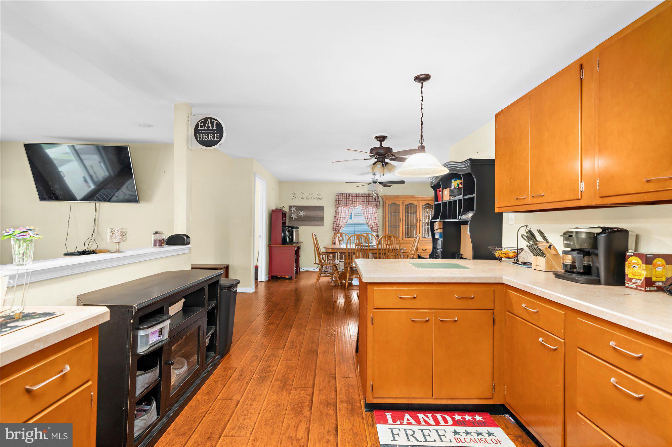
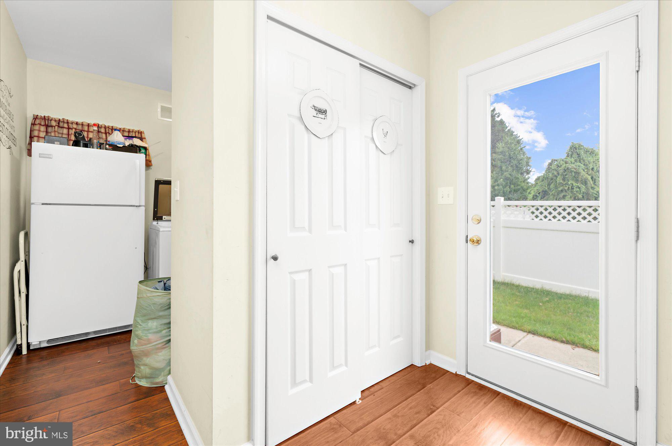
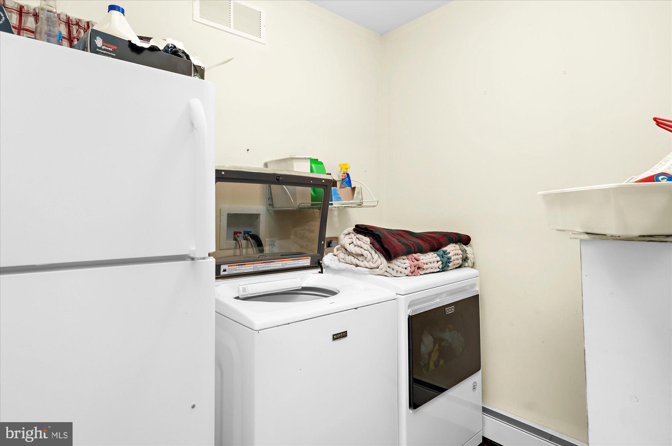
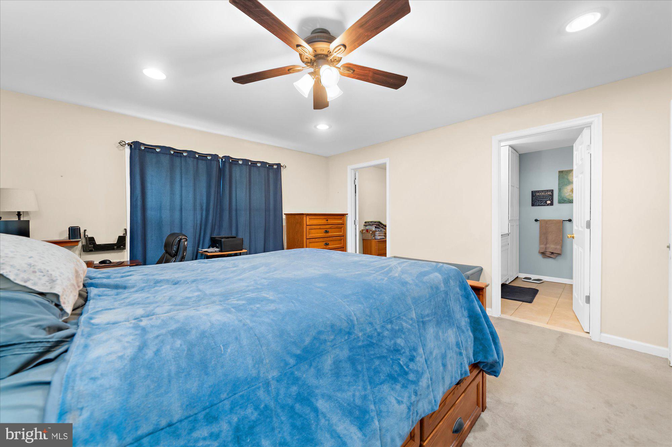
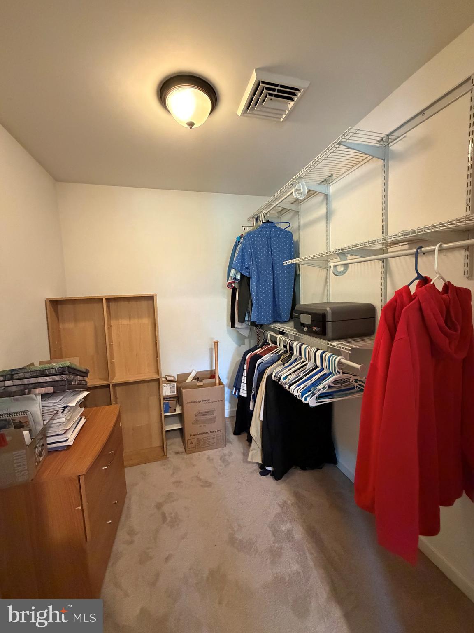
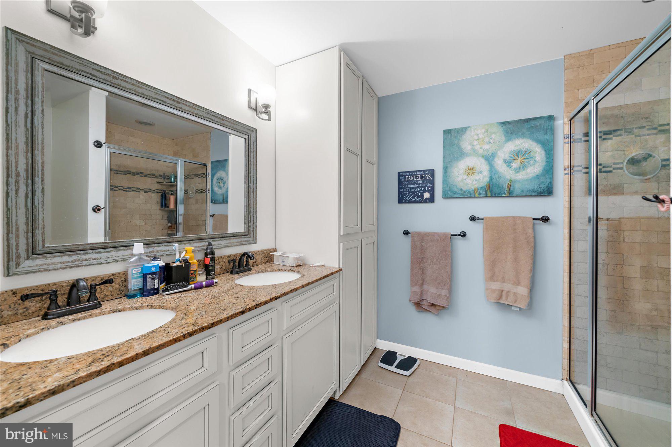
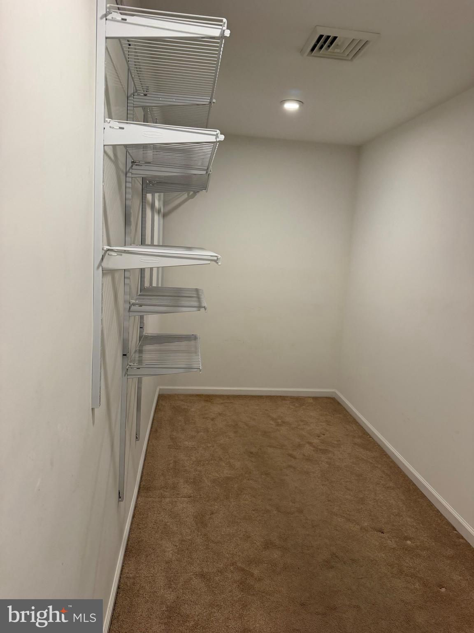
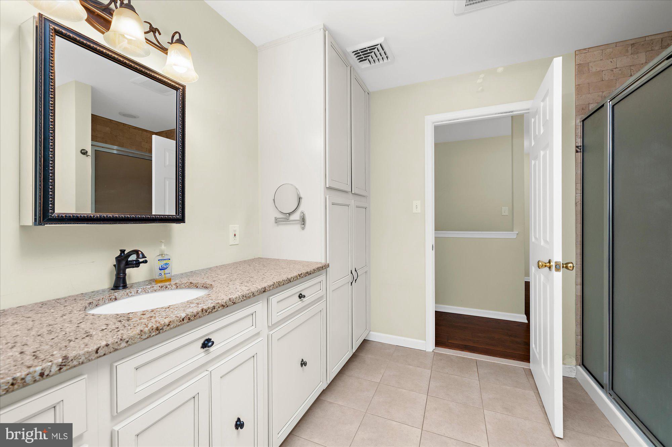
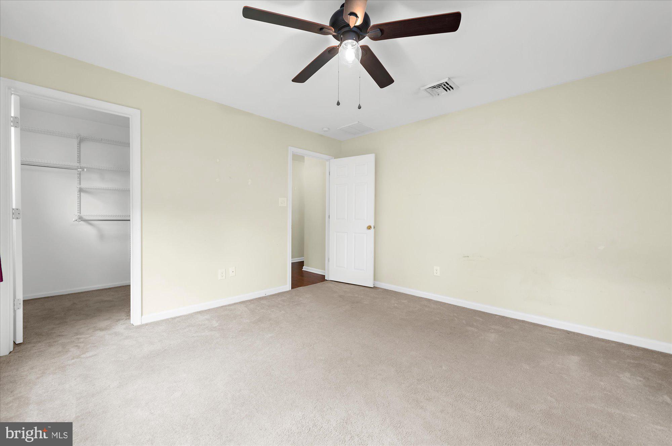
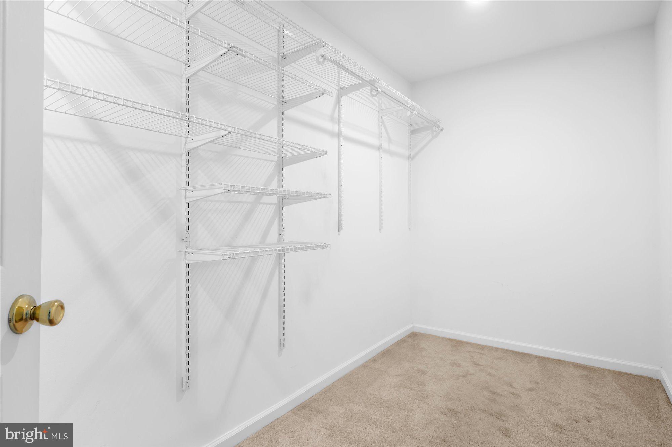
The main level features a bright, open-concept floor plan designed for effortless daily living. The kitchen comes complete with stainless-steel appliances and a peninsula breakfast bar that flows seamlessly into the main living areas. Part of the impressive 2016 expansion, this level introduces an oversized great room, a formal dining room, a dedicated first-floor laundry room, and a functional mudroom. The private main-floor primary suite serves as a peaceful retreat, featuring a walk-in closet and an en-suite bath with a double-bowl sink and glass-enclosed shower. During the renovation, no detail was overlooked—the home was upgraded with a new roof, new windows, and a secondary central air conditioning system to provide efficient, multi-zone climate control. 
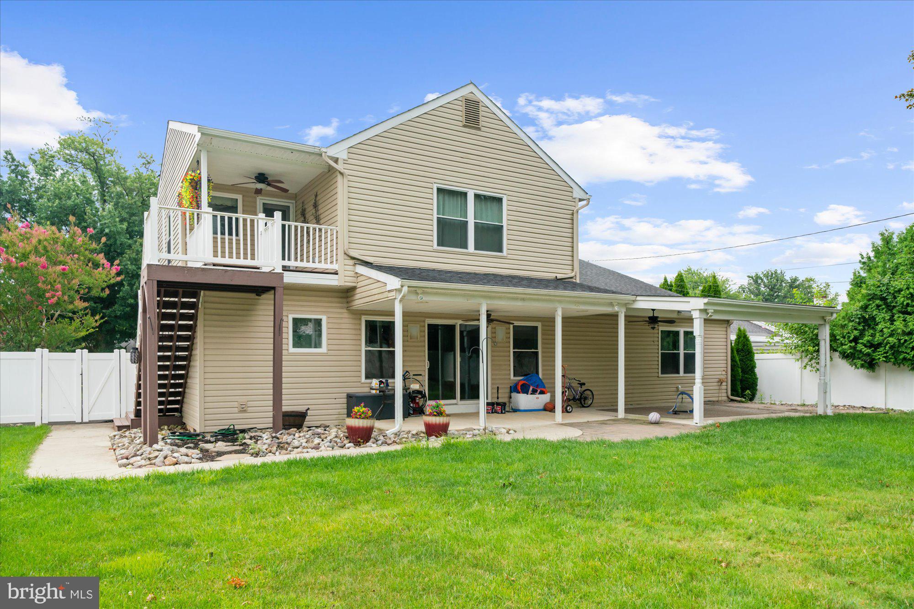
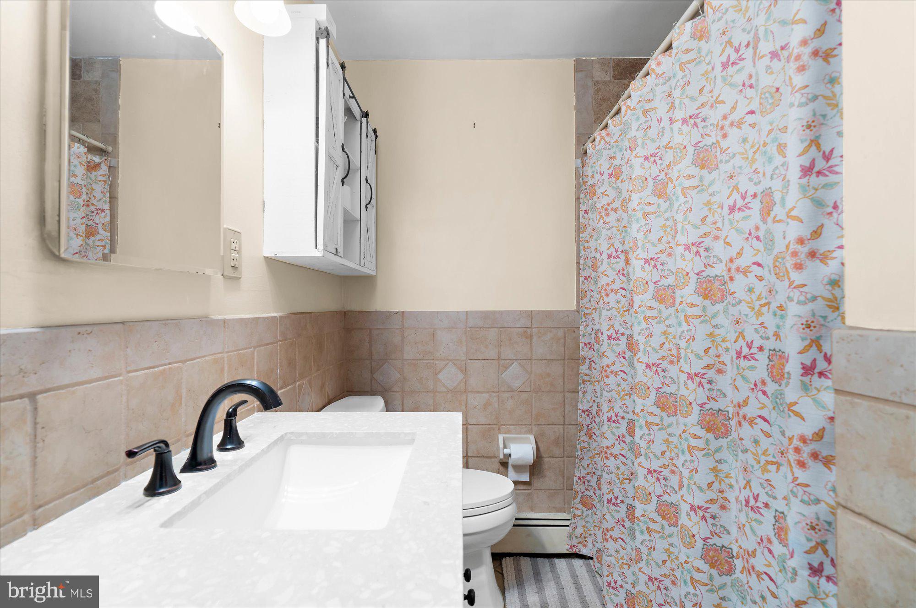
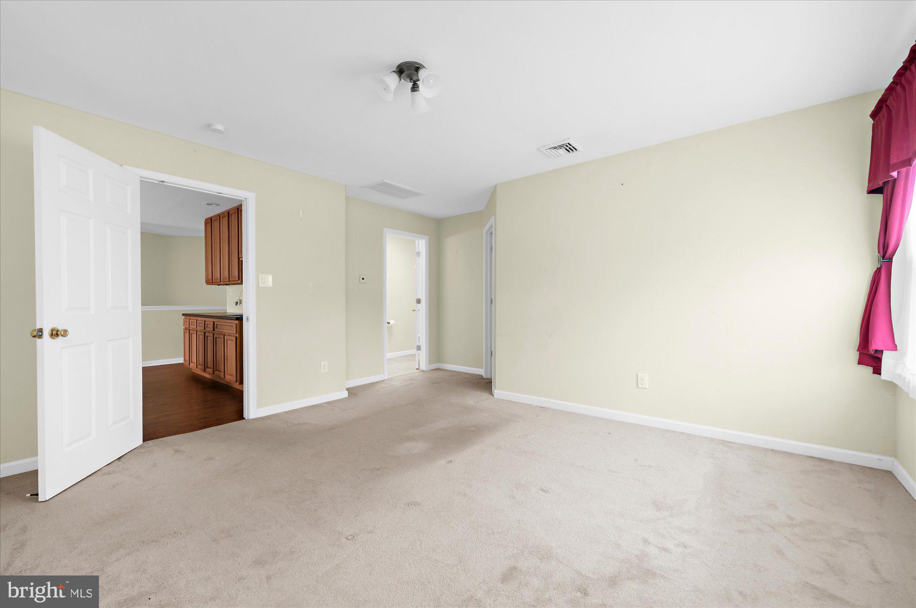
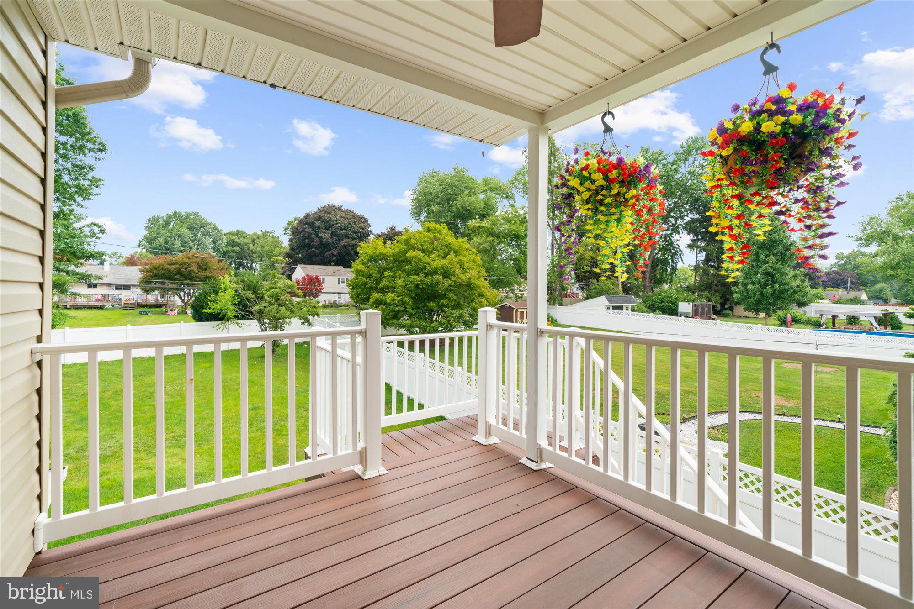
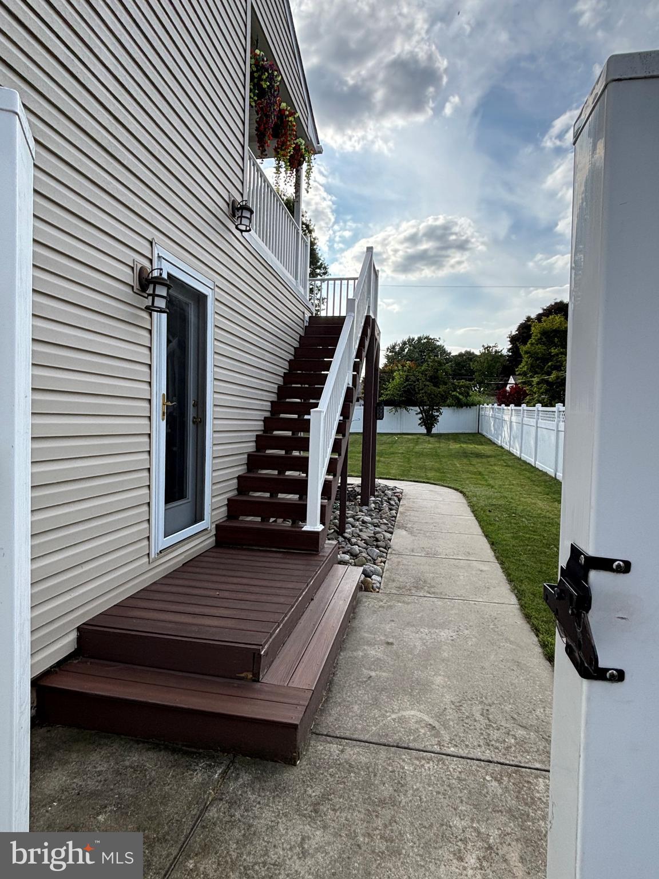
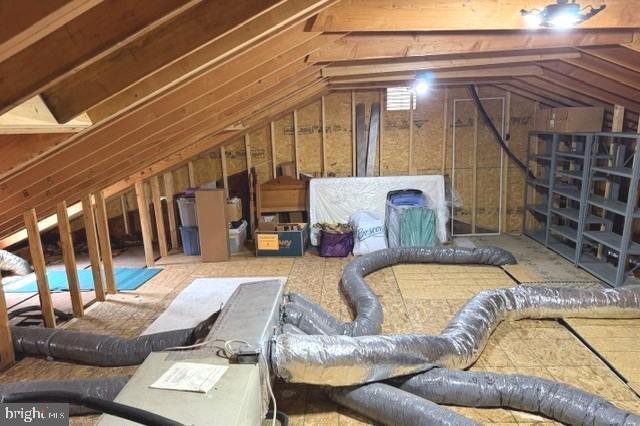
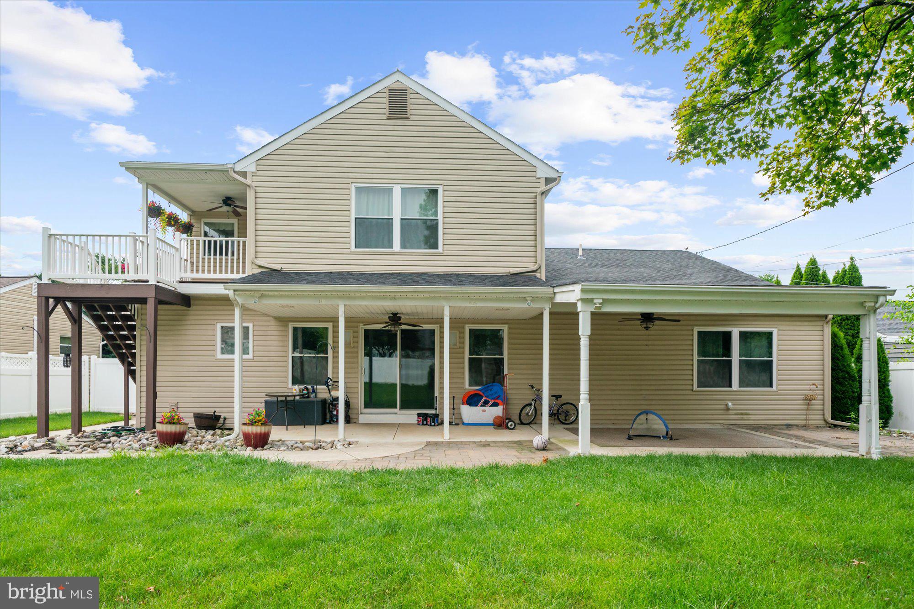
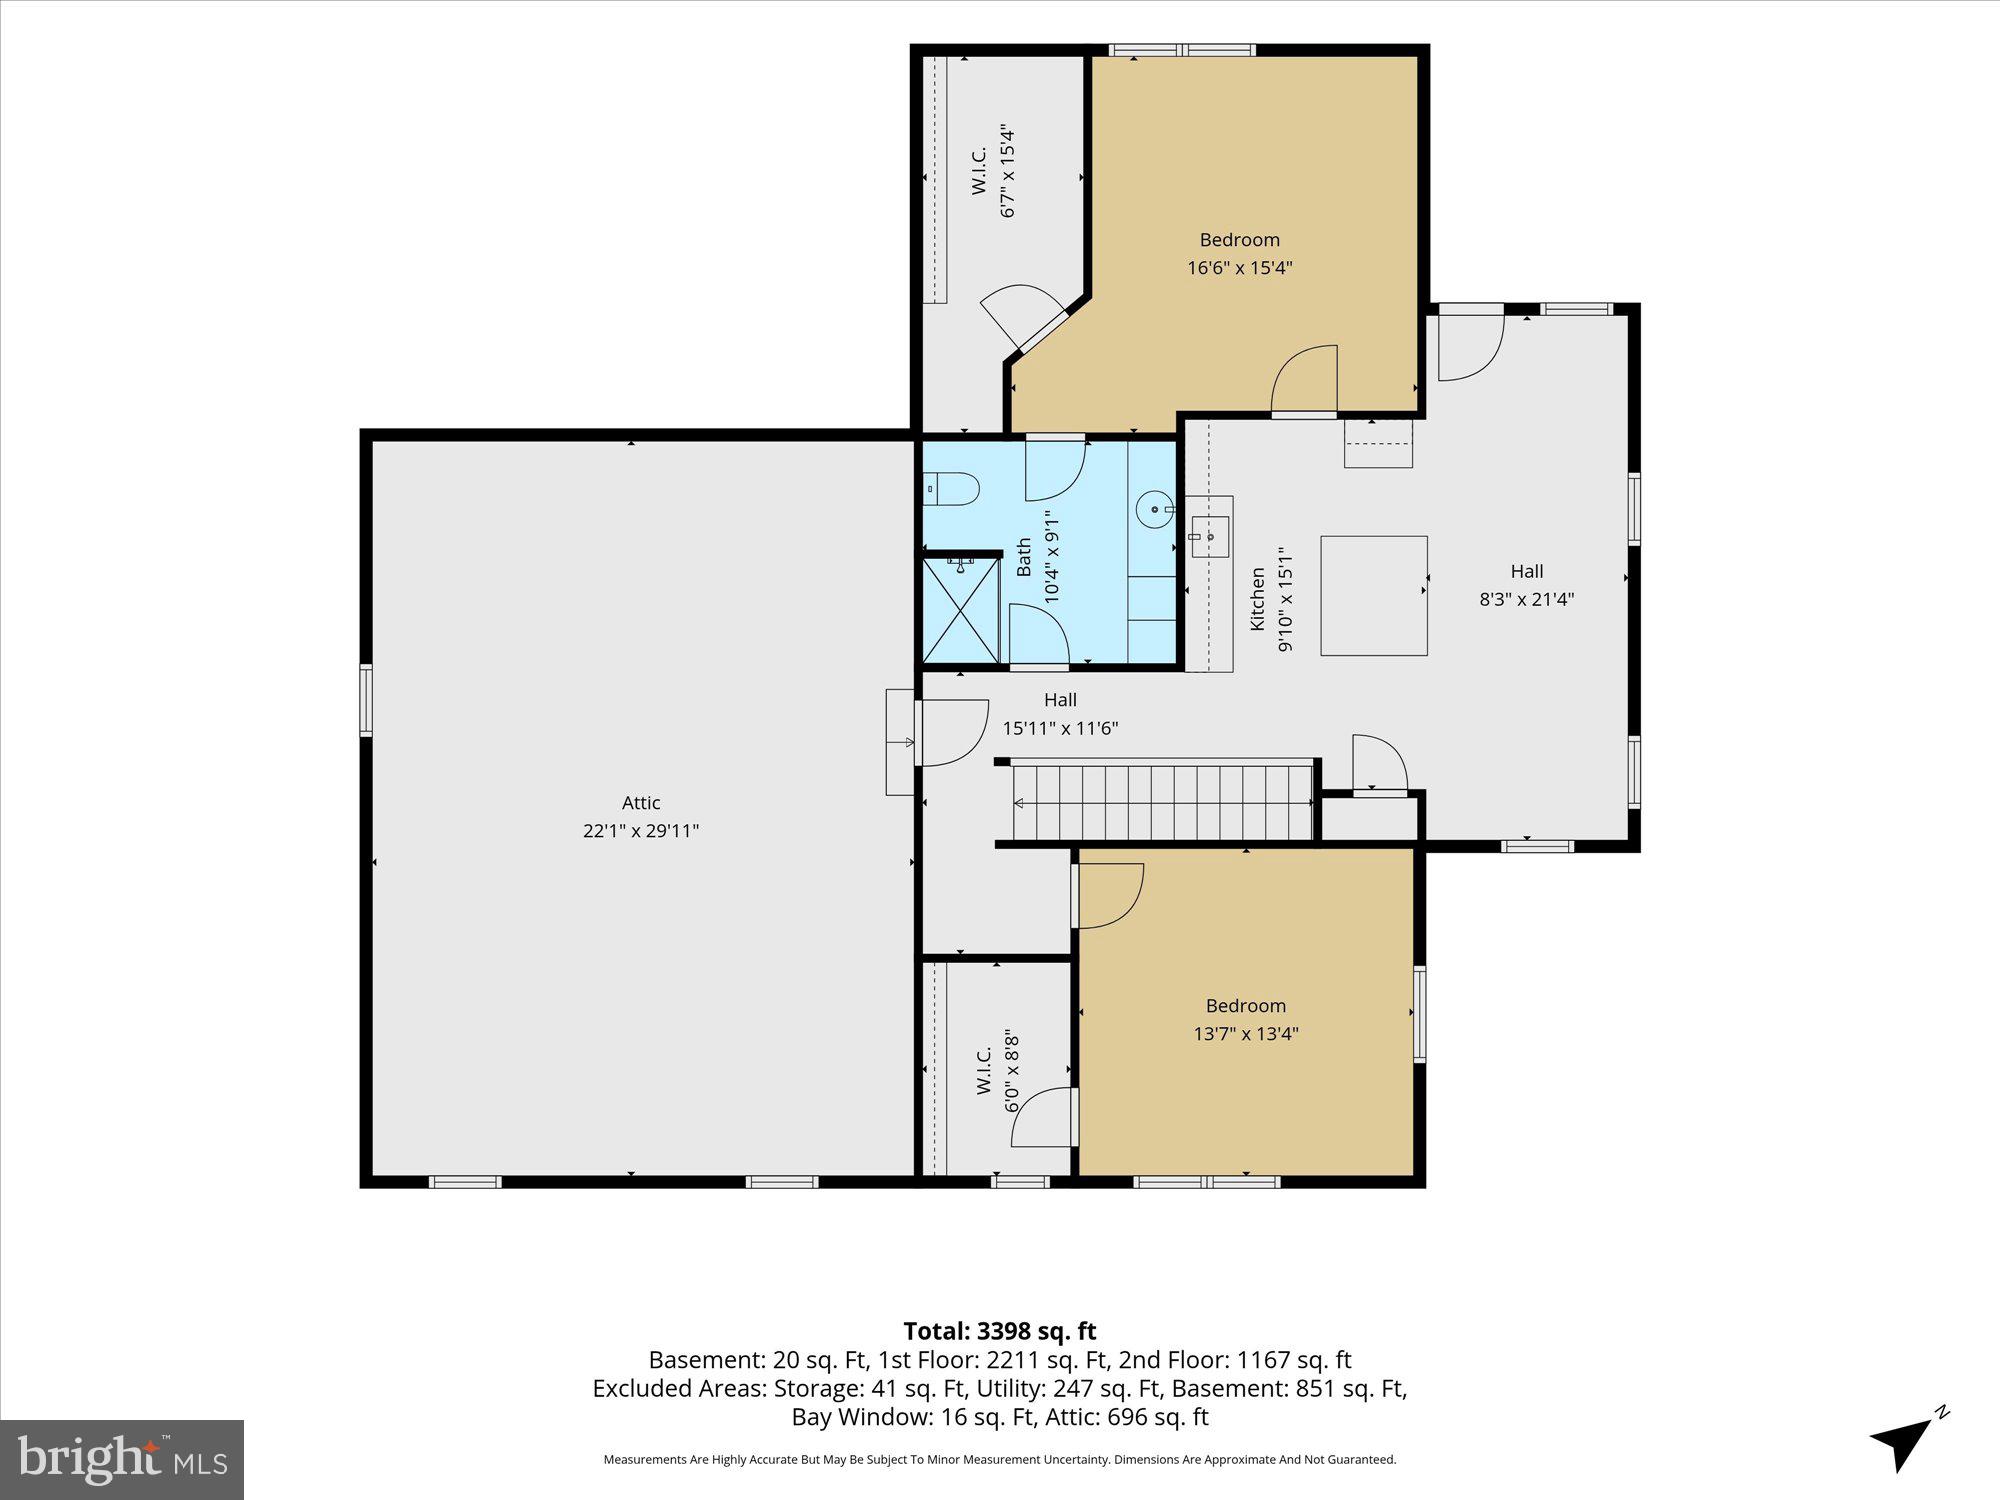
The home’s second-story addition is a standout feature, masterfully designed to offer complete independence for long-term guests, adult children, or an in-law arrangement. Accessible via either an interior staircase or a completely separate exterior entrance, this fully self-contained wing features two bedrooms, a full bathroom, a cozy living room, a wet bar with an island, and independent laundry hookups. It also boasts its own private deck, a dedicated HVAC system, and a massive floored walk-in attic for abundant storage. 
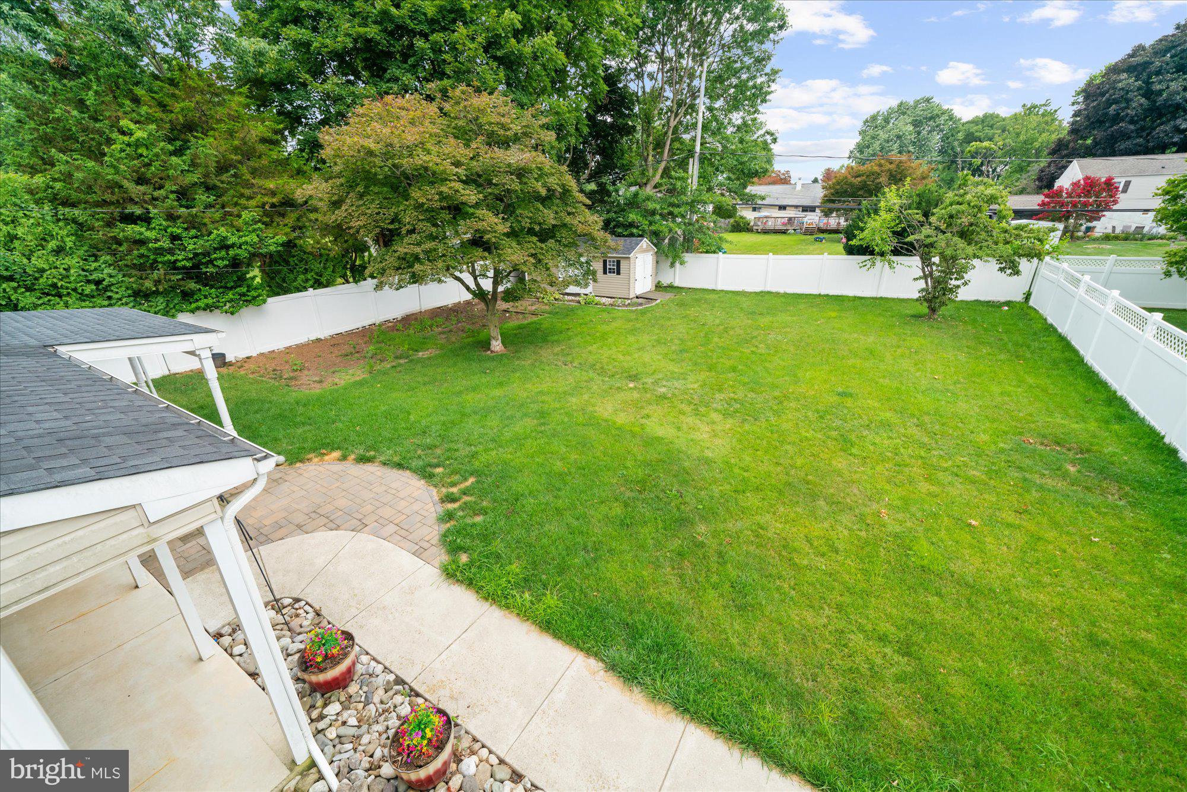
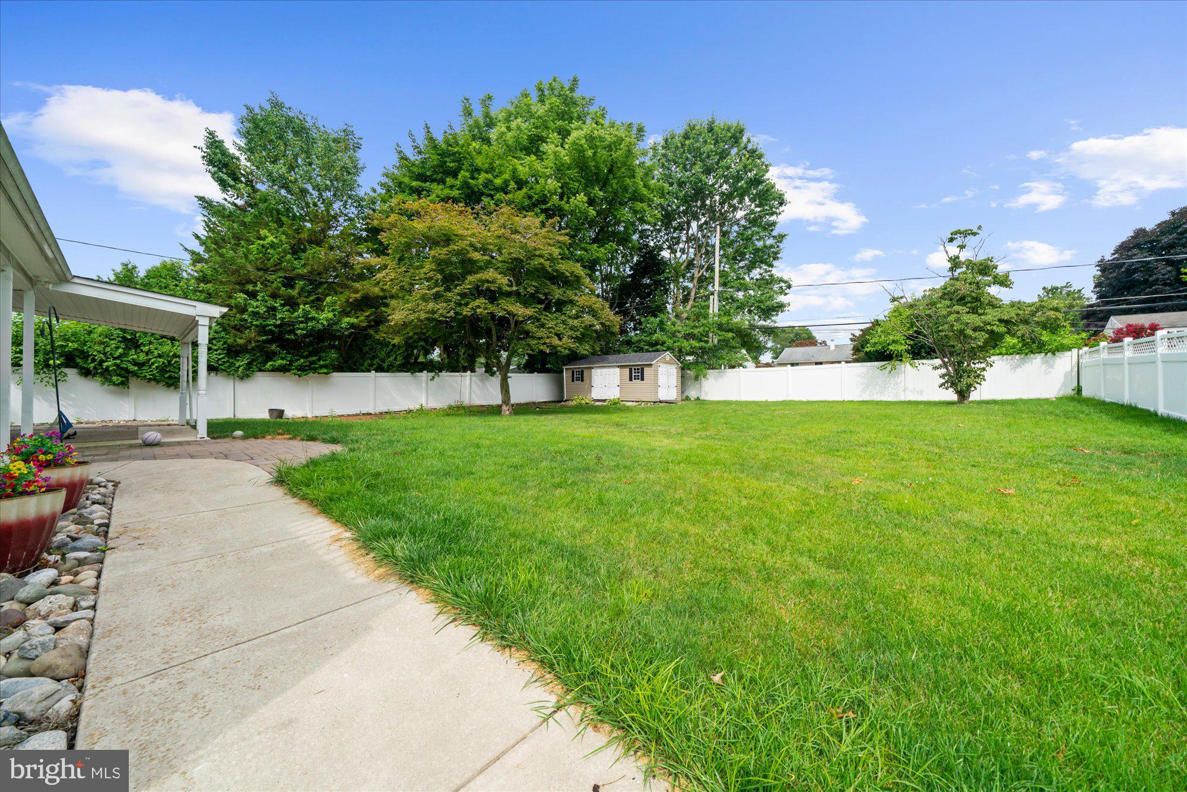
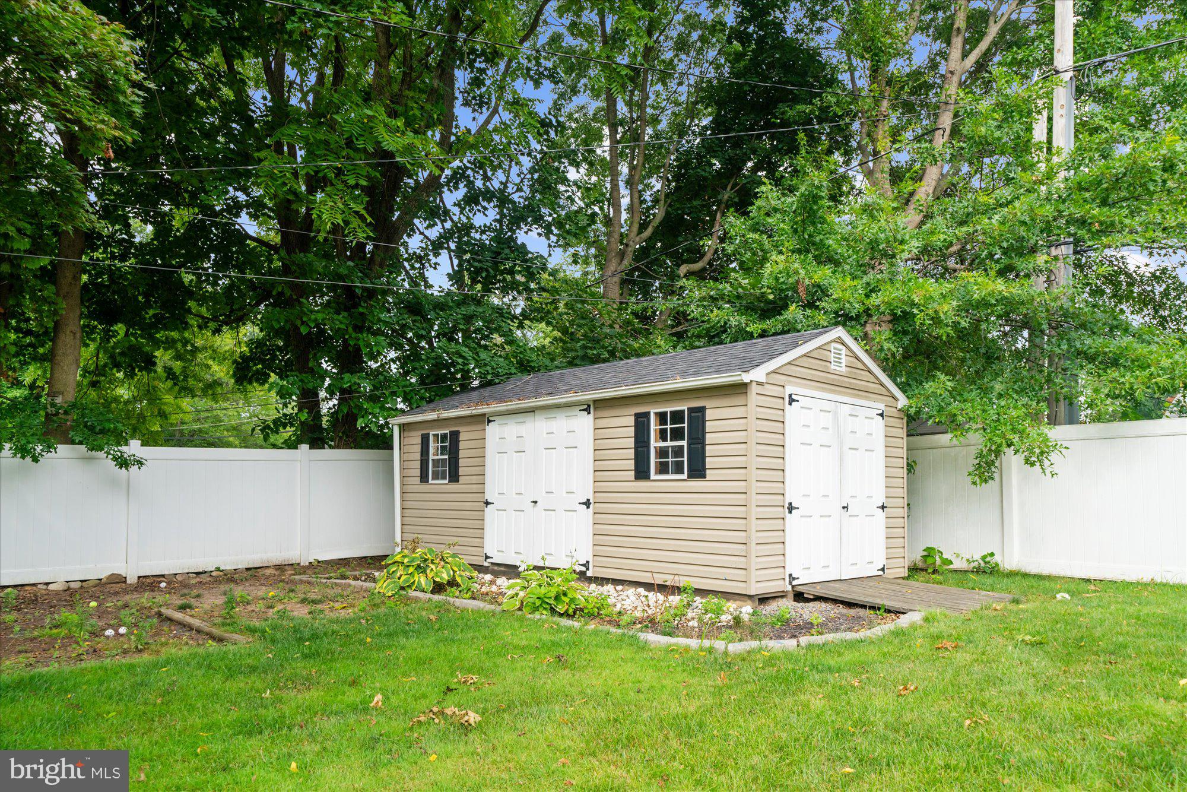
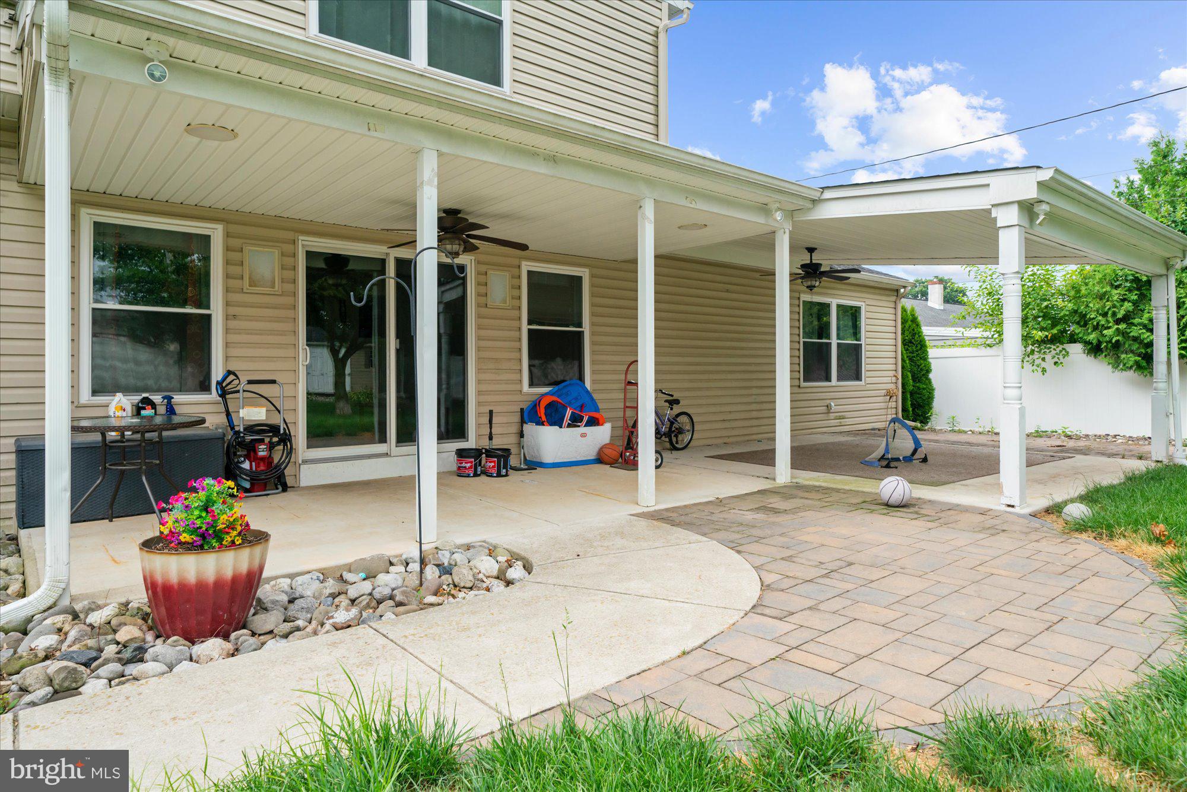
Outside, the property continues to impress with a private, level, and fully fenced backyard sanctuary. You can host unforgettable gatherings or unwind in peace beneath the expansive covered patio that runs the entire length of the home. Though it feels like a secluded escape, this property sits just minutes from major thoroughfares, shopping, and daily conveniences. Schedule your tour today to experience a rare real estate gem that perfectly balances scale, autonomy, and comfort.

34 BUTTERNUT DRIVE

Message successfully sent.

What would you like to know?

What is 3 + 4 ?

I agree to receive email communication and understand I can unsubscribe at any time.

I agree to be contacted by Charis Realty Group - Christine Issler, Broker via call, email, and text for real estate services. To opt out, you can reply 'stop' at any time or reply 'help' for assistance. You can also click the unsubscribe link in the emails. Message and data rates may apply. Message frequency may vary. Privacy Policy

Related Properties

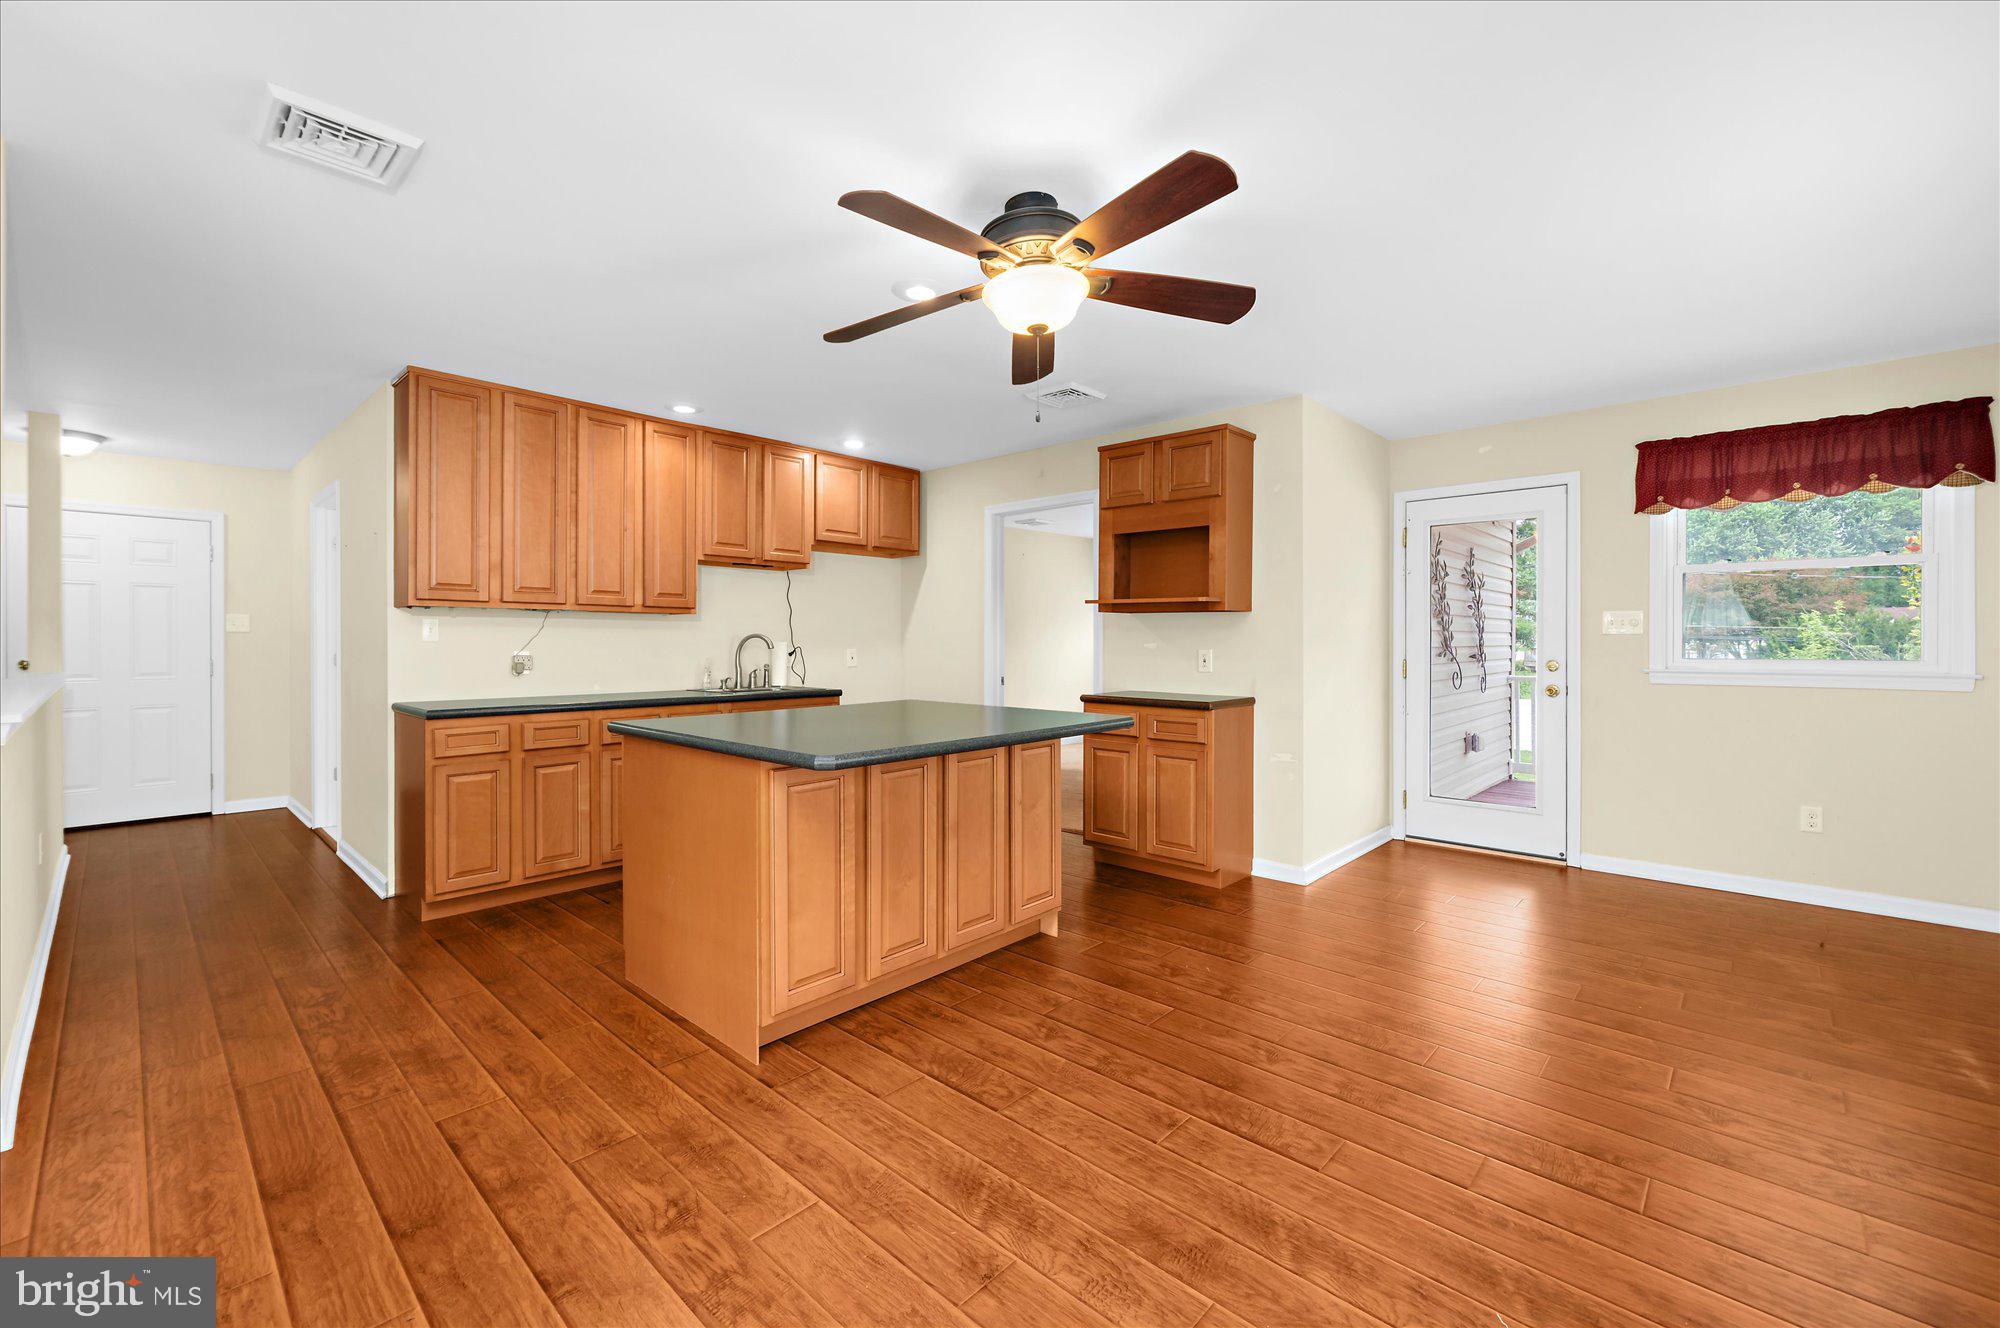
Welcome to 207 Crooked Billet Rd in Historic Hatboro. This  gem of a home situated on a beautiful tree line (eclectic) street is a must see.  Conveniently located and within walking distance to the  many amenities of the Hatboro edowntown area including the Warminster rail line. A charming front covered porch greets you before entering this spacious home with many windows providing lots of natural lighting in the living and dining  areas. The living/dining area feature the original hardwood flooring which was refinished last year. The kitchen has a reverse osmosis filter, an abundant of cabinets and counter space is abound with natural lighting as well. Completing the 1st floor is a cozy relaxing family room with a gas fireplace,  a full bathroom and a laundry room with direct access to an expansive deck and hot tub leading to a park like private fenced in back yard. The second floor contains 4 bedrooms, a full bath and  a small attic for storage. A large floored attic and full basement provide additional much needed storage space.  Also, a long  multiple parking driveway  leads to a detached one car garage. Last but not least this home has a whole house filtration system. Conveniently located to all amenities, highways,  the PA turnpike and the surrounding historic towns of Doylestown, Lahaska and New Hope. "Don't miss out on this magnificent one of a kind home"!
#PAMC2190034

HATBORO

207 CROOKED BILLET RD ROAD

4 Beds

2 Baths

1,934 Sq.Ft.

$545,000
MLS#: PAMC2190034

New on site 4 days ago
They say there is no perfect home; well, this ranch-style home is!!
This home has been meticulously maintained, Immaculately kept and pristinely clean.
Offering 3 spacious bedrooms and 2 full baths all on one floor easy living!
Nestled in the corner of a cul-de-sac, this impeccable property wows you as you pull up into the driveway. The  beautiful landscaping and inviting front porch welcome you into the home through the Mahogany front door. Once inside, the sunlit living room feels fresh and light-filled, and there are hardwood floors throughout. The warm and inviting gas burning fireplace is the cenetr of the living room to gather with friends and family is the focal point of this room.
The gorgeous kitchen features leathered granite countertops with herringbone pattern tile, plenty of cabinet space for all of your cooking and baking needs and stainless steel appliances. A beautiful butcher block island with seating for three also offers more storage space. The dining room flows off the kitchen and offers a spacious area to celebrate family dinners and holidays. Another sunfilled room awaits you off the dining room, featuring a cathedral ceiling, windows on all sides and a French door to access the yard. Off the kitchen is a hallway featuring Board and Batten millwork leading to the laundry room of your dreams, you will love doing your laundry in this beautiful room!  The indoor entrance from the garage is also accessed from this hallway and is as pristine as the entire house, with plenty of storage in here as well!. The primary bedroom is spacious and has an expanded bathroom with  a walk-in shower and a glass door. The other 2 bedrooms are spacious with plenty of storage, The hall bathroom has a leathered granite vanity top with a tub/shower combo.
The large unfinished basement offers plenty of space to finish.
The large outdoor space  is a beautiful oasis featuring a split rail fence with plenty of privacy to enjoy the beautiful landscaping that offers annuals, shrubs, and trees along with a patio featuring a remote awning.
Close to shopping, restaurants, and the turnpike.
#PAMC2196892

HATBORO

5 SAWTOOTH LANE

3 Beds

2 Baths

1,480 Sq.Ft.

$549,000

MLS#: PAMC2196892

Send a message

Message successfully sent.

Your message

What is 3 + 4 ?

Reason for contacting?

I agree to receive email communication and understand I can unsubscribe at any time.

I agree to be contacted by Charis Realty Group - Christine Issler, Broker via call, email, and text for real estate services. To opt out, you can reply 'stop' at any time or reply 'help' for assistance. You can also click the unsubscribe link in the emails. Message and data rates may apply. Message frequency may vary. Privacy Policy

Sign Out

Virtual Assistant

Would you like to take the next step with this property? We can help you schedule a showing or virtual tour, or send you more details.

Yes, I would like more information.

Thank You for Your Reply, One of Our Agents will contact you as soon as possible

No, maybe later.

Thank you, you can always contact me via email, phone number or through the contact form.

Realhub AI

Lucy - Your AI-Powered Realtor

Update Your Temporary Password

Personalize your search

Enter your email and we'll notify you immediately when new listings match what you're looking for.

or enter email address

Already have an account ? Login here

Continue your home search

I agree to receive communications and understand I can unsubscribe at any time.

I agree to be contacted by Charis Realty Group - Christine Issler, Broker via call, email, and text for real estate services. To opt out, you can reply 'stop' at any time or reply 'help' for assistance. You can also click the unsubscribe link in the emails. Message and data rates may apply. Message frequency may vary. Privacy Policy

Already have an account ? Login here

We use cookies

We use cookies primarily for analytics to enhance your experience. By accepting, you agree to our use of these cookies. You can manage your preferences or learn more about our cookies policy.