


Property
Beds
3
Full Baths
1
1/2 Baths
1
Year Built
1957
Sq.Footage
1,316
Welcome to 33 Ursinus Avenue, a charming and beautifully maintained single-family home tucked away on a quiet cul-de-sac in the desirable Perkiomen Valley School District! Lovingly cared for and thoughtfully updated by its current owner, this home offers a wonderful combination of comfort, character, and indoor and outdoor living space. Step inside to discover a welcoming living room, dining room, and an updated kitchen featuring upgraded cabinetry and beautiful granite countertops. Upstairs, you'll find three comfortable bedrooms and a tastefully renovated hall bathroom. A walk-up attic provides convenient additional storage space. Looking for even more room? The completely redone basement offers fantastic versatility, including a dedicated laundry area and an existing toilet, providing a great opportunity to create an additional half bathroom, hobby area, or flexible living space. Outside, there's even more to love! The spacious yard offers plenty of room for gardening, entertaining, or simply enjoying the outdoors. An oversized garage, generous driveway, and carport provide exceptional parking and storage options. The covered patio, complete with a hot tub, creates a wonderful space to unwind after a long day or entertain family and friends. The location is another highlight! Enjoy convenient access to Routes 29, 113, and 422, along with nearby shopping, dining, and entertainment. Outdoor enthusiasts will appreciate the nearby Perkiomen Trail, Collegeville Community Park, Waterworks Park, and Evansburg State Park, offering opportunities for walking, biking, hiking, and recreation. Enjoy local restaurants and shops along Collegeville's Main Street, Providence Town Center, charming Skippack Village, and downtown Phoenixville. Offering the peaceful setting of a cul-de-sac with the convenience of everything Collegeville and the surrounding communities have to offer, 33 Ursinus Avenue is a wonderful place to call home. Come see all this property has to offer!
Features & Amenities
Interior
-
Other Interior Features
Eat-in Kitchen, Built-in Features
-
Total Bedrooms
3
-
Bathrooms
1
-
1/2 Bathrooms
1
-
Above Grade Finished Area
950.0
-
Basement YN
YES
-
Cooling YN
YES
-
Cooling
Window Unit(s)
-
Fireplace YN
YES
-
Heating YN
YES
-
Heating
Oil, Central
-
Main Level Bedrooms
3
-
Pet friendly
N/A
Exterior
-
Garage
Yes
-
Garage spaces
1
-
Construction Materials
Vinyl Siding
-
Parking
Oversized, Garage Door Opener, Asphalt, Off Street, Garage, Attached Carport, Driveway, Attached, Detached
-
Pool
No
-
Waterfront YN
NO
Area & Lot
-
Lot Size(acres)
0.34
-
Lot Size(square feet)
14,800
-
Property Type
Residential
-
Property Sub Type
Single Family Residence
-
Architectural Style
Bi-level
Price
-
Sales Price
$550,000
-
Tax Amount
$5,987
-
Zoning
Residential
-
Sq. Footage
1,316
-
Price/SqFt
$417
HOA
-
Association
No
Property Resources
-
Horse Property
NO
School District
-
Elementary School
N/A
-
Middle School
N/A
-
High School
PERKIOMEN VALLEY
Property Features
-
New Construction
NO
-
Foundation Details
Block
-
Senior Community YN
NO
-
Sewer
Public Sewer
-
Tax Lot
032
-
Water Source
Public
Schedule a Showing
Showing scheduled successfully.
Mortgage calculator
Estimate your monthly mortgage payment, including the principal and interest, property taxes, and HOA. Adjust the values to generate a more accurate rate.
Your payment
Principal and Interest:
$
Property taxes:
$
HOA fees:
$
Total loan payment:
$
Total interest amount:
$
Location
County
MONTGOMERY
Elementary School
Middle School
High School
PERKIOMEN VALLEY
Listing Courtesy of Allison R Carbone, Keller Williams Realty Group
RealHub Information is provided exclusively for consumers' personal, non-commercial use, and it may not be used for any purpose other than to identify prospective properties consumers may be interested in purchasing. All information deemed reliable but not guaranteed and should be independently verified. All properties are subject to prior sale, change or withdrawal. RealHub website owner shall not be responsible for any typographical errors, misinformation, misprints and shall be held totally harmless.

Salesperson, Fortitude Real Estate Team- Team Leader, Branch Manager- Martinsburg
Jennifer Fortson
Call Jennifer today to schedule a private showing.

* Listings on this website come from the FMLS IDX Compilation and may be held by brokerage firms other than the owner of this website. The listing brokerage is identified in any listing details. Information is deemed reliable but is not guaranteed. If you believe any FMLS listing contains material that infringes your copyrighted work please click here to review our DMCA policy and learn how to submit a takedown request.© 2024 FMLS.
Related Properties
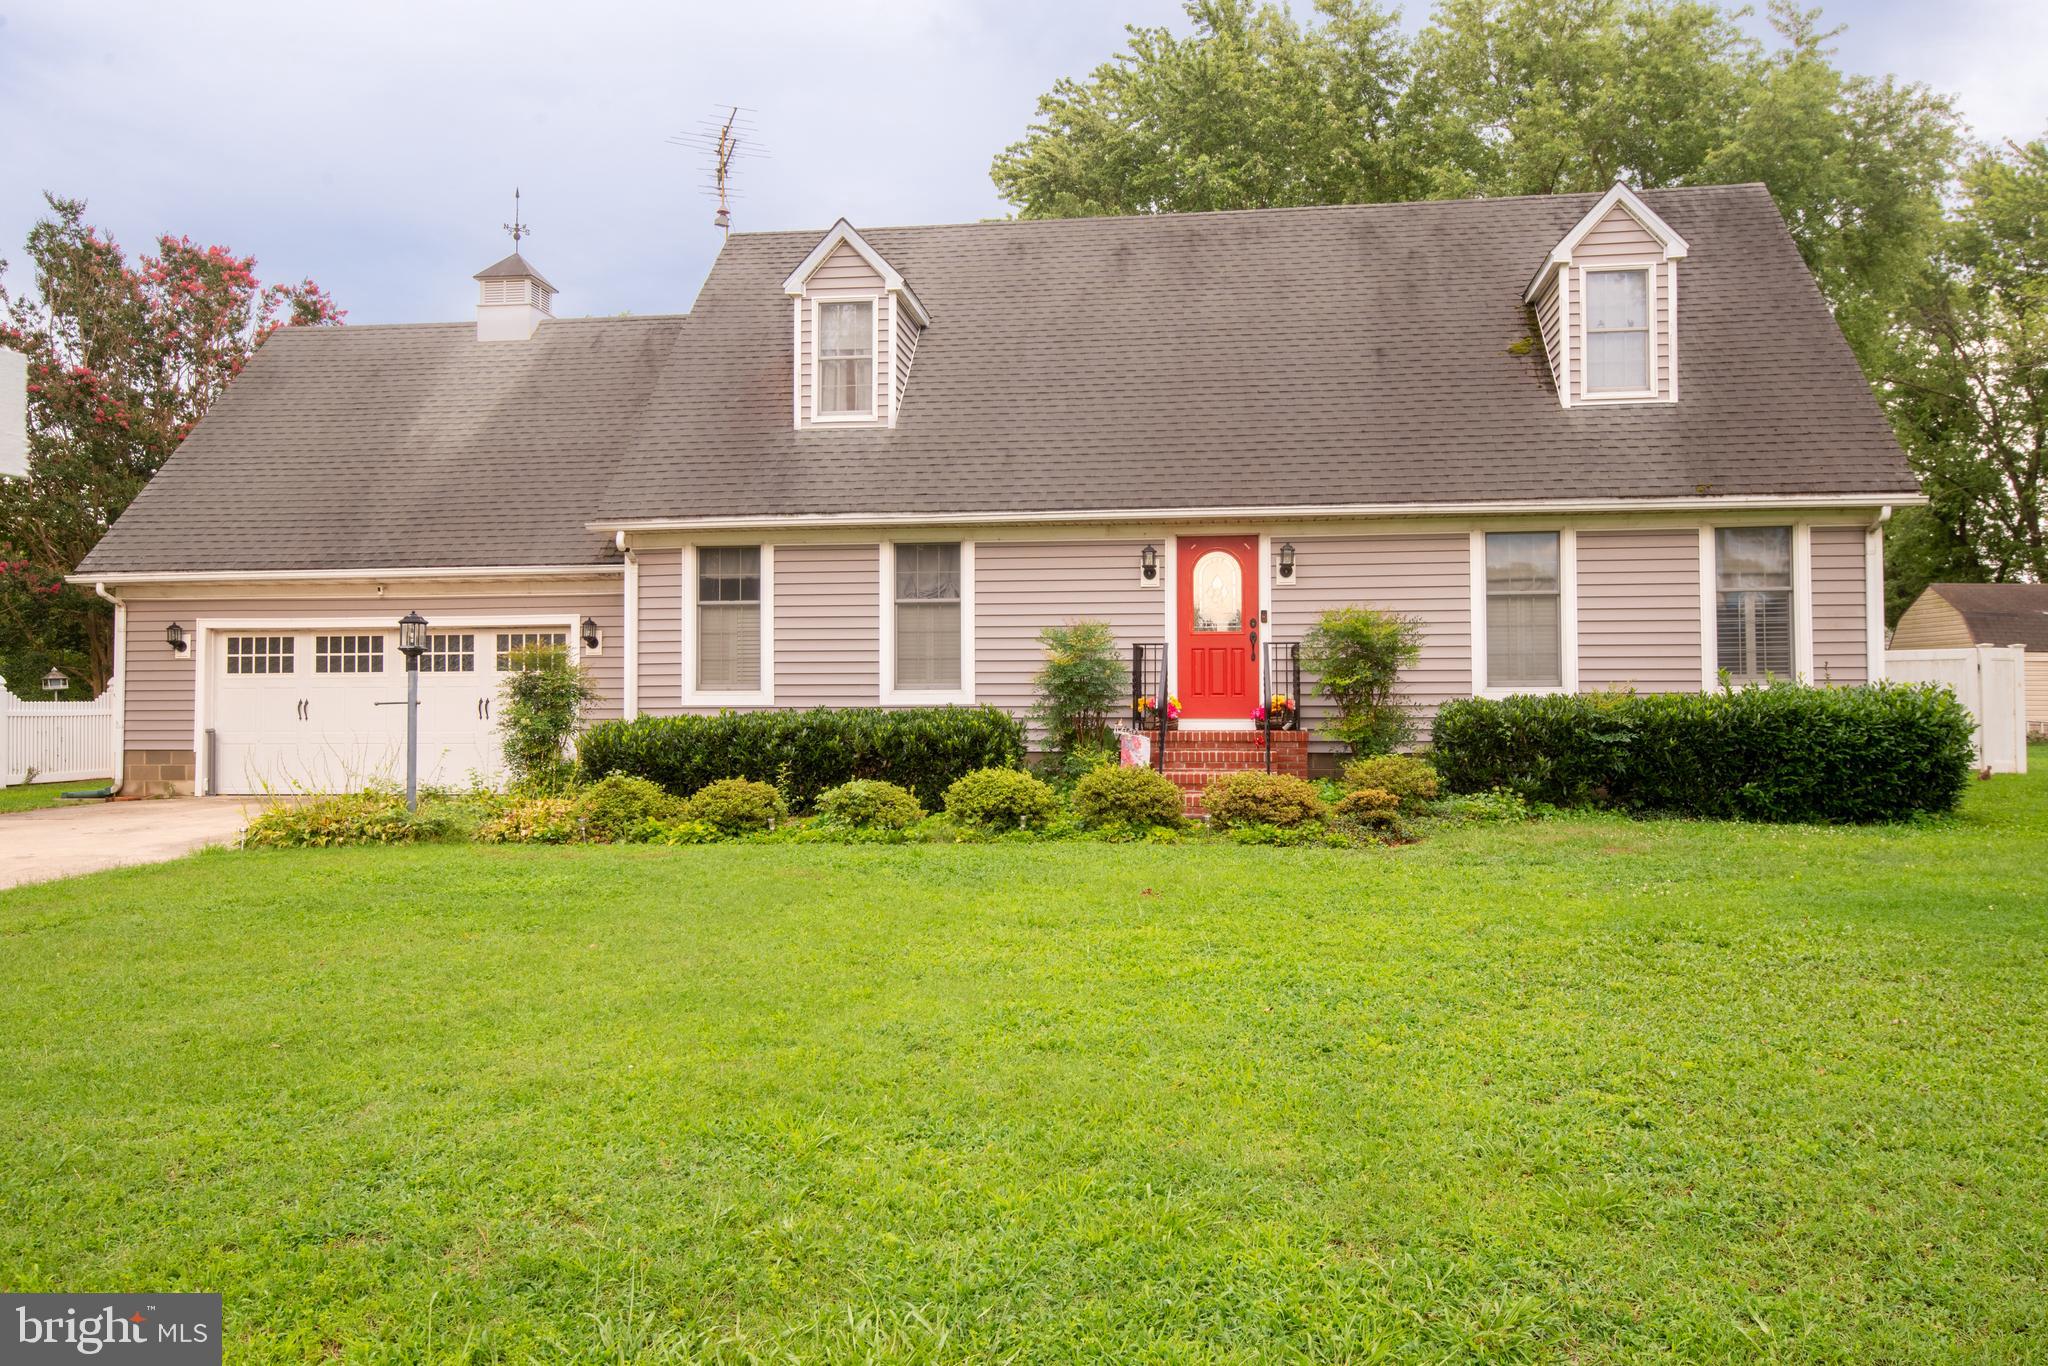
TRAPPE
3853 RUMSEY DRIVE
4 Beds
2 Baths
2,142 Sq.Ft.
$499,900
MLS#: MDTA2013228

TRAPPE
2669 OCEAN GATEWAY
4 Beds
2 Baths
3,429 Sq.Ft.
$485,000
MLS#: MDTA2012186
TRAPPE
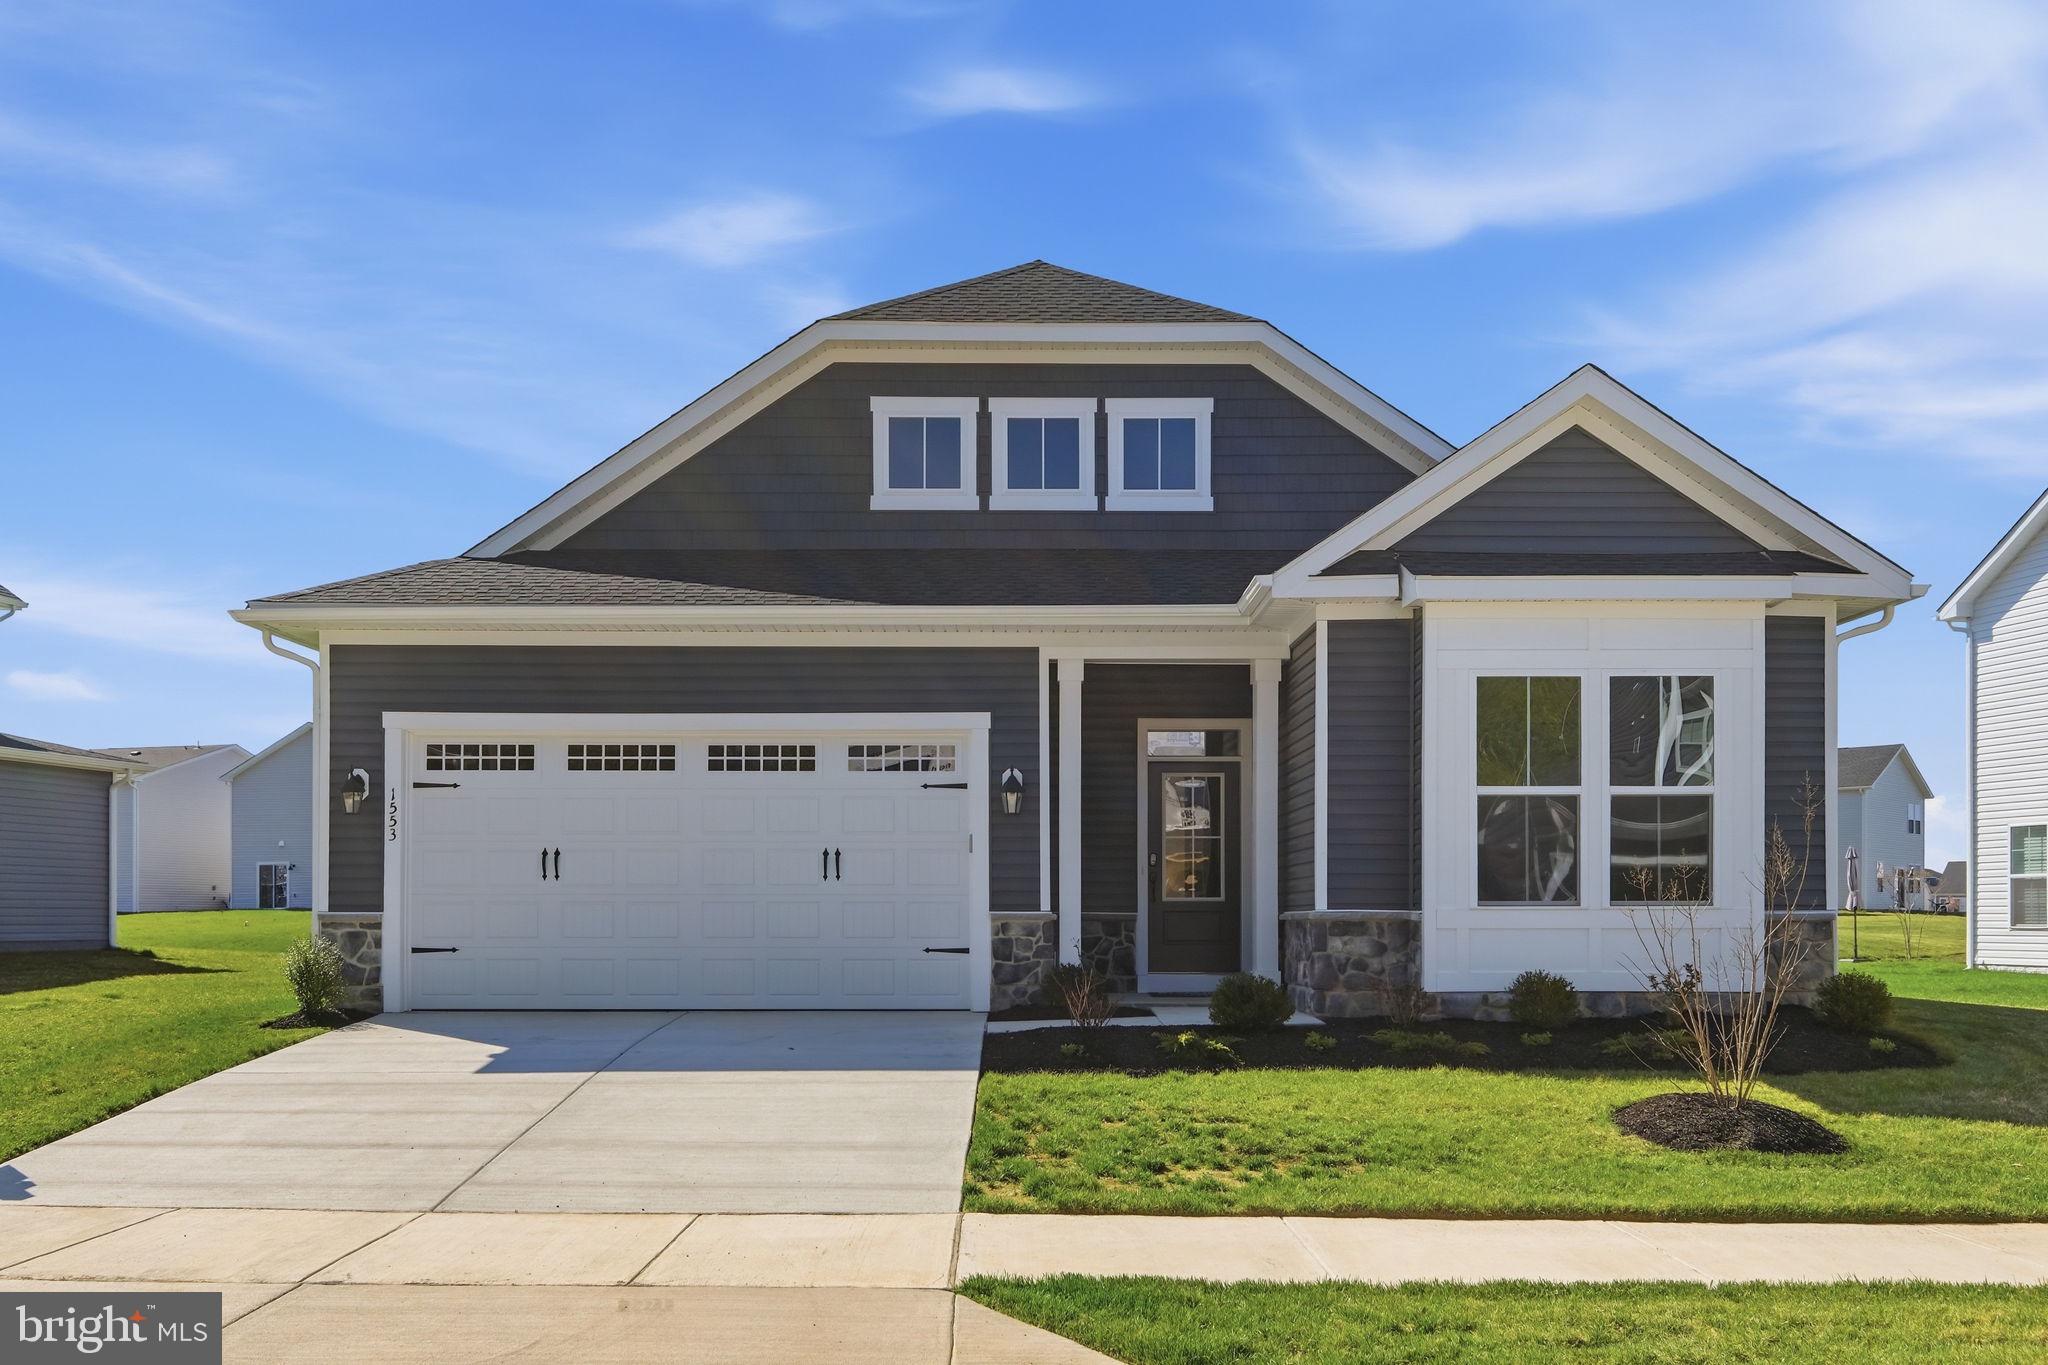
1553 LAKE TAHOE DRIVE
3 Beds
2 Baths
2,523 Sq.Ft.
$459,990
MLS#: MDTA2011608

TRAPPE
6 N BORO LINE ROAD
3 Beds
3 Baths
2,692 Sq.Ft.
$450,000
MLS#: PAMC2193366
TRAPPE
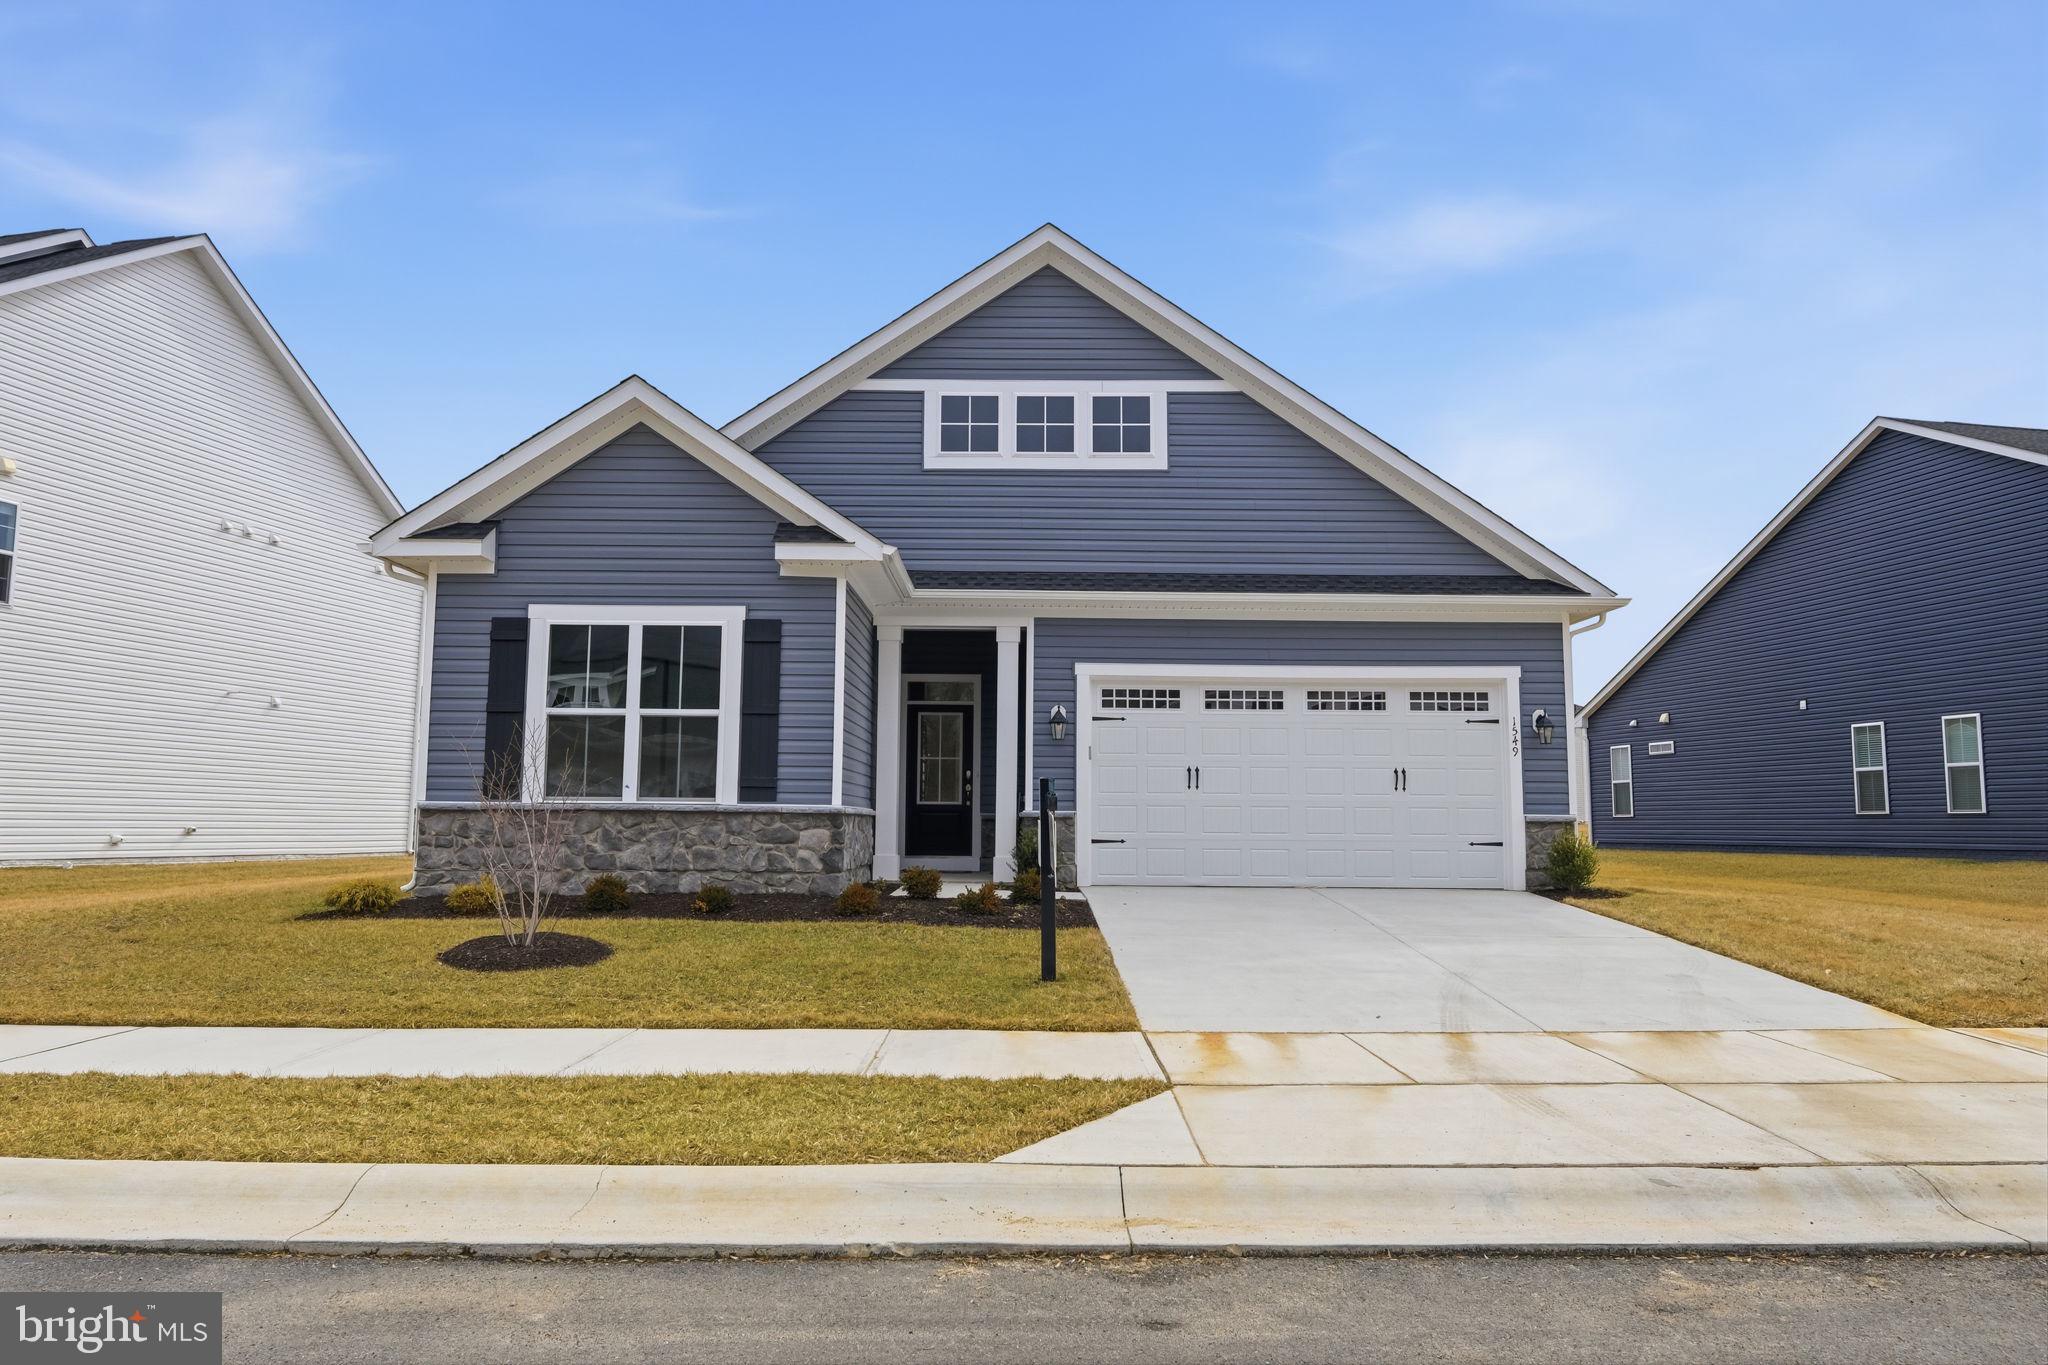
1549 LAKE TAHOE DRIVE
3 Beds
2 Baths
2,137 Sq.Ft.
$479,990
MLS#: MDTA2012834

TRAPPE
1953 SILVER LAKE LANE
4 Beds
3 Baths
4,025 Sq.Ft.
$599,990
MLS#: MDTA2014808
.png)