
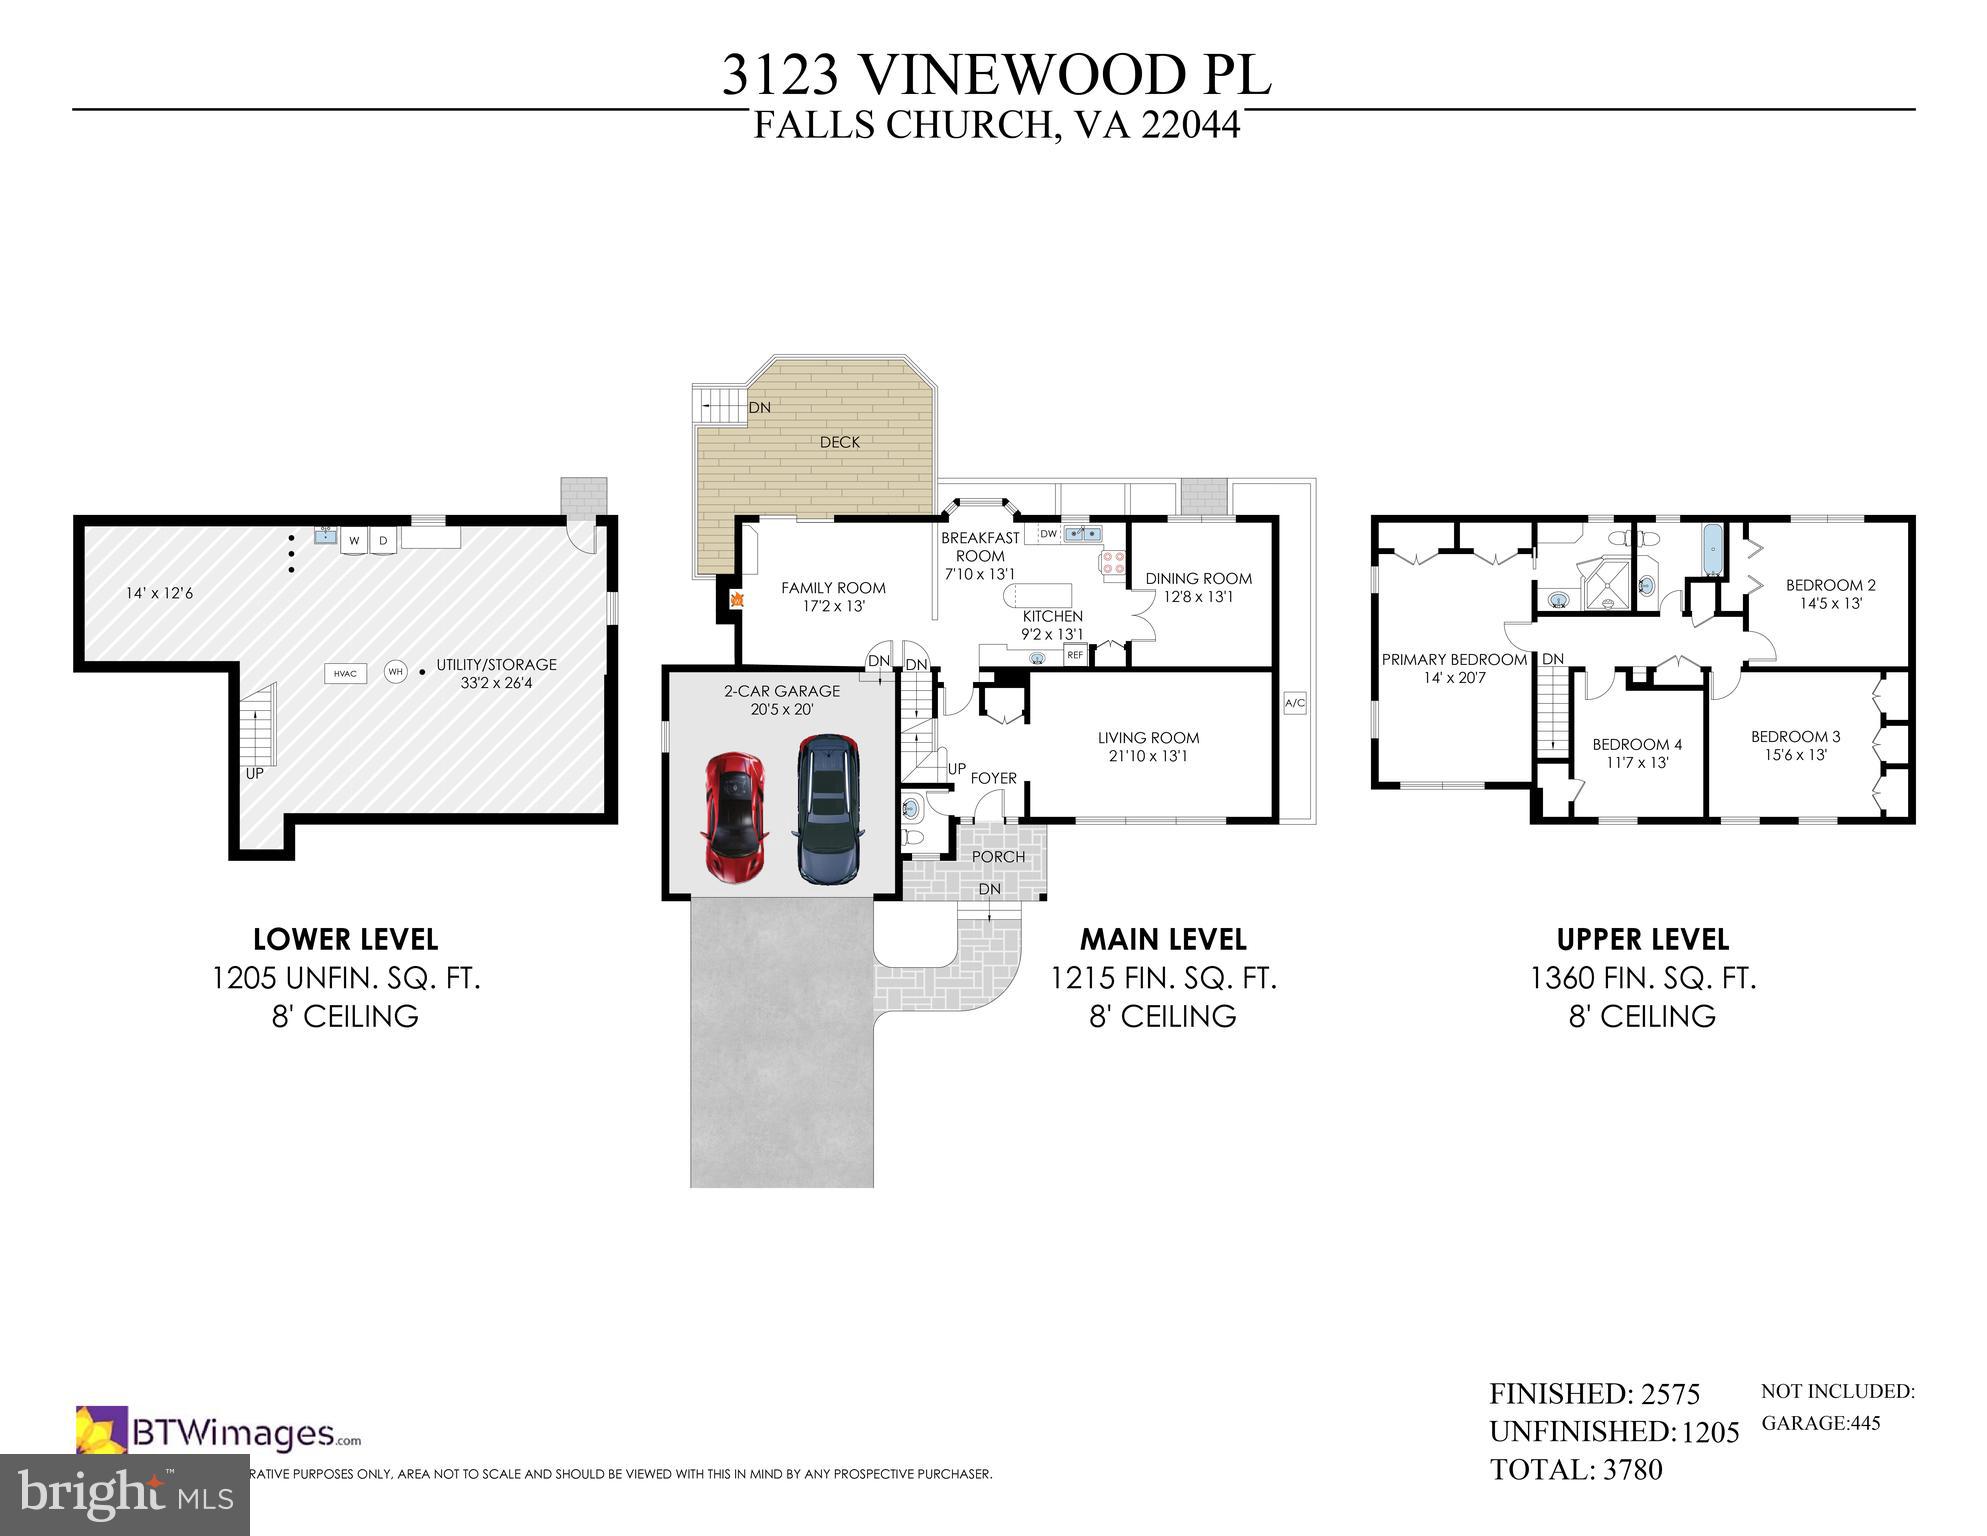
Property
Beds
4
Full Baths
2
1/2 Baths
1
Year Built
1984
Sq.Footage
2,575
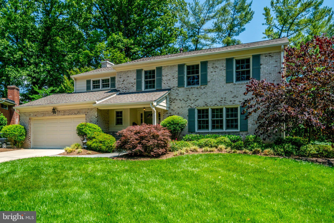
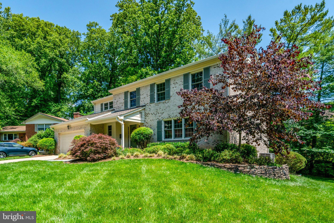
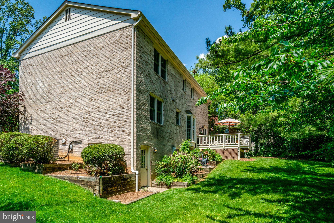
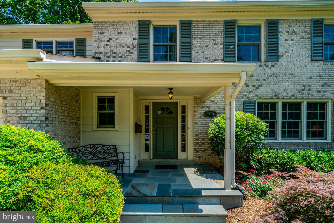
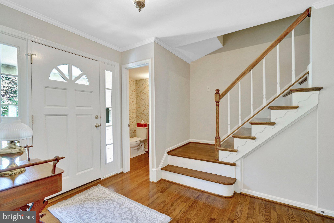
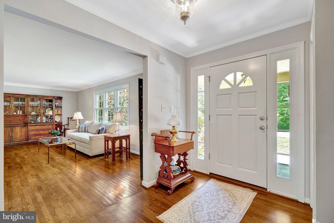
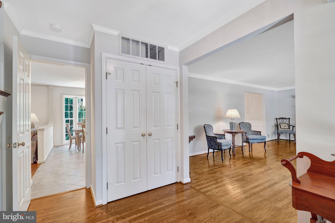
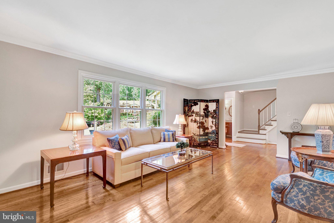
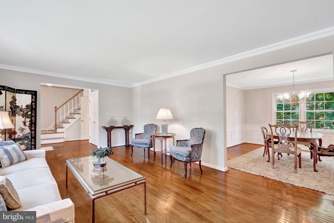
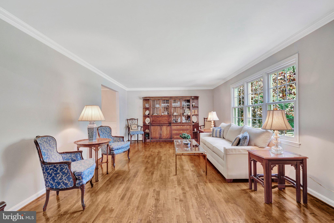
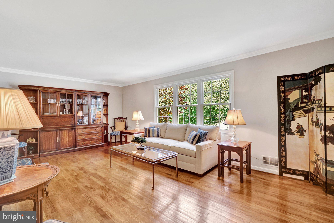
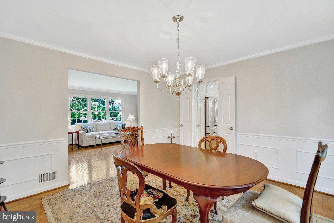
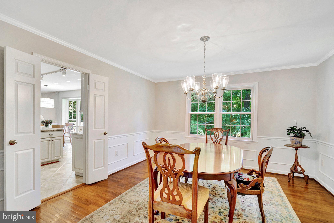
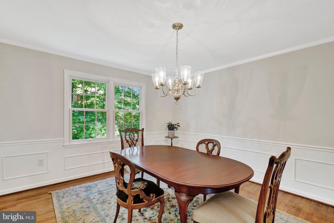
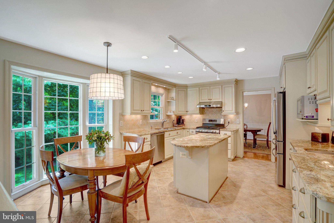
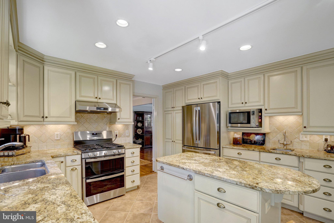
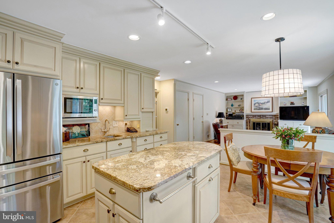
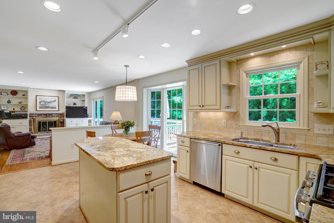
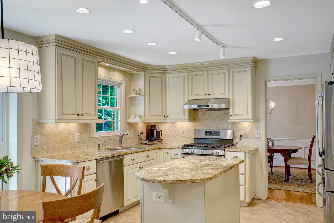
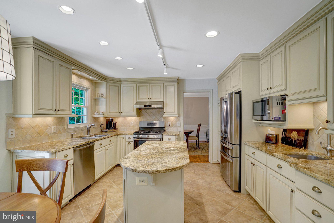
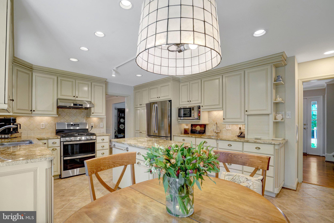
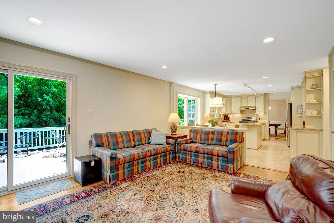
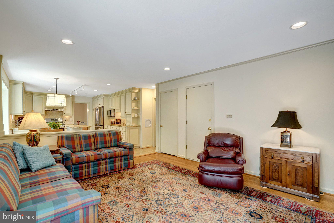
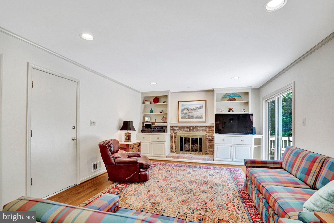
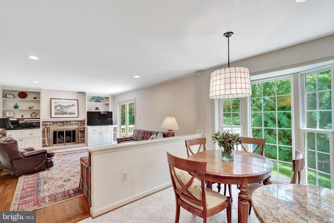
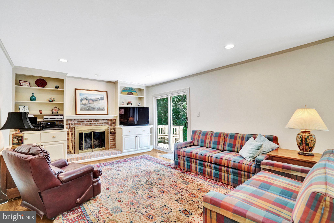
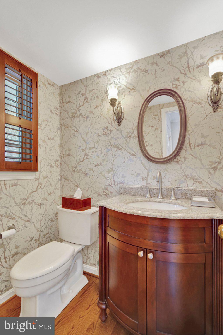
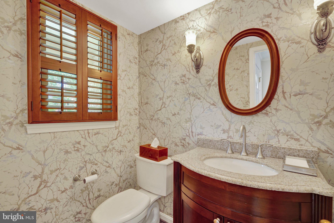
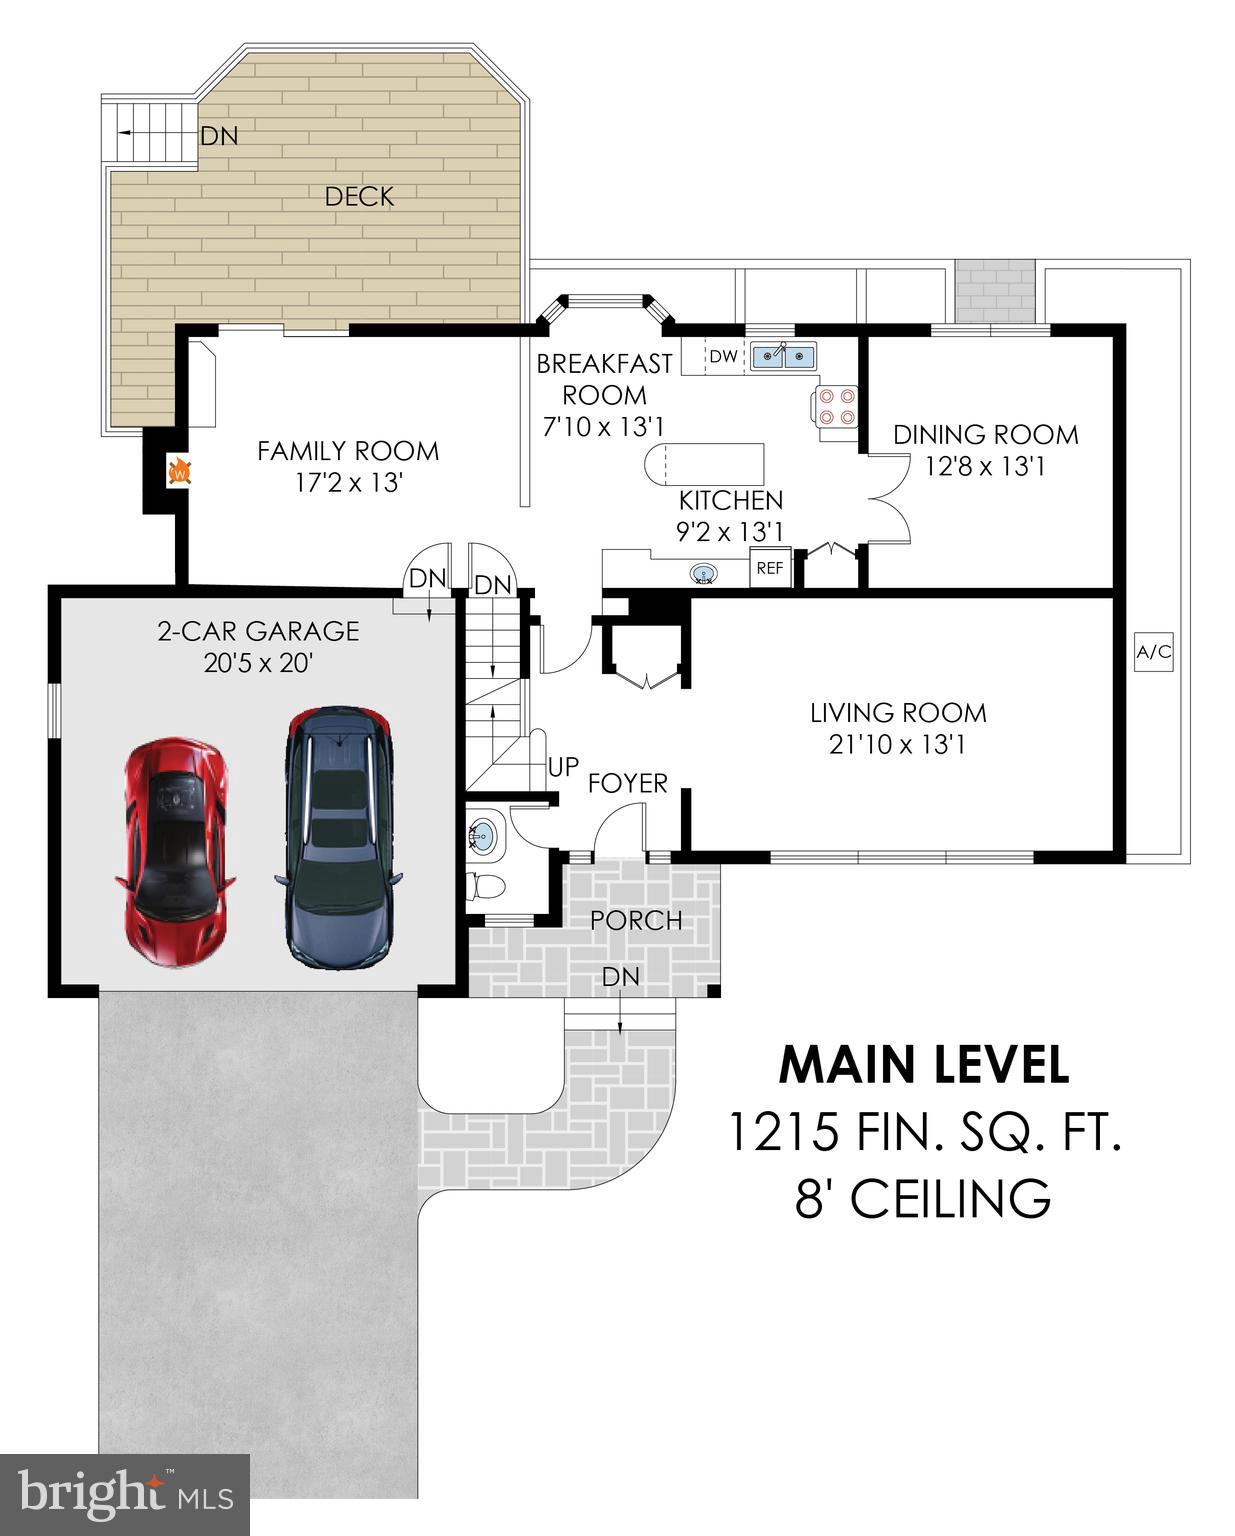
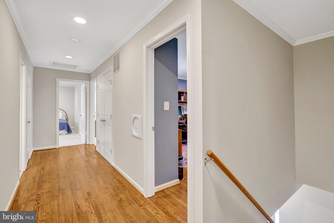
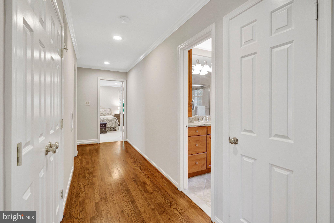
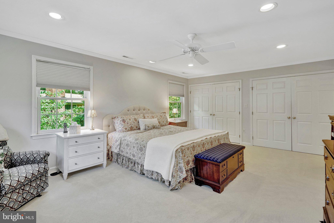
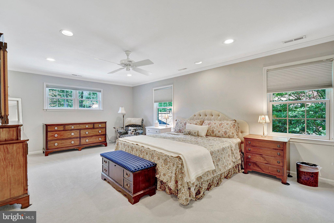
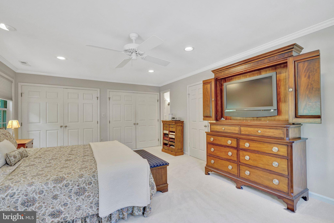
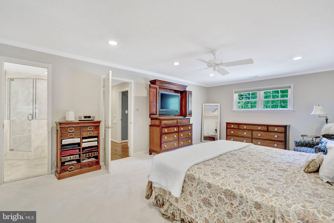
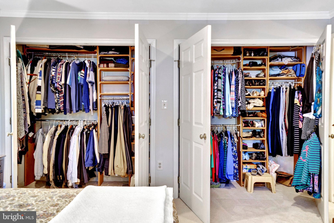
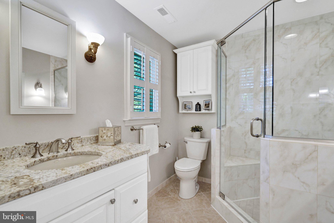
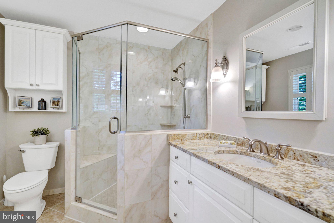
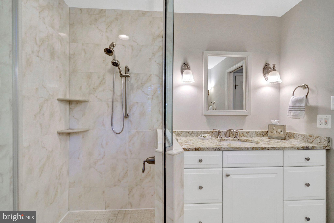
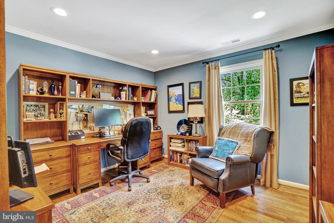
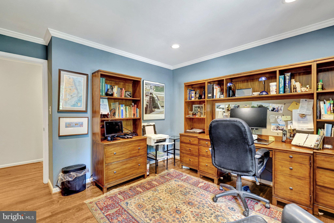
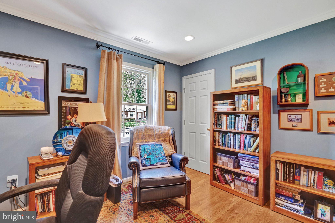
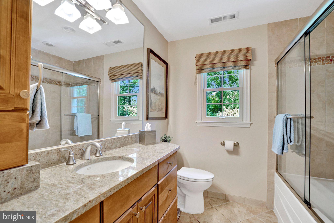
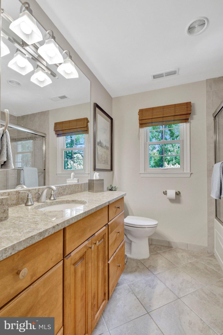
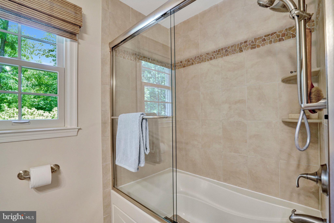
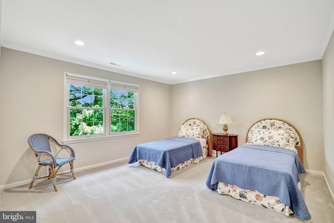
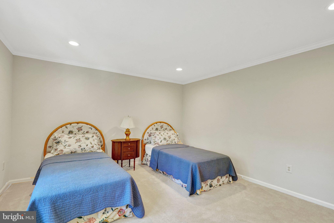
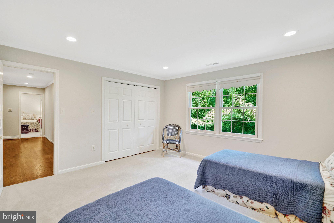
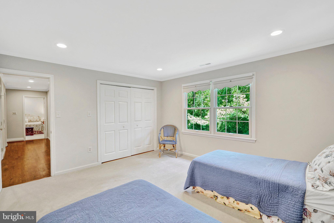
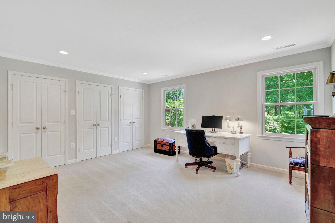
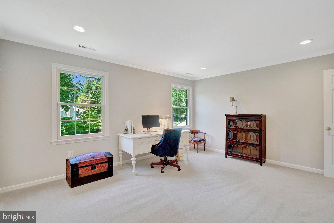
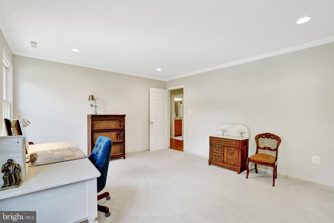
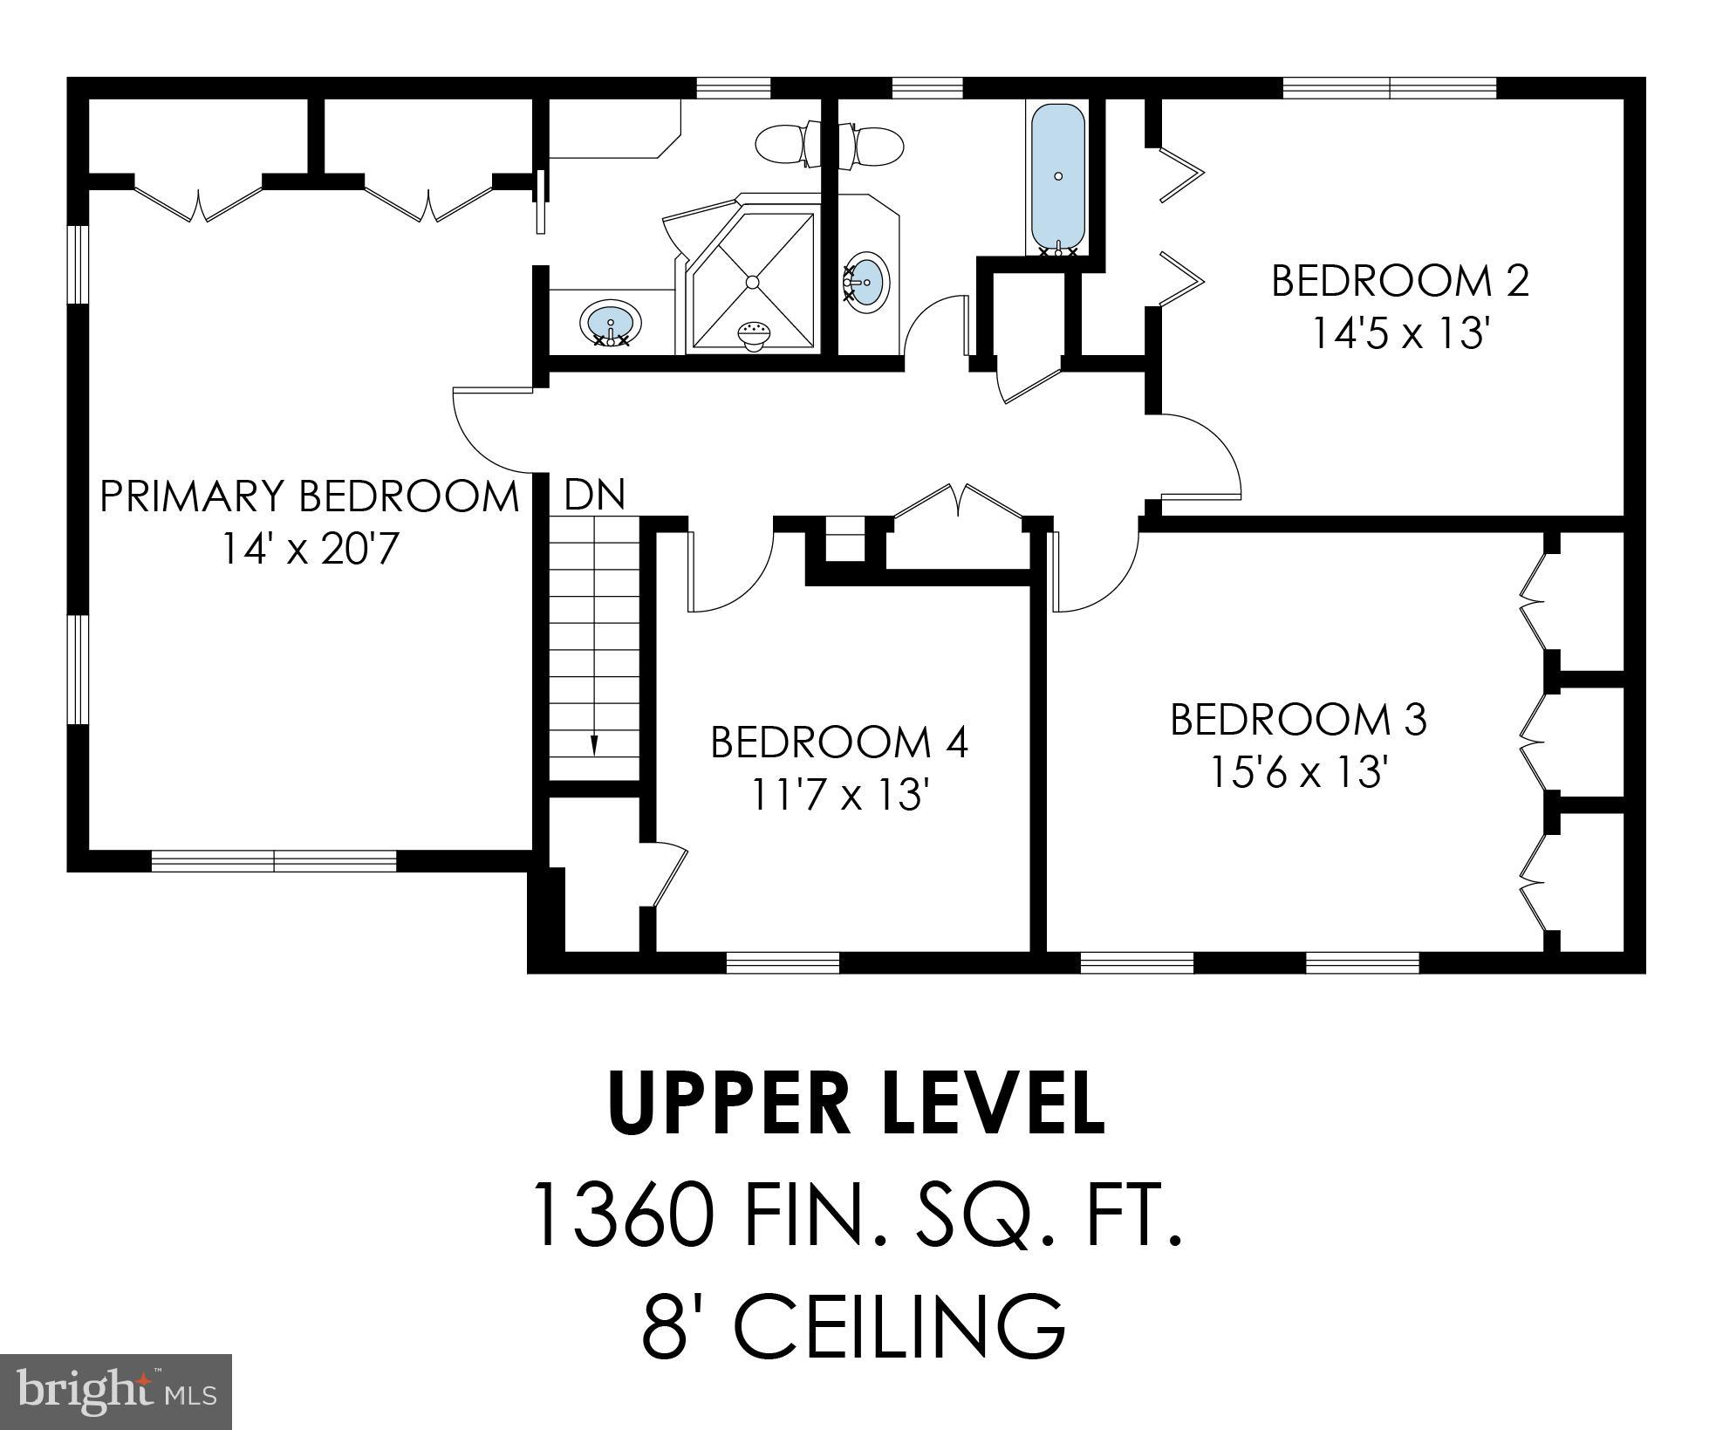
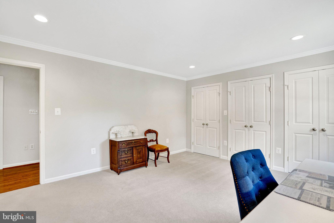
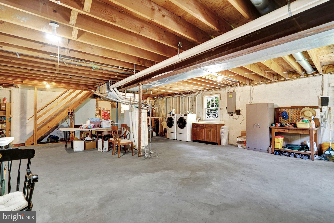
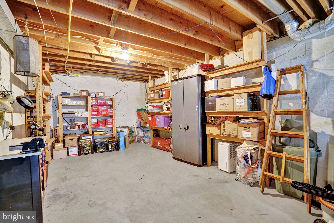
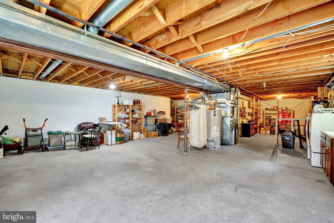
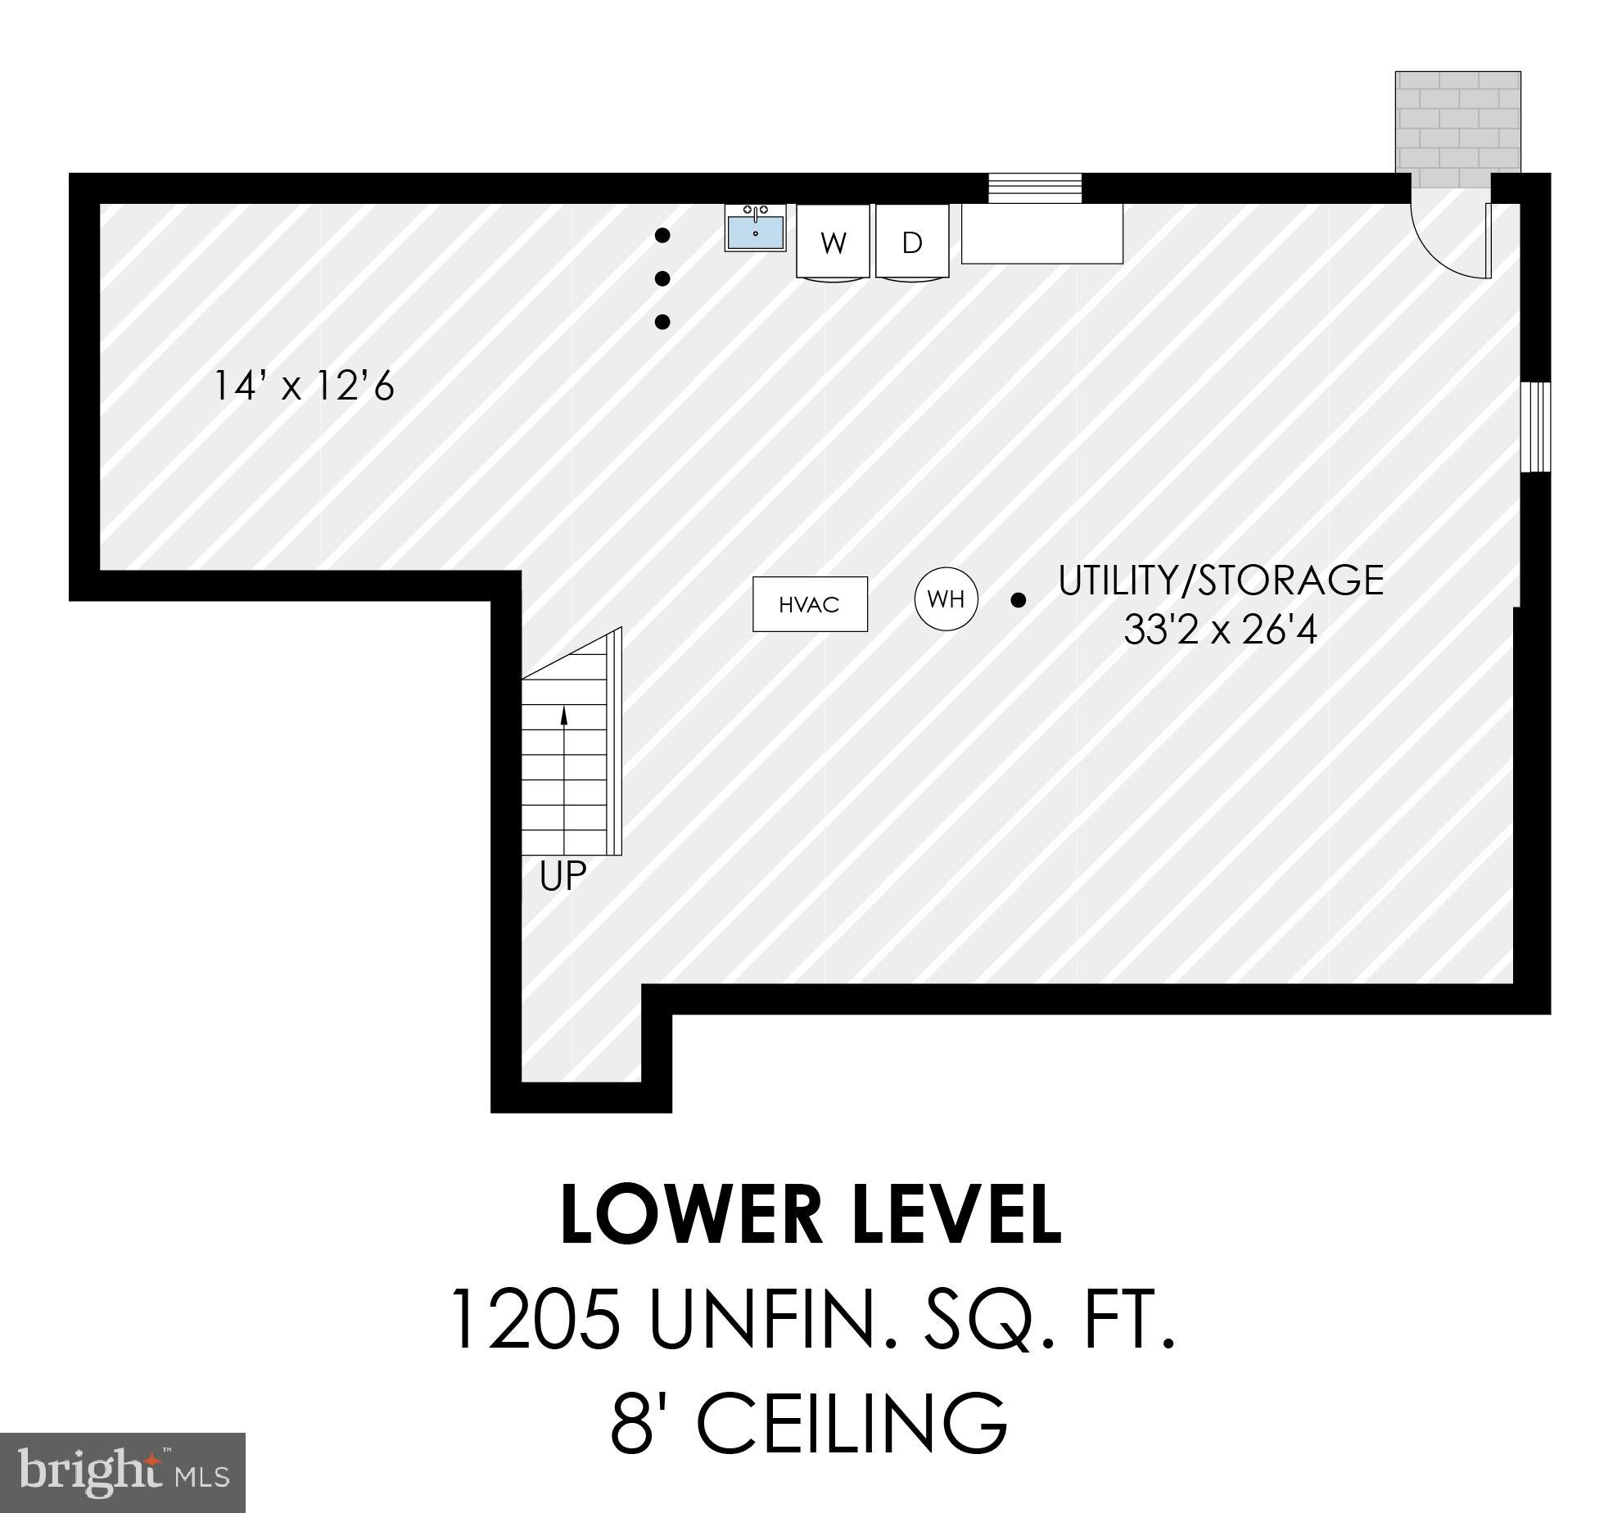
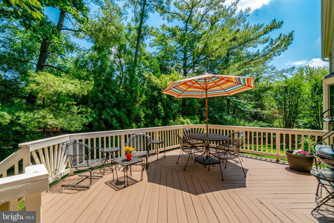
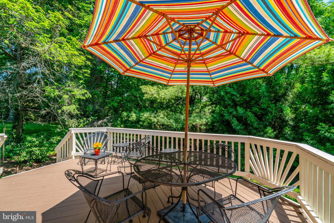
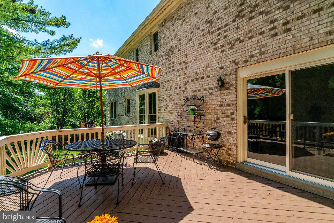
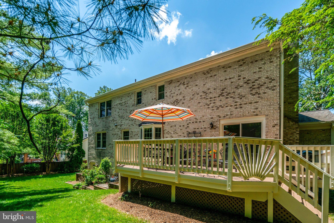
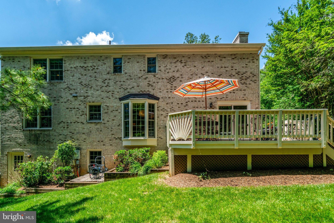
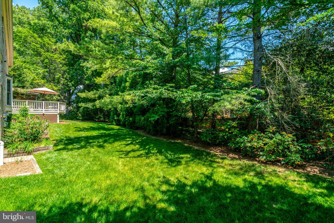
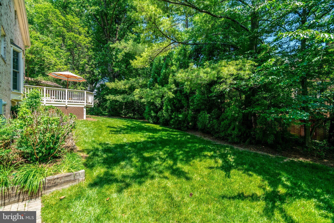
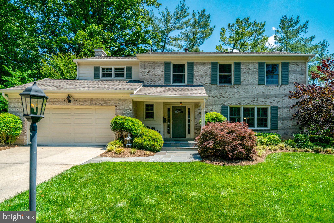
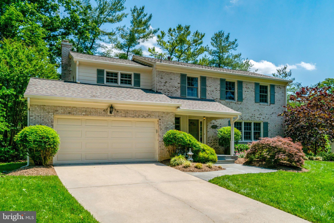
Pristine 4-sided brick home tucked away on a private cul-de-sac and meticulously maintained throughout. The main level offers a spacious formal living room and dining room with crown molding and gorgeous hardwood floors. The kitchen has been beautifully remodeled featuring high-end cabinetry, newer appliances, a center island, and a breakfast area open to the cozy family room with gas fireplace and built-ins. A sliding glass door gives easy access to the private deck and access to the lush backyard. Upstairs you’ll find a generously sized primary suite with a custom closet and an updated bath with double vanities and a walk-in shower. The other three bedrooms are considerably larger than most with custom closets and there is another fully renovated bath. The unfinished walkout basement offers endless possibilities with windows for natural light and a rough-in for a future bath. Major updates include roof (2023), HVAC (2020), Anderson replacement windows and a sliding glass door. Ideally located with easy access to I-66, I-495, and Route 7, just minutes to Arlington, Falls Church City, Reagan National Airport, DC, shopping, and restaurants.
Features & Amenities
Interior
-
Other Interior Features
Ceiling Fan(s), Kitchen Island, Built-in Features
-
Total Bedrooms
4
-
Bathrooms
2
-
1/2 Bathrooms
1
-
Above Grade Finished Area
2575.0
-
Basement YN
YES
-
Cooling YN
YES
-
Cooling
Central Air, Ceiling Fan(s), Electric
-
Fireplace YN
YES
-
Heating YN
YES
-
Heating
Natural Gas, Forced Air
-
Pet friendly
N/A
Exterior
-
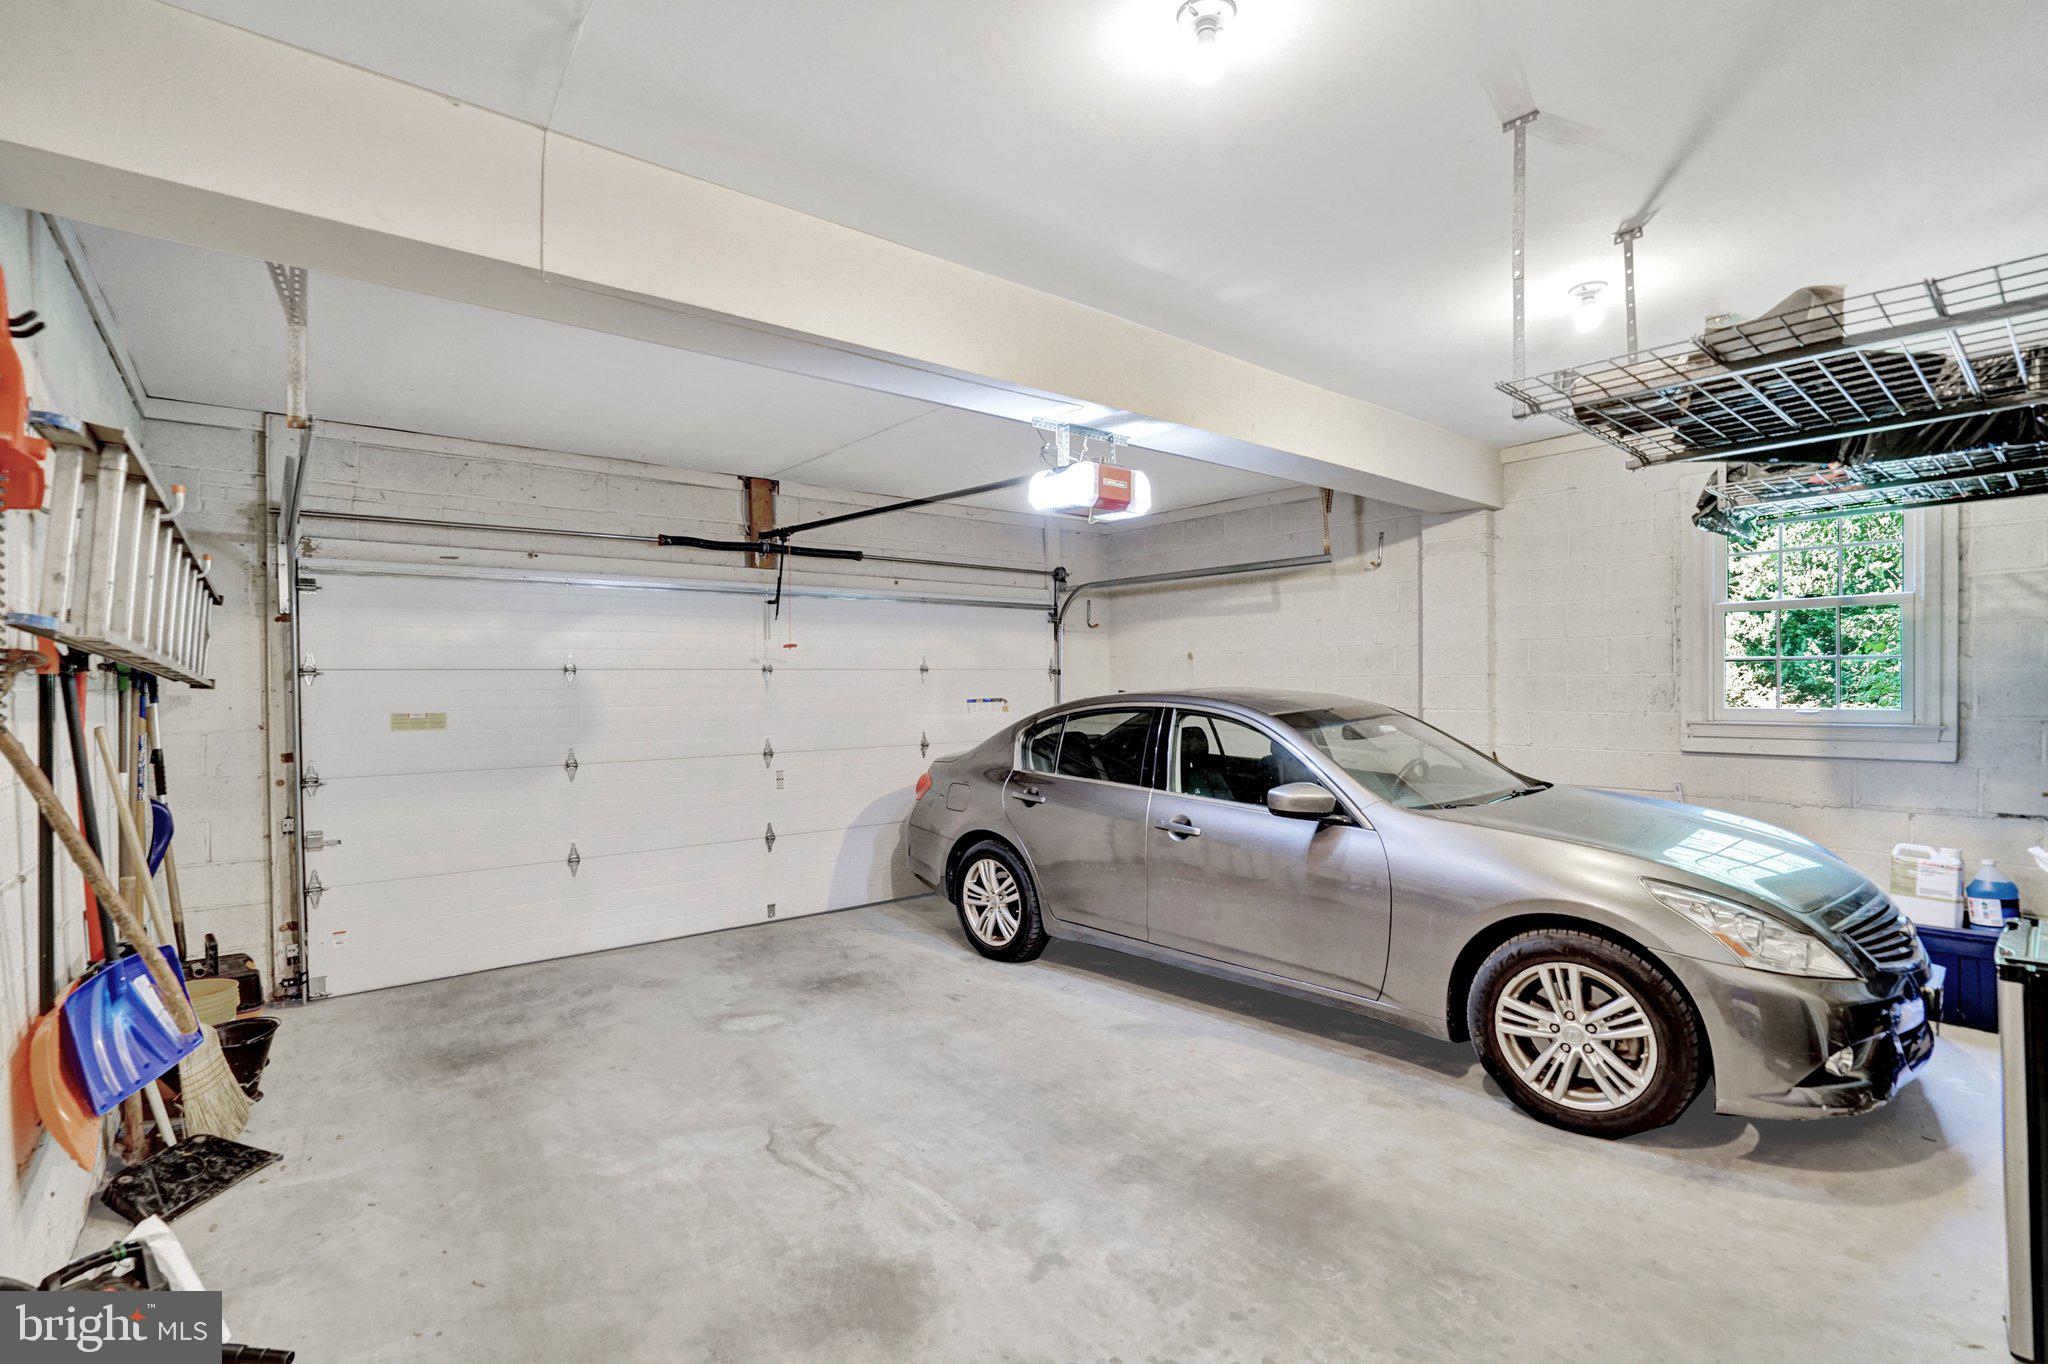
Garage
Yes
-
Garage spaces
2
-
Construction Materials
Brick
-
Parking
Garage Door Opener, Garage, Attached
-
Patio and Porch Features
Deck
-
Pool
No
-
Waterfront YN
NO
Area & Lot
-
Lot Features
Wooded, Cul-De-Sac, Back Yard
-
Lot Size(acres)
0.25
-
Lot Size(square feet)
11094.0
-
Property Type
Residential
-
Property Sub Type
Single Family Residence
Price
-
Sales Price
$1,010,000
-
Tax Amount
$11,940
-
Sq. Footage
2, 575
-
Price/SqFt
$392
HOA
-
Association
No
School District
-
Elementary School
BAILEYS
-
Middle School
GLASGOW
-
High School
JUSTICE
Property Features
-
New Construction
NO
-
Foundation Details
Block
-
Senior Community YN
NO
-
Sewer
Public Sewer
-
Tax Lot
3
-
Water Source
Public
Schedule a Showing
Showing scheduled successfully.
Mortgage calculator
Estimate your monthly mortgage payment, including the principal and interest, property taxes, and HOA. Adjust the values to generate a more accurate rate.
Your payment
Principal and Interest:
$
Property taxes:
$
HOA fees:
$
Total loan payment:
$
Total interest amount:
$
Location
County
FAIRFAX
Elementary School
BAILEYS
Middle School
GLASGOW
High School
JUSTICE
Listing Courtesy of Nancy A Bossard , Long & Foster Real Estate, Inc.
RealHub Information is provided exclusively for consumers' personal, non-commercial use, and it may not be used for any purpose other than to identify prospective properties consumers may be interested in purchasing. All information deemed reliable but not guaranteed and should be independently verified. All properties are subject to prior sale, change or withdrawal. RealHub website owner shall not be responsible for any typographical errors, misinformation, misprints and shall be held totally harmless.

Fortitude Real Estate Team- Team Leader, Branch Manager- Martinsburg
Jennifer Fortson
Call Jennifer today to schedule a private showing.

* Listings on this website come from the FMLS IDX Compilation and may be held by brokerage firms other than the owner of this website. The listing brokerage is identified in any listing details. Information is deemed reliable but is not guaranteed. If you believe any FMLS listing contains material that infringes your copyrighted work please click here to review our DMCA policy and learn how to submit a takedown request.© 2024 FMLS.
Related Properties

FALLS CHURCH
255 W. FALLS STATION BOULEVARD 402
2 Beds
2 Baths
1,325 Sq.Ft.
$895,000
MLS#: VAFA2003536
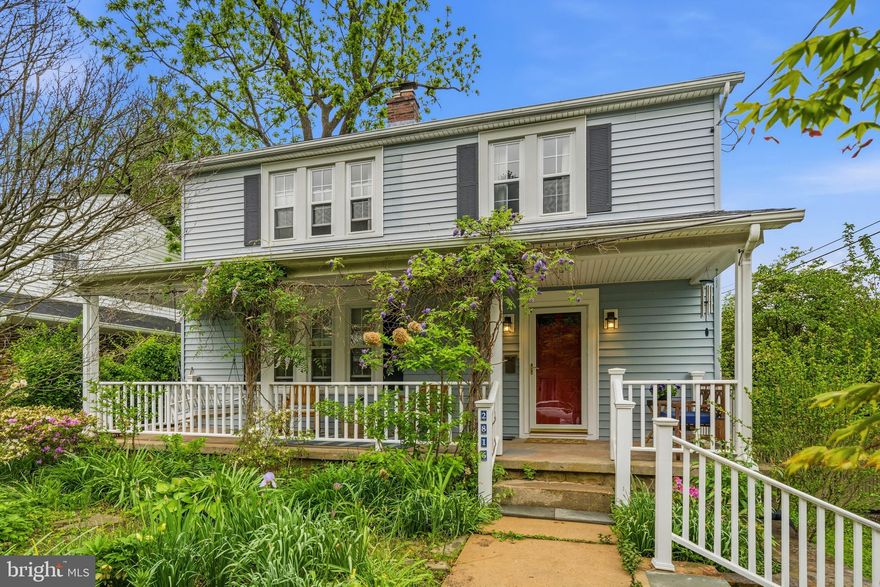
FALLS CHURCH
2816 W GEORGE MASON ROAD
3 Beds
2 Baths
2,374 Sq.Ft.
$975,000
MLS#: VAFX2306824
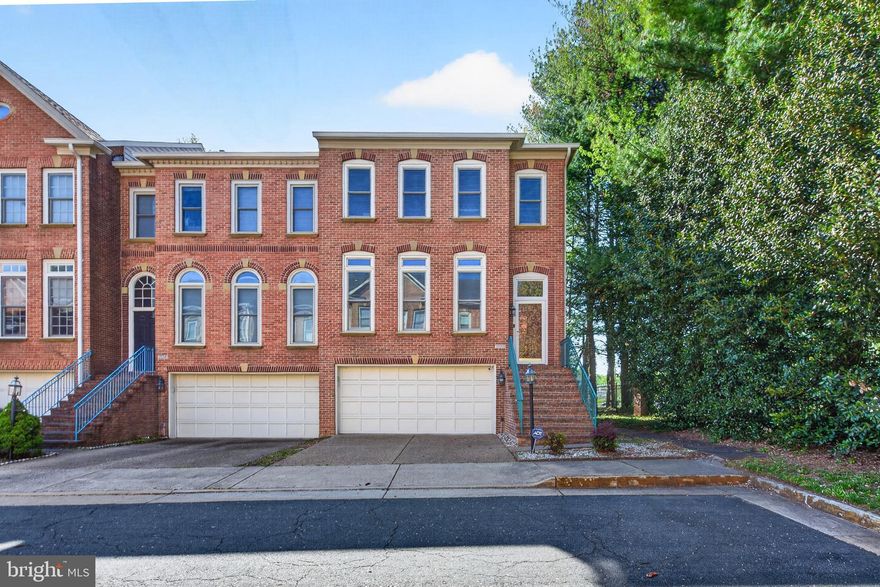
FALLS CHURCH
7522 CHRISLAND COVE
3 Beds
3 Baths
2,352 Sq.Ft.
$969,000
MLS#: VAFX2304198
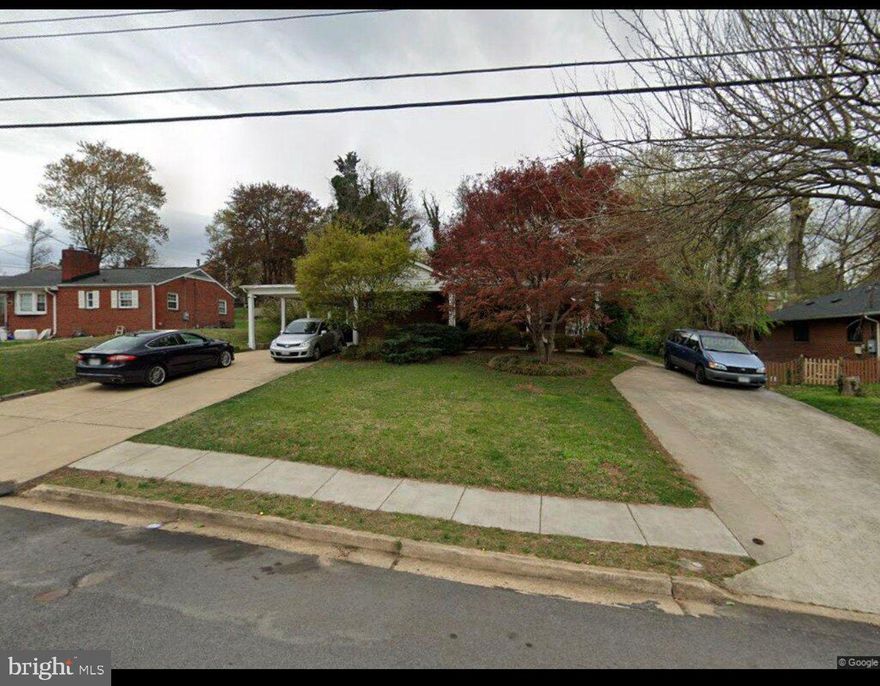
FALLS CHURCH
6105 MUNSON HILL ROAD
7 Beds
3 Baths
2,600 Sq.Ft.
$929,900
MLS#: VAFX2303674
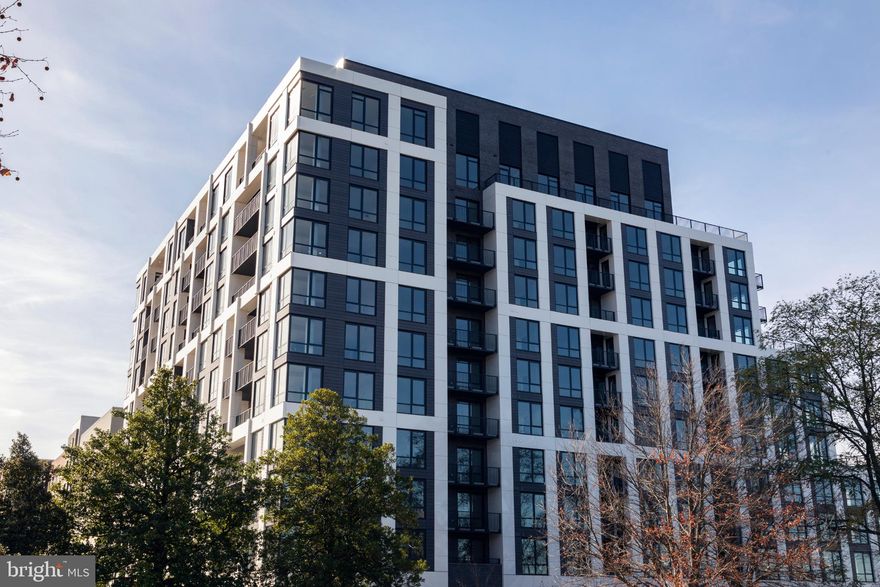
FALLS CHURCH
255 W. FALLS STATION BOULEVARD PH3
2 Beds
2 Baths
1,275 Sq.Ft.
$1,005,000
MLS#: VAFA2002246
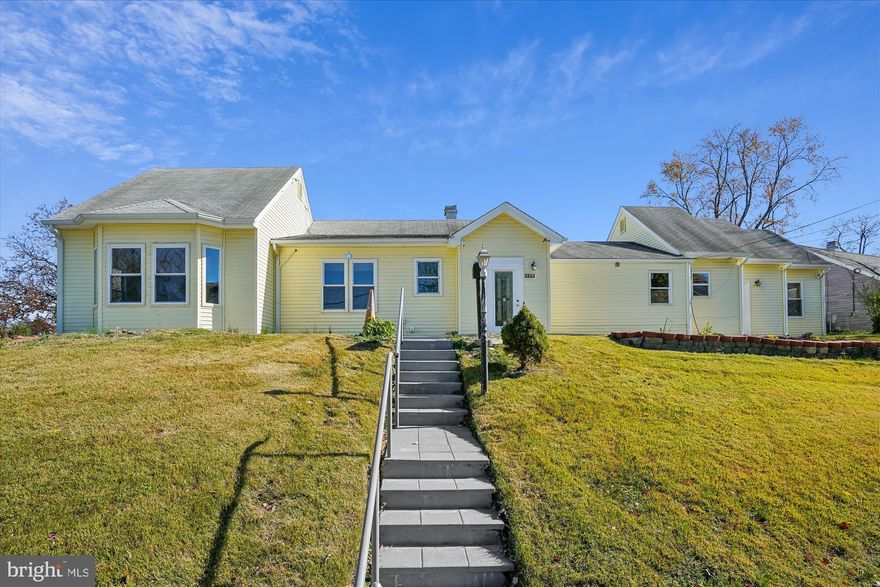
FALLS CHURCH
3201 NOTTAGE LANE
6 Beds
4 Baths
2,511 Sq.Ft.
$839,500
MLS#: VAFX2277438
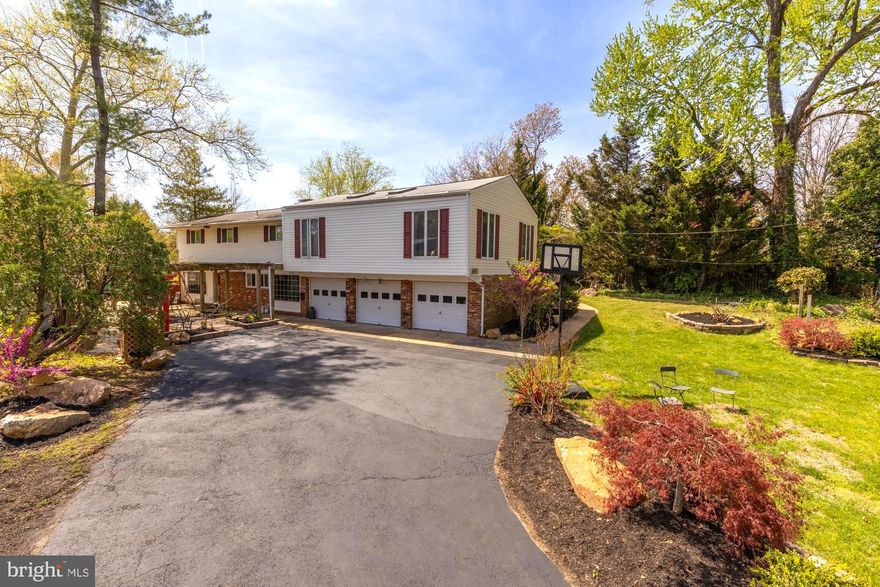
FALLS CHURCH
6811 VALLEY BROOK DRIVE
4 Beds
3 Baths
2,759 Sq.Ft.
$929,900
MLS#: VAFX2293620
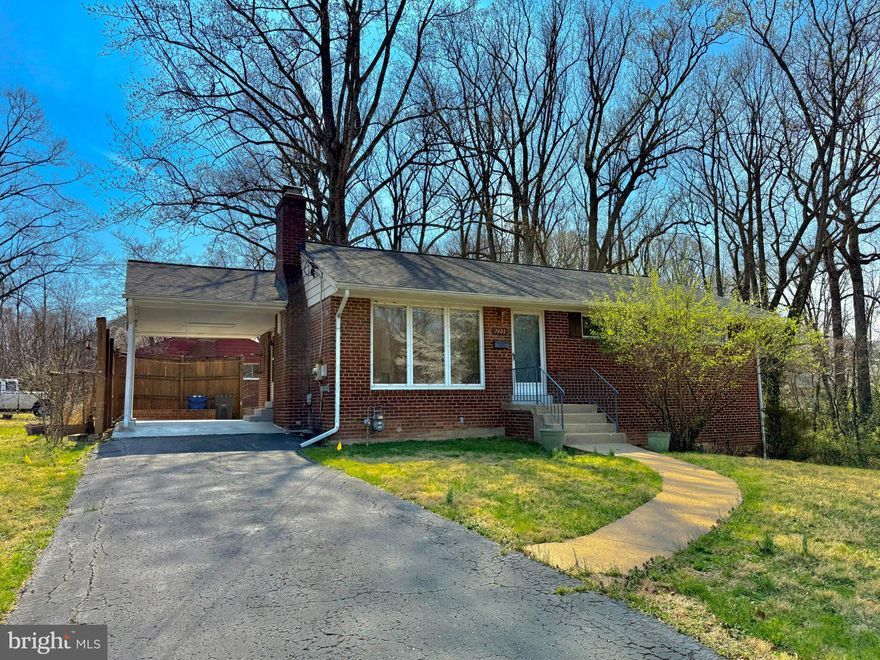
FALLS CHURCH
7401 CAMP ALGER AVENUE
4 Beds
2 Baths
1,745 Sq.Ft.
$849,999
MLS#: VAFX2314212
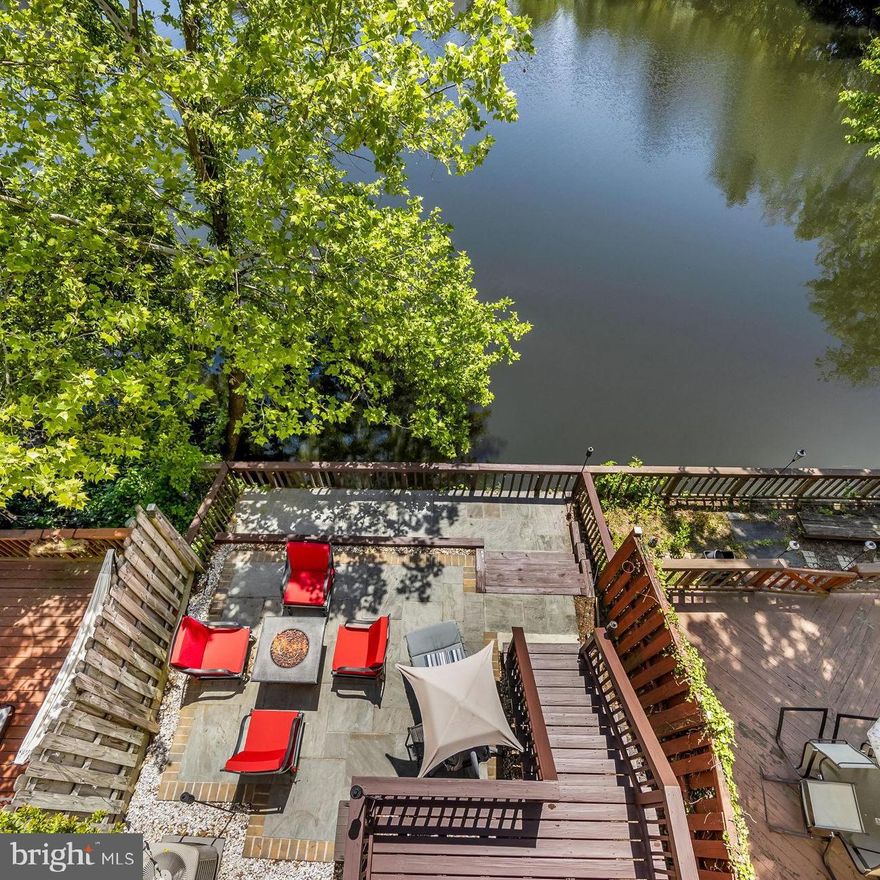
FALLS CHURCH
7595 CHRISLAND COVE
3 Beds
3 Baths
1,878 Sq.Ft.
$825,000
MLS#: VAFX2310860
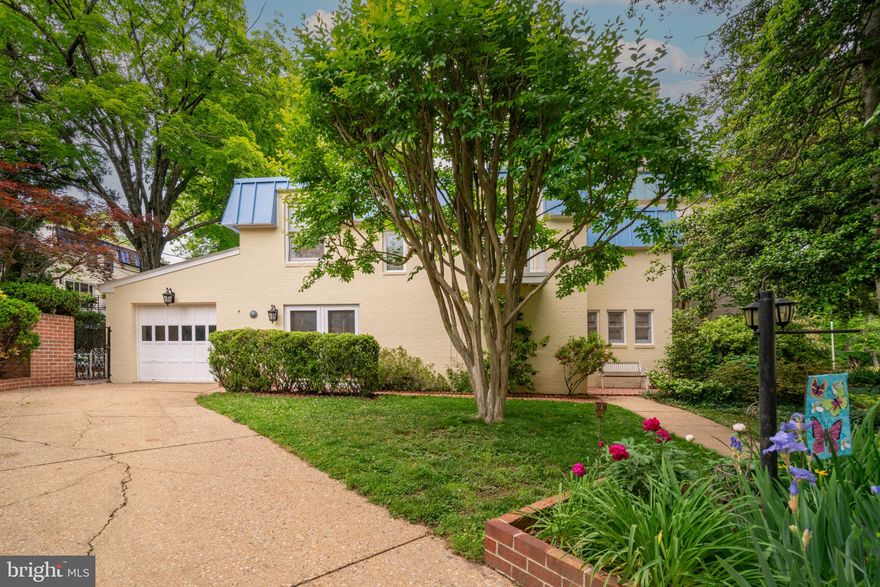
FALLS CHURCH
201 GARDEN COURT
3 Beds
2 Baths
1,720 Sq.Ft.
$1,150,000
MLS#: VAFA2003868
.png)