
Property
Beds
4
Full Baths
3
1/2 Baths
1
Year Built
2026
Sq.Footage
3,278
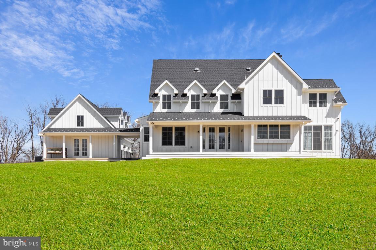
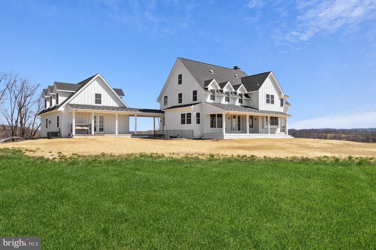
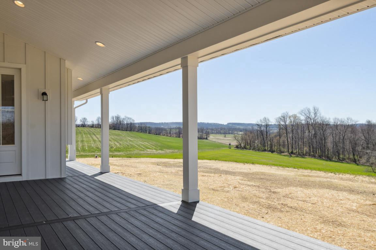
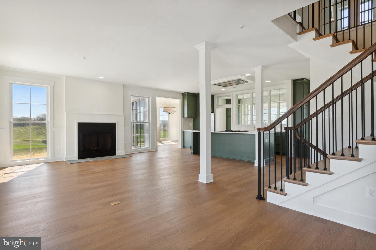
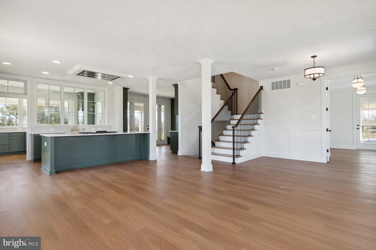
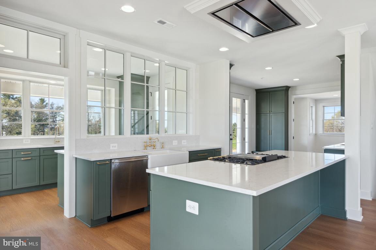
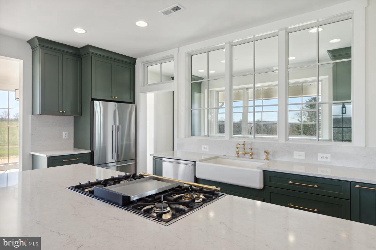
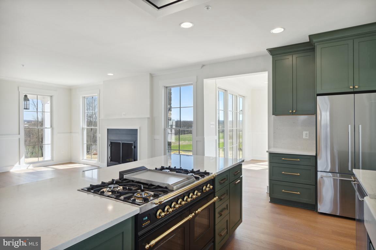
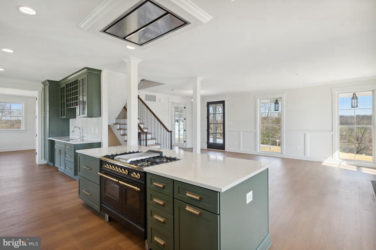
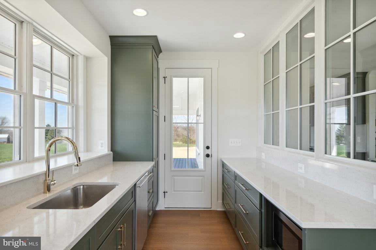
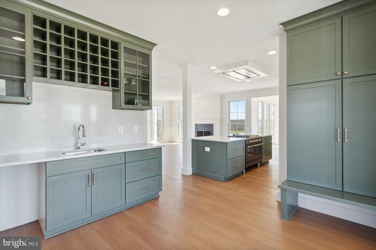
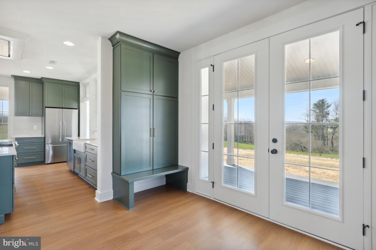
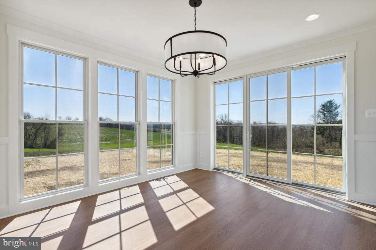
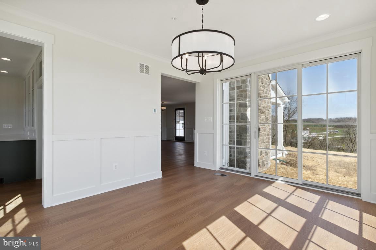
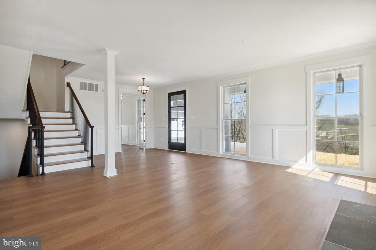
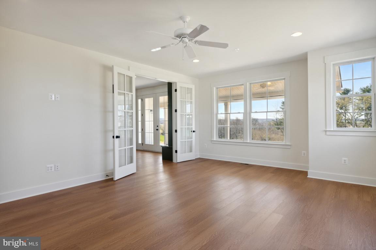
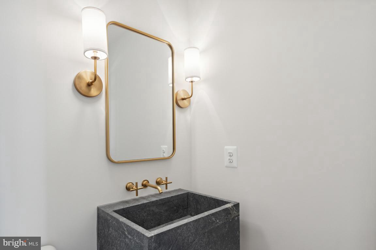
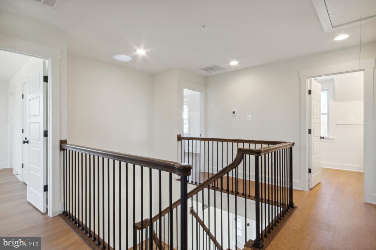
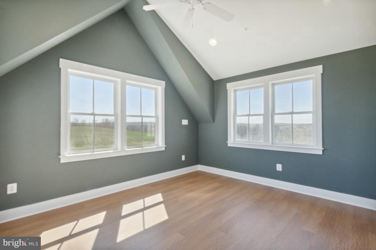
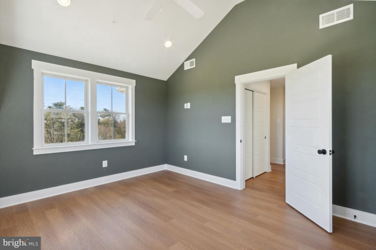
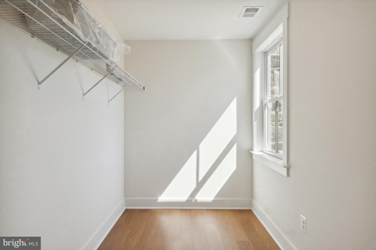
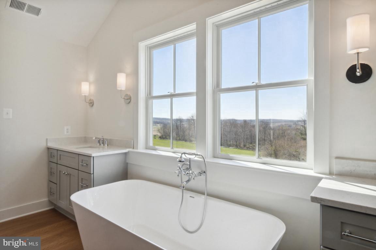
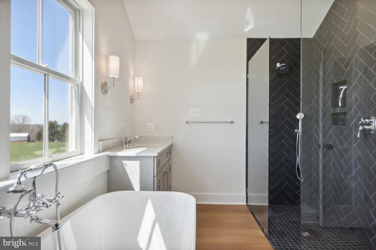
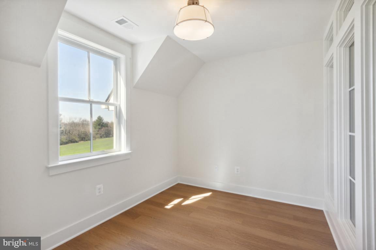
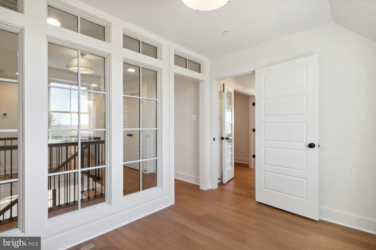
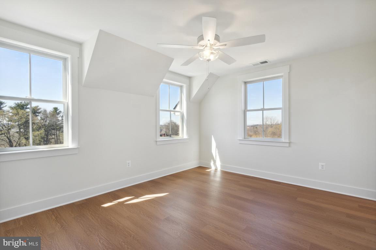
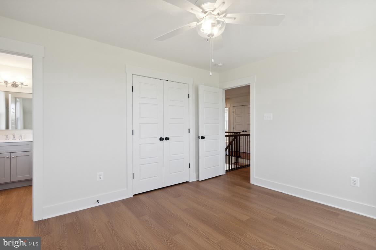
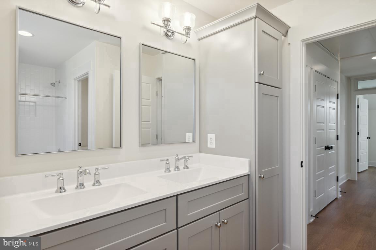
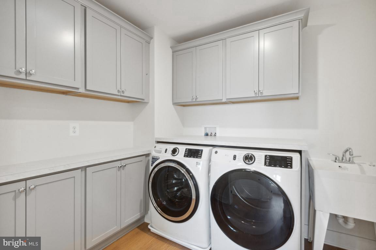
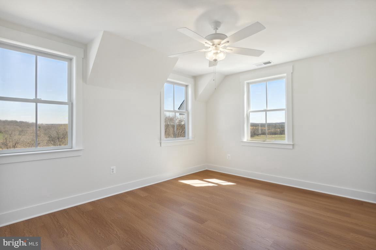
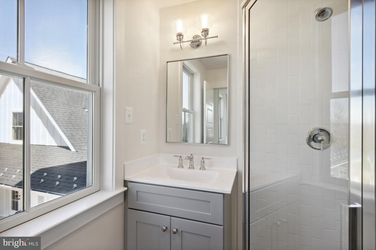
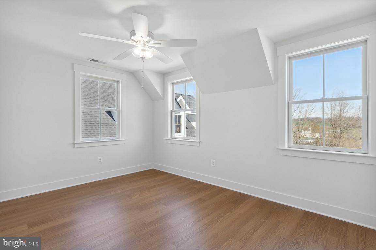
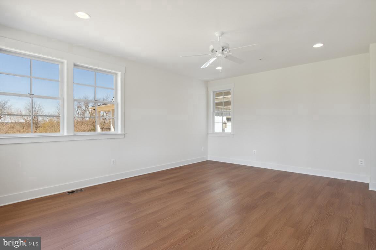
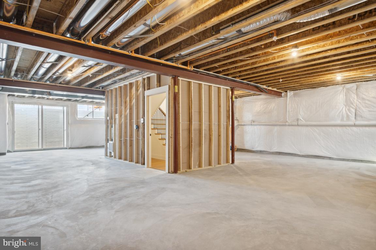
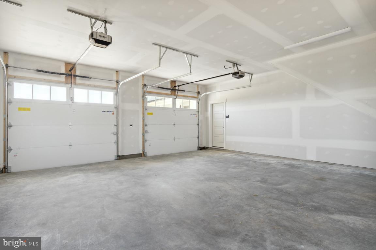
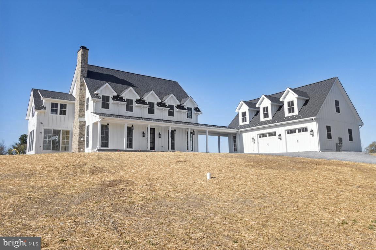
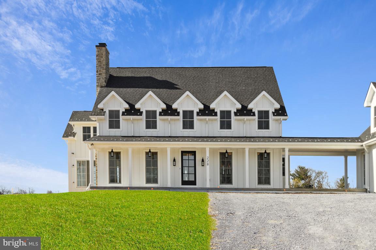
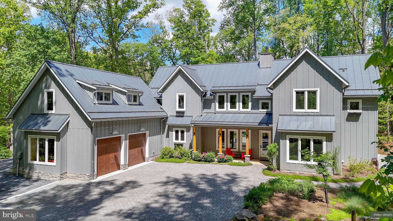
TO-BE-BUILT CUSTOM HOME. This is a full custom builder so build this model, pick another plan from the plan library and modify to suit, or bring your own plan. Granite/Quartz Counters, Stainless Steel appliances, hardwood, luxury tiles and upgraded finishes throughout. Pick this home, making your own modifications, something else from the builders website, or design your own from scratch. Spectacular custom craftsman home with separate 3 car garage and extensive covered porches for outdoor living and every upgrade. The expansive windows bring light into the entire home with the design of the home marrying together timeless elegance and well thought-out living space. The living room, with its oversize fireplace with stone to the ceiling, opens to the large gourmet kitchen with quartz counters and stainless steel appliances. There is a second private kitchen area for preparation and clean up so the main kitchen remains free to entertain. The large formal dining room has triple french door on either side, opening to the yard to bring the outdoors in. The wet bar leads to the enormous family room with all of the main floor enjoying Luxury Vinyl Plank flooring and Oak stairs leading to the second floor and basement. The entire home is surrounded by covered porches to enjoy outdoor living. On the second floor you will find the gorgeous owner suite with expansive WIC along with 2 additional closets and a completely separate sitting room The owner's bath has separate vanities, luxury shower, free standing soaking tub and a private water closet. Bedroom two has its own private bathroom while bedrooms 3 and 4 have access to a large hall bathroom with double vanities and a private WC. Further oak stairs take you to the huge basement with lots of potential for growth. A covered walk-way leads to the oversized triple garage, one of which is finished as a work shop and there is a full staircase leading from the garage to 780 square foot of unfinished space above with lots of windows and the opportunity for future expansion.
Features & Amenities
Interior
-
Other Interior Features
Ceiling Fan(s), Kitchen Island, Pantry, Recessed Lighting, Walk-In Closet(s), High Ceilings, Built-in Features, Soaking Tub
-
Total Bedrooms
4
-
Bathrooms
3
-
1/2 Bathrooms
1
-
Above Grade Finished Area
3278.0
-
Basement YN
YES
-
Cooling YN
YES
-
Cooling
Central Air, Heat Pump, Ceiling Fan(s), Zoned, Electric
-
Fireplace YN
YES
-
Heating YN
YES
-
Heating
Electric, Heat Pump
-
Pet friendly
N/A
Exterior
-
Garage
No
-
Construction Materials
Vinyl Siding
-
Parking
Other
-
Patio and Porch Features
Porch
-
Pool
No
-
Waterfront YN
NO
-
View
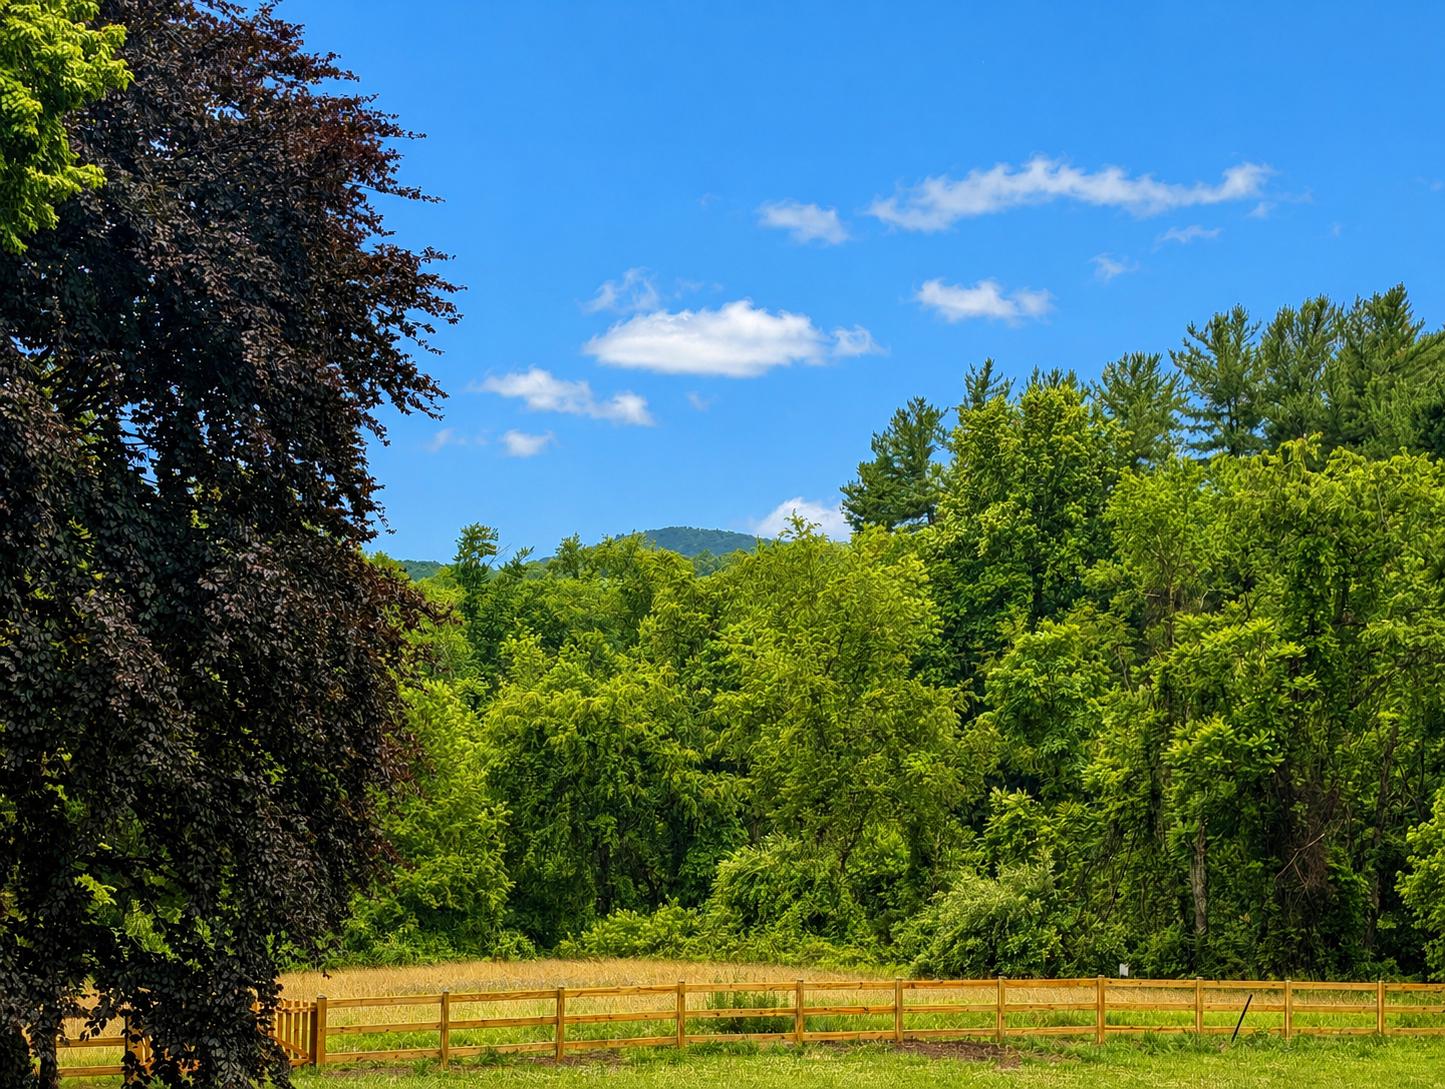
Mountain(s)
Area & Lot
-
Lot Features
Sloped, Wooded, Cleared
-
Lot Size(acres)
3.46
-
Lot Size(square feet)
150,718
-
Property Type
Residential
-
Property Sub Type
Single Family Residence
-
Architectural Style
Craftsman
Price
-
Sales Price
$1,560,000
-
Sq. Footage
3,278
-
Price/SqFt
$475
HOA
-
Association
No
School District
-
Elementary School
URBANA
-
Middle School
URBANA
-
High School
URBANA
Property Features
-
New Construction
YES
-
Foundation Details
Permanent
-
Senior Community YN
NO
-
Sewer
Septic Tank
-
Water Source
Well
Schedule a Showing
Showing scheduled successfully.
Mortgage calculator
Estimate your monthly mortgage payment, including the principal and interest, property taxes, and HOA. Adjust the values to generate a more accurate rate.
Your payment
Principal and Interest:
$
Property taxes:
$
HOA fees:
$
Total loan payment:
$
Total interest amount:
$
Location
County
FREDERICK
Elementary School
URBANA
Middle School
URBANA
High School
URBANA
Listing Courtesy of Katie Milne , Keller Williams Realty Centre
RealHub Information is provided exclusively for consumers' personal, non-commercial use, and it may not be used for any purpose other than to identify prospective properties consumers may be interested in purchasing. All information deemed reliable but not guaranteed and should be independently verified. All properties are subject to prior sale, change or withdrawal. RealHub website owner shall not be responsible for any typographical errors, misinformation, misprints and shall be held totally harmless.

Fortitude Real Estate Team- Team Leader, Branch Manager- Martinsburg
Jennifer Fortson
Call Jennifer today to schedule a private showing.

* Listings on this website come from the FMLS IDX Compilation and may be held by brokerage firms other than the owner of this website. The listing brokerage is identified in any listing details. Information is deemed reliable but is not guaranteed. If you believe any FMLS listing contains material that infringes your copyrighted work please click here to review our DMCA policy and learn how to submit a takedown request.© 2024 FMLS.
Related Properties
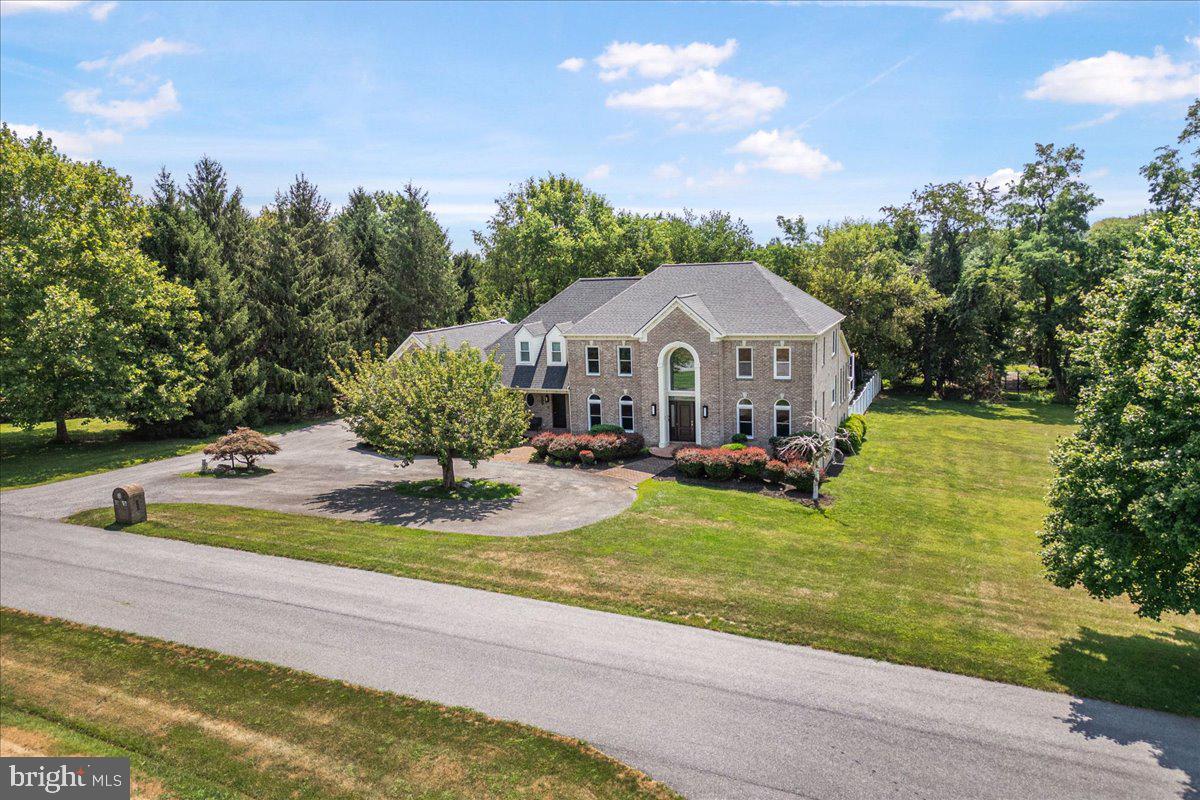
FREDERICK
6603 BABAK DRIVE
5 Beds
4 Baths
4,733 Sq.Ft.
$1,261,260
MLS#: MDFR2081326
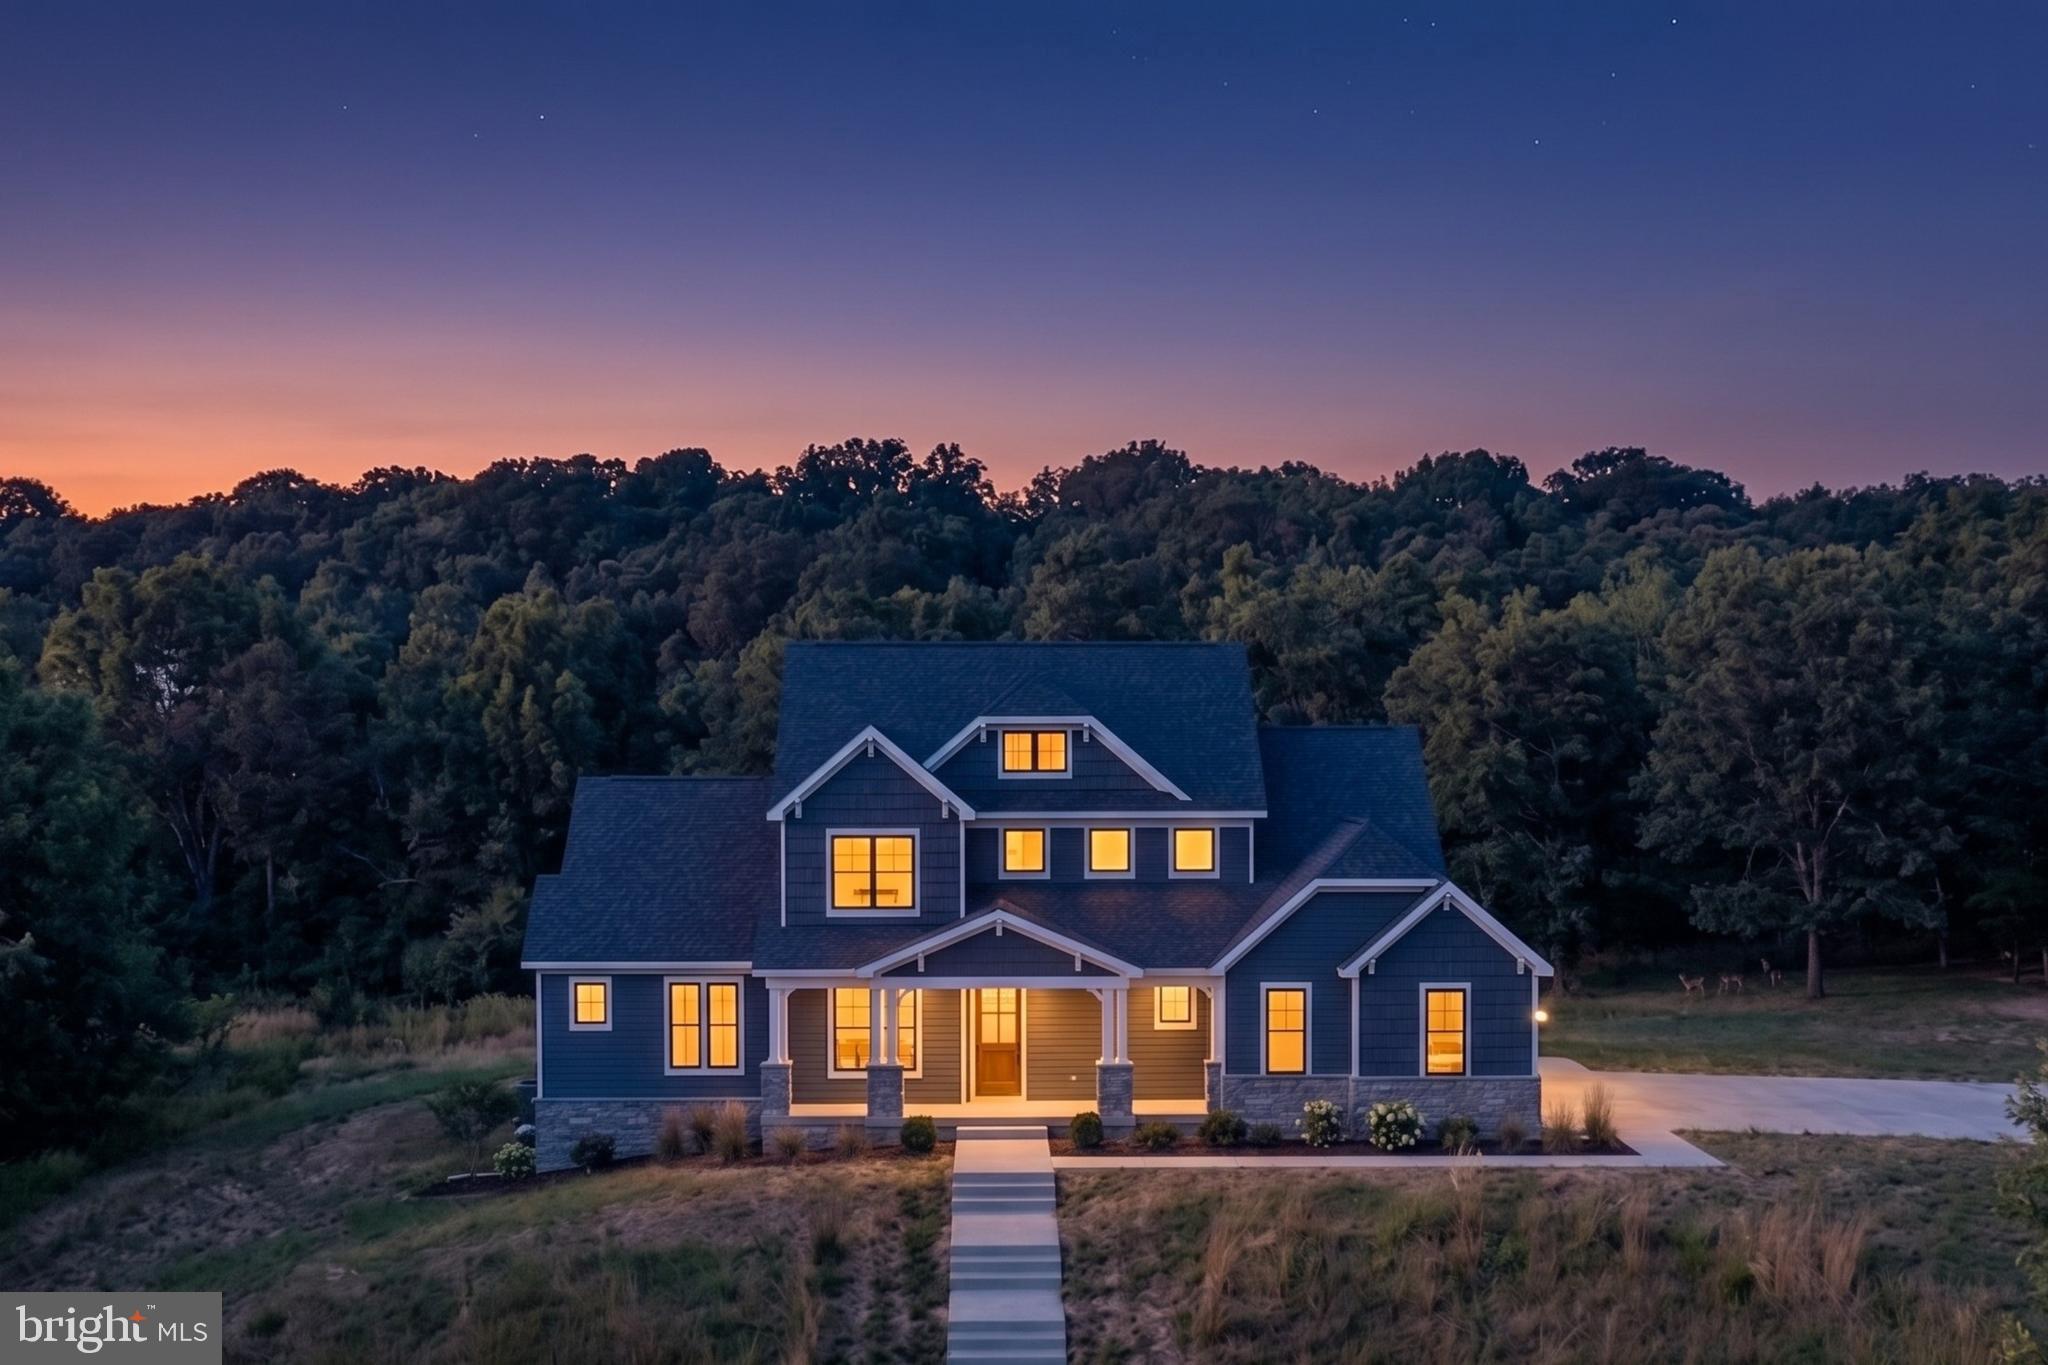
FREDERICK
7176 MEADOWBROOKE DRIVE
5 Beds
4 Baths
3,945 Sq.Ft.
$1,399,000
MLS#: MDFR2081866
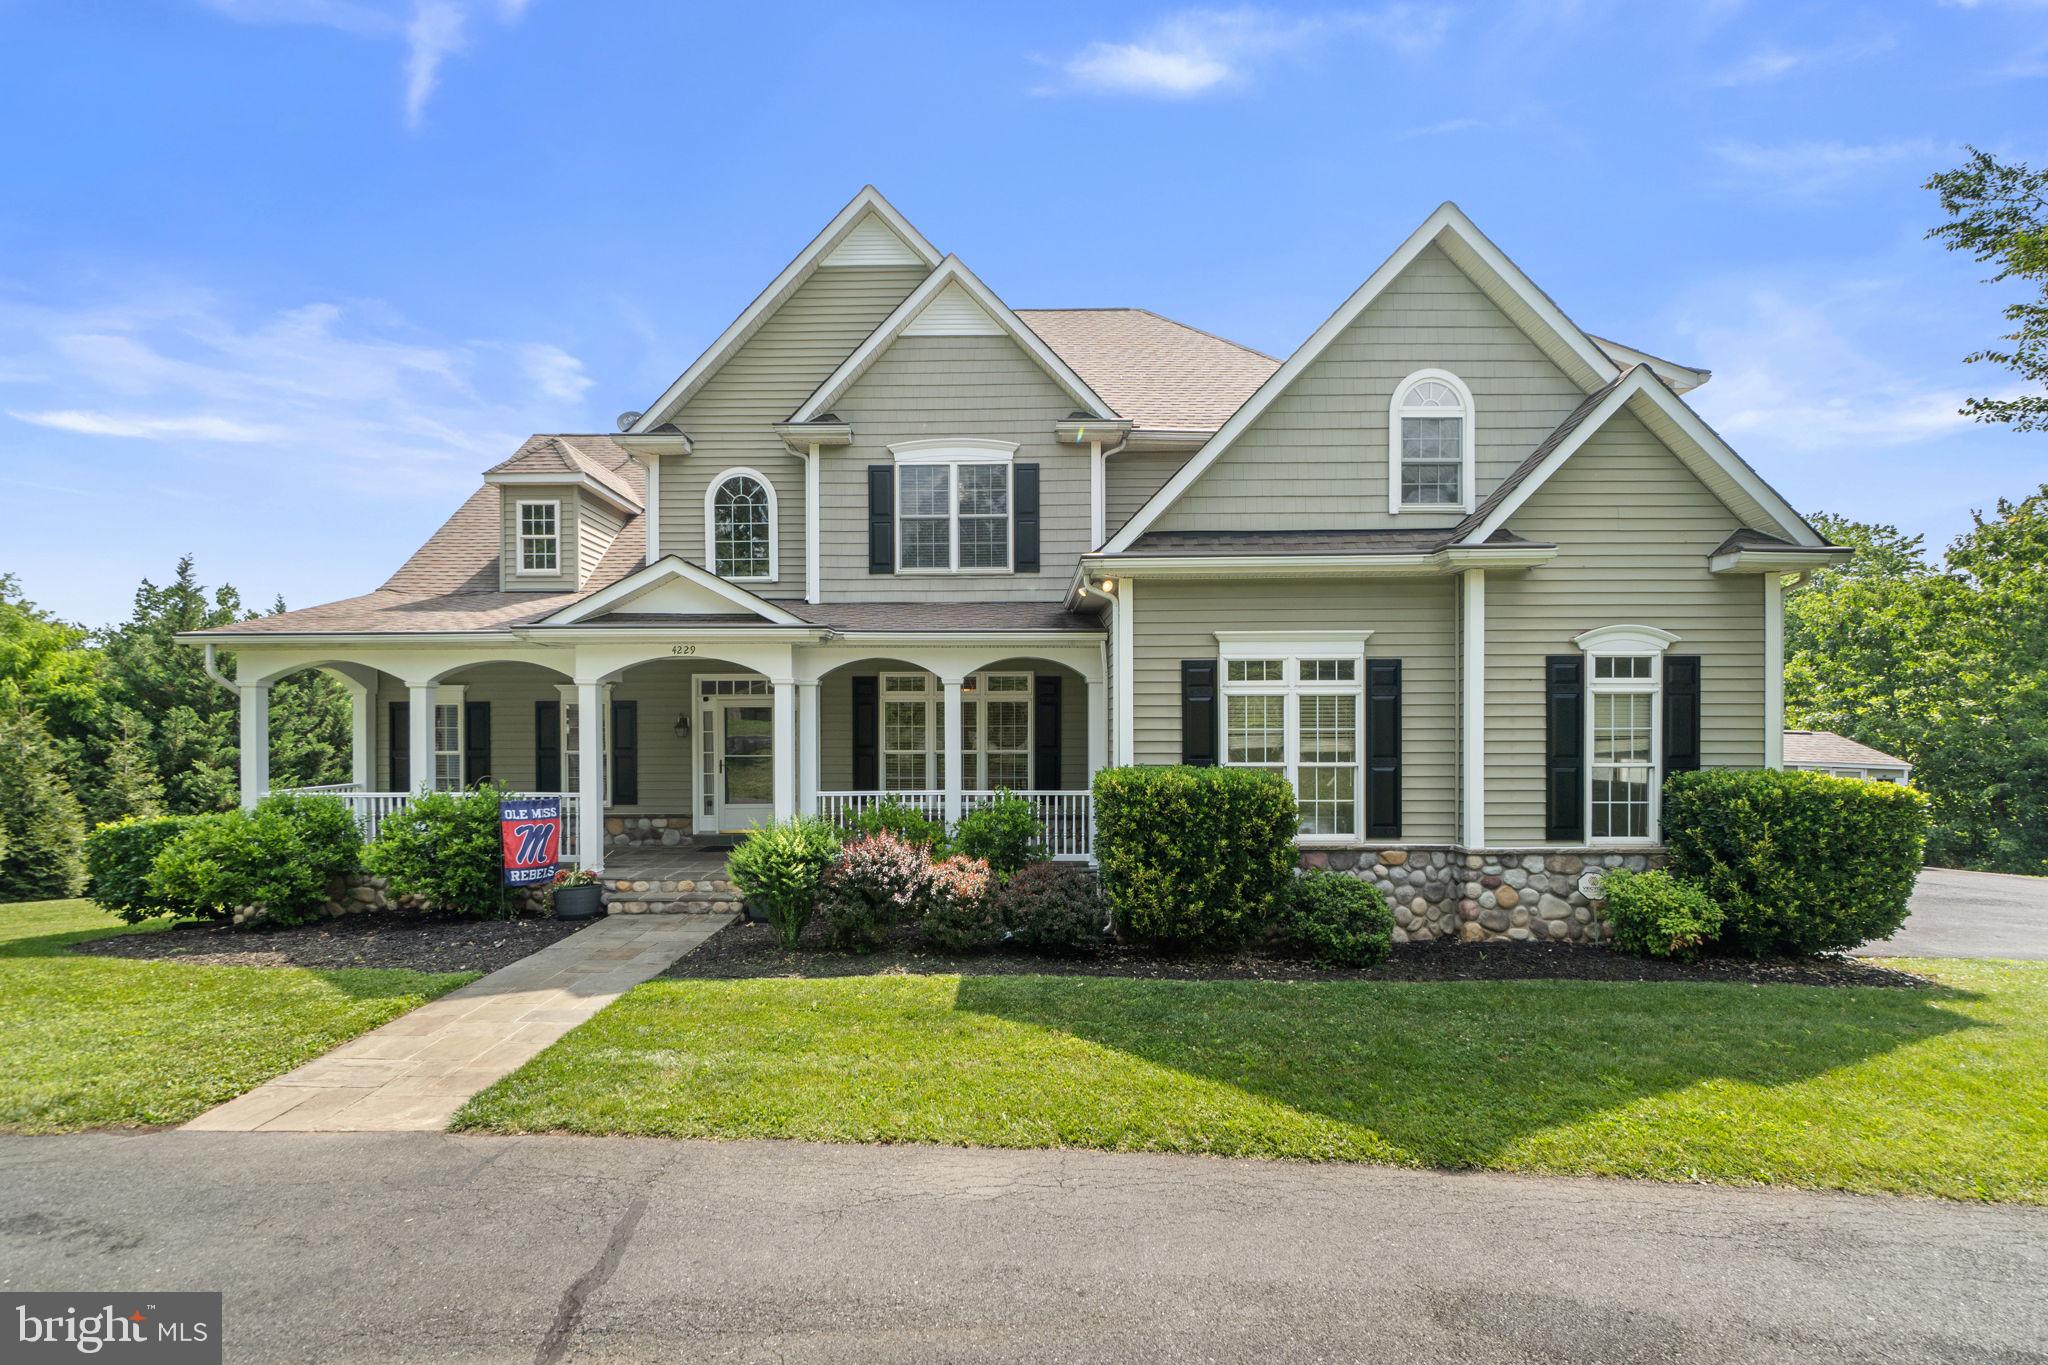
FREDERICK
4229 LAFAYETTE STREET
4 Beds
4 Baths
6,008 Sq.Ft.
$1,299,900
MLS#: MDFR2081588
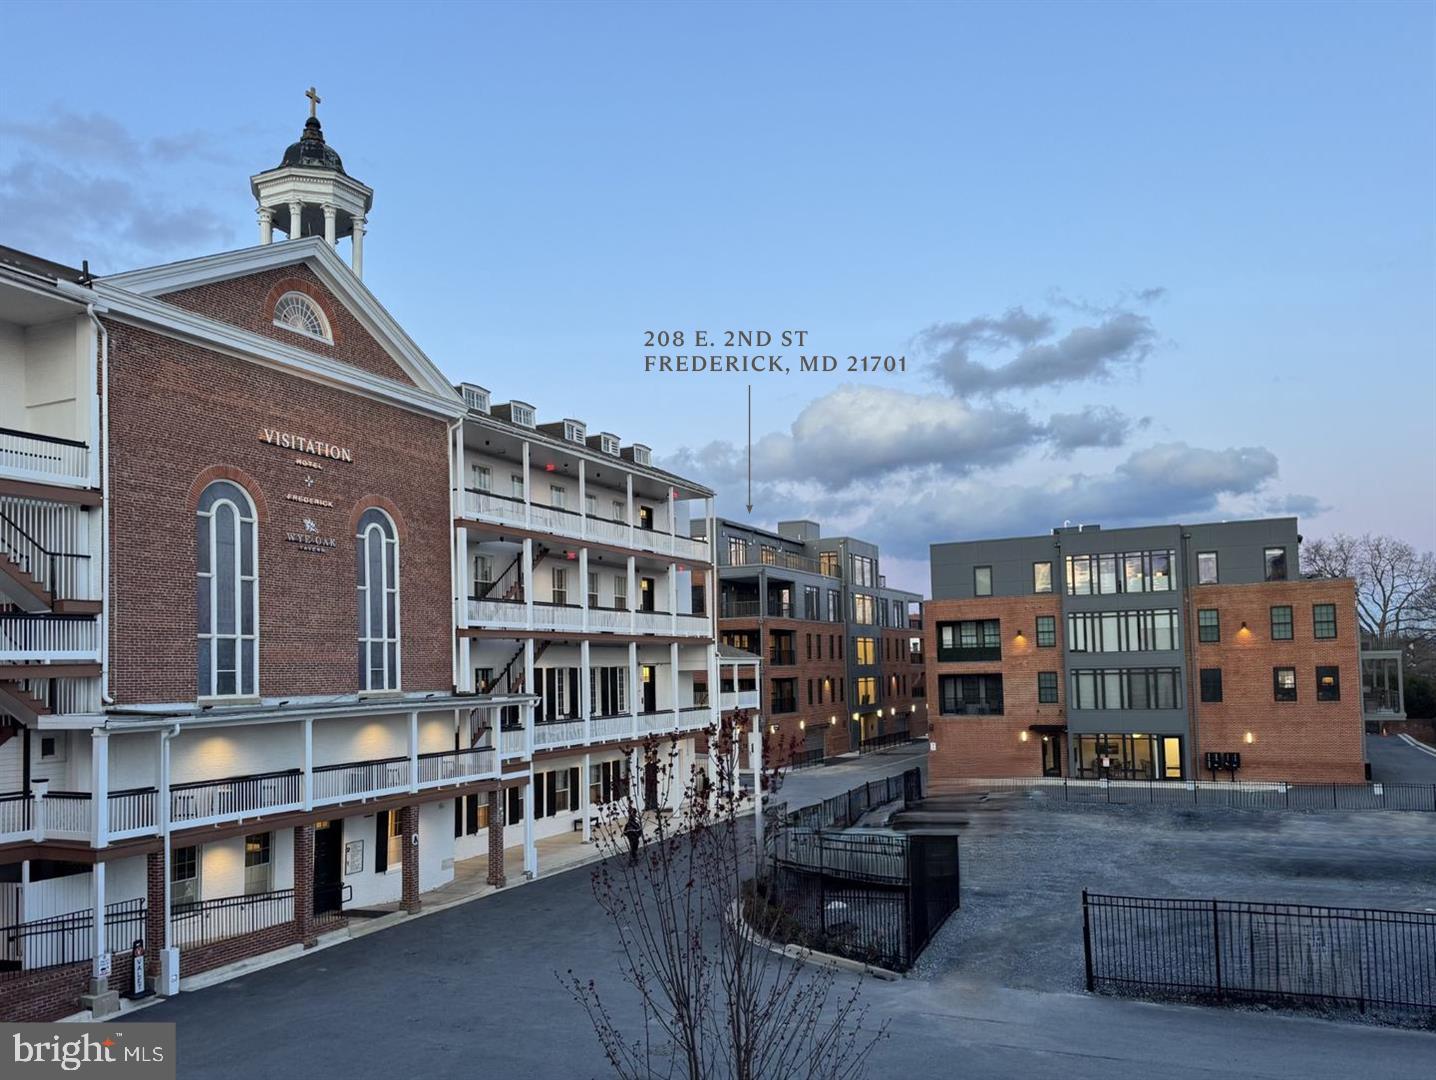
FREDERICK
208 SECOND STREET E 202
3 Beds
2 Baths
2,700 Sq.Ft.
$1,299,000
MLS#: MDFR2078398
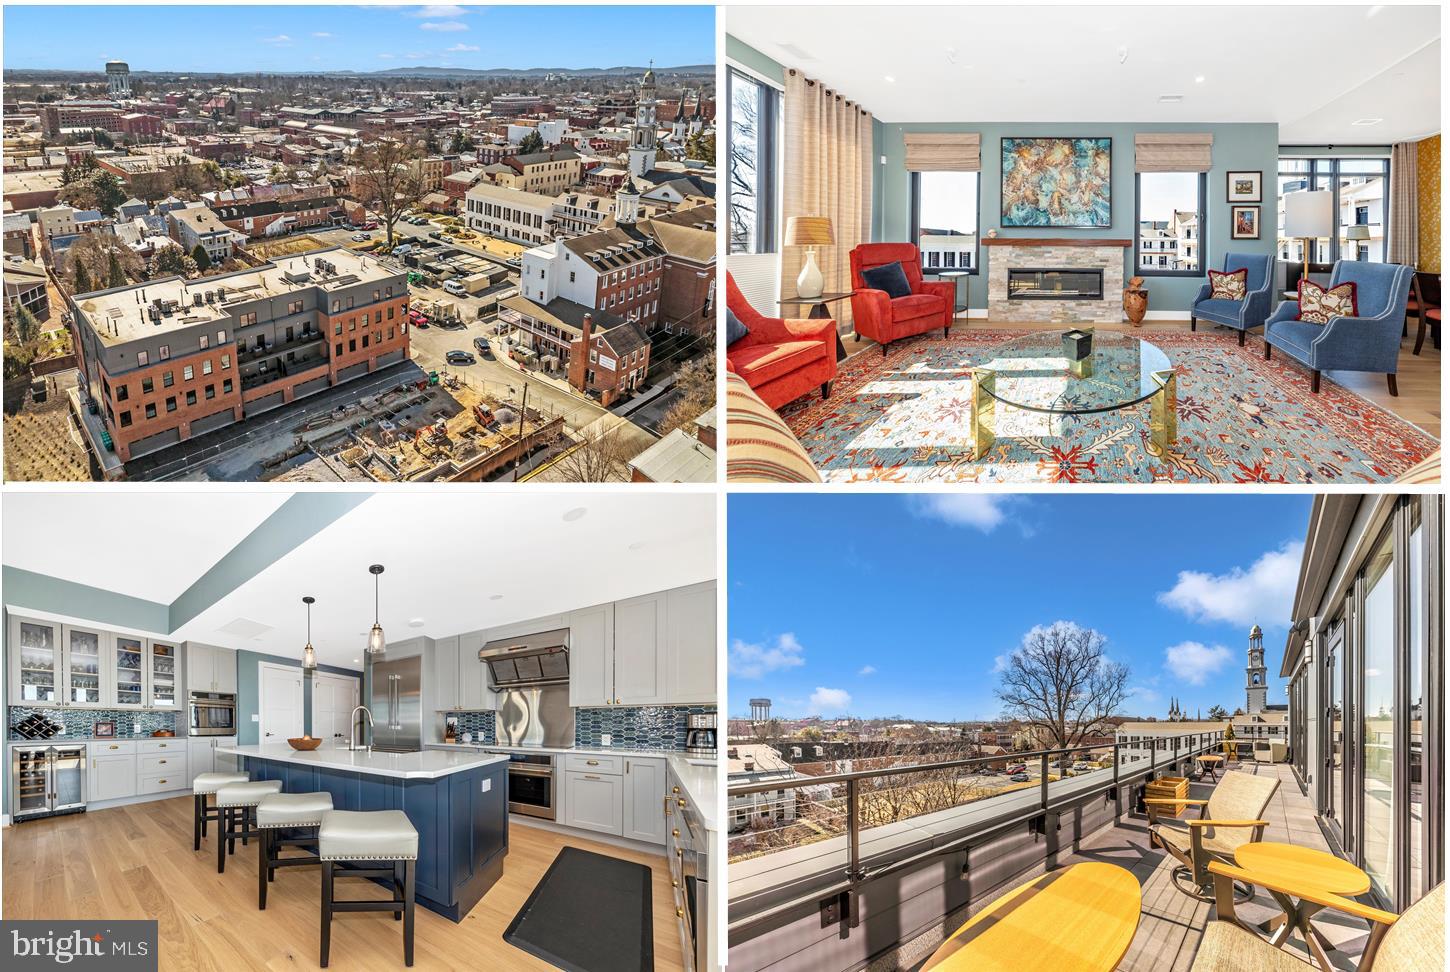
FREDERICK
210 E SECOND STREET 401
3 Beds
2 Baths
2,751 Sq.Ft.
$1,675,000
MLS#: MDFR2073824
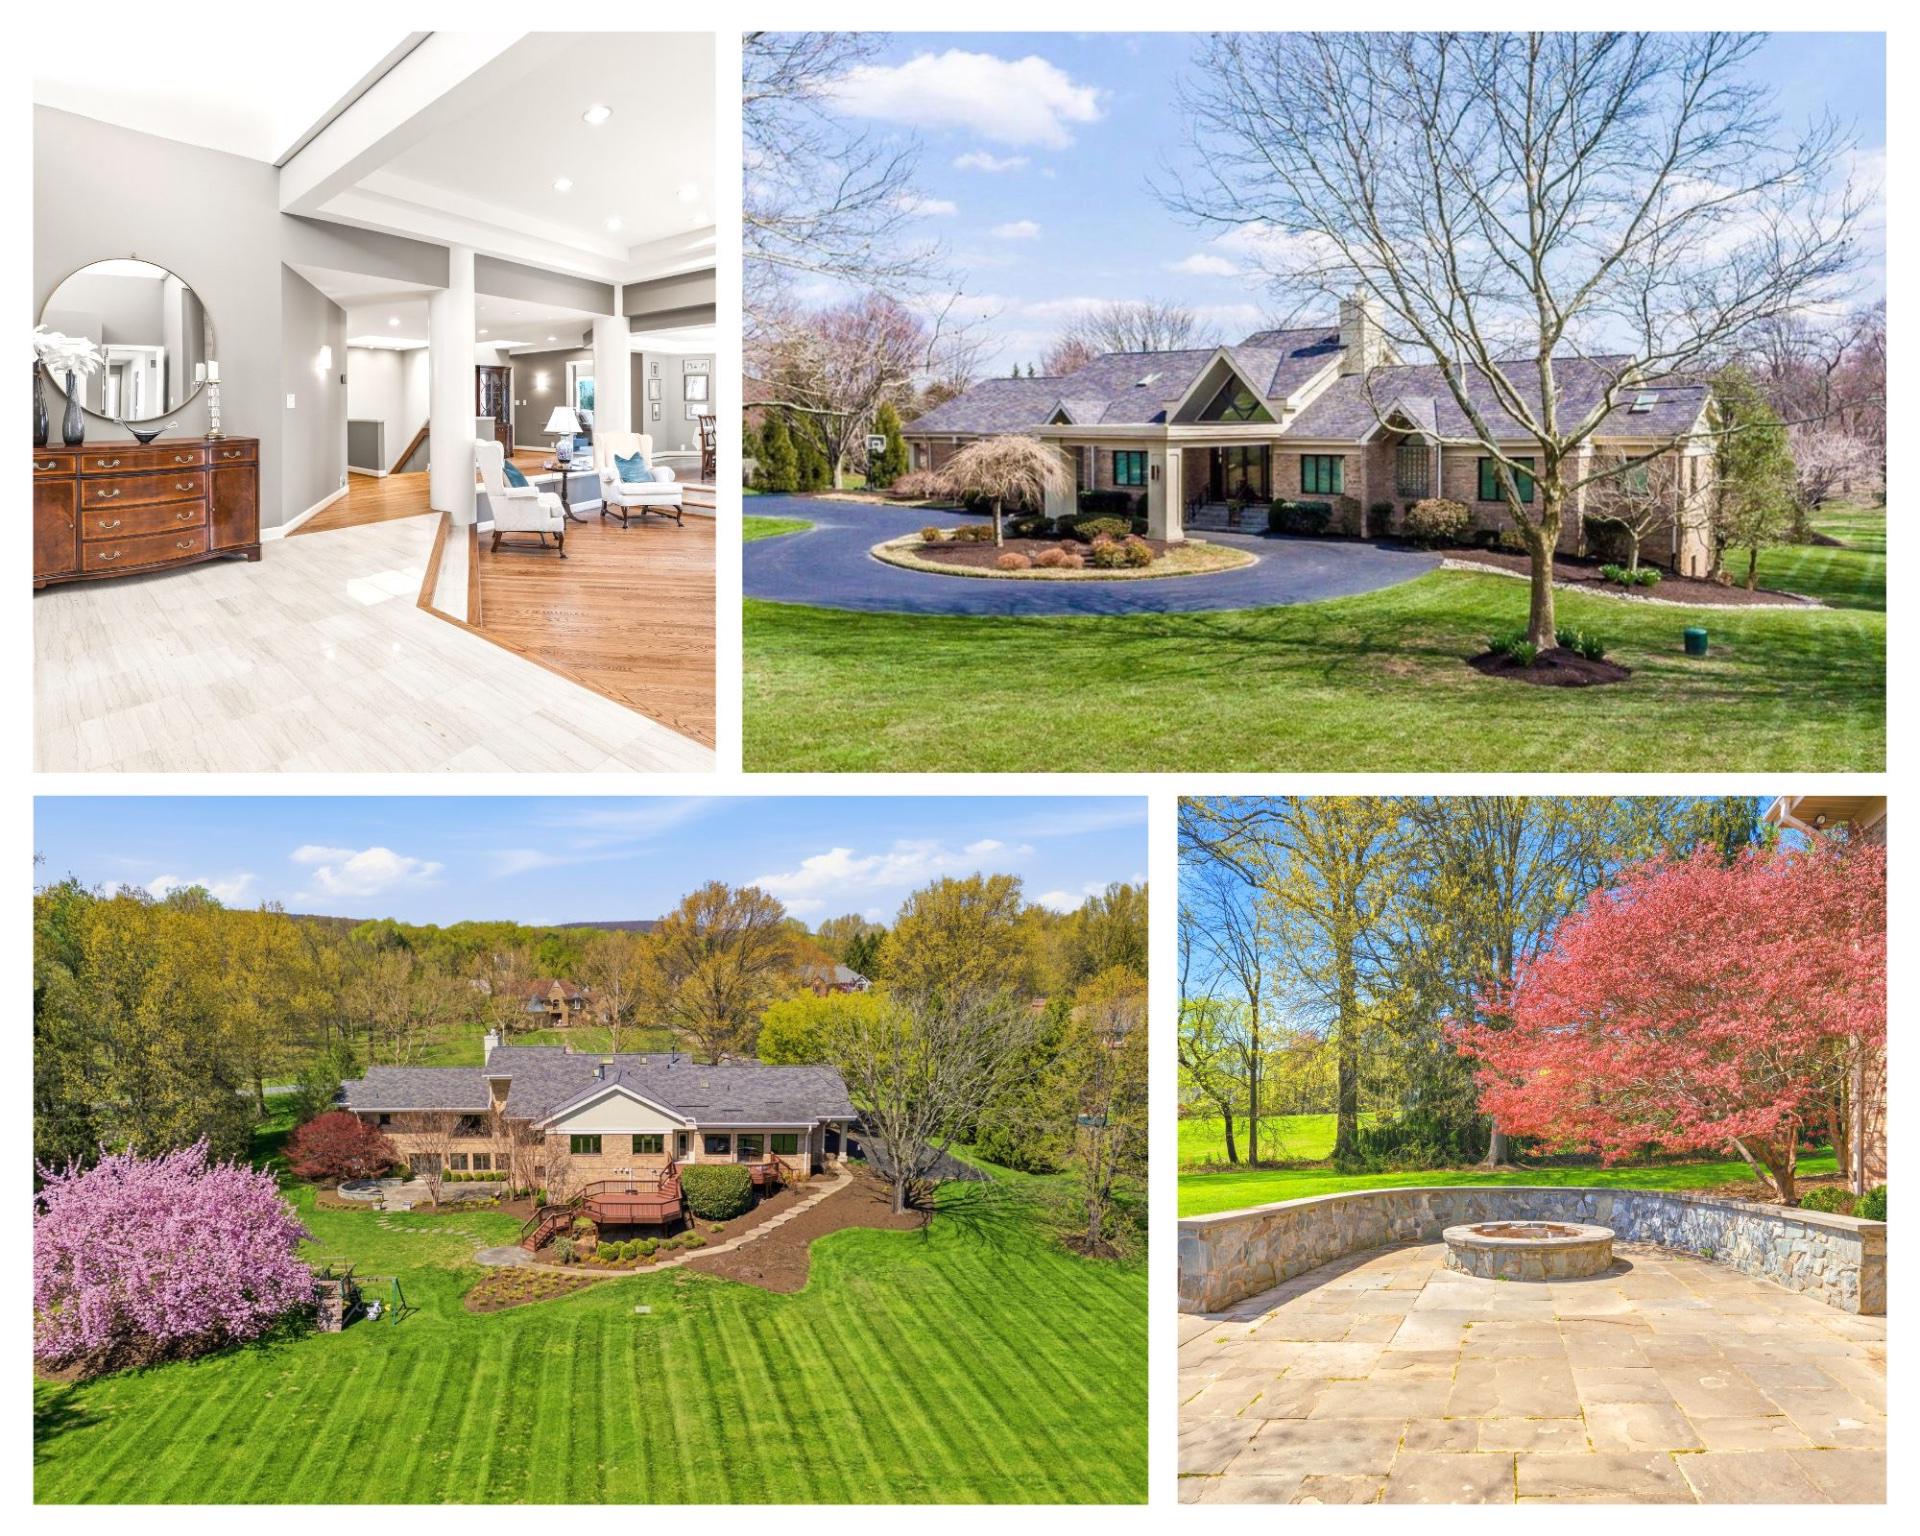
FREDERICK
5993 WHITE FLINT DRIVE
5 Beds
5 Baths
8,445 Sq.Ft.
$1,249,900
MLS#: MDFR2080428
FREDERICK
4833 REELS MILL ROAD
4 Beds
3 Baths
4,348 Sq.Ft.
$1,500,000
MLS#: MDFR2080866
FREDERICK
305 COLLEGE PLACE
4 Beds
3 Baths
4,046 Sq.Ft.
$1,350,000
MLS#: MDFR2082510
.png)