Features & Amenities

Interior

  • Other Interior Features

    Vaulted Ceiling(s), Beamed Ceilings, Open Floorplan

  • Total Bedrooms

    2

  • Bathrooms

    1

  • Above Grade Finished Area

    825.0

  • Basement YN

    YES

  • Cooling YN

    NO

  • Cooling

    None

  • Fireplace YN

    YES

  • Heating YN

    YES

  • Heating

    Wood Stove, Electric, Wood, Baseboard

  • Main Level Bedrooms

    2

  • Pet friendly

    N/A

Exterior

  • Garage

    No

  • Construction Materials

    Aluminum Siding

  • Other Exterior Features

    Other

  • Parking

    Driveway

  • Patio and Porch Features

    Deck, Porch

  • Pool

    No

  • Waterfront YN

    NO

  • View

    Mountain(s), Water, Pond, Trees/Woods

Area & Lot

  • Lot Features

    Wooded

  • Lot Size(acres)

    47.8

  • Lot Size(square feet)

    2,082,168

  • Property Type

    Residential

  • Property Sub Type

    Single Family Residence

  • Architectural Style

    Cabin/Lodge

Price

  • Sales Price

    $649,900

  • Tax Amount

    $1,978

  • Sq. Footage

    825

  • Price/SqFt

    $787

HOA

  • Association

    No

Property Resources

  • Horse Property

    NO

School District

  • Elementary School

    N/A

  • Middle School

    N/A

  • High School

    N/A

Property Features

  • New Construction

    NO

  • Foundation Details

    Block

  • Senior Community YN

    NO

  • Tax Lot

    23

  • Water Source

    Well

Schedule a Showing

Showing scheduled successfully.

<
>
IN PERSON
VIA CHAT

What is 3 + 4 ?


Change time

Mortgage calculator

Estimate your monthly mortgage payment, including the principal and interest, property taxes, and HOA. Adjust the values to generate a more accurate rate.

Your payment

Principal and Interest:

$

Property taxes:

$

HOA fees:

$

Total loan payment:

$

Total interest amount:

$

Location

County

FREDERICK

Elementary School

Middle School

High School

Listing Courtesy of Edward L Beightol III, Cedar Creek Real Estate

RealHub Information is provided exclusively for consumers' personal, non-commercial use, and it may not be used for any purpose other than to identify prospective properties consumers may be interested in purchasing. All information deemed reliable but not guaranteed and should be independently verified. All properties are subject to prior sale, change or withdrawal. RealHub website owner shall not be responsible for any typographical errors, misinformation, misprints and shall be held totally harmless.

Agent Jennifer Fortson

Salesperson, Fortitude Real Estate Team- Team Leader, Branch Manager- Martinsburg

Jennifer Fortson

Call Jennifer today to schedule a private showing.


* Listings on this website come from the FMLS IDX Compilation and may be held by brokerage firms other than the owner of this website. The listing brokerage is identified in any listing details. Information is deemed reliable but is not guaranteed. If you believe any FMLS listing contains material that infringes your copyrighted work please click here to review our DMCA policy and learn how to submit a takedown request.© 2024 FMLS.
WILLOW POND.  Very difficult to find larger acreage 15 minutes from Winchester.  47+ acres with a very unique cabin. Land is wooded with tall hardwoods, pines. The cabin was constructed in 1966, by the same family that continues to own the property.   The cabin is private, located pretty much in the middle of the property, with a long driveway.  The home overlooks an acre pond. The cabin was built from a custom kit, utilizing vaulted ceilings and exposed log rafters. The interior walls are tongue-n-groove pine boards. The wood exterior has been covered with aluminum siding. Casement windows and roof shingles (architectural) have been replaced in the recent past.  Within the wooded land, there are two open fields of a few acres each.  At the back end of the land there is a trail that runs between this and the neighbor's property that is supposedly a part of the Tuscarora Trail. The land has long road frontage (approximately 1800') on state maintained Siler Road. Call for more details. Come take a walk or a ride!

3016 SILER ROAD

Message successfully sent.

What would you like to know?

What is 3 + 4 ?

I agree to receive email communication and understand I can unsubscribe at any time.

I agree to be contacted by Charis Realty Group - Christine Issler, Broker via call, email, and text for real estate services. To opt out, you can reply 'stop' at any time or reply 'help' for assistance. You can also click the unsubscribe link in the emails. Message and data rates may apply. Message frequency may vary. Privacy Policy

Related Properties

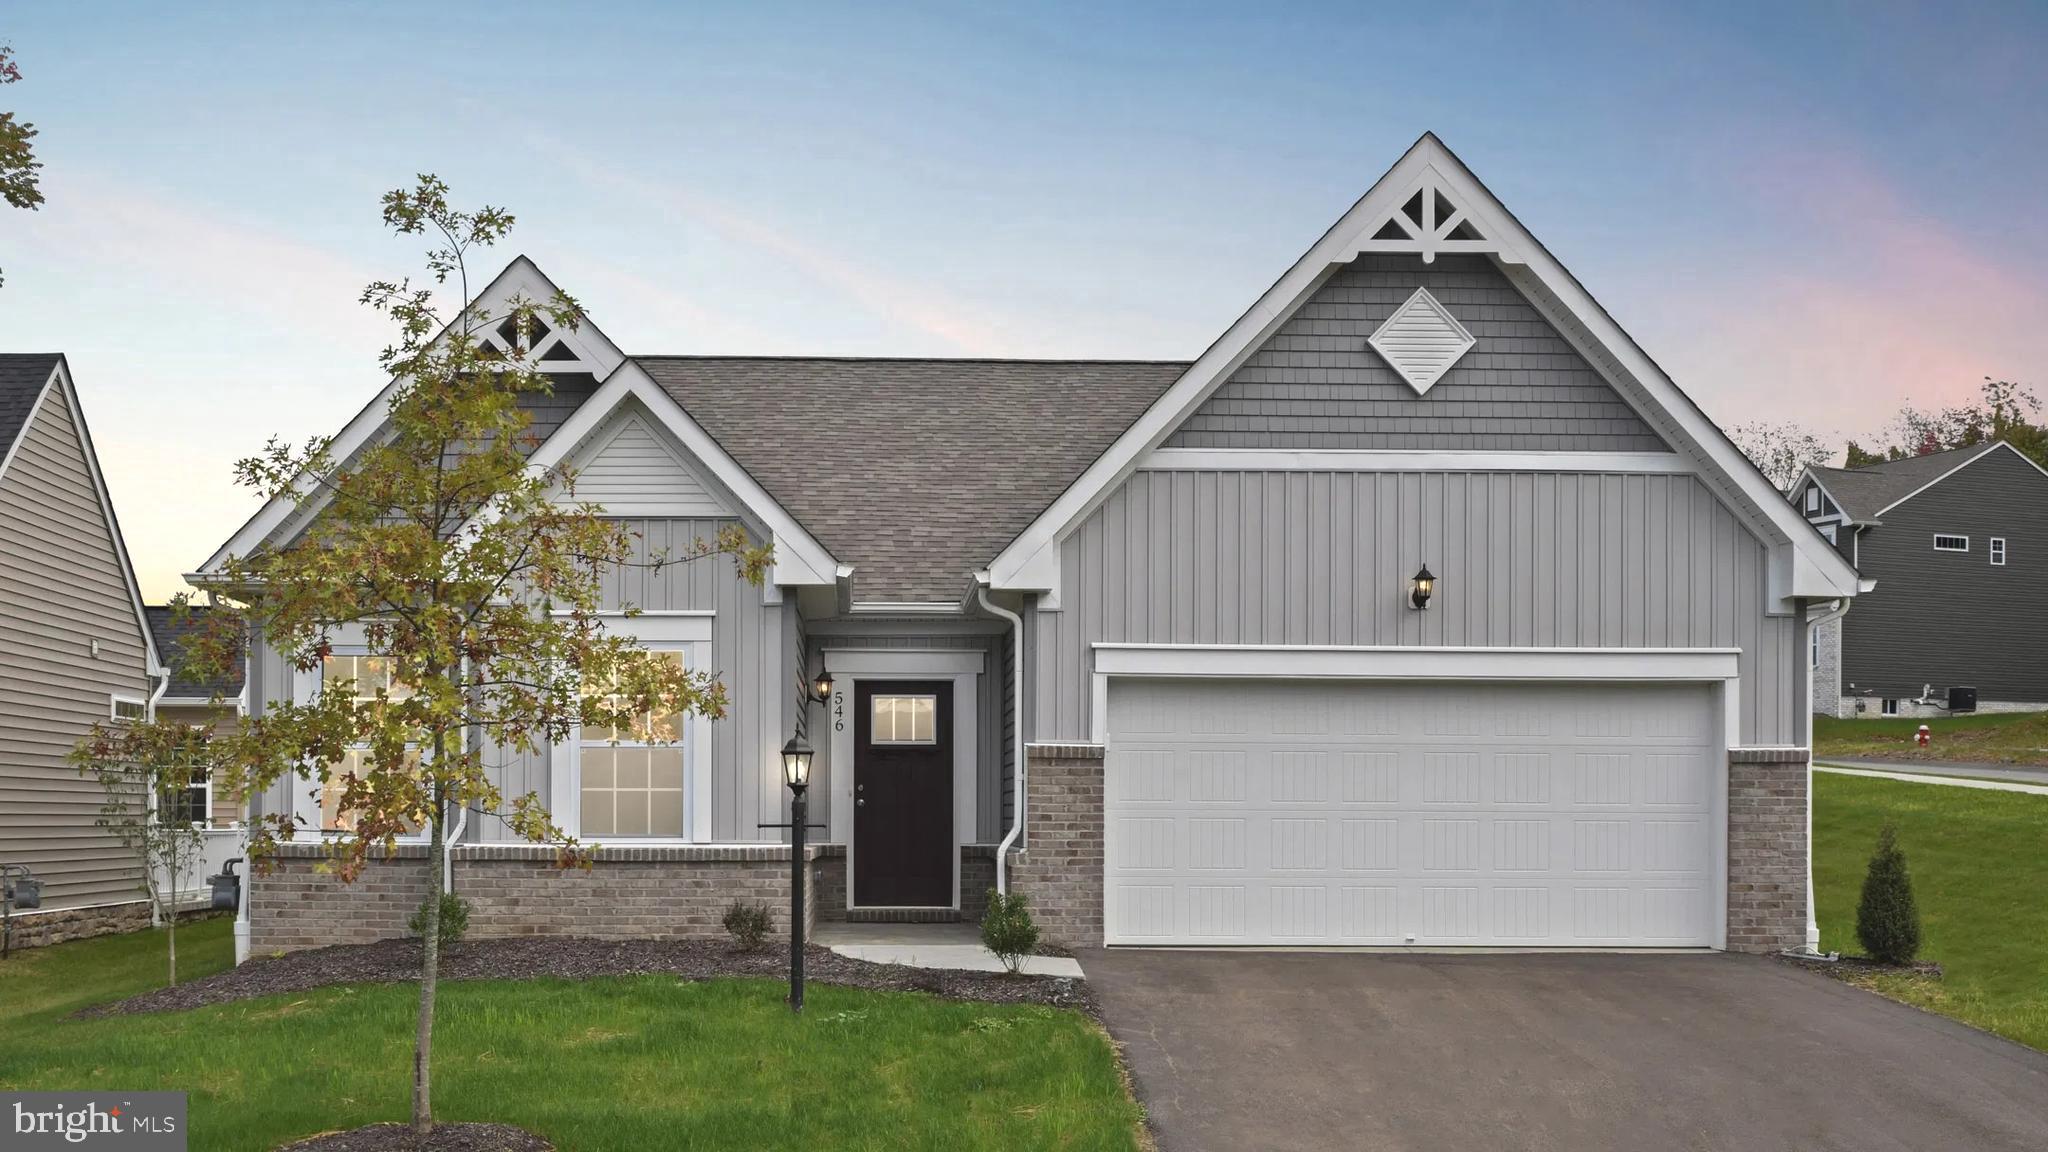
Welcome to Abrams Pointe, featuring new single-family homes in an established Winchester neighborhood, complete with wooded cul-de-sac homesites.

The Drexel Floorplan is a spacious and versatile single-family home designed to suit a variety of lifestyles. With up to 3,213 finished square feet, the Drexel offers generous living space that can be customized to meet your needs. It features main-level living with three bedrooms, including a private master suite with a walk-in closet and en-suite bathroom, along with two full bathrooms and a 2-car garage. The flex room can serve as a home office, formal dining area, or den, offering adaptability for your changing needs.

At the heart of the Drexel is an open-concept family room that flows effortlessly into the kitchen and breakfast nook, creating an inviting space for both entertaining and everyday living. The kitchen can be upgraded to include a gourmet layout with double wall ovens, a walk-in pantry, and premium appliances, allowing you to personalize your culinary experience. Outdoor living is also a highlight, with an included covered deck, perfect for relaxing or hosting guests.

For those seeking even more space, the optional finished lower level offers a large rec room and additional bathroom, providing the ideal retreat or gathering space. Homebuyers can also enhance their Drexel with optional design elements like tray ceilings and a fireplace in the main living area.

Combining thoughtful design with stylish finishes and plenty of customization options, the Drexel floorplan is an ideal choice for families, professionals, and anyone looking for a beautifully crafted home that grows with them.
#VAFV2034492

WINCHESTER

5 WILLIAMSON ROAD

3 Beds

2 Baths

3,056 Sq.Ft.

$632,990

MLS#: VAFV2034492
NEW PRICE REDUCTION!

NO HOA!!!

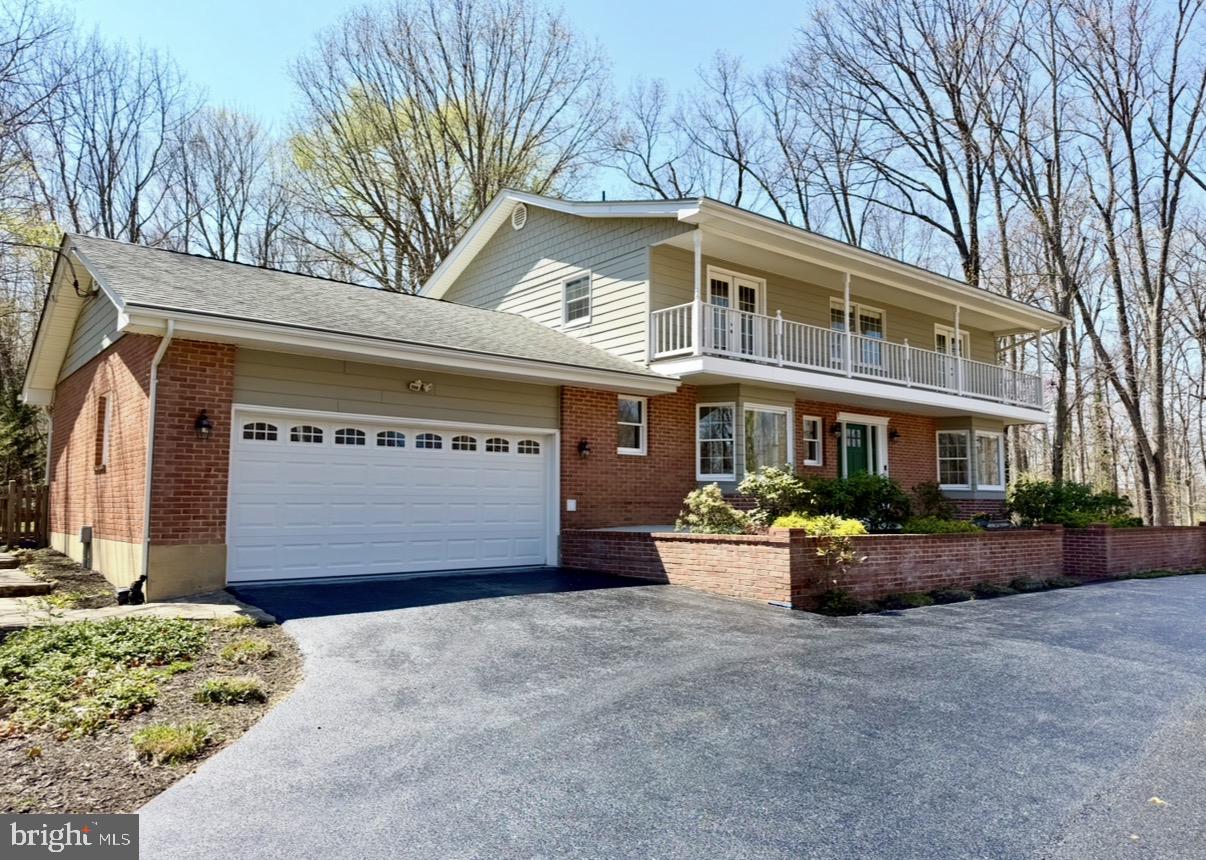
Built in 1971, this 4 Bed/2.5 Bath home is located on over 2 wooded acres features built-ins, upgraded countertops, new water treatment system, new HVAC, hardwood floors throughout the main level, 2 fireplaces, French doors, bay windows, and many upgrades.

Two car garage (attached)

Circular driveway

Main-level laundry room. The kitchen has granite countertops, an extra large walk-in pantry, upgraded cabinetry, an island with seating, a farmer's sink, and stainless steel appliances.

Finished basement with a second fireplace.

Separate & fully finished building with office and bonus room. Can be used for additional storage, workout room or garage. Has dual zone mini split for temperature control in all rooms. 550 square feet. Completed in 2023.

High speed internet. House wired with CAT 6.

2026 updates:
- Repaired & sealed driveway
- Freshly painted front porch
- Front yard cleared & hydroseeded
- Newly carpeted basement & stairs
- New epoxy paint- garage floor
- Fresh paint throughout house, excluding bedrooms &
  laundry 

Prior updates:
- water pressure tank replaced (2019)
- water heater replaced (2019)
- Electrical panel rewired for generator compatibility (2019)
- Basement fireplace- new liner installed (2019)
- Radon mitigation system installed (2019)
- Septic pumped (2025)
- HVAC: upstairs heat replaced (2017); air handler replaced (2016)
- Roof replaced with 50-year shingles (2009)
- Culligan water softening system, including filtered water in kitchen (year not specified)
- New 1st floor AC unit installed (2024)
- Backyard landscaping hardscaping, including firepit area
- UV light system added for water treatment (2022)
- New stove installed (2022)
- Garden with established raspberries, blueberries, & asparagus
- Custom-built handrail installed
- Fully finished detached shed, now garage/storage area, plus an in-home office with mini splits (2023)
- Hall bathroom remodeled (2020)
- Master bathroom remodeled (2020)
- Ceiling fans installed in three bedrooms (2020)
- Front entry door replaced (2020)
- Solid core interior doors replaced throughout upstairs & downstairs (2020)
- Kitchen updates: new door to sunroom & garage (2019)
- Recessed lighting installed in living & den (2019)
- LED lighting added to upstairs closets (2019)
- Den upgraded with French doors & custom cabinet/bookcase (2019)
- Laundry sink & faucet replaced (2019)

Beautiful landscaping and hardscape. Enjoy the backyard sanctuary on the patio surrounded by trees. Gorgeous fire pit, established garden, room for playset and chicken coop!  Portable home generator hook-up. Just minutes from the Winchester Medical Center and downtown. Frederick County Public Schools.
#VAFV2041286

WINCHESTER

405 SPRING VALLEY DRIVE

4 Beds

2 Baths

4,050 Sq.Ft.

$679,900

MLS#: VAFV2041286

Rare Dual Primary Suites on the Main Level! Backing to trees, this stunning new Matisse at Hiatt Pointe at Snowden Bridge offers the perfect blend of comfort and flexibility for active adults 55+. 
Personalize your finishes and move in this spring! Enjoy a gourmet kitchen with SS appliances including hood, quartz countertops, an oversized island, and walk-in pantry. The open layout features 10' ceilings, a gas fireplace, and a screened porch overlooking the wooded homesite. The finished lower level adds a rec room, third bedroom, and full bath. Enjoy resort-style amenities including a gated entrance, clubhouse, fitness center, pickleball, bocce, pool, and hot tub. Ask about builder incentives!
#VAFV2043794

WINCHESTER

3168 RUBY ROYCE DRIVE

3 Beds

3 Baths

2,880 Sq.Ft.

$635,690

MLS#: VAFV2043794

Space, style, and room to live your best life come together in this 4-bedroom, 4.5-bath, 3-level Colonial in desirable Oakdale Crossing. With flexible spaces, great indoor-outdoor living, and a location close to everything Winchester has to offer, this home is ready for whatever comes next.

The main level features an open, inviting flow between the kitchen, breakfast room, and family room, where a gas fireplace creates the perfect spot to unwind. The kitchen offers granite countertops, while the dining room, living room, and dedicated office give you plenty of flexibility for everyday life. Crown molding and hardwood floors adds a polished touch throughout the main level.

Upstairs, the spacious primary suite is your private retreat, complete with a large bath featuring double sinks, a soaking tub, shower and walk-in closet. Two additional bedrooms share a full bath, while a fourth bedroom offers its own en-suite bathroom—ideal for guests or anyone who wants extra privacy. The conveniently located upper-level laundry room makes laundry day a whole lot easier.

The walkout lower level is where the fun happens! A huge recreation room with a second gas fireplace gives you space for movie nights, game days, or your favorite hobbies; plus there is an exercise room. A full bathroom with walk-in shower adds even more flexibility. Step outside through the walkout level to the patio and enjoy views of the large backyard—perfect for relaxing, entertaining, or letting your outdoor space become whatever you want it to be or head up to the TimberTech deck for outdoor dining, morning coffee, or summer gatherings.

With shopping, restaurants, schools, and Winchester Country Club all nearby, you'll have convenience without giving up the space and privacy of a larger home. Come see how easily this home can fit the way you live today—and all the possibilities ahead. Plus no HOA!!
#VAFV2044442

WINCHESTER

291 HUNTERSRIDGE ROAD

4 Beds

4 Baths

4,271 Sq.Ft.

$659,900

MLS#: VAFV2044442
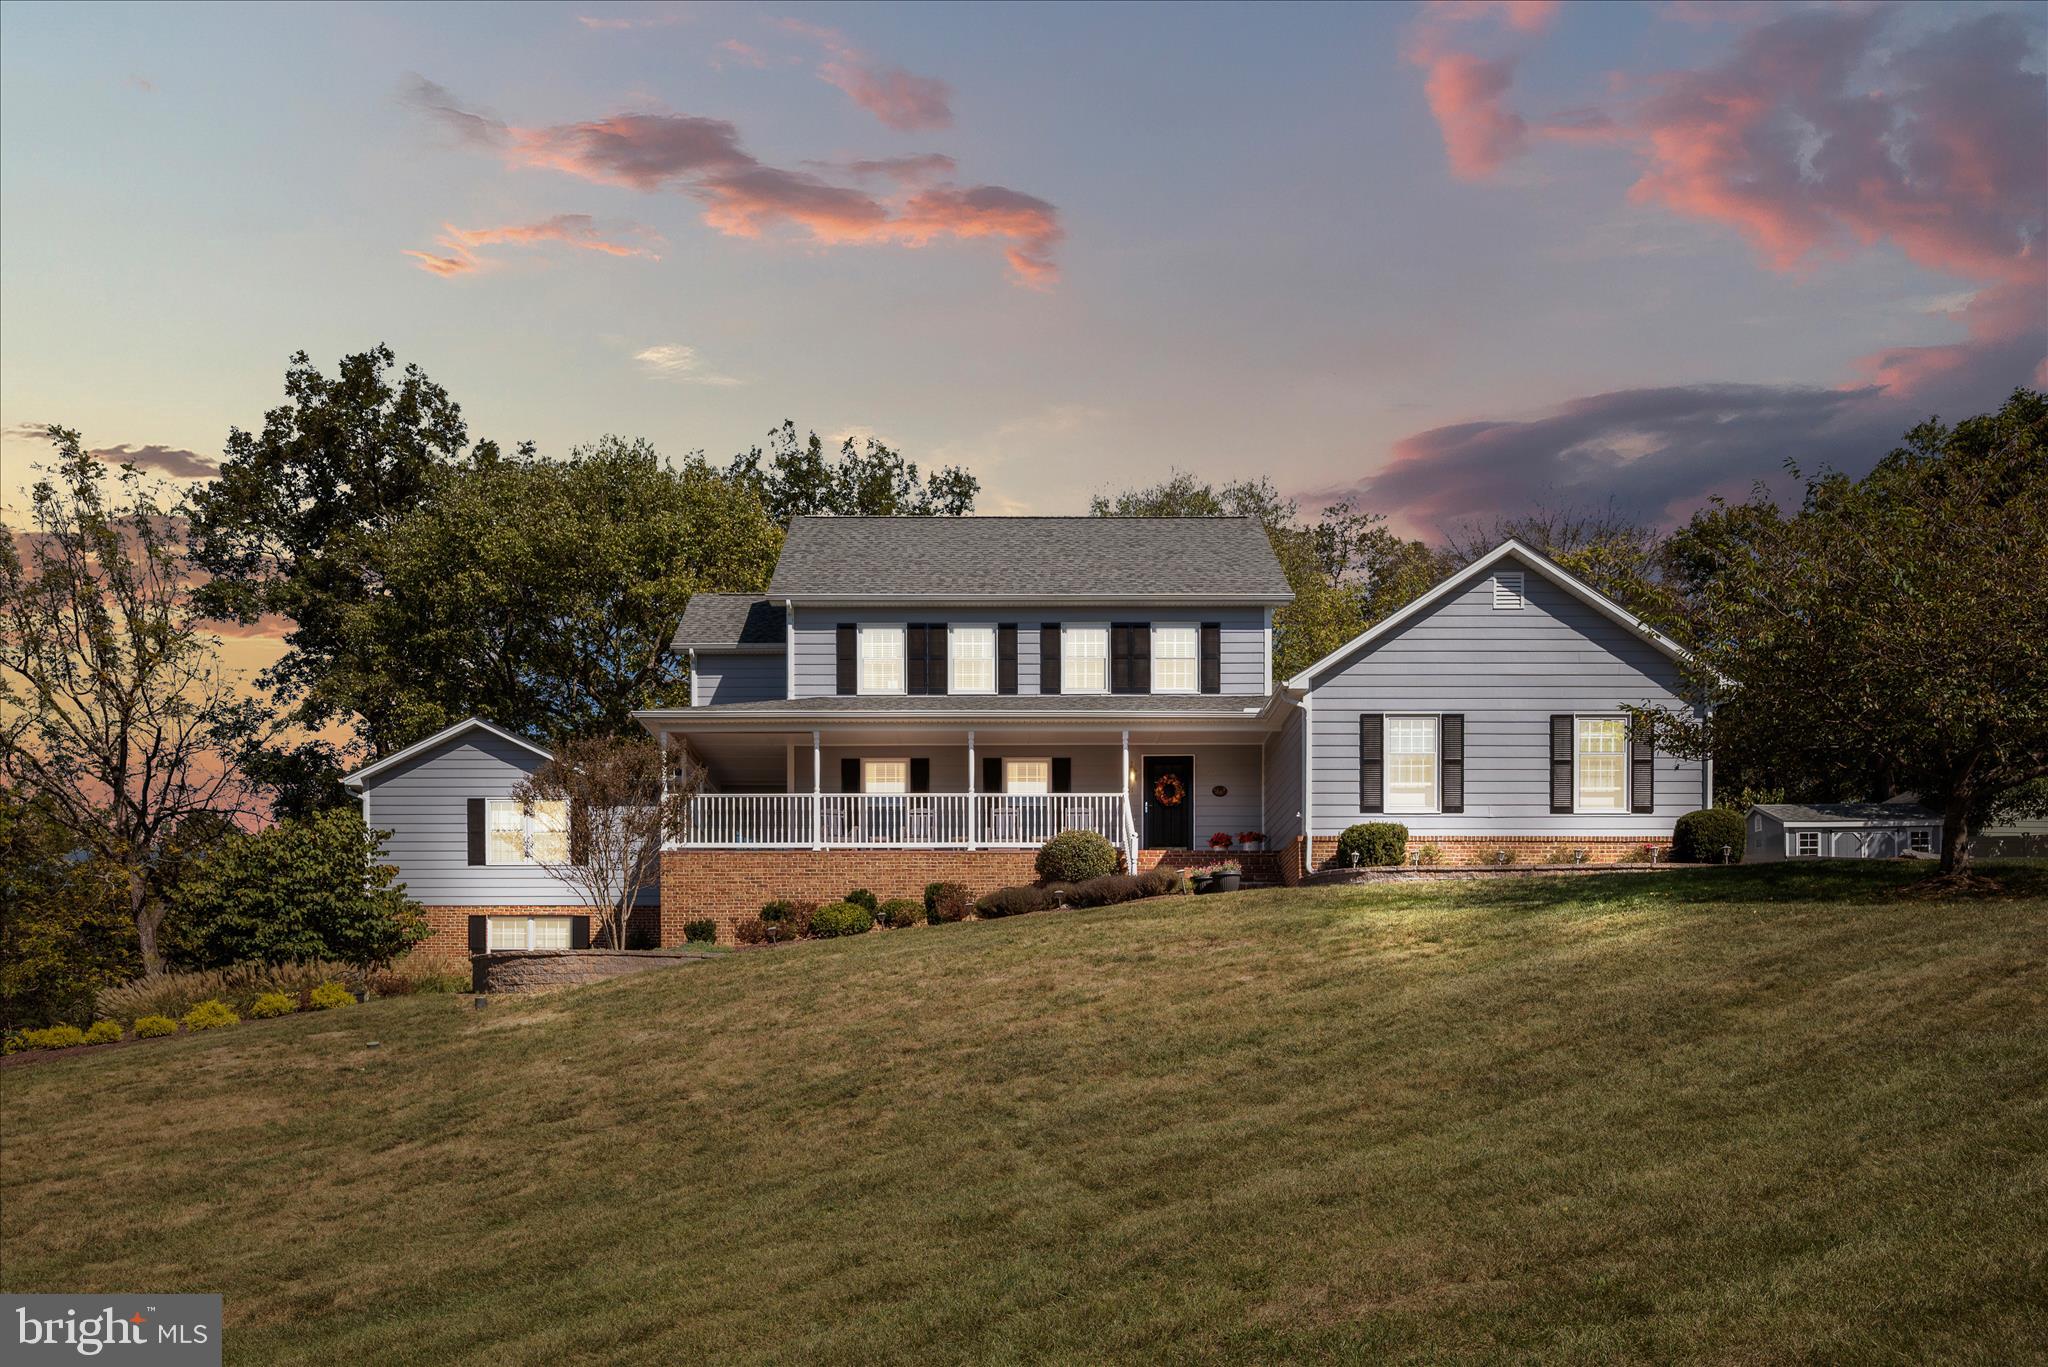
Looking for a home that gives you space, style, privacy, and the freedom to make it your own? Welcome to this stately Colonial set on nearly an acre of beautiful, private land—where timeless architecture meets the upgrades today's buyers want.

The seller has invested more than $150,000 in improvements, including a fully renovated HVAC system with all-new ductwork and high-end components. The result?....Modern comfort, improved efficiency, and one less thing to worry about.

Inside, the main level delivers the kind of flexibility that fits today's lifestyle. A private main-level primary suite with a beautifully updated en-suite bath creates a convenient retreat, while rich hardwood floors, an inviting living room, dining room, spacious family room, and dedicated private study provide space for everything from quiet work-from-home days to weekend gatherings.

At the heart of the home, the gourmet kitchen combines style and function with an induction cooktop and plenty of room to cook, gather, and entertain.

Upstairs, the possibilities really open up. A second expansive primary suite offers an ideal option for guests, a private retreat, or multi-generational living, while four additional generously sized bedrooms give you plenty of flexibility for bedrooms, a home office, fitness space, hobbies, or whatever your lifestyle demands.

And if you’re looking for room to grow, you’ll find it here. A walk-up fourth-floor attic, partial unfinished basement, and abundant storage give you valuable space to customize now or finish down the road.

Step outside and enjoy your own private escape. The beautifully designed paver patio and expansive deck create an incredible setting for morning coffee, summer dinners, or entertaining friends, while the new shed adds convenient storage for all your outdoor gear.

Best of all? No HOA. Bring your vision, your style, and your plans—without the restrictions of an HOA. With nearly an acre of land, exceptional flexibility, significant recent upgrades, multiple living spaces, and no HOA, this is more than a beautifully maintained Colonial. It’s a home designed to grow with you—and a lifestyle you’ll love coming home to.
#VAFV2040548

WINCHESTER

107 LAUNCHRIS DRIVE

5 Beds

3 Baths

3,800 Sq.Ft.

$749,900

MLS#: VAFV2040548

***Very motivated Sellers***
Set within the desirable Senseny Village community, 313 Lehigh Drive offers an exceptional blend of refined living and effortless comfort. This beautifully appointed five-bedroom, three-and-a-half-bath residence features  3,900 square feet of finished living space, with thoughtfully designed interiors, an upgraded kitchen, and a dramatic stone fireplace creating an inviting sense of elegance. The finished walkout lower level extends the living experience with a generous recreation room, private bedroom, and full bath—ideal for guests, entertaining, or flexible living. A two-car garage and convenient access to Winchester’s shopping, parks, major commuter routes, and historic Old Town make this a sophisticated yet wonderfully livable home.
#VAFV2043612

WINCHESTER

313 LEHIGH DRIVE

5 Beds

3 Baths

3,135 Sq.Ft.

$614,999

MLS#: VAFV2043612

Spacious contemporary craftsman style home built in 2007 on .5 acre lot with rare 3 car attached side load garage as well as a detached 2 car & 1 car garages behind the home. This is a car lover's dream with a total 6 garaged parking spaces as well as the driveway or perfect for home based business (with appropriate County approval) - NO HOA!!! Located next to the green space of Kernstown Battlefield - expansive deck to enjoy the peaceful surroundings. The main level of the home boasts a two story foyer, inviting living room, large dining room and cozy family room with floor to ceiling stone gas fireplace. Kitchen is a chef's dream with oversized island, granite countertops, newer stainless steel appliances and walk-in pantry, upgraded cabinets, hardwood floors and pendant lights! Breakfast room with upgraded lighting - the perfect spot for a morning coffee or tea. There's a mud room as well as two half bathrooms on the main level. On your way up to the bedroom level there is a home office space/den - perfect to work from home, craft or as a swing guest space. The upper level offers a spacious primary bedroom with a double tray ceiling, recessed lights, ceiling fan and walk-in closet. The primary bathroom has a walk-in shower with body spray shower stall, jetted soaking tub & water closet. Two additional spacious secondary bedrooms are served by a hall bathroom with double-sinks and a shower. The home is served by public water and sewer and has a well as a secondary water source to water your gardens and landscaping. Well, garage freezer & satellite dish all convey as-is. Updates included but are not limited to: Water Heater 2024, HVAC approximately 5 years old, newer French door refrigerator and brand new dishwasher, updates to lighting and more! Crawl space was re-insulated in  Summer of 2026.
#VAFV2043346

WINCHESTER

336 APPLE VALLEY ROAD

3 Beds

2 Baths

2,931 Sq.Ft.

$699,990

MLS#: VAFV2043346

Colonial home 21 yrs young on 5 acres in Frederick county  4 bedroom 2 full baths with 1 half bath .,  Whole house freshly painted in Jan/Feb 2025, laundry on main level with large pantry and large eat in kitchen with breakfast bar, granite countertops (new in Jan/Feb 2025)    Family room formal dining room and living room (currently being used as a dining room)  Large flat back yard with above ground pool with decking surround and pool house and BBQ deck for gathering.  Pool house has electricity  and TV connections . Carpet on Bedroom (new in Jan Feb 2025)  level, Large  Primary bedroom with ensuite bath with soaking tub and shower stall and double sink and walk in closet.  hall bath has 2 sinks. all bedrooms have ceiling fans.  Basement  has a legal size bedroom rough in and a bath rough-in in the corner by the electric panels. Hot Water Heater replaced in  2024.  Well Filter  was installed in approx Sept 2025  (Lancaster Iron Filter Service)   2 car garage rear entry and inside entrance to the basement .  two  200amp electric panels for plenty of expansion for electrical usage. AND house wired with CAT 5 wiring.  Private Well, and Private Septic in Jan/Feb 2025 2 new Tanks , drain lines and  Distribution Box

Pool house has mini split for AC/Heat, mounted TV, Luxury Vinyl Plank flooring,  2 ceiling fans, Anderson wood windows double pane with a deck area for grilling, storage under pool house for equipment
#VAFV2045334

WINCHESTER

3336 HUNTING RIDGE ROAD

5 Beds

2 Baths

3,414 Sq.Ft.

$524,990

MLS#: VAFV2045334

432 North Loudoun Street sits a half block up from the historic fort and 2 blocks from the Winchester Mall. This completely redeveloped 1915 Craftsman style house in Winchester’s emerging historic district masterfully combines modern purpose with a classic feel using a sustainable redevelopment design. It is a custom home within a historical exterior, offering all the experiences  of new construction. This is a high-quality residence for building your life with its 4 bedrooms, 2 ½ bath, dual street access,
including a full fenced-in yard with landscaped patio, hot tub, and 10x8 shed. The floor plan is built around original hand-scraped hardwoods, handcrafted Craftsman style door moldings, an abundance of windows, period staircases, and a stunning new main bedroom/kitchen/family room addition to name a few of the fine features. Upstairs has the owner suite with walk-in closet and full
bathroom; additional features include two bedrooms, a wired office, laundry center, and full bath. Presenting wide-ranging features from the mahogany front porch to the custom-built basement staircase to the new addition owner’s suite 432 Loudoun showcases quality is a requirement not a luxury.
#VAWI2011776

WINCHESTER

432 N LOUDOUN STREET

4 Beds

2 Baths

2,802 Sq.Ft.

$699,000

MLS#: VAWI2011776

Exceptional space, thoughtful updates, and tremendous future potential come together in this impressive home! With a brand-new HVAC system, freshly painted interior and exterior, a freshly painted deck, and beautifully refreshed hardwood floors in the living room, much of the work has already been done for the next owner.  Seller has obtained a recent professional appraisal; contact listing agent for additional information.”

Step inside to a bright and welcoming interior where fresh paint gives the home a clean, updated feel. The living room features newly varnished hardwood floors, adding warmth and character to the space. The home's generous layout provides plenty of room for comfortable everyday living as well as entertaining.

One of the property's most exciting features is the expansive unfinished lower level. With extensive framing already in place, this impressive space offers tremendous possibilities for future finishing. Imagine a recreation room, home theater, fitness area, home office, hobby space, guest accommodations, additional storage—or a combination of uses. Existing plumbing and mechanical components further add to the possibilities and allow buyers to envision creating a lower level tailored specifically to their needs.

The outdoor living spaces are equally impressive. A large, freshly painted rear deck provides plenty of room for outdoor dining, entertaining, or simply relaxing while overlooking the backyard. Multiple covered brick porch and patio areas create even more usable outdoor space. The spacious fenced backyard is bordered by mature trees, offering a wonderful combination of privacy, open lawn, and wooded views.

Additional highlights include the home's attractive brick exterior, architectural arches, numerous windows and doors providing abundant natural light, and convenient connections between the indoor and outdoor living areas.

With a brand-new HVAC system, fresh interior and exterior paint, newly varnished living room floors, refreshed deck, expansive unfinished lower level, and generous outdoor living spaces, this home offers an outstanding combination of immediate improvements and exciting possibilities for the future.

Move in, make it your own, and enjoy all the space this exceptional property has to offer!
Bring your ideas and imagine the possibilities this exceptional property has to offer!
Convenient access to Winchester Transit and WinReady on-demand transportation, with nearby service connecting residents to Downtown Winchester, Winchester Medical Center and other destinations throughout the city. The location also offers convenient access to I-81, Route 7, Route 50, Route 37, US-11 and US-522 for travel throughout the Shenandoah Valley and Northern Virginia.
#VAWI2011296

WINCHESTER

1748 HANDLEY AVENUE

3 Beds

2 Baths

2,572 Sq.Ft.

$735,000

MLS#: VAWI2011296

Send a message

Message successfully sent.

Your message

What is 3 + 4 ?

Reason for contacting?

I agree to receive email communication and understand I can unsubscribe at any time.

I agree to be contacted by Charis Realty Group - Christine Issler, Broker via call, email, and text for real estate services. To opt out, you can reply 'stop' at any time or reply 'help' for assistance. You can also click the unsubscribe link in the emails. Message and data rates may apply. Message frequency may vary. Privacy Policy

Sign Out

Virtual Assistant

Would you like to take the next step with this property? We can help you schedule a showing or virtual tour, or send you more details.

Yes, I would like more information.

Thank You for Your Reply, One of Our Agents will contact you as soon as possible

No, maybe later.

Thank you, you can always contact me via email, phone number or through the contact form.

Realhub AI

Lucy - Your AI-Powered Realtor

Update Your Temporary Password

Personalize your search

Enter your email and we'll notify you immediately when new listings match what you're looking for.

or enter email address

Already have an account ? Login here

Continue your home search

I agree to receive communications and understand I can unsubscribe at any time.

I agree to be contacted by Charis Realty Group - Christine Issler, Broker via call, email, and text for real estate services. To opt out, you can reply 'stop' at any time or reply 'help' for assistance. You can also click the unsubscribe link in the emails. Message and data rates may apply. Message frequency may vary. Privacy Policy

Already have an account ? Login here

We use cookies

We use cookies primarily for analytics to enhance your experience. By accepting, you agree to our use of these cookies. You can manage your preferences or learn more about our cookies policy.