



Property
Beds
4
Full Baths
2
1/2 Baths
None
Year Built
1957
Sq.Footage
2,010
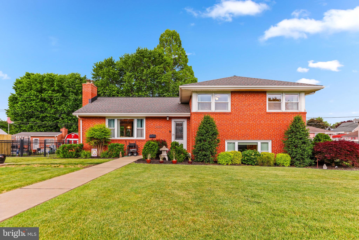
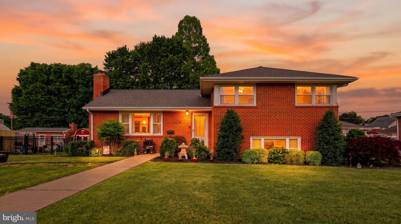
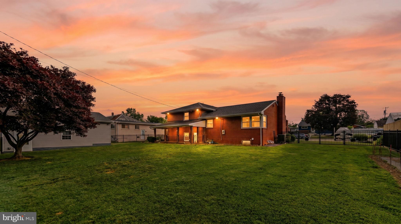
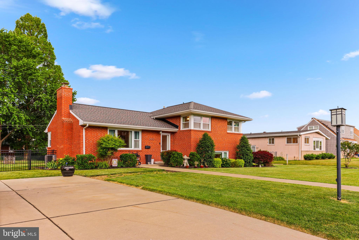
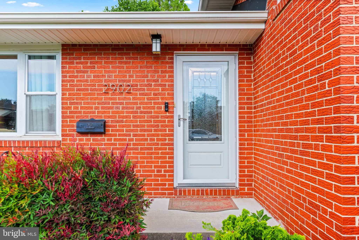
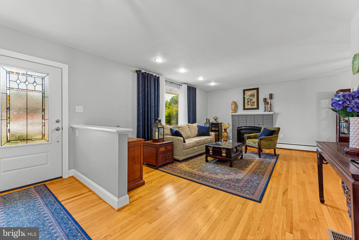
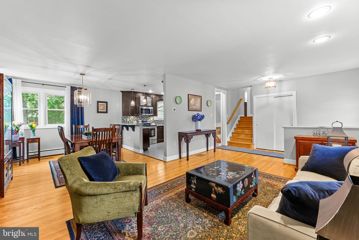
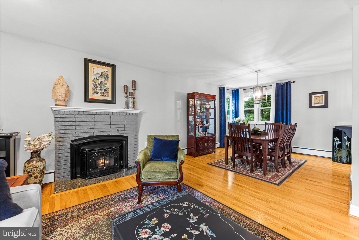
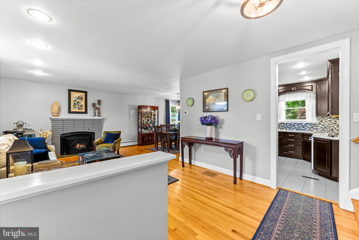
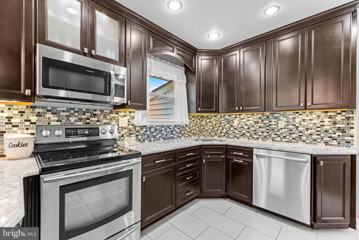
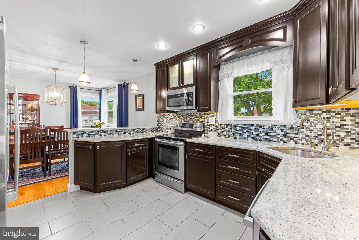
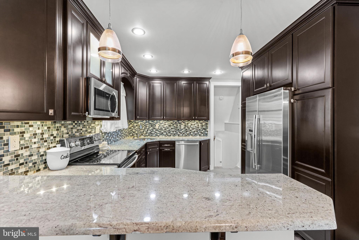
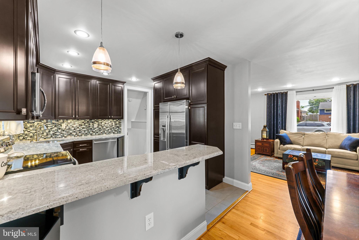
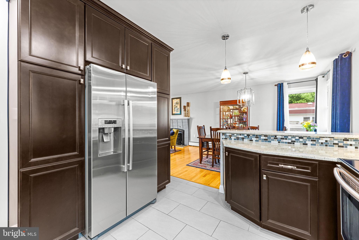
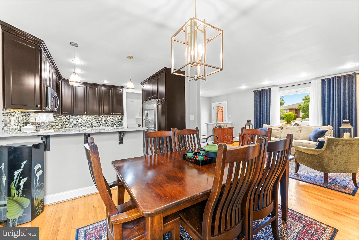
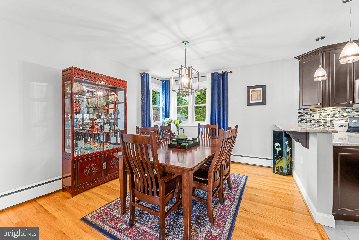
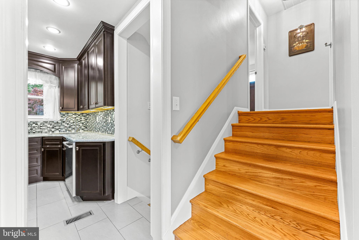
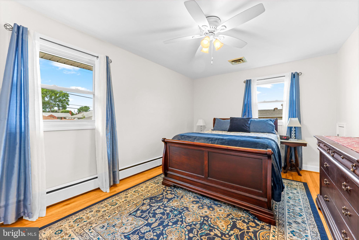
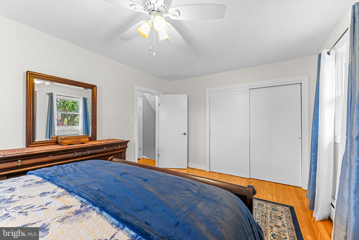
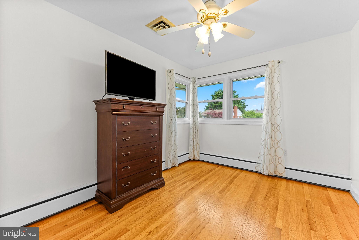
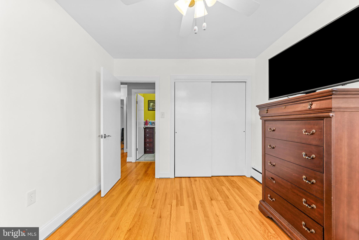
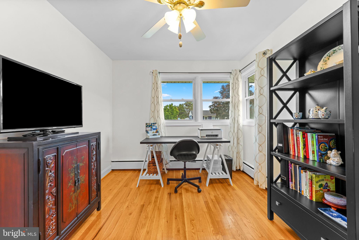
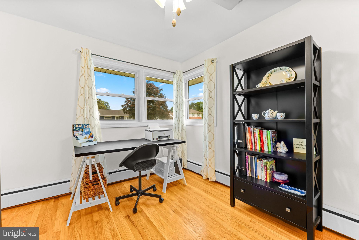
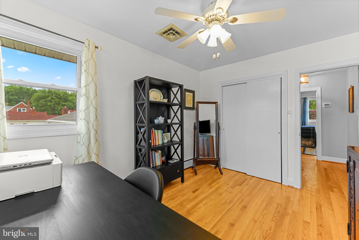
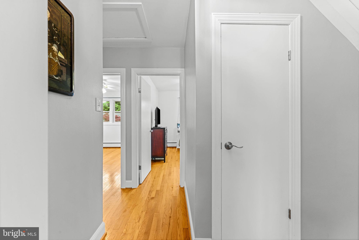
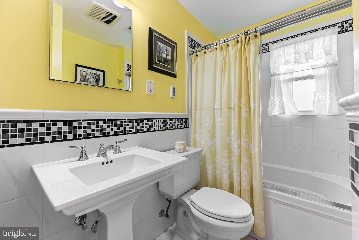
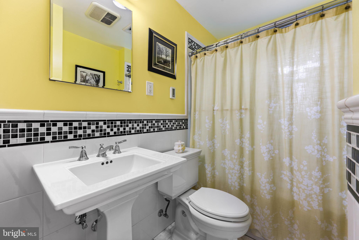
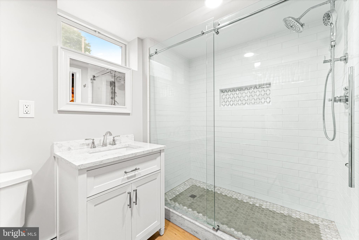
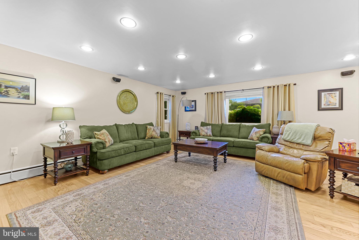
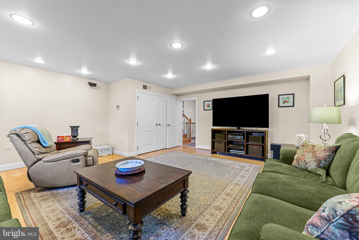
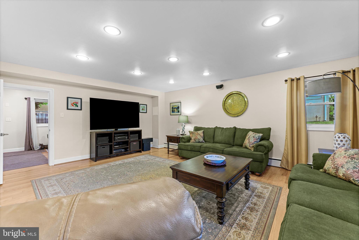
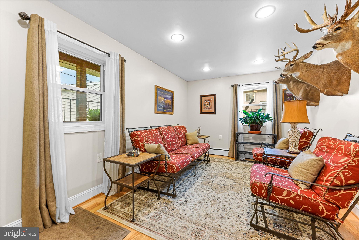
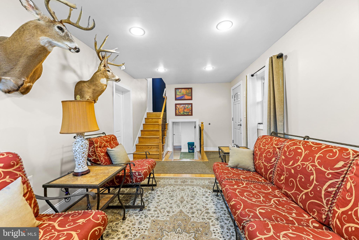
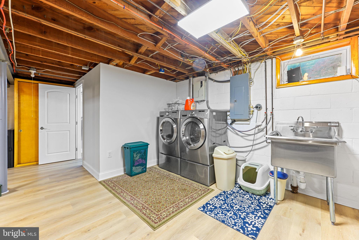
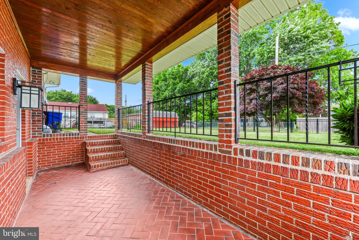
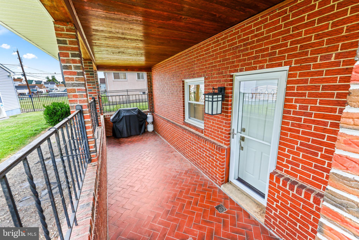
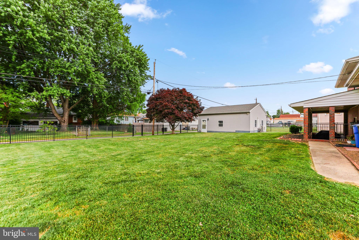
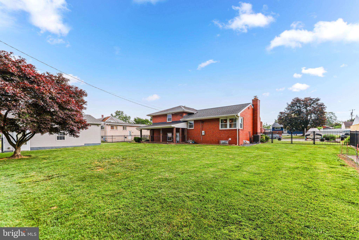
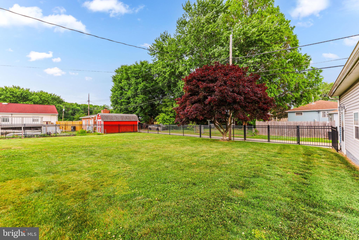
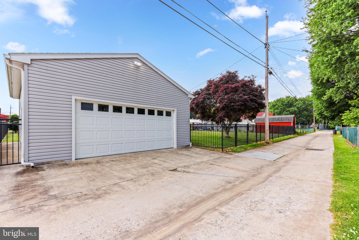
Welcome to 2902 Richie Ave in Edgemere, a beautifully updated 4-bedroom, 2-bath split-level home that combines modern finishes with the comfort and charm of this classic Baltimore County neighborhood. Step inside to a spacious layout featuring gleaming hardwood floors throughout. The main level offers an open-concept design with combined living, dining, and kitchen spaces centered around a cozy fireplace, creating an inviting atmosphere for everyday living and entertaining alike. The updated kitchen features rich espresso cabinetry, contrasting light granite countertops, stainless steel appliances, and an expanded breakfast bar for additional seating and functionality. The upper level includes three generously sized bedrooms and an updated full bathroom. The first lower level offers a flexible layout with a fourth bedroom currently used as a large family room, along with an additional den or recreation space. The lowest level provides abundant storage and a brand-new full bathroom. Outside, the oversized detached garage is a dream space for hobbyists, mechanics, or anyone in need of extra workspace, complete with electric, heating, and cooling. This home is truly move-in ready, with many major updates already completed, including a newer roof, zoned heating and air conditioning, and replacement windows. The Edgemere area, known for its waterfront history and Chesapeake Bay access, blends historic character with local parks, marinas, and outdoor recreation. Residents enjoy close proximity to Sparrows Point Park, North Point State Park, and several waterfront areas within approximately 2 miles of the property, offering walking trails, fishing piers, playgrounds, sports fields, and scenic water views. Convenient access to shopping, dining, commuter routes, and downtown Baltimore makes this location an excellent combination of comfort and convenience.
Features & Amenities
Interior
-
Other Interior Features
Ceiling Fan(s), Kitchen Island, Recessed Lighting, Open Floorplan
-
Total Bedrooms
4
-
Bathrooms
2
-
Above Grade Finished Area
2010.0
-
Basement YN
YES
-
Cooling YN
YES
-
Cooling
Central Air, Ceiling Fan(s), Zoned, Wall Unit(s), Electric
-
Fireplace YN
YES
-
Heating YN
YES
-
Heating
Natural Gas, Baseboard
-
Pet friendly
N/A
Exterior
-
Garage
Yes
-
Garage spaces
2
-
Construction Materials
Brick
-
Parking
Garage Door Opener, Concrete, Off Street, Garage, Driveway, Other, Detached
-
Patio and Porch Features
Porch, Patio
-
Pool
No
-
Waterfront YN
NO
Area & Lot
-
Lot Size(acres)
0.3
-
Lot Size(square feet)
13200.0
-
Property Type
Residential
-
Property Sub Type
Single Family Residence
-
Architectural Style
Split Level
Price
-
Sales Price
$525,000
-
Tax Amount
$3,042
-
Sq. Footage
2, 010
-
Price/SqFt
$261
HOA
-
Association
No
School District
-
Elementary School
N/A
-
Middle School
N/A
-
High School
N/A
Property Features
-
New Construction
NO
-
Foundation Details
Brick/Mortar
-
Senior Community YN
NO
-
Sewer
Public Sewer
-
Tax Lot
22
-
Water Source
Public
Schedule a Showing
Showing scheduled successfully.
Mortgage calculator
Estimate your monthly mortgage payment, including the principal and interest, property taxes, and HOA. Adjust the values to generate a more accurate rate.
Your payment
Principal and Interest:
$
Property taxes:
$
HOA fees:
$
Total loan payment:
$
Total interest amount:
$
Location
County
BALTIMORE
Elementary School
Middle School
High School
Listing Courtesy of Matthew D Pivec , Kelly and Co Realty, LLC
RealHub Information is provided exclusively for consumers' personal, non-commercial use, and it may not be used for any purpose other than to identify prospective properties consumers may be interested in purchasing. All information deemed reliable but not guaranteed and should be independently verified. All properties are subject to prior sale, change or withdrawal. RealHub website owner shall not be responsible for any typographical errors, misinformation, misprints and shall be held totally harmless.

Fortitude Real Estate Team- Team Leader, Branch Manager- Martinsburg
Jennifer Fortson
Call Jennifer today to schedule a private showing.

* Listings on this website come from the FMLS IDX Compilation and may be held by brokerage firms other than the owner of this website. The listing brokerage is identified in any listing details. Information is deemed reliable but is not guaranteed. If you believe any FMLS listing contains material that infringes your copyrighted work please click here to review our DMCA policy and learn how to submit a takedown request.© 2024 FMLS.
Related Properties
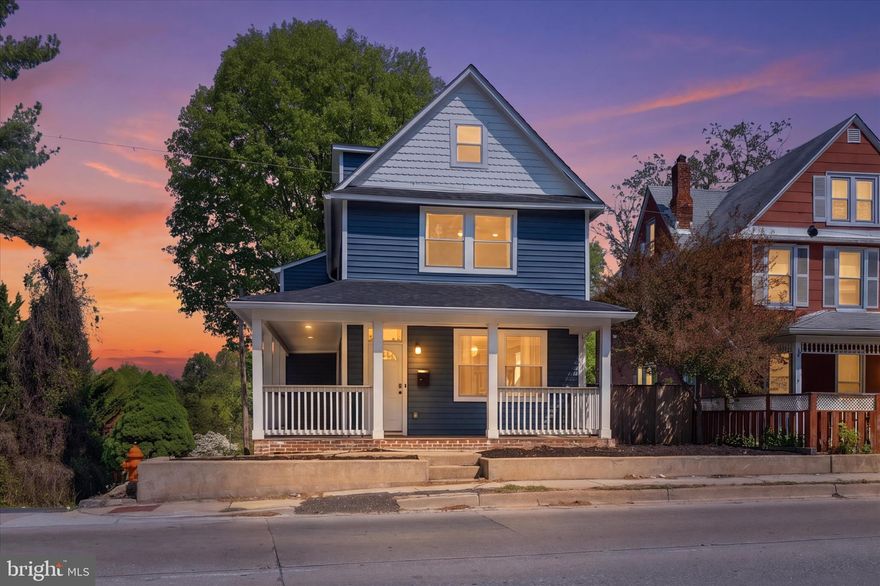
BALTIMORE
1218 W NORTHERN PARKWAY
4 Beds
3 Baths
1,890 Sq.Ft.
$524,900
MLS#: MDBA2210810
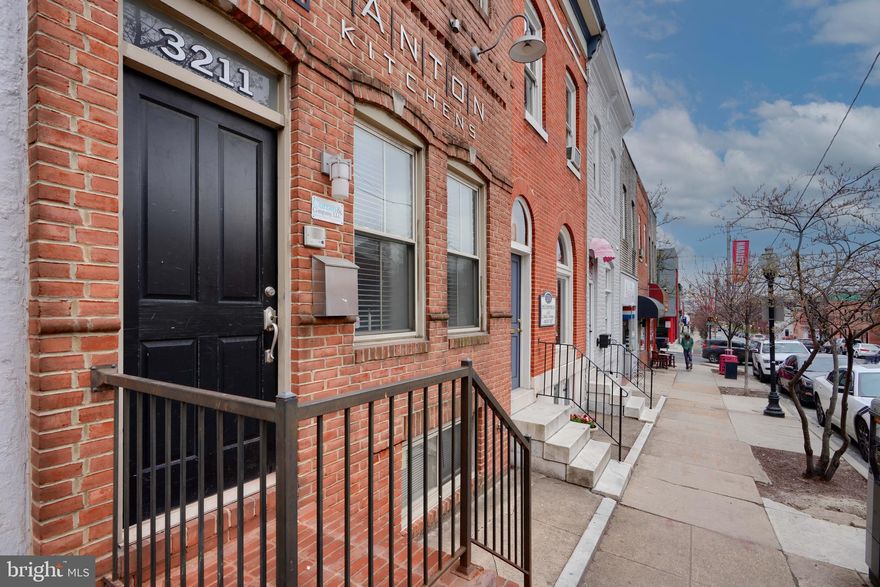
BALTIMORE
3211 EASTERN AVENUE
None Beds
1 Baths
1,980 Sq.Ft.
$449,900
MLS#: MDBA2181338
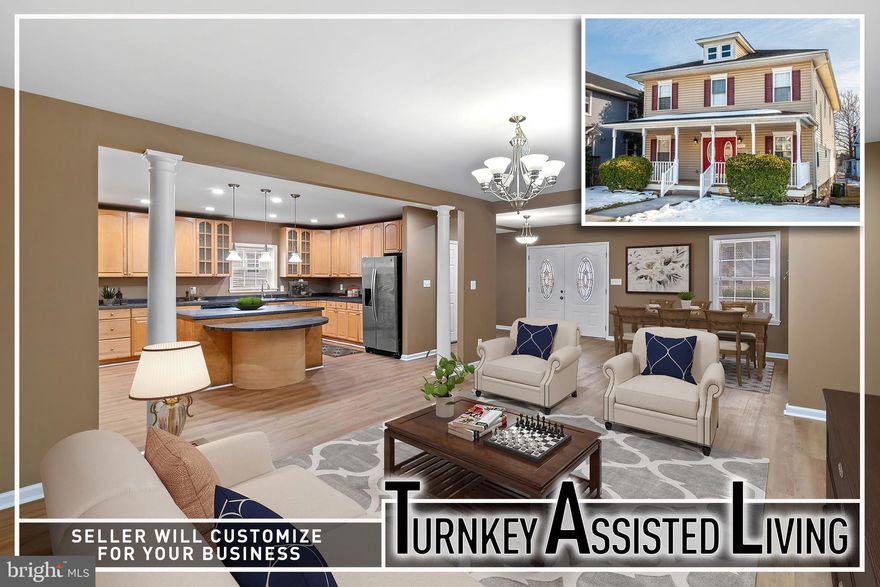
BALTIMORE
4021 BARRINGTON ROAD
12 Beds
2 Baths
3,323 Sq.Ft.
$599,900
MLS#: MDBA2205112
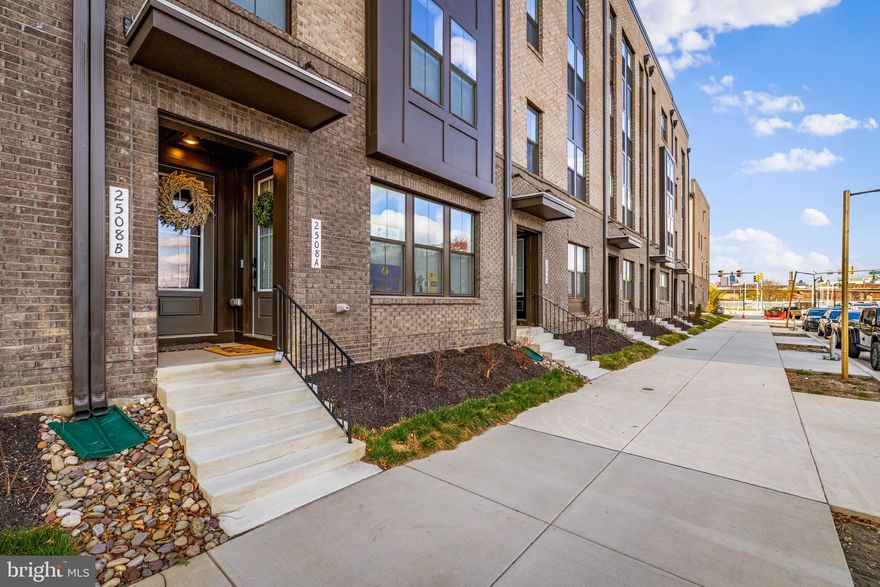
BALTIMORE
2508 W PENINSULA DRIVE 302A
3 Beds
2 Baths
1,603 Sq.Ft.
$475,000
MLS#: MDBA2206858
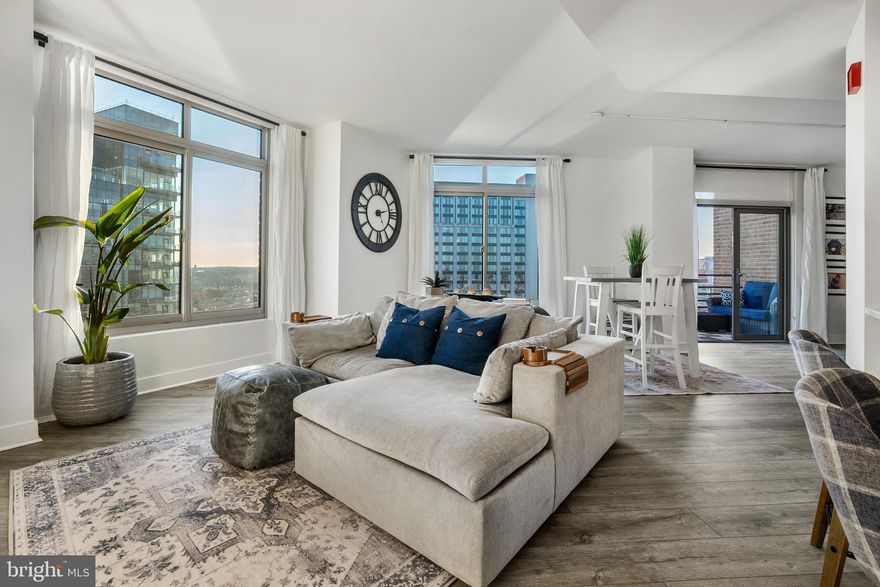
BALTIMORE
675 PRESIDENT STREET 2602
2 Beds
2 Baths
1,407 Sq.Ft.
$619,000
MLS#: MDBA2204552
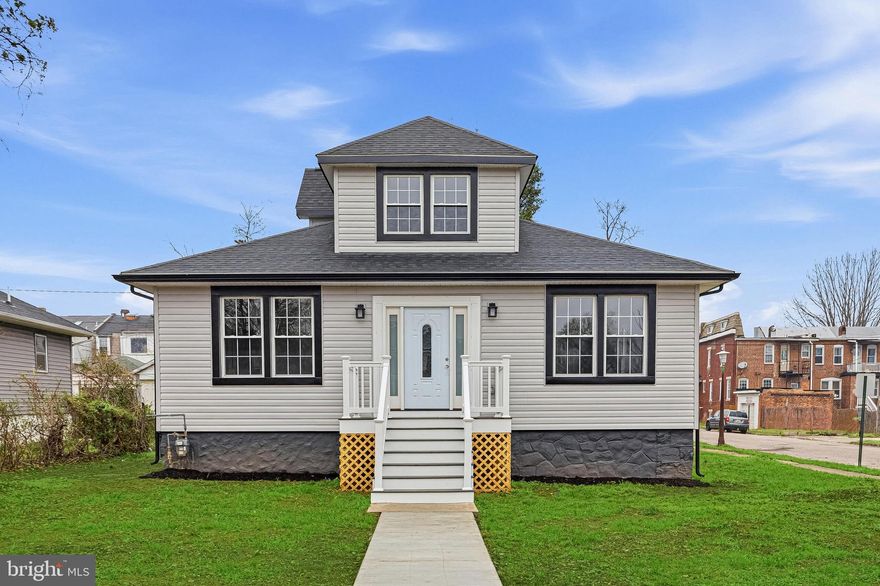
BALTIMORE
3600 W FOREST PARK AVENUE
4 Beds
4 Baths
2,634 Sq.Ft.
$420,000
MLS#: MDBA2211130
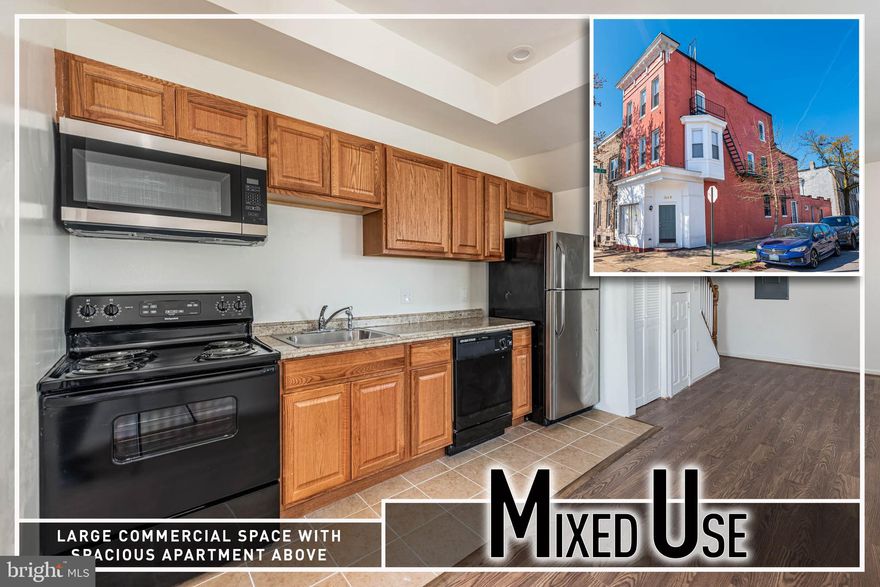
BALTIMORE
1640 N BROADWAY
2 Beds
1 Baths
192 Sq.Ft.
$449,900
MLS#: MDBA2209650
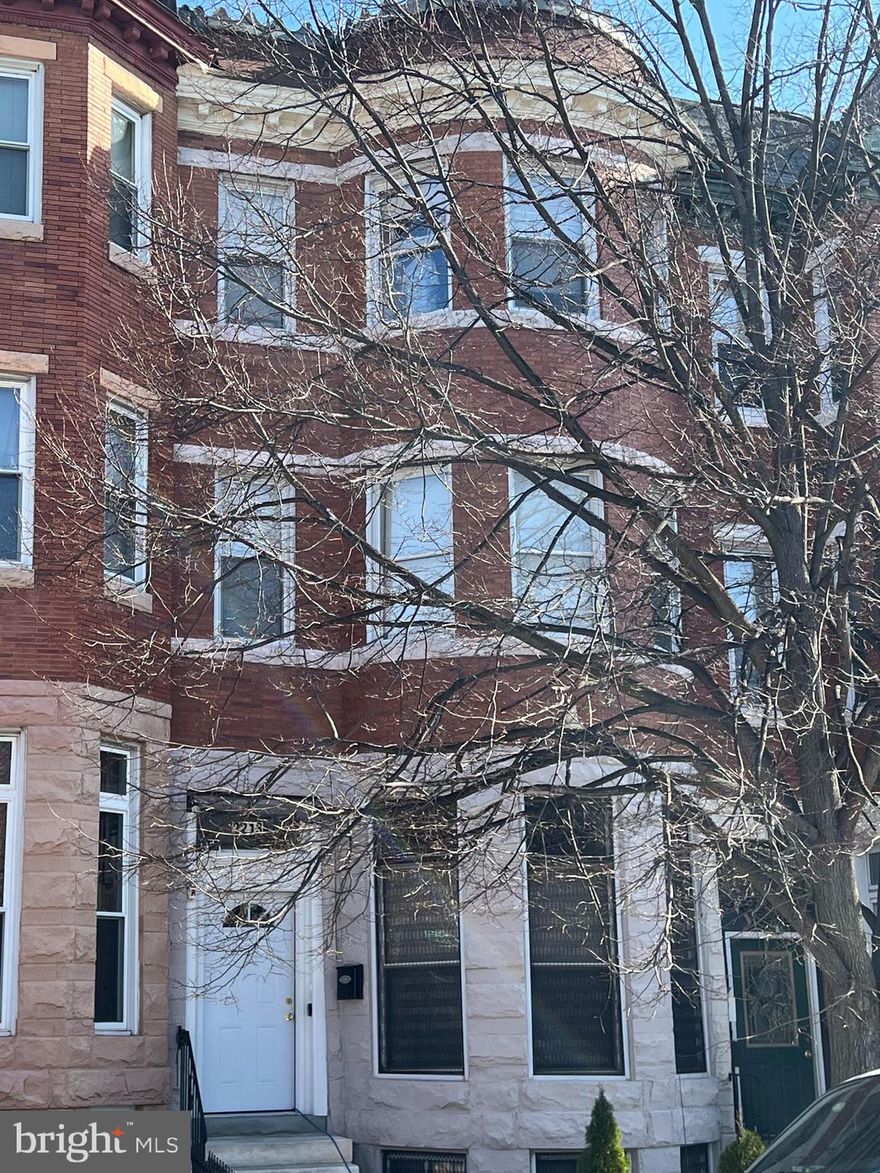
BALTIMORE
2213 BROOKFIELD AVENUE
5 Beds
5 Baths
4,320 Sq.Ft.
$525,000
MLS#: MDBA2205722
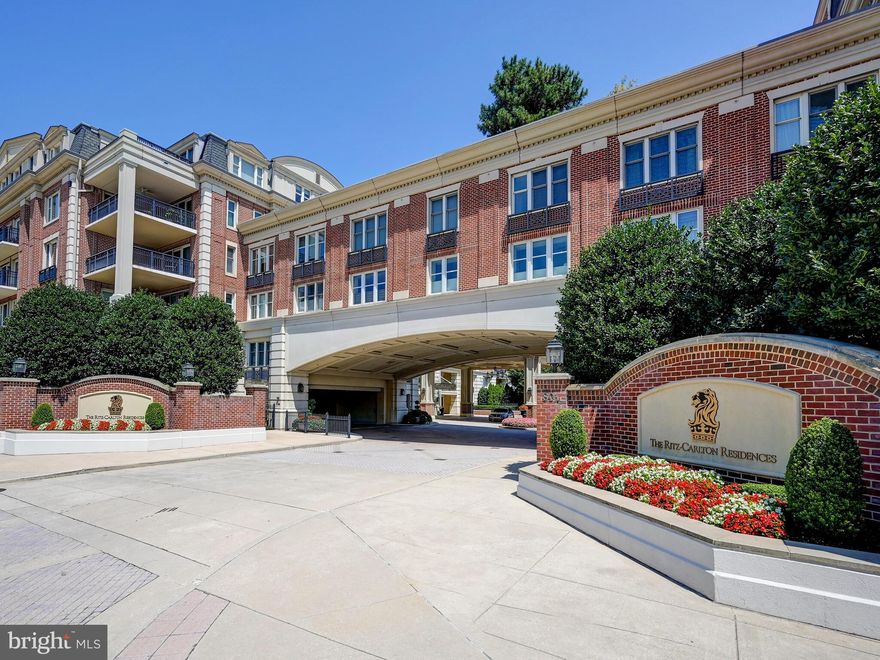
BALTIMORE
801 KEY HIGHWAY 323
2 Beds
2 Baths
2,137 Sq.Ft.
$499,999
MLS#: MDBA2189408
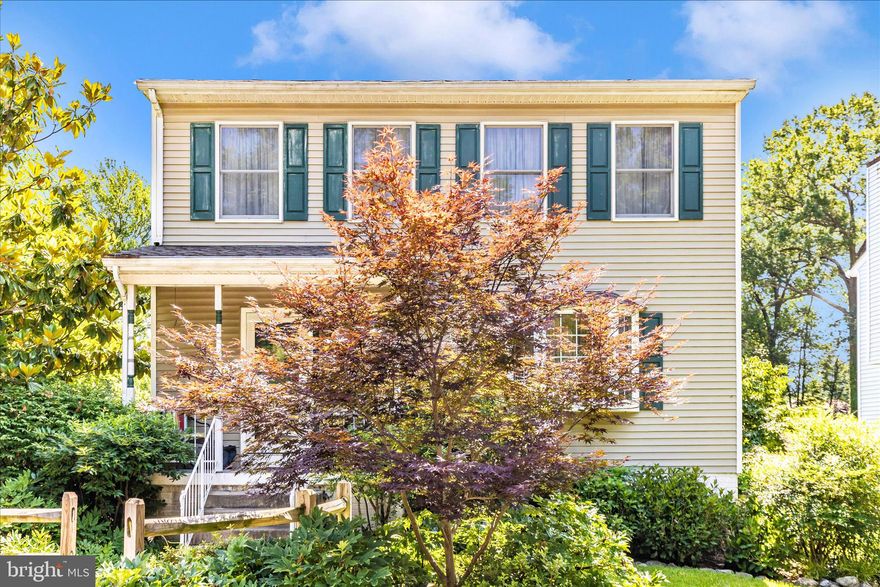
BALTIMORE
1111 CUMMINGS AVENUE
3 Beds
2 Baths
2,240 Sq.Ft.
$524,900
MLS#: MDBC2127646
.png)