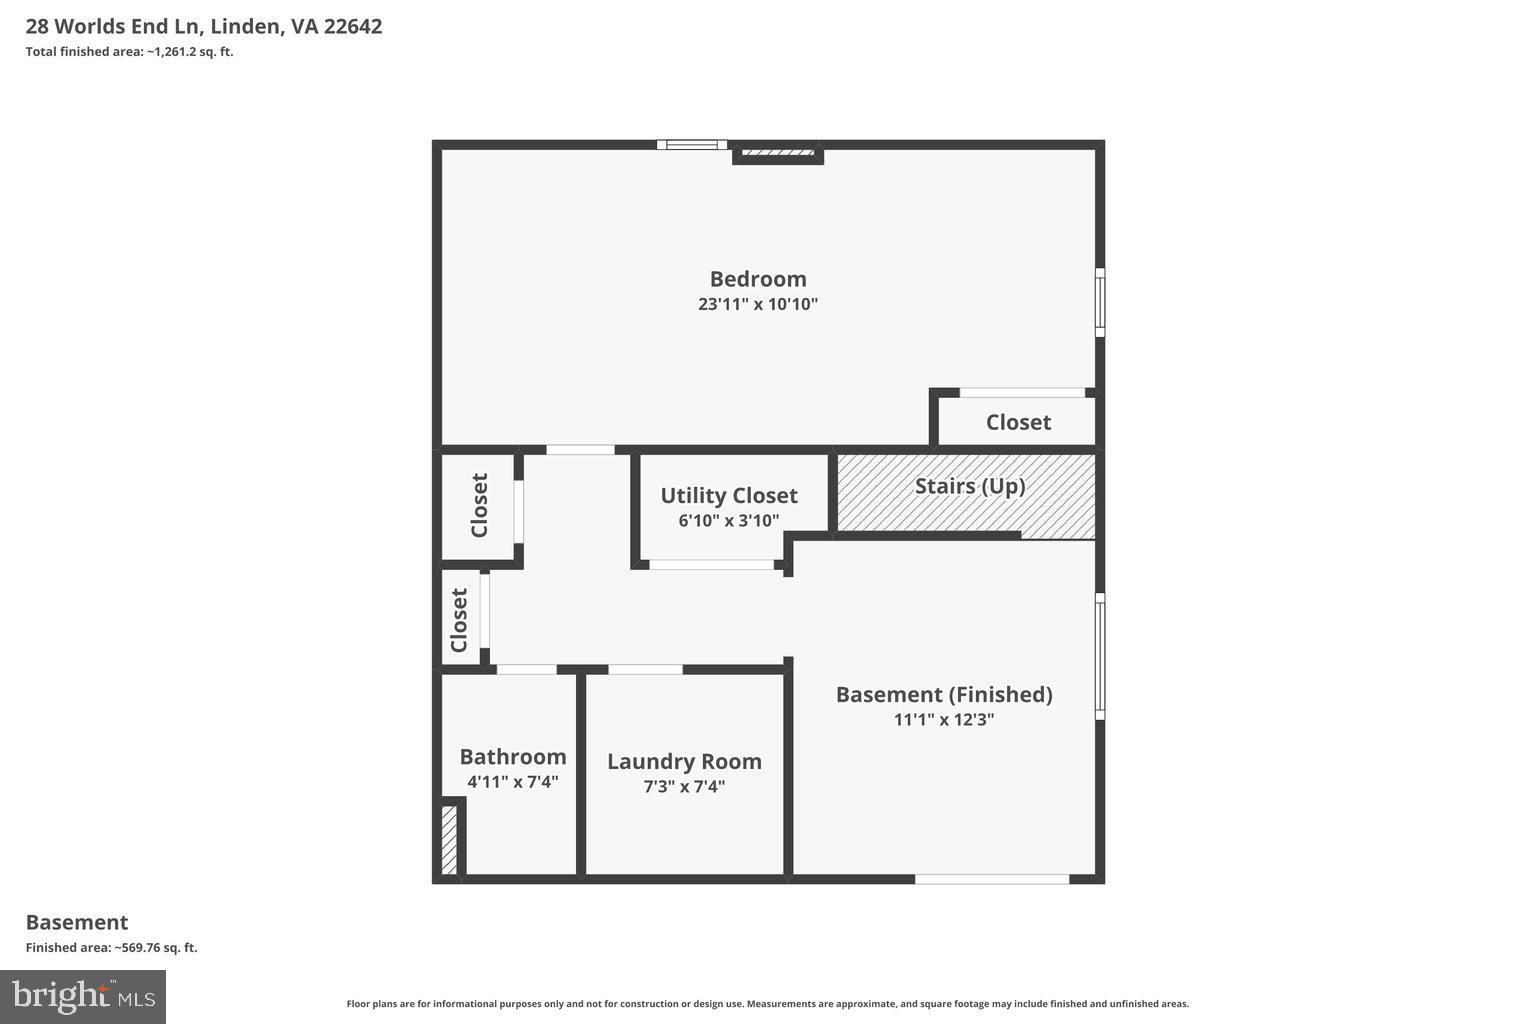
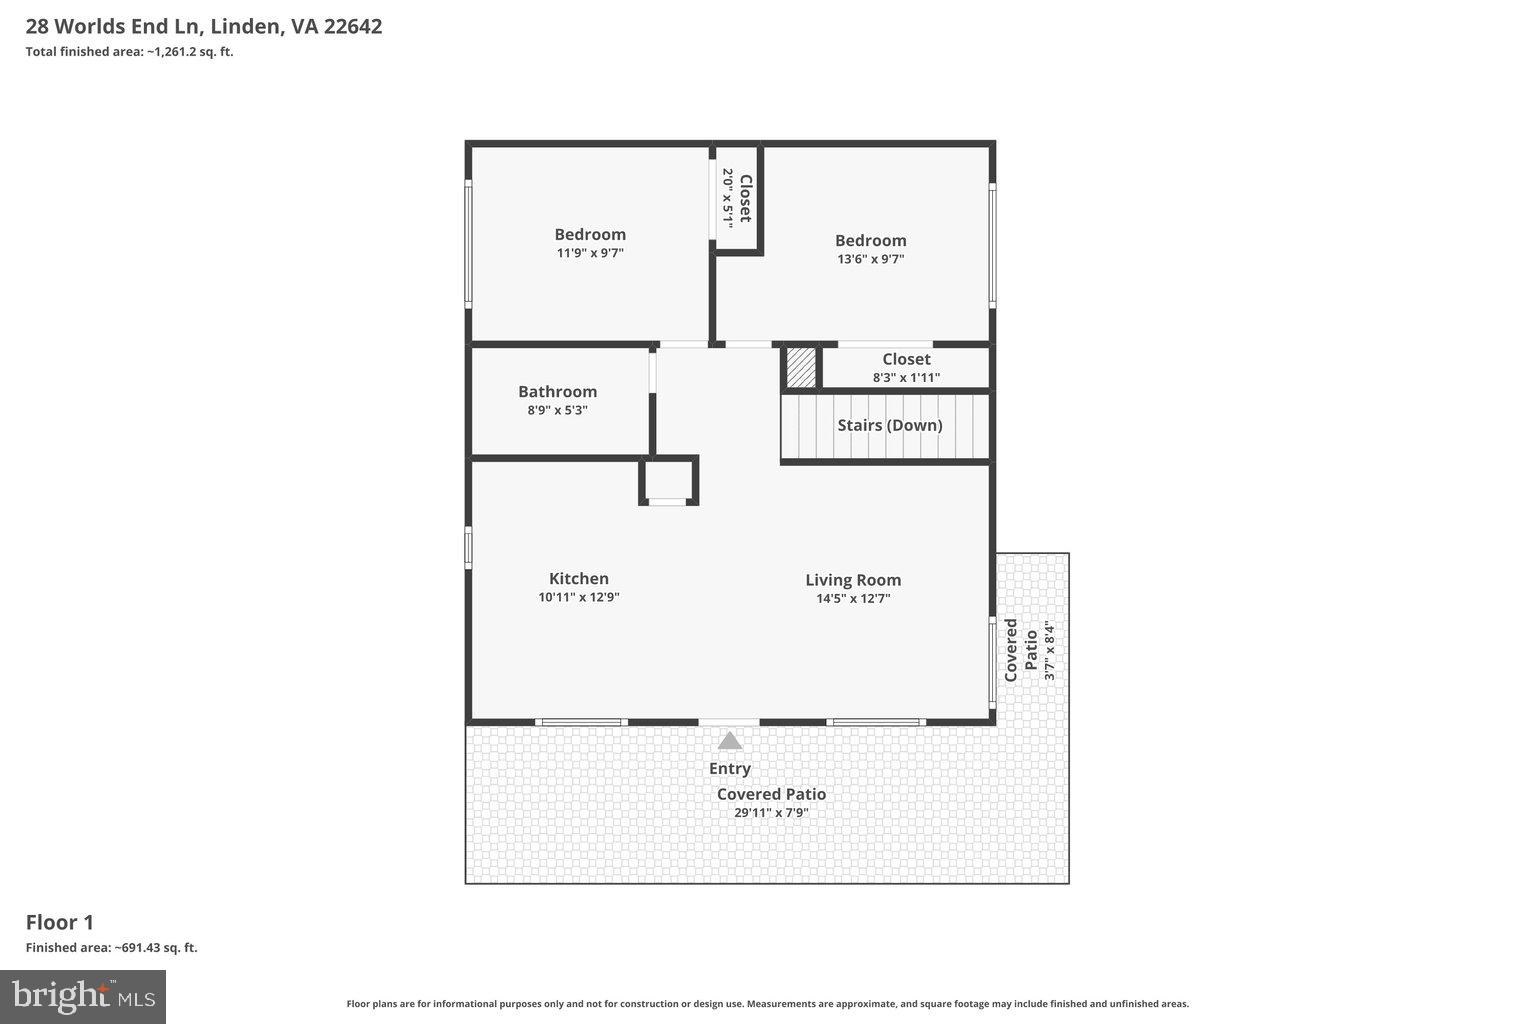
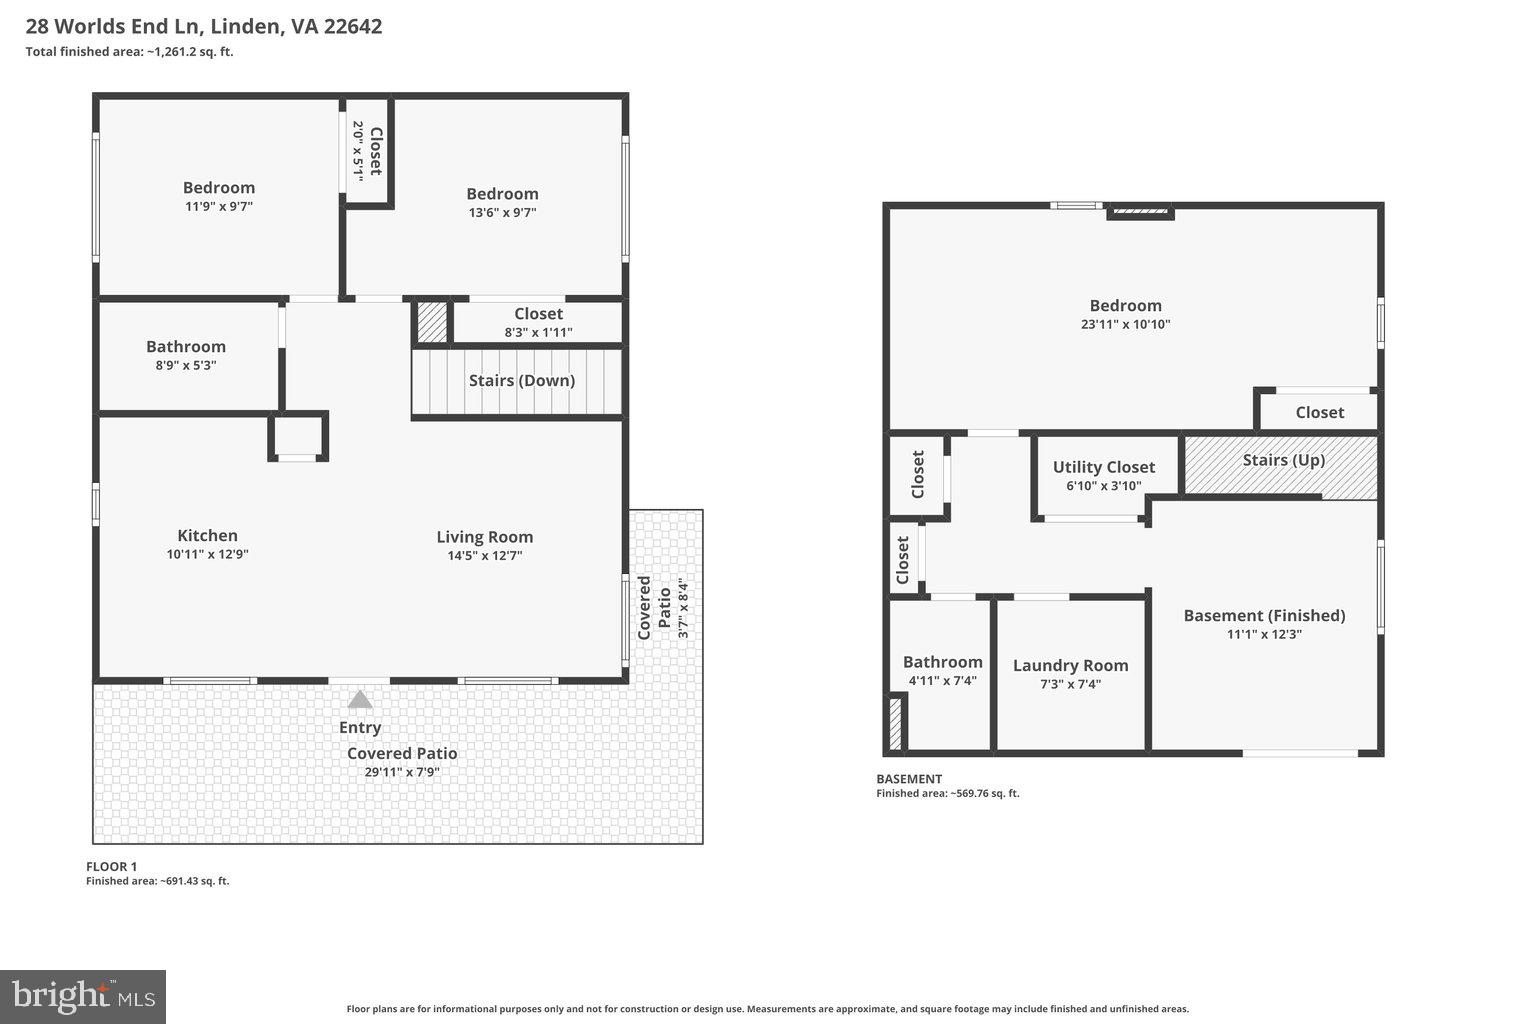
Features & Amenities

Interior

  • Other Interior Features

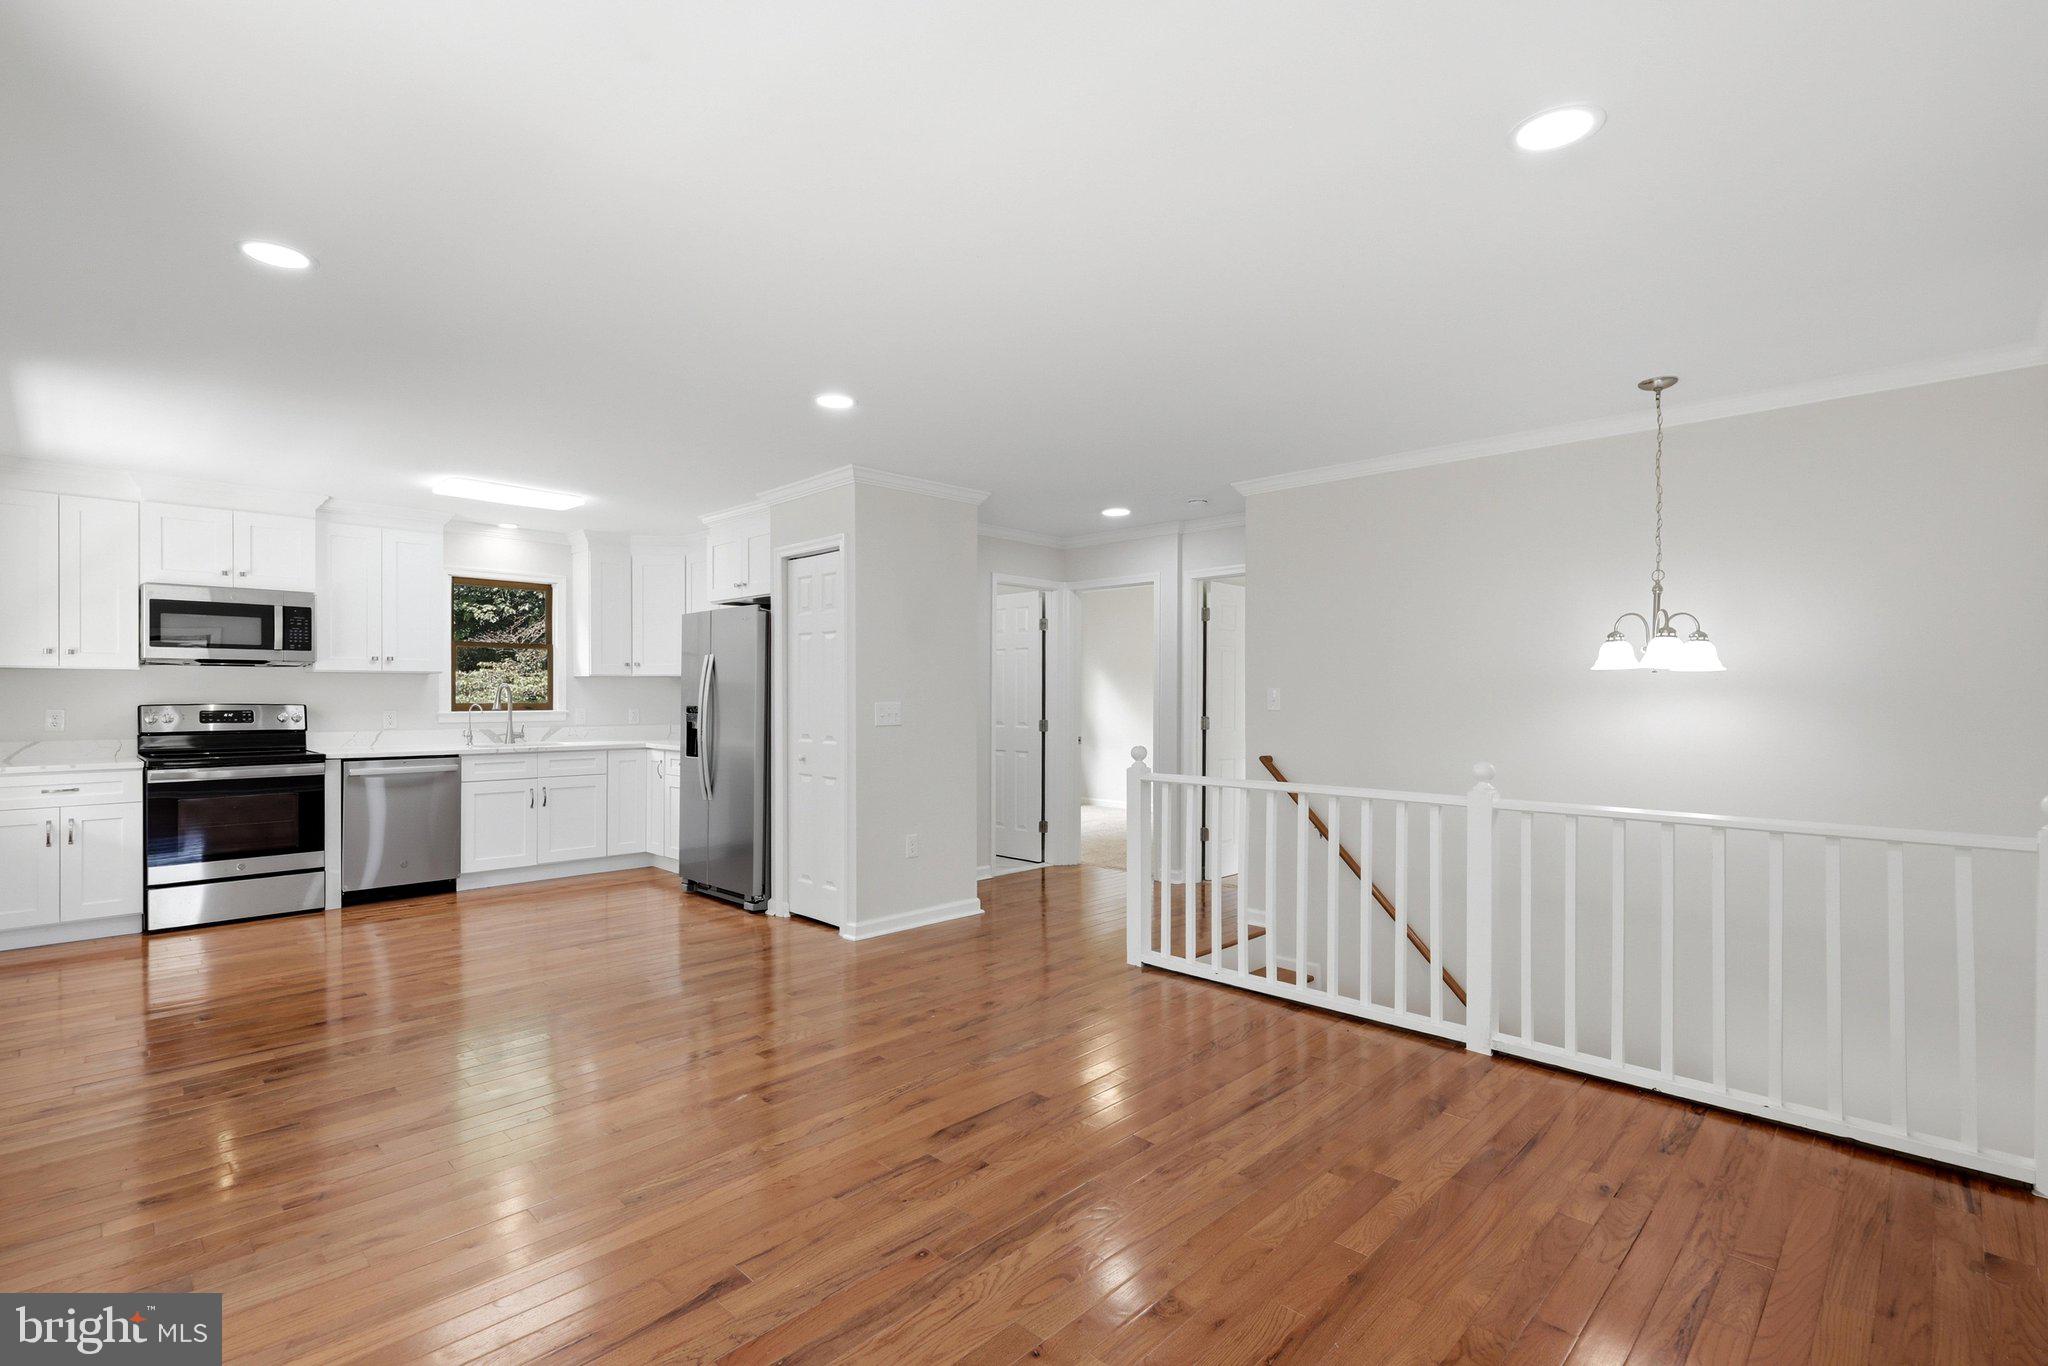
    Eat-in Kitchen, Open Floorplan

  • Total Bedrooms

    3

  • Bathrooms

    2

  • Above Grade Finished Area

    754.0

  • Basement YN

    YES

  • Cooling YN

    YES

  • Cooling

    Central Air, Electric

  • Fireplace YN

    NO

  • Heating YN

    YES

  • Heating

    Electric, Heat Pump

  • Main Level Bedrooms

    2

  • Pet friendly

    N/A

Exterior

  • Garage

    No

  • Construction Materials

    Wood Siding

  • Parking

    Driveway

  • Pool

    No

  • Waterfront YN

    NO

Area & Lot

  • Lot Size(acres)

    0.75

  • Lot Size(square feet)

    32,670

  • Property Type

    Residential

  • Property Sub Type

    Single Family Residence

  • Architectural Style

    Raised Ranch/Rambler

Price

  • Sales Price

    $365,000

  • Tax Amount

    $1,908

  • Sq. Footage

    1,131

  • Price/SqFt

    $322

HOA

  • Association

    No

School District

  • Elementary School

    N/A

  • Middle School

    N/A

  • High School

    N/A

Property Features

  • New Construction

    NO

  • Foundation Details

    Block

  • Senior Community YN

    NO

  • Sewer

    Septic Tank

  • Tax Lot

    1

  • Water Source

    Well

Schedule a Showing

Showing scheduled successfully.

<
>
IN PERSON
VIA CHAT

What is 3 + 4 ?


Change time

Mortgage calculator

Estimate your monthly mortgage payment, including the principal and interest, property taxes, and HOA. Adjust the values to generate a more accurate rate.

Your payment

Principal and Interest:

$

Property taxes:

$

HOA fees:

$

Total loan payment:

$

Total interest amount:

$

Location

County

WARREN

Elementary School

Middle School

High School

Listing Courtesy of Roxanna D Grimes , RE/MAX Roots

RealHub Information is provided exclusively for consumers' personal, non-commercial use, and it may not be used for any purpose other than to identify prospective properties consumers may be interested in purchasing. All information deemed reliable but not guaranteed and should be independently verified. All properties are subject to prior sale, change or withdrawal. RealHub website owner shall not be responsible for any typographical errors, misinformation, misprints and shall be held totally harmless.

Agent Jennifer Fortson

Fortitude Real Estate Team- Team Leader, Branch Manager- Martinsburg

Jennifer Fortson

Call Jennifer today to schedule a private showing.


* Listings on this website come from the FMLS IDX Compilation and may be held by brokerage firms other than the owner of this website. The listing brokerage is identified in any listing details. Information is deemed reliable but is not guaranteed. If you believe any FMLS listing contains material that infringes your copyrighted work please click here to review our DMCA policy and learn how to submit a takedown request.© 2024 FMLS.
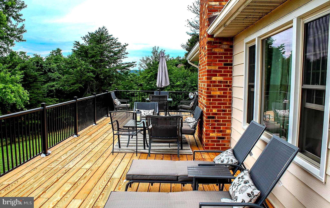
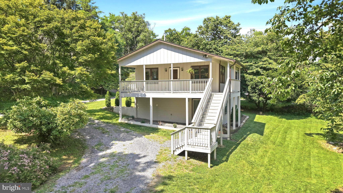
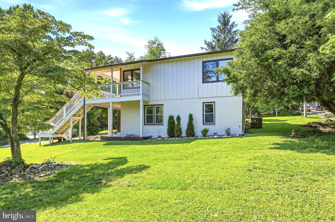
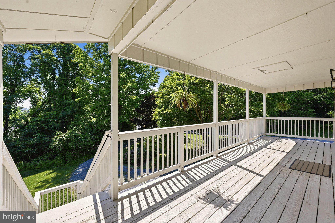
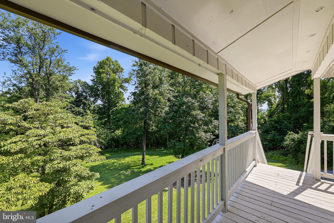
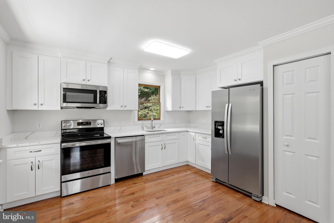
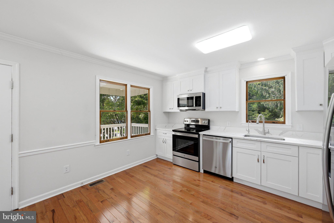
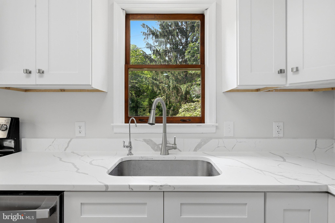
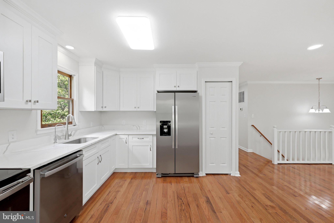
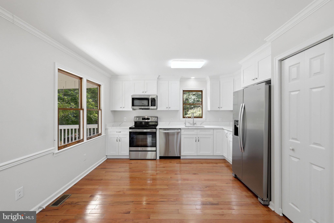
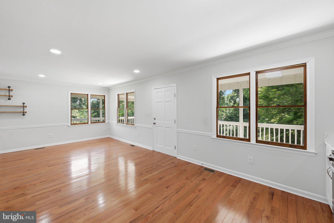
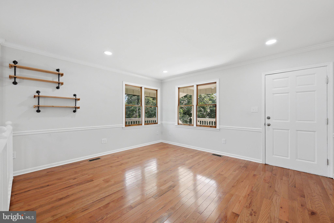
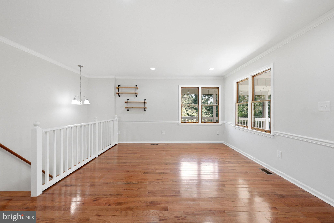
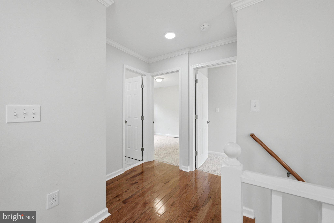
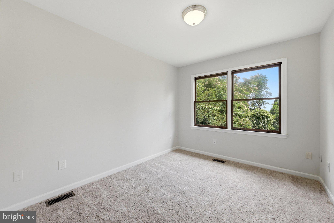
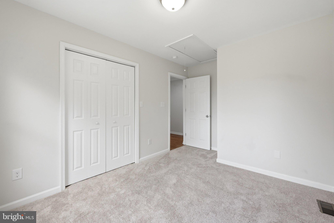
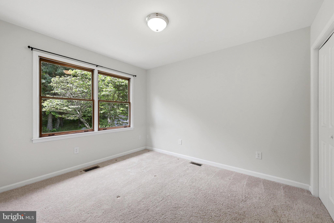
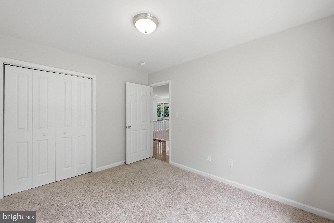
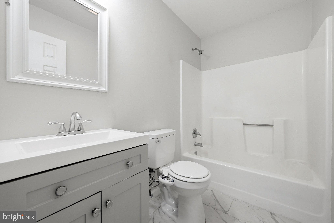
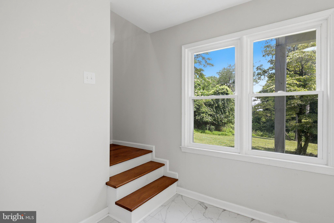
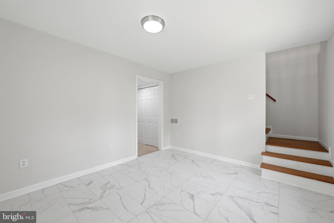
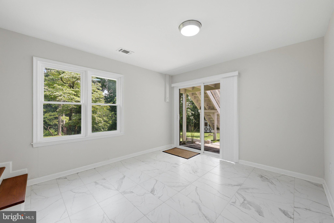
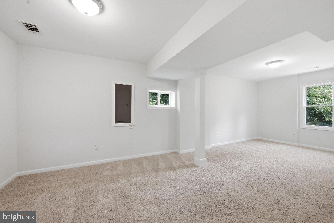
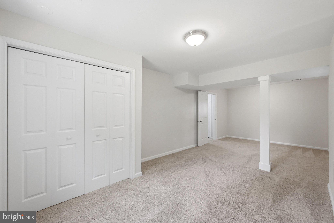
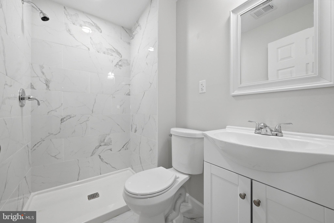
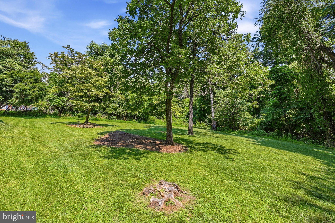
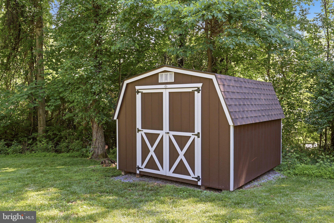
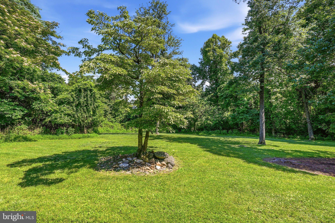
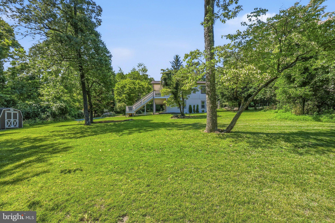
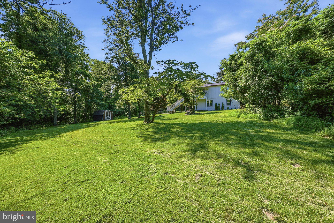
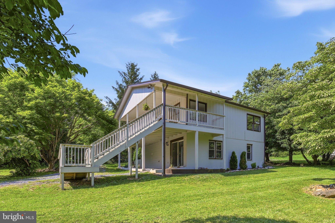
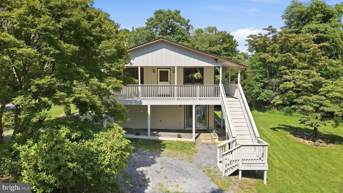
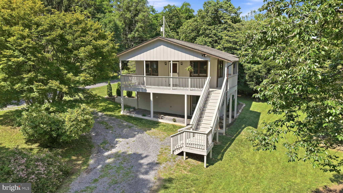
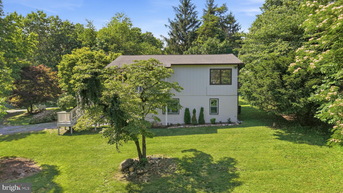
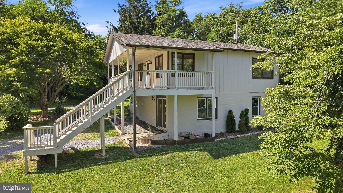
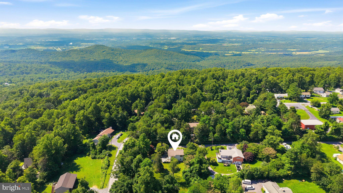
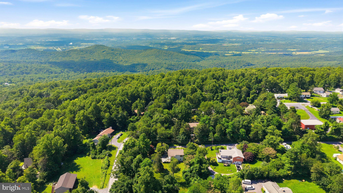
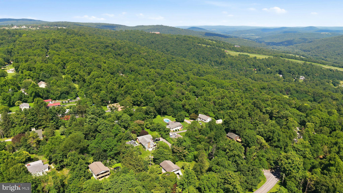
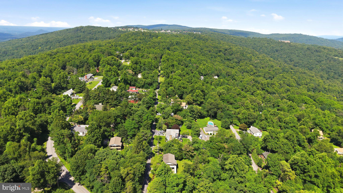
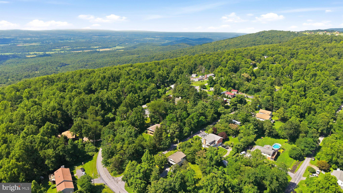
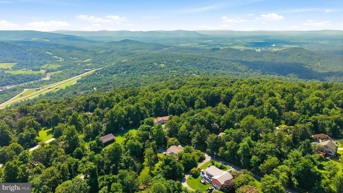
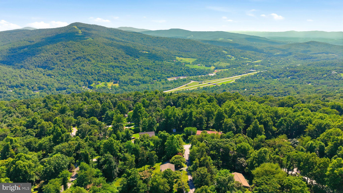
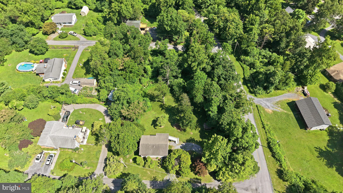
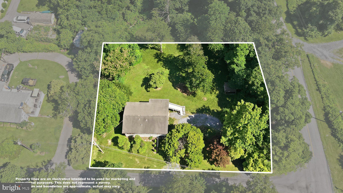
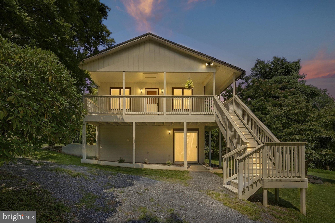
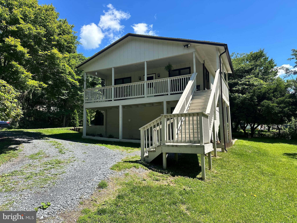
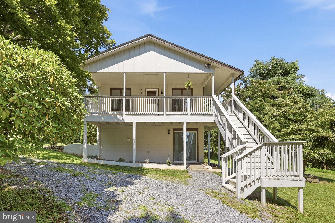
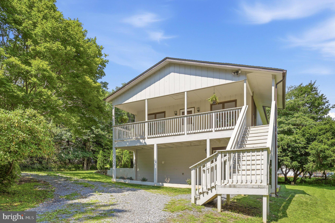
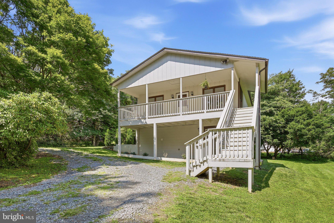
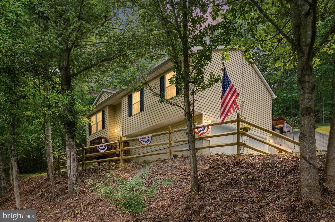
Enjoy peaceful mountain living in this beautifully updated 3-bedroom, 2-bath ranch home. Featuring an open-concept floor plan, this home offers comfortable main-level living with abundant natural light and stunning mountain views. The updated kitchen showcases modern cabinetry, quartz countertops, stainless steel appliances, and ample space for entertaining. Relax on the inviting covered front porch or unwind on the covered patio accessible from the fully finished walk-out basement, providing additional living and recreation space. The spacious layout is perfect for everyday living, guests, or a home office. Ideally located for commuters with convenient access to I-66, Route 55, and Route 340, making travel to Front Royal, Winchester, and Northern Virginia easy. Enjoy nearby outdoor adventures at Skyline Drive, Shenandoah National Park, and the Appalachian Trail, along with local wineries, restaurants, shopping, and historic downtown Front Royal. Don't miss this opportunity to own a move-in-ready mountain retreat with modern updates, breathtaking views, and an excellent commuter location. Sanitation Fees Apply. Property consist of 2 Lots Tax Map ID - 23A-1-2-1 & 23A-1-2-3 - All sizes are approximate.

28 WORLDS END LANE

Message successfully sent.

What would you like to know?

What is 3 + 4 ?

I agree to receive email communication and understand I can unsubscribe at any time.

I agree to be contacted by Charis Realty Group via call, email, and text for real estate services. To opt out, you can reply 'stop' at any time or reply 'help' for assistance. You can also click the unsubscribe link in the emails. Message and data rates may apply. Message frequency may vary. Privacy Policy

Related Properties

Welcome to 51 Winesap Ct in Linden, VA! Nestled in the desirable Apple Mountain Lake community, this home offers the perfect blend of convenience and peaceful mountain living. Located just about a mile from the I‑66 exit, you’ll enjoy easy access to commuter routes, shopping, dining, and everyday amenities.
Step outside and discover a beautiful backyard retreat—private, tranquil, and ideal for relaxing, entertaining, or enjoying nature. Whether you're unwinding after a long day or hosting friends and family, this serene outdoor space and massive deck are true highlights of the property.
Residents of Apple Mountain Lake enjoy access to a variety of community amenities, adding to the lifestyle appeal of this inviting home.
Don’t miss this opportunity to own a home that combines location, comfort, and peaceful surroundings in one of Linden’s most sought-after communities!
#VAWR2014374

LINDEN

51 WINESAP COURT

3 Beds

2 Baths

1,824 Sq.Ft.

$395,900

MLS#: VAWR2014374
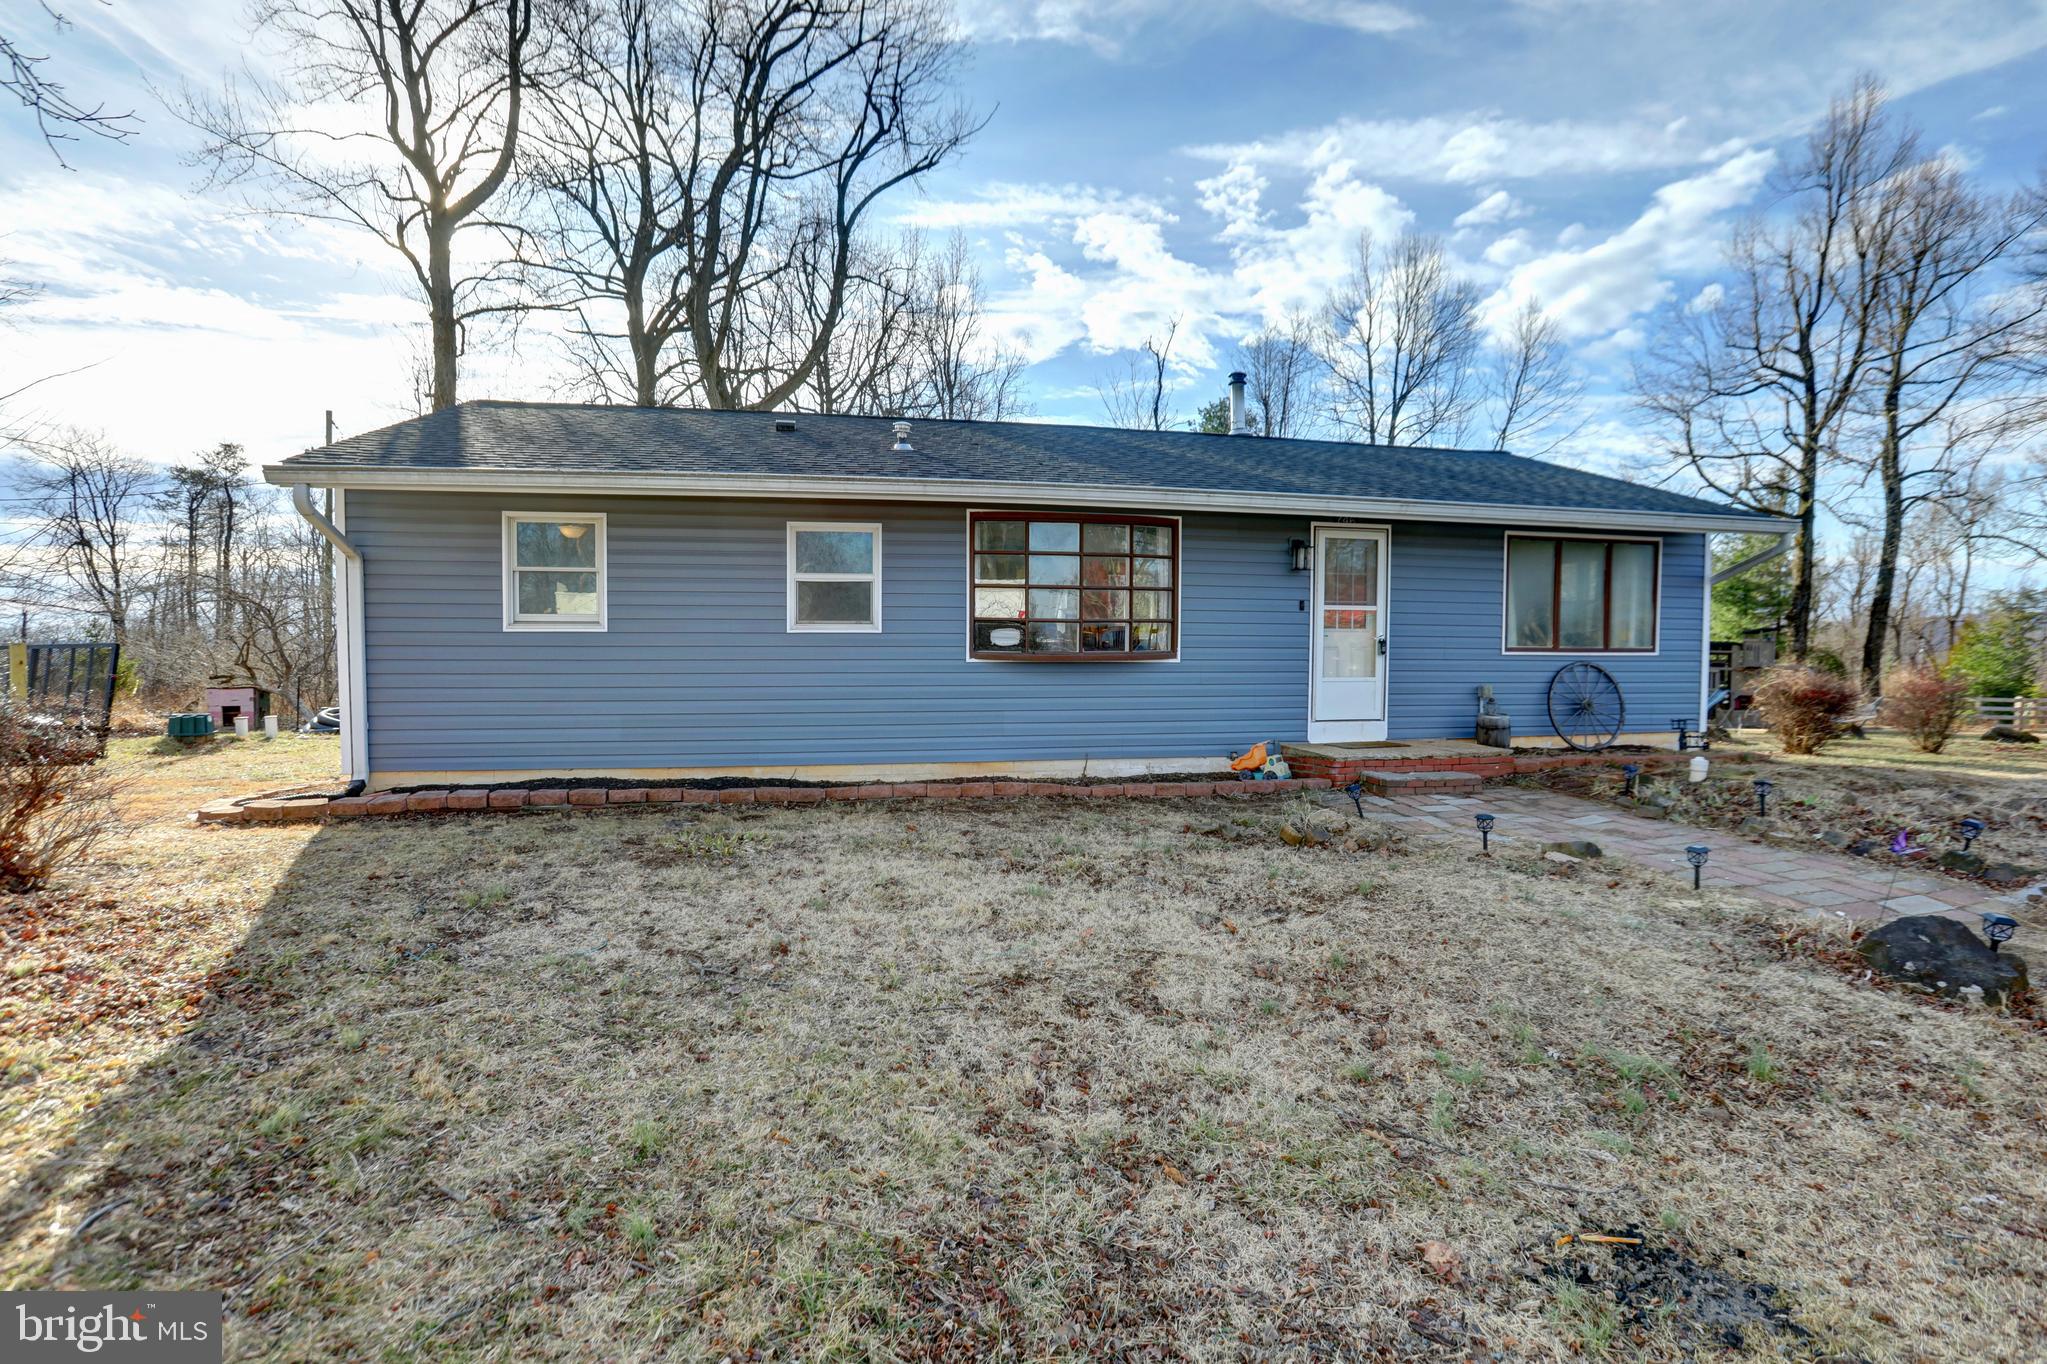
A spacious 3-bedroom, 1 full and 1 half bath ranch set on a rare triple lot in the established community of Linden, offering true one-level living on level, usable acreage with the privacy, mountain backdrop, and micro-farmette potential buyers are always searching for — and rarely find.

From the moment you arrive, the setting stands out. Three combined lots create an expansive, level homesite framed by seasonal mountain views, mature trees, fruit trees, and enclosed garden planting areas that give the property a true micro-farmette feel. A chicken coop (2024) and a small animal enclosure are already in place, thoughtfully connected to the enclosed garden areas, with a 500-gallon fresh water tank servicing the enclosure to support a more self-sufficient lifestyle. A new enclosed garden (2025), new playground (2025), new wood shed (2025), and log splitter (2025) further enhance the functionality of the land. The rear deck — newly built in 2026 — overlooks it all, offering the perfect place for morning coffee, evening gatherings, or simply taking in the quiet that defines this stretch of Linden. A new roof (2022) and new siding (2025) add peace of mind, while a recent septic inspection and pumping (2025) provide additional confidence in the property’s infrastructure.

Inside, the main level reflects extensive recent improvements, blending comfort with fresh, modern finishes. The kitchen has been completely refreshed with new kitchen cabinets (2026) and brand-new appliances (2026), offering both style and functionality. New LVP flooring, baseboards, and crown molding (2026) run throughout the main living areas, creating a cohesive, updated feel, while new carpet in the bedrooms (2025) adds warmth underfoot. The living room remains anchored by a warm wood-burning stove, creating a natural focal point and inviting atmosphere during cooler months, and the dining area provides defined space for everyday meals or hosting. A new water heater (2026) adds further value and efficiency.

All three bedrooms are oversized and well-proportioned, including a spacious primary bedroom. The full bath features custom tile work, and the additional half bath adds everyday convenience. With everything thoughtfully arranged on one level and so many recent upgrades already completed, daily living feels simple, functional, and move-in ready.

Beyond the property itself, the location offers something truly special — sweeping views of all of Front Royal just a short walk to the nearby community viewing area down the street. Whether it’s sunrise over the valley or evening lights below, the panoramic scenery becomes part of your everyday routine.

For added convenience, the log splitter, existing wood piles, and playground equipment all convey, making this property as practical as it is enjoyable from day one.

Located less than 10 minutes to I-66 and approximately 30 minutes to Manassas, this home offers an easy commuter route while maintaining the peaceful, retreat-like setting that draws buyers to Linden. Enjoy close proximity to Skyline Drive, the Shenandoah River, Appalachian Trail access points, local wineries, and the shops and restaurants of Front Royal. Zoned for Warren County Public Schools, including Hilda J. Barbour Elementary, Warren County Middle, and Warren County High School.

Level triple-lot acreage, one-level living, significant recent upgrades, mountain views, and micro-farmette versatility — a combination that is increasingly rare in this market.
#VAWR2013416

LINDEN

746 BIFROST WAY

3 Beds

1 Baths

1,152 Sq.Ft.

$345,000

MLS#: VAWR2013416
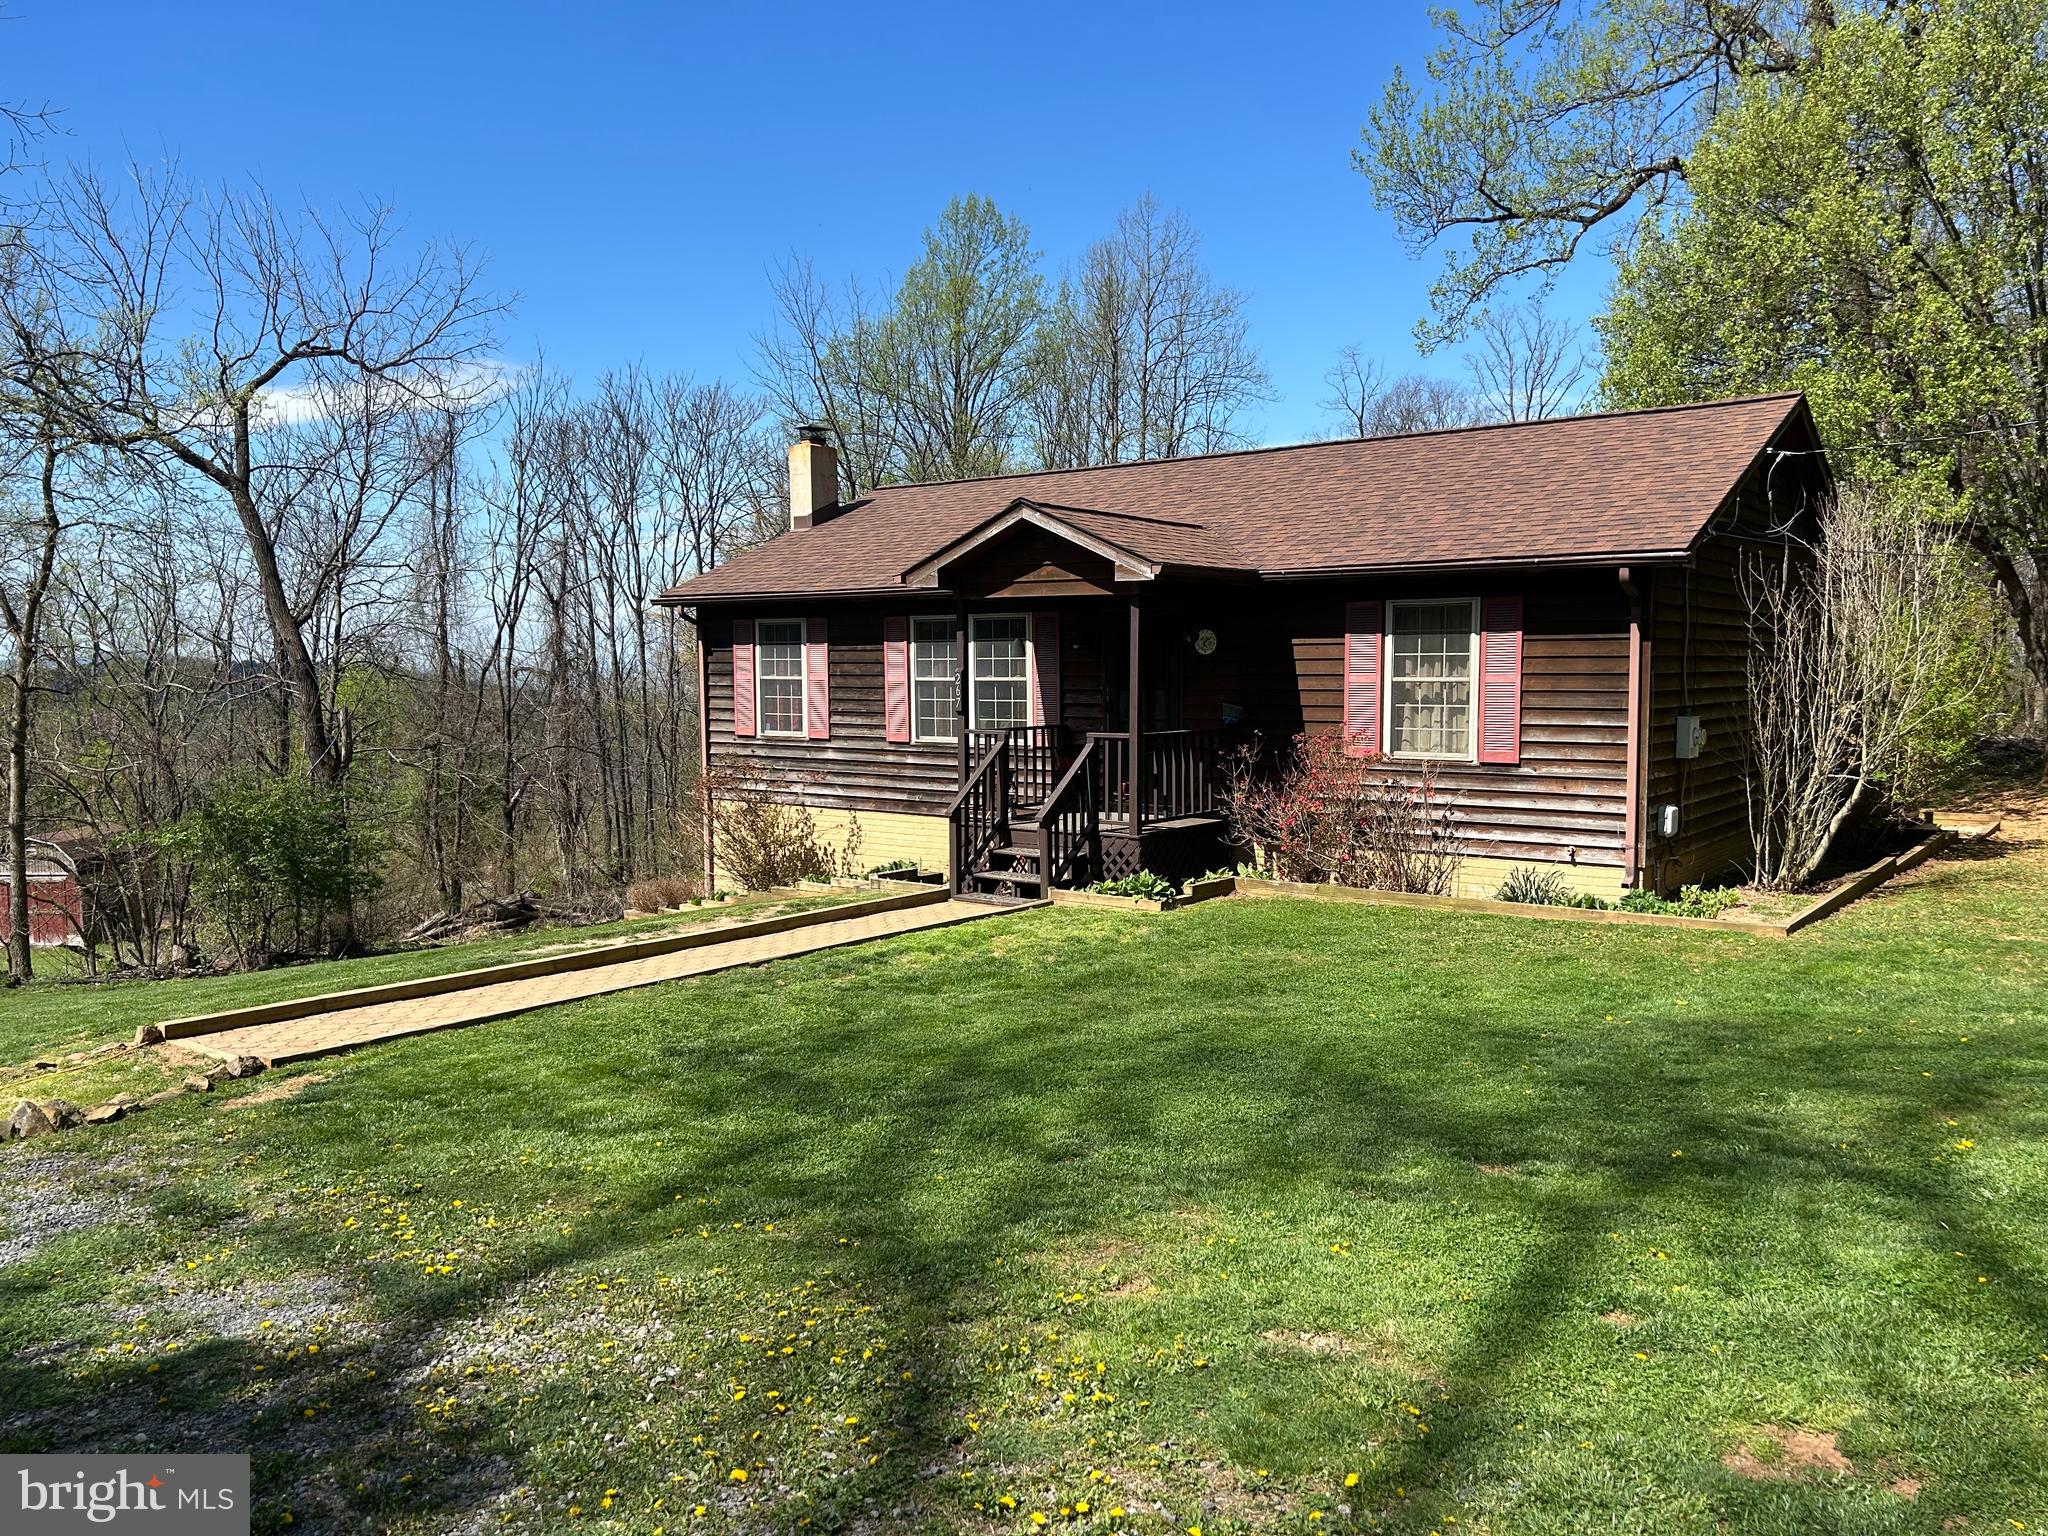
LOCATION! LOCATION! LOCATION! Mountain living at its finest. This spectacular lot is minutes away from the local vineyards, restaurants, shopping and more.  Level driveway to avoid getting snowed in during the winter. Roof still under warranty. Updated washer,dryer,water heater and pressure tank. Finished basement with wood burning fireplace. ***Ask about credit towards new flooring with a full price offer*** If your looking for the perfect mountain hideaway this is it!
#VAWR2014068

LINDEN

267 RED ROBIN LANE

3 Beds

2 Baths

2,080 Sq.Ft.

$375,000

MLS#: VAWR2014068
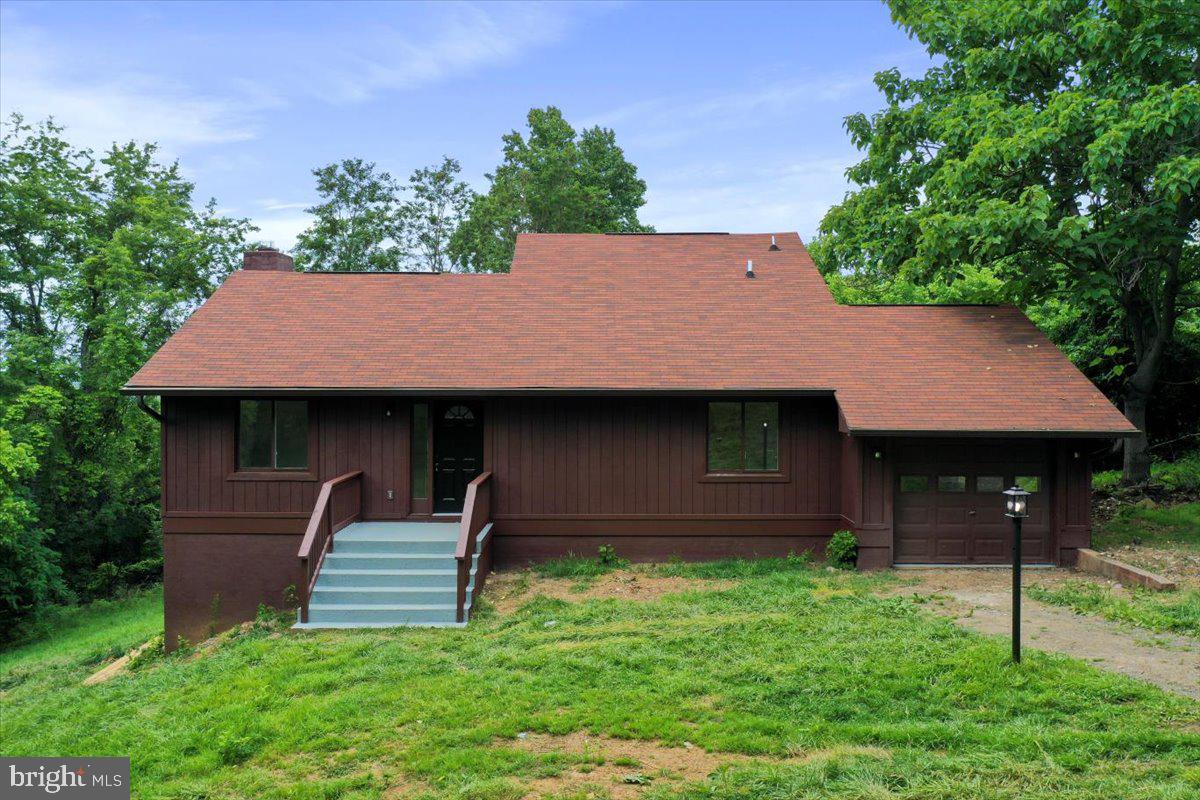
Welcome to your serene retreat in the desirable Loch Linden community! Nestled on a peaceful 1.8-acre lot, this beautifully renovated 3-bedroom, 2-bathroom home combines modern updates with rustic charm, all just a short walk to private lake access for swimming, canoeing, fishing, and picnics. Step inside to discover a bright, open-concept living area featuring luxury vinyl plank flooring, a cozy fireplace, and an updated kitchen boasting quartz countertops, a stylish backsplash, stainless steel appliances, and new lighting throughout. Enjoy seamless flow from the kitchen to the dining and family rooms, perfect for everyday living or entertaining. Both bathrooms have been tastefully upgraded with new tile showers, adding a spa-like touch. Downstairs, you'll find a spacious open area ideal for a game room, home gym, or second living space, complete with a wood stove for extra comfort and charm. New HVAC ensures peace of mind and energy efficiency. Step outside through sliding glass doors to a large deck, perfect for relaxing or taking in the tranquil wooded views. This is more than a home, it’s a lifestyle. Don’t miss your opportunity to own a turn-key getaway or full-time residence in one of Linden’s most peaceful lake communities!
#VAWR2014394

LINDEN

143 ZINN WAY

3 Beds

2 Baths

2,940 Sq.Ft.

$419,900

MLS#: VAWR2014394
NEW CARPET INSTALLATION & FRESHLY PAINTED. Check photos for recent updates!
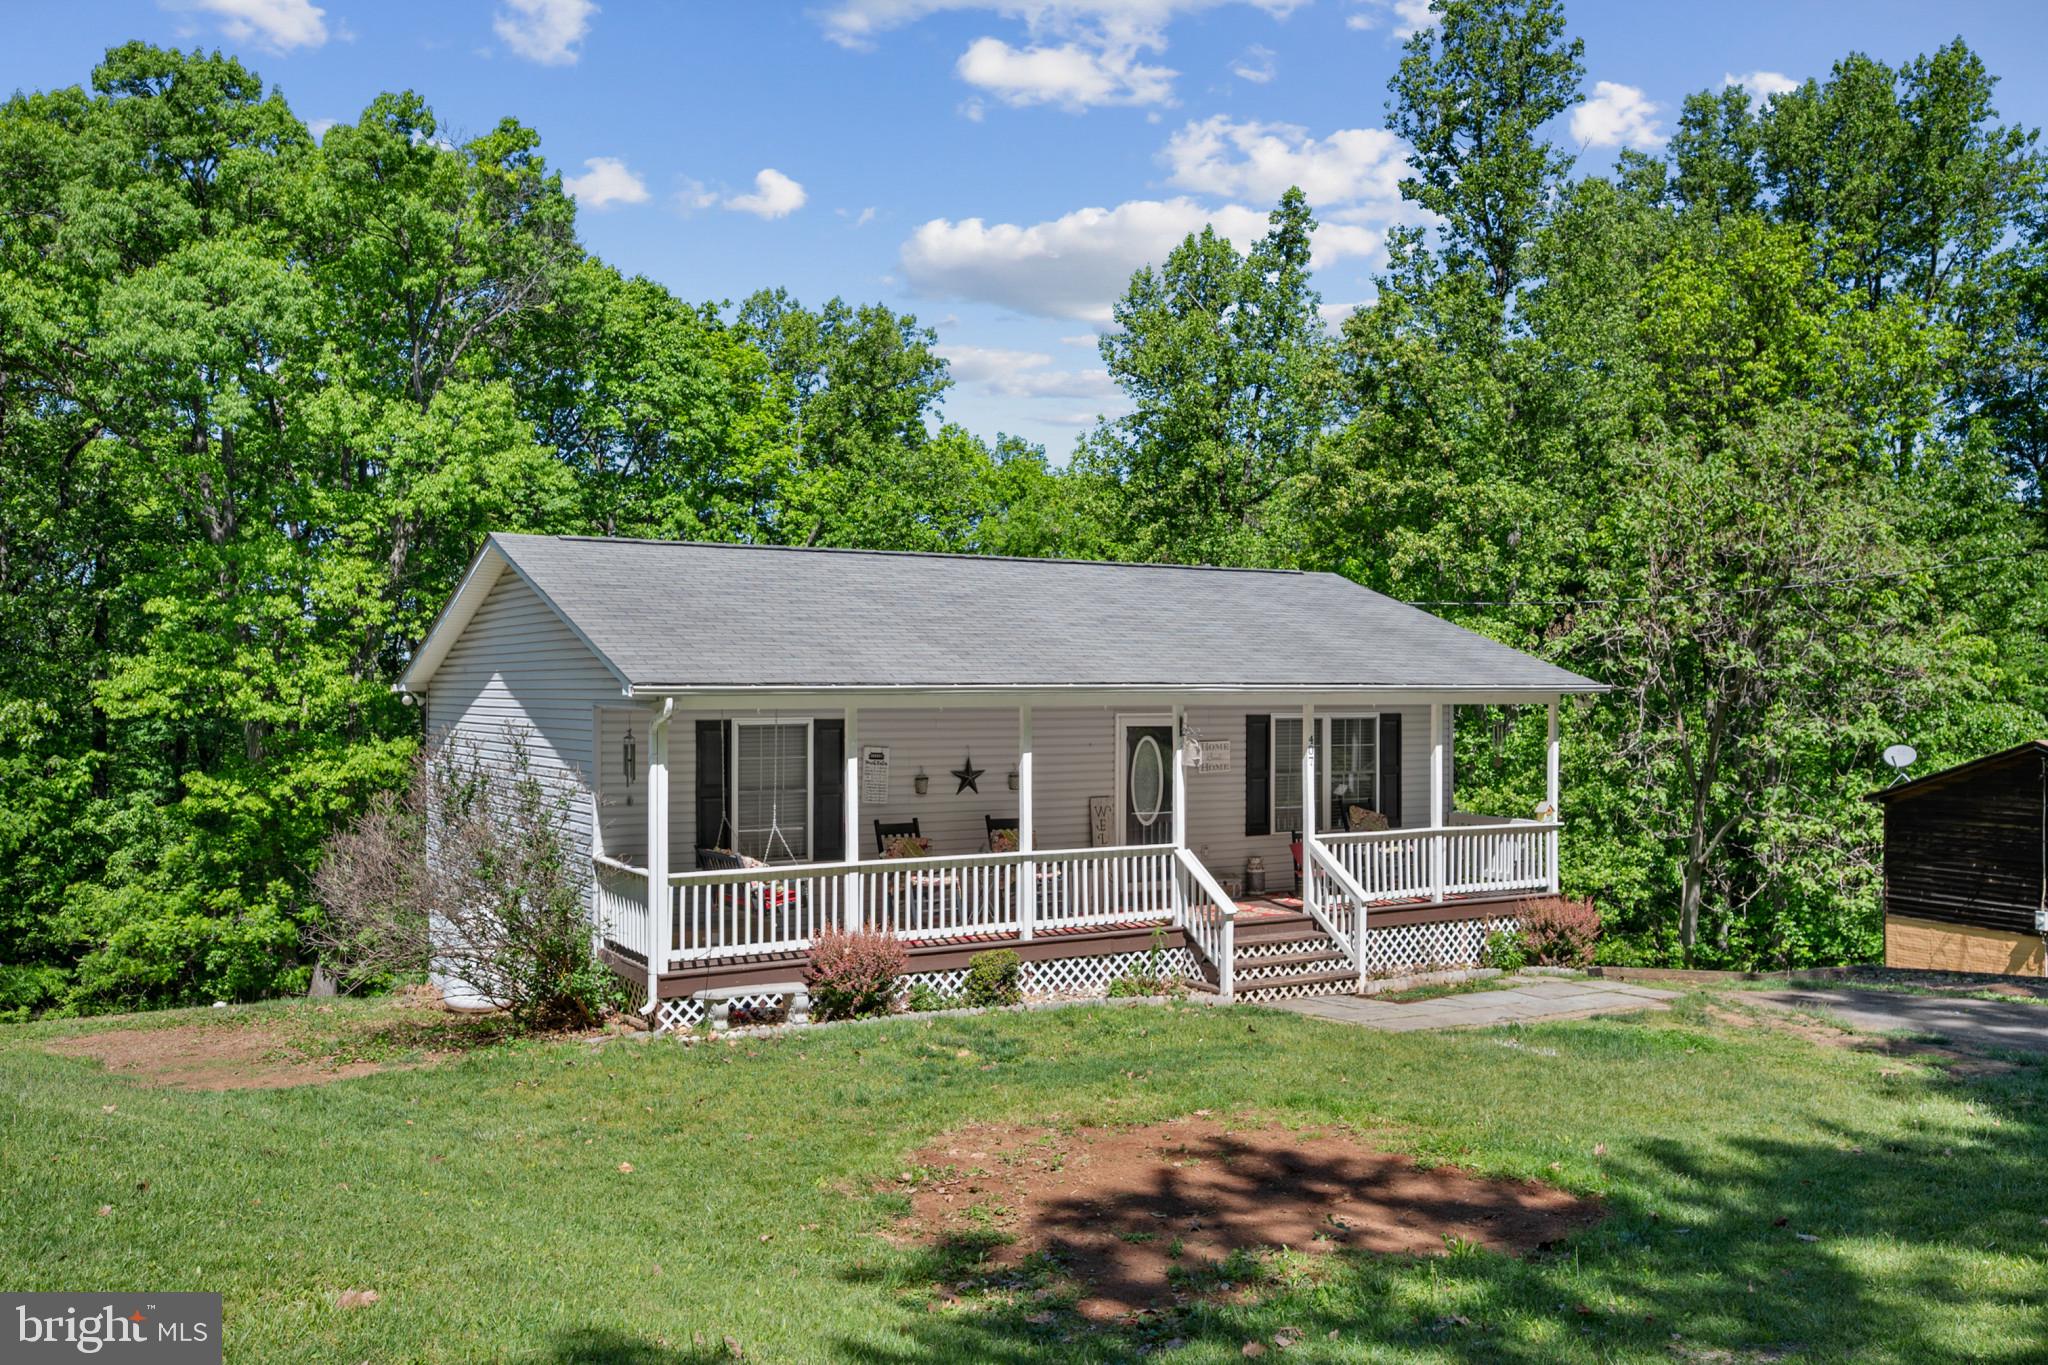
Charming ranch-style home nestled on a peaceful setting in Linden, VA. Offering over 1,700 sq ft on two finished levels, this home features a finished walkout basement with additional living space and flexible room options. Enjoy the welcoming front porch, spacious yard, and recent updates, including renovated kitchen, newer flooring, and screen door installed within the last three years. Septic system serviced within the last two years & well pump serviced approximately one year ago. Gutters recently cleaned. Conveniently located with easy access to I-66, wineries, hiking trails, and Shenandoah attractions. A great opportunity for buyers seeking comfort, privacy, and country charm.
#VAWR2014298

LINDEN

407 FREEZE ROAD

3 Beds

2 Baths

1,824 Sq.Ft.

$379,999

MLS#: VAWR2014298
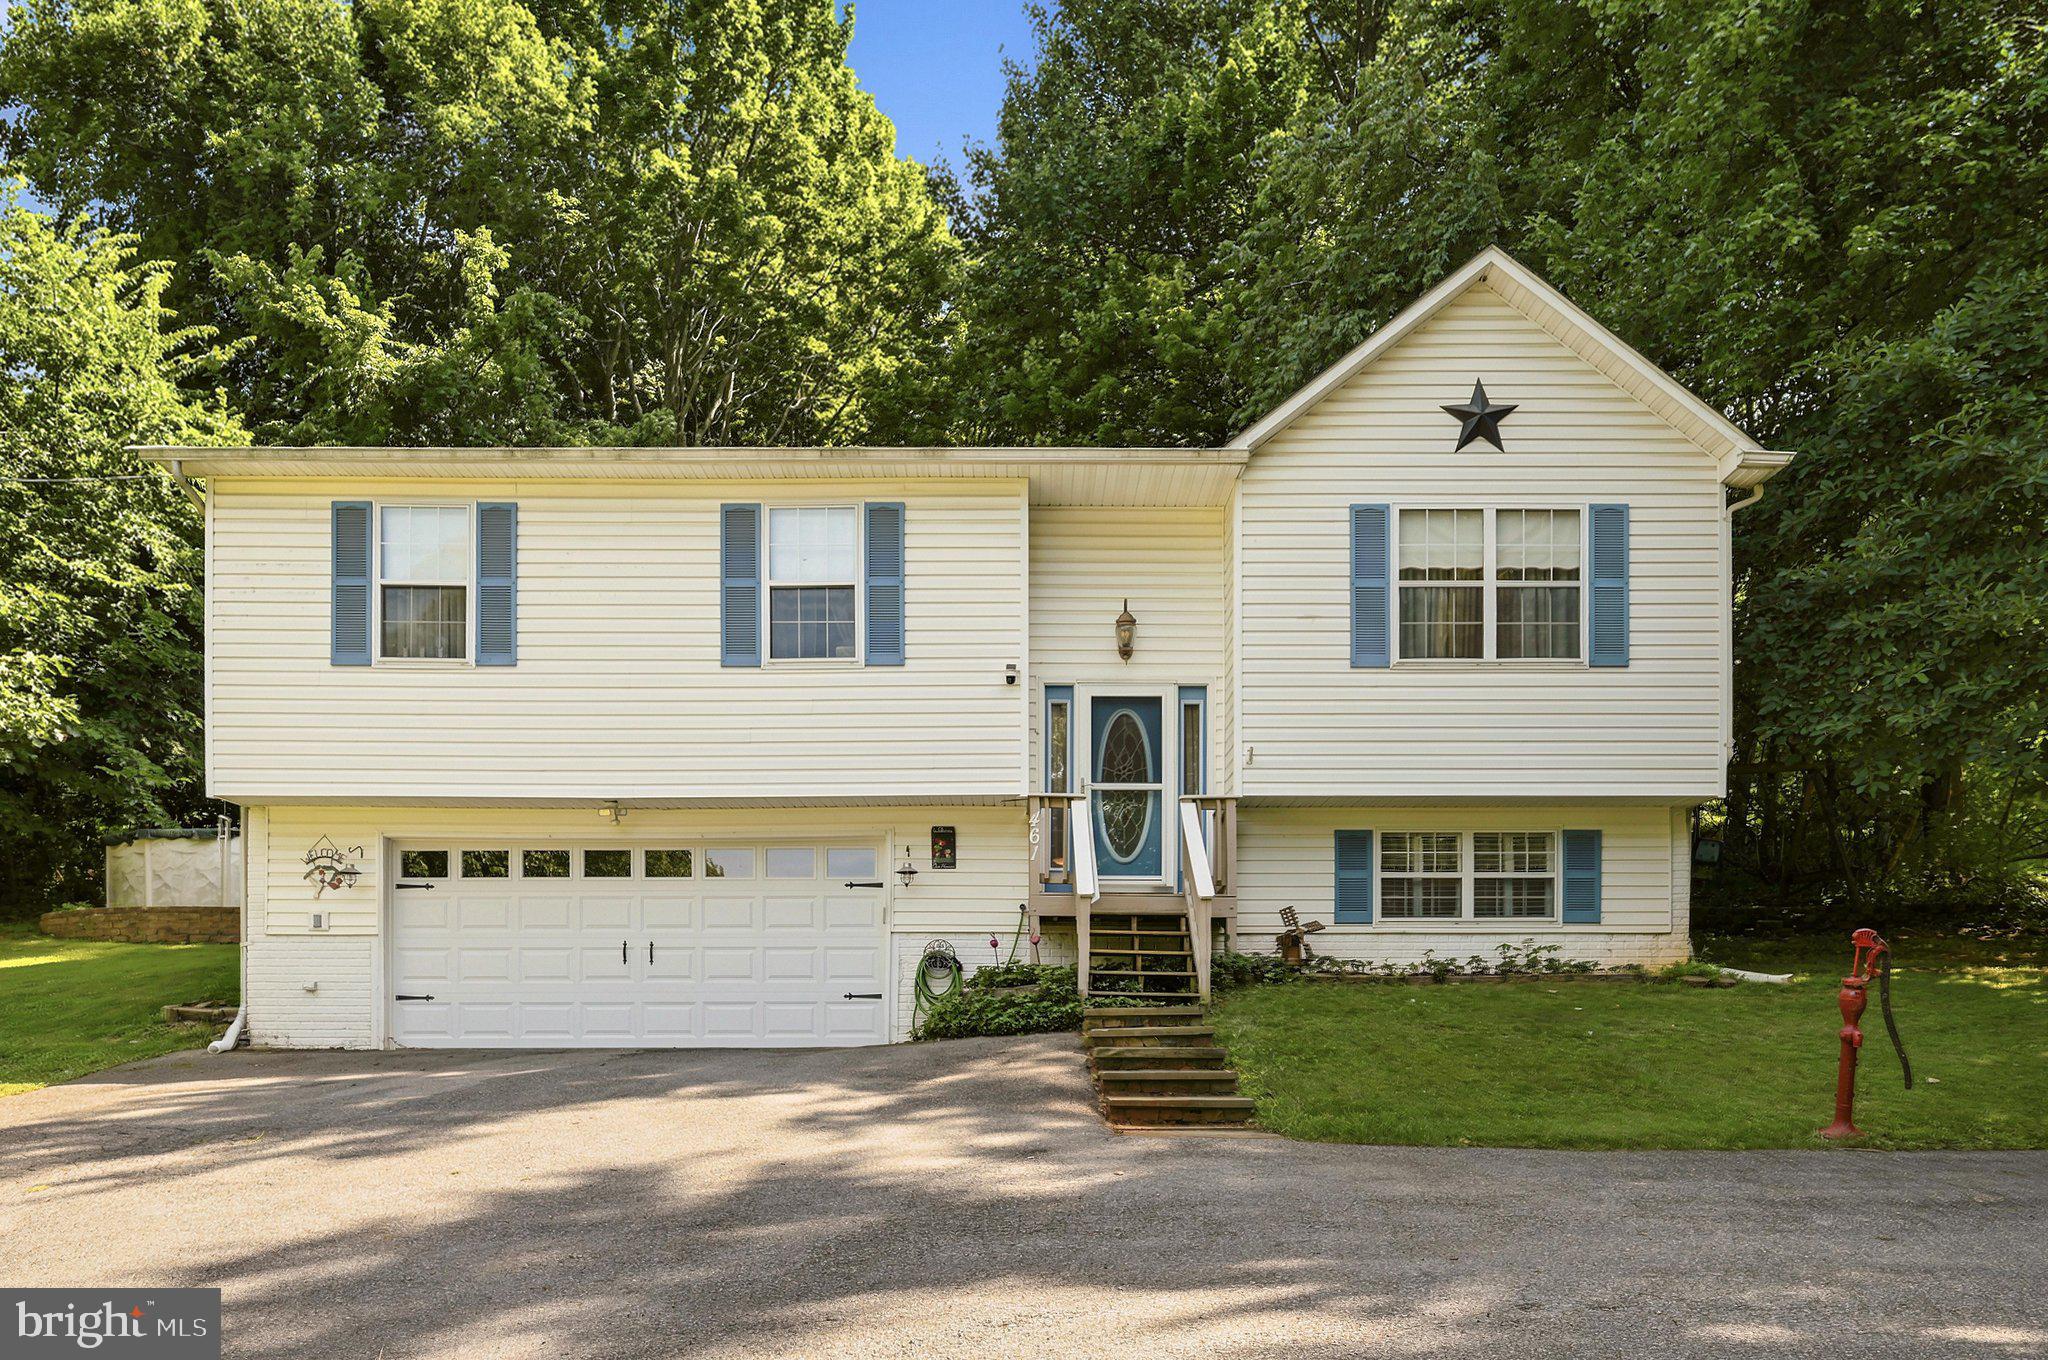
Nestled in the serene community of Apple Mt Lake, this charming split foyer home offers a perfect blend of comfort and tranquility. Built in 2008, this well-maintained residence sits on a generous 1.02-acre lot, providing ample space for outdoor activities and relaxation. The property is partly wooded, creating a natural backdrop that enhances privacy and offers a peaceful retreat from the hustle and bustle of everyday life. As you approach the home, you'll be greeted by a welcoming exterior featuring durable vinyl siding and a well-kept landscape. The inviting deck and screened patio are perfect for enjoying morning coffee or evening gatherings, while the above-ground pool offers a refreshing escape during warm summer days. For those who appreciate outdoor living, the hot tub adds an extra touch of luxury, making it an ideal spot for unwinding after a long day. The daylight basement with kitchenette and garage access offers additional living space and storage. The combination of carpet, ceramic tile, and vinyl flooring throughout the home ensures both comfort and practicality. The location of this property is truly a gem. Situated in a rural setting, it offers a peaceful lifestyle while still being conveniently close to local amenities and I-66 for the commuter. The Apple Mt Lake community is known for its friendly atmosphere and strong sense of belonging. Residents enjoy access to nearby parks, perfect for leisurely strolls or picnics, and the surrounding natural beauty is ideal for outdoor enthusiasts. Additionally, public services are readily available, ensuring that all your needs are met within this welcoming community. This home is not just a place to live; it's a place to create lasting memories. Additionally, the roof was replaced in 2020, HVAC replaced 2024 with UV light installed, septic pumped 2025, generator hook up in garage, pool has not been opened in 3 years. The septic was approved for 2 bedrooms but noted there are 3 bedrooms with 4 person capacity. $5,000 offered toward flooring or closing costs.
#VAWR2014902

LINDEN

461 ROME BEAUTY DRIVE

3 Beds

3 Baths

1,876 Sq.Ft.

$425,000

MLS#: VAWR2014902
New on site 1 day ago
WOW! Beautifully renovated 3BR, 2BA home with 2-car garage in the Apple Mountain Lake community offers a move-in ready property with extensive interior and exterior updates/upgrades on 1+/- acre quiet lot with mature shade trees and lots of wildlife--deer, pileated woodpeckers, turkey, foxes and more! Recent (2026) improvements include new architectural shingle roof, LVP flooring, carpet, counter tops, sliding glass door, stainless appliances, remodeled bathrooms, finished lower-level living space and other recent (2023) improvements include new HVAC and septic pump. The main level features luxury vinyl plank throughout the spacious living room with fireplace, adjacent dining area leading to the deck, kitchen, as well as 3 carpeted bedrooms and 2 full baths. Fully-refinished lower level provides additional living space with potential for media room, work-out area, game room, guest room or office. Step outside onto the large refinished wood deck that leads to a fenced area with potting shed that creates a great place to relax, entertain and enjoy the peaceful rear yard and wooded surroundings.  The property has a private well with water conditioner and private septic. As a part of Apple Mountain Lake, residents/guests enjoy access to a private lake with sandy beach and swimming area, hard-surface basketball and tennis courts, tot lot, playground, all included with the low monthly HOA dues. The property is Xfinity high-speed internet connected and a Starlink verified location. Great commuter location just a few miles from Rte.55 and I-66 with no mountains to climb and on paved roads. Just minutes to the Shenandoah River, State/National Parks, wineries and local attractions. Truly a spectacular home so close to everything in a peaceful country setting. You Must Tour to Appreciate!!
#VAWR2014880

LINDEN

286 OREGON HOLLOW ROAD

3 Beds

2 Baths

1,628 Sq.Ft.

$425,000

MLS#: VAWR2014880
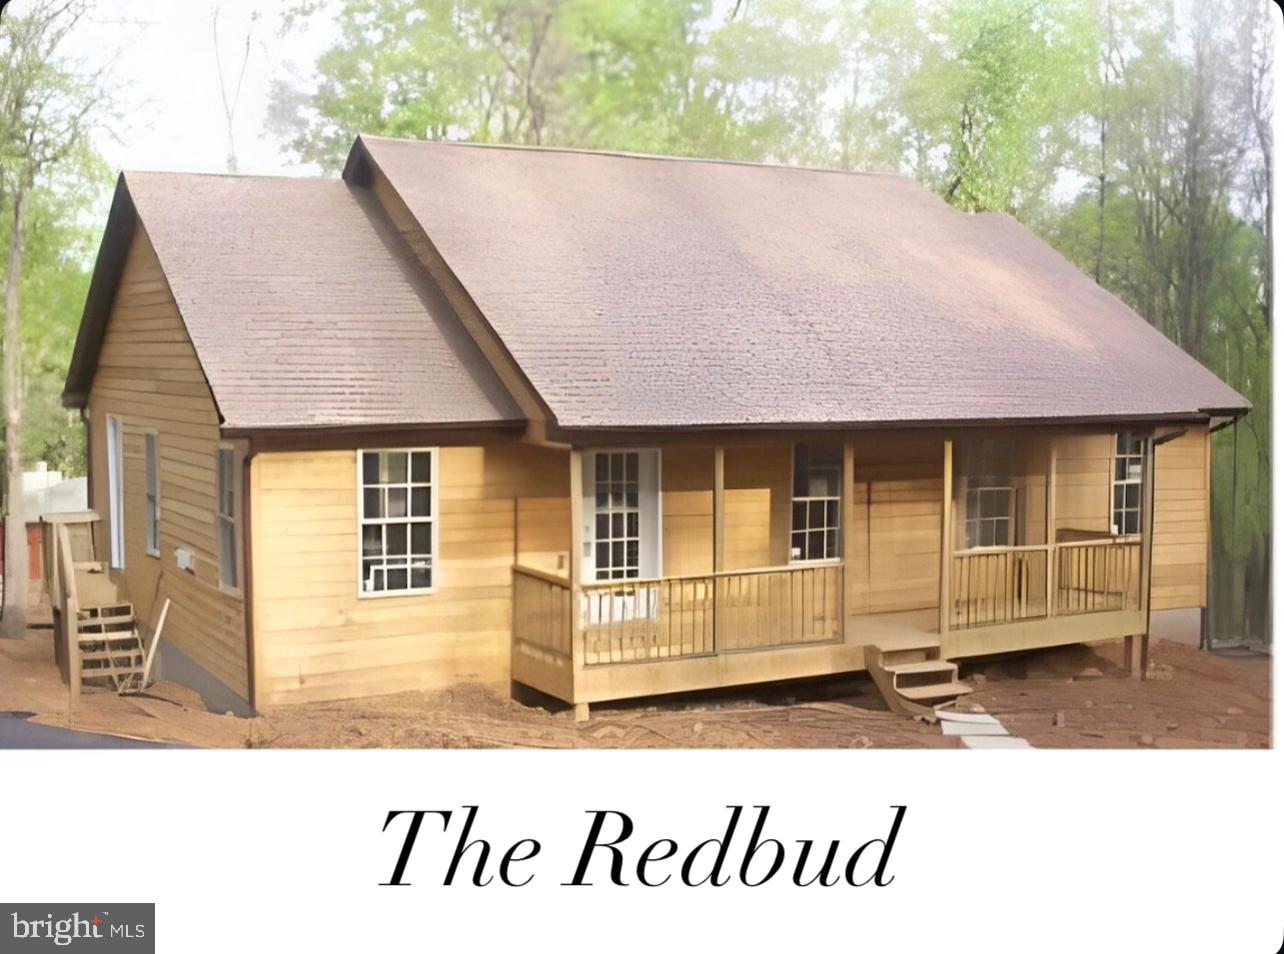
Looking for a Mountain Retreat where you can customize your home inside and out to your liking?  Daniels Contracting has multiple opportunities for you in Linden!  Your choice between 4 floor plans, each with unique features and offerings.  Incredible home options for full-time living or potential STR / short term rental (needs approval from county/subdivision).  Variety of nearby attractions (Shenandoah River, Skyline Drive National Park, Appalachian Trailheads, wineries, etc) and just minutes to I-66 and Route 55 for ease of access.

This listing is for the new construction / to-be-built floor plan called the "Redbud" model on Sleepy Hollow Road in Skyland Estates.  Make your choice from 3 high quality builder curated selections (selection list with pictures are available) or customize with your own selections.  Pick your floor plan, pick your style, and your Mountain Retreat is within arm’s reach!

Questions on financing options?  Let us know!
#VAWR2007016

LINDEN

0 SLEEPY HOLLOW ROAD

3 Beds

2 Baths

1,247 Sq.Ft.

$434,000

MLS#: VAWR2007016

 - property

Send a message

Message successfully sent.

Your message

What is 3 + 4 ?

Reason for contacting?

I agree to receive email communication and understand I can unsubscribe at any time.

I agree to be contacted by Charis Realty Group via call, email, and text for real estate services. To opt out, you can reply 'stop' at any time or reply 'help' for assistance. You can also click the unsubscribe link in the emails. Message and data rates may apply. Message frequency may vary. Privacy Policy

Sign Out

Virtual Assistant

Would you like to take the next step with this property? We can help you schedule a showing or virtual tour, or send you more details.

Yes, I would like more information.

Thank You for Your Reply, One of Our Agents will contact you as soon as possible

No, maybe later.

Thank you, you can always contact me via email, phone number or through the contact form.

Realhub AI

Lucy - Your AI-Powered Realtor

Update Your Temporary Password

Personalize your search

Enter your email and we'll notify you immediately when new listings match what you're looking for.

or enter email address

Already have an account ? Login here

Continue your home search

I agree to receive communications and understand I can unsubscribe at any time.

I agree to be contacted by Charis Realty Group via call, email, and text for real estate services. To opt out, you can reply 'stop' at any time or reply 'help' for assistance. You can also click the unsubscribe link in the emails. Message and data rates may apply. Message frequency may vary. Privacy Policy

Already have an account ? Login here

We use cookies

We use cookies primarily for analytics to enhance your experience. By accepting, you agree to our use of these cookies. You can manage your preferences or learn more about our cookies policy.