Features & Amenities

Interior

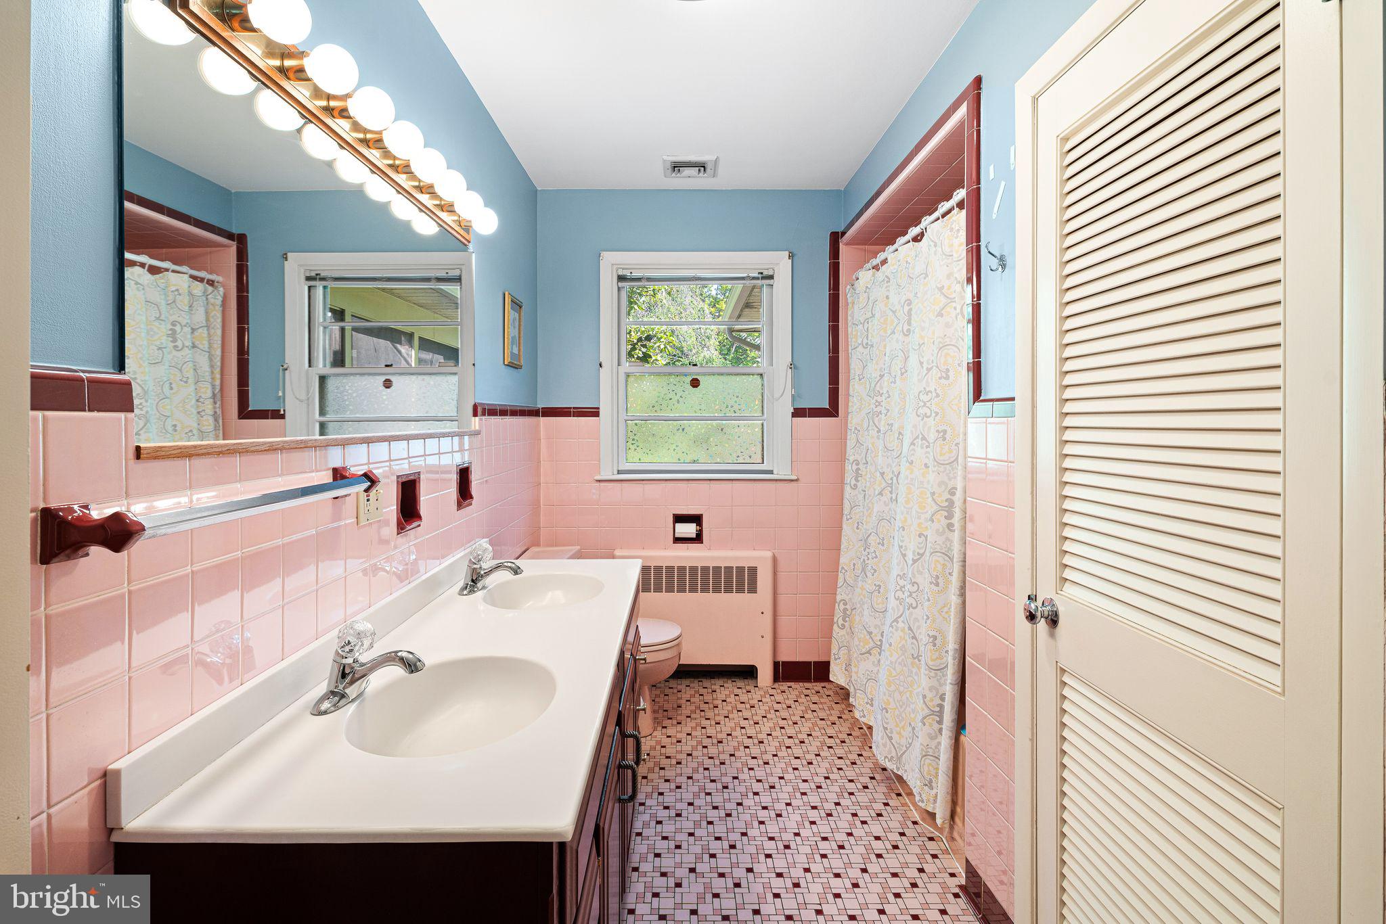
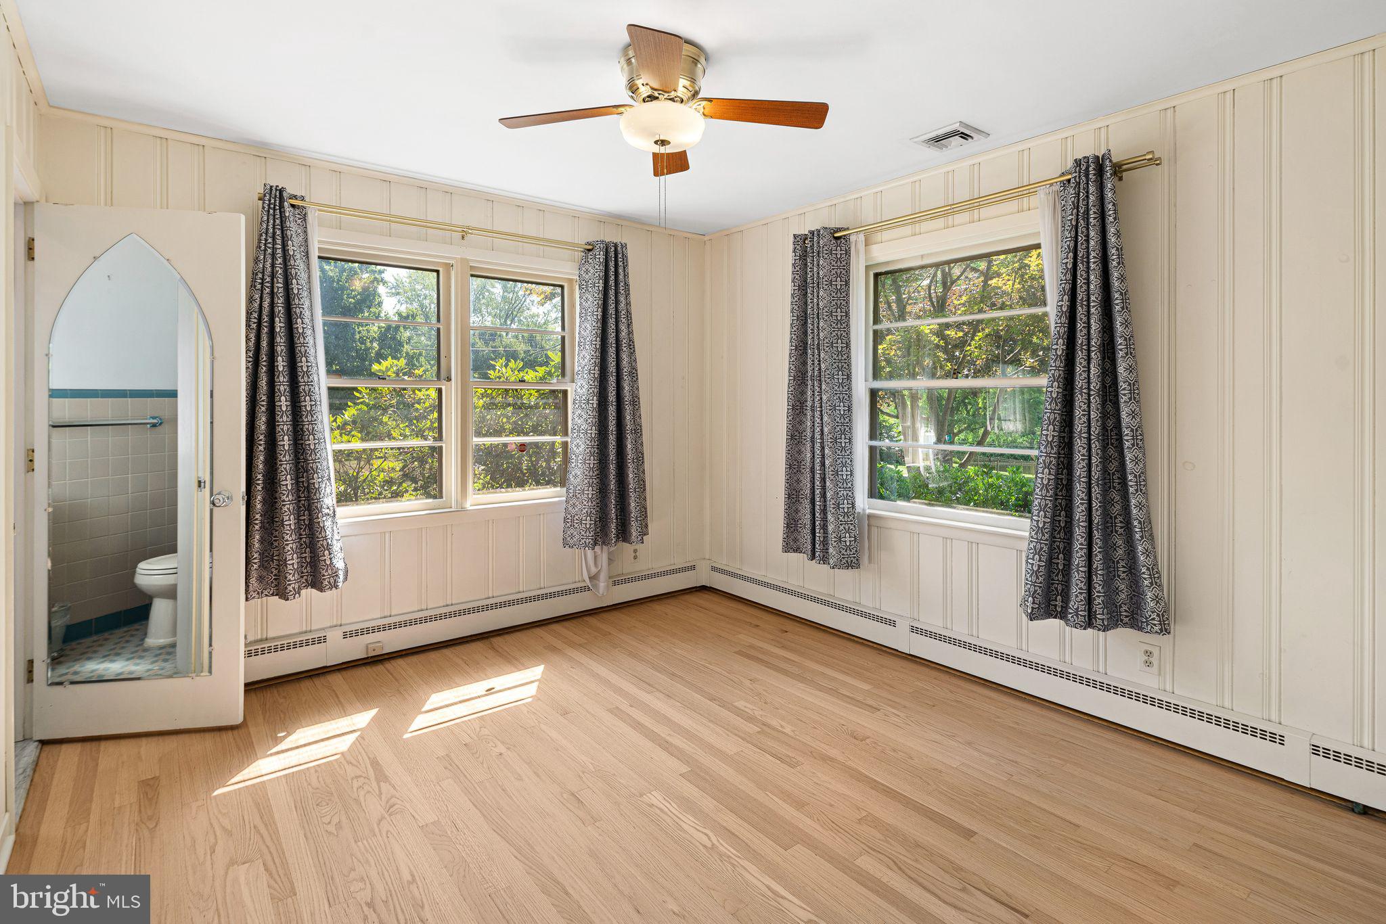
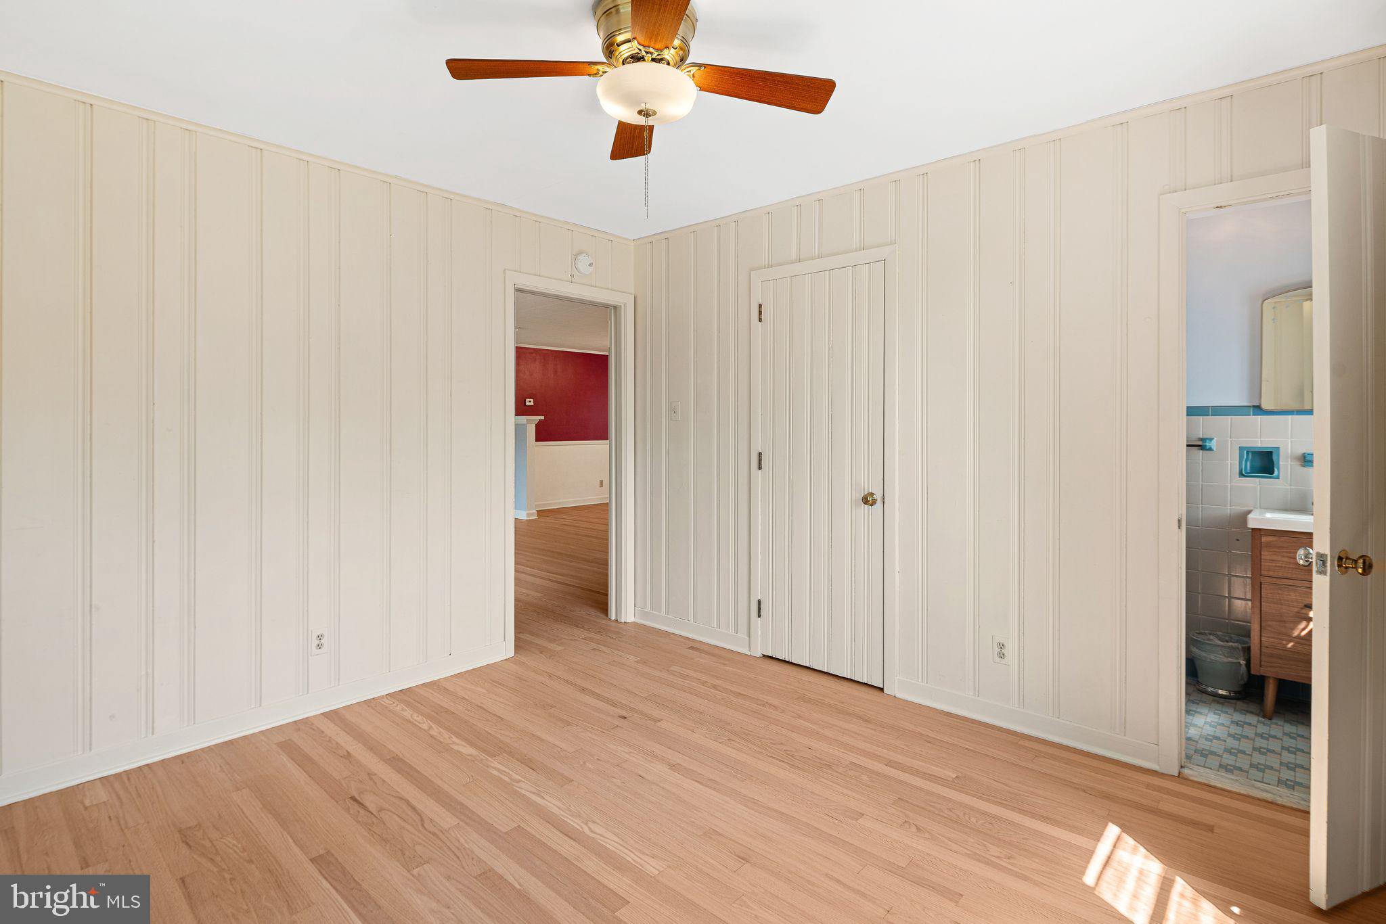
  • Total Bedrooms

    4

  • Bathrooms

    2

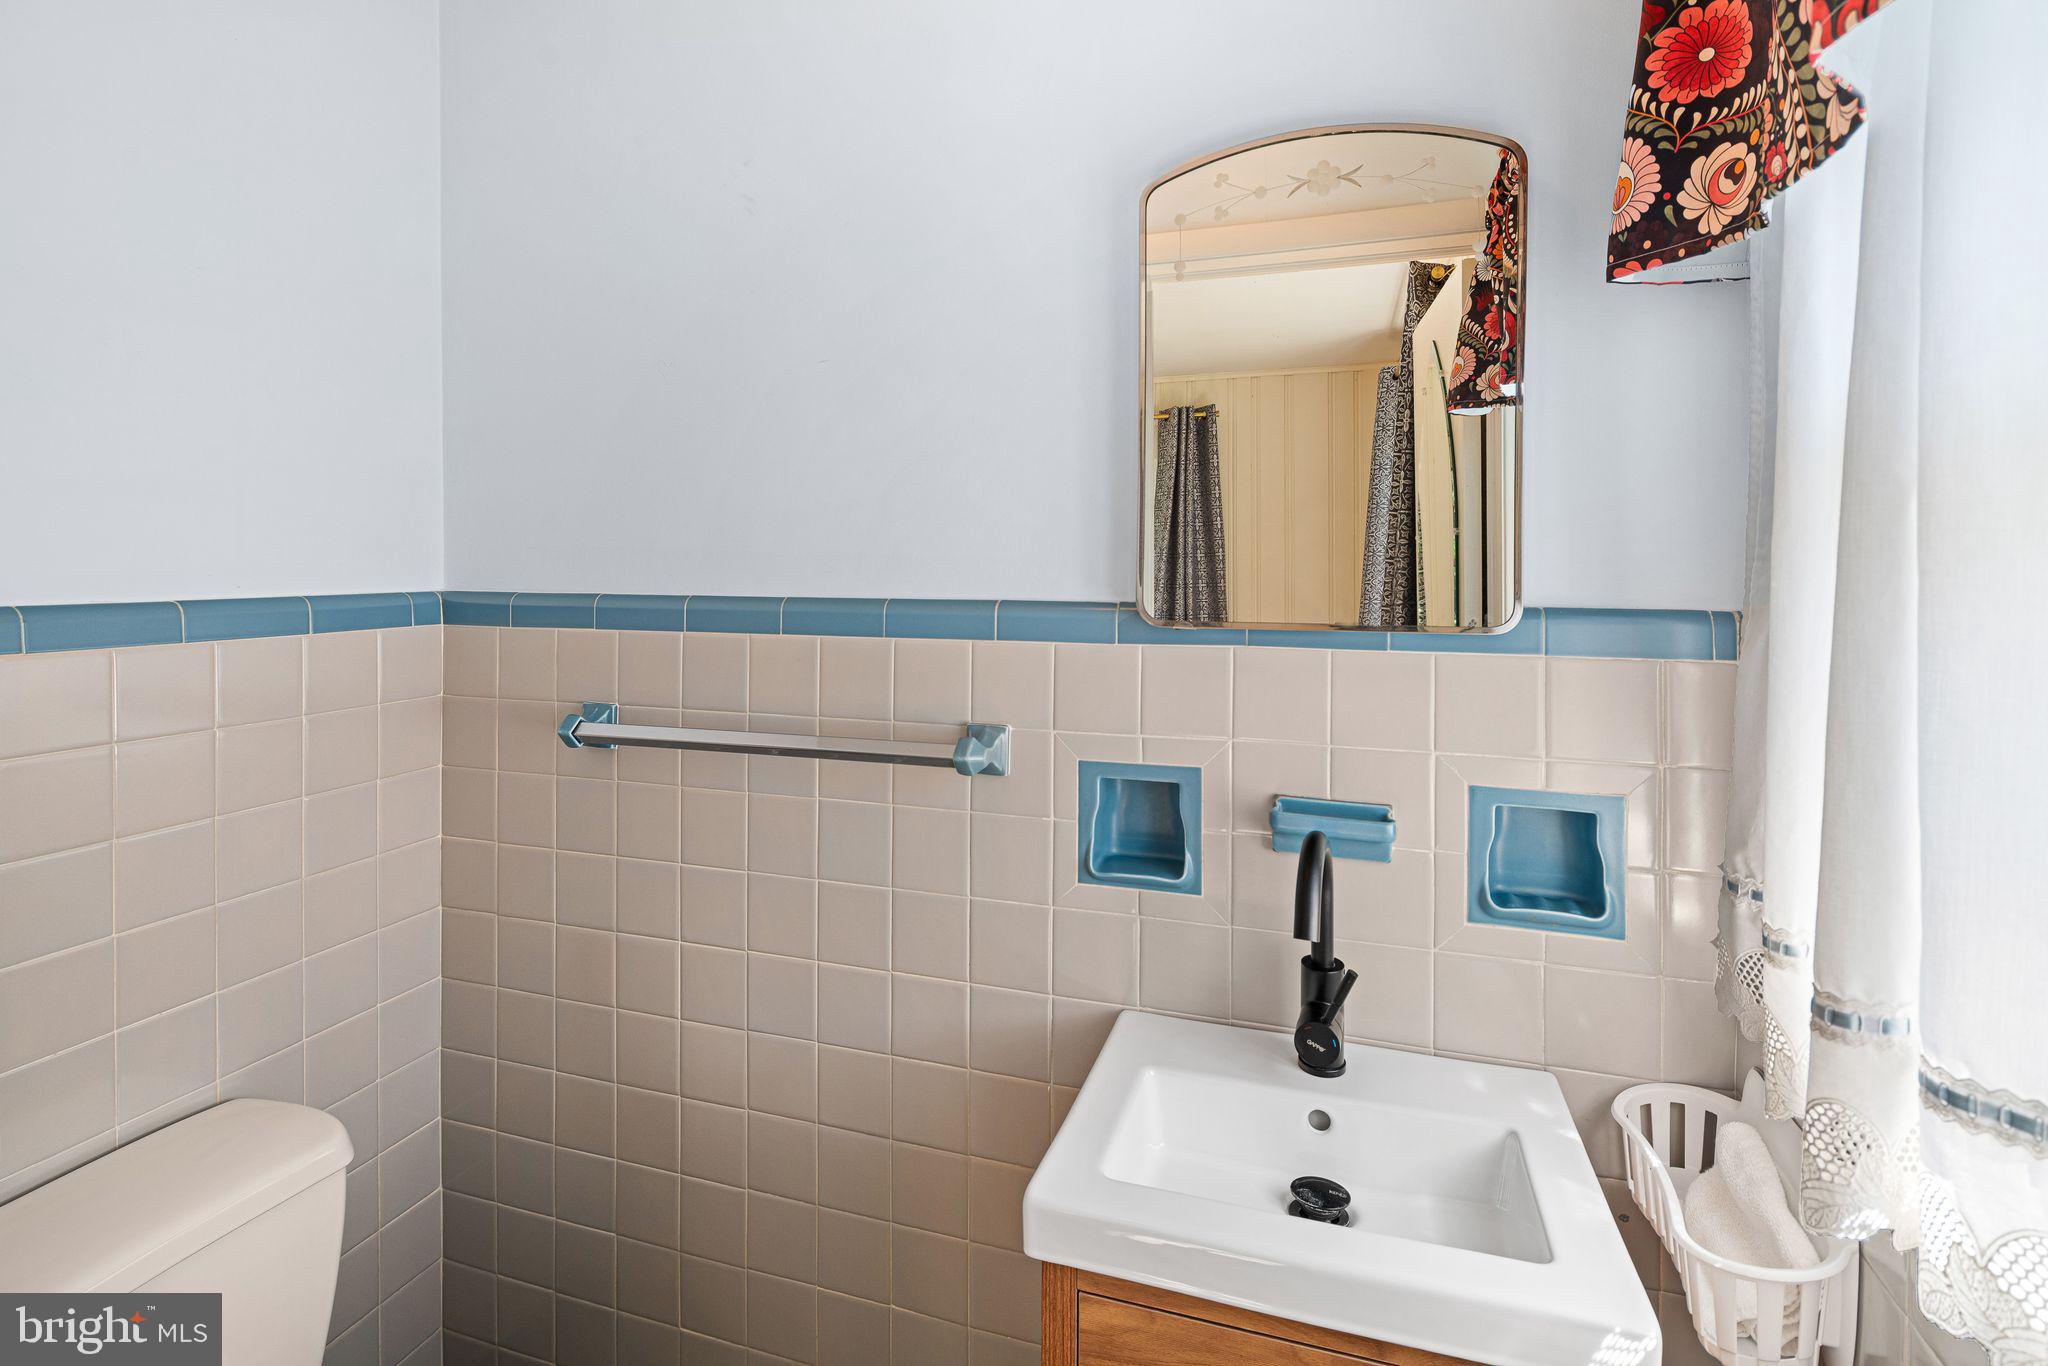
  • 1/2 Bathrooms

    1

  • Above Grade Finished Area

    1668.0

  • Basement YN

    YES

  • Cooling YN

    YES

  • Cooling

    Central Air, Electric

  • Fireplace YN

    NO

  • Heating YN

    YES

  • Heating

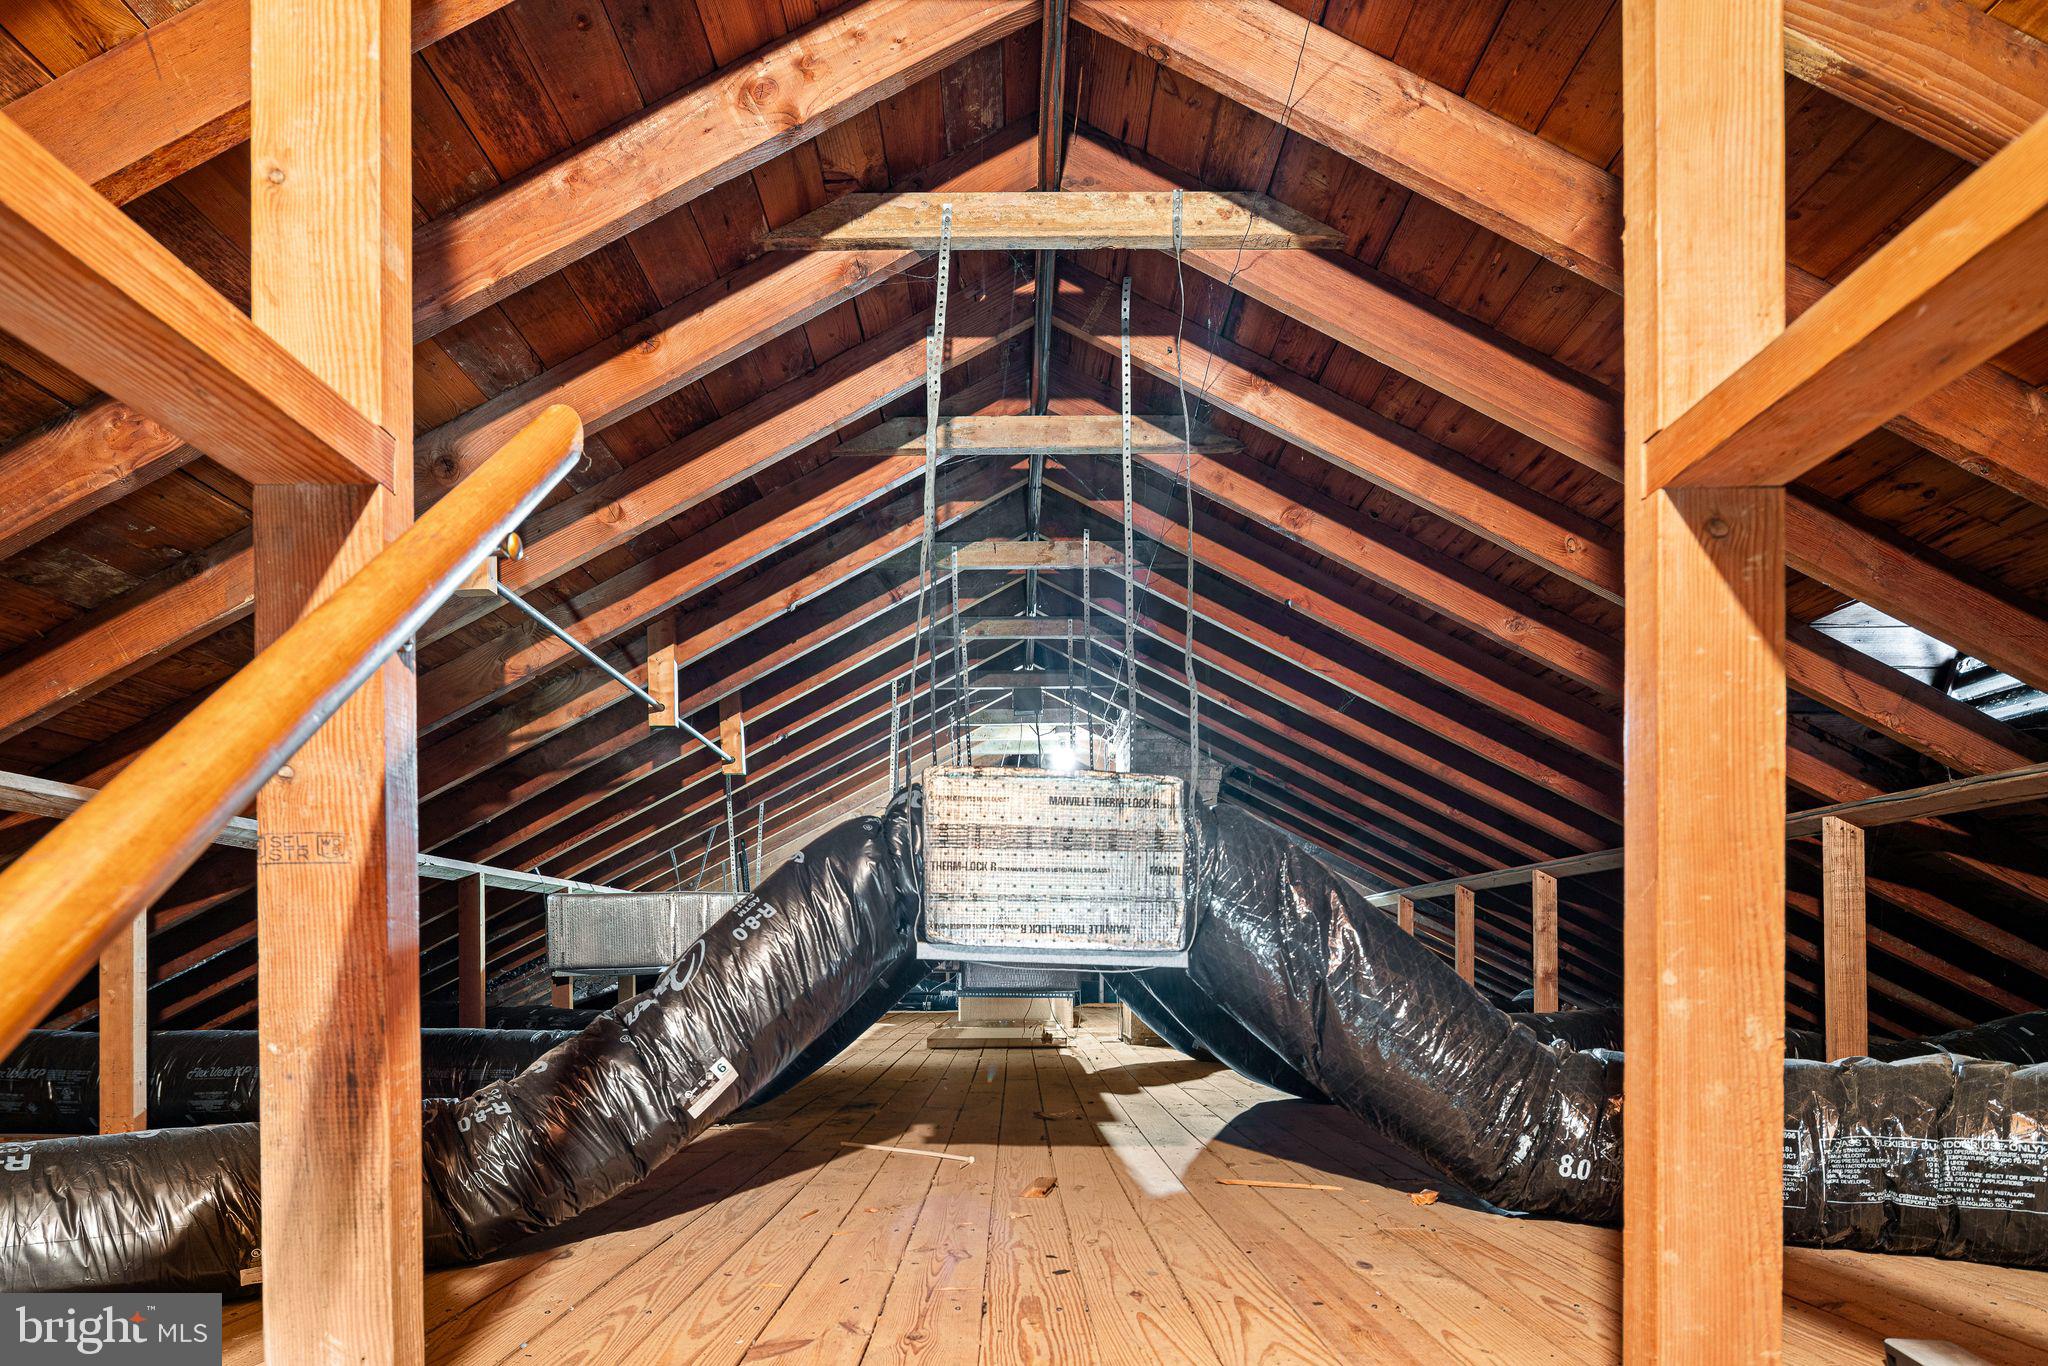
    Oil, Hot Water

  • Main Level Bedrooms

    3

  • Pet friendly

    N/A

Exterior

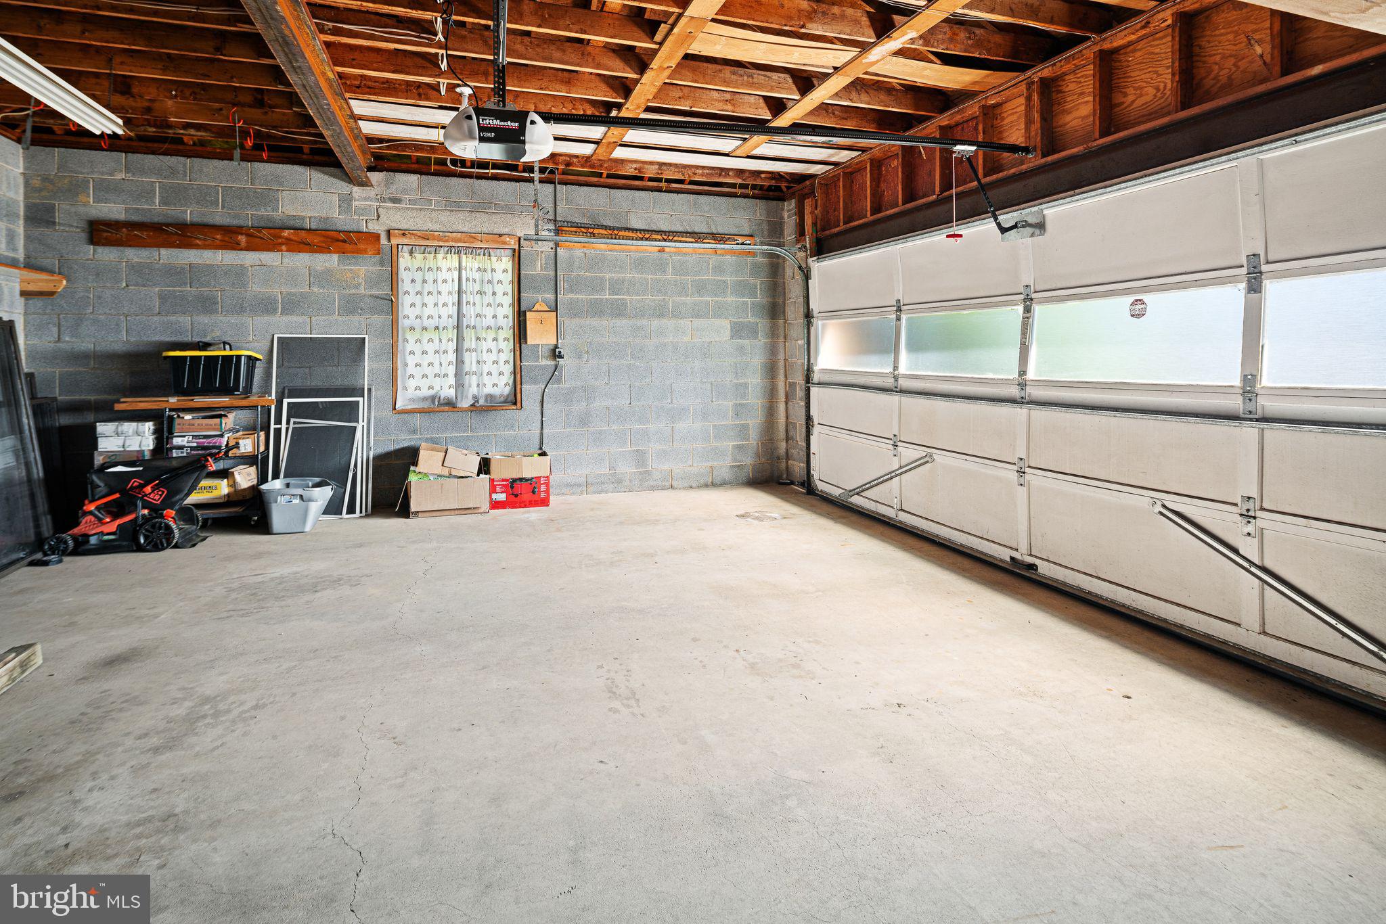
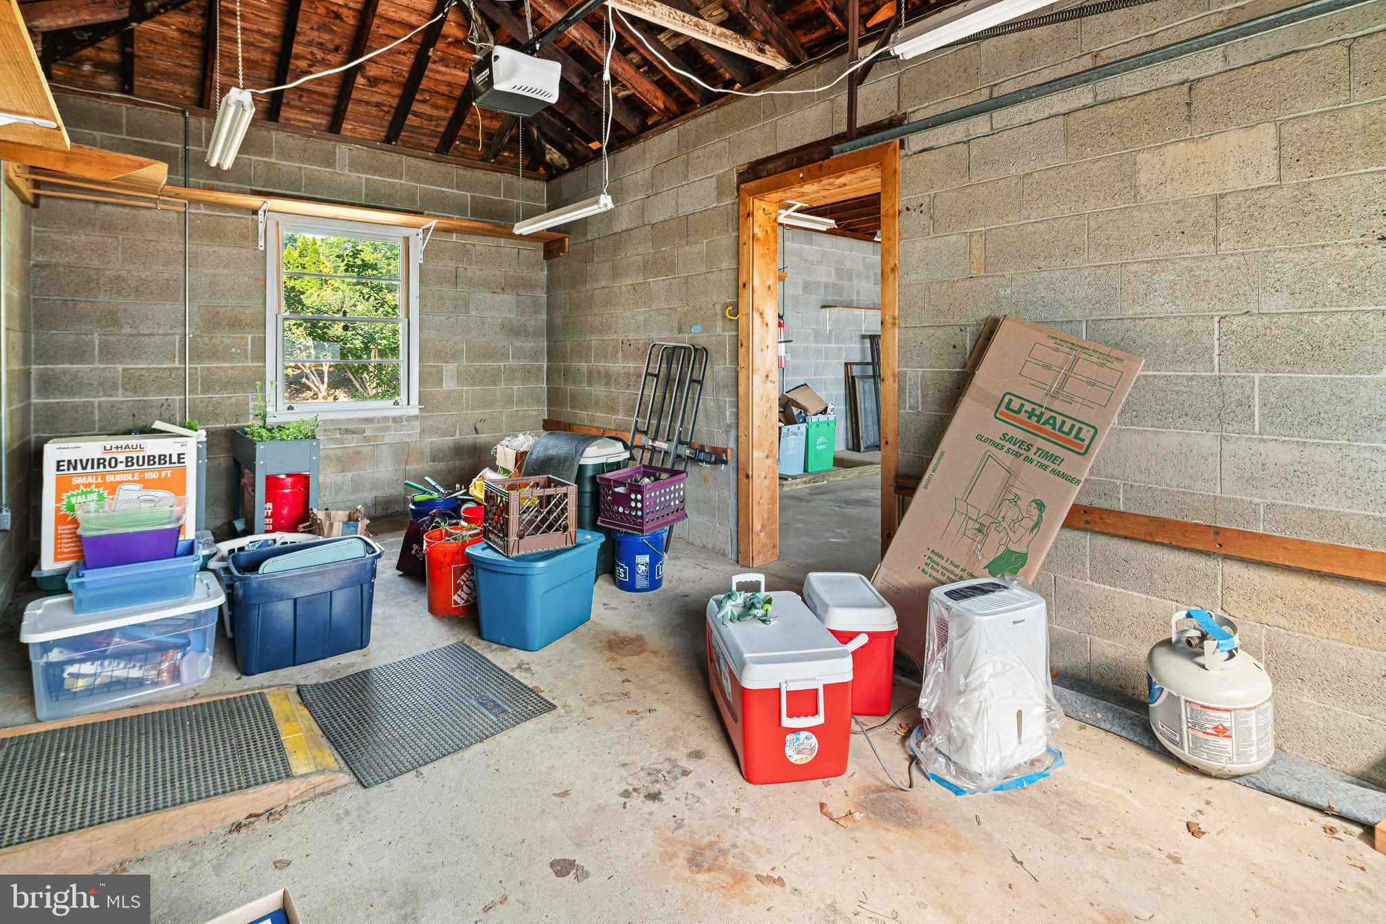
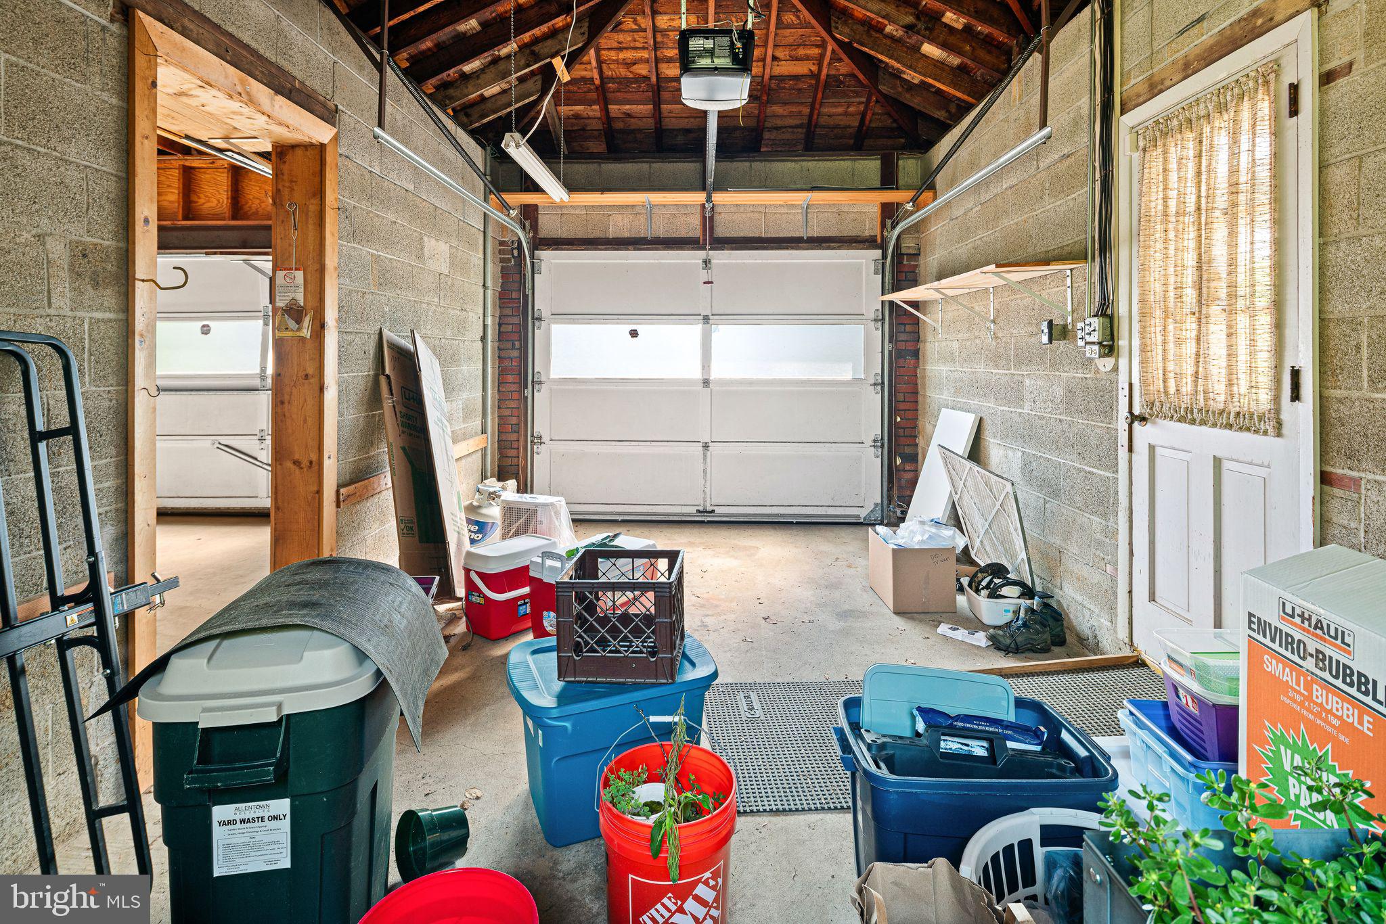
  • Garage

    Yes

  • Garage spaces

    3

  • Construction Materials

    Brick

  • Parking

    Garage, Driveway, Covered, Attached

  • Pool

    No

  • Waterfront YN

    NO

Area & Lot

  • Lot Size(acres)

    0.22

  • Lot Size(square feet)

    9,600

  • Property Type

    Residential

  • Property Sub Type

    Single Family Residence

  • Architectural Style

    Ranch/Rambler

Price

  • Sales Price

    $449,900

  • Tax Amount

    $6,201

  • Sq. Footage

    2,668

  • Price/SqFt

    $168

HOA

  • Association

    No

School District

  • Elementary School

    N/A

  • Middle School

    N/A

  • High School

    N/A

Property Features

  • New Construction

    NO

  • Foundation Details

    Concrete Perimeter

  • Senior Community YN

    NO

  • Sewer

    Public Sewer

  • Tax Lot

    003

  • Water Source

    Public

Schedule a Showing

Showing scheduled successfully.

<
>
IN PERSON
VIA CHAT

What is 3 + 4 ?


Mortgage calculator

Estimate your monthly mortgage payment, including the principal and interest, property taxes, and HOA. Adjust the values to generate a more accurate rate.

Your payment

Principal and Interest:

$

Property taxes:

$

HOA fees:

$

Total loan payment:

$

Total interest amount:

$

Location

County

LEHIGH

Elementary School

Middle School

High School

Listing Courtesy of Bridget Silver, KW Empower

RealHub Information is provided exclusively for consumers' personal, non-commercial use, and it may not be used for any purpose other than to identify prospective properties consumers may be interested in purchasing. All information deemed reliable but not guaranteed and should be independently verified. All properties are subject to prior sale, change or withdrawal. RealHub website owner shall not be responsible for any typographical errors, misinformation, misprints and shall be held totally harmless.

Agent Jennifer Fortson

Salesperson, Fortitude Real Estate Team- Team Leader, Branch Manager- Martinsburg

Jennifer Fortson

Call Jennifer today to schedule a private showing.


* Listings on this website come from the FMLS IDX Compilation and may be held by brokerage firms other than the owner of this website. The listing brokerage is identified in any listing details. Information is deemed reliable but is not guaranteed. If you believe any FMLS listing contains material that infringes your copyrighted work please review our DMCA policy and learn how to submit a takedown request.© 2024 FMLS.
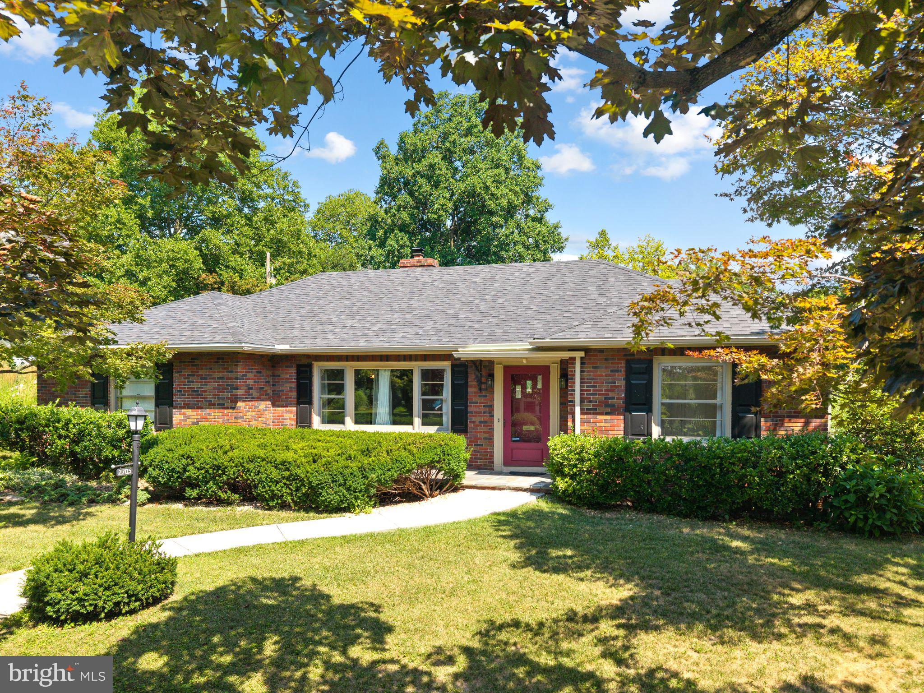
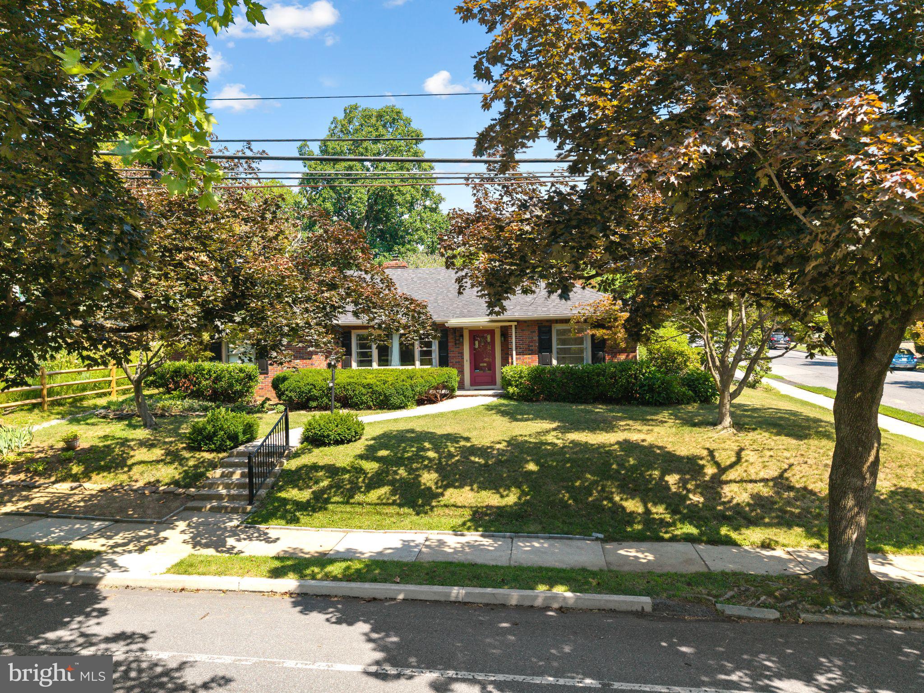
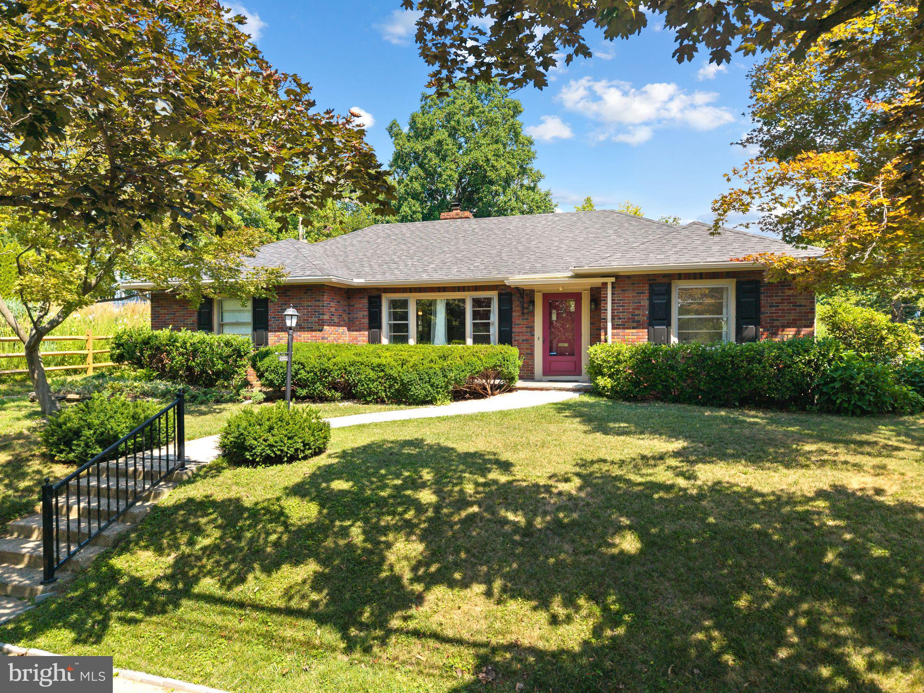
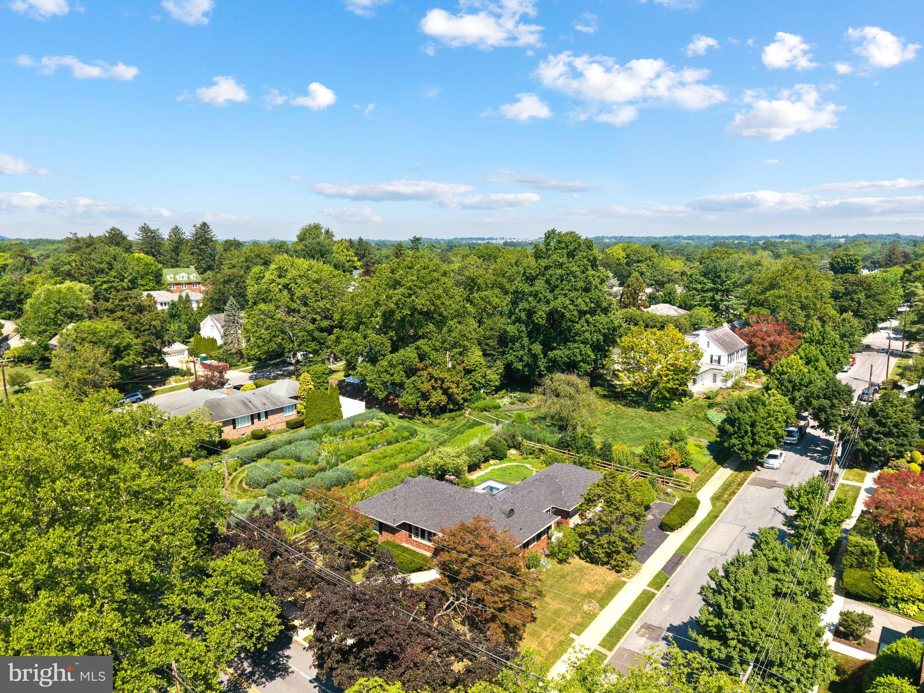
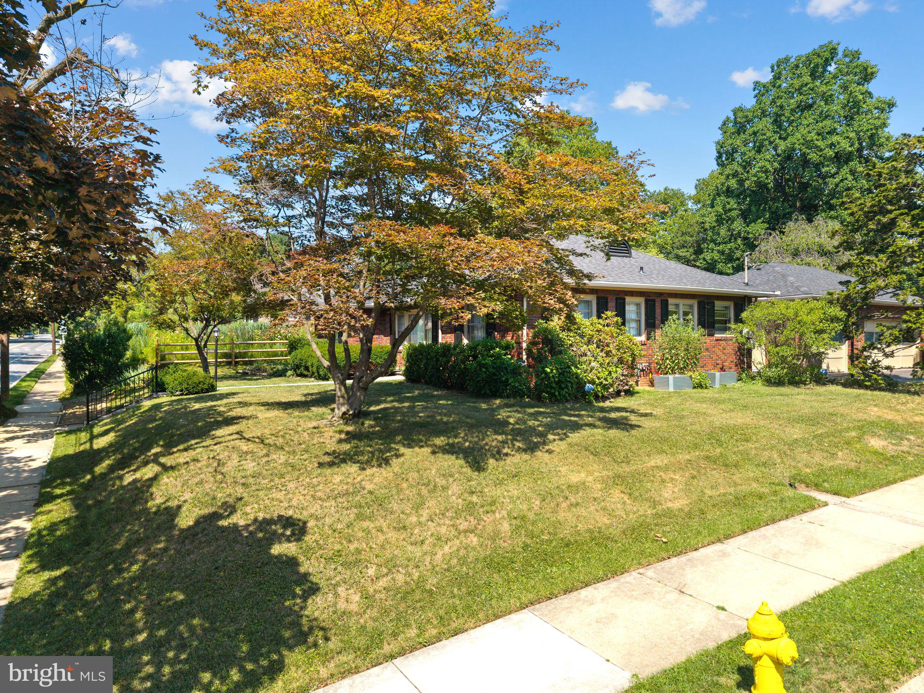
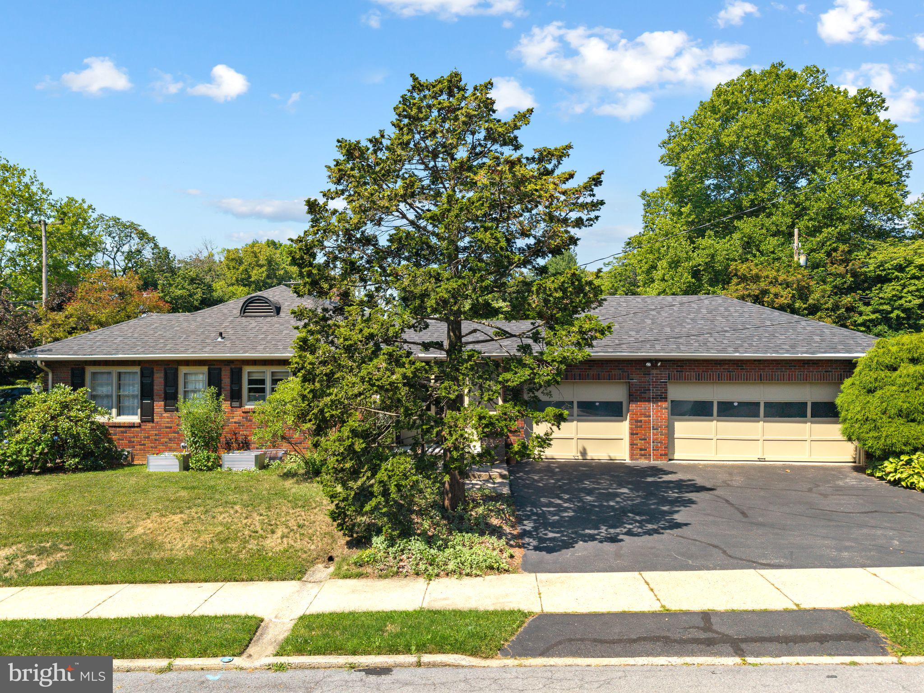
Welcome to this spacious and versatile home, ideally situated on a generous corner lot in a desirable West Allentown location. Offering an impressive three-car garage, abundant living space, and convenient access to some of the area’s most popular amenities, this property provides the space and flexibility today’s buyers are looking for.
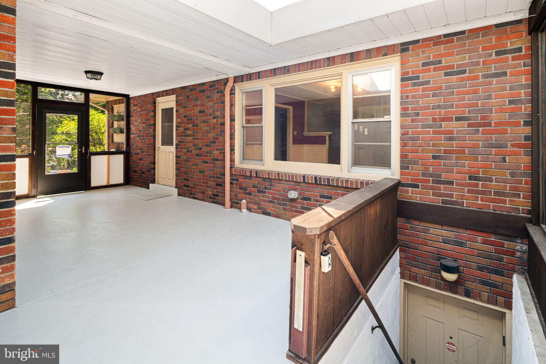
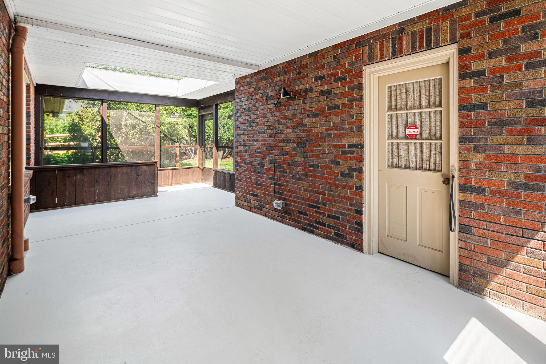
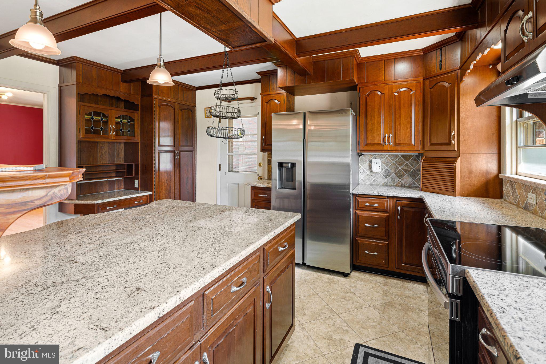
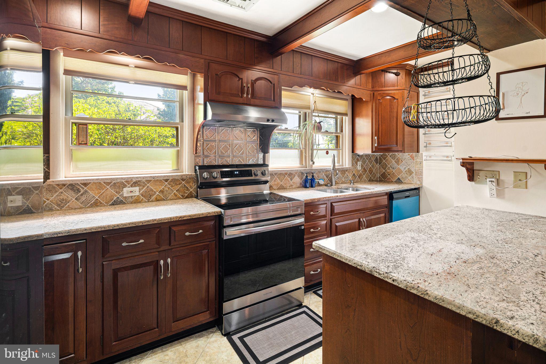
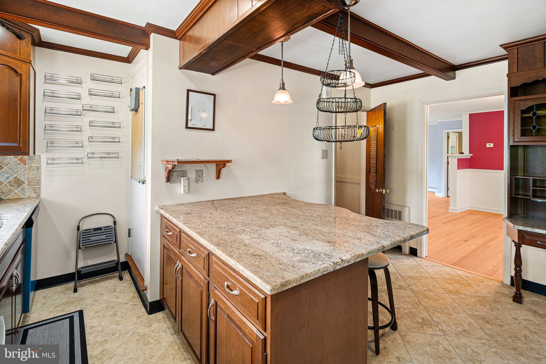
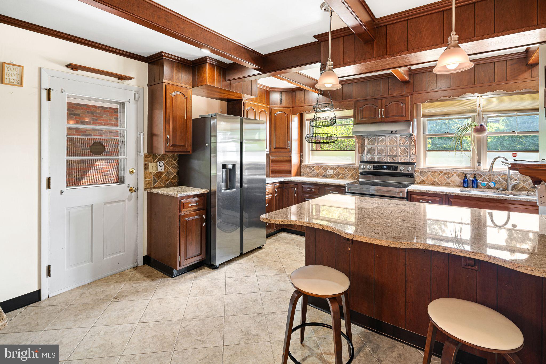
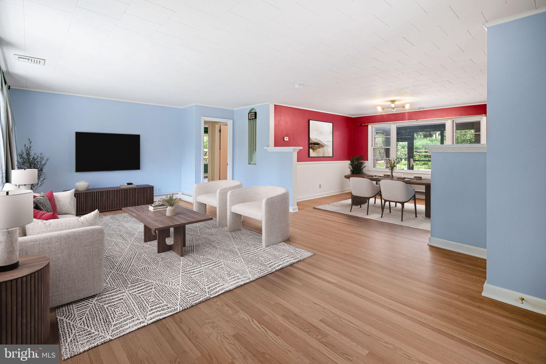
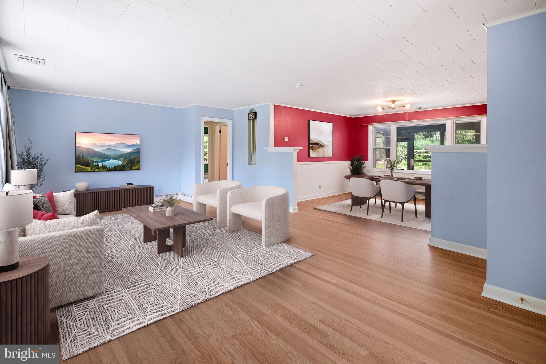
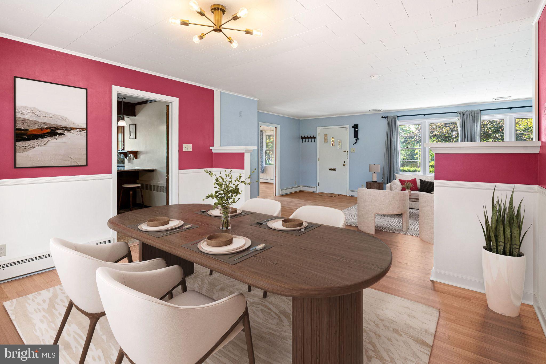
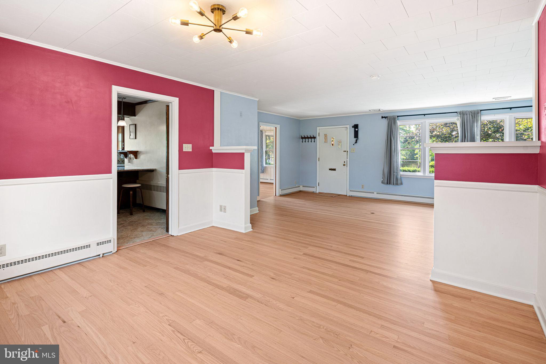
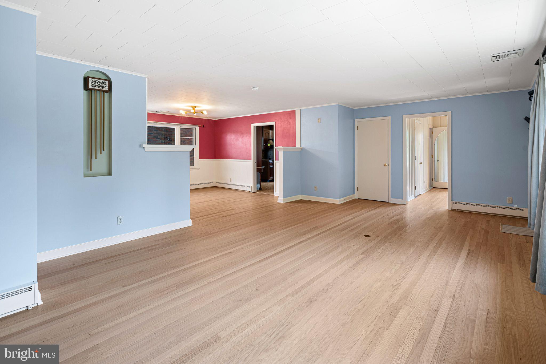
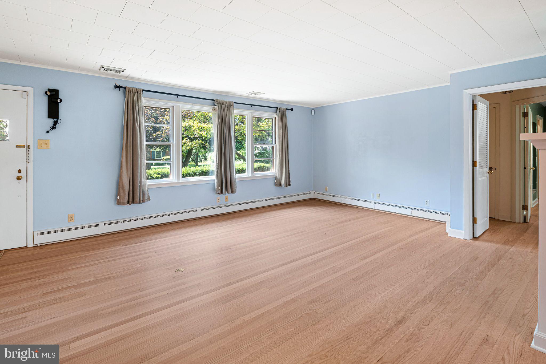
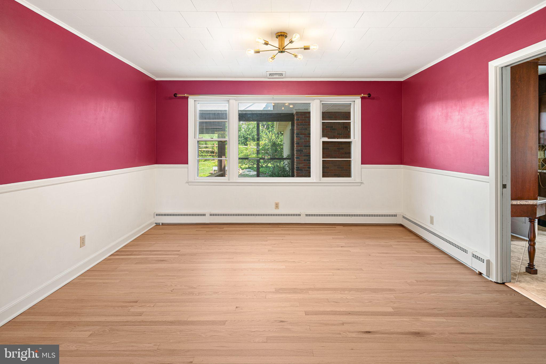
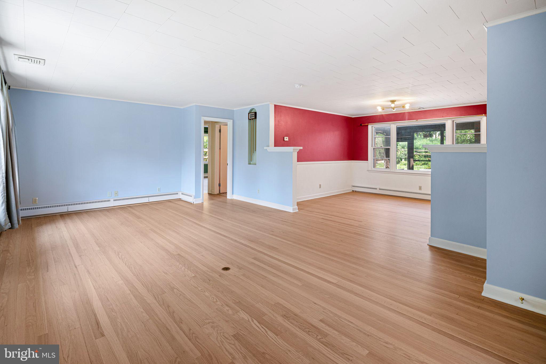
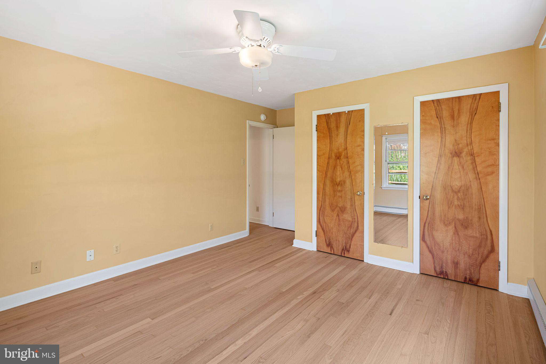
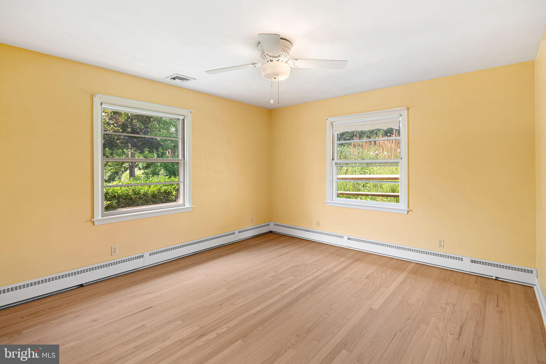
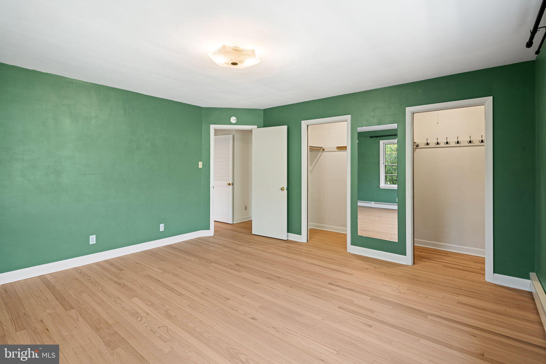
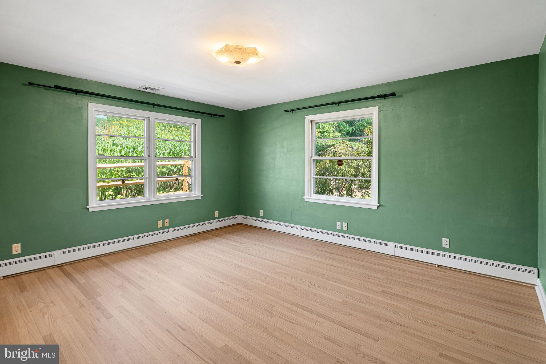
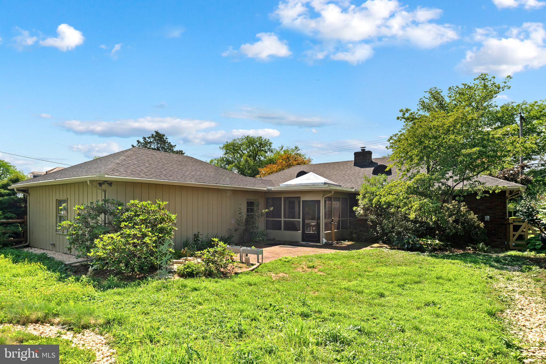
The main level features three comfortable bedrooms, one-and-a-half bathrooms, and a bright, oversized living room with plenty of room for gathering and relaxing. A spacious dining room makes entertaining easy, while the updated kitchen offers a functional layout designed for everyday living. Just beyond the main living space, a lovely screened-in porch overlooks the beautiful yard, creating the perfect place to enjoy morning coffee, outdoor dining, or quiet evenings in a peaceful setting.
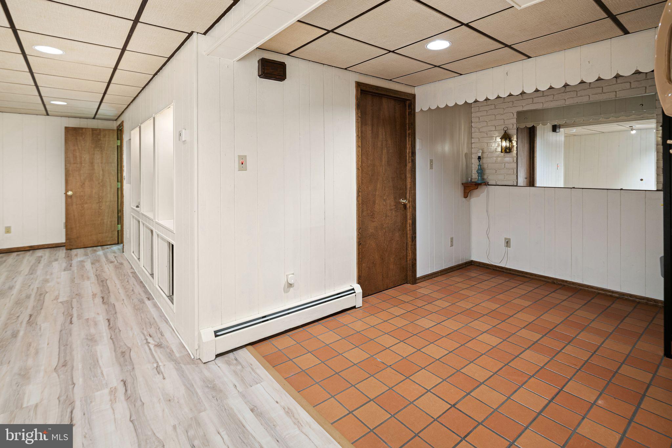
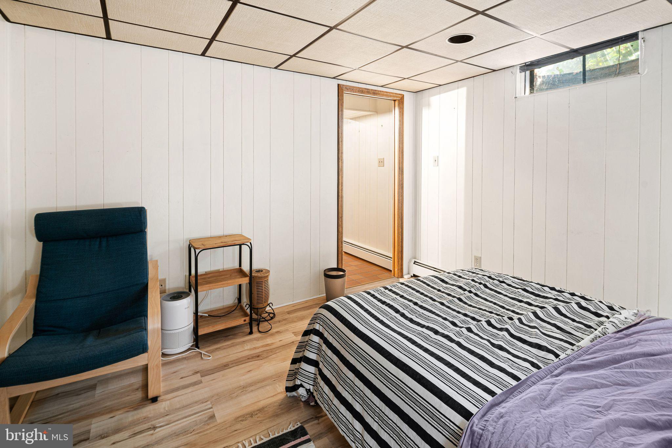
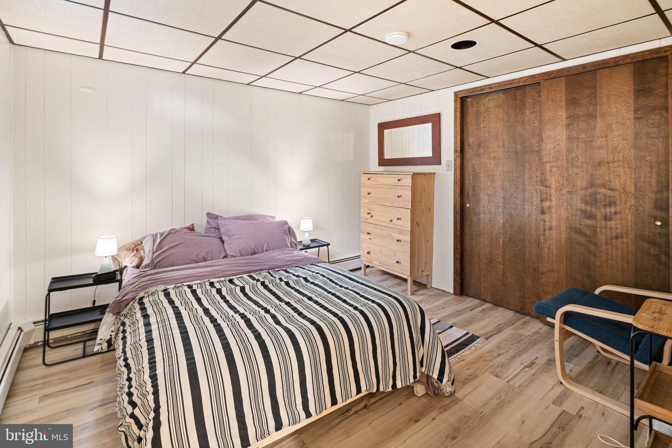
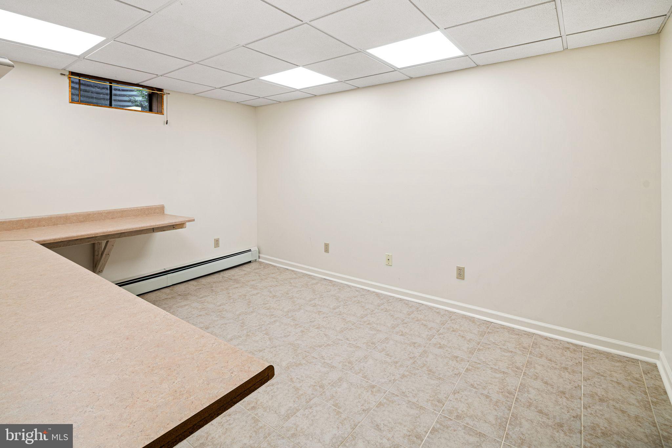
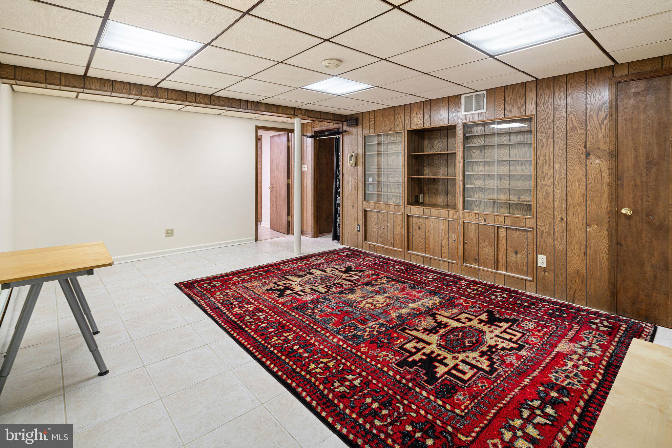
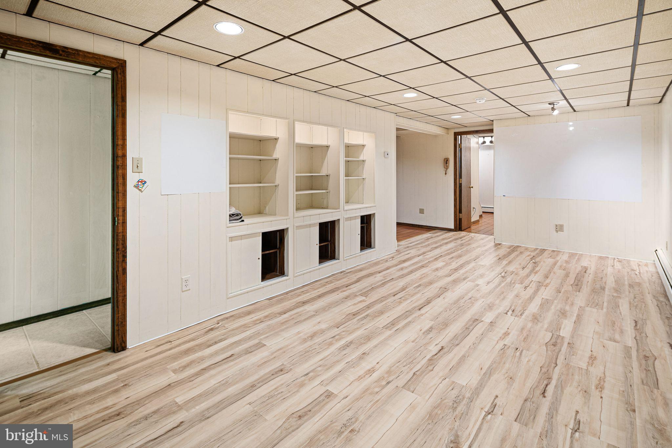
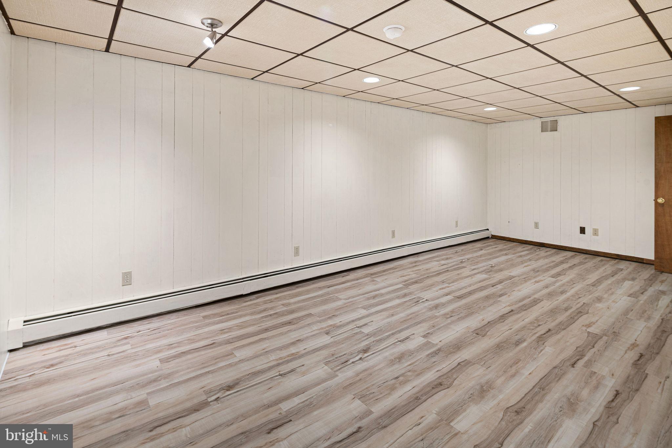
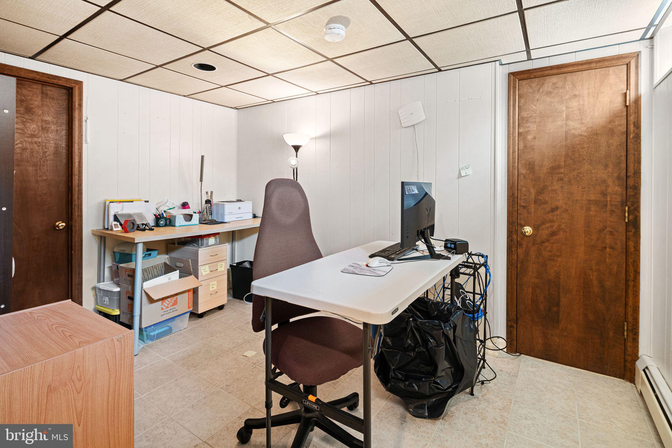
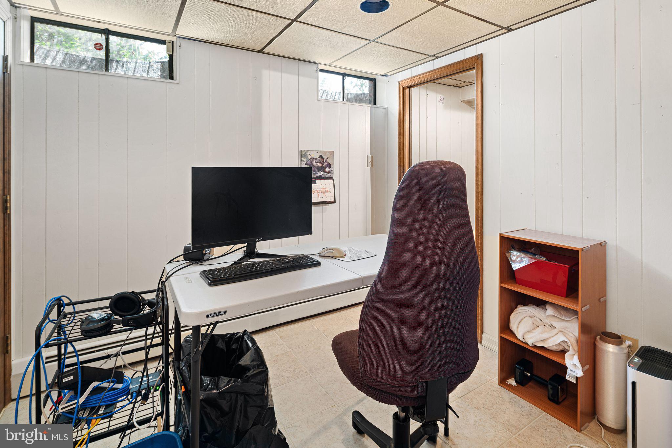
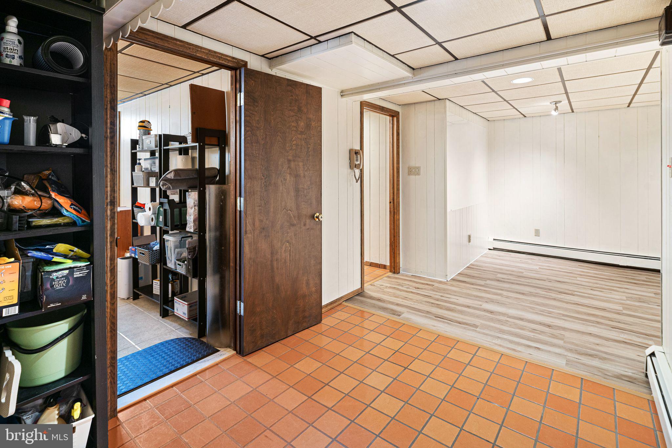
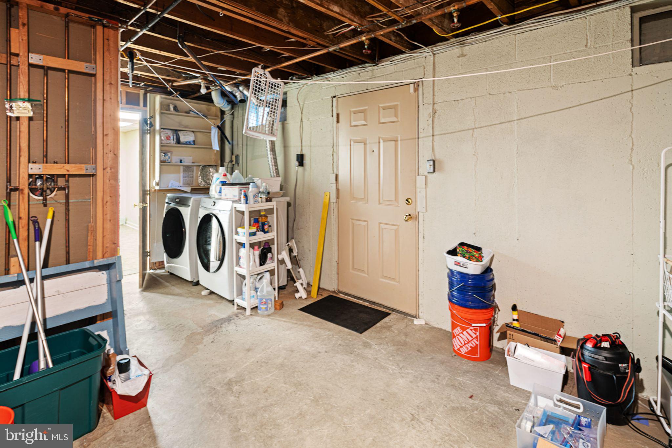
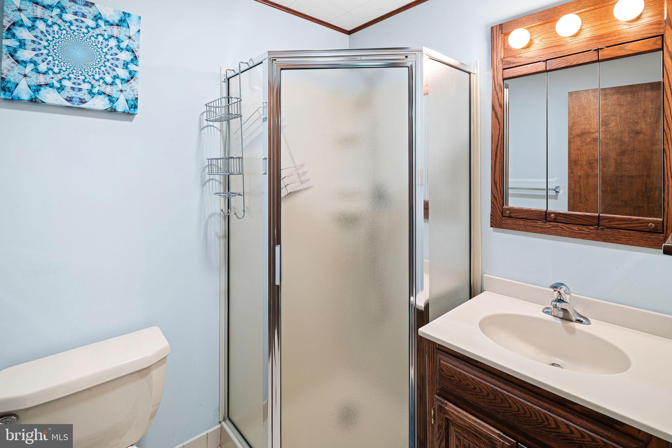
The finished lower level significantly expands the home’s possibilities, providing and additional full bathroom, flexible space for an additional family room or den, home office, fitness area, playroom, hobby space, guest room, or private retreat. Whether working from home, hosting overnight visitors, or simply looking for room to spread out, this level can easily adapt to your needs.
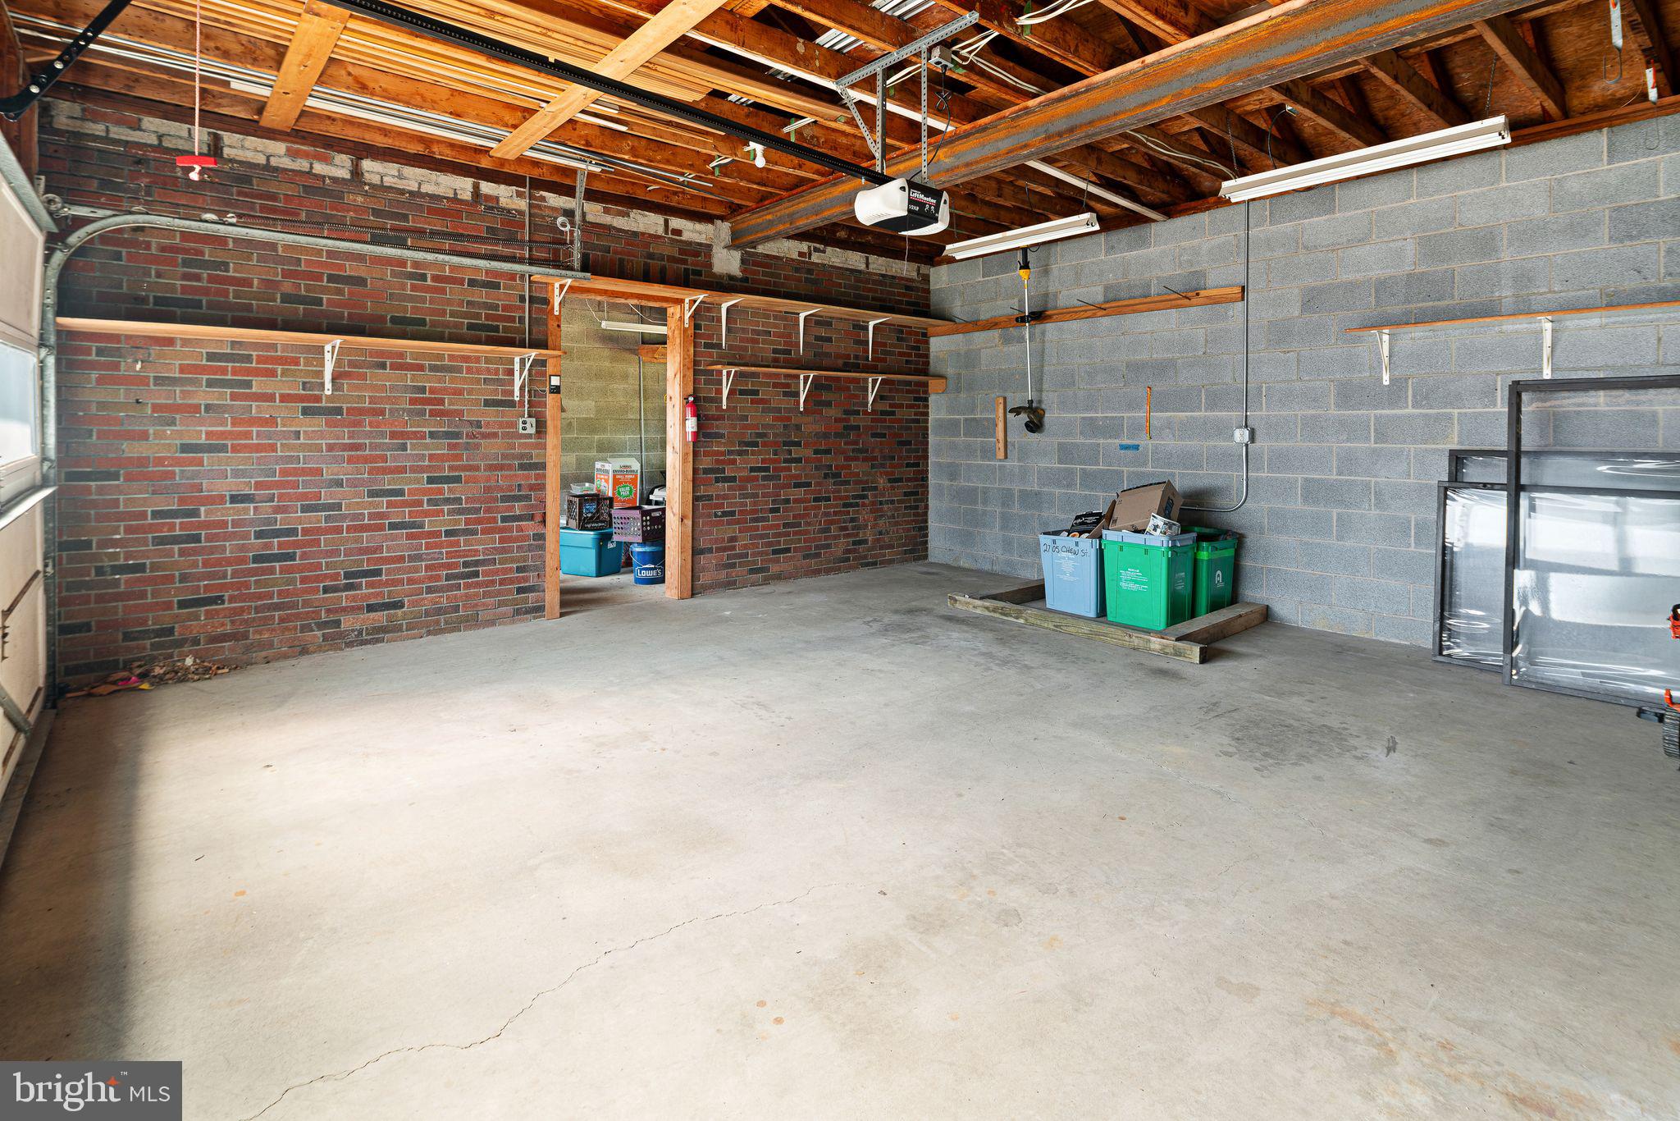
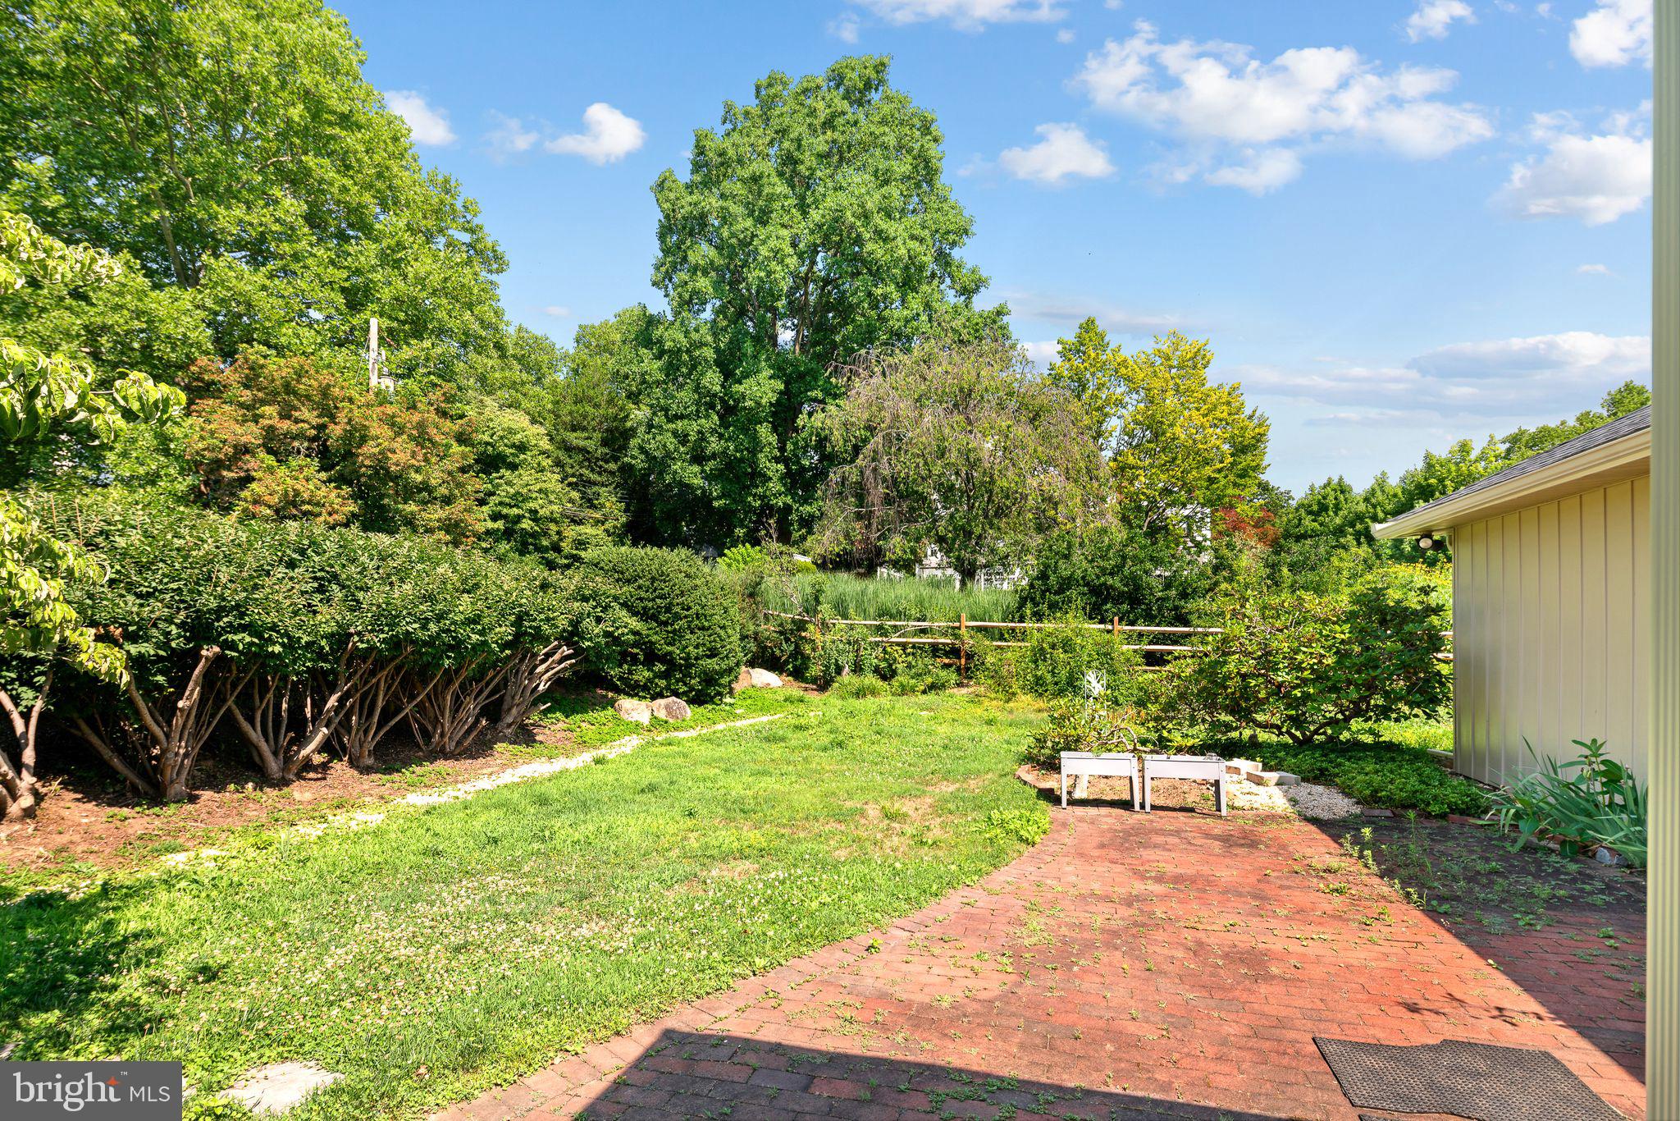
Outside, the large corner lot offers valuable yard space for gardening, entertaining, recreation, and relaxation. The rare three-car garage provides exceptional parking, storage, and workshop potential.
Located just steps from Cedar Beach Park and convenient to the Allentown Farmers Market, Muhlenberg College, the Allentown Rose Gardens, and the shops, restaurants, and entertainment of the West End Theatre District, this home combines comfortable living with an amenity-rich location. Enjoy nearby parks, walking trails, playgrounds, recreational facilities, local dining, and community attractions—all within easy reach.

2705 W CHEW STREET

Message successfully sent.

What would you like to know?

What is 3 + 4 ?

I agree to receive email communication and understand I can unsubscribe at any time.

I agree to be contacted by Charis Realty Group - Christine Issler, Broker via call, email, and text for real estate services. To opt out, you can reply 'stop' at any time or reply 'help' for assistance. You can also click the unsubscribe link in the emails. Message and data rates may apply. Message frequency may vary. Privacy Policy

Related Properties

Welcome to 317 N. 10th Street in Allentown! This spacious 2 unit multi-family property offers approximately 1,842 square feet of living space and presents a great opportunity for an investor or owner-occupant. The property has recently undergone numerous improvements, including repaired subflooring and brand-new solid oak hardwood flooring throughout the first-floor unit. The first-floor kitchen and bathroom feature tile flooring, along with a brand-new stainless steel refrigerator and dishwasher. The second-floor unit also features a brand-new stainless steel dishwasher. Both units have been updated with brand-new toilets and sinks, and fresh paint throughout gives the property a clean, refreshed feel.

Conveniently located near downtown Allentown, the property provides easy access to shopping, dining, entertainment, public transportation, and major routes. With multiple levels of living space and the flexibility of a multi-family property, this home offers plenty of potential for its next owner. Whether you're looking to expand your investment portfolio or explore an owner-occupied opportunity, 317 N. 10th Street is ready for its next chapter.

The first-floor unit is currently unoccupied, while the second-floor unit is tenant occupied. Private showings begin October 4, 2026.
#PALH2017024

ALLENTOWN

317 N 10TH STREET

3 Beds

2 Baths

1,842 Sq.Ft.

$362,000

MLS#: PALH2017024

Live Upstairs, Work Downstairs – A Rare Mixed-Use Opportunity in Allentown Suburbs!
This could be a great investment!
Take advantage of this unique opportunity to own a versatile mixed-use property that allows you to operate your business while enjoying comfortable residential living above.
The bright and spacious upper-level ranch-style residence features an open floor plan with generously sized rooms throughout, including 3 bedrooms, a large living room, dining area, and an inviting eat-in kitchen. The kitchen is flooded with natural light from windows on two levels and enhanced by a soaring vaulted ceiling, creating a warm and airy atmosphere. A conveniently located powder room and laundry area are situated just off the kitchen as well as 1 full bathroom.
The lower level offers a separate entrance and has been recently updated as professional office space. The layout includes four private offices, a welcoming reception/waiting area, a main office, kitchenette, and powder room. Some office furniture is included, making this an excellent turnkey opportunity for a wide variety of professional uses.
Ideally located just off Route 22 and minutes from MacArthur Road, this property provides excellent accessibility and visibility. Situated on a .22-acre corner lot, the property offers paved parking for up to five vehicles.
Additional features include:
• Mixed-use zoning
• Approximately 1,770 sq. ft. finished upper level
• Approximately 1,770 sq. ft. finished lower level
• Total finished area of approximately 3,540 sq. ft.
• Corner lot location
• Separate office entrance
• Tenant occupied
• Paved off-street parking for 5 vehicles
A rare opportunity for business owners, investors, or those seeking a live-work lifestyle in a highly convenient location.  Currently tenant occupied.
#PALH2015848

ALLENTOWN

1401 W PENNSYLVANIA STREET

3 Beds

2 Baths

19,470 Sq.Ft.

$420,000

MLS#: PALH2015848

Welcome home to this charming all-brick ranch, perfectly situated on a spacious corner lot in Lower Macungie Township! Beautifully maintained, this 3-bedroom, 1.5-bath home offers the comfort of one-floor living with plenty of room to enjoy. Step inside to find beautiful hardwood floors, a cozy brick fireplace, central air, and a spacious eat-in kitchen with plenty of cabinet space. One of the highlights of the home is the bright heated sunroom featuring a skylight and ceiling fan, overlooking the peaceful, tree-lined backyard and offering the perfect spot to relax and enjoy the privacy year-round. The large heated basement provides plenty of additional space and endless possibilities to suit your needs. Solar panels add another energy-efficient feature to the home. Outside, enjoy the generous yard, and storage shed. Conveniently located near Hamilton Boulevard Crossings, offering easy access to Target, Costco, Whole Foods, shopping, dining, and everyday conveniences, with nearby access to major roadways including Route 222, I-78, and the PA Turnpike. Lovingly cared for and full of potential, this is the kind of home you’ll want to see in person!
#PALH2017402

ALLENTOWN

798 KROCKS COURT

3 Beds

1 Baths

1,384 Sq.Ft.

$374,900

MLS#: PALH2017402

Welcome to this impressively spacious bi-level home located in the highly desirable Parkland School District! Offering 4 bedrooms, 2.5 bathrooms, plus a versatile den/study/office currently being used as an additional bedroom, this home provides plenty of space and flexibility for today’s lifestyle. Step inside to beautifully refinished hardwood floors throughout the living room, dining room, and bedrooms, along with generous closet space in every room. The fully finished basement with a full bathroom offers even more possibilities—create a family room, second living area, recreation space, home gym, or guest retreat! Parking is a breeze with an attached one-car garage, plus a rear carport and paved driveway. Outside, enjoy a level, nicely sized yard ready for entertaining, gardening, play, or your own outdoor vision. Featuring a classic brick and vinyl exterior and a durable Alcoa metal roof, this home is conveniently located within walking distance to Kratzer Elementary School and just minutes from Route 22, shopping, restaurants, and everyday conveniences. Spacious living, a fantastic location, Parkland Schools, and low taxes—the perfect combination! Come see all the possibilities this home has to offer!
#PALH2016674

ALLENTOWN

1630 WHITEHALL AVENUE

4 Beds

2 Baths

N/A

$399,900

MLS#: PALH2016674

Welcome to 1925 E Fairmont St in Allentown.  This well maintained 3 bedroom home combines comfort, convenience and energy efficiency.  Enjoy year round comfort with central a/c.  One of the home's standout features is its energy saving solar panel system which will be paid for in full by the seller at settlement, allowing the new owner to enjoy reduced utility costs with no remaining solar payments.  Conveniently located near schools, shopping, restaurants, parks and major highways, this home is an excellent opportunity for first time home buyers, growing families or anyone looking for a move-in ready property.
#PALH2016468

ALLENTOWN

1925 E FAIRMONT STREET

3 Beds

2 Baths

1,418 Sq.Ft.

$375,000

MLS#: PALH2016468

Now offered at $364,900! More space than you might expect, both inside and out! This 3-bedroom, 2.5-bath Pennfield Place townhome, located in the Parkland School District, offers an inviting combination of spacious living areas, natural light and flexible living space. Hardwood floors, skylights, vaulted ceilings and a gas fireplace highlight the main level, while the first-floor laundry/mudroom provides convenient access to the attached garage. Upstairs, the primary bedroom features a large walk-in closet and tiled private bath, along with two additional bedrooms and a second full bath. The finished basement adds valuable space for recreation, exercise, hobbies or a home office. Step outside onto the rear deck overlooking a generously sized backyard—a welcome feature for townhome living. All this in a convenient location with easy access to shopping, dining and major routes.
#PALH2017008

ALLENTOWN

339 BARN SWALLOW LANE

3 Beds

2 Baths

2,243 Sq.Ft.

$364,900

MLS#: PALH2017008

Quick Delivery | Ready Now – STARGRASS END Floor Plan
Welcome to this move-in ready STARGRASS END home, ideally located in the highly sought-after Hidden Meadows community within the Parkland School District. Offering 3 bedrooms, 2 full baths, and 1 half bath, this beautifully appointed home blends modern design with everyday functionality.
Thoughtfully upgraded, the home features luxury vinyl plank flooring throughout the first floor, painted white kitchen cabinetry, upgraded lighting, fan pre-wiring, and a spacious 10' x 12' deck—perfect for relaxing or entertaining. The open-concept kitchen and family room create a bright, welcoming space, complemented by high energy-efficiency standards for comfort and savings.
Stay connected with smart-home features including a Wi-Fi garage door opener, Wi-Fi thermostat, and doorbell camera. The lifestyle-enhancing HOA allows you to enjoy low-maintenance living—ideal for active families, busy professionals, or retirees who value their time and lifestyle.
Conveniently located near shopping, top-rated medical facilities, and Lehigh Valley’s City Center, with easy access to I-476 (PA Turnpike NE Extension), I-78, and Route 309, making commuting effortless.
Schedule your private tour today with our Licensed Real Estate Professionals.
#PALH2014874

ALLENTOWN

625 FOUNTAIN VIEW CIRCLE

3 Beds

2 Baths

N/A

$459,900

MLS#: PALH2014874

This beautiful East Penn townhome is located in the subdivision of Hamilton Fields and move-in ready. Walk into an inviting sitting area, currently used as an office, before entering the spacious kitchen with breakfast bar. The modern layout opens into the large living room with a custom stone décor, gas powered fireplace, and brightly lit dining area. The second floor includes two full bathrooms and three generously sized bedrooms. The impressive primary suite is complete with vaulted ceilings, custom walk-in closet, and a large soaking tub. Outside the fenced in backyard creates a private setting for the beautiful patio- perfect for relaxing. Extras in this home include a one car garage and full basement with egress window, great for storage now or the possibility as additional living space. Conveniently situated near Hamilton Crossings and Rts. 78, 309, 22 and 222.
#PALH2017294

ALLENTOWN

5528 STONECROFT LANE

3 Beds

2 Baths

1,818 Sq.Ft.

$385,000

MLS#: PALH2017294

New on site today
A farmhouse colonial architectural style defines this spacious Salisbury four bedroom home, which welcomes you with a covered front porch designed for enjoying views of the sunset. The freshly painted first floor features new flooring throughout, presenting a formal living room and a formal dining room. Gatherings center around the fireplace in the first floor family room, while the chef's kitchen functions with a center island, counter space, cabinet space, and brand new kitchen appliances including an oven/stove, refrigerator, dishwasher, and microwave. New counter tops and a new sliding glass patio door accents the kitchen area, which flows to a breakfast area, a private access first floor office/study, and two powder rooms. Retreating upstairs reveals a second floor master suite measuring twenty-one by twenty feet, which contains a sitting area, library, dressing/make up vanity, walk in closet, master bath, and a private entrance to the laundry room and attic. Three additional spare bedrooms with ample closet space and new ceiling fans, plus an additional full bathroom are also located on this level. Outdoor living features a trex deck with a brand new above ground swimming pool with heater, a new fence and a new storage shed. A full basement provides storage space, while parking is accommodated by a two car attached garage and off street parking for up to four plus vehicles. Additional brand new enhancements to the property include a new roof and solar panels, a new HVAC system, and a new sewage grinder pump. Truly move in ready ! 
Recent: 11/17/2026 : New
#PALH2017470

ALLENTOWN

1109 E EMMAUS AVENUE

4 Beds

2 Baths

2,430 Sq.Ft.

$499,900

MLS#: PALH2017470

Classic brick and stucco exteriors establish timeless architectural appeal at The Villas at Trexler Park. A recessed entryway framed by mature landscape welcomes you to this sophisticated residence. Practical exterior amenities include a two car garage, curbs, and concrete sidewalks bordering the manicured lawn. Inside, an entrance foyer with soaring two-story ceilings and polished hardwood floors anchors the home. The updated kitchen features stone countertops, a center island, white cabinetry, and a glass tile backsplash. Equipped for culinary tasks, the space includes a dishwasher, gas cooktop/range, built in microwave, and SS refrigerator. Connected breakfast room displays vaulted ceilings, a skylight, and crown molding. The living room provides an inviting gathering space defined by a fireplace with a dark marble surround, vaulted ceilings, and a ceiling fan. Hardwood floors run throughout the open concept living room and formal dining room. A classic staircase leads to the upper level. The upper landing with carpeted flooring, traditional crown molding, and a wooden balustrade overlooks the living areas below. The main-level bedroom with a tray ceiling, large windows, and direct glass door access to the outdoor patio. The completely remodeled primary bathroom features custom cabinetry, tile floors, and marble surfaces, make-up vanity, and a walk-in shower with subway tile and marble floor. The traditional staircase leads to two generous sized bedrooms that offer quiet retreats, one featuring a large walk in closet. A second full bathroom with tub/shower combo and double sink vanity is also found on this level, as well as a landing overlooking the living space below. Outdoor living functions around a concrete patio bordered by evergreens and mature greenery, offering a serene setting complete with a gas grill. This exceptional property is situated on a quiet residential street in Allentown City. A pre-listing home inspection has been provided, giving buyers confidence prior to making an offer.
#PALH2017362

ALLENTOWN

719 DORSET ROAD

3 Beds

2 Baths

2,472 Sq.Ft.

$525,000

MLS#: PALH2017362

Send a message

Message successfully sent.

Your message

What is 3 + 4 ?

Reason for contacting?

I agree to receive email communication and understand I can unsubscribe at any time.

I agree to be contacted by Charis Realty Group - Christine Issler, Broker via call, email, and text for real estate services. To opt out, you can reply 'stop' at any time or reply 'help' for assistance. You can also click the unsubscribe link in the emails. Message and data rates may apply. Message frequency may vary. Privacy Policy

Sign Out

Virtual Assistant

Would you like to take the next step with this property? We can help you schedule a showing or virtual tour, or send you more details.

Yes, I would like more information.

Thank You for Your Reply, One of Our Agents will contact you as soon as possible

No, maybe later.

Thank you, you can always contact me via email, phone number or through the contact form.

Realhub AI

Lucy - Your AI-Powered Realtor

Update Your Temporary Password

Personalize your search

Enter your email and we'll notify you immediately when new listings match what you're looking for.

or enter email address

Already have an account ? Login here

Continue your home search

I agree to receive communications and understand I can unsubscribe at any time.

I agree to be contacted by Charis Realty Group - Christine Issler, Broker via call, email, and text for real estate services. To opt out, you can reply 'stop' at any time or reply 'help' for assistance. You can also click the unsubscribe link in the emails. Message and data rates may apply. Message frequency may vary. Privacy Policy

Already have an account ? Login here

We use cookies

We use cookies for analytics and to enhance your experience. By accepting, you agree to analytics and marketing cookies. Small functional cookies that count viewed properties and time on site are used regardless of your choice. You can manage your preferences or learn more about our cookies policy.