
Property
Beds
3
Full Baths
2
1/2 Baths
1
Year Built
1999
Sq.Footage
2,234
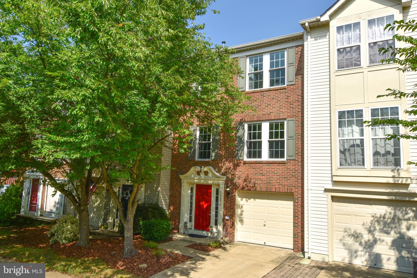
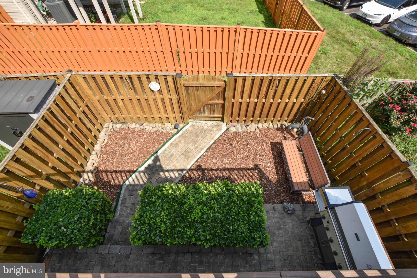
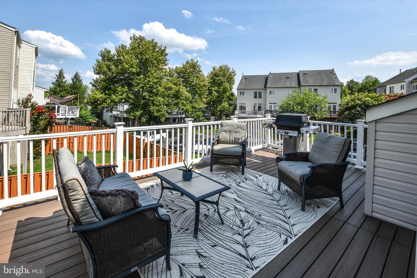
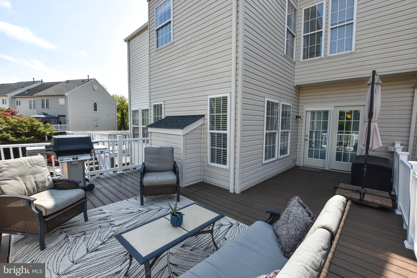
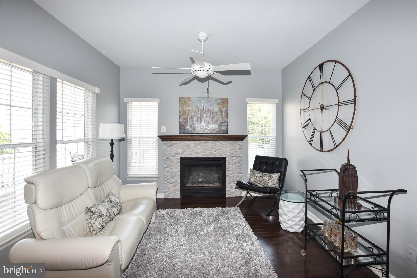
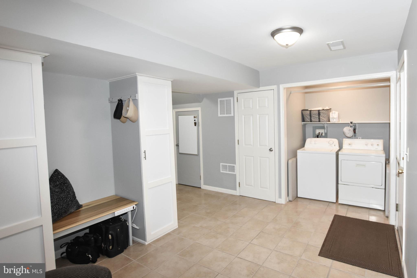
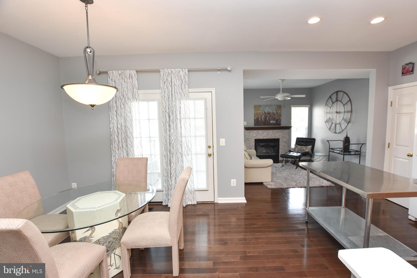
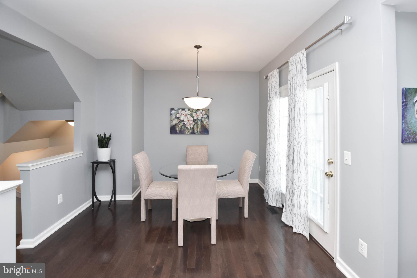
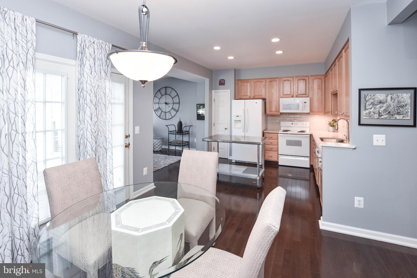
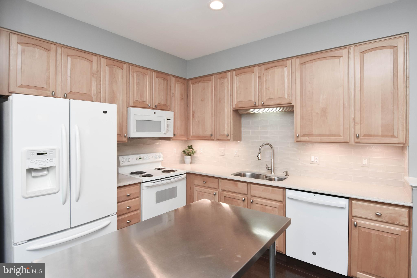
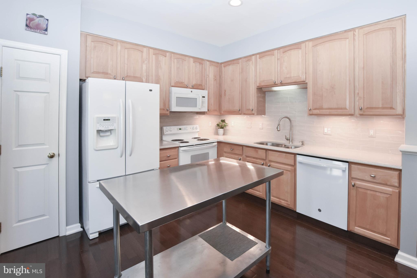
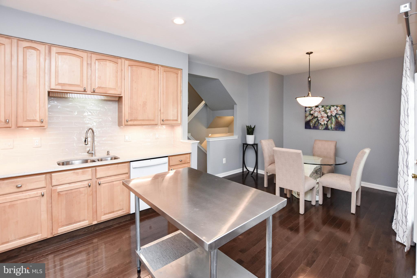
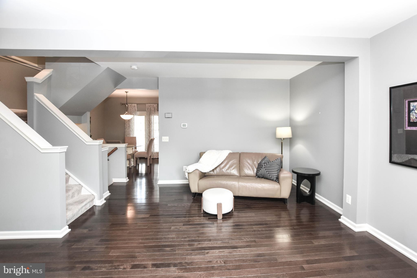
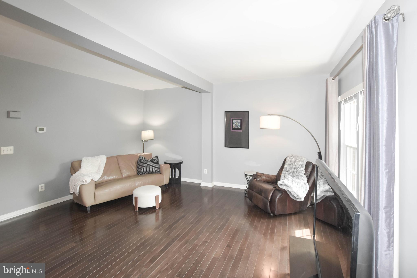
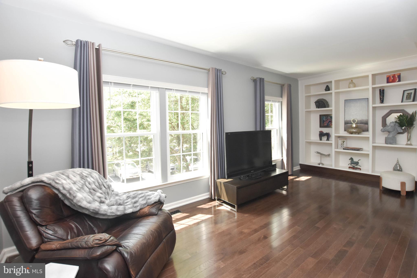
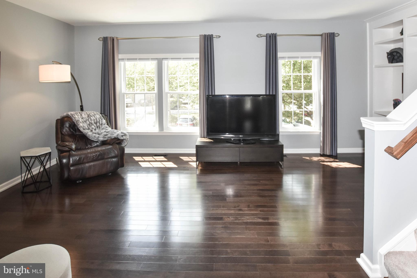
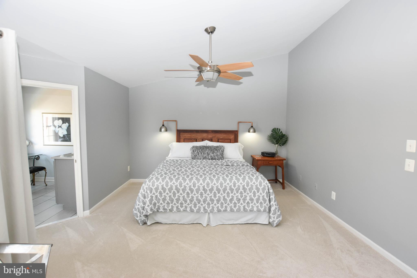
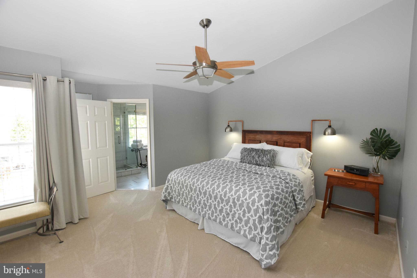
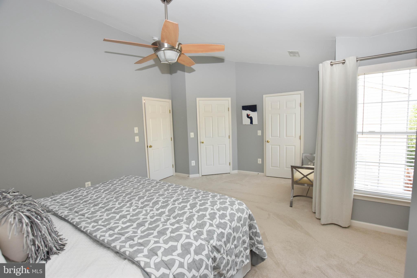
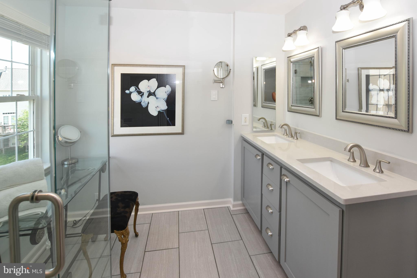
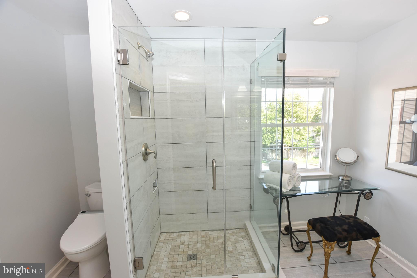
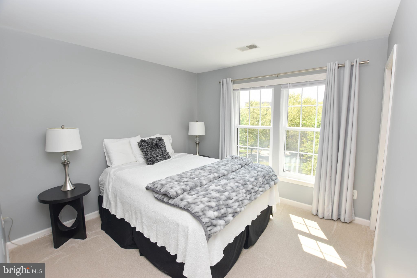
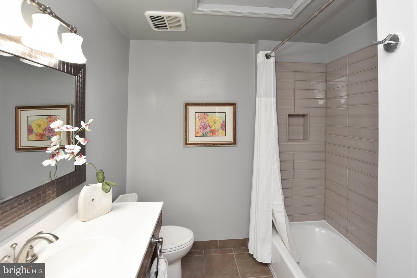
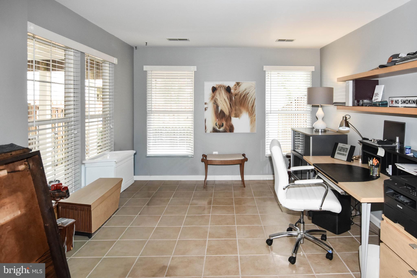
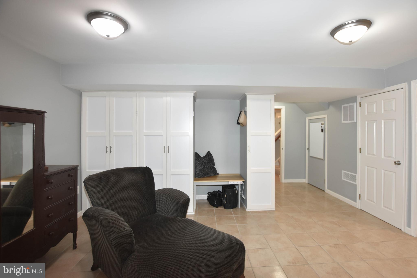
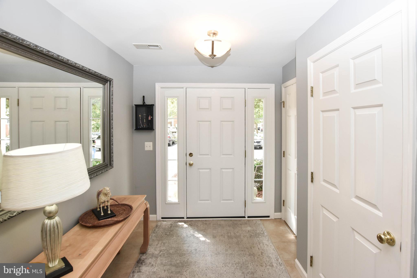
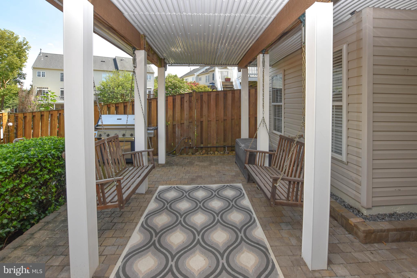
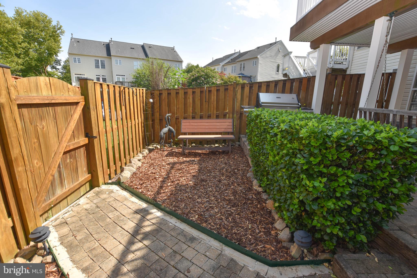
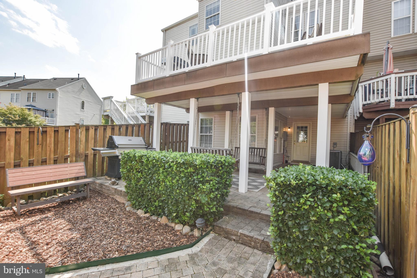
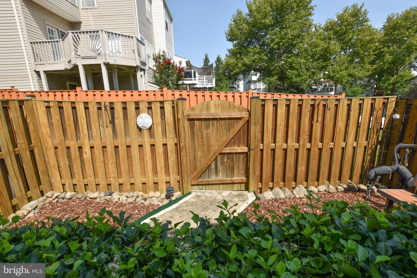
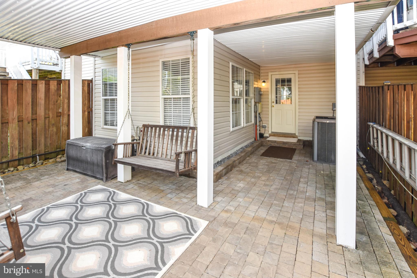
The pride of home ownership is exemplified by the attention paid to detail in this lovely townhome. The owner has improved every feature imaginable including a beautiful hardscaped yard with a swing designed to relax in your private oasis. Some additional benefits to this property are no grass to mow in back and a gas hook up on the deck to cook on the grill or to use for heat on chilly evenings. There are gorgeous beautifully maintained hardwood floors on the main level. The living room has custom built in book shelves. You can enjoy the fire in the family room with a custom fireplace mantel and surround. There is brand new carpet on the upper level. The location is fabulous in sought after South Riding and has additional oversized parking in front and green areas surrounding the house. This is a premium lot. Features/ updates include: Primary bath was remodeled in 2021 with a tall vanity, power for a bidet, an upgraded exhaust fan and a timed outlet. The primary bedroom has two custom closets. The hall bath has been remodeled with a tall vanity, new tub and upgraded exhaust fan. The upper level has new carpet 2026. The Pro Via entry door and front windows were installed in 2026. The new large Trex deck was installed in 2025. The roof and attic fan were replaced in 2018. A new dishwasher was installed in 2026. A new A/C was installed in 2010 with the whole house humidifier with air filtration at three returns. A new water heater, expansion tank and pressure regulation was installed in 2016. New quartz kitchen counters and new sink were installed in 2015. New hardwood floors were installed in 2011 on the main level. The basement walks out to a beautiful oasis with a paver patio. The townhome has a three level bump out which extends the living space on all three levels. Enjoy a premium location just minutes from shopping, dining, grocery stores, healthcare, Dulles Airport, and fitness centers—plus South Riding’s amenities: community recreation center, walking trails, four pools, clubhouse, playgrounds, picnic areas, and green spaces.
Features & Amenities
Interior
-
Other Interior Features
Eat-in Kitchen, Ceiling Fan(s), Recessed Lighting, Walk-In Closet(s), Other, Built-in Features
-
Total Bedrooms
3
-
Bathrooms
2
-
1/2 Bathrooms
1
-
Above Grade Finished Area
2234.0
-
Basement YN
YES
-
Cooling YN
YES
-
Cooling
Central Air, Ceiling Fan(s), Attic Fan, Electric
-
Fireplace YN
YES
-
Heating YN
YES
-
Heating
Exhaust Fan, Natural Gas, Forced Air
-
Pet friendly
N/A
Exterior
-
Garage
Yes
-
Garage spaces
1
-
Other Exterior Features
Lighting, Rain Gutters
-
Parking
Garage Door Opener, Concrete, Garage, Driveway, Basement, Inside Entrance, Attached
-
Patio and Porch Features
Deck, Patio
-
Pool
Yes
-
Pool Features
Community
-
Waterfront YN
NO
-
View
Garden
Area & Lot
-
Lot Size(acres)
0.05
-
Lot Size(square feet)
2,178
-
Property Type
Residential
-
Property Sub Type
Townhouse
-
Architectural Style
Traditional
Price
-
Sales Price
$665,000
-
Tax Amount
$4,850
-
Financing Options
Cash
-
Sq. Footage
2,234
-
Price/SqFt
$297
HOA
-
Association
YES
-
Association Fee
$110.8
-
Association Fee Frequency
Monthly
-
Association Fee Includes
N/A
School District
-
Elementary School
N/A
-
Middle School
N/A
-
High School
N/A
Property Features
-
New Construction
NO
-
Association Amenities
Picnic Area, Tennis Court(s), Trail(s), Playground
-
Foundation Details
Block
-
Senior Community YN
NO
-
Sewer
Public Sewer
-
Tax Lot
18
-
Water Source
Public
Schedule a Showing
Showing scheduled successfully.
Mortgage calculator
Estimate your monthly mortgage payment, including the principal and interest, property taxes, and HOA. Adjust the values to generate a more accurate rate.
Your payment
Principal and Interest:
$
Property taxes:
$
HOA fees:
$
Total loan payment:
$
Total interest amount:
$
Location
County
LOUDOUN
Elementary School
Middle School
High School
Listing Courtesy of Carol A Kearney , Momentum Realty LLC
RealHub Information is provided exclusively for consumers' personal, non-commercial use, and it may not be used for any purpose other than to identify prospective properties consumers may be interested in purchasing. All information deemed reliable but not guaranteed and should be independently verified. All properties are subject to prior sale, change or withdrawal. RealHub website owner shall not be responsible for any typographical errors, misinformation, misprints and shall be held totally harmless.

Fortitude Real Estate Team- Team Leader, Branch Manager- Martinsburg
Jennifer Fortson
Call Jennifer today to schedule a private showing.

* Listings on this website come from the FMLS IDX Compilation and may be held by brokerage firms other than the owner of this website. The listing brokerage is identified in any listing details. Information is deemed reliable but is not guaranteed. If you believe any FMLS listing contains material that infringes your copyrighted work please click here to review our DMCA policy and learn how to submit a takedown request.© 2024 FMLS.
Related Properties
CHANTILLY
25033 DESELBY SQUARE
3 Beds
3 Baths
1,776 Sq.Ft.
$667,000
MLS#: VALO2130728
CHANTILLY
4744 TATUM MILL WAY 509
3 Beds
2 Baths
1,654 Sq.Ft.
$615,000
MLS#: VAFX2317866
CHANTILLY
42704 SANDMAN TERRACE
3 Beds
2 Baths
2,944 Sq.Ft.
$739,000
MLS#: VALO2130276
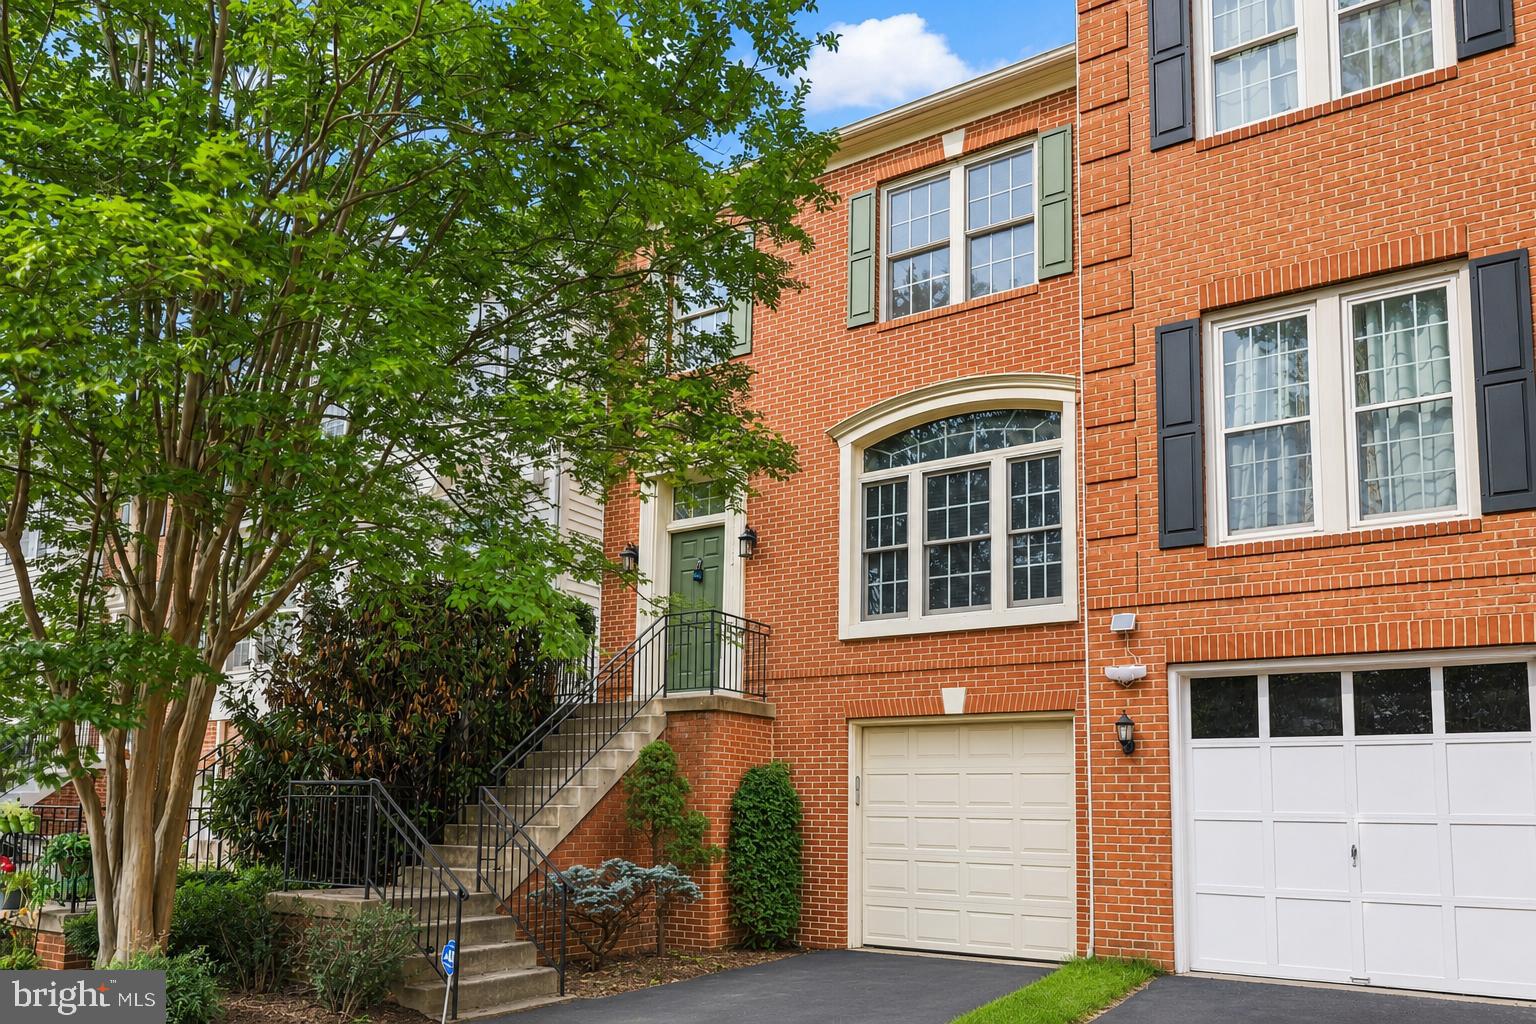
CHANTILLY
43003 GOLF VIEW DRIVE
3 Beds
2 Baths
2,478 Sq.Ft.
$719,990
MLS#: VALO2131170
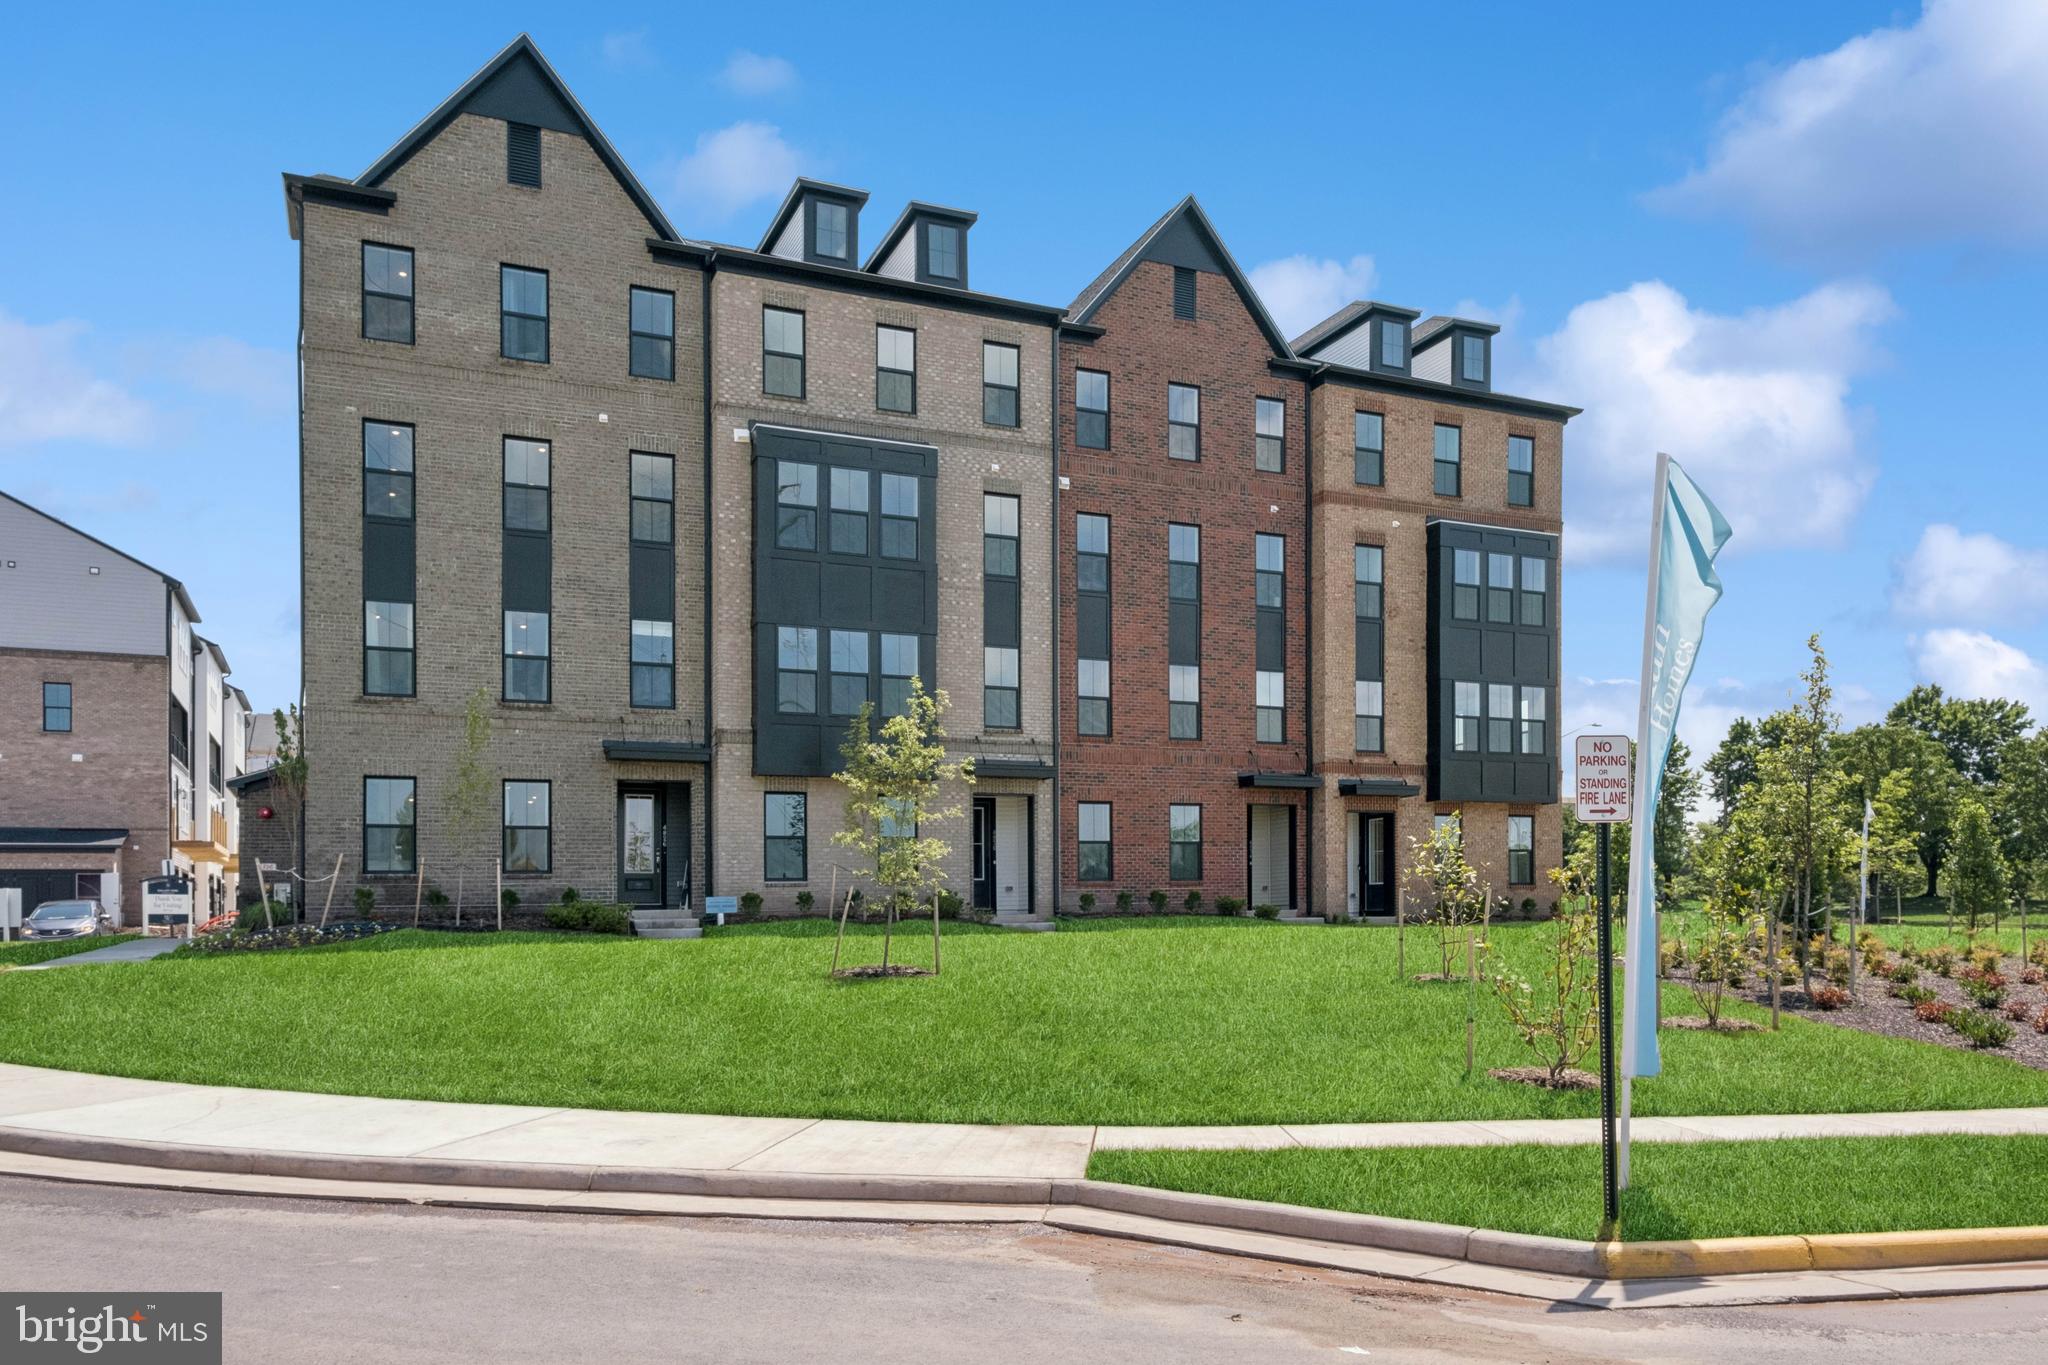
CHANTILLY
14954 DECO CIRCLE LOT 62
3 Beds
2 Baths
2,479 Sq.Ft.
$662,891
MLS#: VAFX2306432
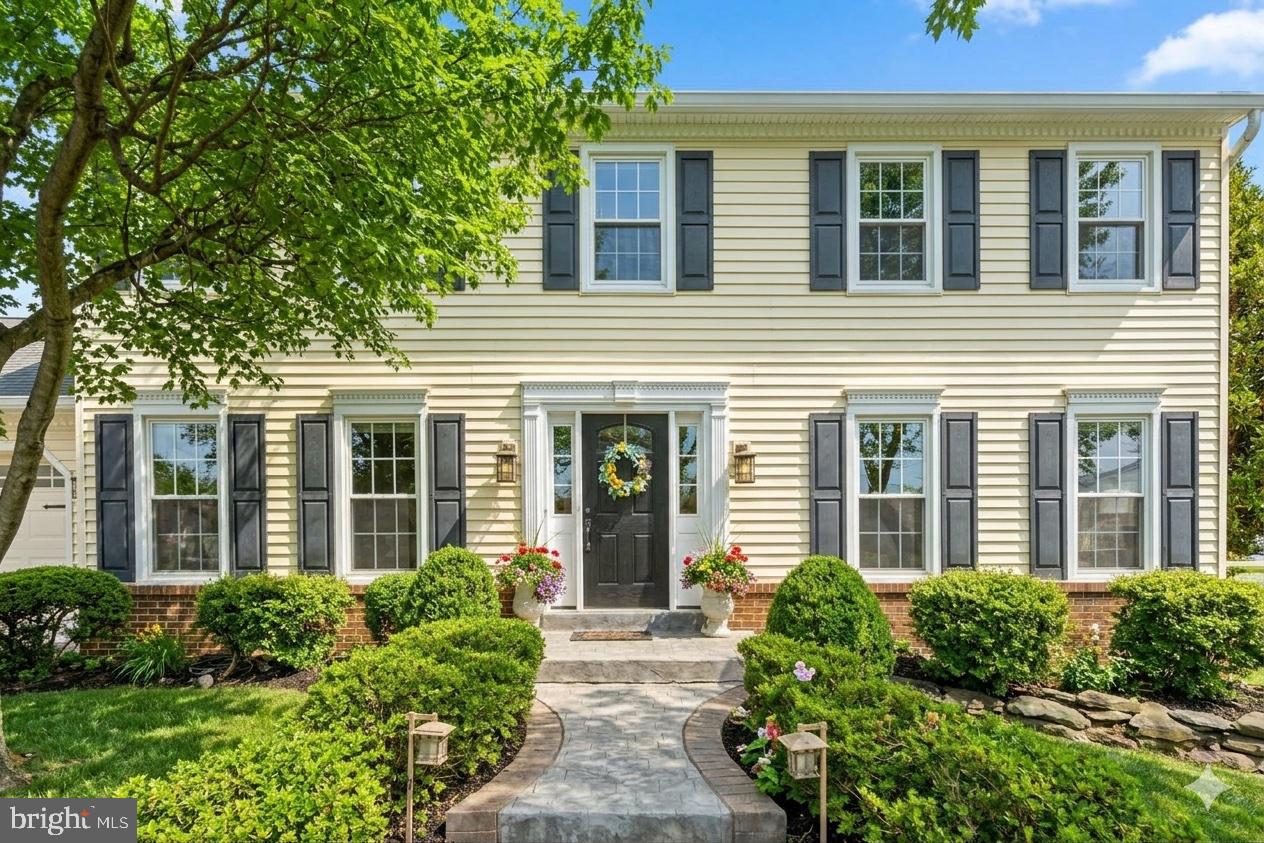
CHANTILLY
15206 BANNON HILL COURT
4 Beds
3 Baths
2,684 Sq.Ft.
$760,000
MLS#: VAFX2318480
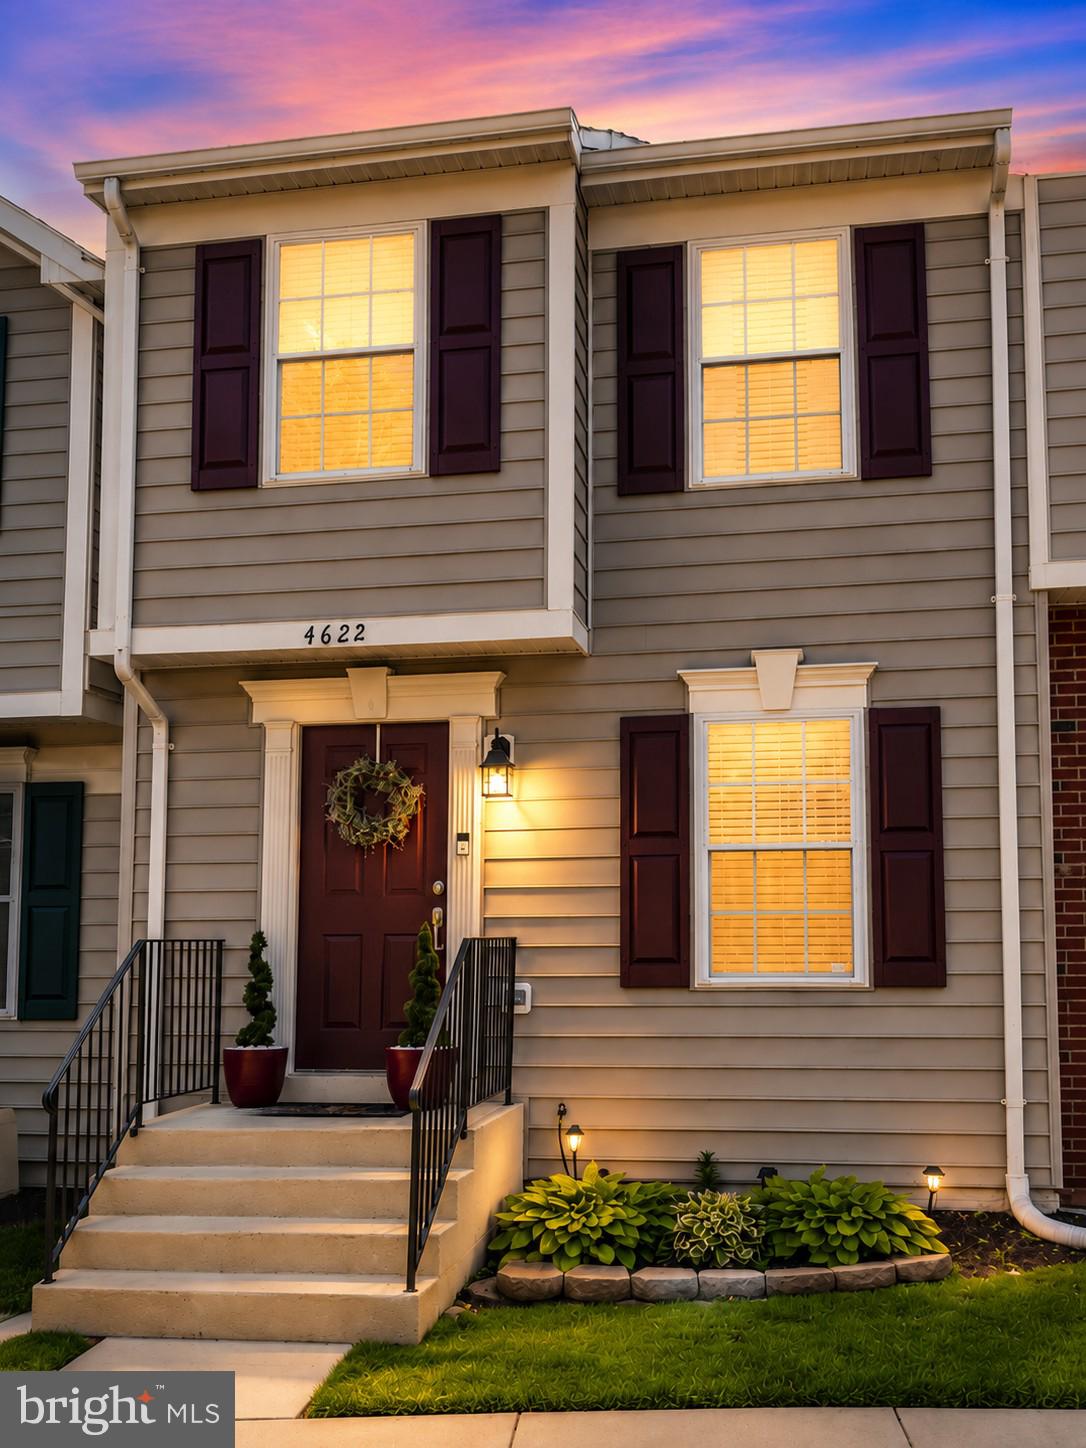
CHANTILLY
4622 FLATLICK BRANCH DRIVE
4 Beds
2 Baths
1,325 Sq.Ft.
$565,000
MLS#: VAFX2317452
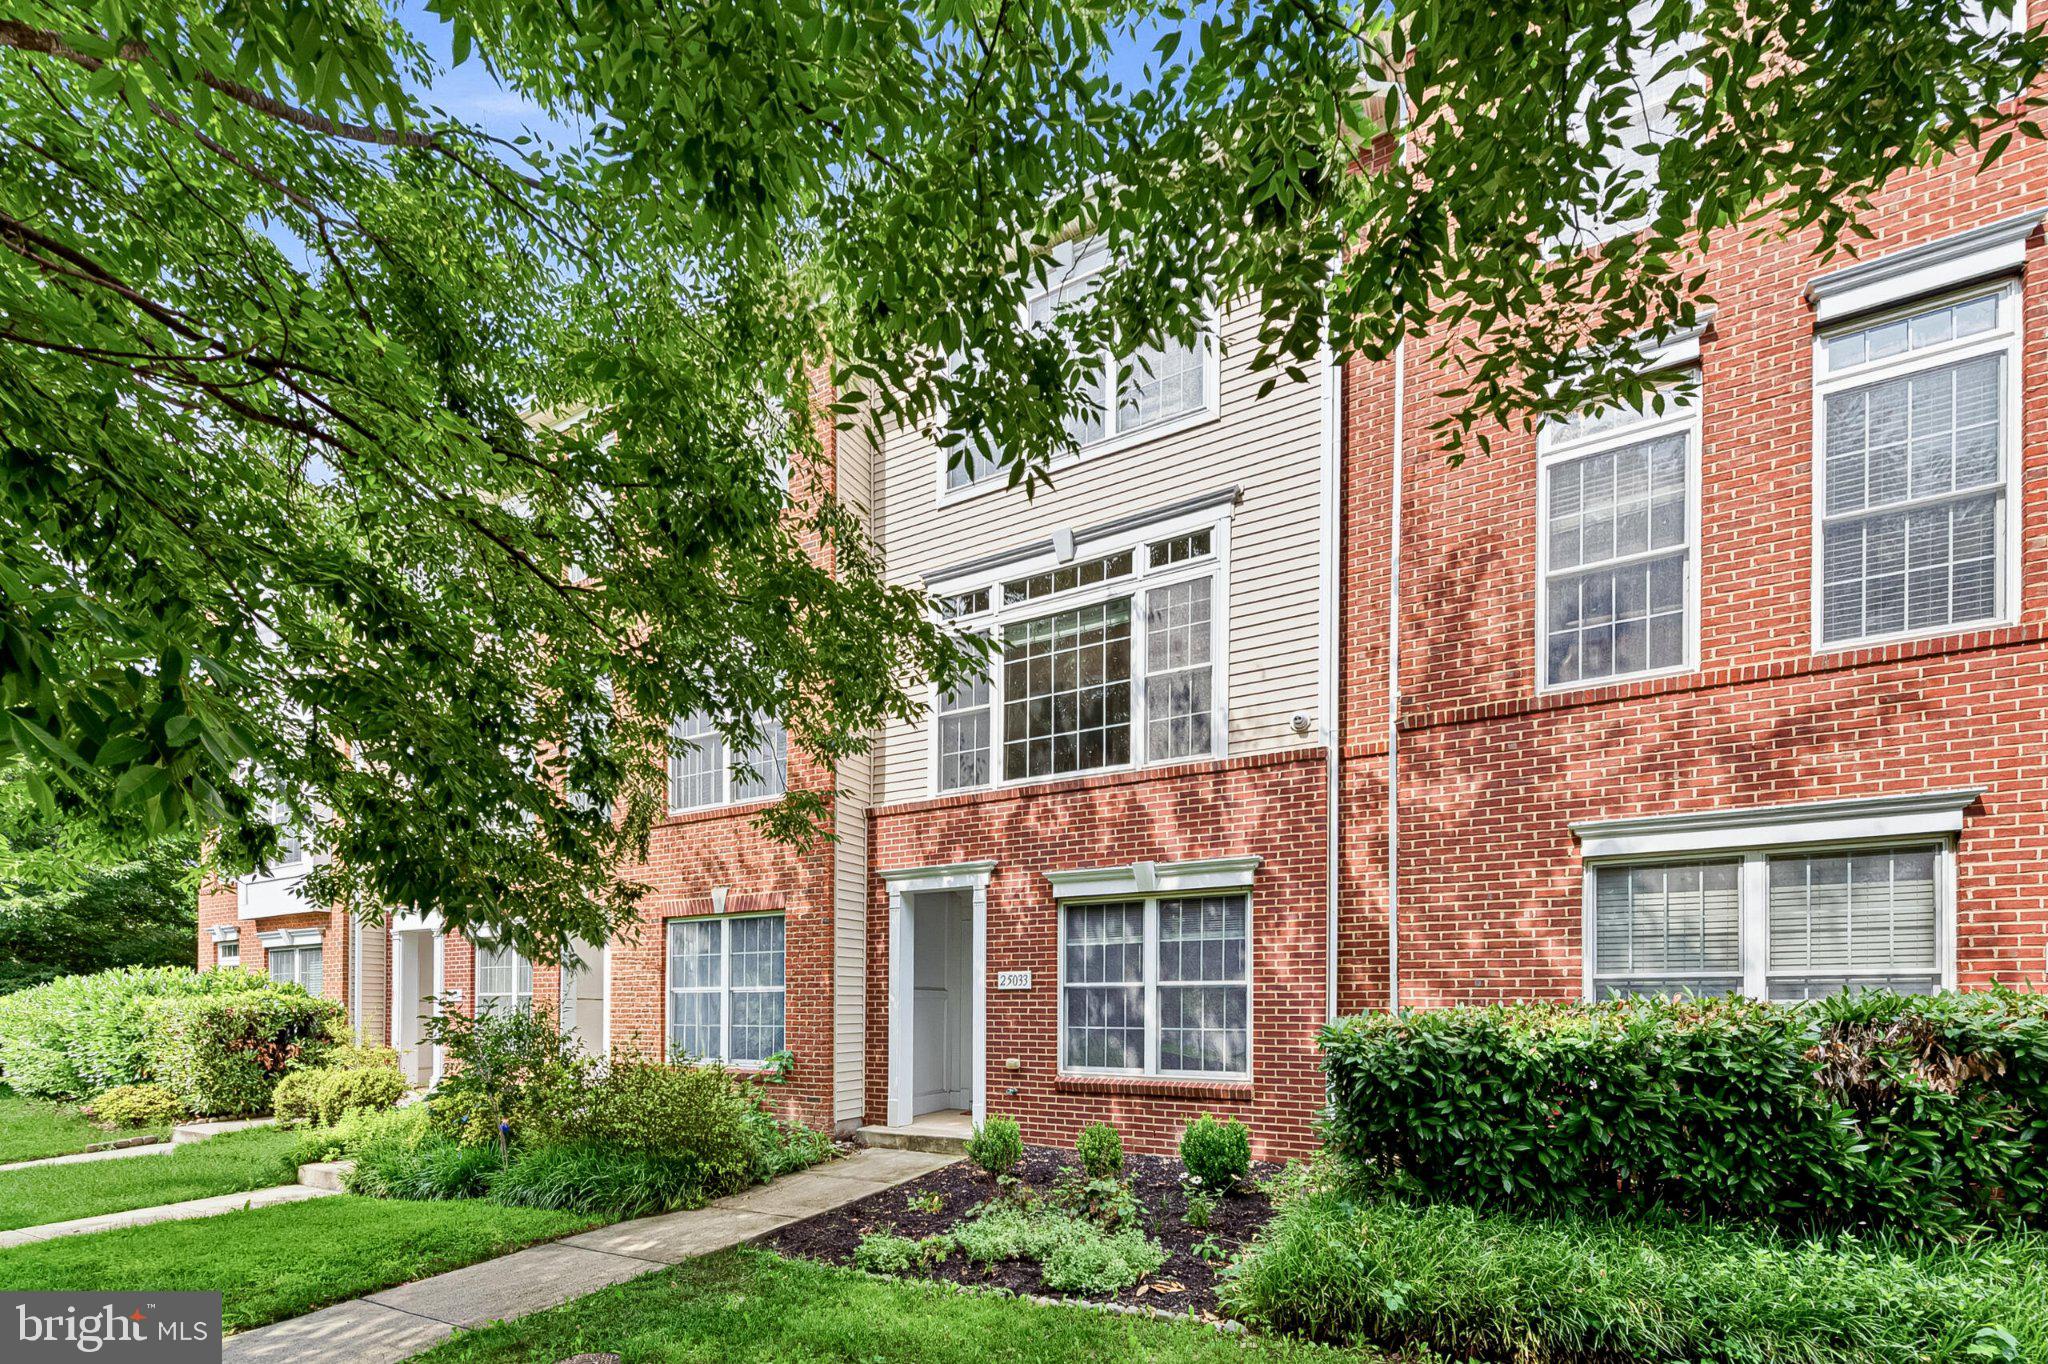
CHANTILLY
25033 JUSTICE DRIVE
3 Beds
3 Baths
1,650 Sq.Ft.
$569,990
MLS#: VALO2130684
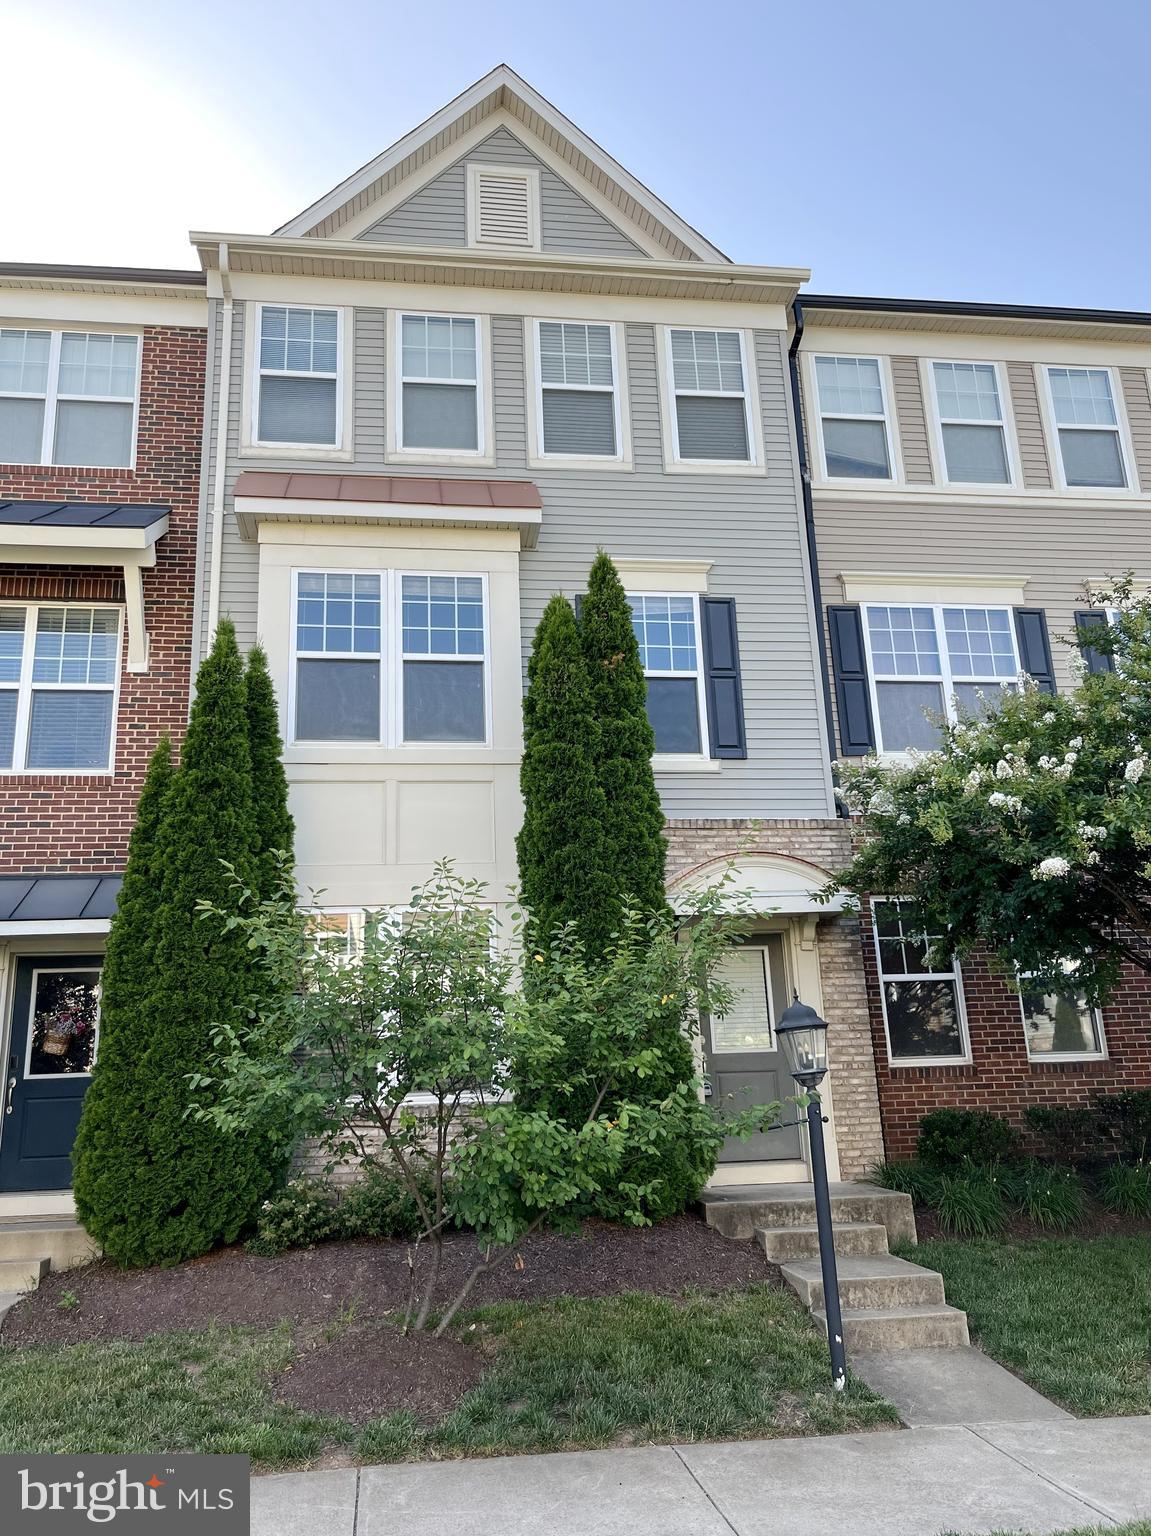
CHANTILLY
44035 PEIROSA TERRACE
3 Beds
2 Baths
2,000 Sq.Ft.
$655,000
MLS#: VALO2130872
.png)