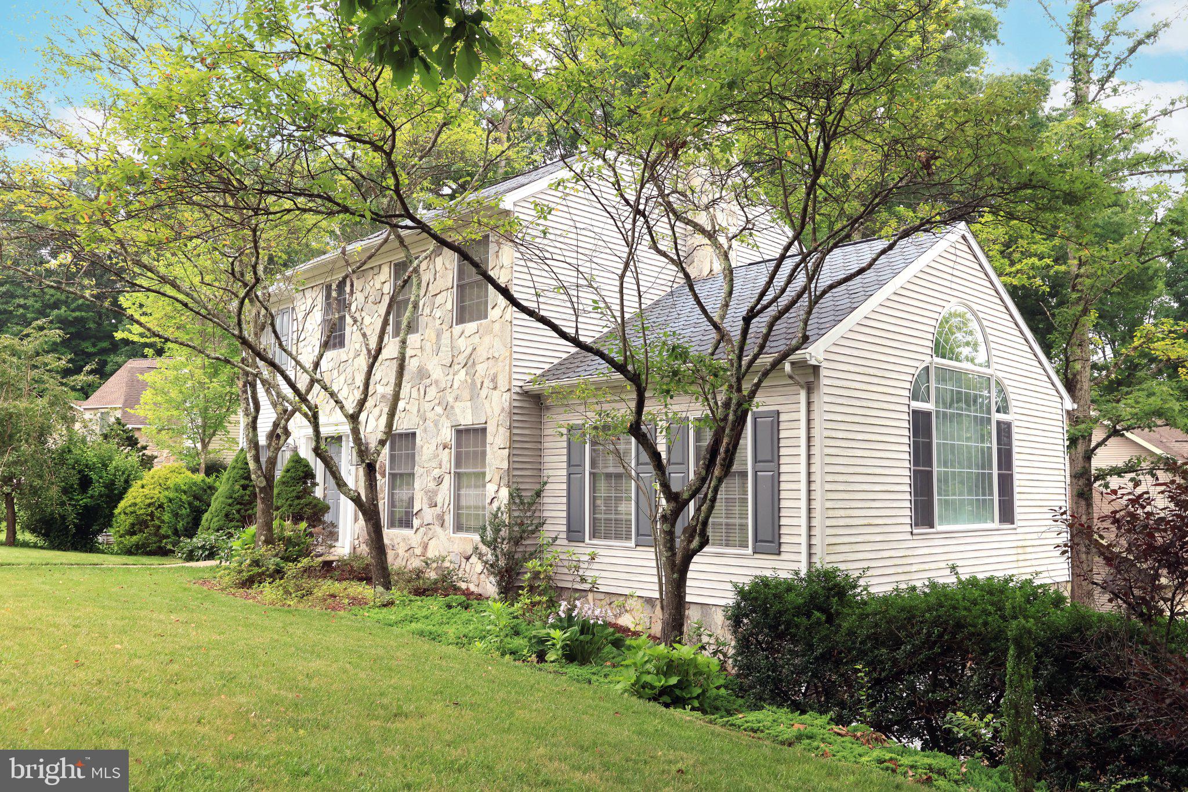
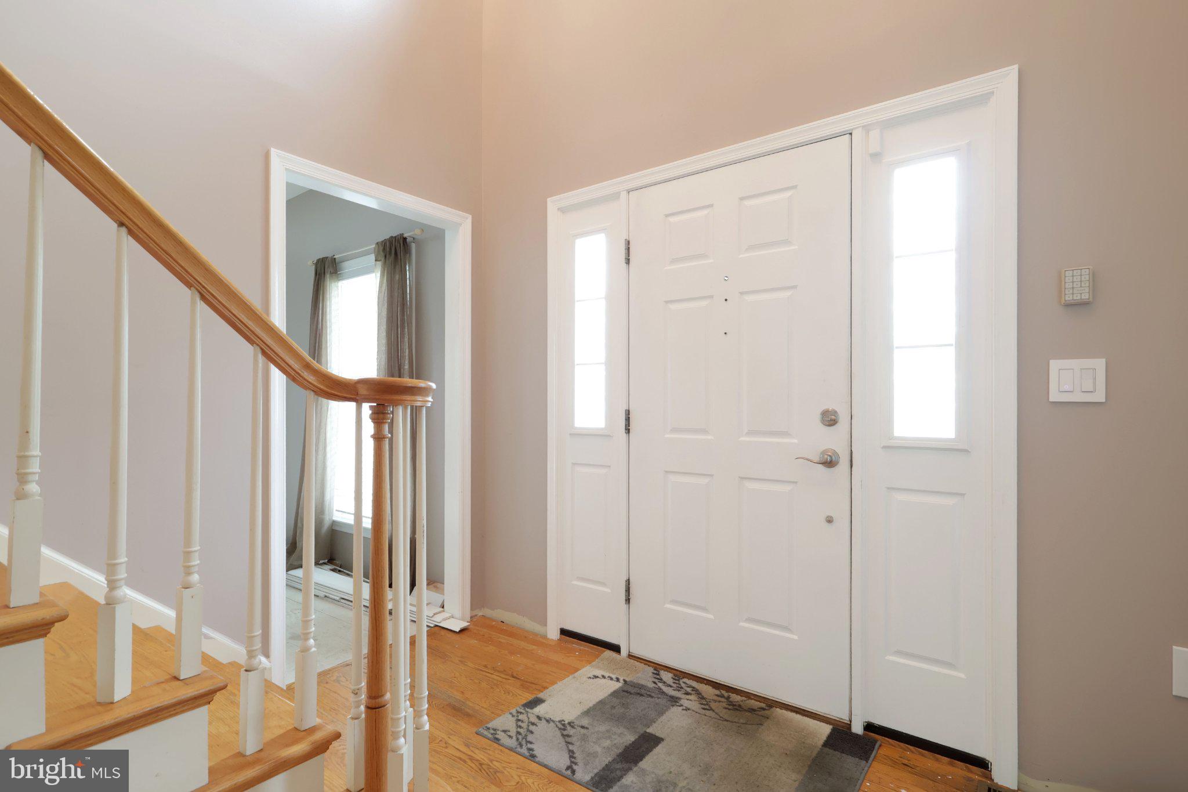
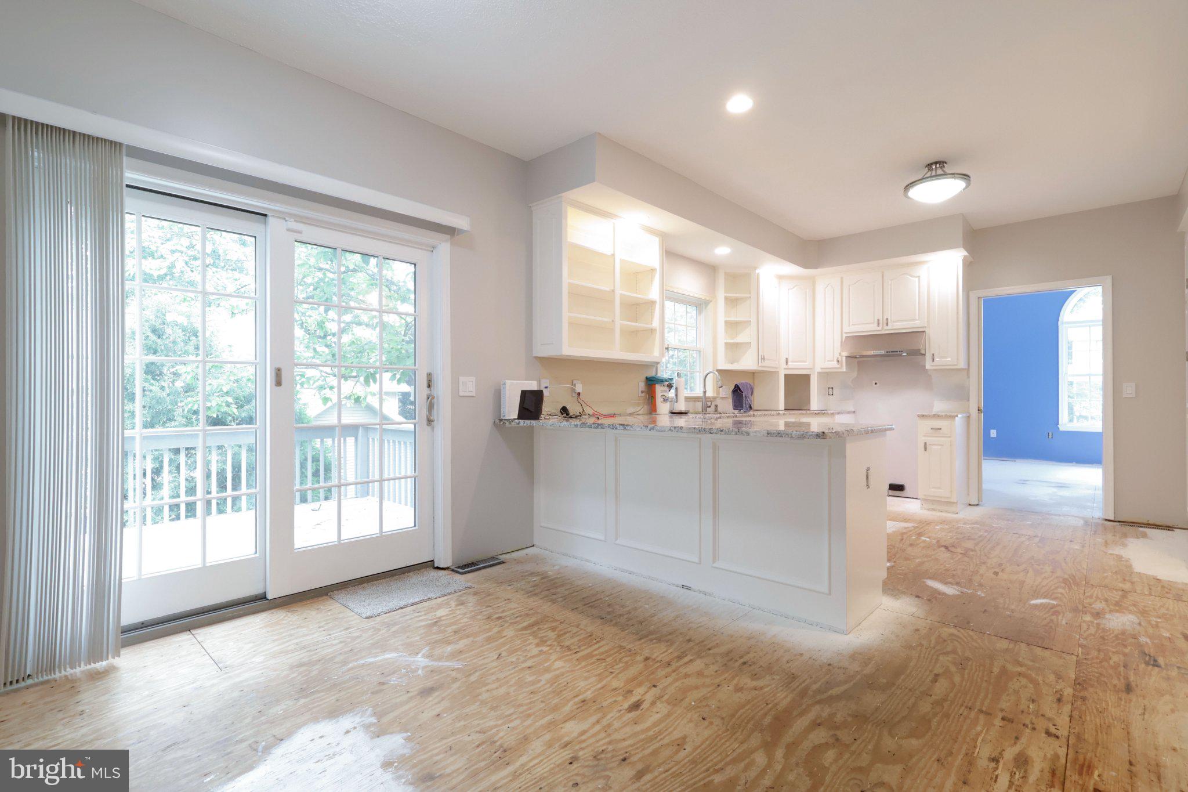
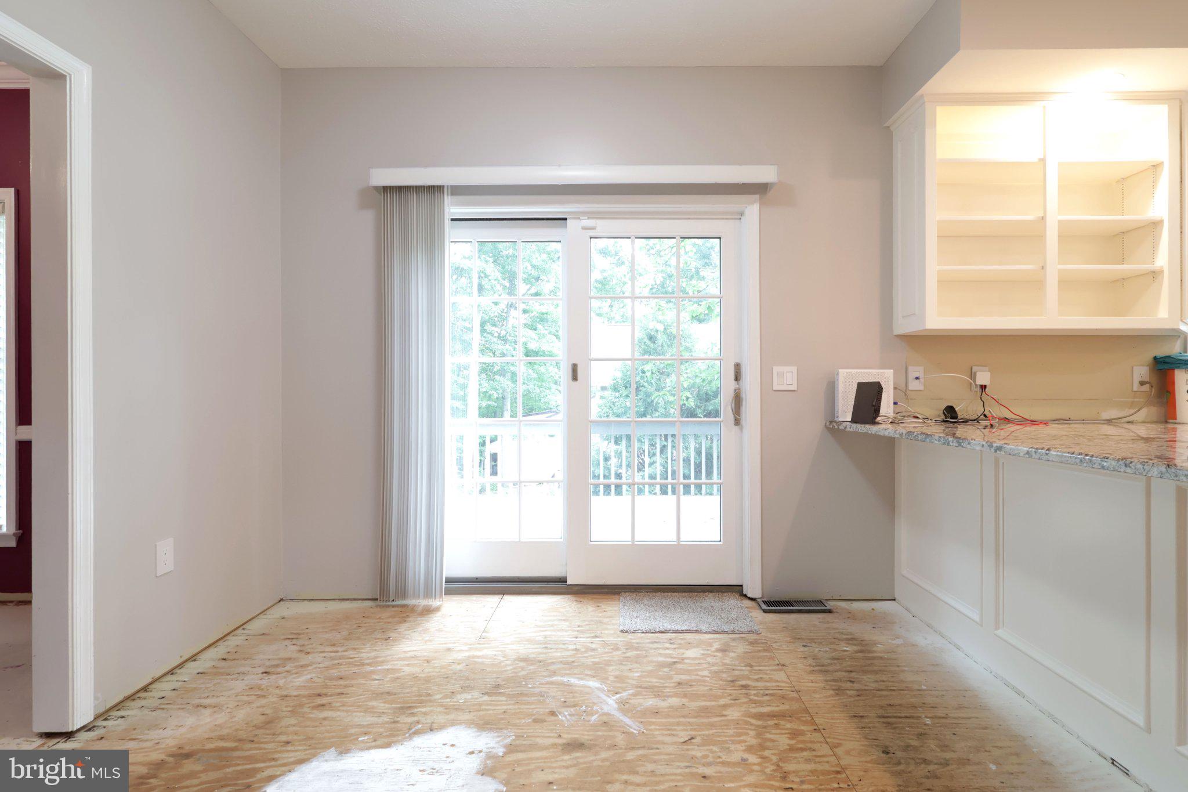
Features & Amenities

Interior

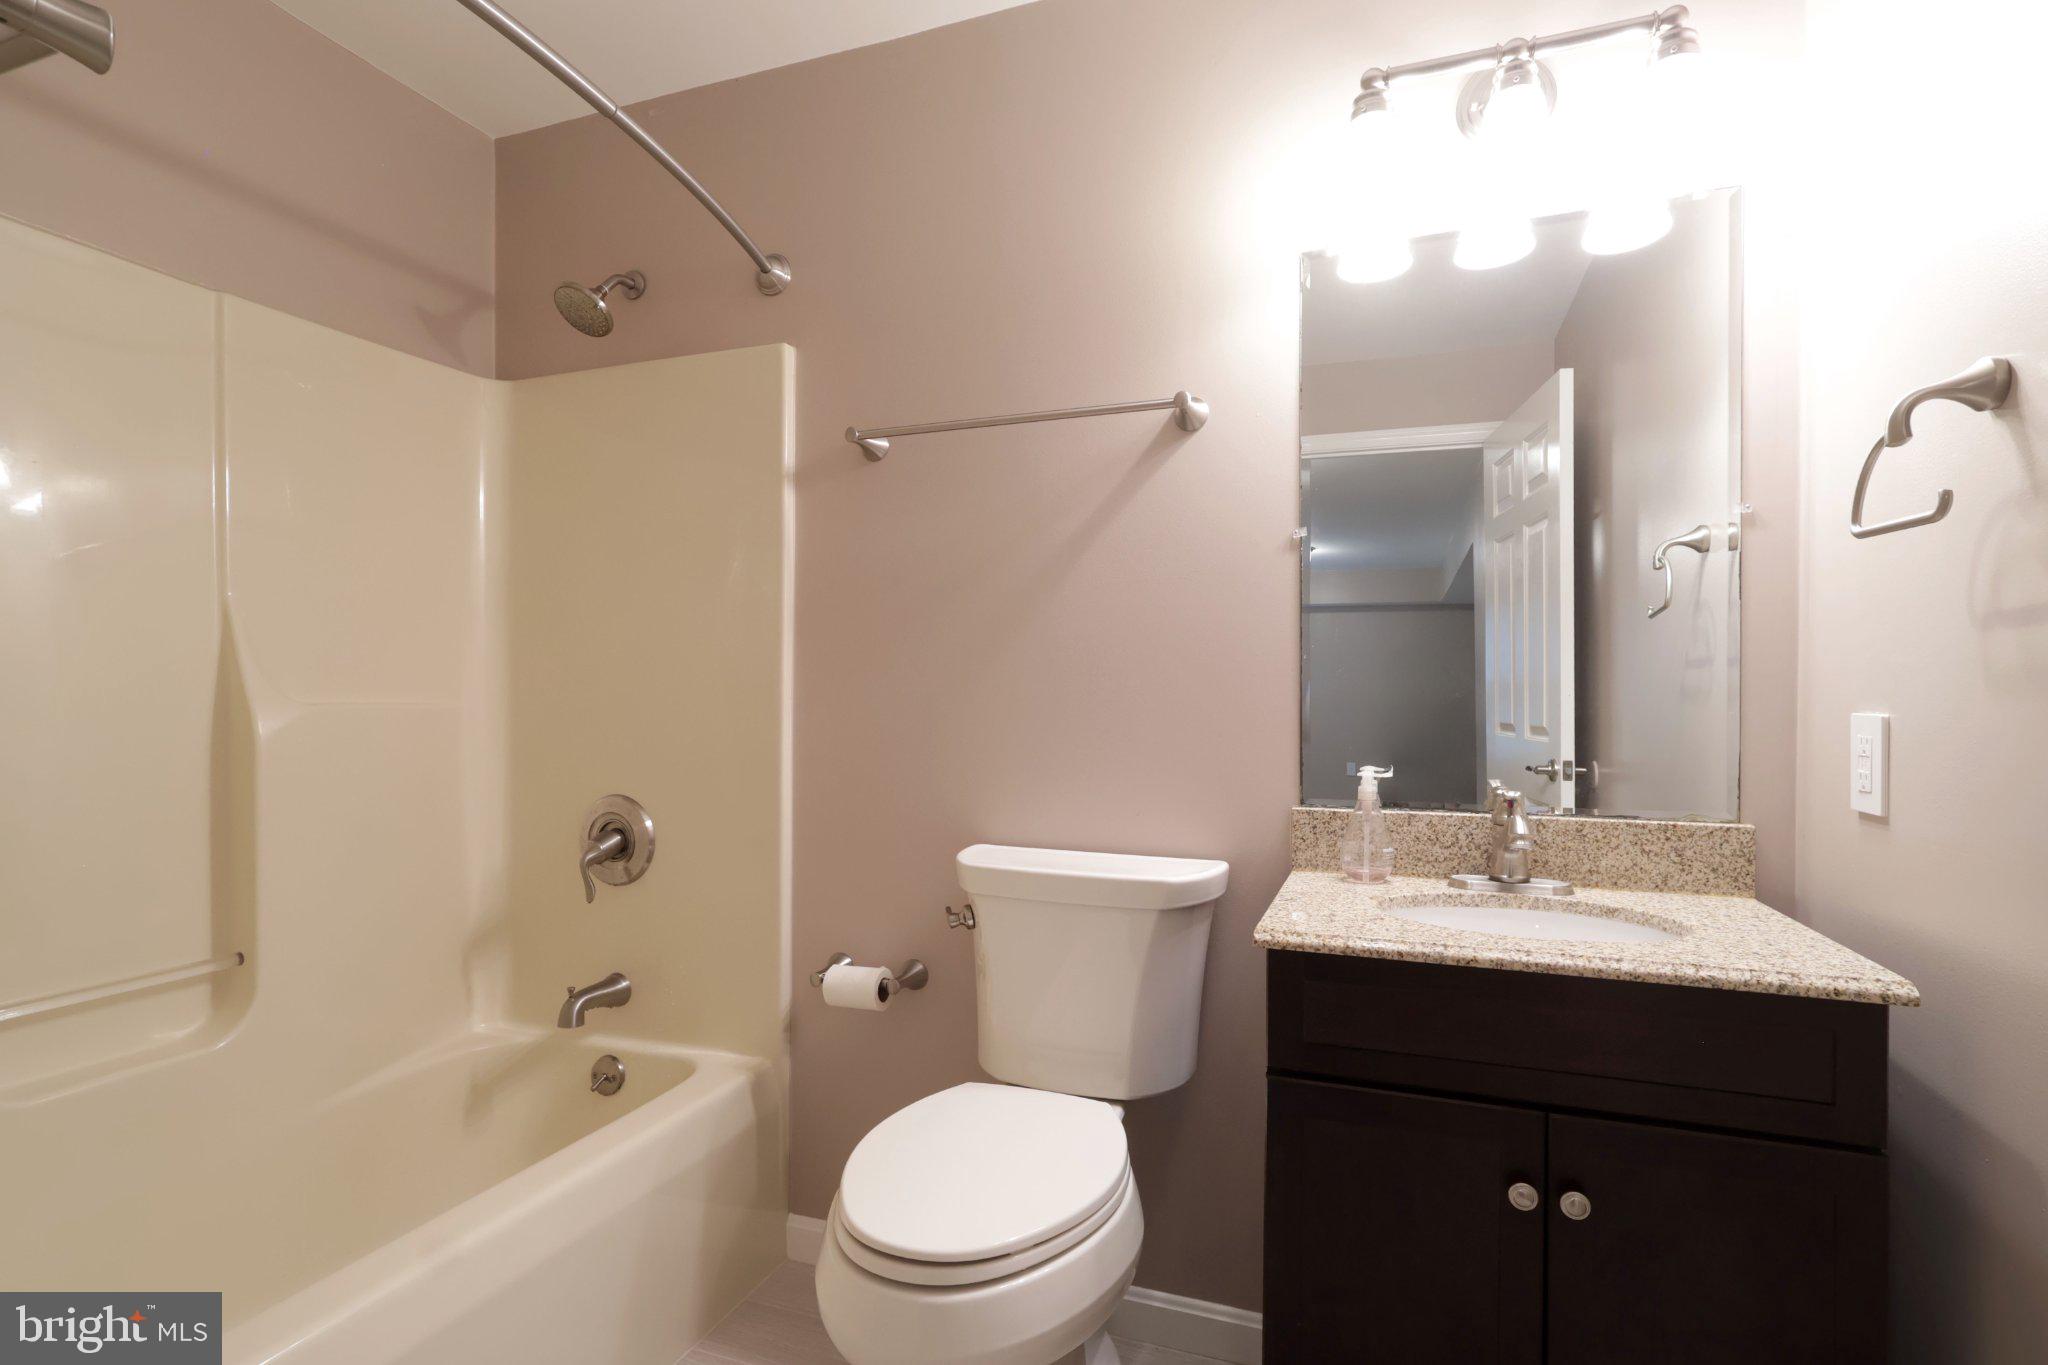
  • Total Bedrooms

    3

  • Bathrooms

    3

  • 1/2 Bathrooms

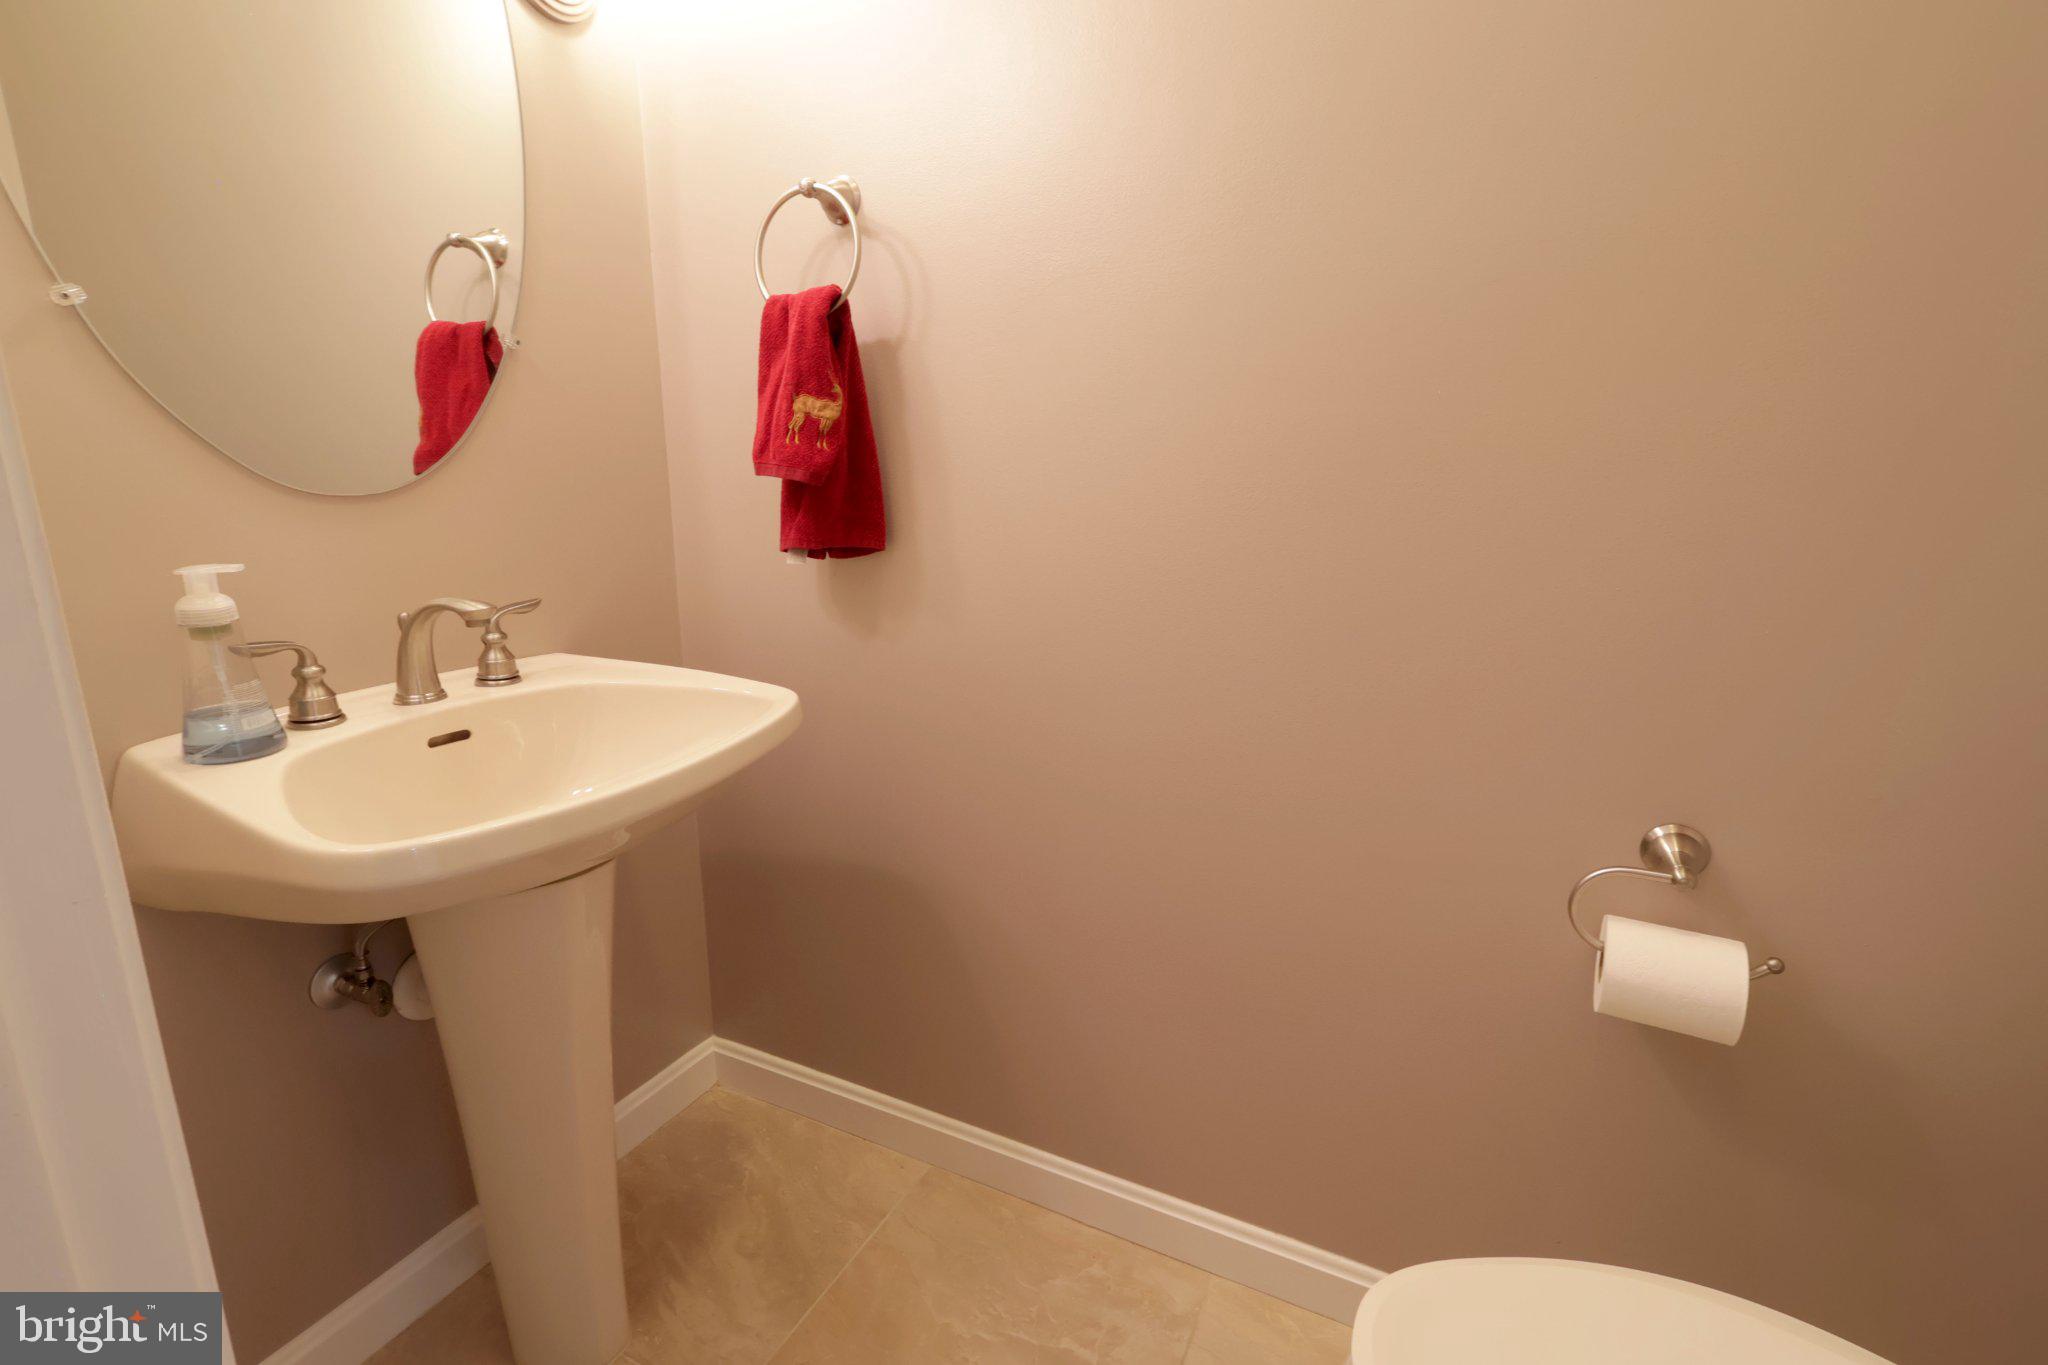
    1

  • Above Grade Finished Area

    2440.0

  • Basement YN

    YES

  • Cooling YN

    YES

  • Cooling

    Central Air, Electric

  • Fireplace YN

    YES

  • Heating YN

    YES

  • Heating

    Natural Gas, Forced Air

  • Pet friendly

    Yes

Exterior

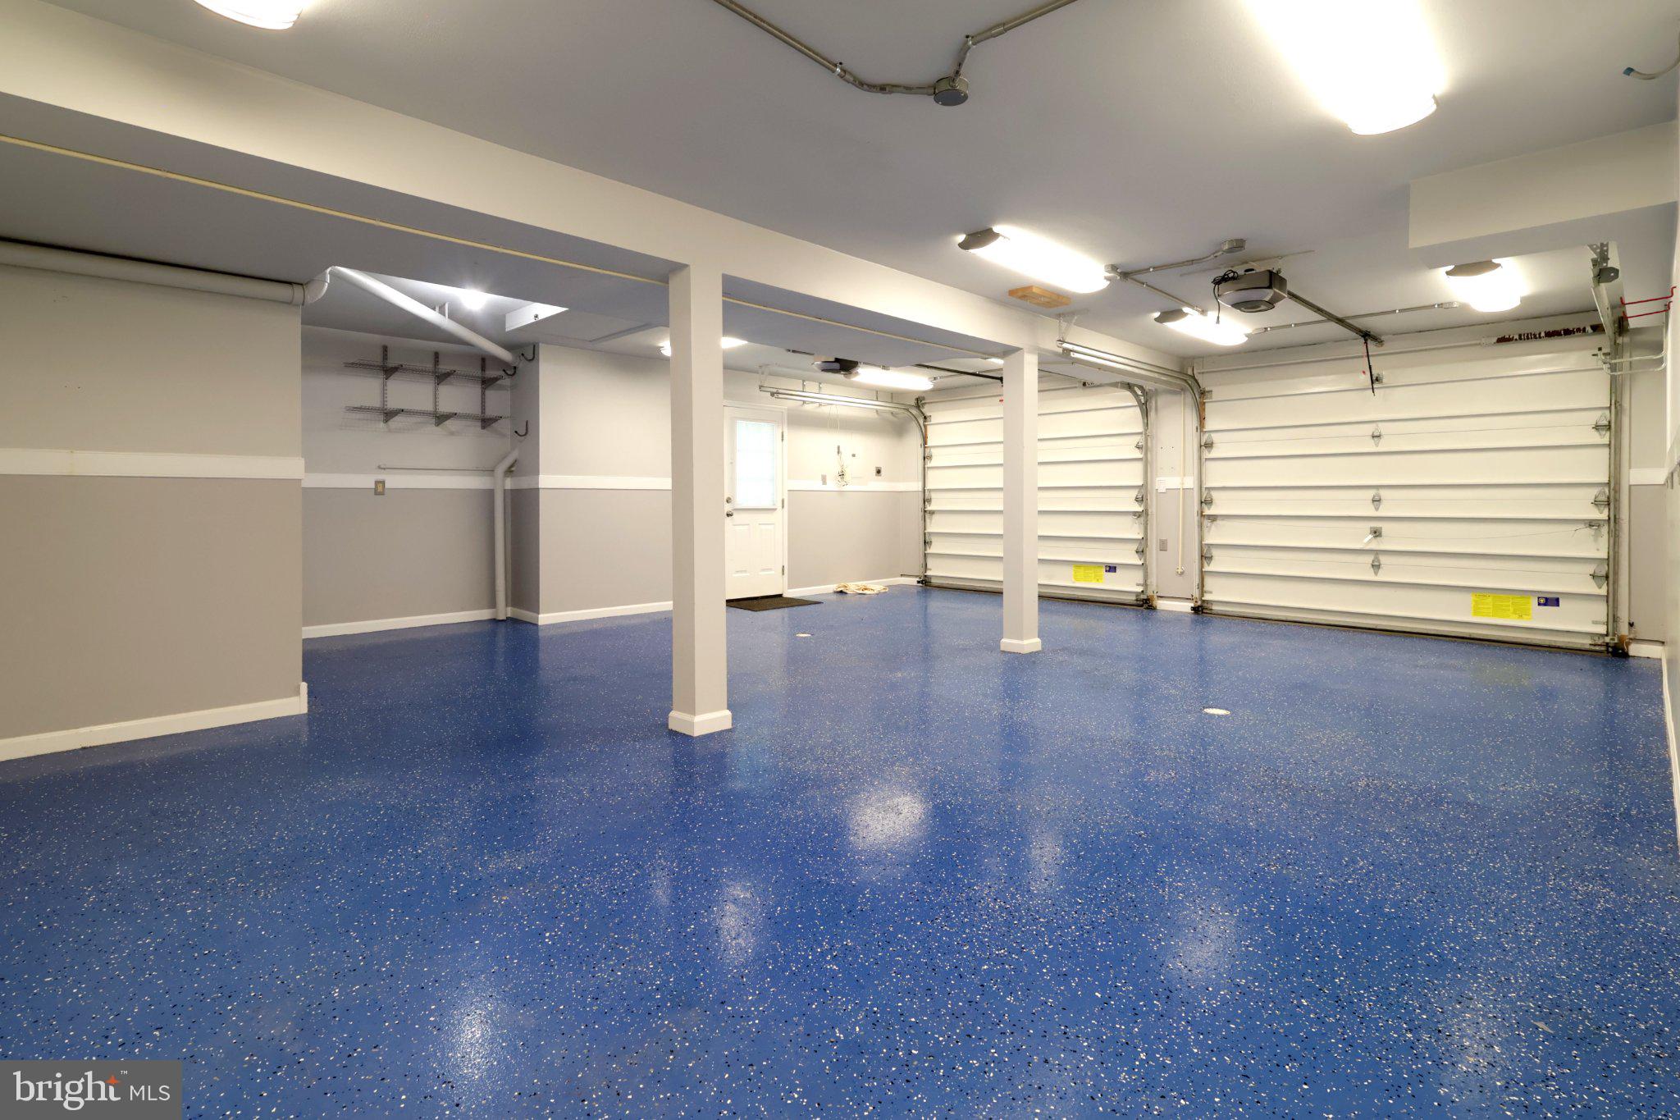
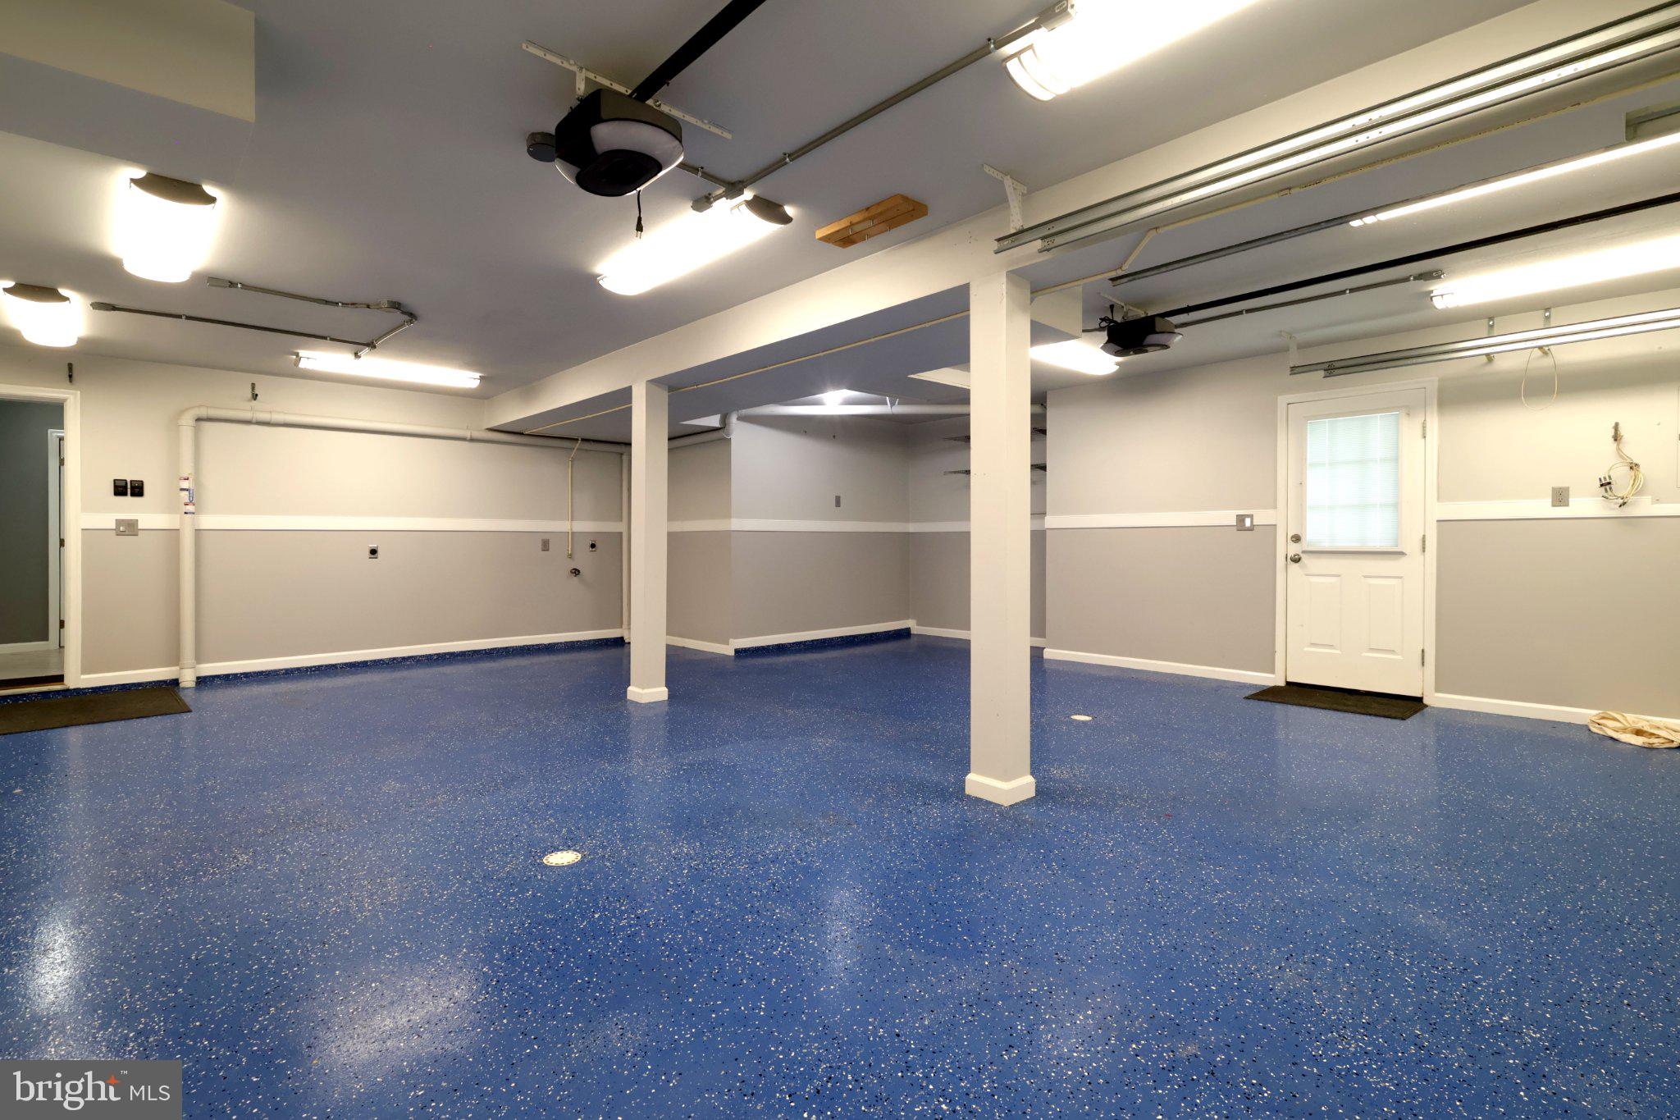
  • Garage

    Yes

  • Garage spaces

    2

  • Construction Materials

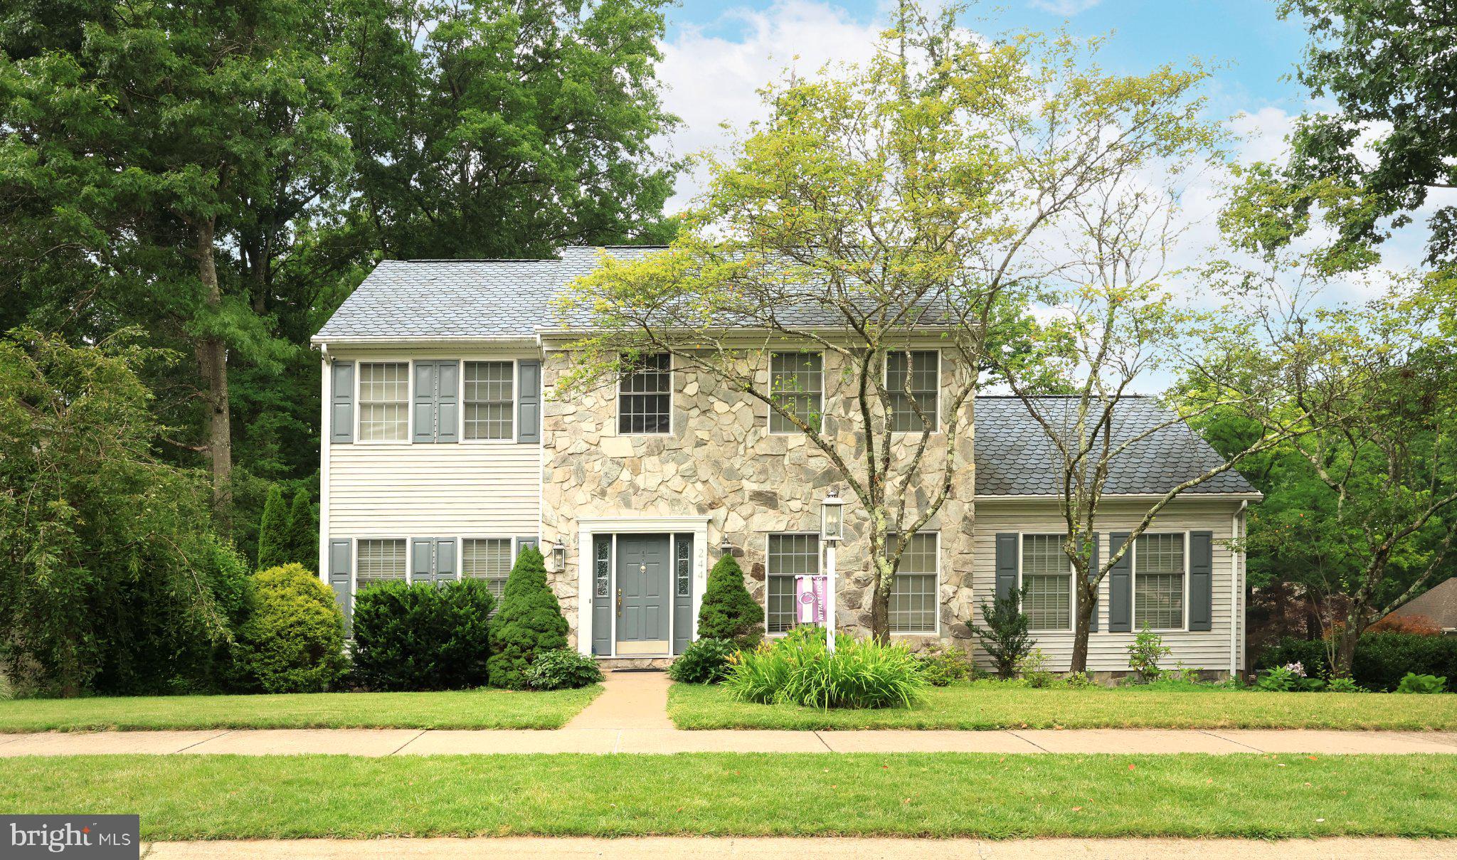
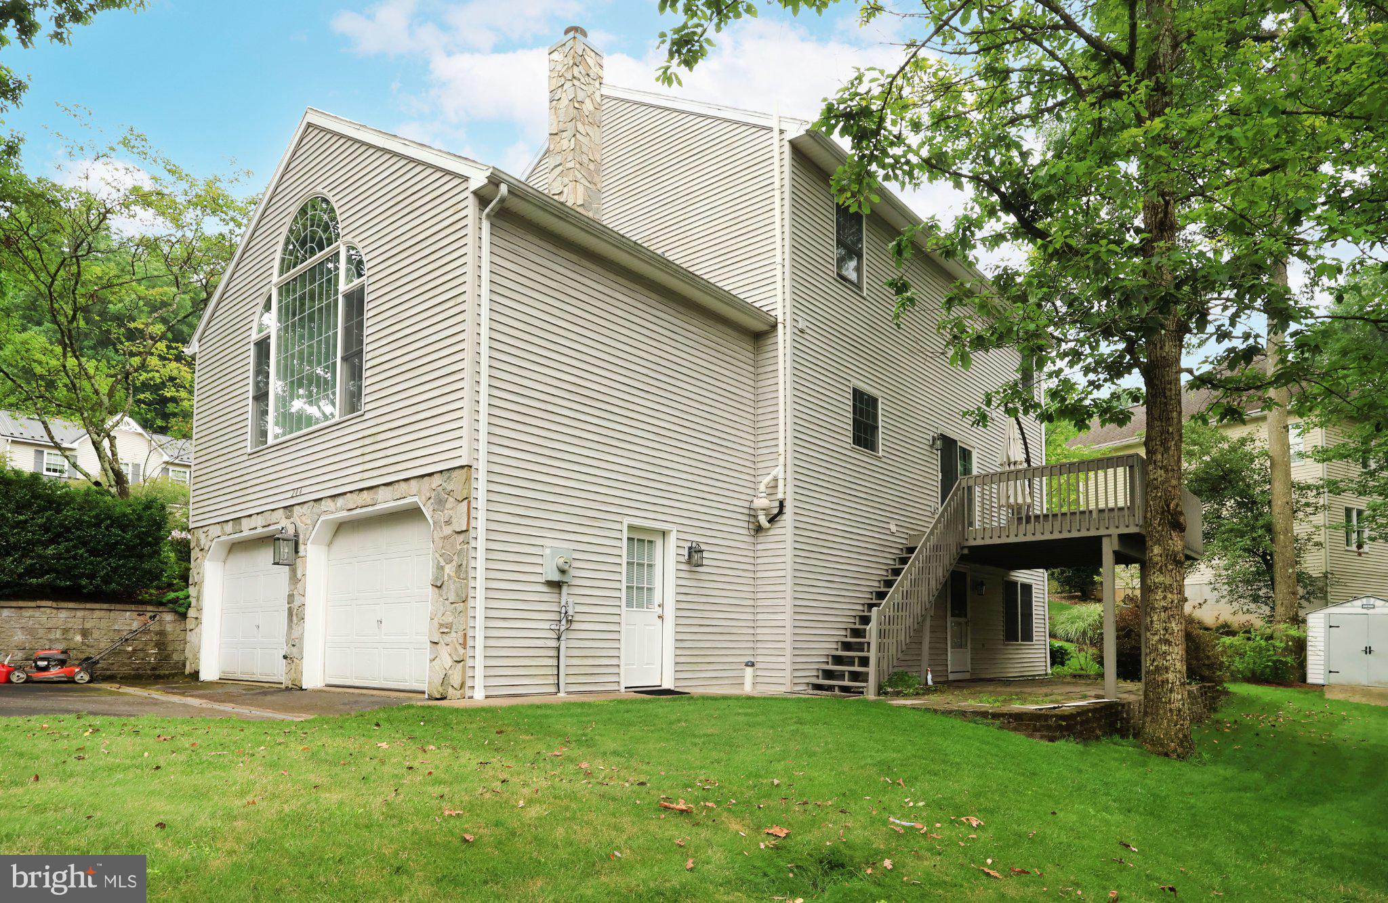
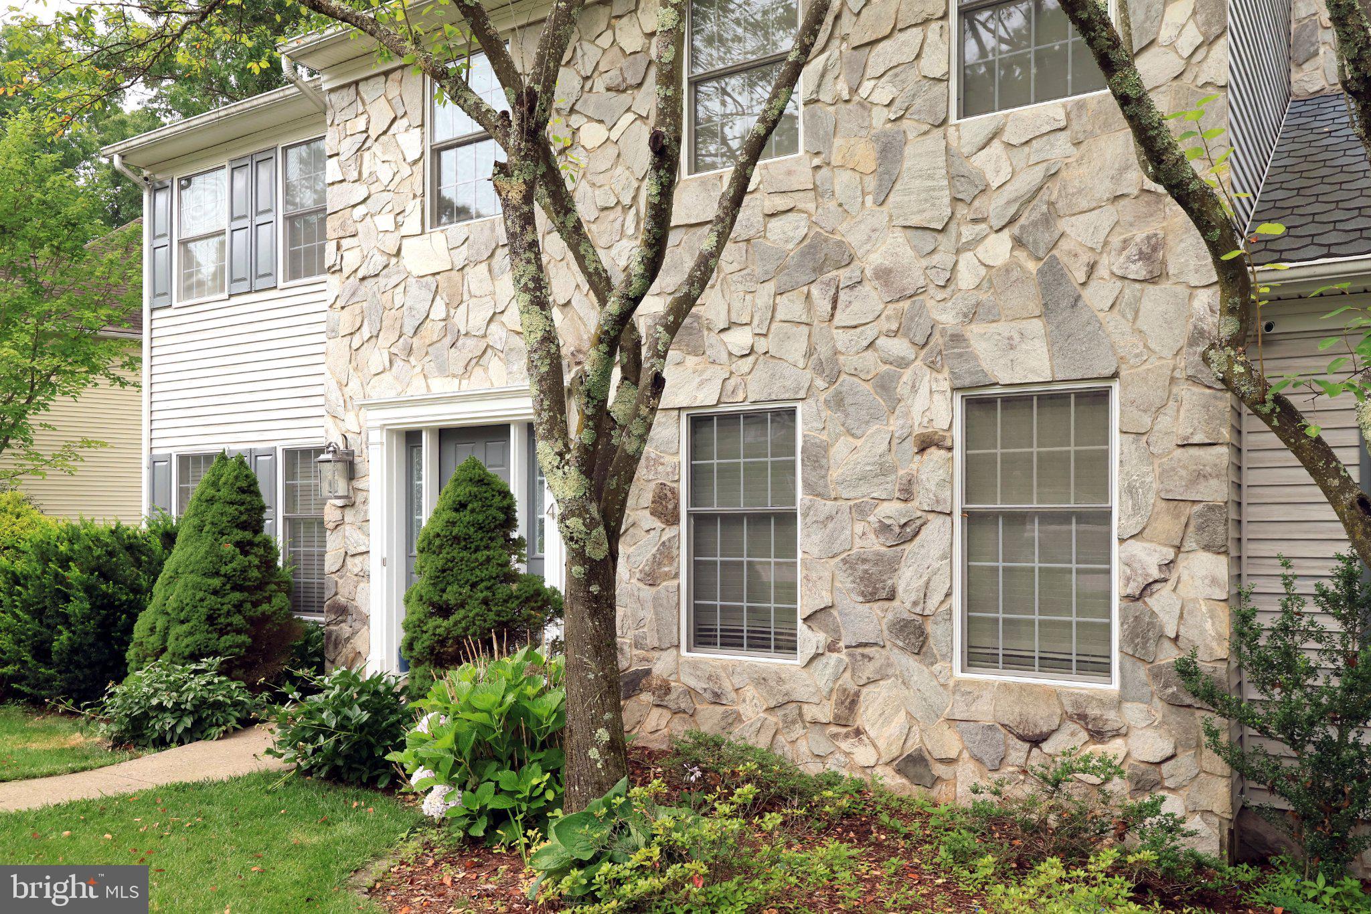
    Stone, Vinyl Siding

  • Parking

    Garage, Driveway, Attached

  • Patio and Porch Features

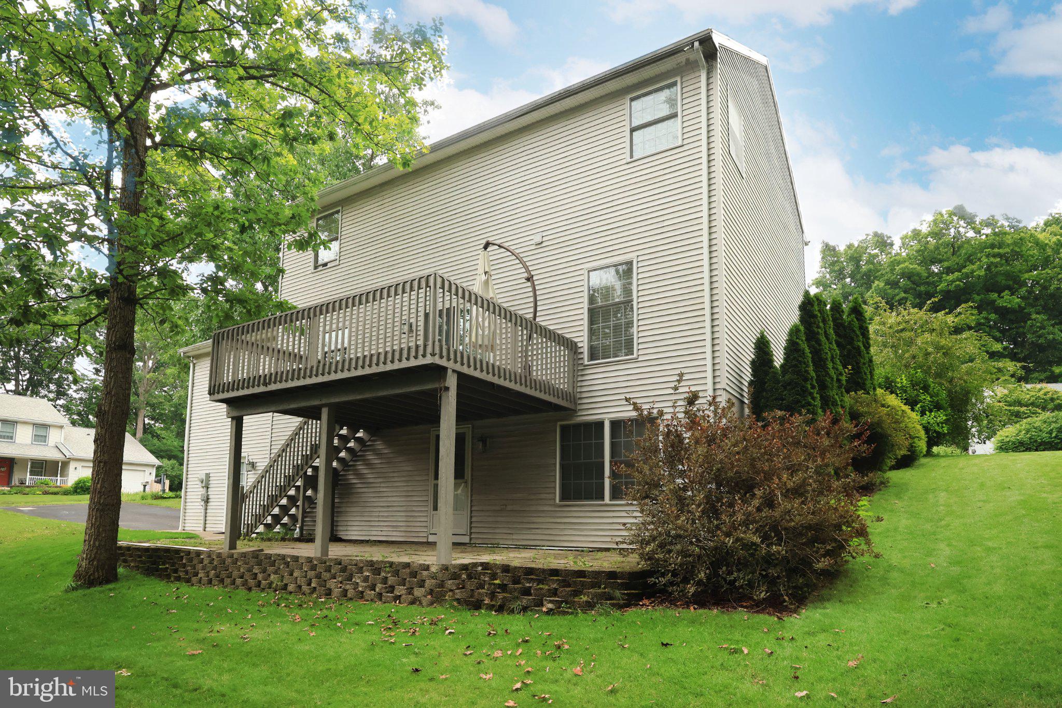
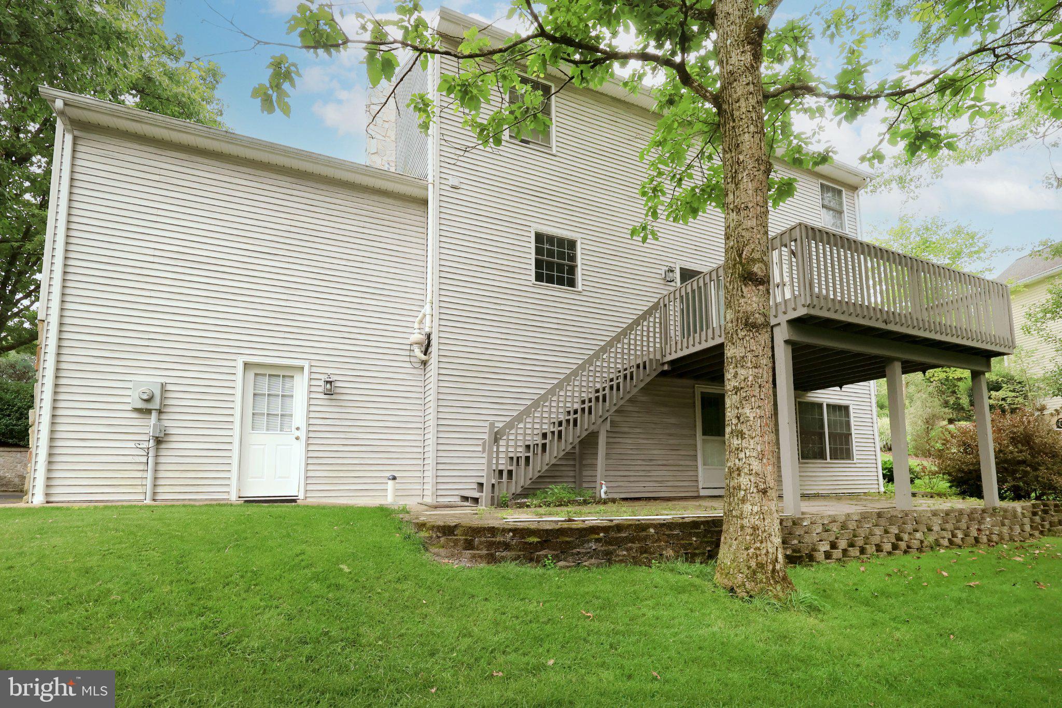
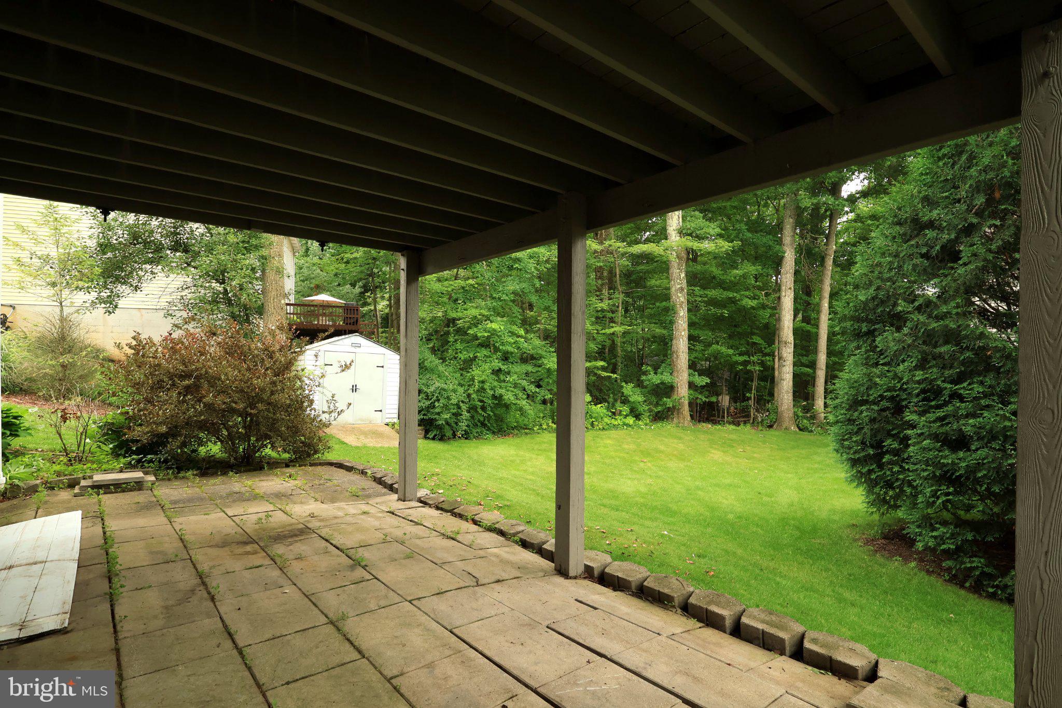
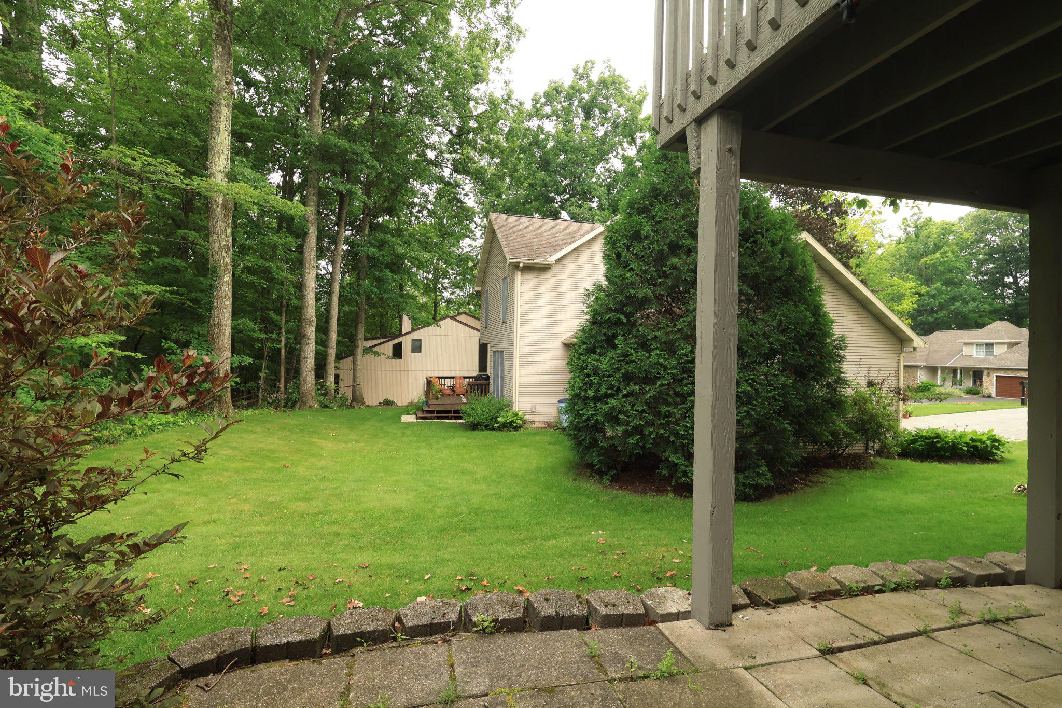
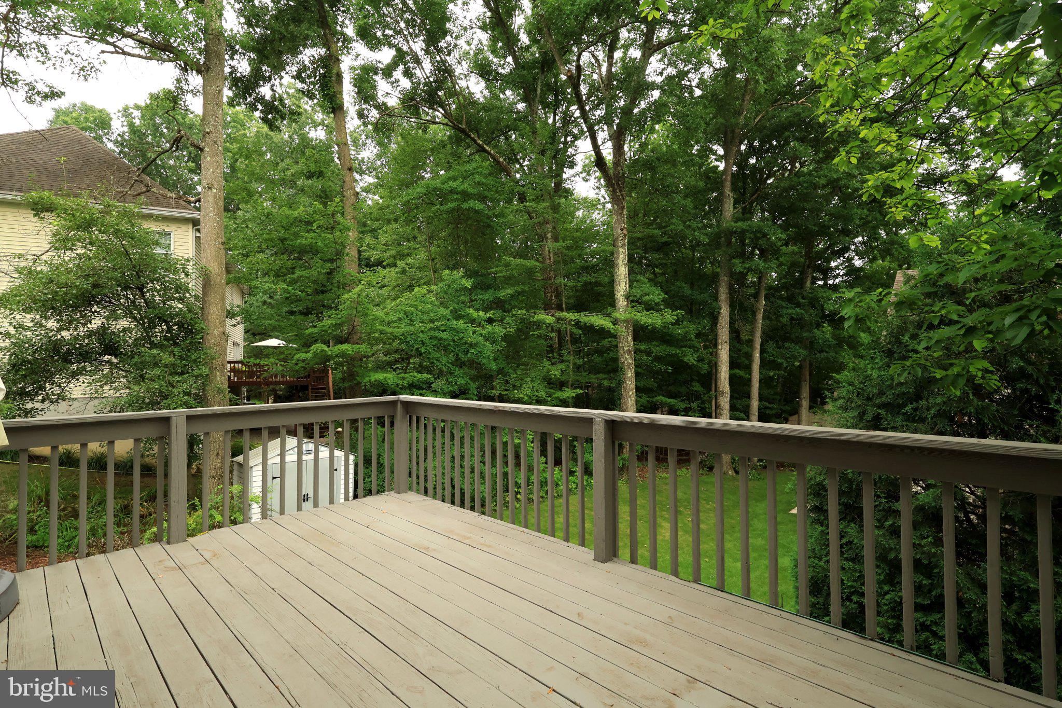
    Deck, Patio

  • Pool

    No

  • Waterfront YN

    NO

Area & Lot

  • Lot Features

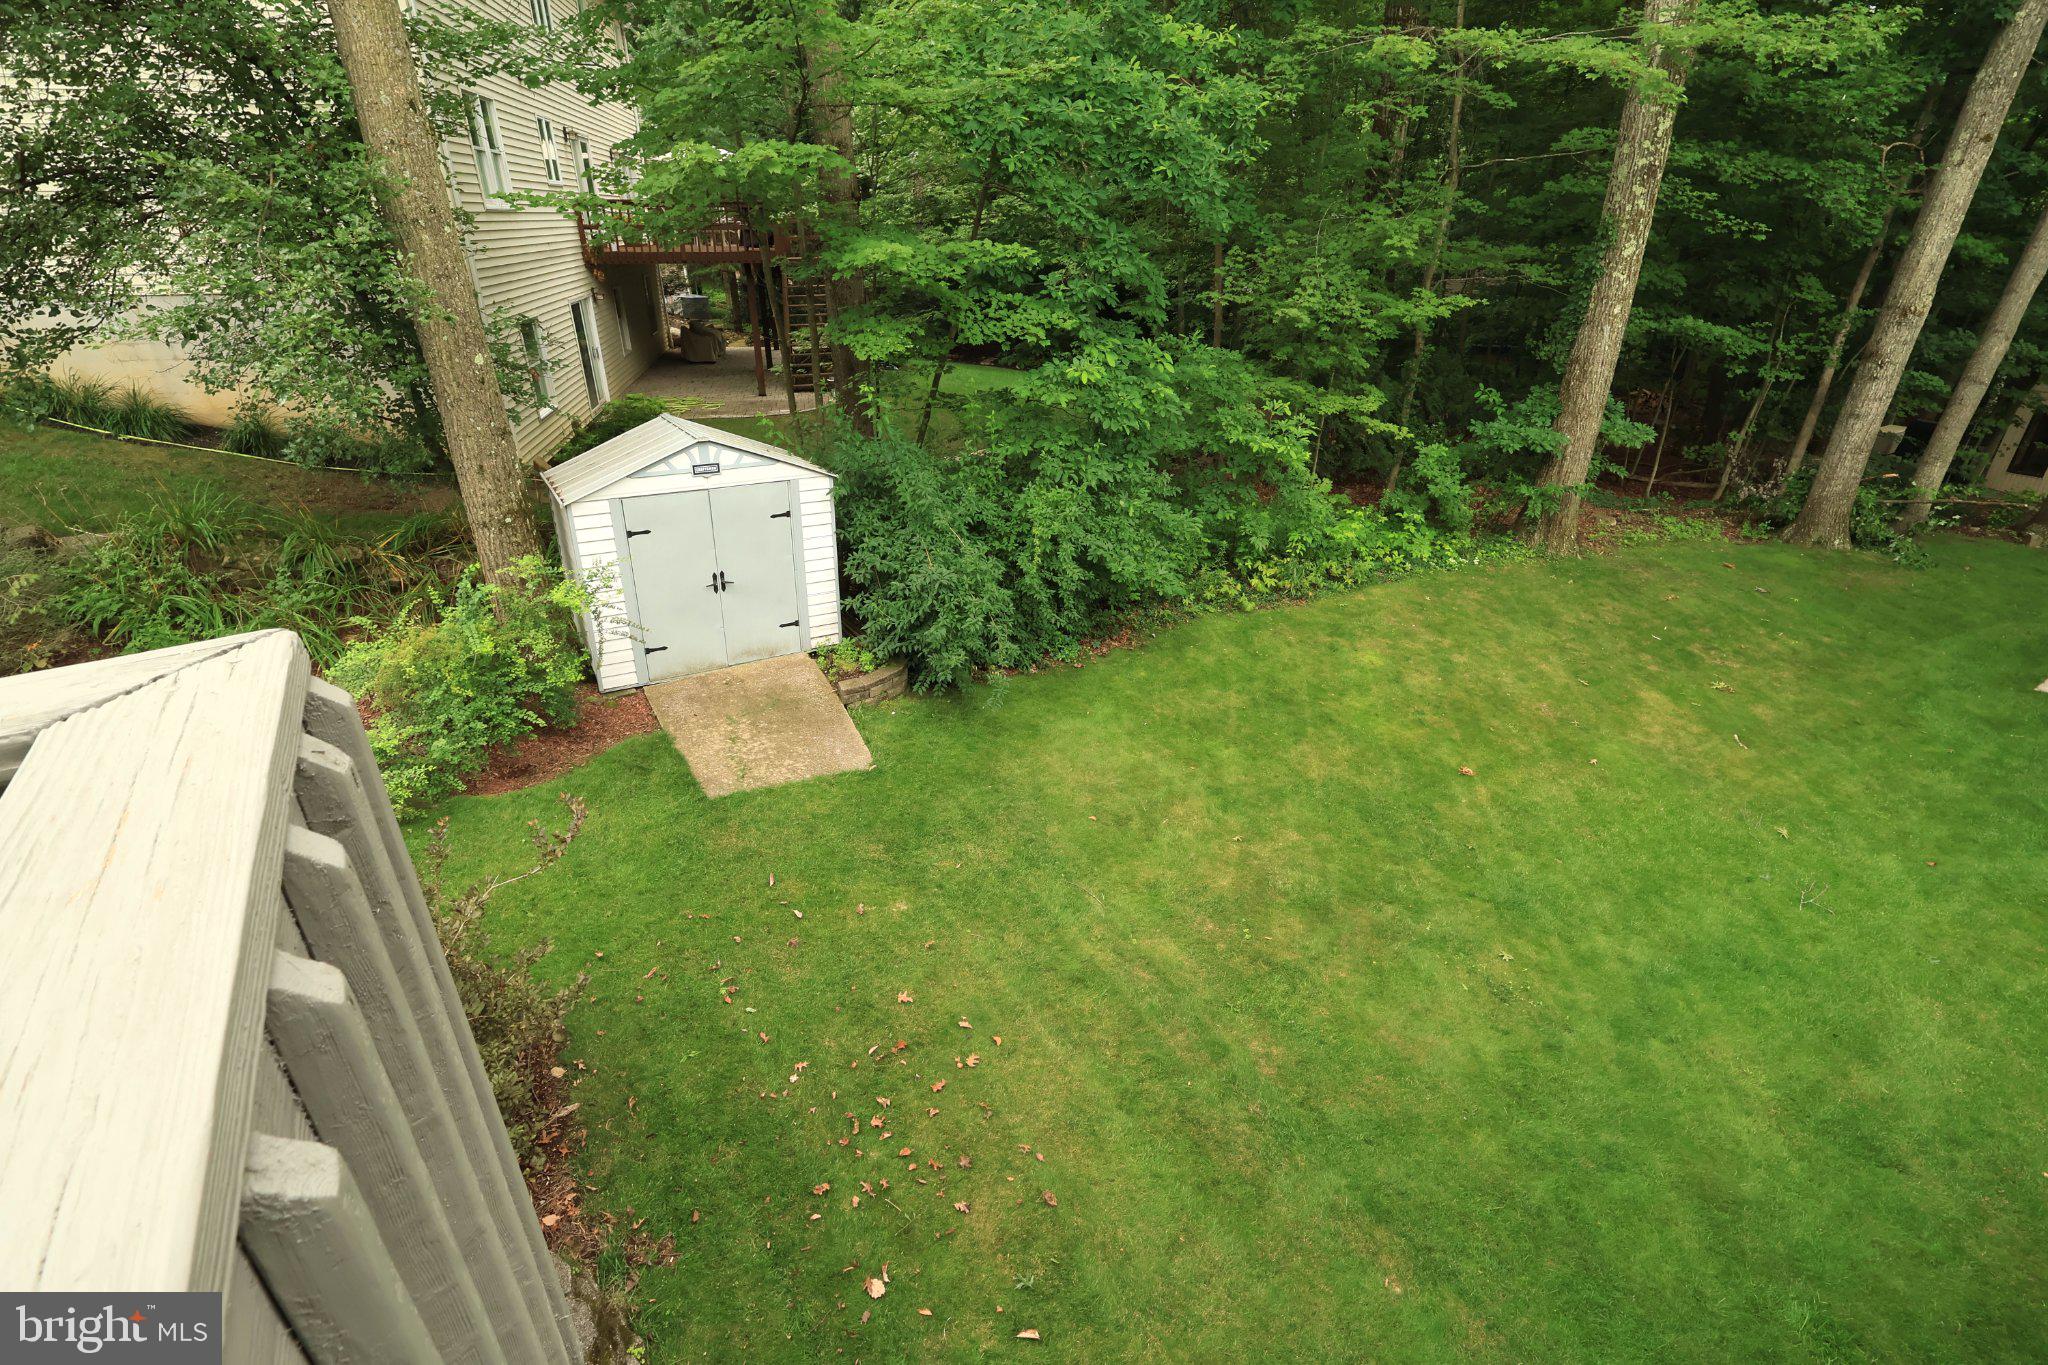
    Wooded

  • Lot Size(acres)

    0.23

  • Lot Size(square feet)

    10,019

  • Property Type

    Residential

  • Property Sub Type

    Single Family Residence

  • Architectural Style

    Traditional

Price

  • Sales Price

    $479,900

  • Tax Amount

    $7,379

  • Financing Options

    Cash, Conventional

  • Zoning

    R

  • Sq. Footage

    3,250

  • Price/SqFt

    $147

HOA

  • Association

    No

Property Resources

  • Horse Property

    NO

School District

  • Elementary School

    PARK FOREST

  • Middle School

    PARK FOREST

  • High School

    STATE COLLEGE AREA

Property Features

  • New Construction

    NO

  • Foundation Details

    Block

  • Senior Community YN

    NO

  • Sewer

    Public Sewer

  • Water Source

    Public

Schedule a Showing

Showing scheduled successfully.

<
>
IN PERSON
VIA CHAT

What is 3 + 4 ?


Change time

Mortgage calculator

Estimate your monthly mortgage payment, including the principal and interest, property taxes, and HOA. Adjust the values to generate a more accurate rate.

Your payment

Principal and Interest:

$

Property taxes:

$

HOA fees:

$

Total loan payment:

$

Total interest amount:

$

Location

County

CENTRE

Elementary School

PARK FOREST

Middle School

PARK FOREST

High School

STATE COLLEGE AREA

Listing Courtesy of Eric Hurvitz, RE/MAX Centre Realty

RealHub Information is provided exclusively for consumers' personal, non-commercial use, and it may not be used for any purpose other than to identify prospective properties consumers may be interested in purchasing. All information deemed reliable but not guaranteed and should be independently verified. All properties are subject to prior sale, change or withdrawal. RealHub website owner shall not be responsible for any typographical errors, misinformation, misprints and shall be held totally harmless.

Agent Jennifer Fortson

Salesperson, Fortitude Real Estate Team- Team Leader, Branch Manager- Martinsburg

Jennifer Fortson

Call Jennifer today to schedule a private showing.


* Listings on this website come from the FMLS IDX Compilation and may be held by brokerage firms other than the owner of this website. The listing brokerage is identified in any listing details. Information is deemed reliable but is not guaranteed. If you believe any FMLS listing contains material that infringes your copyrighted work please click here to review our DMCA policy and learn how to submit a takedown request.© 2024 FMLS.
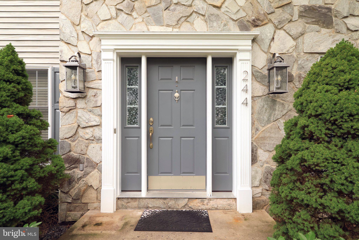
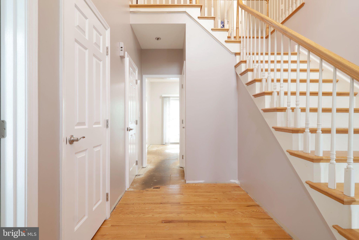
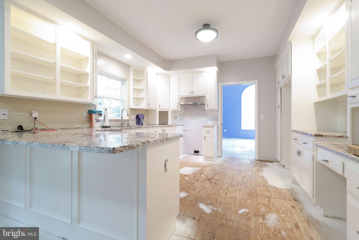
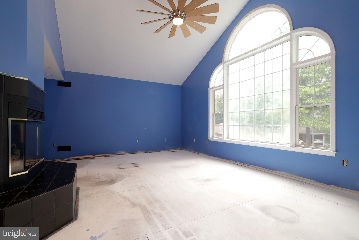
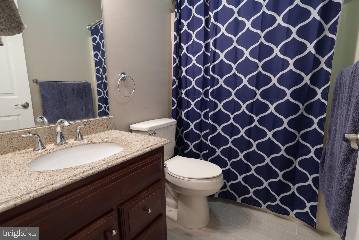
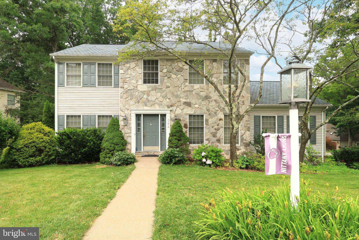
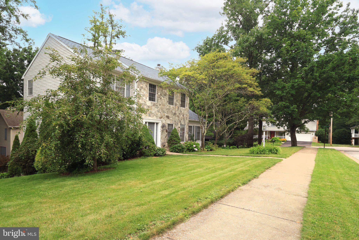
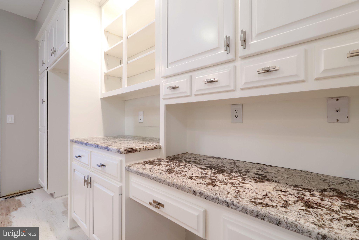
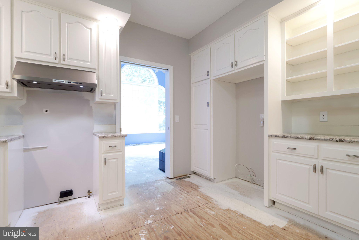
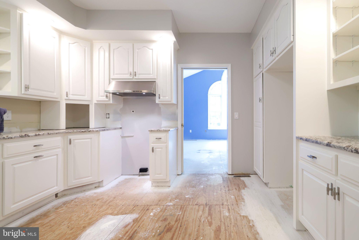
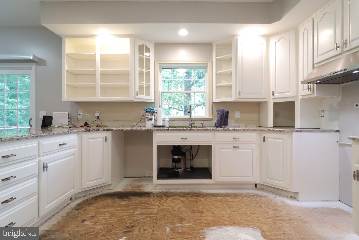
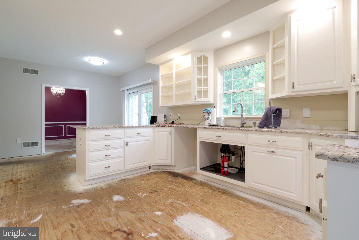
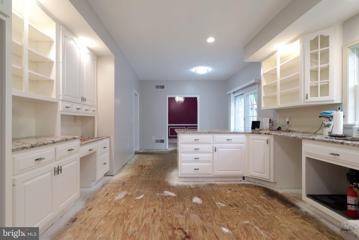
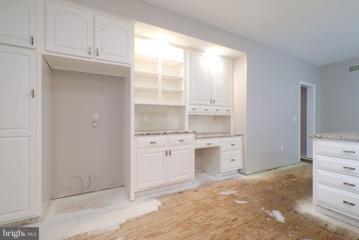
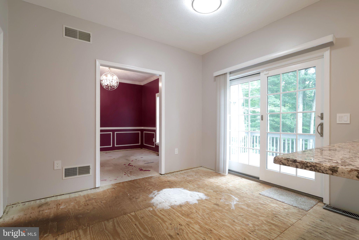
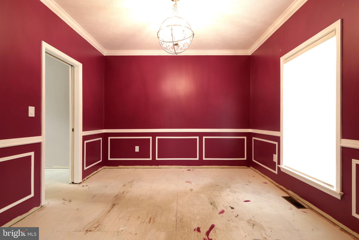
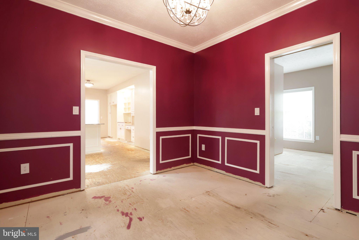
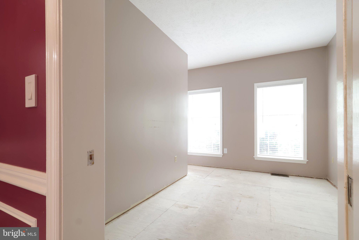
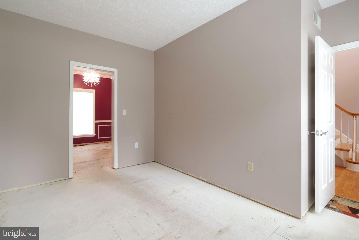
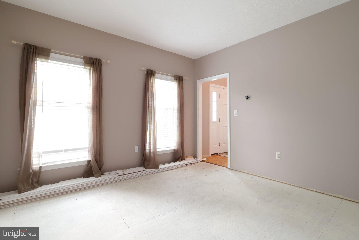
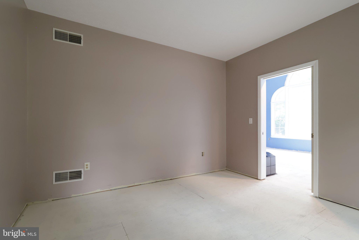
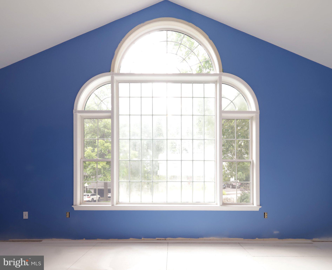
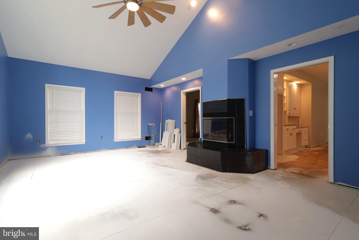
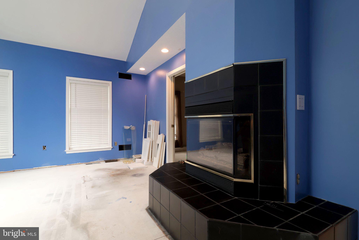
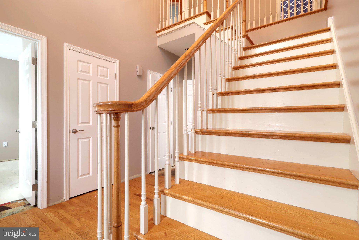
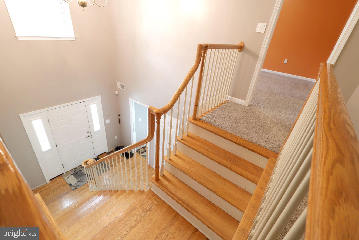
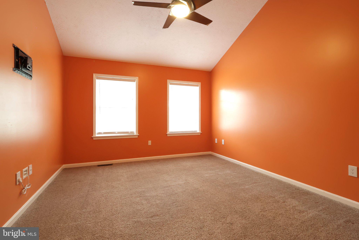
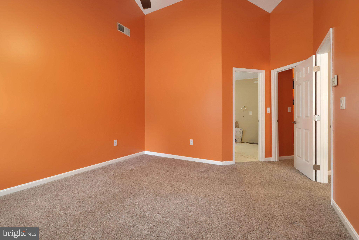
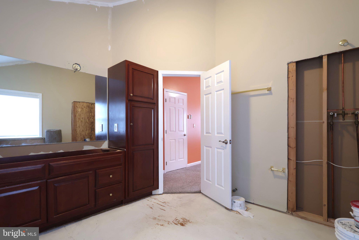
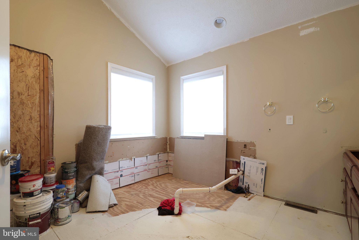
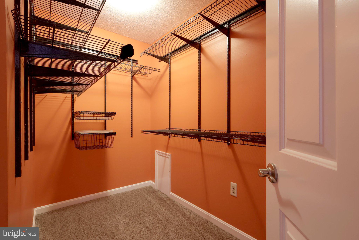
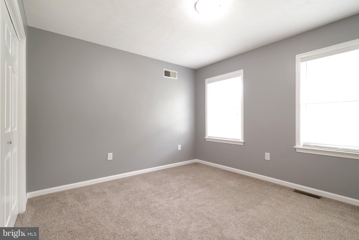
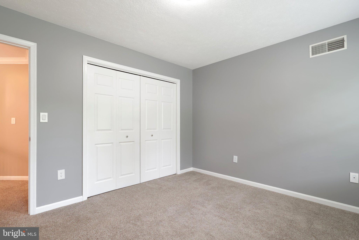
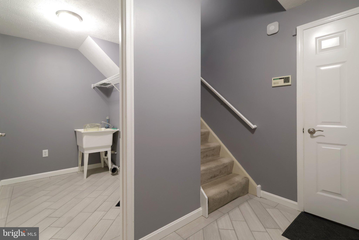
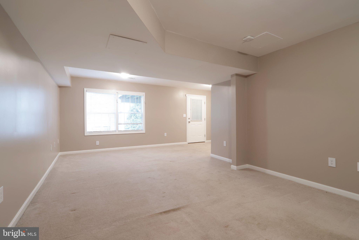
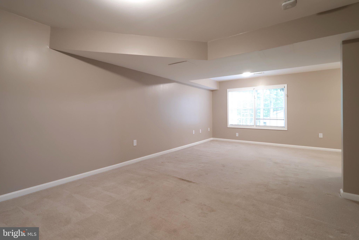
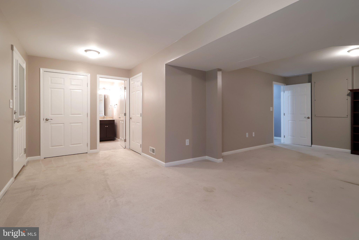
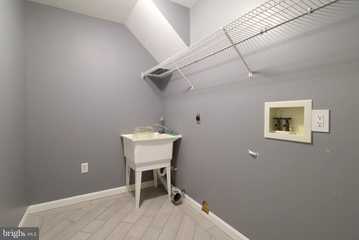
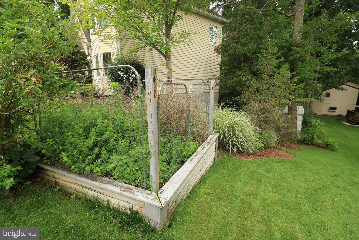
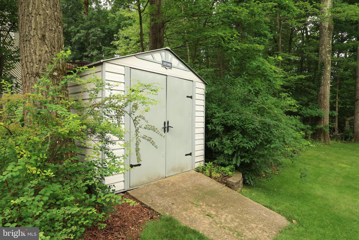
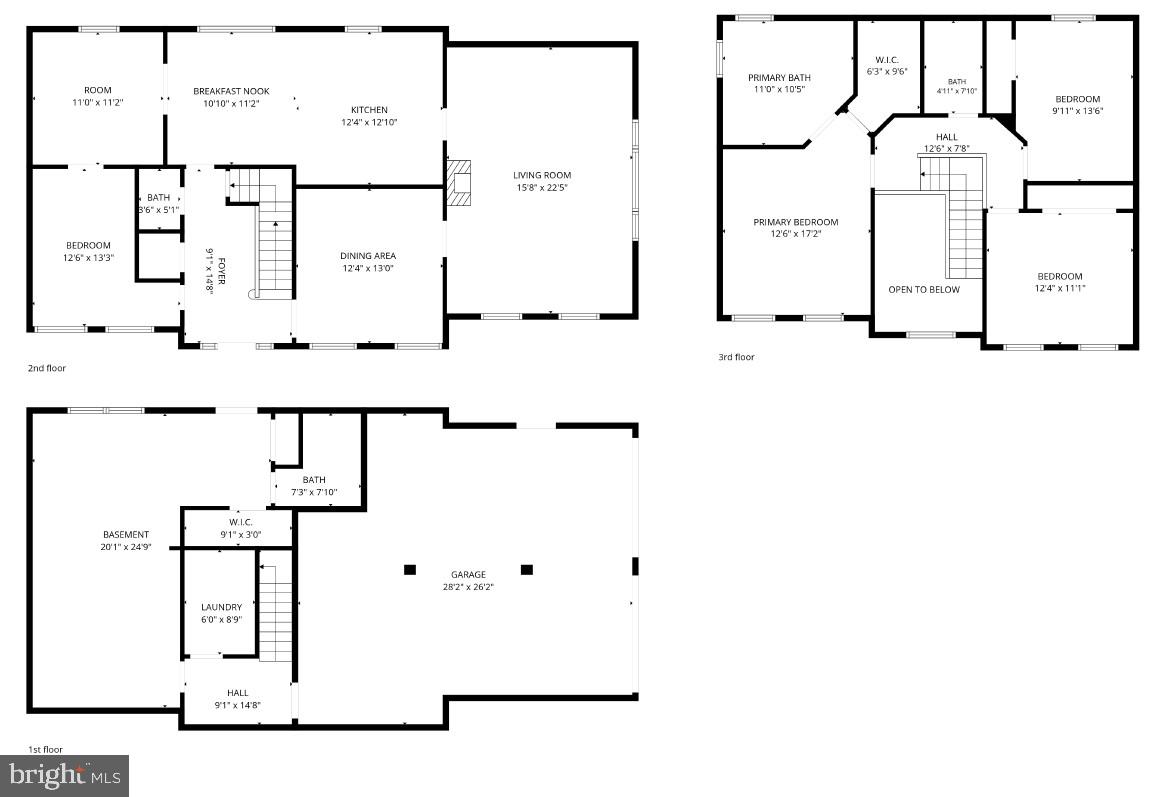
Located in the established Park Forest Village neighborhood, this spacious two-story home offers over 3,200 finished square feet, a flexible floor plan, and the solid bones to become something truly special. With generous living spaces, a finished walk-out lower level, and a desirable corner lot, the foundation is already in place. While the home does require updates and the completion of several larger renovation projects, it presents an outstanding opportunity to add value and make it your own in one of State College's most sought-after neighborhoods. Buyers should consult with their lender to determine what loan products could be available for this property,

244 LEAWOOD LANE

Message successfully sent.

What would you like to know?

What is 3 + 4 ?

I agree to receive email communication and understand I can unsubscribe at any time.

I agree to be contacted by Charis Realty Group - Christine Issler, Broker via call, email, and text for real estate services. To opt out, you can reply 'stop' at any time or reply 'help' for assistance. You can also click the unsubscribe link in the emails. Message and data rates may apply. Message frequency may vary. Privacy Policy

Related Properties

Great opportunity to add this Downtown State College condo to your investment portfolio or to provide housing for your PSU student. This spacious 2-bedroom,
2-full bath unit features updated LVP and carpet flooring, updated bathroom vanities, and newer kitchen countertops and appliances. Located just across the street from campus and steps away from all the amenities of Downtown State College, convenience doesn't get better than this. Fully leased through July 2027 ($2,680/month for 2026-2027). A solid income-producing property. Furniture package and an active rental permit included. One of the sellers is a licensed real estate agent in the Commonwealth of Pennsylvania.
#PACE2518750

STATE COLLEGE

616 E COLLEGE AVENUE 305

2 Beds

2 Baths

975 Sq.Ft.

$400,000

MLS#: PACE2518750

Searching for a well maintained, move-in-ready home in the State College Borough?  This cozy, updated 1955 Cape Cod would make the perfect primary residence, second home or investment property.  Current rental permit allows for 3 unrelated tenants.  The home features lots of natural light and a great floorplan with 2 nicely sized Bedrooms and 1 full Bathroom on both levels.  Upon entering, you will find a very spacious Living Room with a large picture window. The adjoining Kitchen features an eat-in area, all appliances, pantry closet, cherry cabinets and door to the backyard for easy grilling!  Recent improvements include the addition of central A/C, programable thermostat, new Kitchen flooring, a 2nd floor full Bathroom addition, new basement stairs, added basement insulation, painting and newer windows. The 1st floor full Bathroom was gutted and remodeled as well!  Other highlights include a front entry (17x 6) porch area, Luxury Vinyl Plank flooring in the Kitchen and Bathrooms, Hardwood flooring throughout the rest of the house, and vinyl easy-to-clean windows. The unfinished lower level provides ample storage, the laundry area with a utility sink, workshop space, and room to grow!  Two vehicles can park on the paved front driveway to the left of the house. The level backyard has a 17 x 12 stone patio area, a shed, and extra parking off of Marigold Alley.  Schedule your showing today!
#PACE2519174

STATE COLLEGE

130 LOGAN AVENUE

4 Beds

2 Baths

1,325 Sq.Ft.

$397,000

MLS#: PACE2519174

Spacious 4 BR 2.5BA split foyer in desirable Greentree! This well-maintained home offers approximately 2200 total sf of living space on 1/3 acre parcel at the end of a cul-de-sac. Light and bright living/dining area with hardwood flooring. A front bay window and 2 sets of windows on the side of the home bring flood the area with natural light. Through the dining area is where you really find the “wow”! Large sunroom addition has hardwood floors, windows all around, 4 skylights (replaced in 2024 along with the whole house roof replacement) and positioned to show off the private and lush green rear yard. Access to the side deck from the sunroom. Classic kitchen has all you would need with plenty of counter work area, lots of cabinets for storage and laminate flooring for spills and durability in this busy spot. Large doorways and a passthrough opening to the sunroom help to bring the natural light into the kitchen area. Hardwood continues down the hallway and through 3 of the 4 bedrooms on the main level. Primary bedroom has a full private bath with some refreshed elements. Full bath on hall for access to bedrooms and living area. The lower level (don’t miss new tile in entry and lower landing on your way!) has another ½ bath tucked in under the stairs and a large, finished family room area. Laundry room and utility area off this room. Deep 2 car garage offers lots of extra storage space. The home has been very well maintained and is in an excellent location. Great borough location close to town, shopping, pool and schools. See it today!
#PACE2520278

STATE COLLEGE

705 WINDSOR COURT

4 Beds

2 Baths

2,218 Sq.Ft.

$489,000

MLS#: PACE2520278

Imagine how much easier life would be  if you had everything you need on one floor along with the highly desirable State College address?  Check out this luxury, one owner, gently lived in 3/2.5 Kingston Village luxury home with upgrades galore. Located  5 mi from downtown State College and 3 mi from Beaver Stadium, this property has the ultimate open floor plan with soaring vaulted ceilings in the great room, dining room, and kitchen.  Enjoy cooking? The oversized granite island, pantry, and upgraded Samsung dual fuel range and double oven are ready for action. Soaring vaulted ceilings can be found in the family room with cozy gas stone fireplace. Dining room leads to nice sized deck with gas  line installed for a grill. At the top of the stairs you will find the loft area is ideal for another home office  or overflow company. The 2 additional bedrooms have spacious walk in closets and adjoining bath via pocket doors to separate sink and storage areas. Need storage-check out the full size basement with rough in for bath along with the oversized 2 car front load garage. Better than new with custom up and down blinds, ceiling fans throughout and whole home humidifier  extras included. Square footage approximate. Buyer to verify.
#PACE2518888

STATE COLLEGE

127 AEROPOINTE LANE

3 Beds

2 Baths

2,360 Sq.Ft.

$525,000

MLS#: PACE2518888

Discover this charming 3-bedroom, 3-bathroom ranch-style home in the desirable Oakwood community. Built in 1998, this well-maintained residence features a spacious layout with hardwood and ceramic tile flooring throughout. Enjoy cozy evenings by one of the two fireplaces or entertain on the expansive deck overlooking the 0.21-acre lot. The kitchen is equipped with essential appliances, including a dishwasher, electric oven/range, microwave, refrigerator, and washer/dryer, making daily living convenient. The partially finished basement offers additional space for recreation or storage, with direct access to the attached garage. Oakwood is known for its friendly atmosphere, excellent schools, and nearby parks, perfect for outdoor activities. Residents benefit from easy access to public services and community amenities, enhancing the overall living experience. This property combines comfort and community, making it an ideal place to call home.
#PACE2520638

STATE COLLEGE

641 BENJAMIN COURT

3 Beds

3 Baths

2,362 Sq.Ft.

$397,000

MLS#: PACE2520638

New on site 2 days ago
Nestled in the charming Nittany View Meadow community, this home offers a perfect blend of comfort and convenience. With 1,904 square feet of thoughtfully designed living space, this residence features three spacious bedrooms and two and a half bathrooms, ideal for both relaxation and entertaining. Step inside to discover an inviting open floor plan that seamlessly connects the living, dining, and kitchen areas. The family room, conveniently located off the kitchen, is perfect for gatherings, while the combination dining/living area provides a warm space for meals and memories. Enjoy the luxury of a jetted tub in the primary bath, and appreciate the practicality of a central vacuum system and a pantry for all your storage needs. The home is equipped with essential appliances, including a dishwasher, electric oven/range, refrigerator, and washer/dryer, making daily life a breeze. Natural light floods the space through skylights, enhancing the welcoming atmosphere. Outside, a lovely deck invites you to enjoy the fresh air and the community's serene surroundings. The association takes care of lawn maintenance, snow removal, and trash services, allowing you to focus on what truly matters. Located just minutes from local parks and schools, this home is perfect for those who value community and convenience. With easy access to transportation and nearby amenities, you'll find everything you need within reach. Experience the warmth and comfort of this delightful home in a vibrant neighborhood!
#PACE2520802

STATE COLLEGE

142 SCENERY COURT

3 Beds

2 Baths

1,904 Sq.Ft.

$409,900

MLS#: PACE2520802

New on site 3 days ago
Charming brick bungalow on large corner lot. Sits directly on bus route with easy access to Penn State. Just one mile from campus and walking distance to desirable Easterly Parkway Elementary, State College Area High School, and Smithfield Park. This welcoming home has been lovingly cared for by one family for over 50 years, and has four bedrooms, with the one on the main floor historically serving as an office. The house boasts custom built-in shelving on the main floor and upper level. The main floor also has beautiful hardwood floors, a large eat-in kitchen with slide-out cabinets, a full bath, and a formal dining room. Upstairs, the large master bedroom has two sizeable closets, one of them a walk-in, and the master bath has been recently updated with a walk-in shower. The second upstairs bedroom has a large walk-in cedar closet, great for seasonal storage. The third upstairs bedroom is a cozy space perfect for a kid's room. There is also a large finished basement that has been used as both a bedroom and a second living space. Outside you'll find a low-maintenance vinyl deck attached to the kitchen, with plenty of room for outdoor dining, a brick patio at ground level, a sizeable yard, and an integral garage that is also accessible from the basement.
#PACE2520898

STATE COLLEGE

1401 S PUGH STREET

4 Beds

2 Baths

1,500 Sq.Ft.

$399,000

MLS#: PACE2520898

Discover the charm of this end-of-row townhouse nestled in the desirable Grey Stone neighborhood, just across the street from the walking trails and amenities of Orchard Park & minutes from Downtown State College or Penn State. Built in 2000, this traditional-style residence with brick accents easily mixes comfort and style, perfect for modern living. It features three spacious bedrooms and two and a half bathrooms, ensuring ample space for relaxation and entertainment. Step inside to find a beautifully designed interior adorned with crown moldings and chair railings, elevated lighting with dimmable switches throughout, and elevated color palette and flooring selections. Upon entry the oversize kitchen has sprawling solid wood cabinetry for amazing storage and organization design. The stainless steel appliances are brand new and add style along with the ample countertop space for food prep and more. The breakfast bar has nice overhang and seating which makes entertaining while cooking a breeze and casual meals convenient.  This space easily flows to a large dining room which leads to an outdoor deck surrounded by trees for privacy.  The large family room has a two-story vaulted ceiling and cozy gas fireplace with a classic mantel, perfect for Fall or Winter evenings at home. Upstairs you can enjoy the convenience of second floor laundry, making daily chores a breeze. The primary suite offers a luxurious retreat, with vaulted ceilings, walk-in closet and en-suite full bathroom with large vanity and a jetted tub/shower. If you need more finished space there is also a full unfinished basement, which leaves you room to grow. The natural gas forced heating with air condition and two car garage are fan favorites that everyone loves. Outside the association fee covers essential services, including lawn maintenance, snow removal, sewer, water, and trash - allowing you to enjoy your home without the hassle of upkeep or purchase as a second home. Call for a tour of this rare find today!
#PACE2520422

STATE COLLEGE

1460 BLUE COURSE DRIVE 26

3 Beds

2 Baths

2,192 Sq.Ft.

$420,000

MLS#: PACE2520422

New on site 3 days ago
Distinctive Colonial Saltbox offering timeless character, impressive updates & a versatile floor plan in highly desirable Centre Hills Village. Framed by mature trees, rich exterior tones & crisp trim, the home carries a touch of New England-inspired character. Step through the front door into a delightful foyer where Brazilian walnut hardwood flooring, traditional millwork & a transom window overhead create a memorable first impression. From here, the home unfolds naturally into the spacious formal dining room, enhanced by crown molding & generous windows, a wonderful setting for holiday celebrations or evenings gathered around the table. Pocket doors connect the dining room to an inviting family room filled with personality. A dramatic floor-to-ceiling brick propane fireplace creates a striking focal point, while custom built-ins add architectural interest & useful display space. A wall of sliding glass doors draws the outdoors in, while connecting to the deck & yard beyond.  The kitchen is equally suited to entertaining a crowd or everyday life. Locally crafted Shunk cabinetry is complemented by granite countertops, a classic subway tile backsplash & ceramic tile flooring. A contrasting center island adds workspace & seating while incorporating the oven & smooth cooktop, with stylish pendant lighting overhead. A convenient pot rack, abundant cabinetry & generous counter space round out this thoughtfully designed kitchen.  Adding remarkable versatility to the main level is a separate guest area currently utilized by the sellers for Airbnb accommodations. With its own private exterior entrance, the 15' x 15' living room features wide-plank wood flooring & a Murphy bed, transitioning easily from daytime use to overnight accommodations. An adjoining office, separate bedroom, full bathroom & main-level laundry complete this portion of the home. A short-term rental permit is currently in place for a room & bathroom within the residence, adding appeal for those seeking dedicated guest quarters or adaptable living arrangements.  A beautifully detailed staircase leads upstairs, where engineered hickory flooring continues throughout. The generously proportioned primary bedroom features charming architectural angles, crown molding & multiple windows. The remodeled full bathroom is a standout with a furniture-style dual vanity, vessel sinks, oversized tiled walk-in shower with frameless glass doors, multiple shower heads & striking blue tile accent. Built-in cabinetry provides impressive storage, while the customized walk-in closet incorporates shelving, drawers & hanging space. A second generously sized bedroom features a sloped ceiling & soft daylight. An additional full bathroom offers a furniture-style wood vanity with vessel sink, wall-mounted faucet & tiled tub/shower surround with built-in niche.  Outside, a fenced side & rear yard is framed by trees, established landscaping & a spacious lawn. A composite deck with vinyl railing offers plenty of room for dining, relaxing & entertaining. Adding personality is the storybook-style garden shed, complete with a metal roof, barn-inspired doors, windows & flower boxes—practical storage with undeniable character.  Additional improvements include Marvin double-pane replacement windows & a new roof installed in 2026. Distinctive redwood siding, with vinyl siding on the converted addition, complements an open-loop geothermal heat pump & central air conditioning for efficient year-round comfort.  Minutes from downtown State College & Penn State University, this outstanding Centre Hills Village location keeps everyday conveniences & recreation close at hand. Enjoy easy access to Route 322 & I-99, nearby shopping, favorite eateries, Millbrook Marsh Nature Center, Slab Cabin Park & Centre Hills Country Club. Distinctive architecture, remarkable versatility & an exceptional State College location create a home that's anything but ordinary.
#PACE2520892

STATE COLLEGE

936 OAK RIDGE AVENUE

3 Beds

3 Baths

2,780 Sq.Ft.

$499,000

MLS#: PACE2520892

Location, space, and charm meet in this premier Holmes-Foster area two-story gem! Situated on a quiet street in this historic State College Borough neighborhood, 1130 Dorum Ave delivers traditional design in a convenient location within easy walking distance of local schools and beautiful Holmes-Foster Park. The Space: 4 large bedrooms and 2.5 baths spread across 2,242 finished square feet, an attached 1-car garage with extra storage, plus an unfinished basement great for a game room or a workshop. Comfort Upgrades: 2024 new roof, 2021 forced-air natural gas furnace paired with 2 high-efficiency mini-split units, capable of keeping the downstairs at a cool 65 degrees all summer long. Living Areas: Rich hardwood floors enhance much of the home, while radiant-heated floors in the kitchen and family room provide exceptional comfort. The beautifully updated kitchen features WoodCraft cherry cabinetry, granite countertops, and opens seamlessly to the inviting family room, where a cozy gas fireplace creates the perfect gathering place. An oversized living room and formal dining room offer additional space for entertaining or everyday living. Outdoor Living: A sun-filled 3-season porch leads to outdoor living on a generous 0.38-acre flat lot, offering plenty of room for gardening, play, or pets. Schedule your tour today to see everything this incredible property has to offer!
#PACE2520120

STATE COLLEGE

1130 DORUM AVENUE

4 Beds

2 Baths

2,242 Sq.Ft.

$475,000

MLS#: PACE2520120

Send a message

Message successfully sent.

Your message

What is 3 + 4 ?

Reason for contacting?

I agree to receive email communication and understand I can unsubscribe at any time.

I agree to be contacted by Charis Realty Group - Christine Issler, Broker via call, email, and text for real estate services. To opt out, you can reply 'stop' at any time or reply 'help' for assistance. You can also click the unsubscribe link in the emails. Message and data rates may apply. Message frequency may vary. Privacy Policy

Sign Out

Virtual Assistant

Would you like to take the next step with this property? We can help you schedule a showing or virtual tour, or send you more details.

Yes, I would like more information.

Thank You for Your Reply, One of Our Agents will contact you as soon as possible

No, maybe later.

Thank you, you can always contact me via email, phone number or through the contact form.

Realhub AI

Lucy - Your AI-Powered Realtor

Update Your Temporary Password

Personalize your search

Enter your email and we'll notify you immediately when new listings match what you're looking for.

or enter email address

Already have an account ? Login here

Continue your home search

I agree to receive communications and understand I can unsubscribe at any time.

I agree to be contacted by Charis Realty Group - Christine Issler, Broker via call, email, and text for real estate services. To opt out, you can reply 'stop' at any time or reply 'help' for assistance. You can also click the unsubscribe link in the emails. Message and data rates may apply. Message frequency may vary. Privacy Policy

Already have an account ? Login here

We use cookies

We use cookies primarily for analytics to enhance your experience. By accepting, you agree to our use of these cookies. You can manage your preferences or learn more about our cookies policy.
