


Property
Beds
7
Full Baths
4
1/2 Baths
1
Year Built
2021
Sq.Footage
5,432
This model-like residence is truly breathtaking. Thoughtfully designed and extensively upgraded, it offers an exceptional level of luxury, craftsmanship, and attention to detail, all complemented by peaceful pond views in the prestigious Hartland community of Aldie. Featuring seven bedrooms and four-and-a-half bathrooms, the home provides generous living spaces designed for elegant entertaining, comfortable everyday living, and effortless multigenerational flexibility. The main level is highlighted by a private primary suite, a beautifully renovated gourmet kitchen, designer finishes, sophisticated lighting, and custom oak staircases. Each updated bathroom has been carefully curated to create a refined and welcoming atmosphere. The fully permitted lower level has been transformed into a private, independent living suite with its own entrance. This exceptional space includes a spacious gathering room, a fully equipped second kitchen, dining area, bedroom, dedicated laundry with washer and dryer, and a spa-inspired bathroom featuring an Italian marble walk-in shower. Ideal for multigenerational living, extended family, or long-term guests, it offers both comfort and privacy without sacrificing style. Outdoor living is equally impressive. Professionally designed landscaping, a smart irrigation system, and a custom Trex staircase connecting the morning room to the backyard enhance the home’s beauty and functionality. From the rear of the residence, tranquil pond views provide a picturesque backdrop throughout every season. Hartland offers an elevated community lifestyle with miles of scenic trails, a resort-style pool, parks, playgrounds, thoughtfully designed gathering spaces, and convenient access to highly rated schools, shopping, dining, and major commuter routes. With its main-level primary suite, independent lower-level residence, exceptional upgrades, and serene waterfront setting, this remarkable home offers a rare opportunity to enjoy luxury, flexibility, and gracious living in one of Loudoun County’s most desirable communities. Highlights: Main-Level Primary Suite. Basement; Fully Independent In-Law Suite. Perfect for Multi-Generational Living: Fully Equipped Second Kitchen on the Lower Level with a washer and dryer, plus a full walk-in shower.
Features & Amenities
Interior
-
Other Interior Features
Eat-in Kitchen, Kitchen Island, Pantry, Recessed Lighting, Walk-In Closet(s), Built-in Features, Open Floorplan
-
Total Bedrooms
7
-
Bathrooms
4
-
1/2 Bathrooms
1
-
Above Grade Finished Area
3632.0
-
Basement YN
YES
-
Cooling YN
YES
-
Cooling
Central Air, Electric
-
Fireplace YN
YES
-
Heating YN
YES
-
Heating
Electric, Forced Air
-
Main Level Bedrooms
1
-
Pet friendly
Yes
Exterior
-
Garage
Yes
-
Garage spaces
2
-
Parking
Oversized, Garage Door Opener, Asphalt, Off Street, Garage, Driveway, Inside Entrance, Attached
-
Pool
Yes
-
Pool Features
Community
-
Waterfront YN
NO
-
View
Water, Pond
Area & Lot
-
Lot Size(acres)
0.2
-
Lot Size(square feet)
8,712
-
Property Type
Residential
-
Property Sub Type
Single Family Residence
-
Architectural Style
Colonial
Price
-
Sales Price
$1,575,000
-
Tax Amount
$11,900
-
Financing Options
VA, FHA, Cash, Conventional
-
Zoning
TR1UBF
-
Sq. Footage
5,432
-
Price/SqFt
$289
HOA
-
Association
YES
-
Association Fee
$246.55
-
Association Fee Frequency
Monthly
-
Association Fee Includes
N/A
Property Resources
-
Horse Property
NO
School District
-
Elementary School
HOVATTER
-
Middle School
GUM SPRING
-
High School
JOHN CHAMPE
Property Features
-
Stories
1
-
New Construction
NO
-
Association Amenities
Tennis Court(s), Fitness Center, Party Room, Other, Basketball Court, Trail(s)
-
Foundation Details
Concrete Perimeter
-
Senior Community YN
NO
-
Sewer
Public Sewer
-
Tax Lot
33
-
Water Source
Public
Schedule a Showing
Showing scheduled successfully.
Mortgage calculator
Estimate your monthly mortgage payment, including the principal and interest, property taxes, and HOA. Adjust the values to generate a more accurate rate.
Your payment
Principal and Interest:
$
Property taxes:
$
HOA fees:
$
Total loan payment:
$
Total interest amount:
$
Location
County
LOUDOUN
Elementary School
HOVATTER
Middle School
GUM SPRING
High School
JOHN CHAMPE
Listing Courtesy of Viktorija Piano , Keller Williams Realty
RealHub Information is provided exclusively for consumers' personal, non-commercial use, and it may not be used for any purpose other than to identify prospective properties consumers may be interested in purchasing. All information deemed reliable but not guaranteed and should be independently verified. All properties are subject to prior sale, change or withdrawal. RealHub website owner shall not be responsible for any typographical errors, misinformation, misprints and shall be held totally harmless.

Fortitude Real Estate Team- Team Leader, Branch Manager- Martinsburg
Jennifer Fortson
Call Jennifer today to schedule a private showing.

* Listings on this website come from the FMLS IDX Compilation and may be held by brokerage firms other than the owner of this website. The listing brokerage is identified in any listing details. Information is deemed reliable but is not guaranteed. If you believe any FMLS listing contains material that infringes your copyrighted work please click here to review our DMCA policy and learn how to submit a takedown request.© 2024 FMLS.
Related Properties
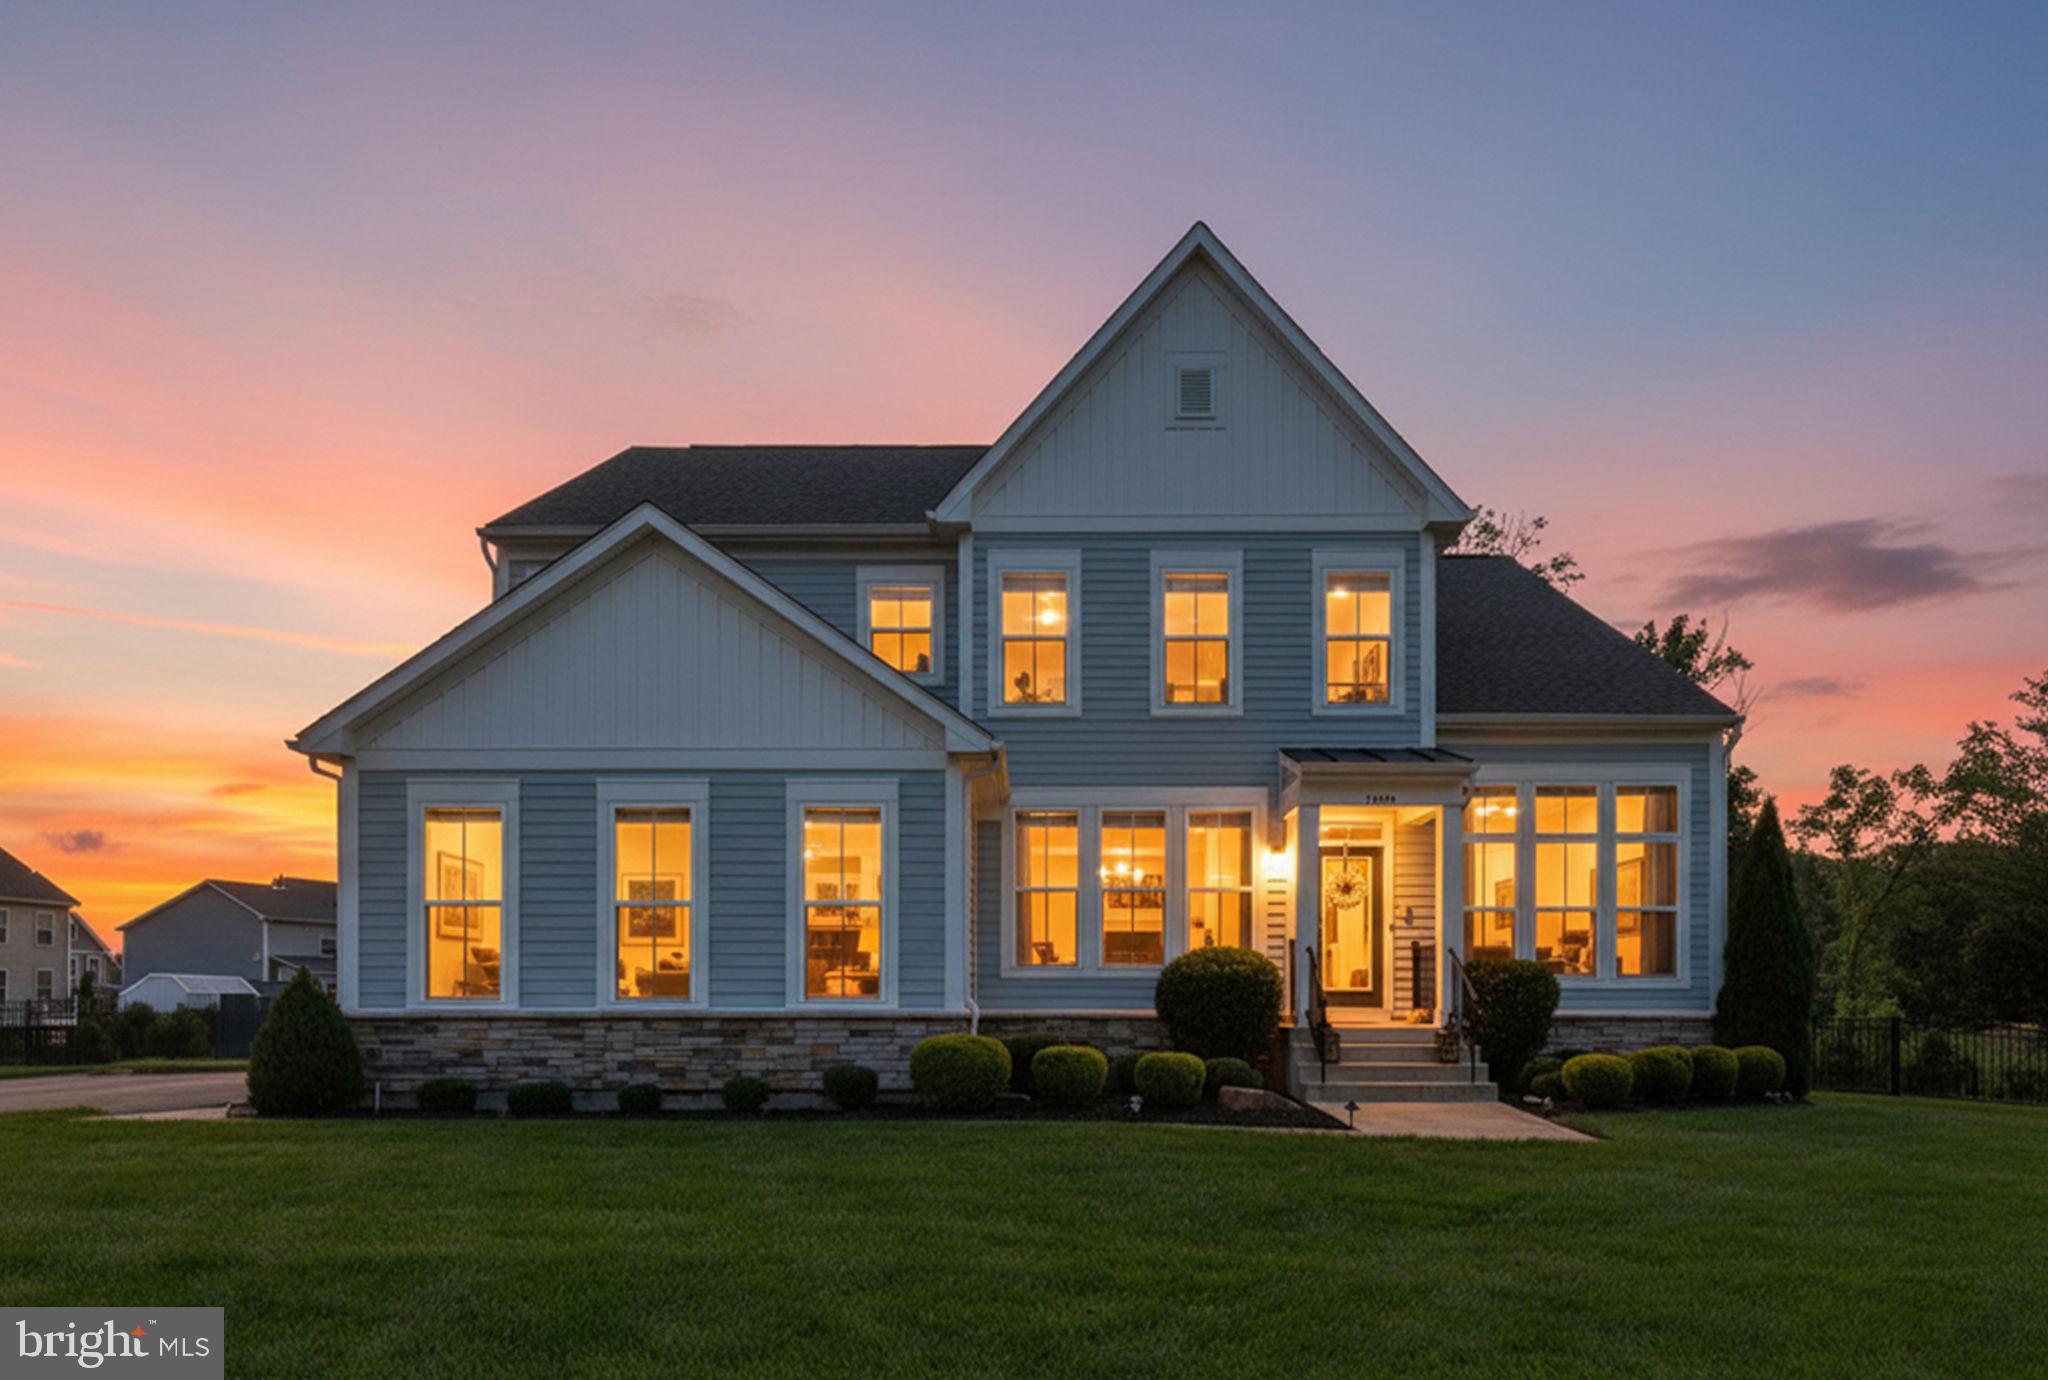
ALDIE
24696 CRESTED BUTTE COURT
5 Beds
5 Baths
5,810 Sq.Ft.
$1,750,000
MLS#: VALO2131696
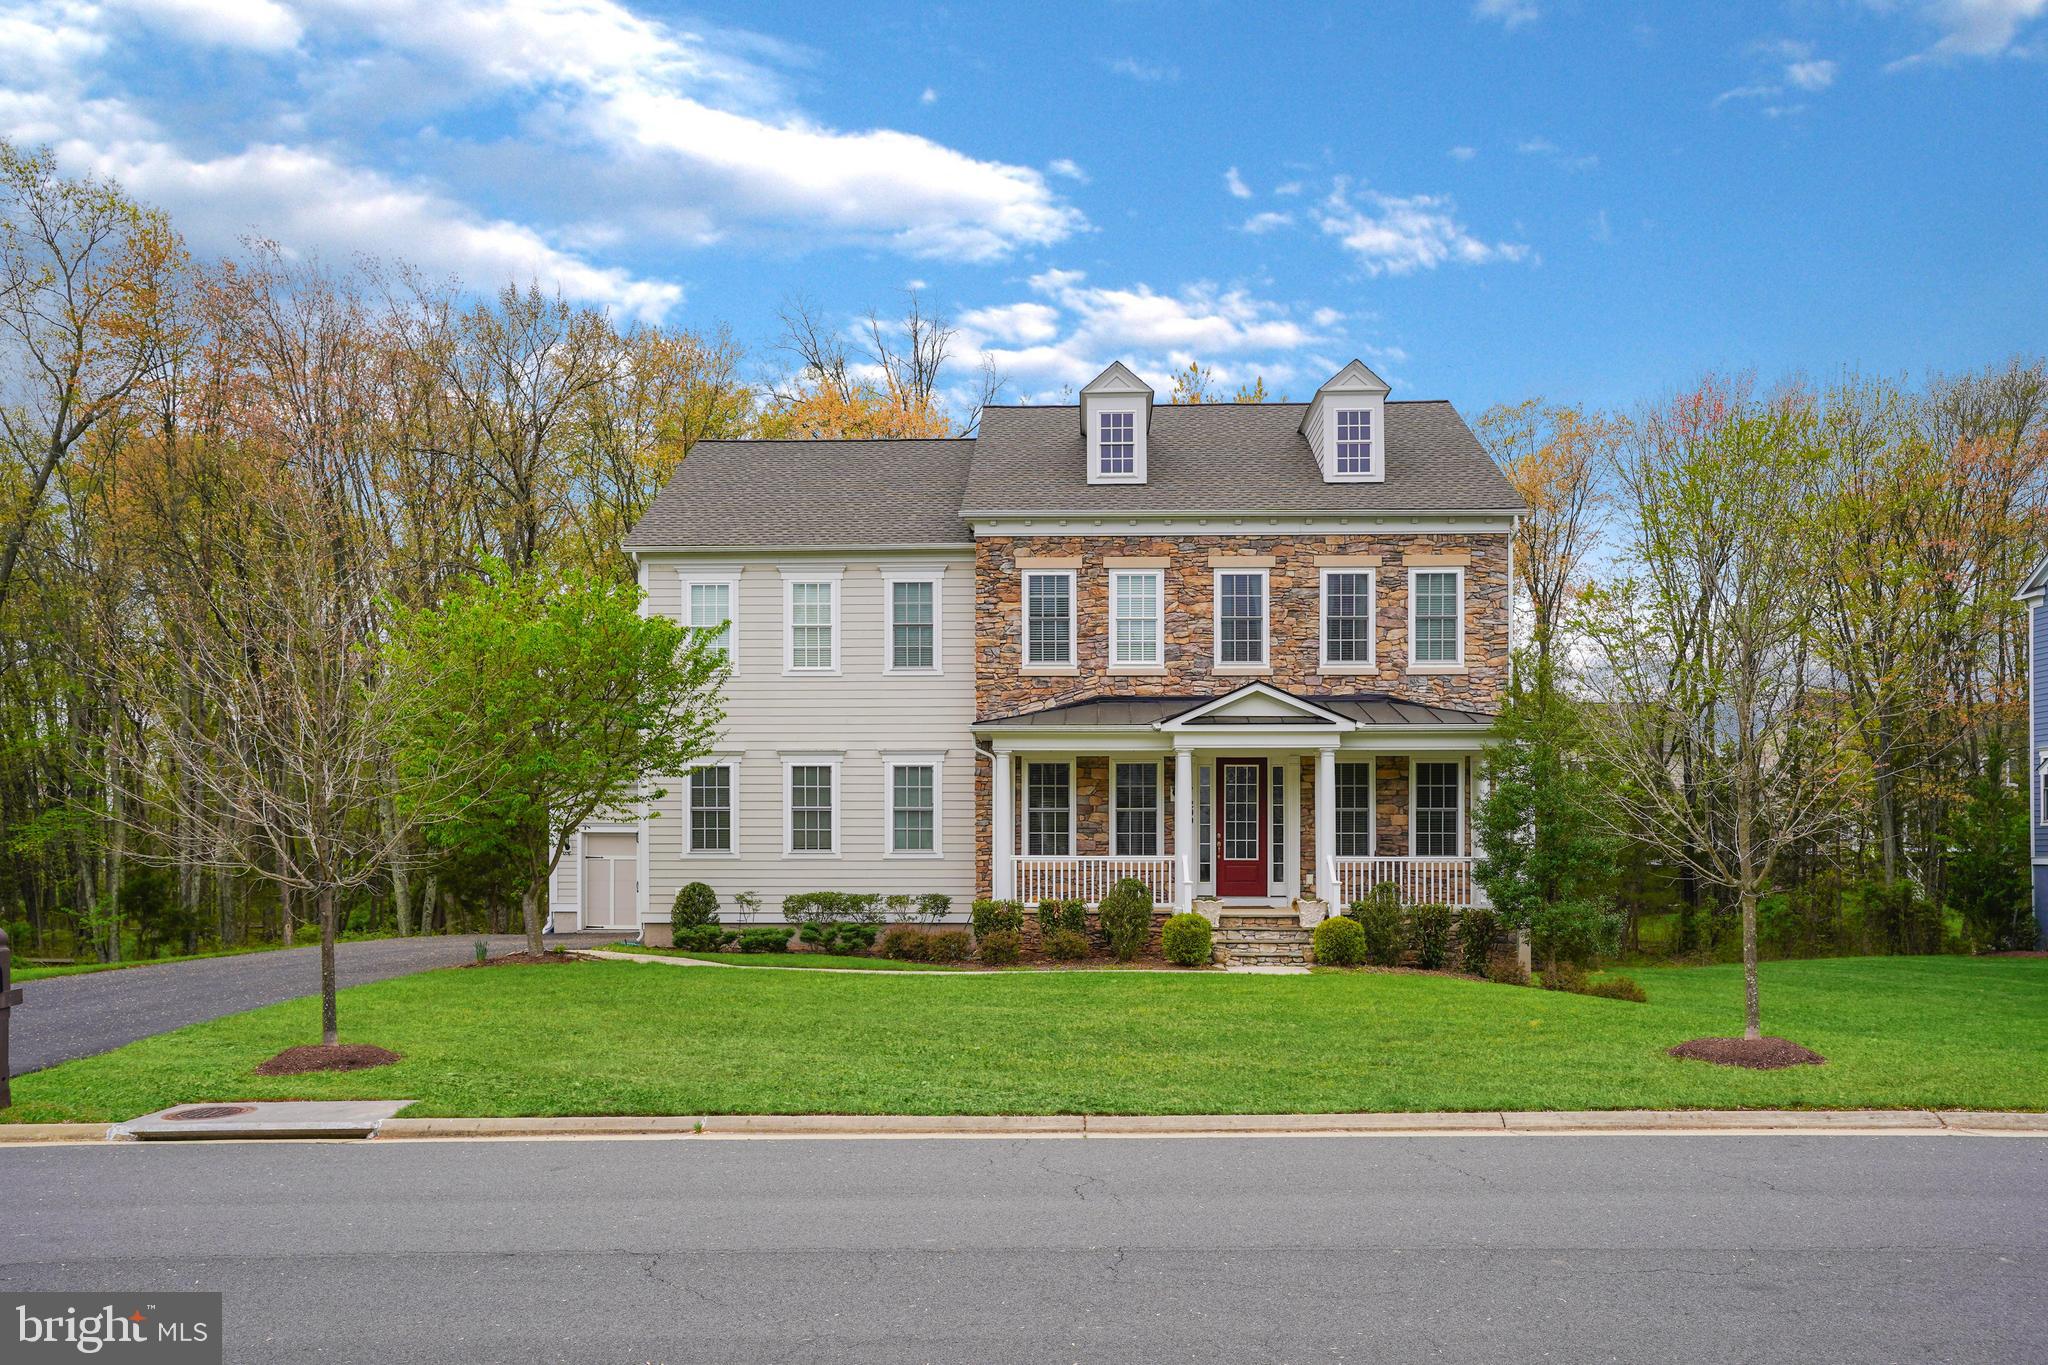
ALDIE
41209 SPECKLED WREN COURT
6 Beds
5 Baths
5,110 Sq.Ft.
$1,459,990
MLS#: VALO2124998

ALDIE
25707 HOUSE MARTIN LANE
5 Beds
4 Baths
5,158 Sq.Ft.
$1,499,000
MLS#: VALO2127636
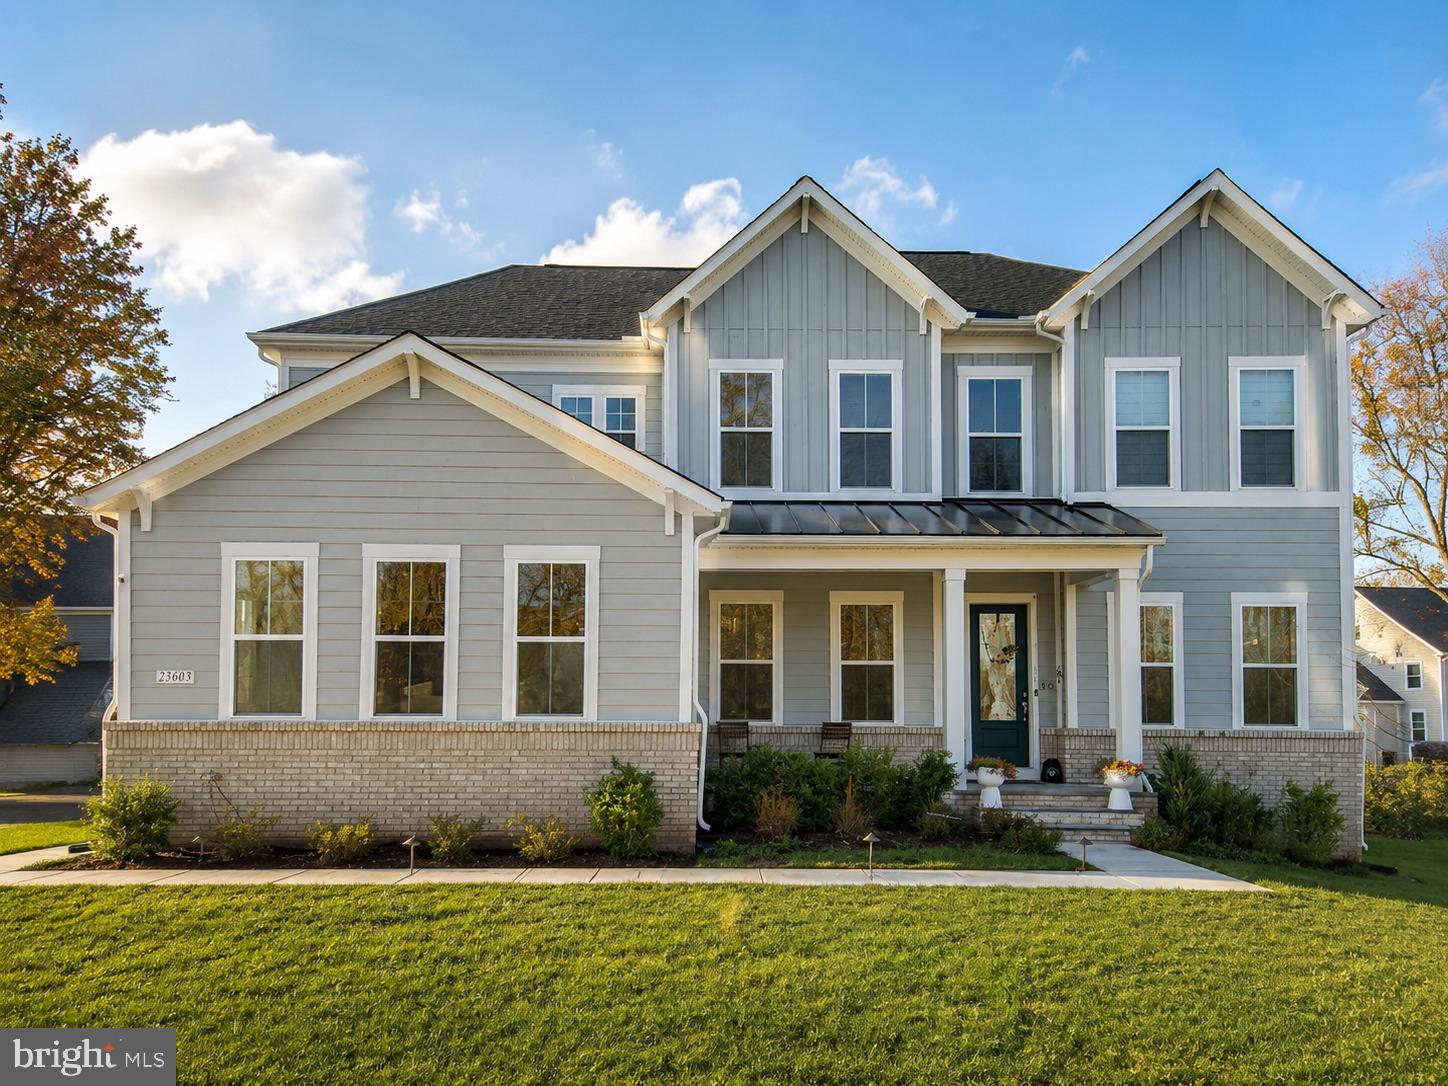
ALDIE
23609 ROSELLE RIDGE LANE
5 Beds
4 Baths
5,565 Sq.Ft.
$1,575,000
MLS#: VALO2125408
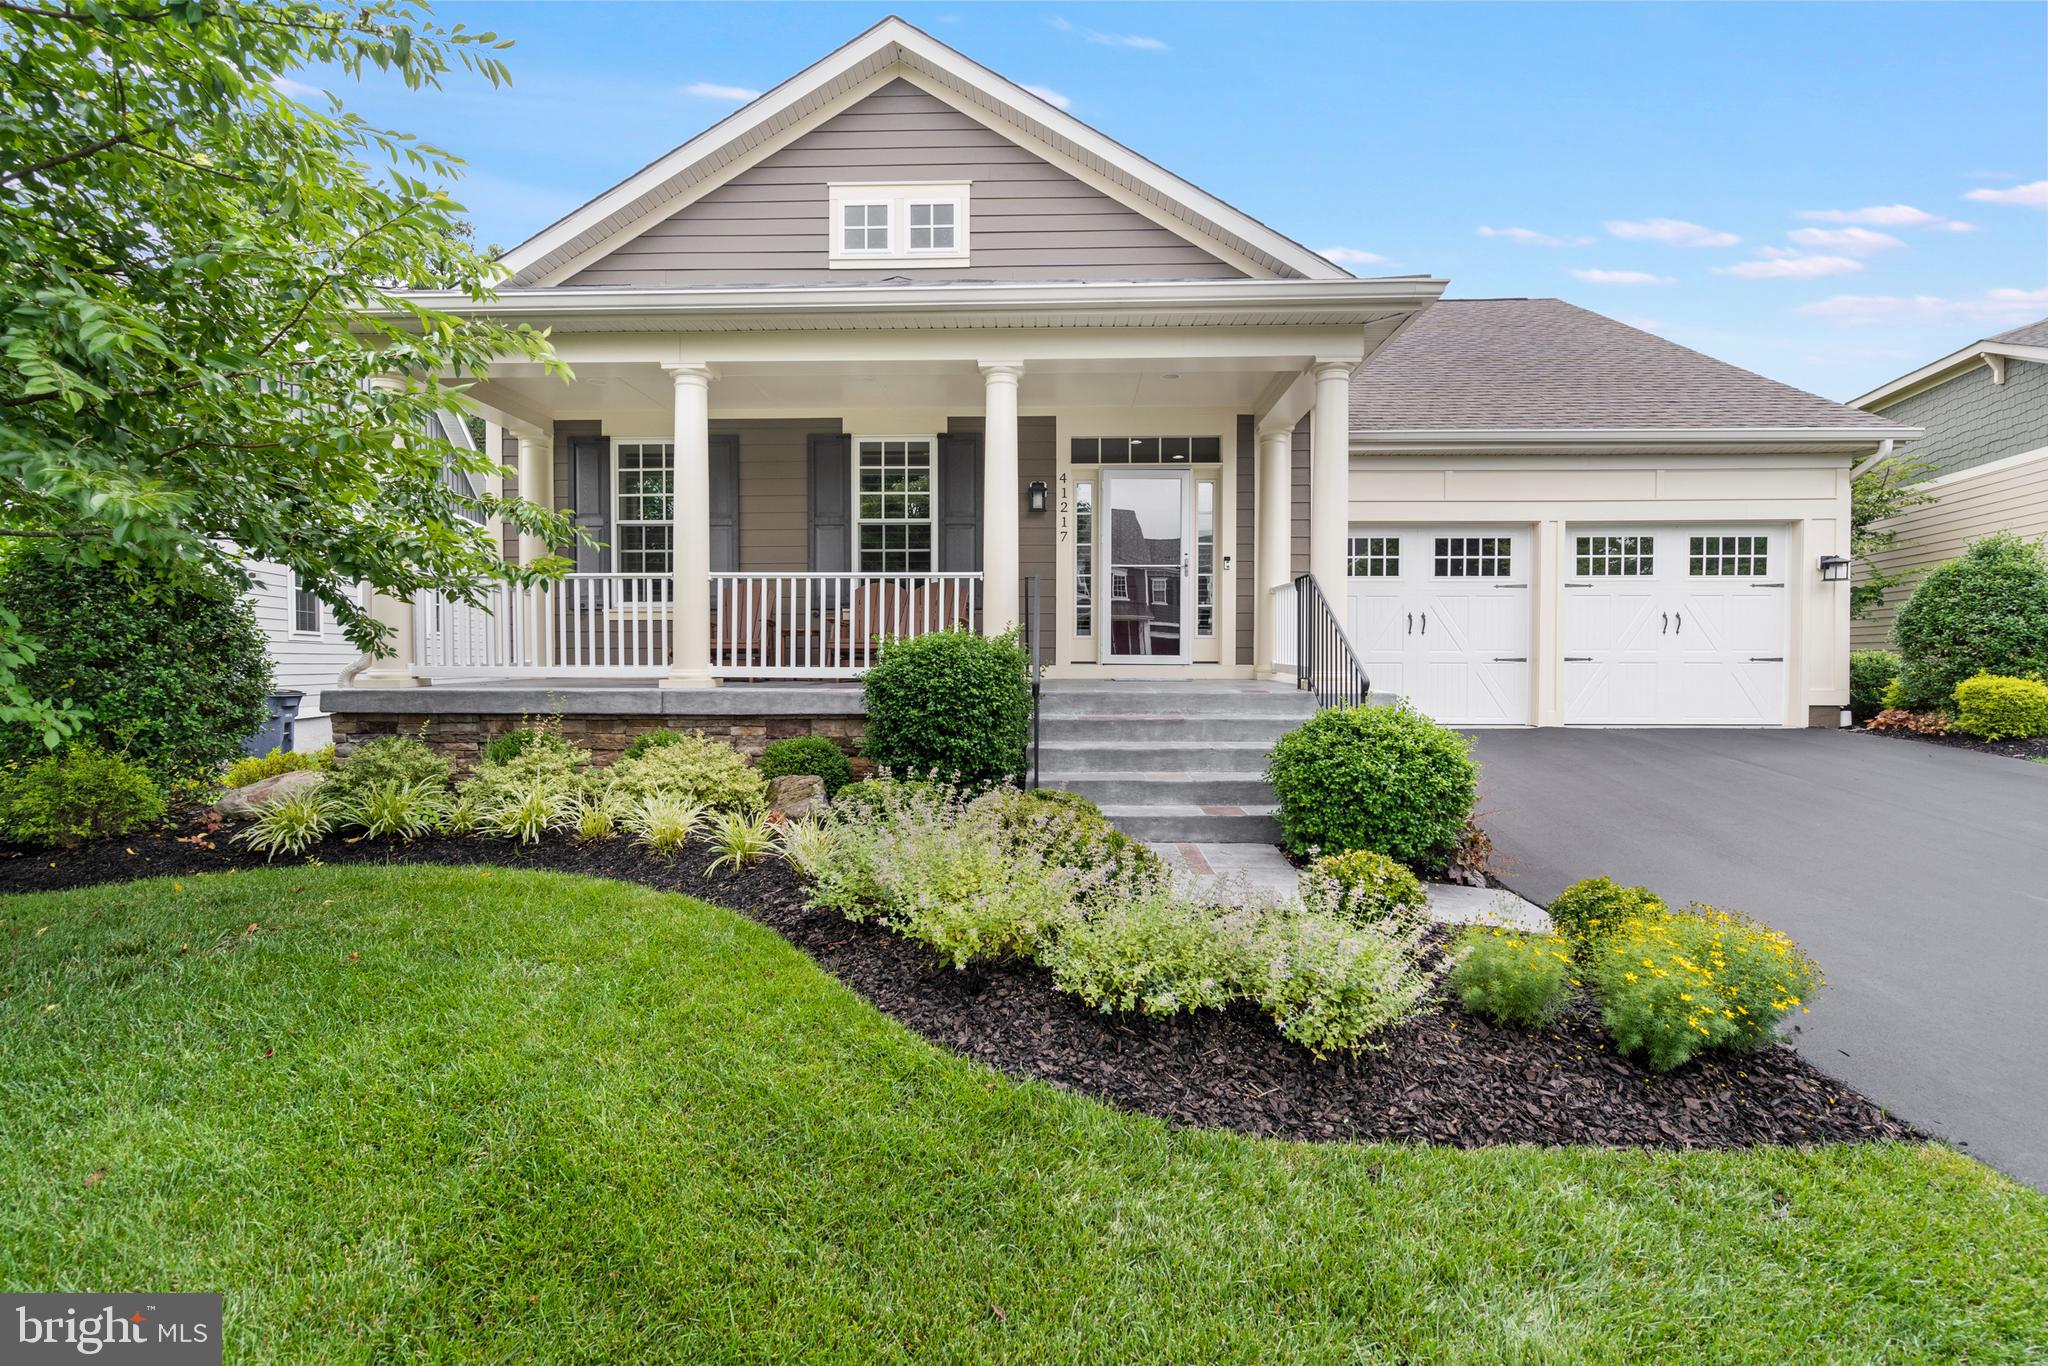
ALDIE
41217 BLUE OAT COURT
3 Beds
3 Baths
5,608 Sq.Ft.
$1,425,000
MLS#: VALO2130018
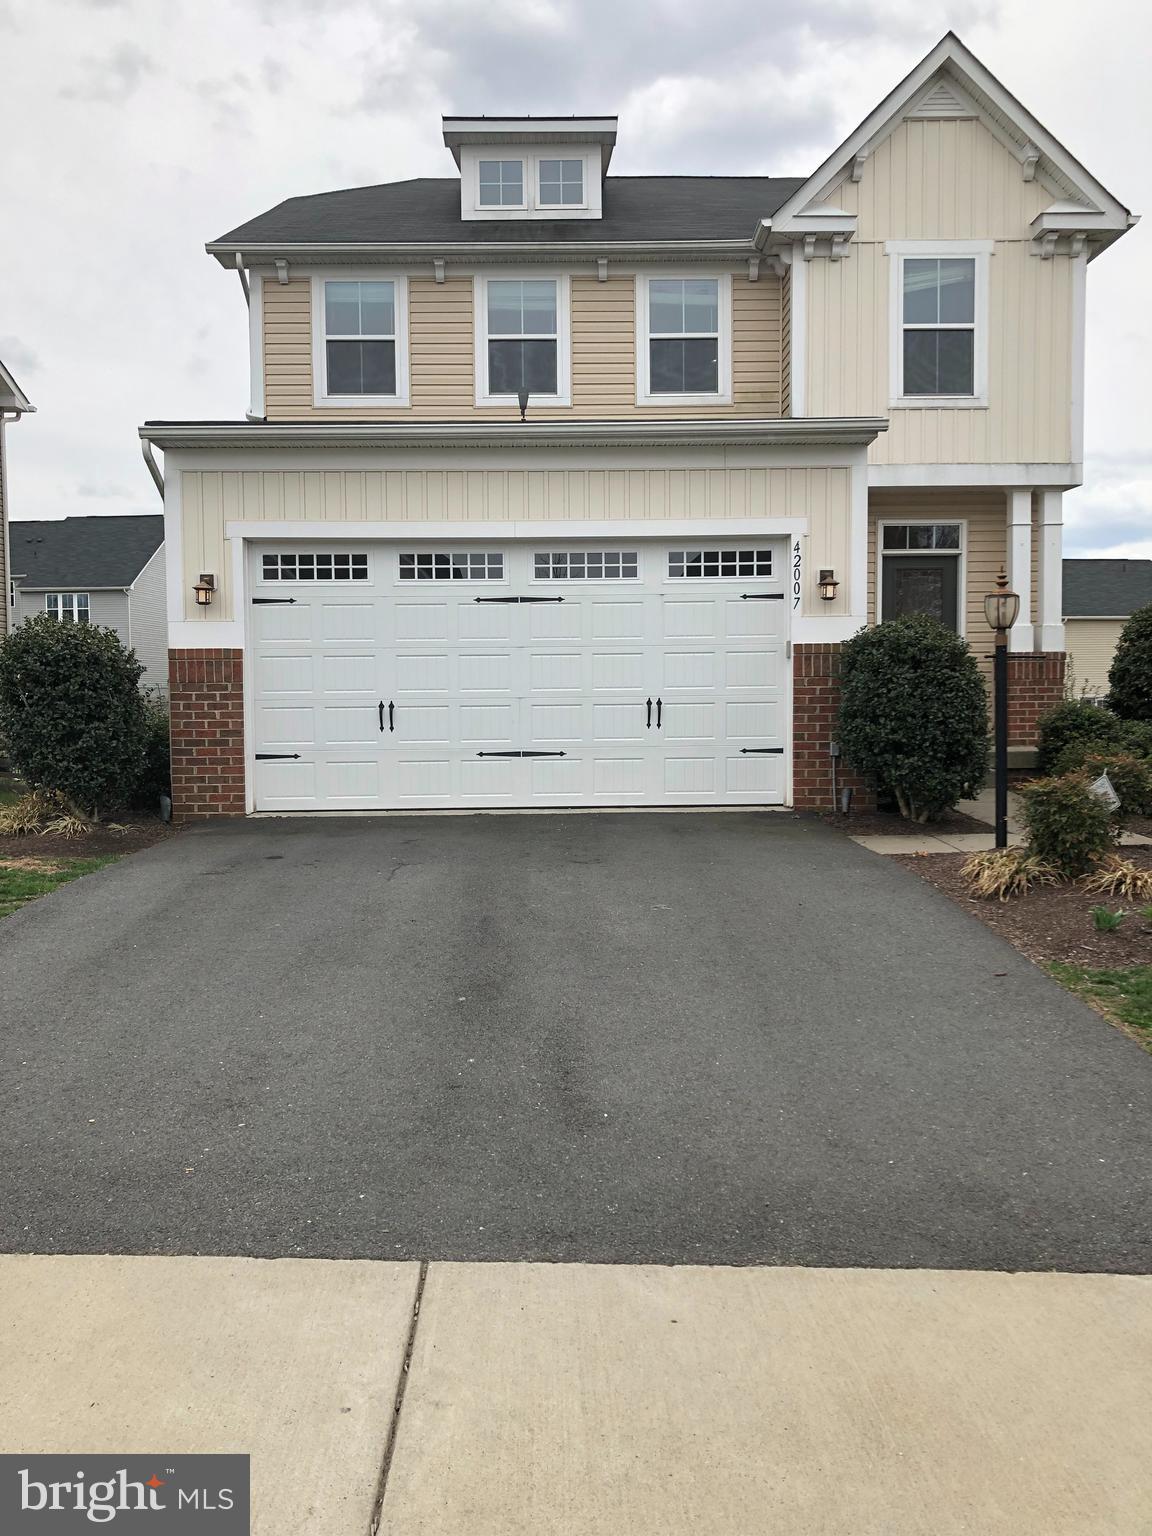
ALDIE
42007 POWELLS FARM WAY
4 Beds
3 Baths
3,831 Sq.Ft.
$1,350,000
MLS#: VALO2126798
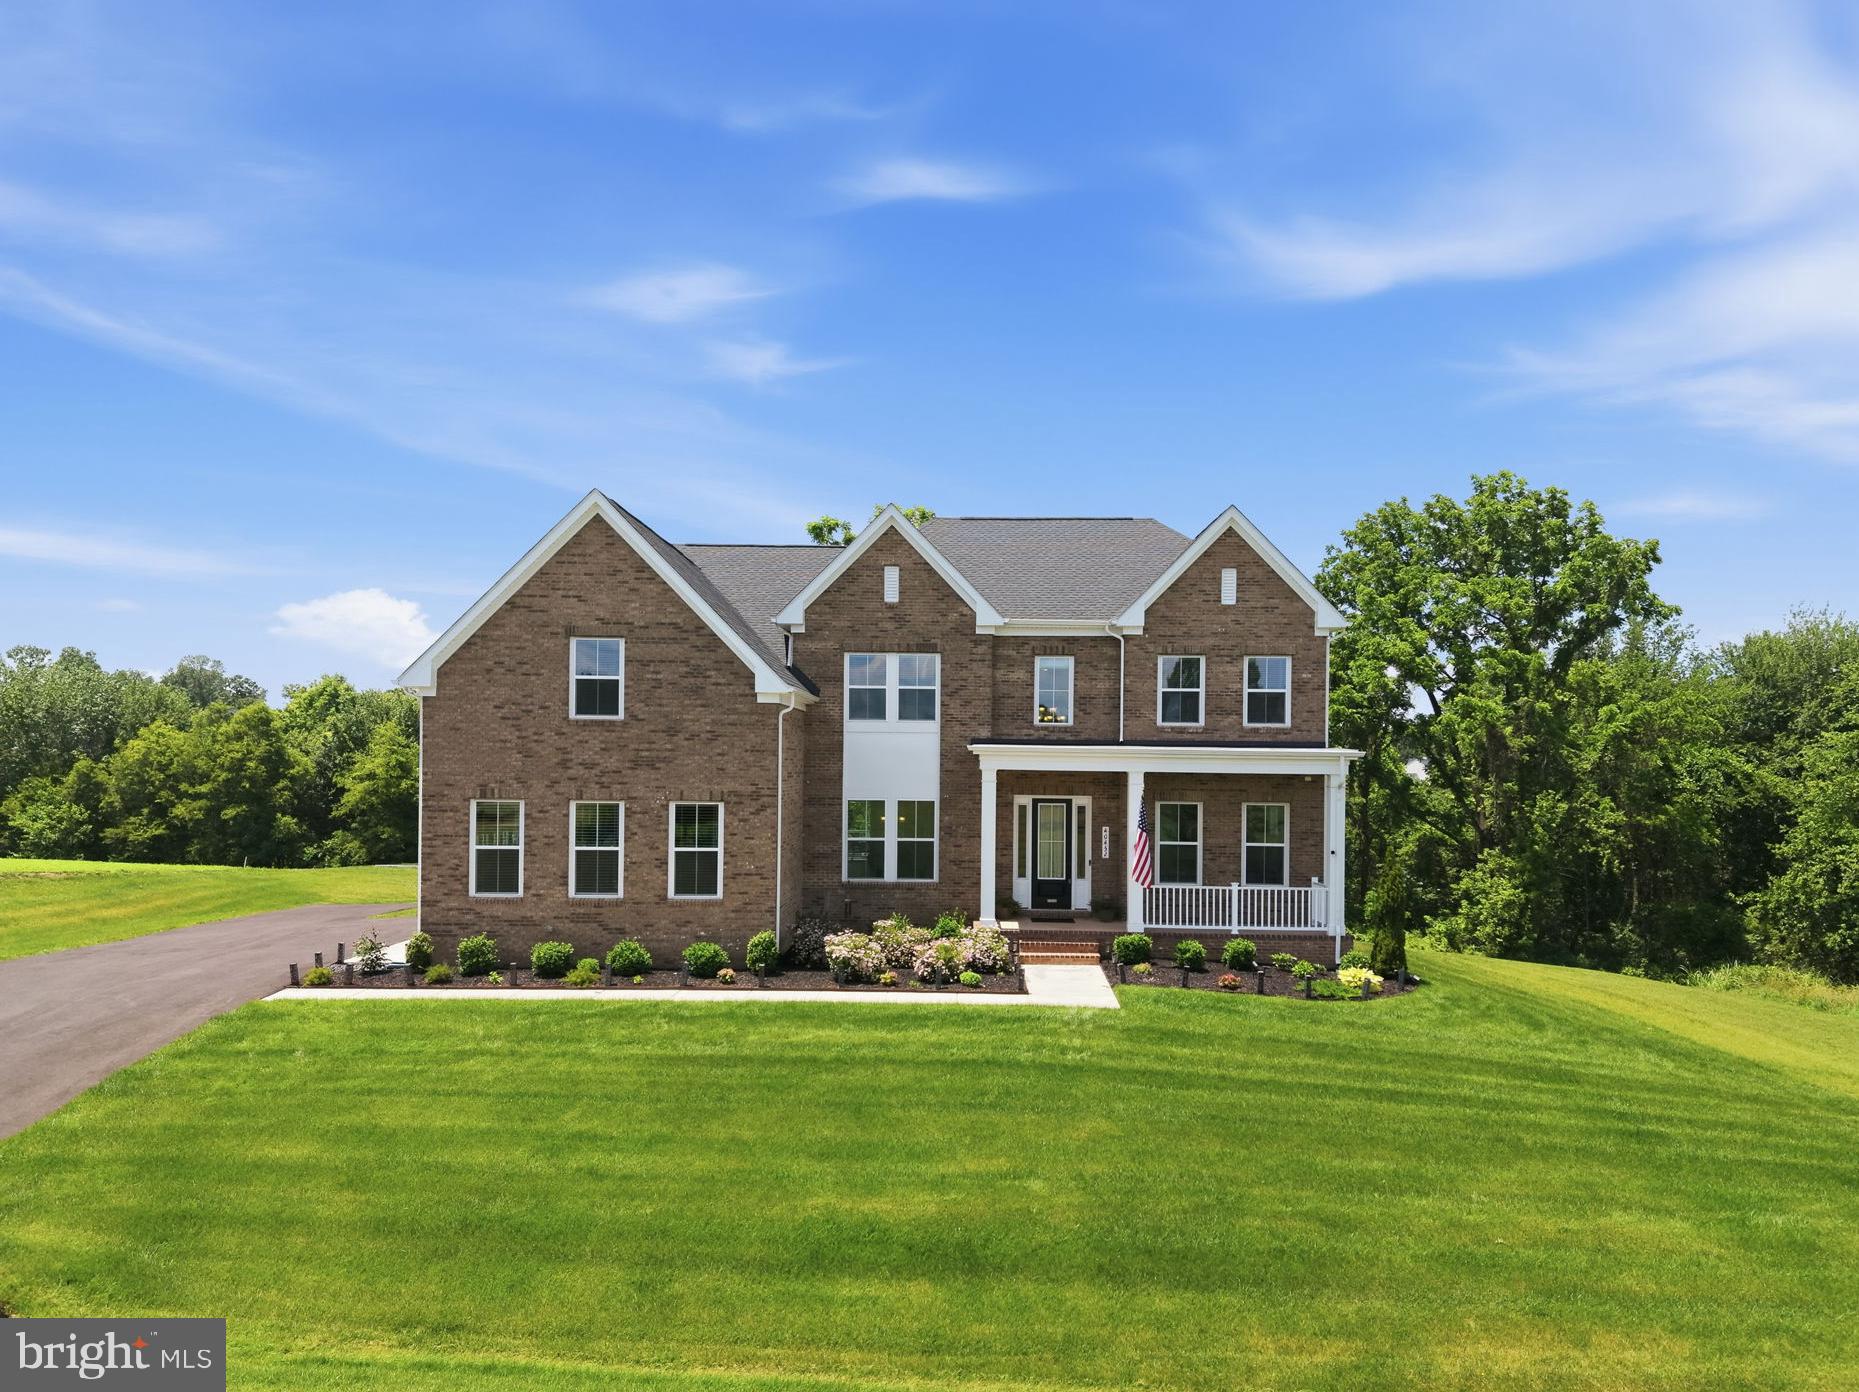
ALDIE
40452 WINDYHILL FARMS DRIVE
4 Beds
4 Baths
5,132 Sq.Ft.
$1,599,900
MLS#: VALO2128110
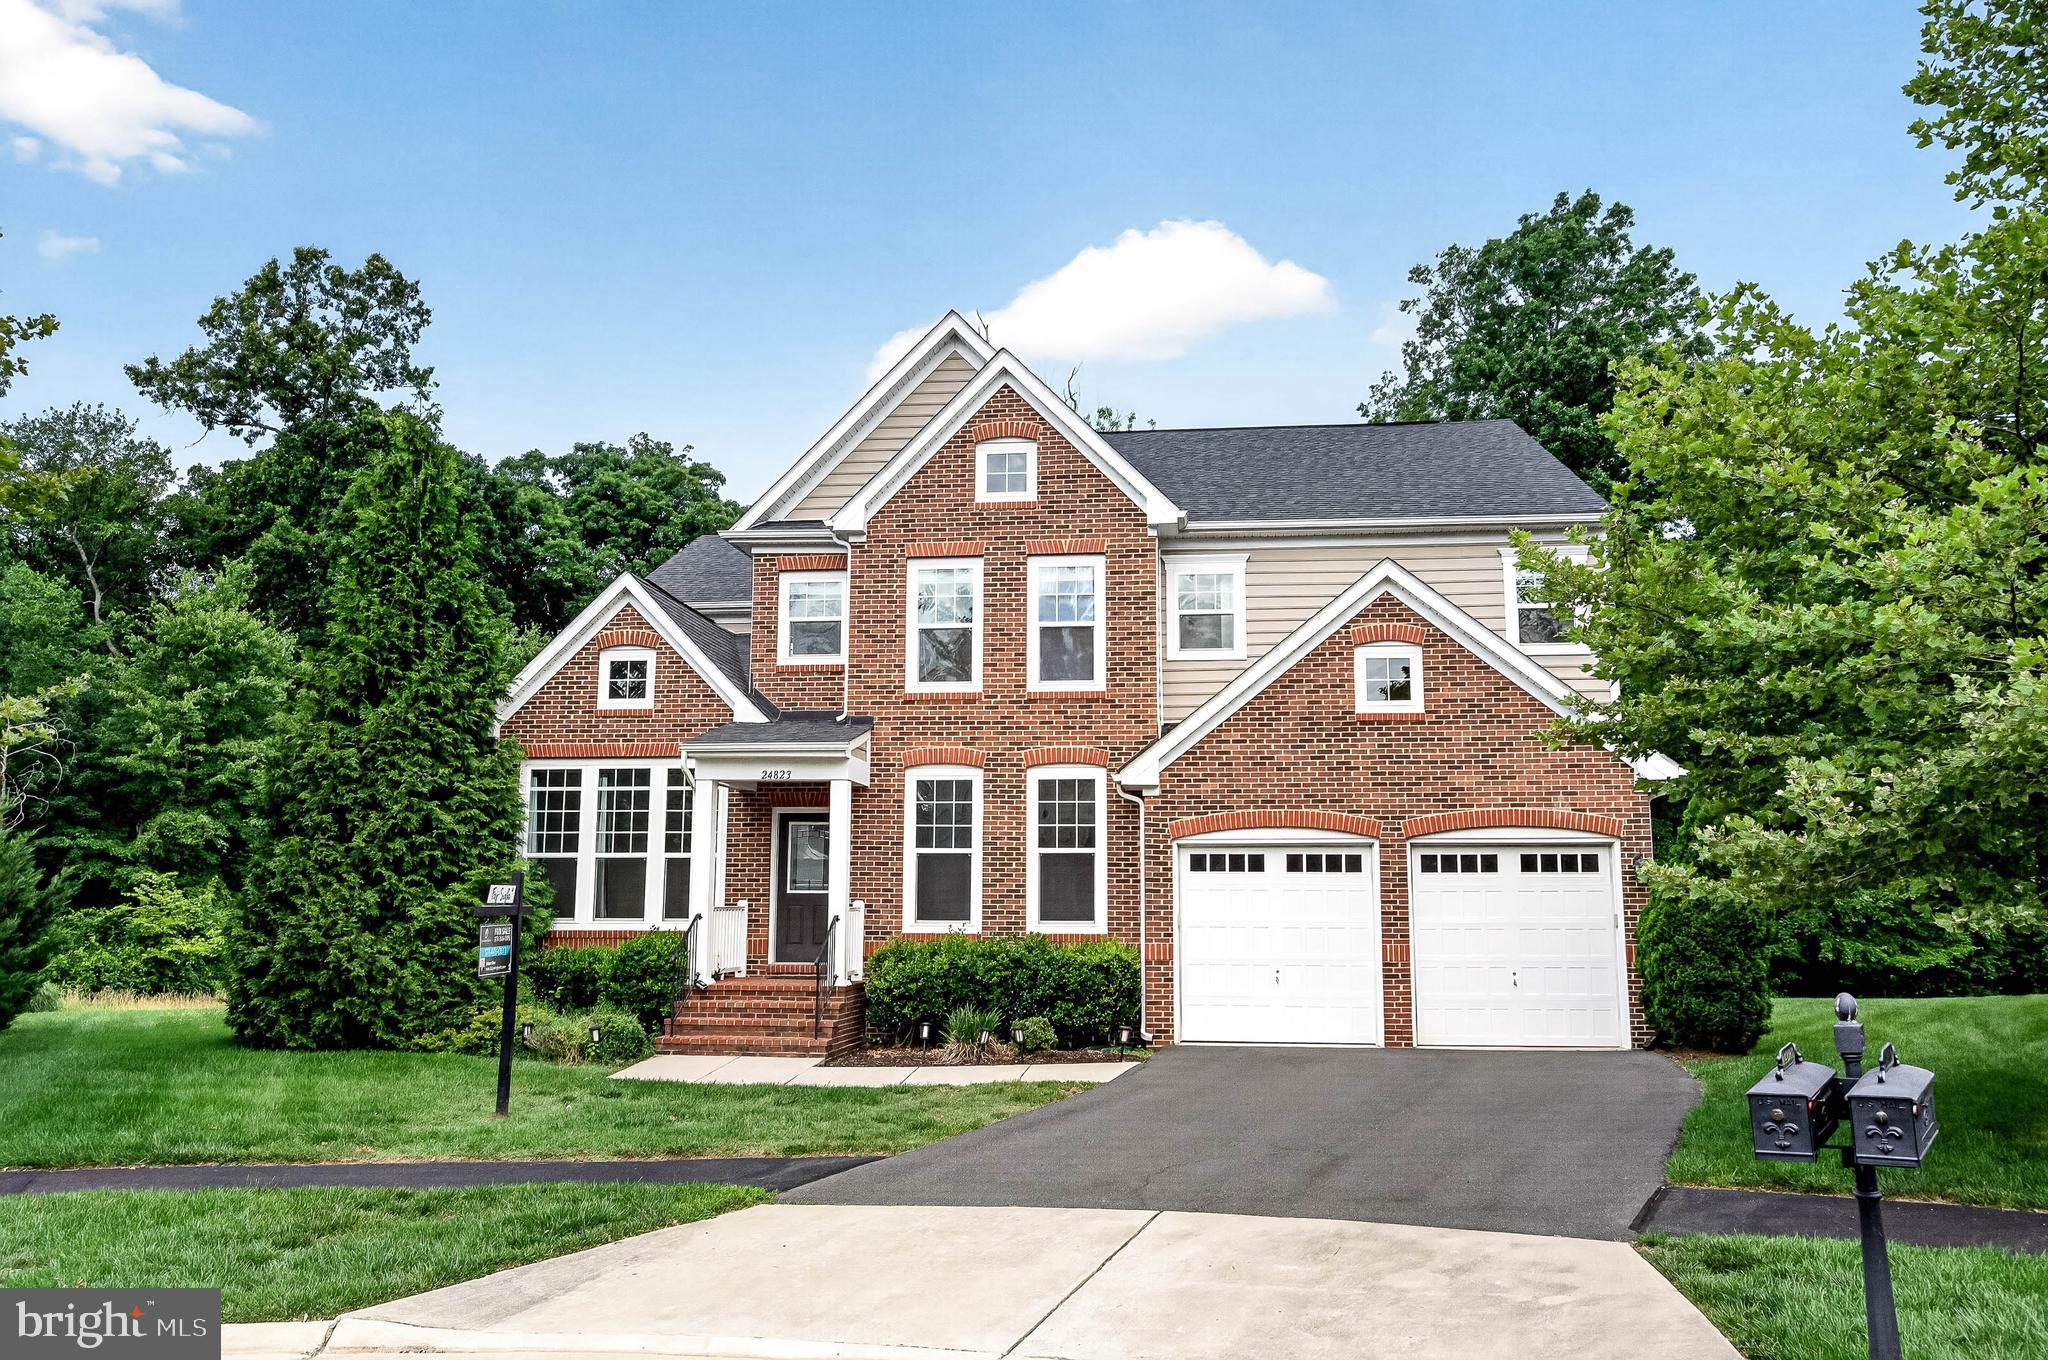
ALDIE
24823 BARRINGTON GROVE COURT
6 Beds
5 Baths
5,094 Sq.Ft.
$1,360,000
MLS#: VALO2123536
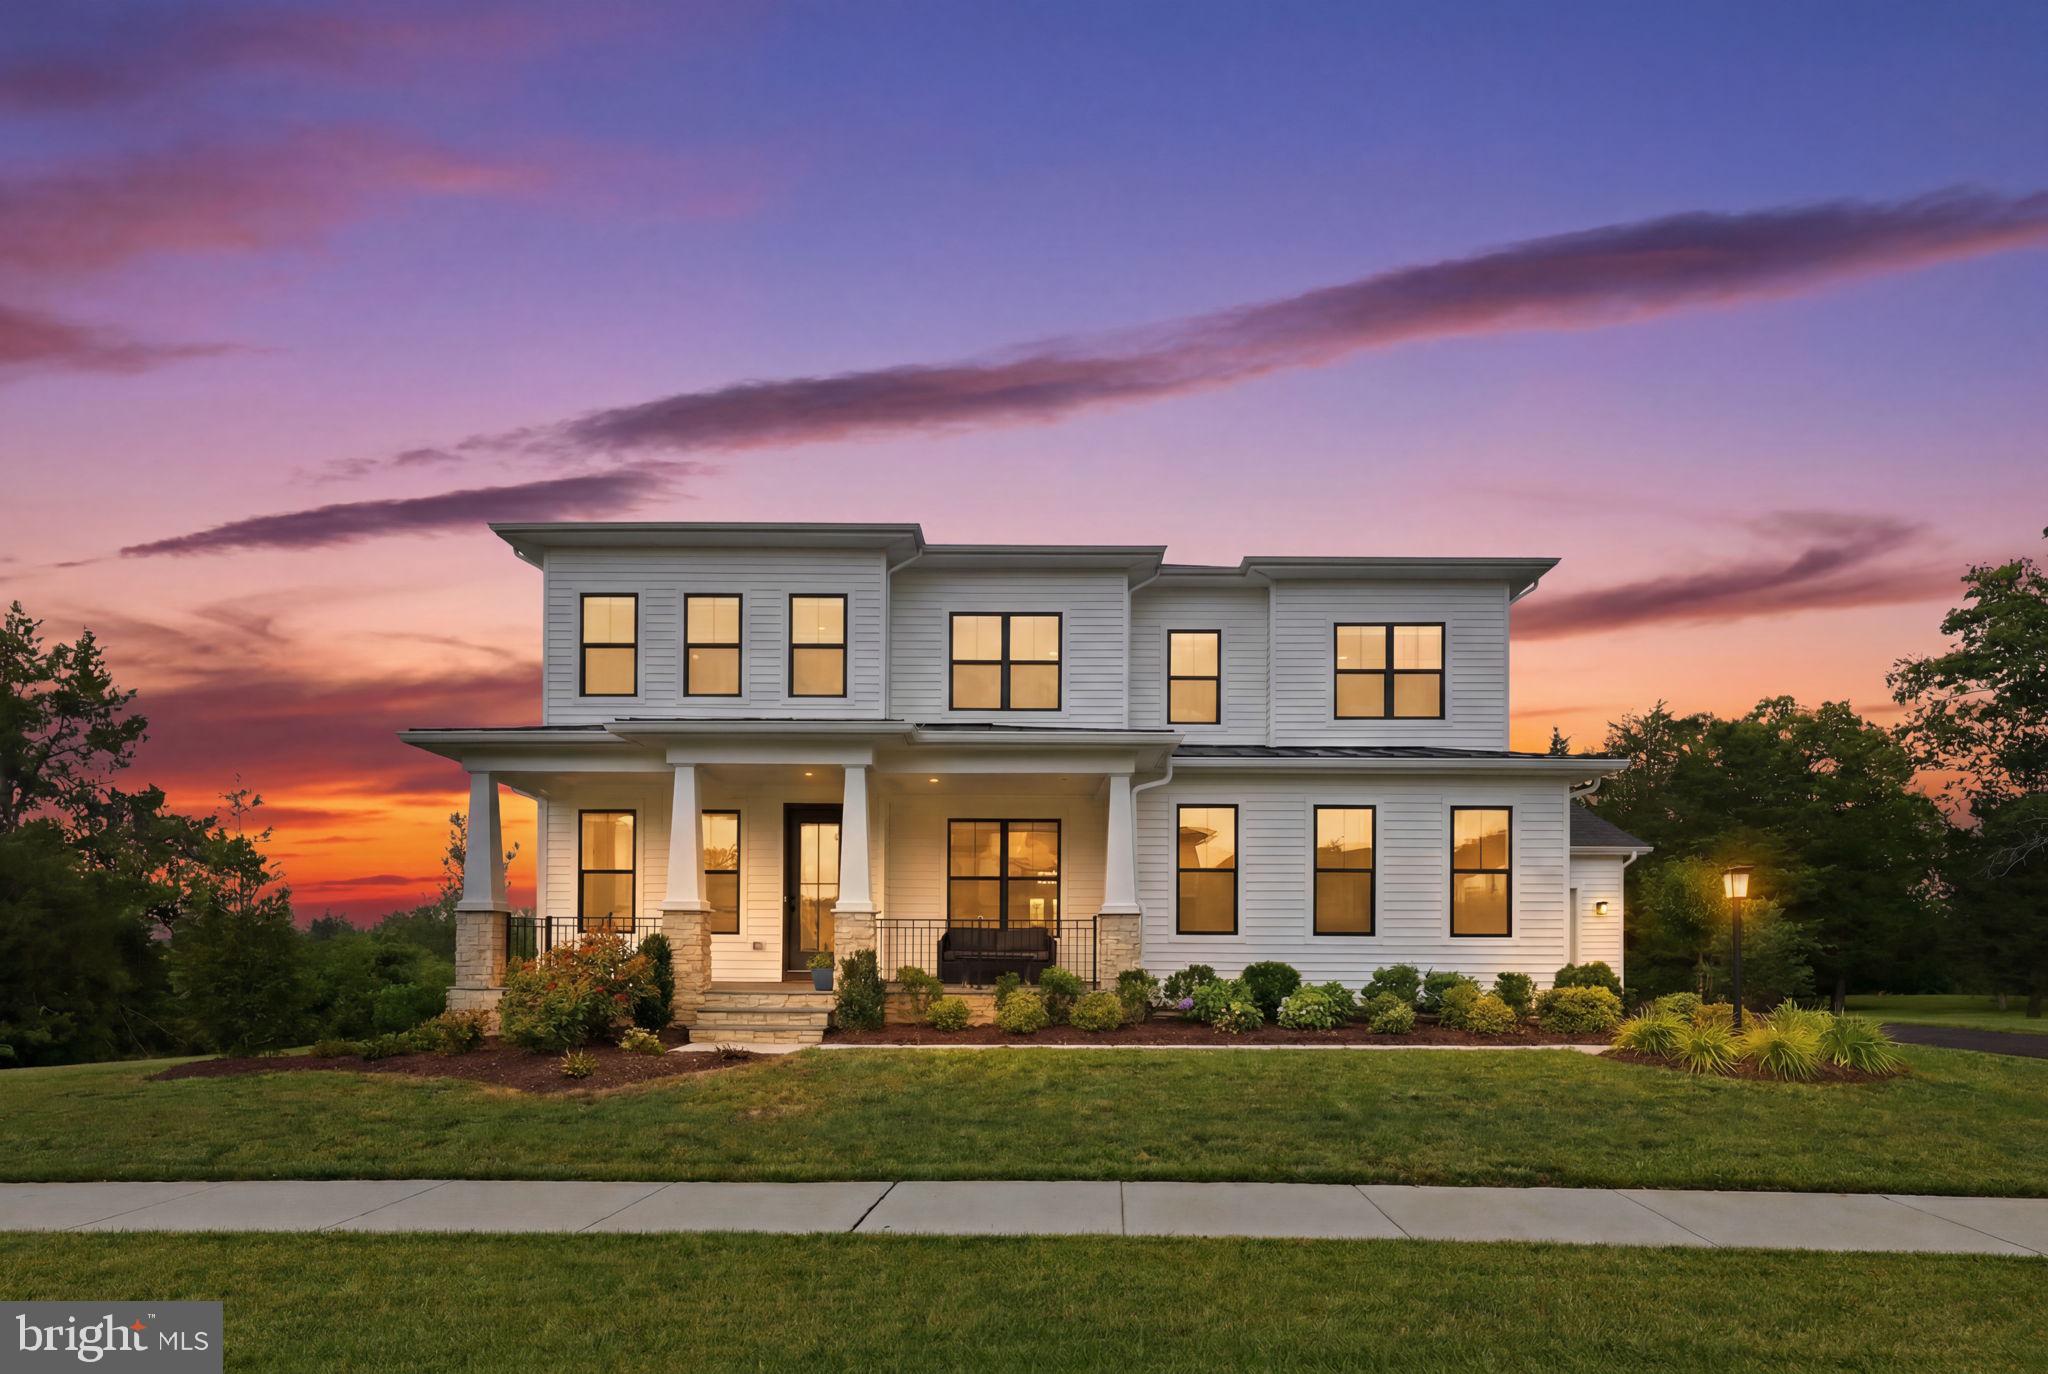
ALDIE
24558 SAMSARA PLACE
5 Beds
6 Baths
6,828 Sq.Ft.
$1,750,000
MLS#: VALO2128990
.png)