Features & Amenities

Interior

  • Other Interior Features

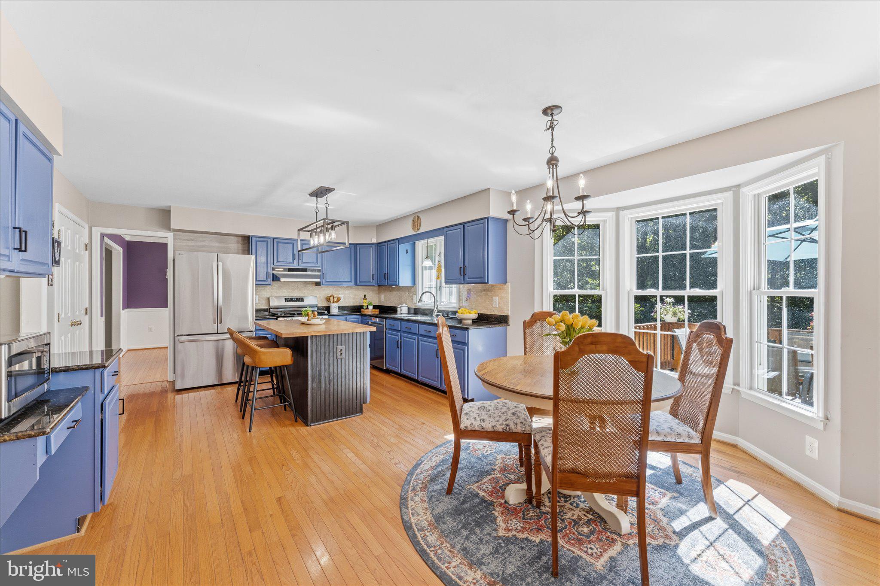
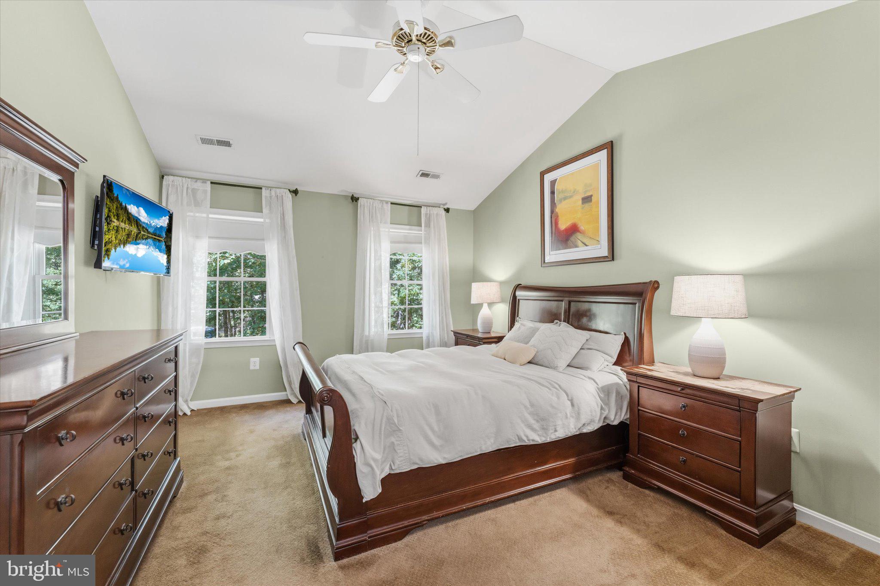
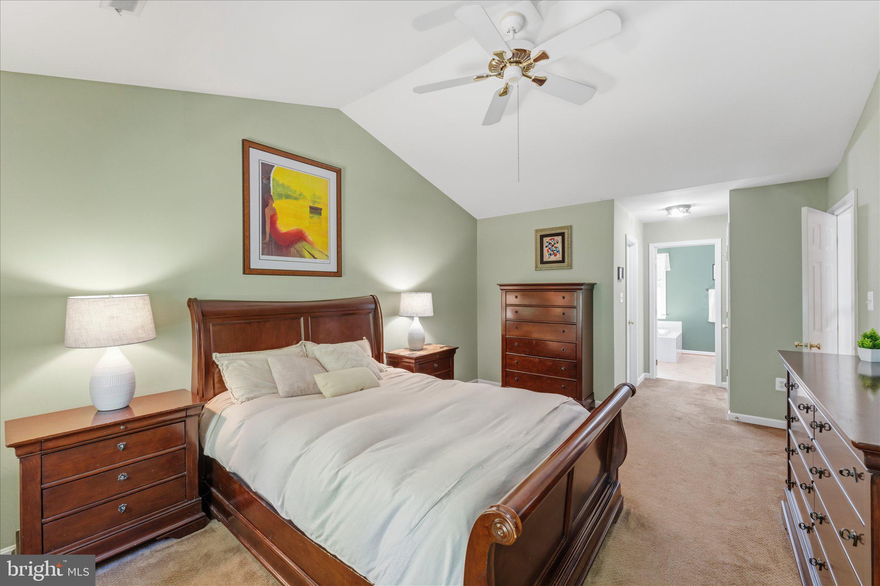
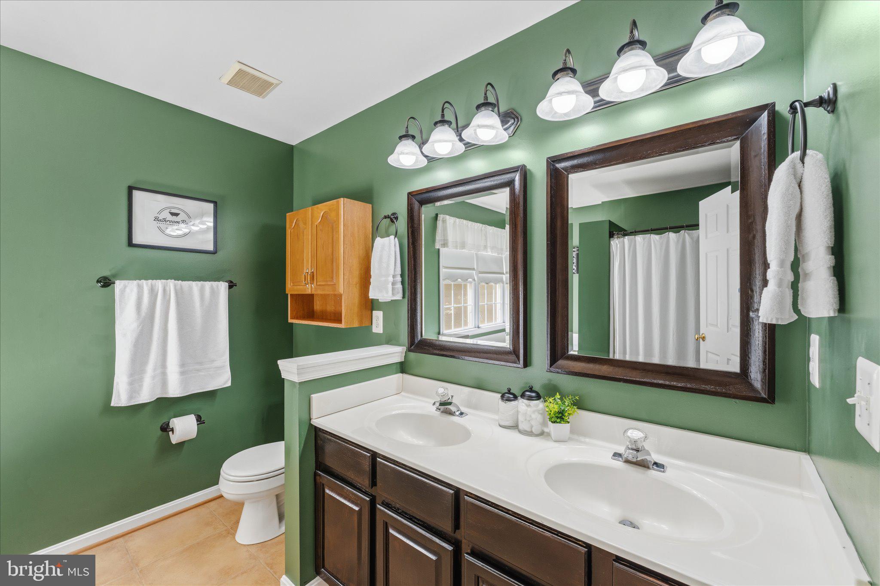
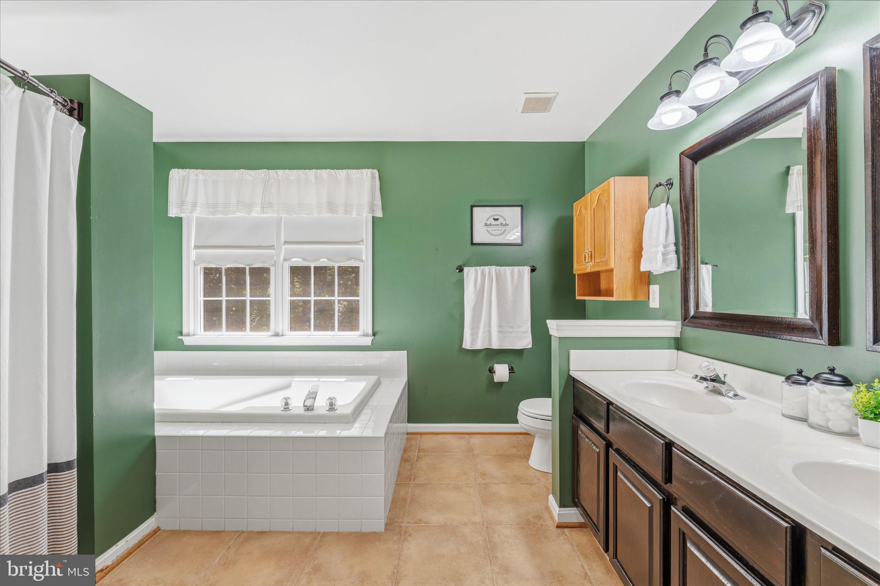
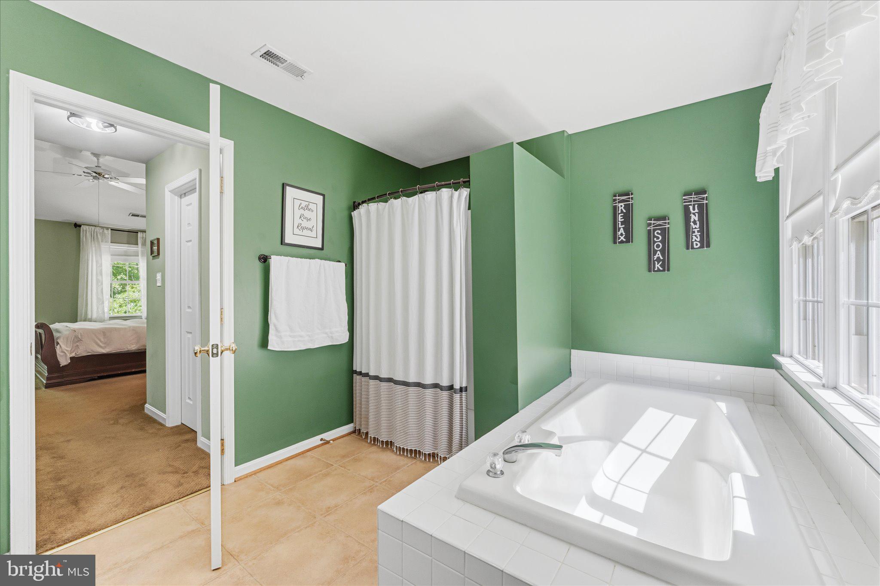
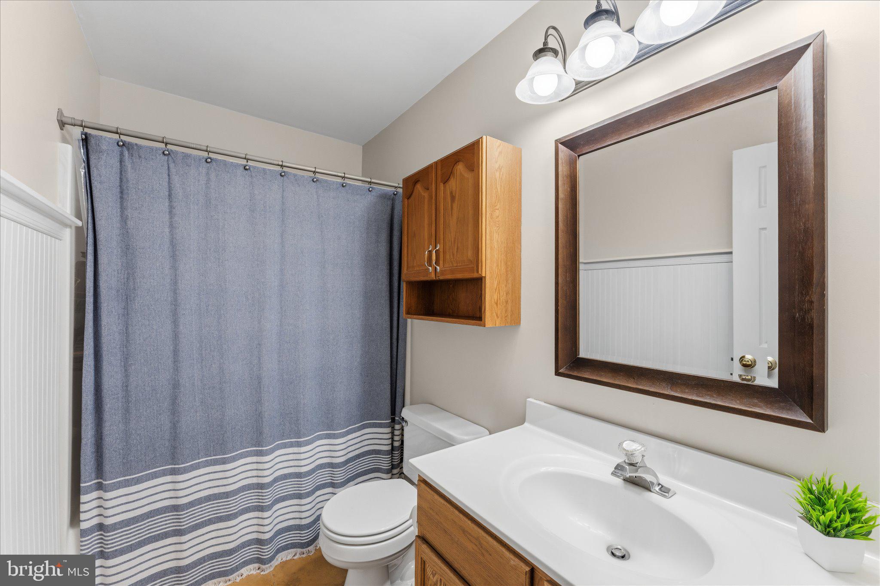
    Eat-in Kitchen, Ceiling Fan(s), Kitchen Island, Cathedral Ceiling(s), High Ceilings, Built-in Features, Crown Molding, Soaking Tub

  • Total Bedrooms

    4

  • Bathrooms

    2

  • 1/2 Bathrooms

    1

  • Above Grade Finished Area

    2310.0

  • Basement YN

    YES

  • Cooling YN

    YES

  • Cooling

    Central Air, Ceiling Fan(s), Electric

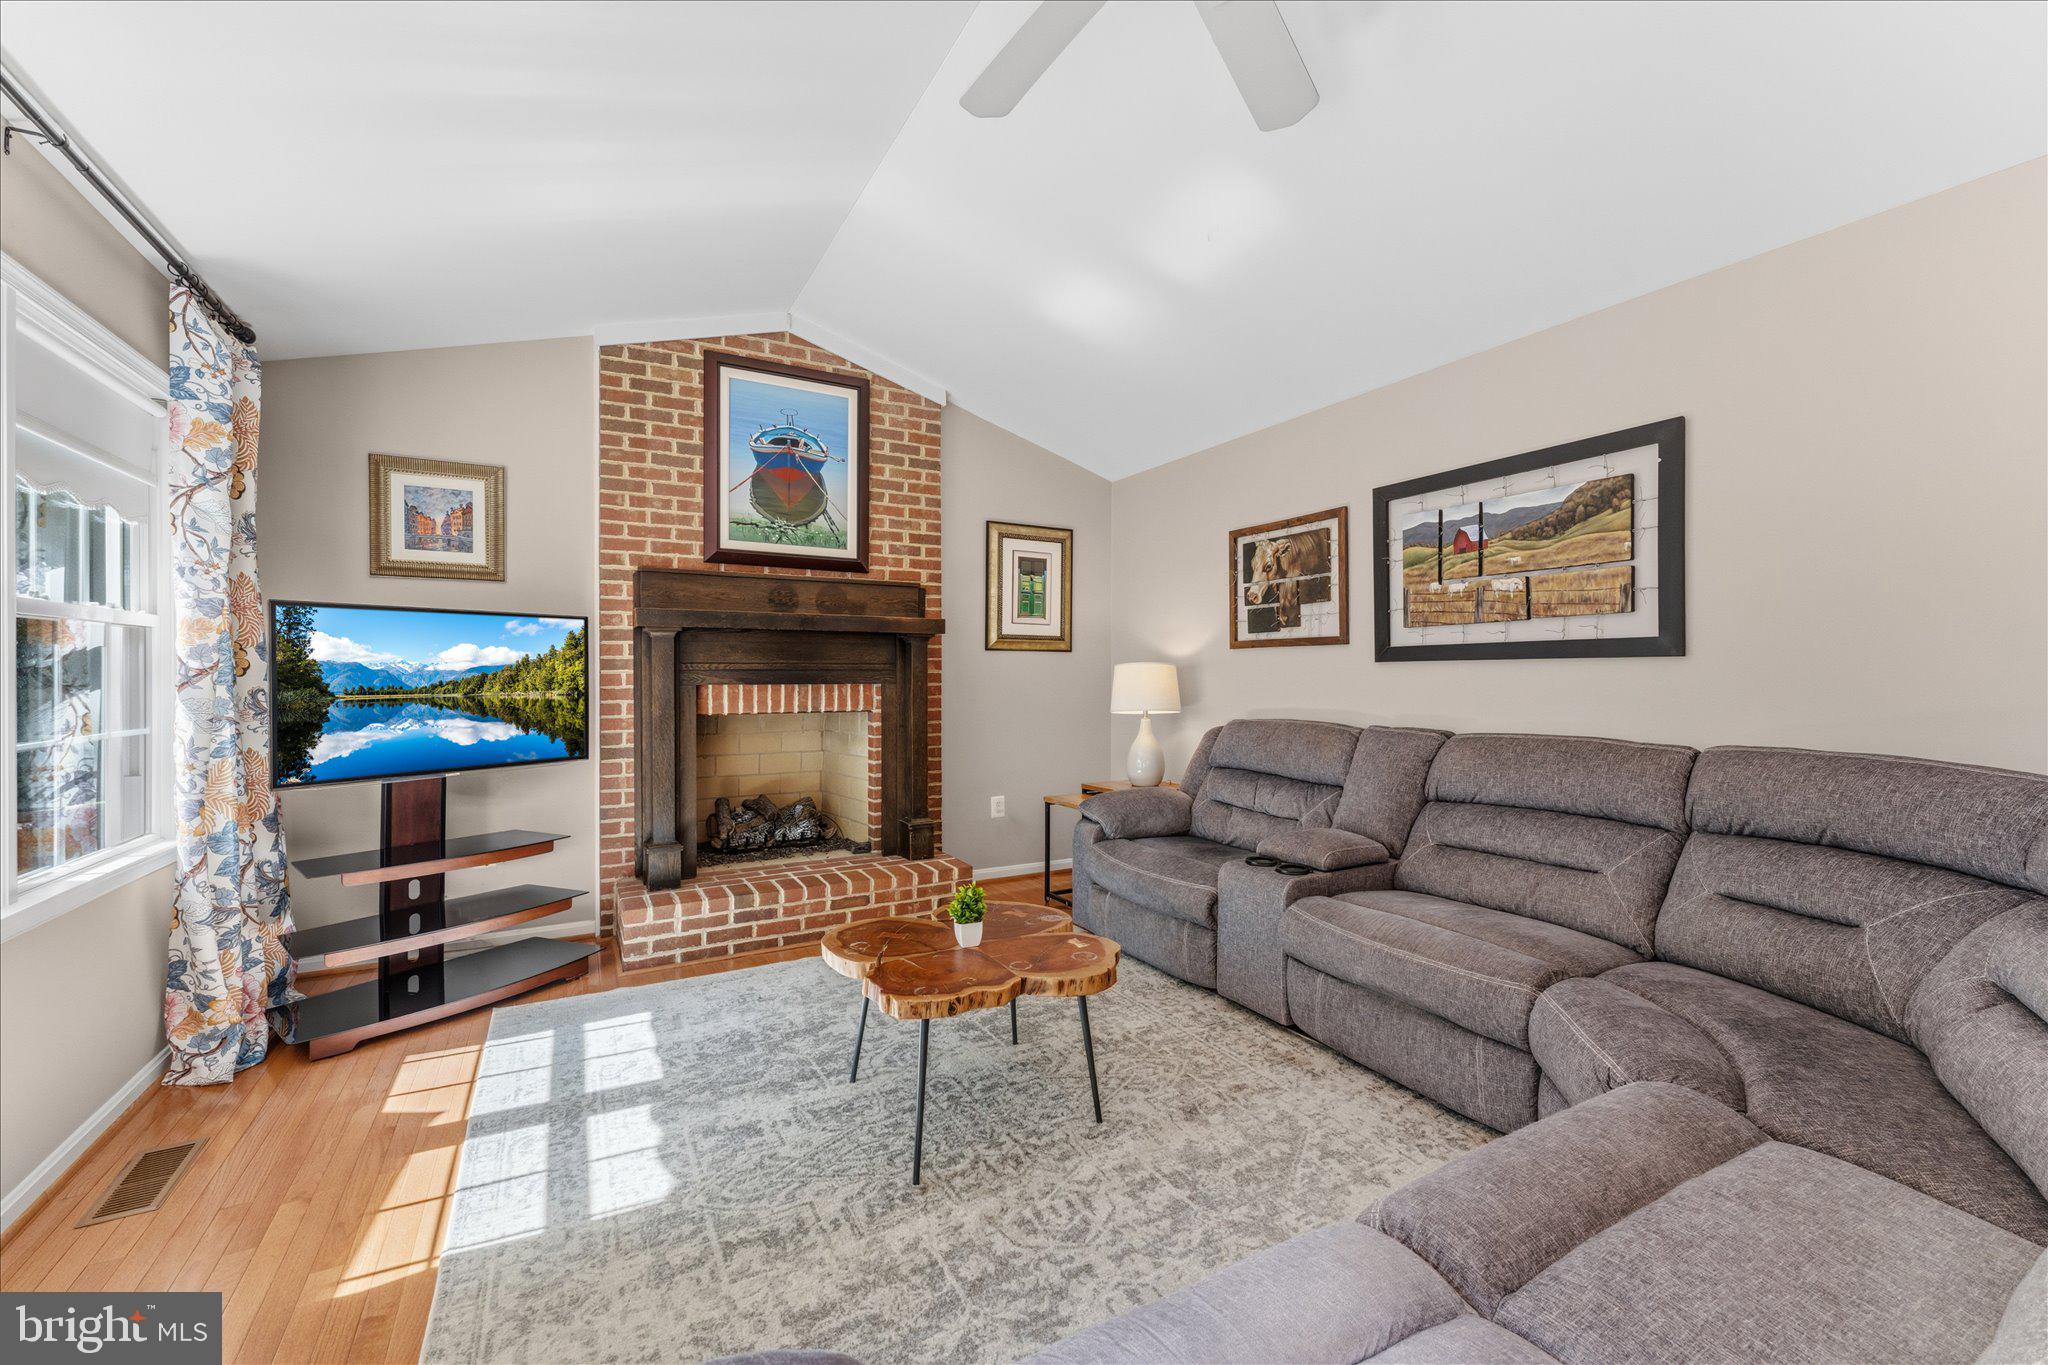
  • Fireplace YN

    YES

  • Heating YN

    YES

  • Heating

    Electric, Heat Pump

  • Pet friendly

    N/A

Exterior

  • Garage

    Yes

  • Garage spaces

    2

  • Construction Materials

    Vinyl Siding

  • Other Exterior Features

    Lighting

  • Parking

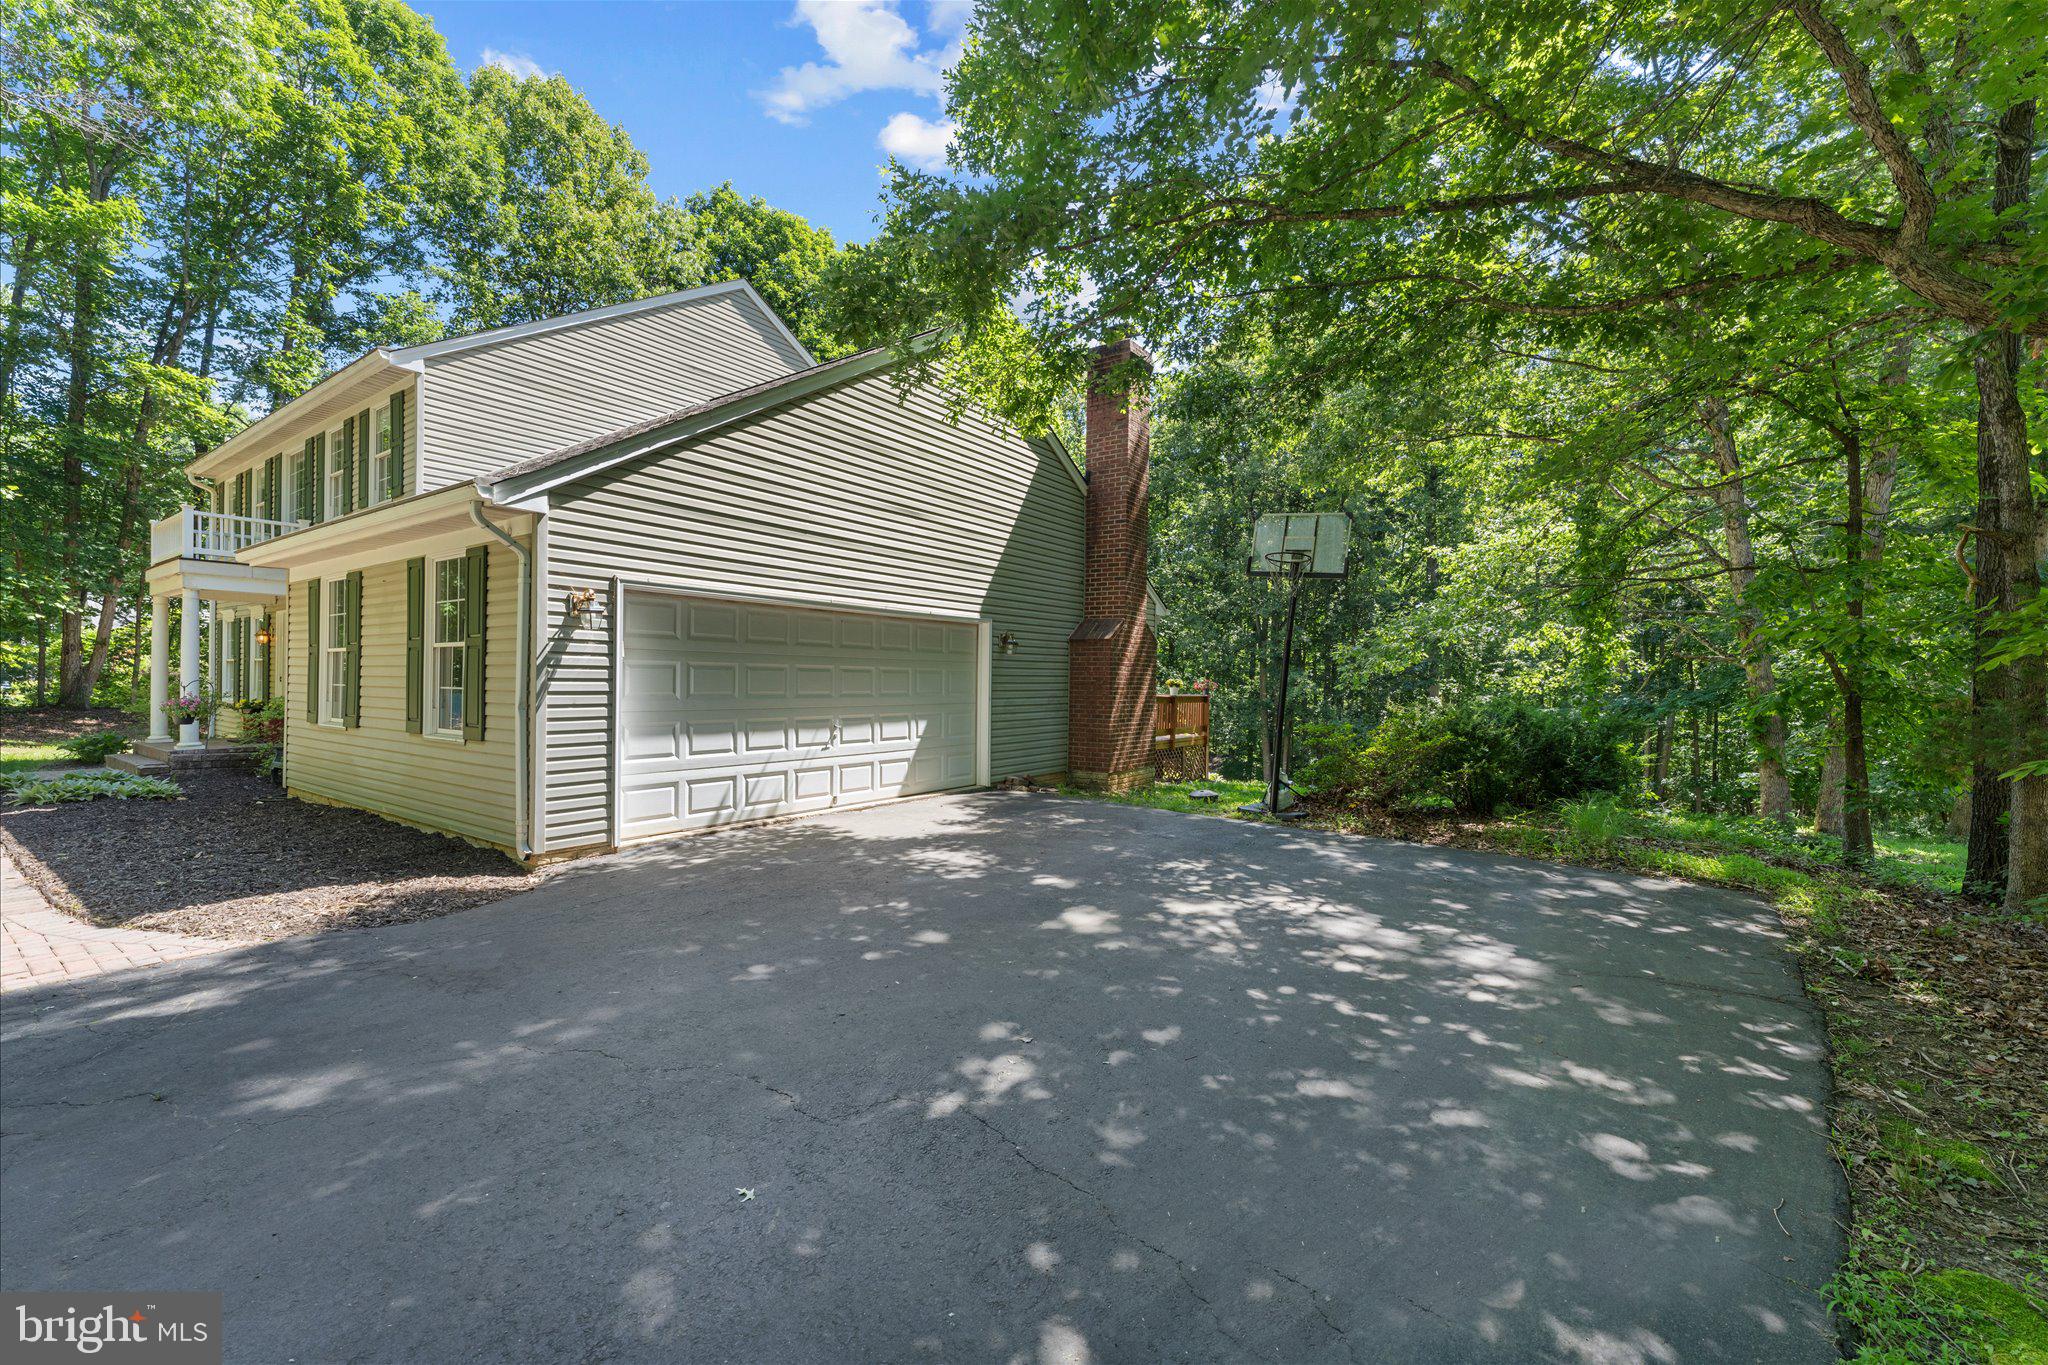
    Garage Door Opener, Garage, Driveway, Attached

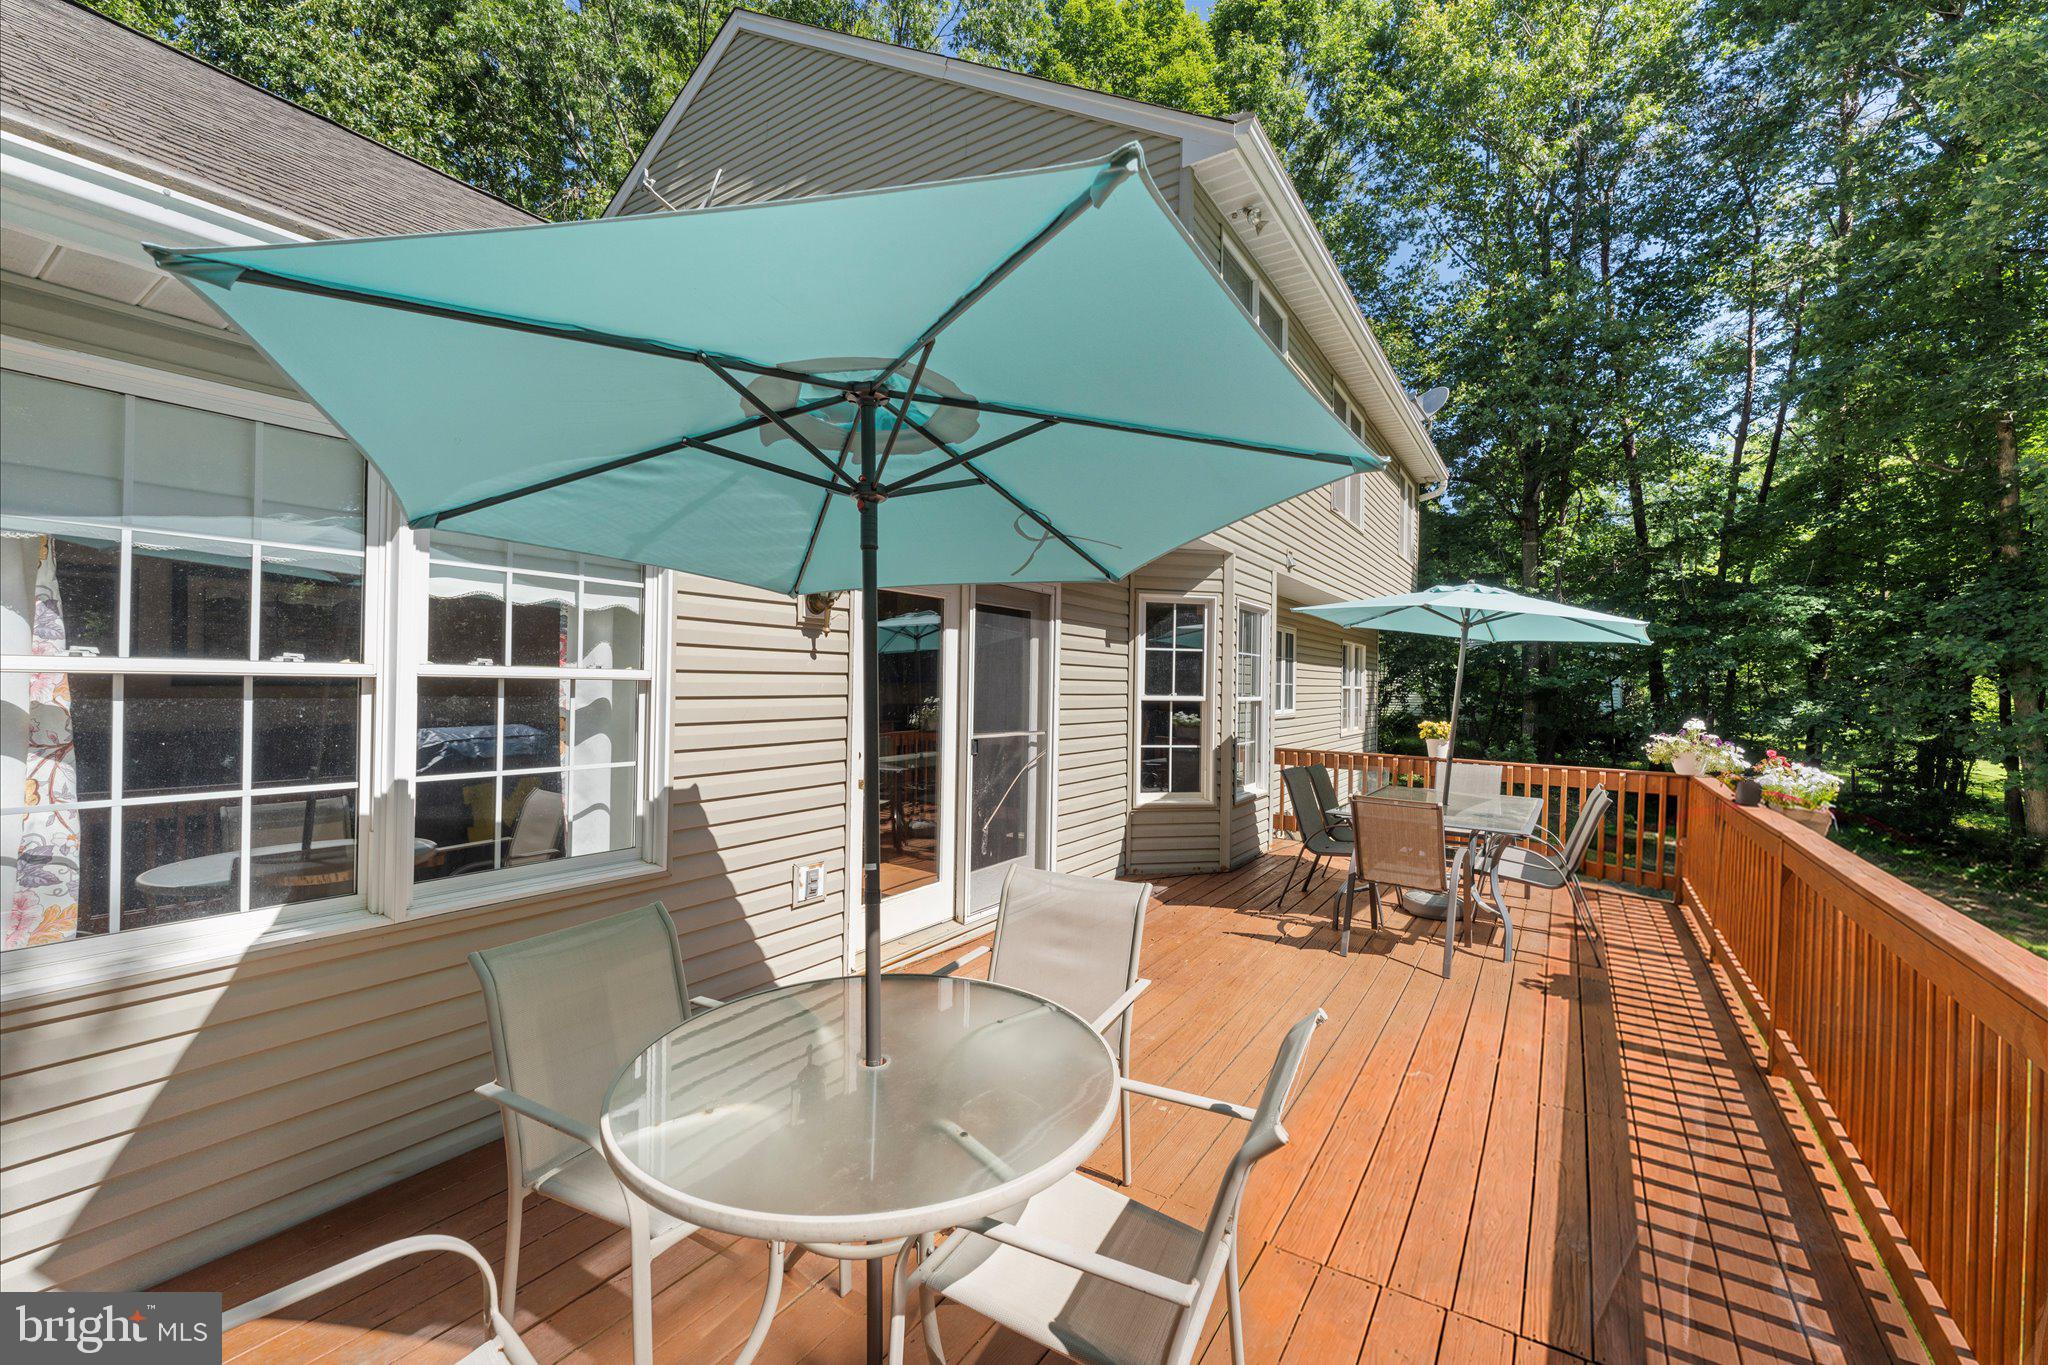
  • Patio and Porch Features

    Deck

  • Pool

    No

  • Waterfront YN

    NO

Area & Lot

  • Lot Features

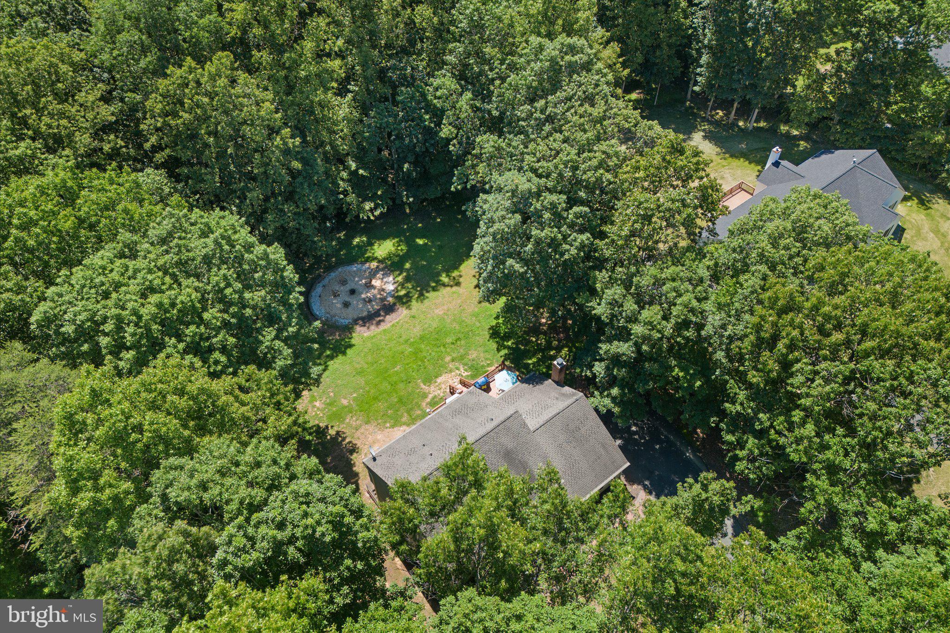
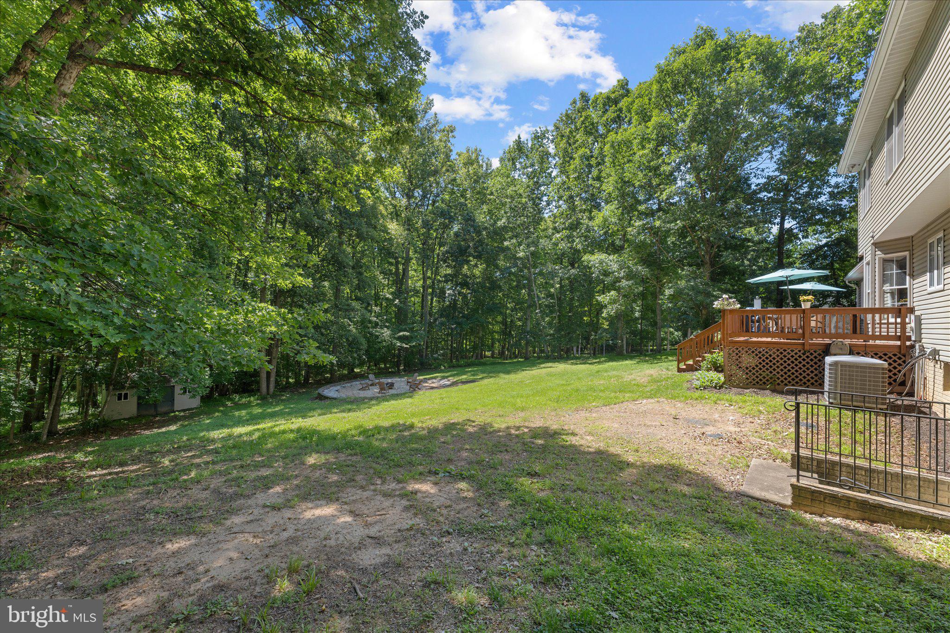
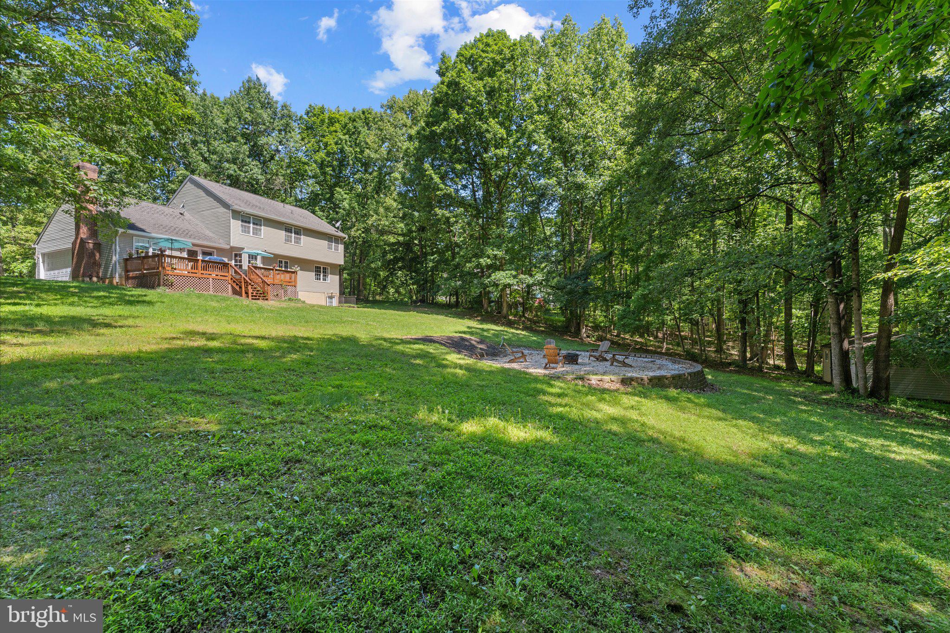
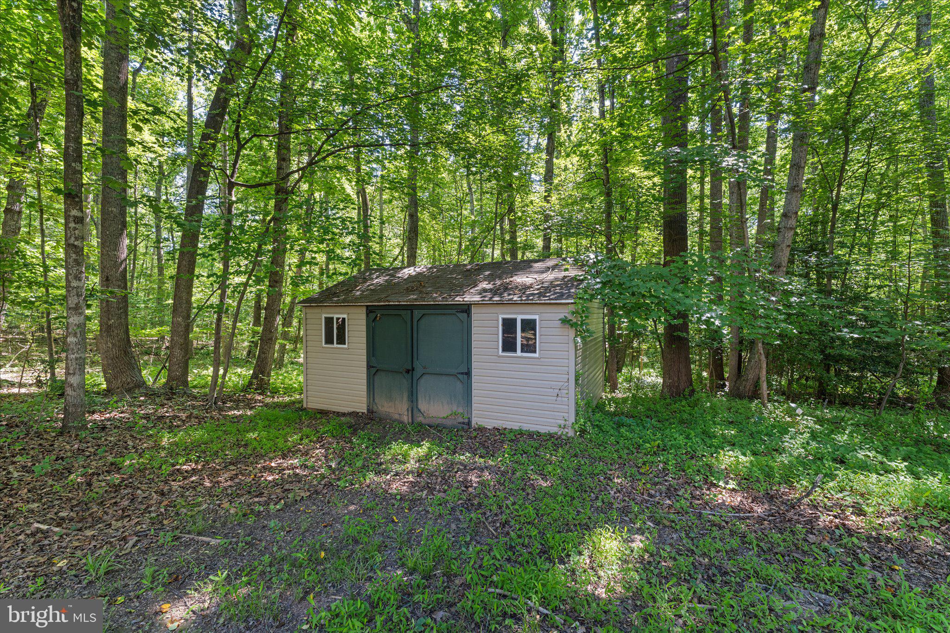
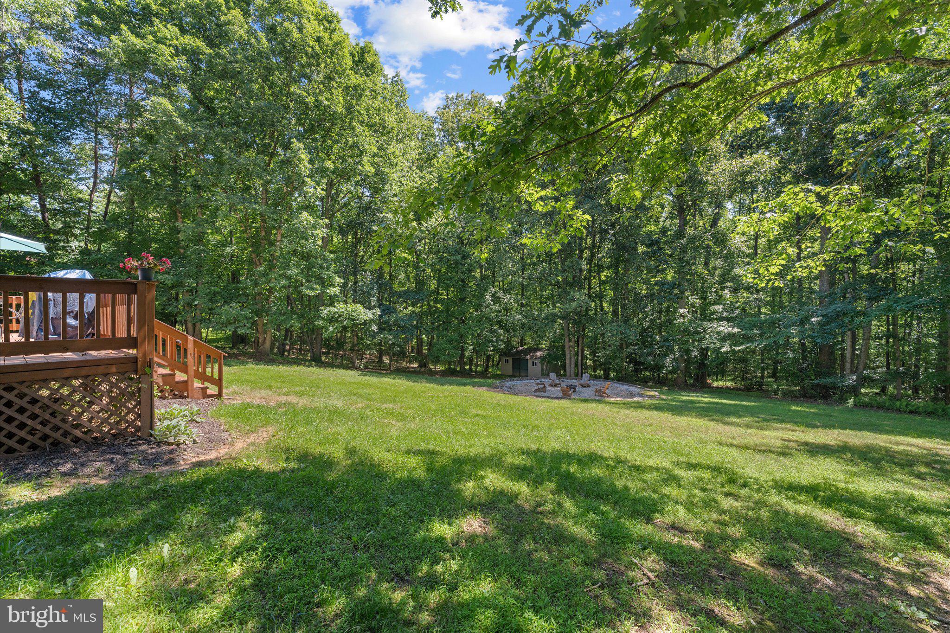
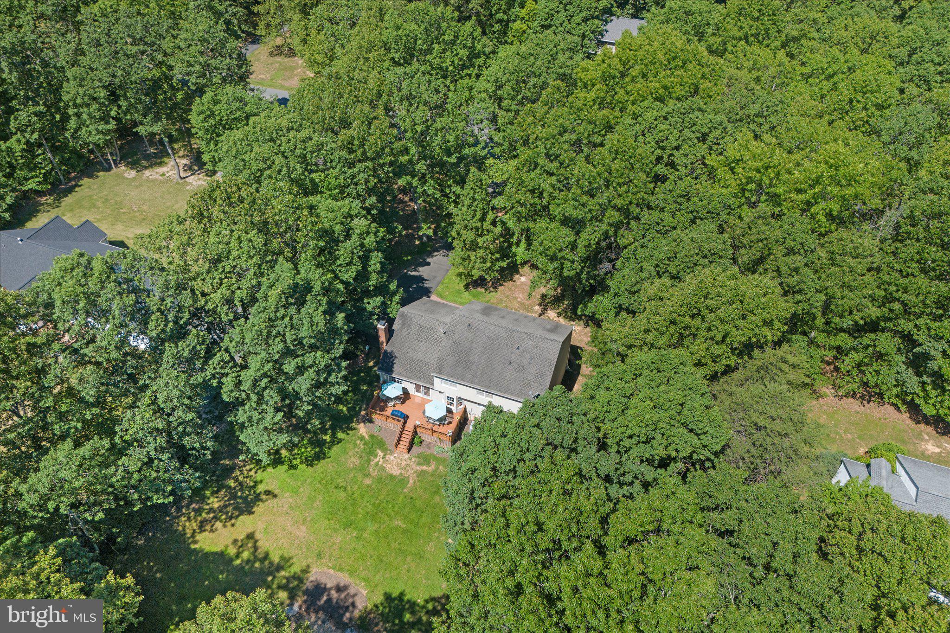
    Private, Few Trees

  • Lot Size(acres)

    1.02

  • Lot Size(square feet)

    44,431

  • Property Type

    Residential

  • Property Sub Type

    Single Family Residence

  • Architectural Style

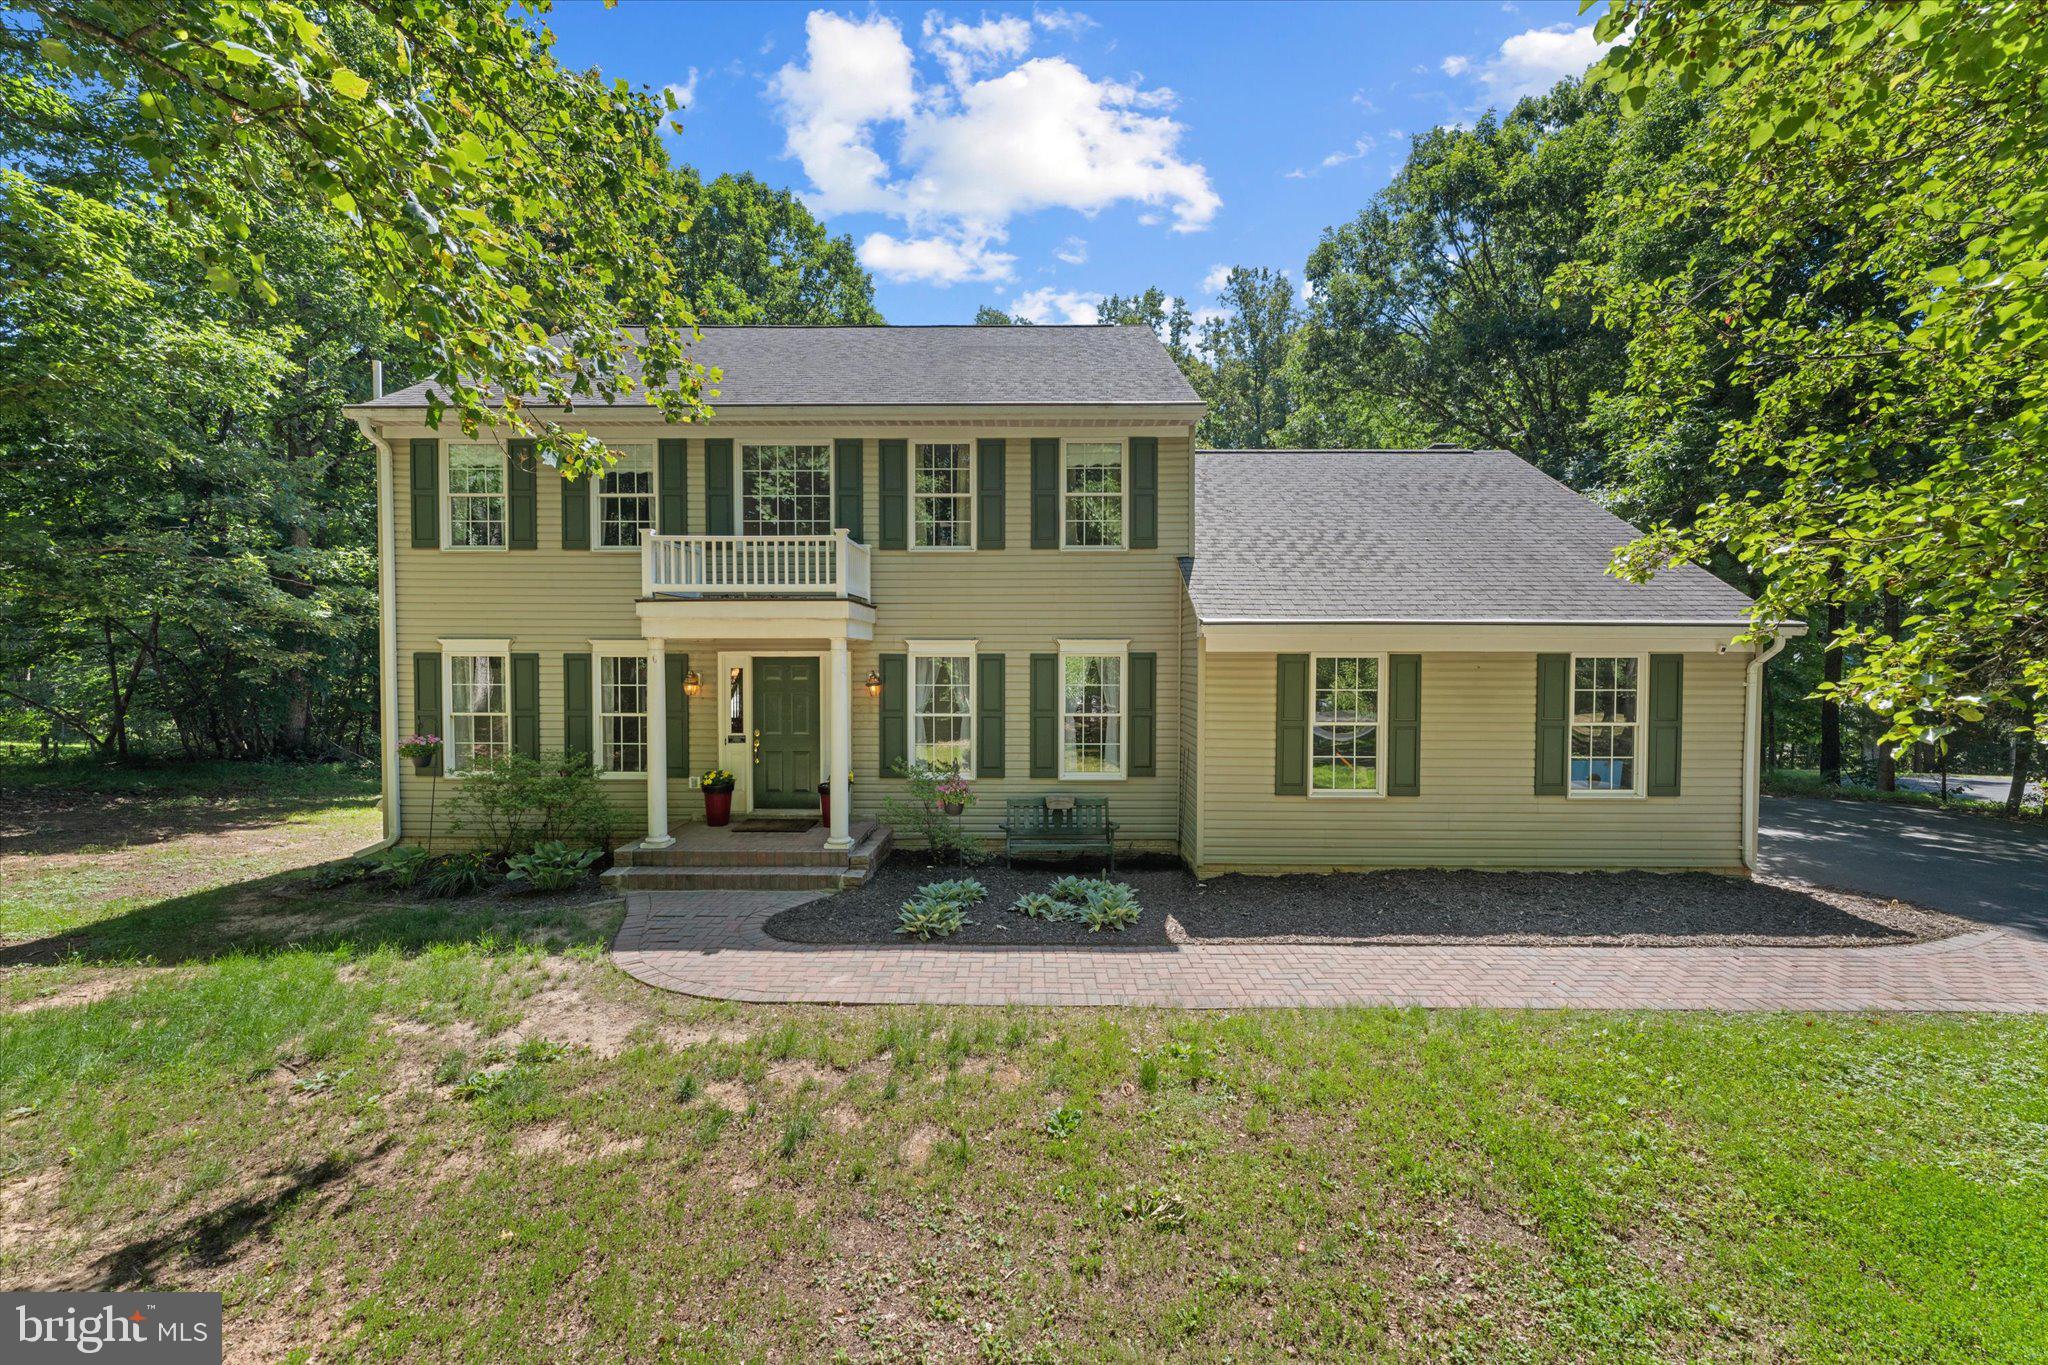
    Colonial

Price

  • Sales Price

    $584,900

  • Tax Amount

    $2,335

  • Sq. Footage

    2,310

  • Price/SqFt

    $253

HOA

  • Association

    No

School District

  • Elementary School

    N/A

  • Middle School

    N/A

  • High School

    N/A

Property Features

  • New Construction

    NO

  • Foundation Details

    Block

  • Senior Community YN

    NO

  • Sewer

    Septic Tank

  • Tax Lot

    28

  • Water Source

    Public

Schedule a Showing

Showing scheduled successfully.

<
>
IN PERSON
VIA CHAT

What is 3 + 4 ?


Change time

Mortgage calculator

Estimate your monthly mortgage payment, including the principal and interest, property taxes, and HOA. Adjust the values to generate a more accurate rate.

Your payment

Principal and Interest:

$

Property taxes:

$

HOA fees:

$

Total loan payment:

$

Total interest amount:

$

Location

County

CULPEPER

Elementary School

Middle School

High School

Listing Courtesy of Joelle Haryett Graham, Weichert, REALTORS

RealHub Information is provided exclusively for consumers' personal, non-commercial use, and it may not be used for any purpose other than to identify prospective properties consumers may be interested in purchasing. All information deemed reliable but not guaranteed and should be independently verified. All properties are subject to prior sale, change or withdrawal. RealHub website owner shall not be responsible for any typographical errors, misinformation, misprints and shall be held totally harmless.

Agent Jennifer Fortson

Salesperson, Fortitude Real Estate Team- Team Leader, Branch Manager- Martinsburg

Jennifer Fortson

Call Jennifer today to schedule a private showing.


* Listings on this website come from the FMLS IDX Compilation and may be held by brokerage firms other than the owner of this website. The listing brokerage is identified in any listing details. Information is deemed reliable but is not guaranteed. If you believe any FMLS listing contains material that infringes your copyrighted work please click here to review our DMCA policy and learn how to submit a takedown request.© 2024 FMLS.
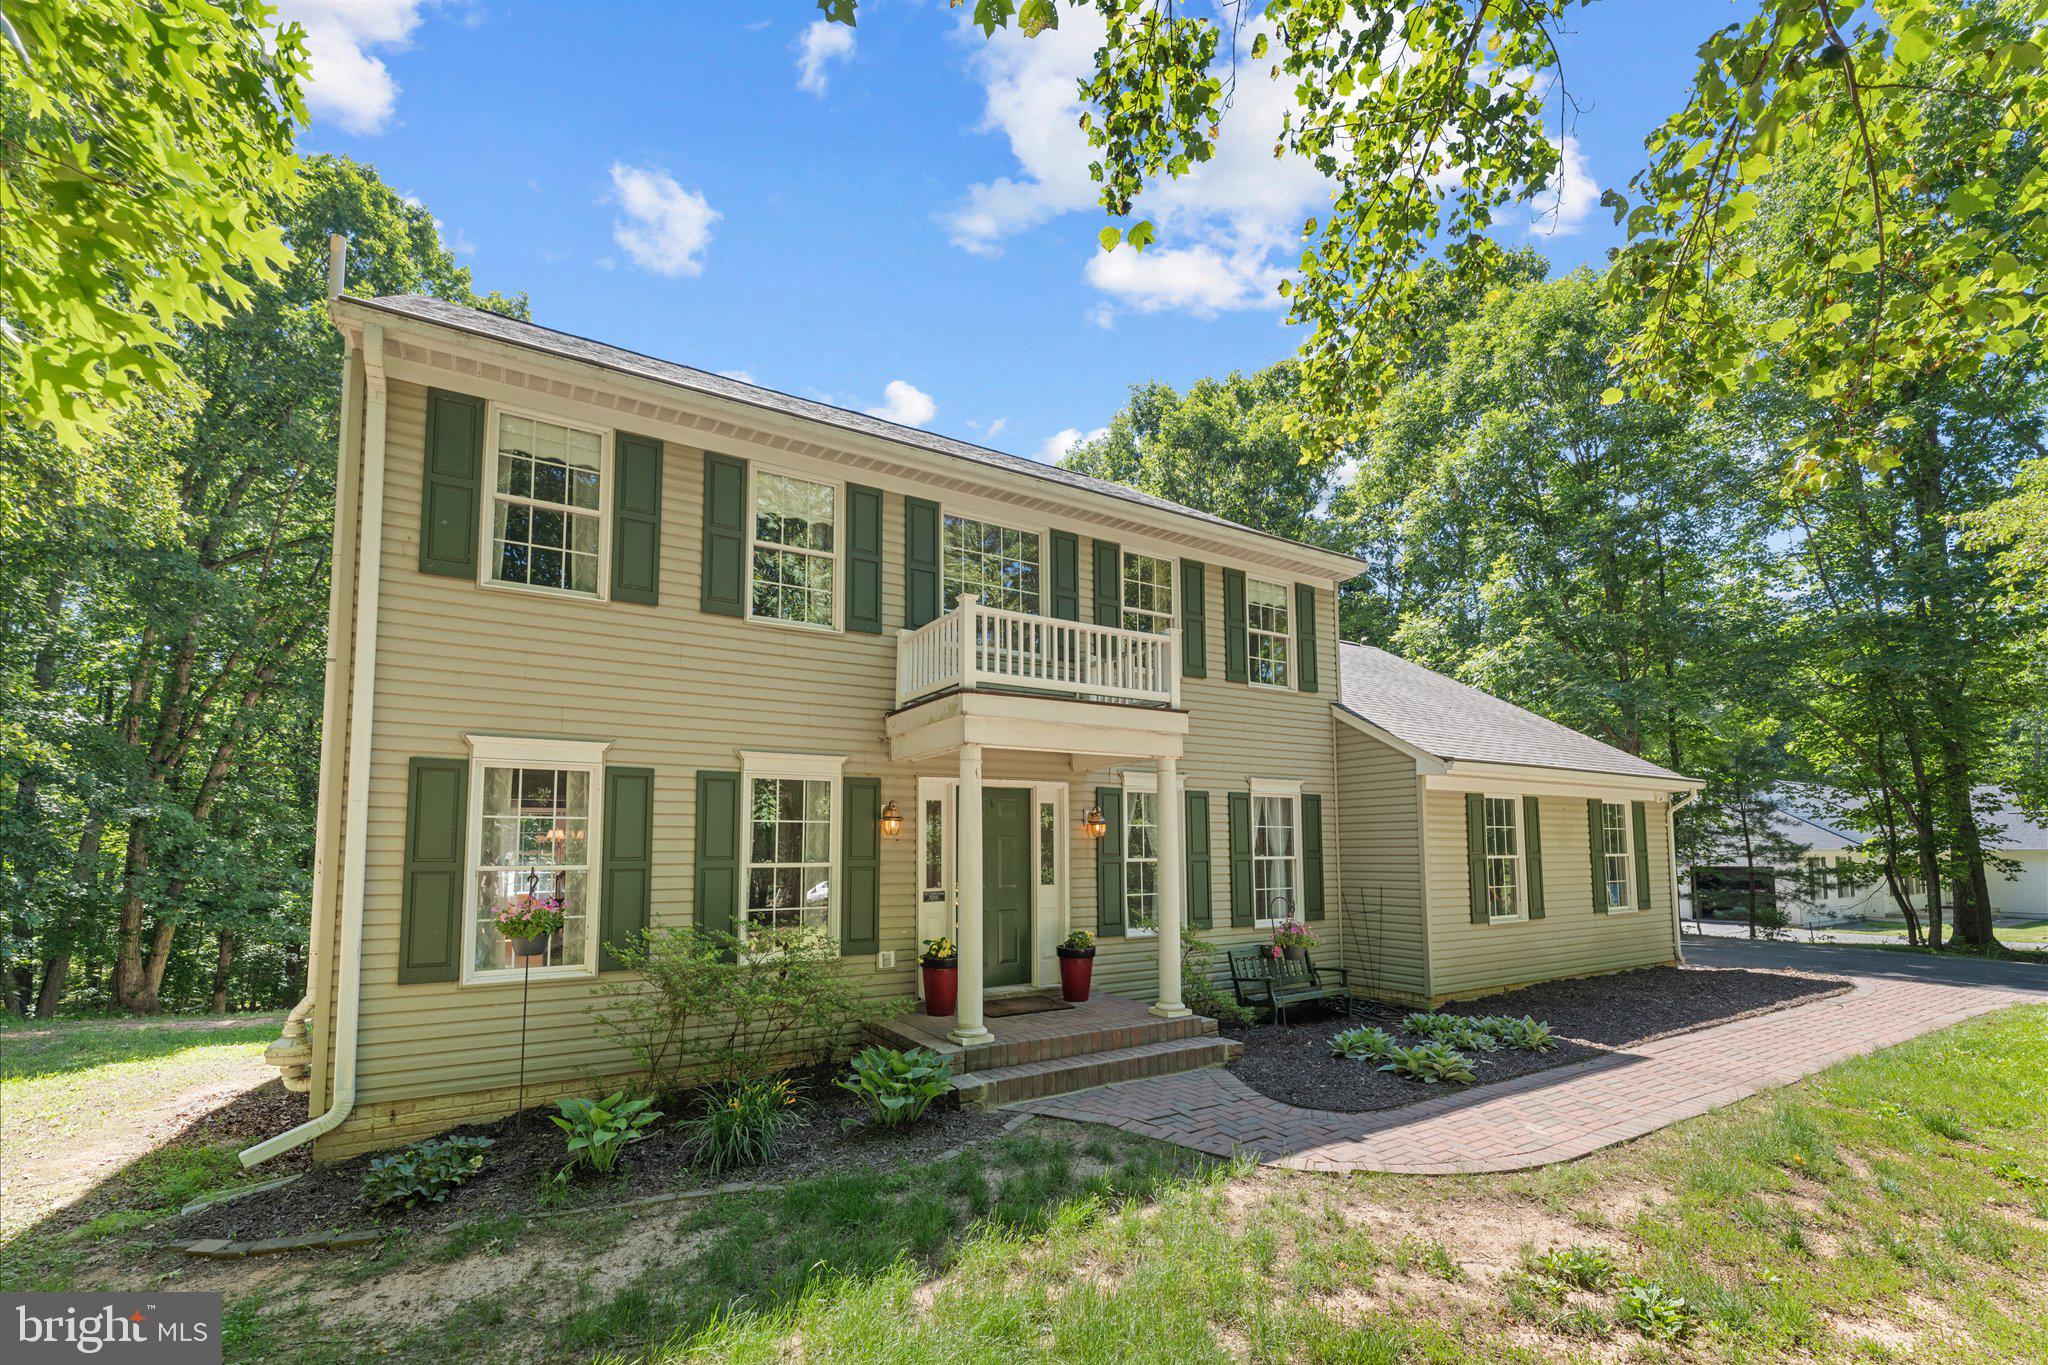
Welcome Home to 2319 Wildwood Circle - Classic Virginia Charm

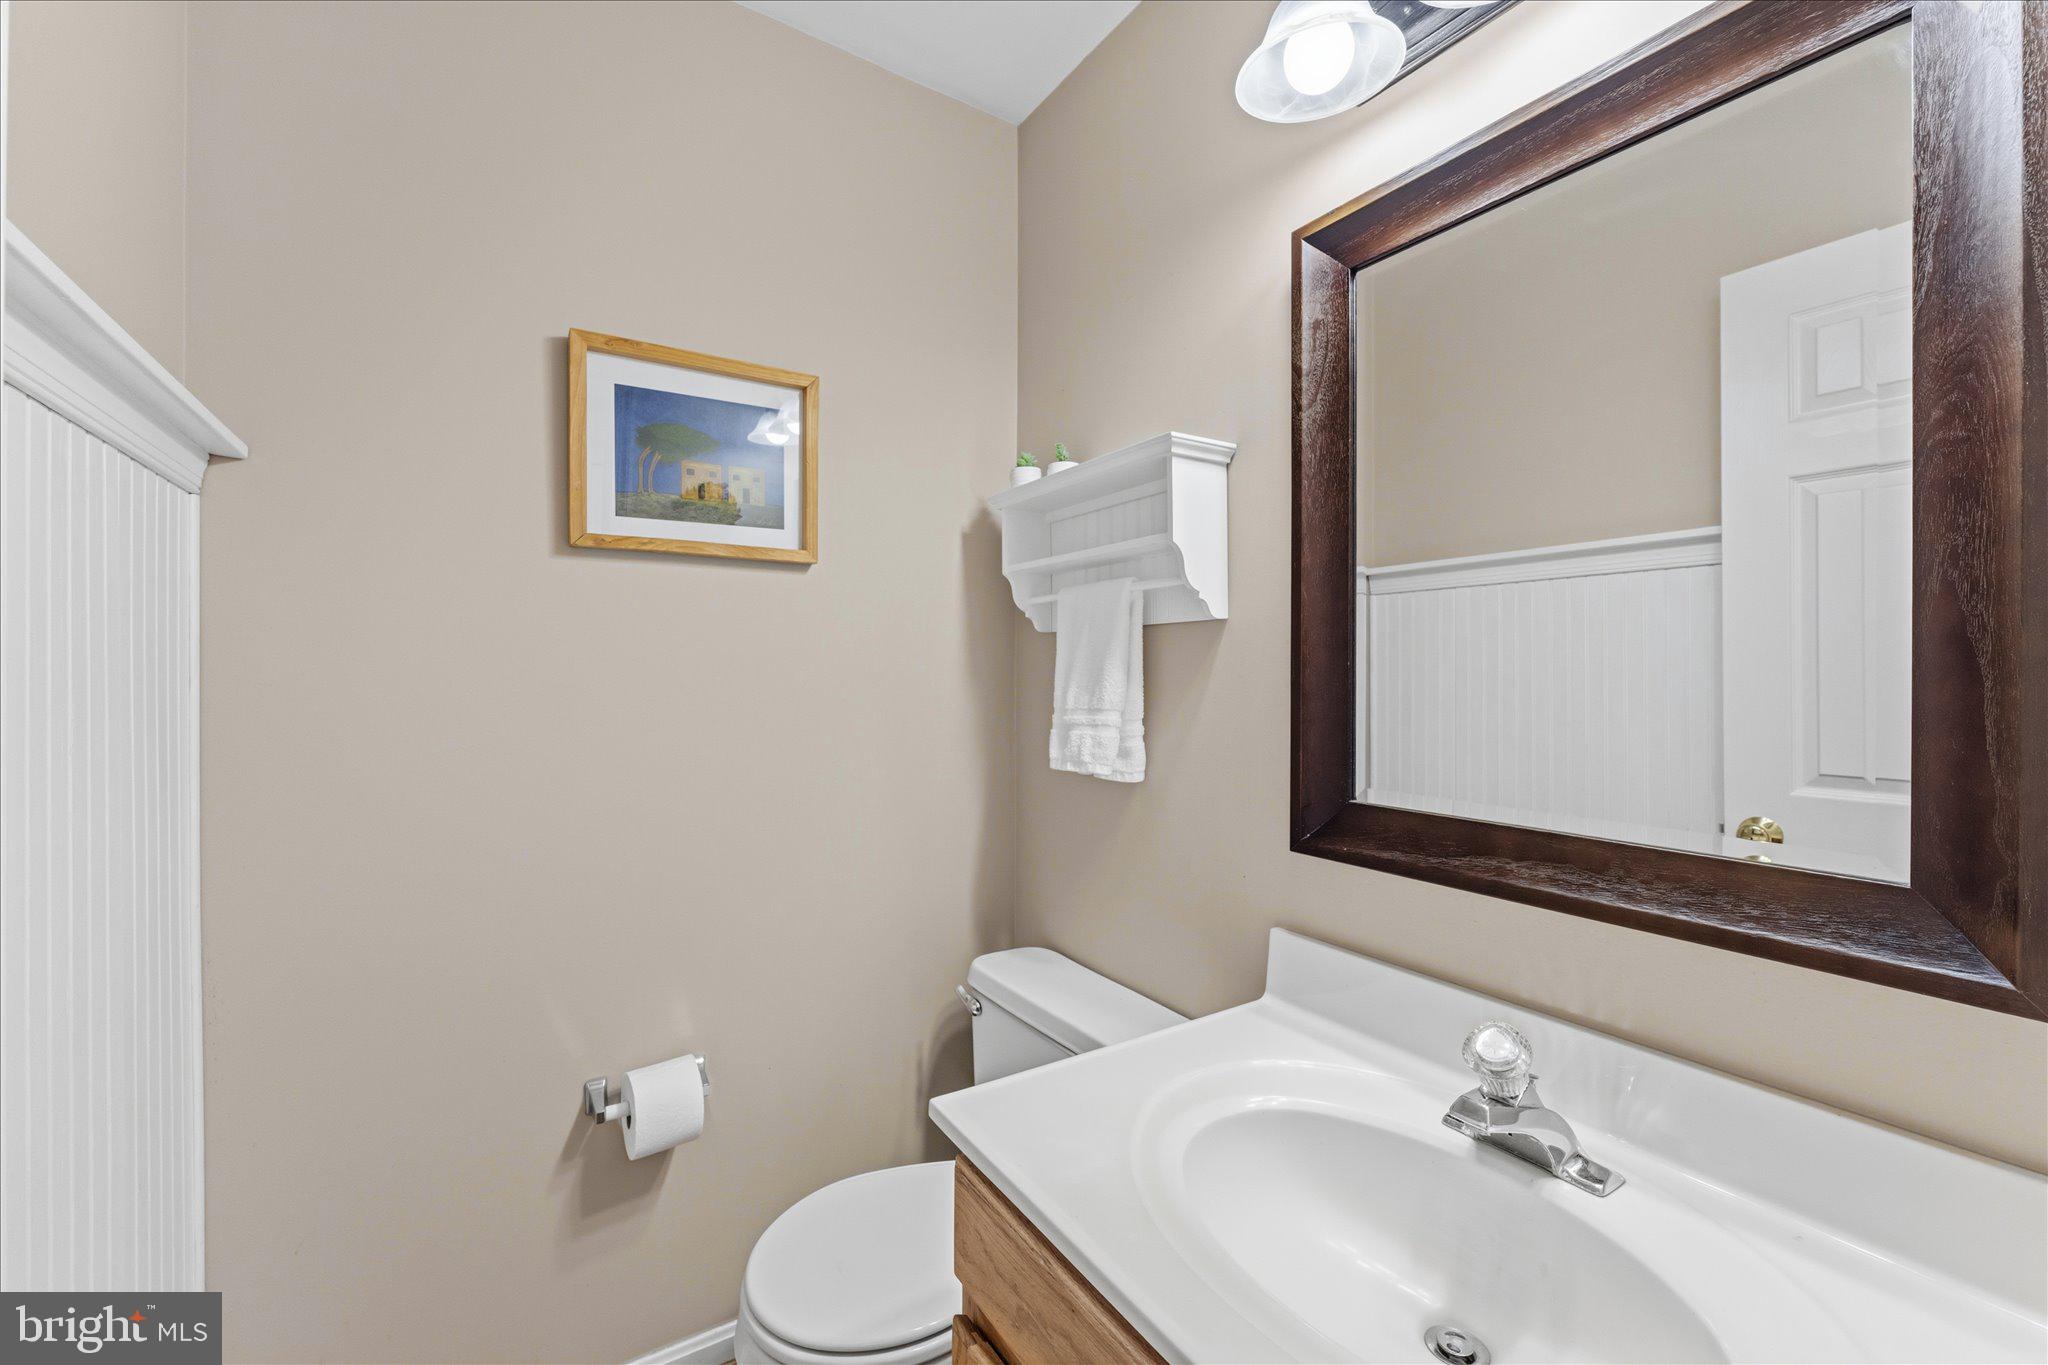
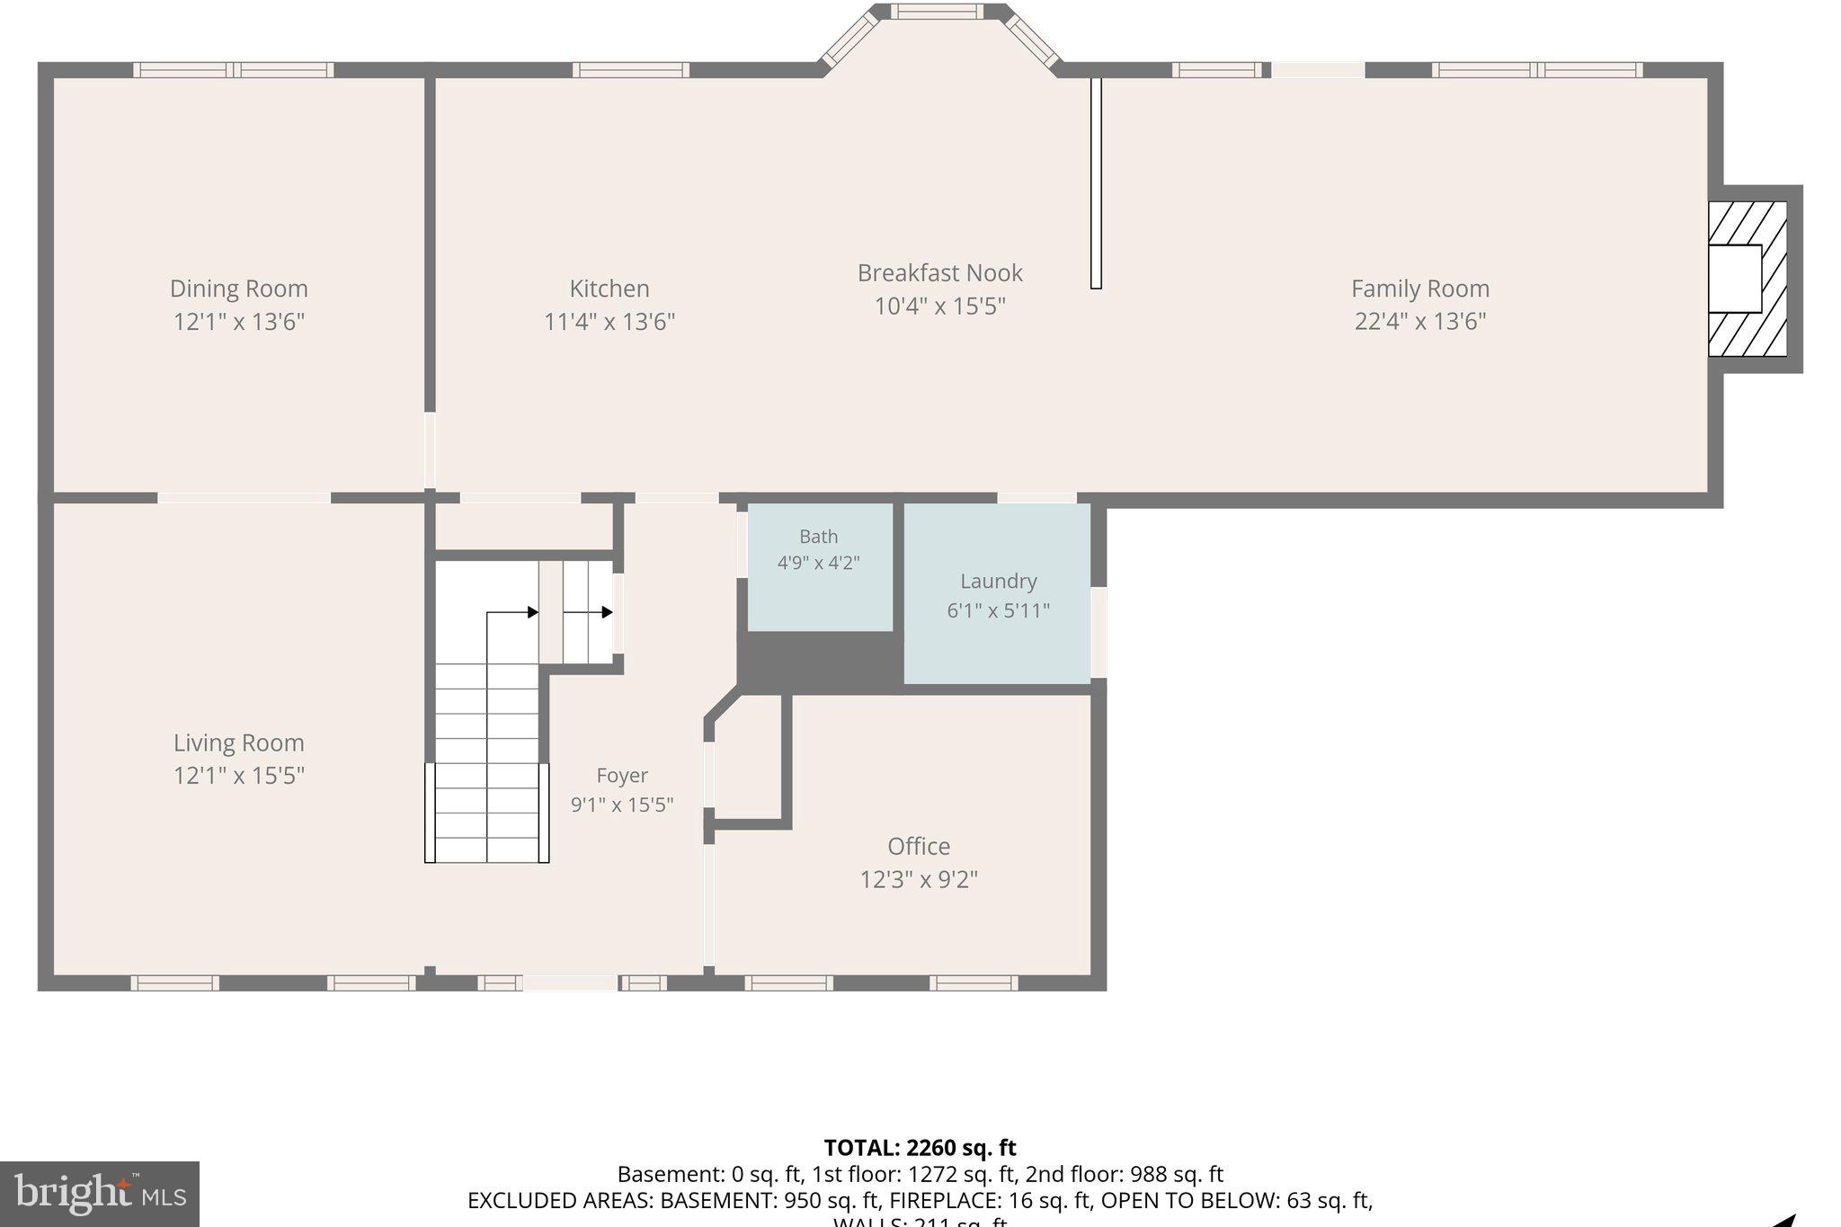
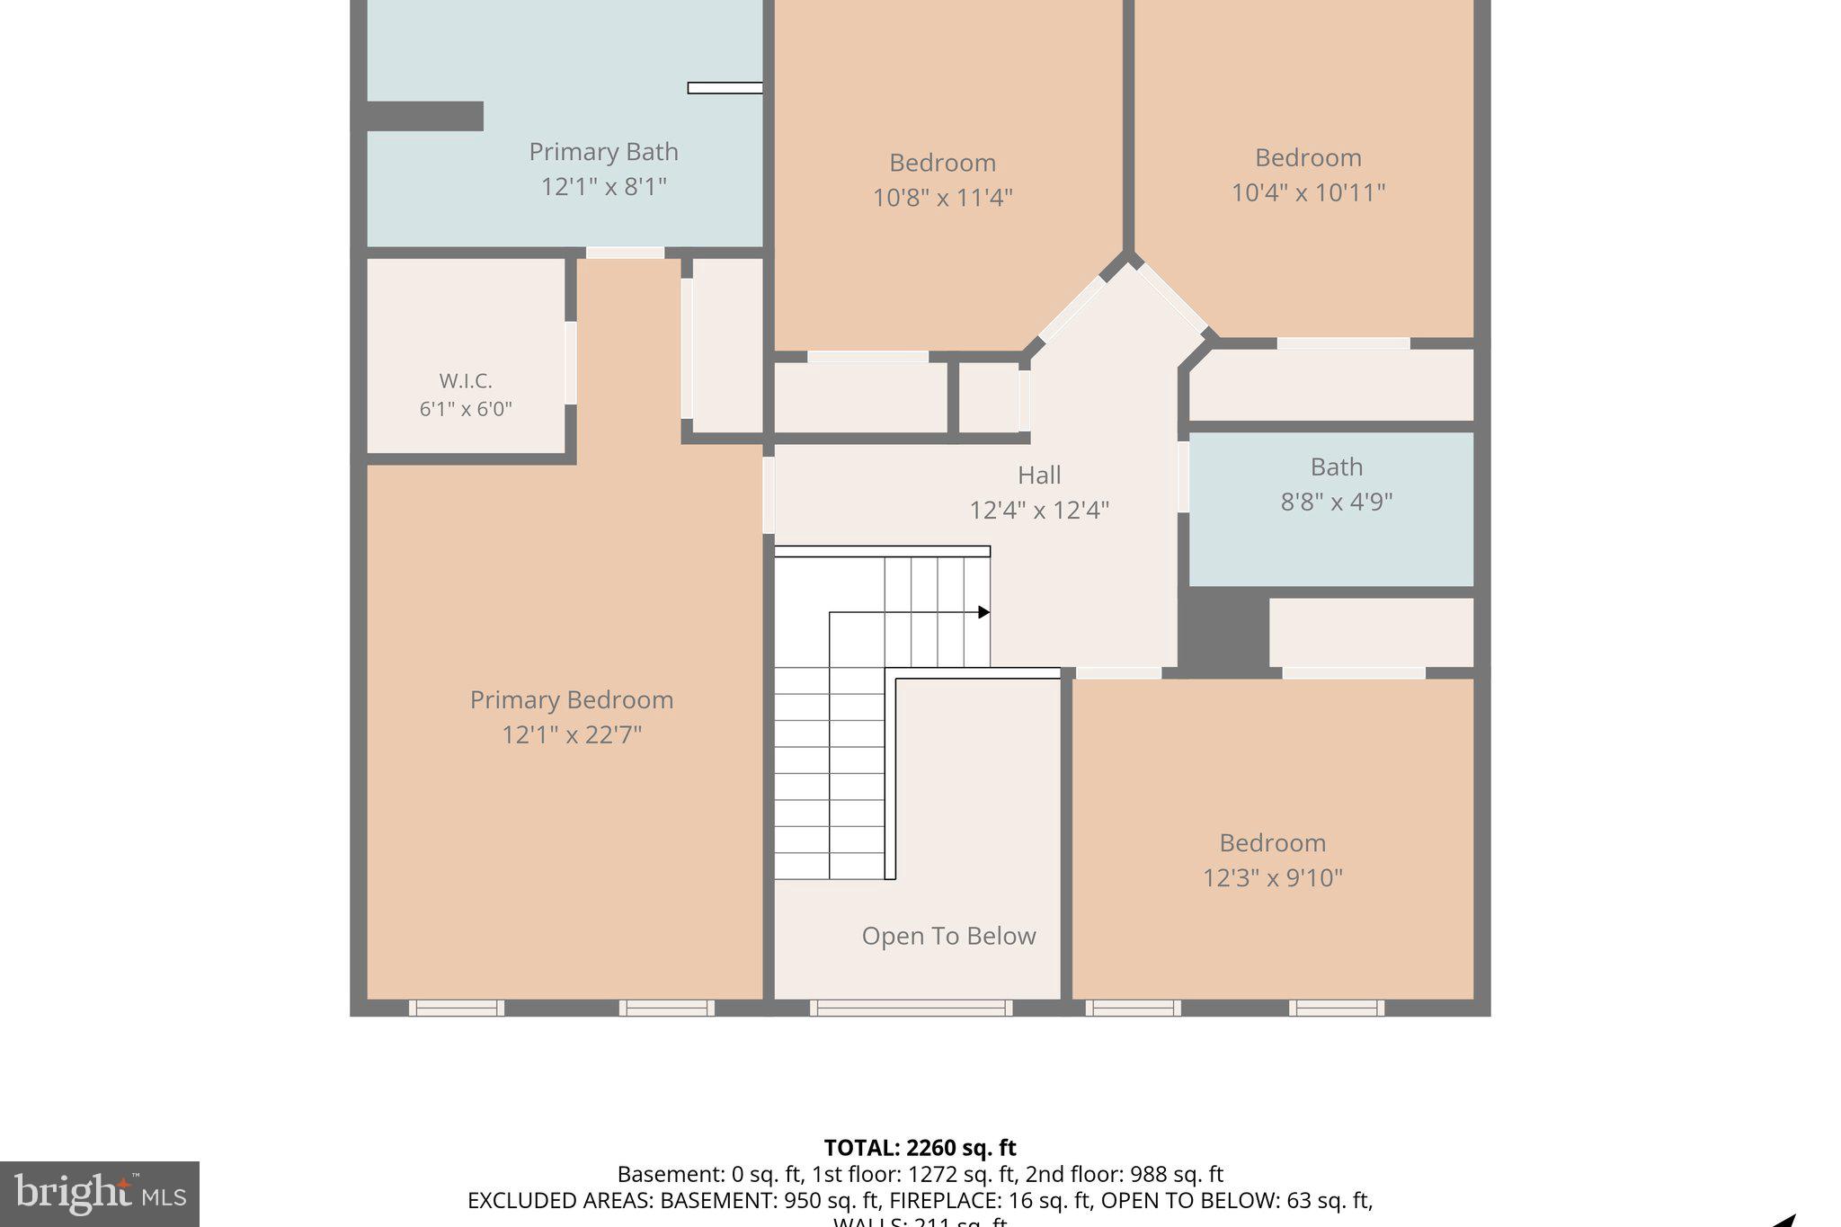
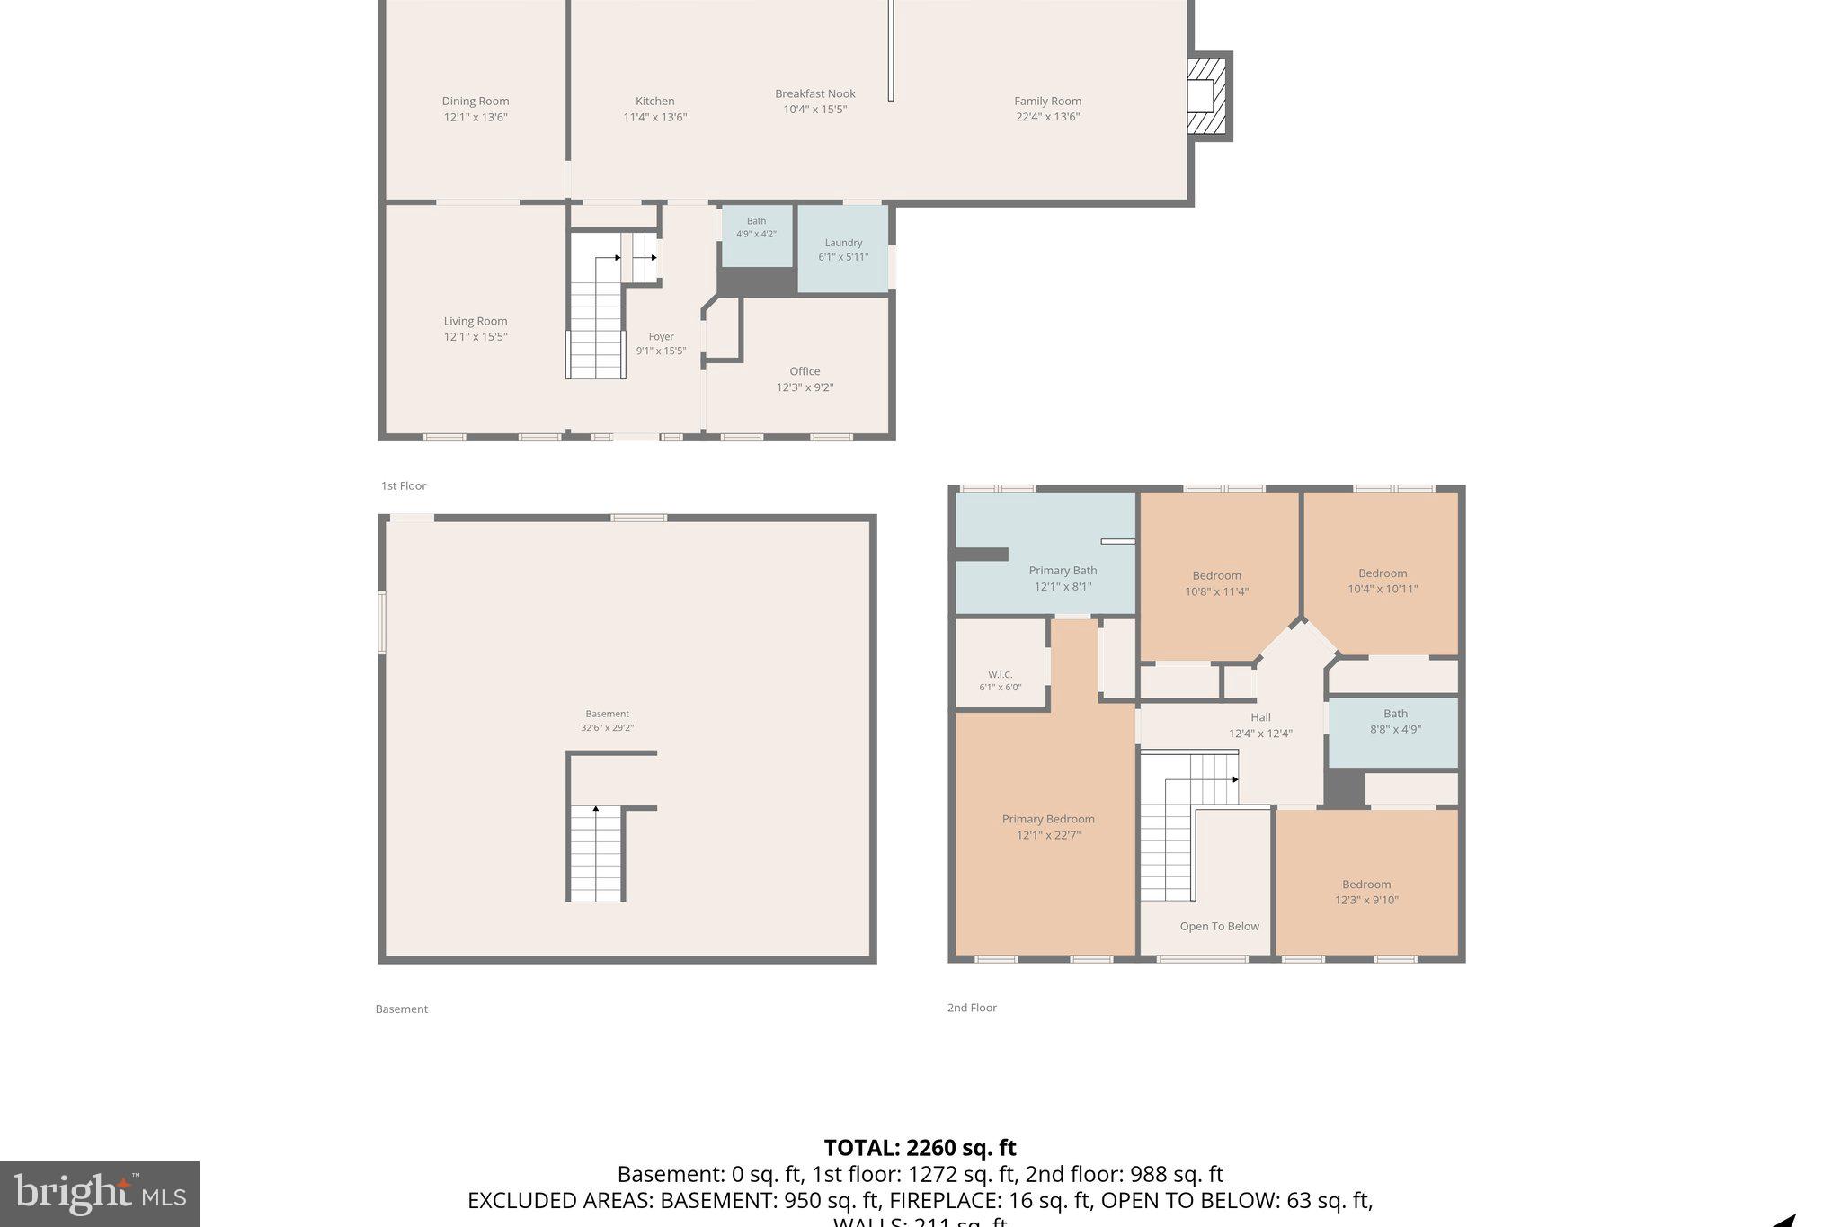
Nestled in the peaceful Wildwood Forest community of Amissville, Virginia, this timeless colonial blends space, comfort, and natural beauty. Four bedrooms, two and a half baths, and a dedicated home office make it a floor plan designed for the way families truly live.

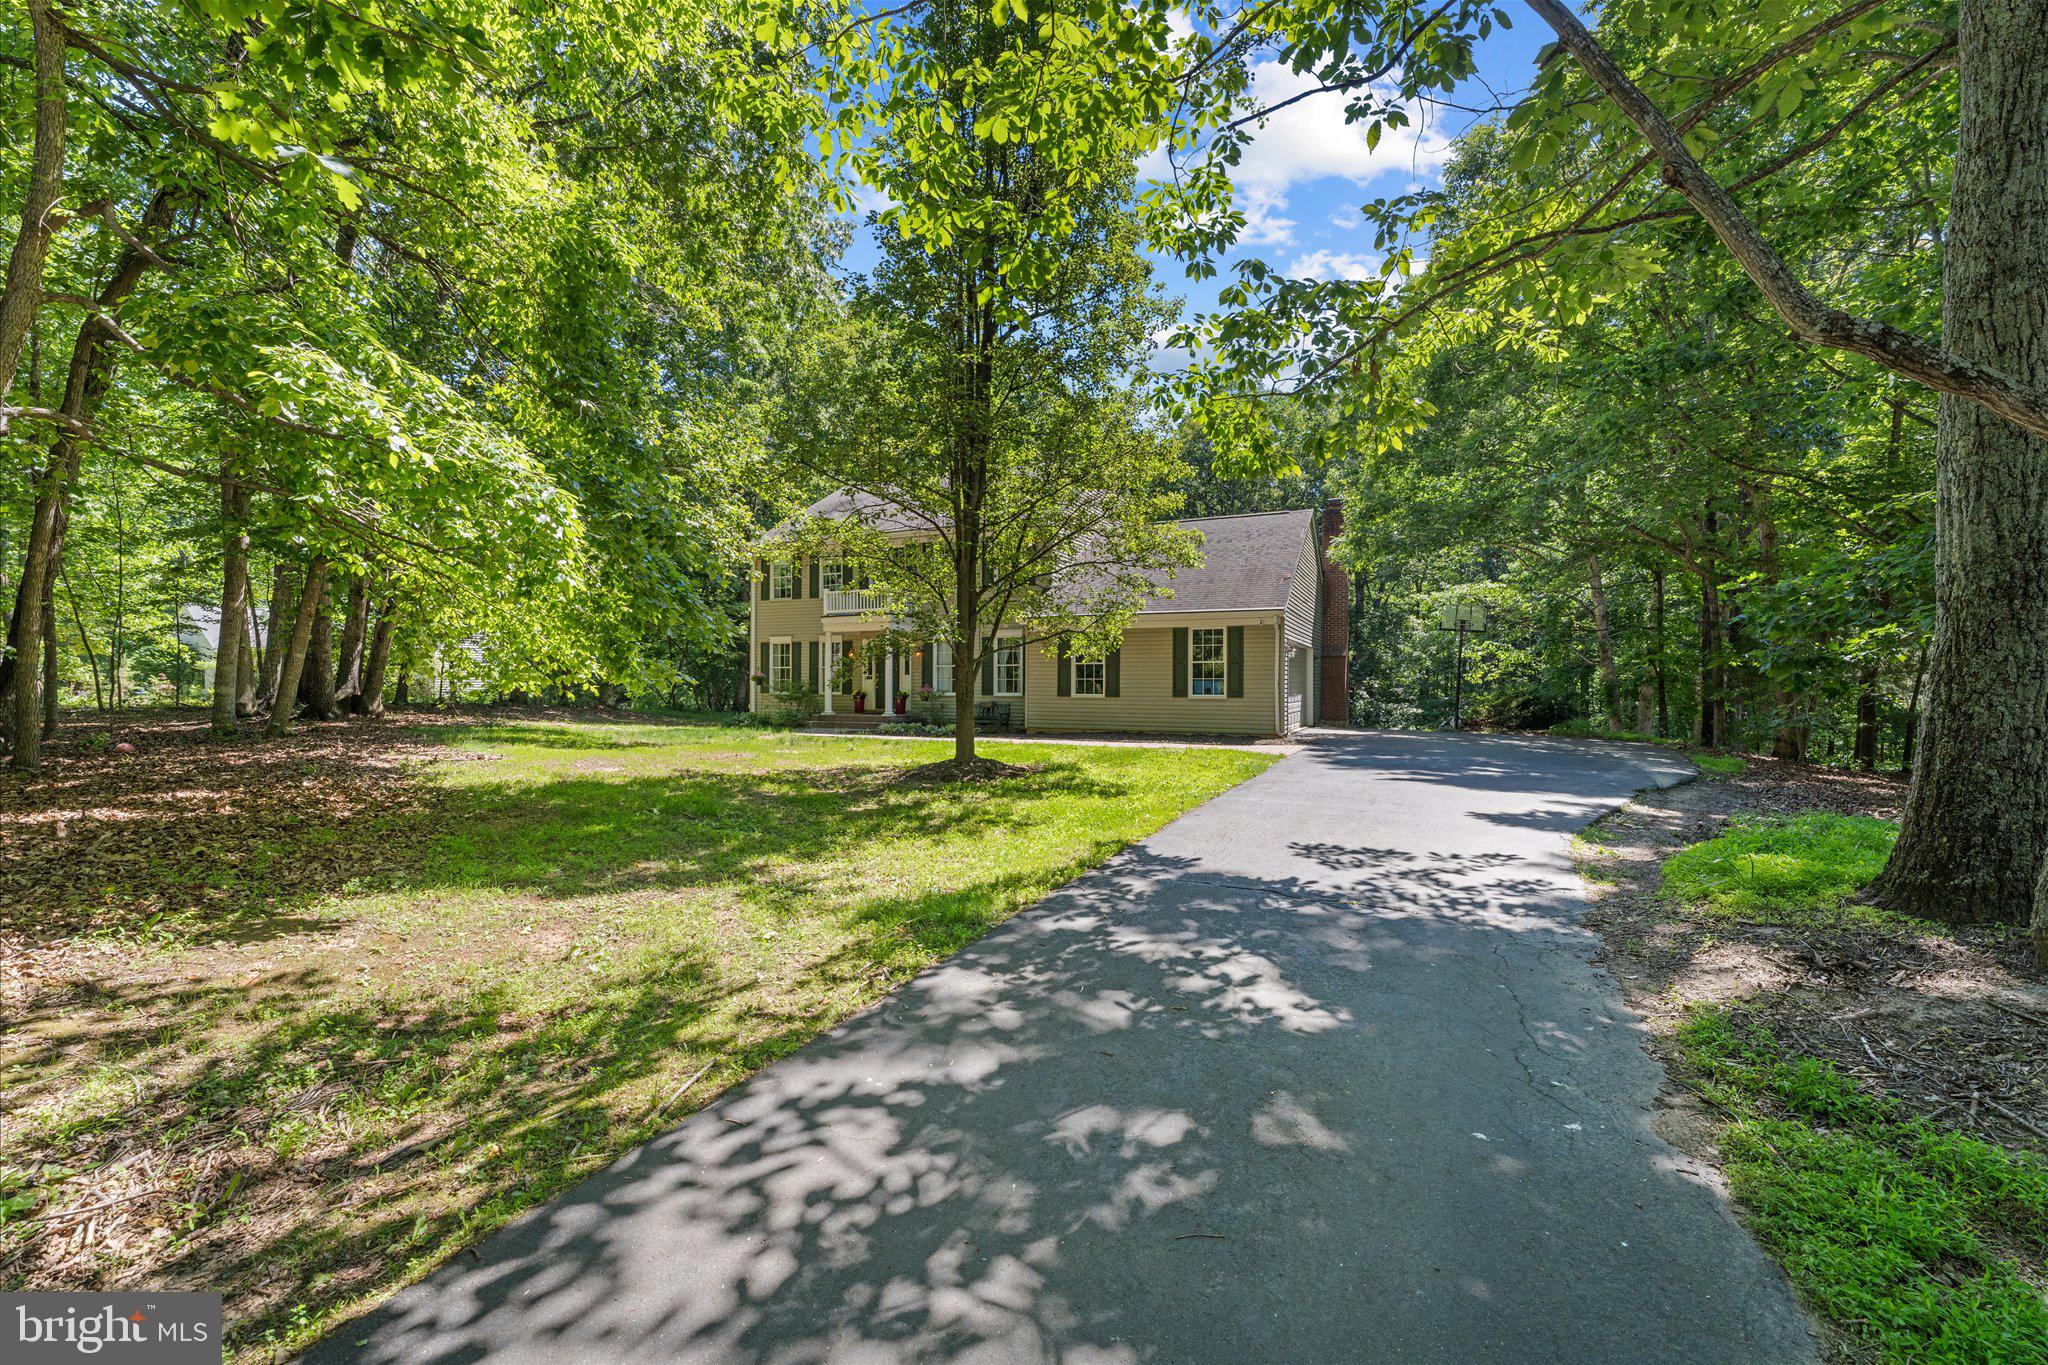
From the moment you arrive, the classic colonial façade, framed by a portico entrance and majestic trees, sets a gracious, welcoming tone. The two-car, side-load garage adds clean curb appeal while offering ample parking and storage.

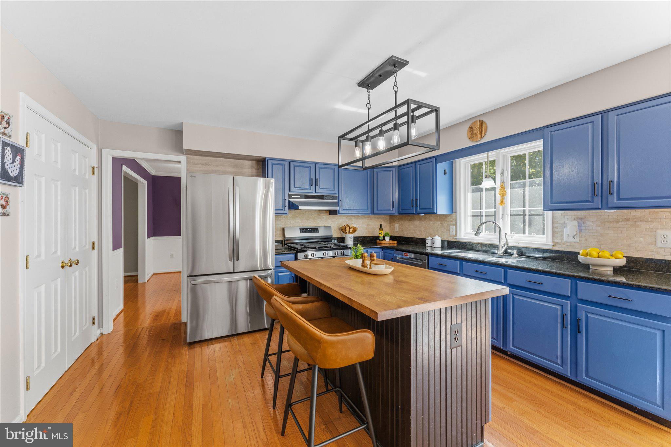
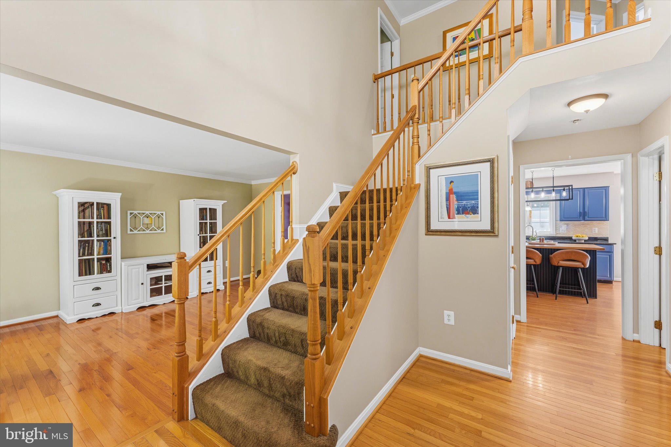
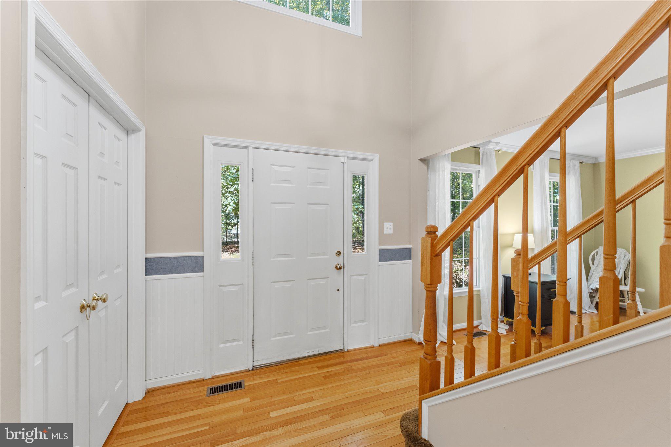
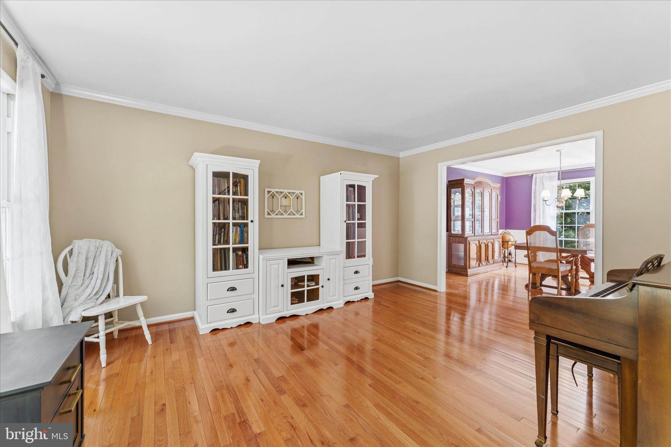
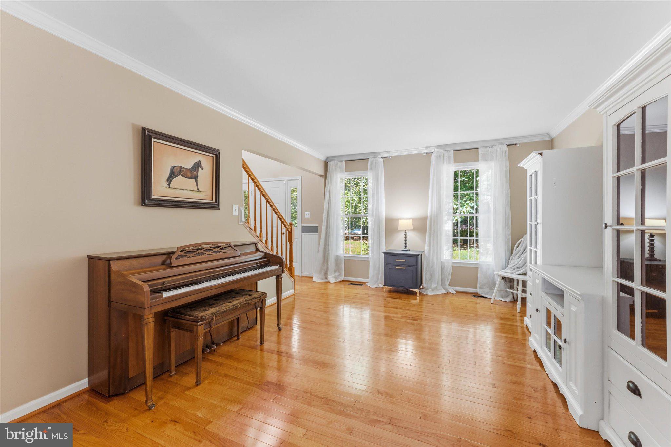
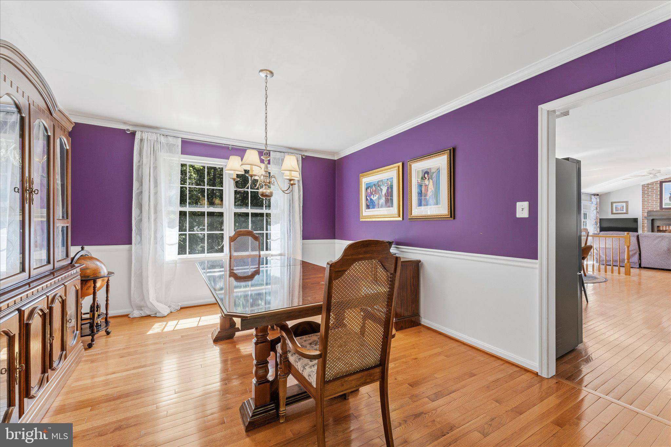
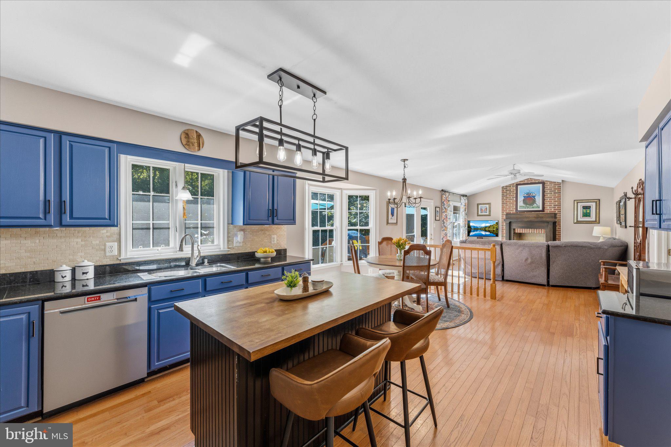
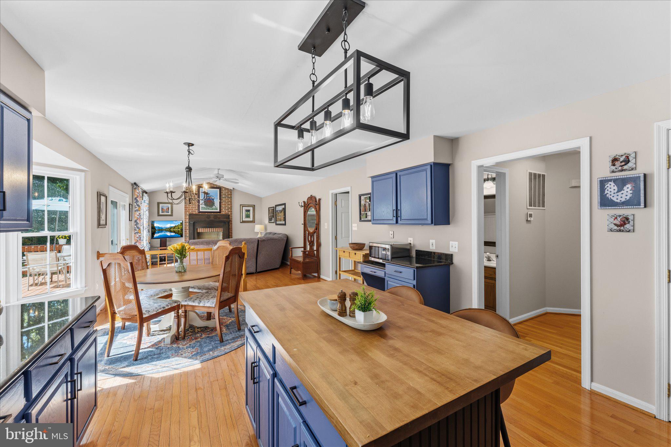
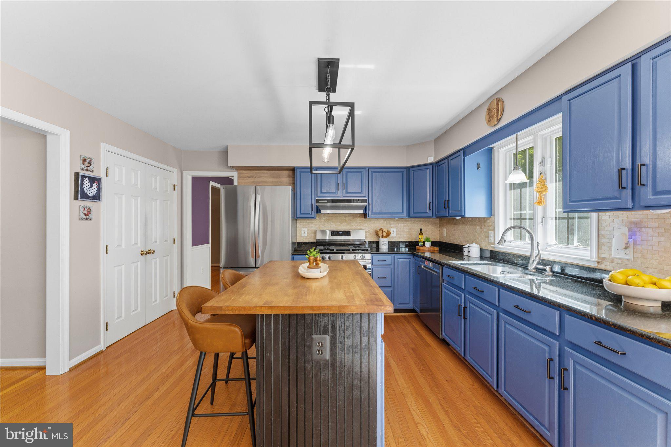
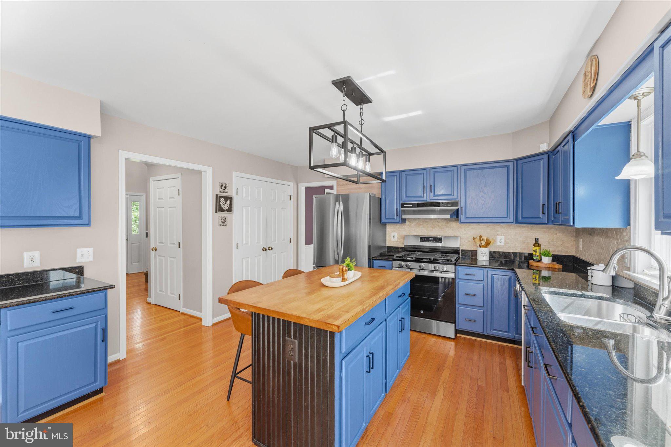
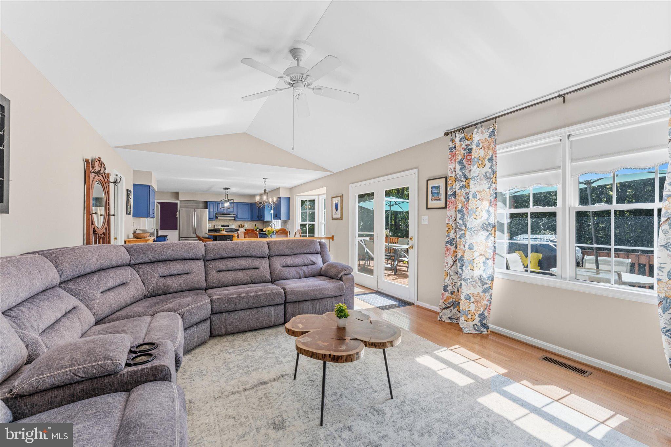
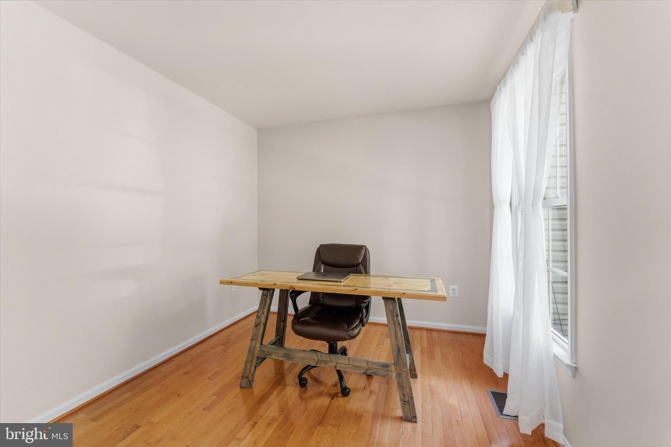
Inside, main level hardwood floors lead through a grand two-story foyer into a layout that moves easily from room to room, with dedicated spaces for gathering, entertaining, and quiet retreat. The primary level offers formal living and dining rooms plus a private office, ideal for working from home or settling in with a good book. At the heart of the home, the kitchen impresses with granite countertops, stainless steel appliances, and a center island with a custom wood counter top. This lovely eat in kitchen connects seamlessly to a family room anchored by a cozy gas fireplace, perfect for cool Virginia evenings.

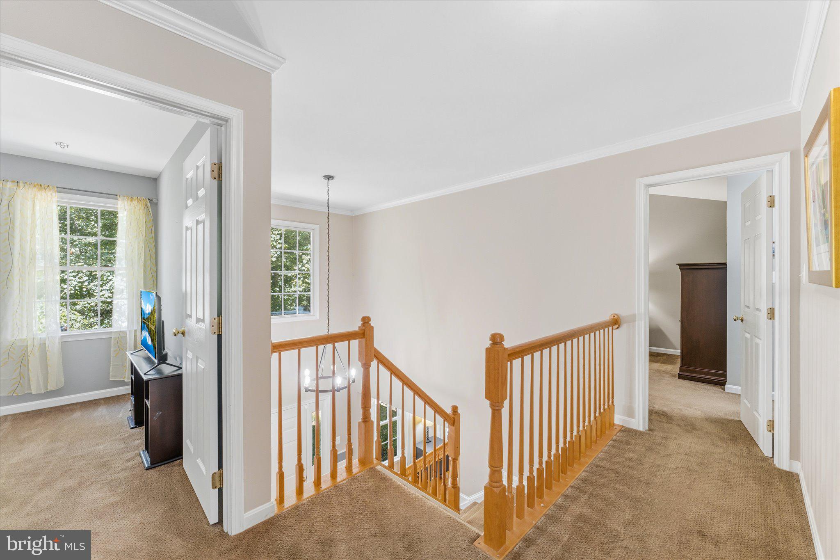
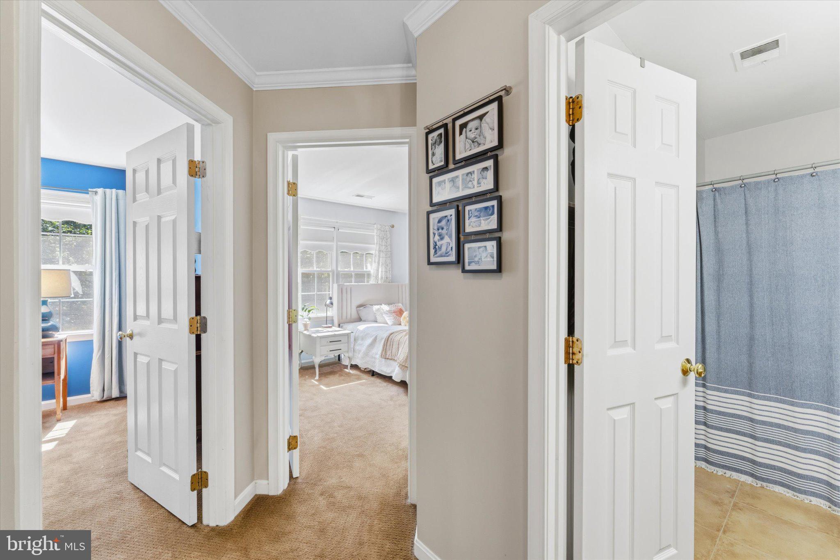
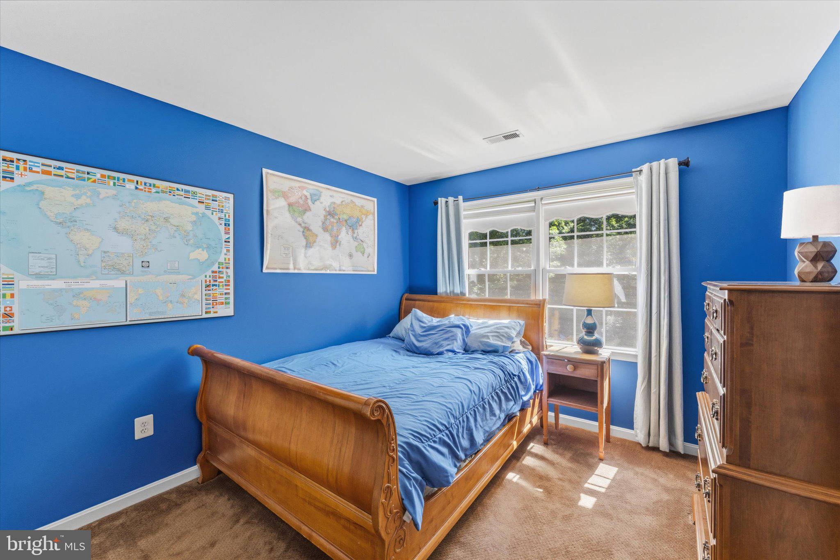
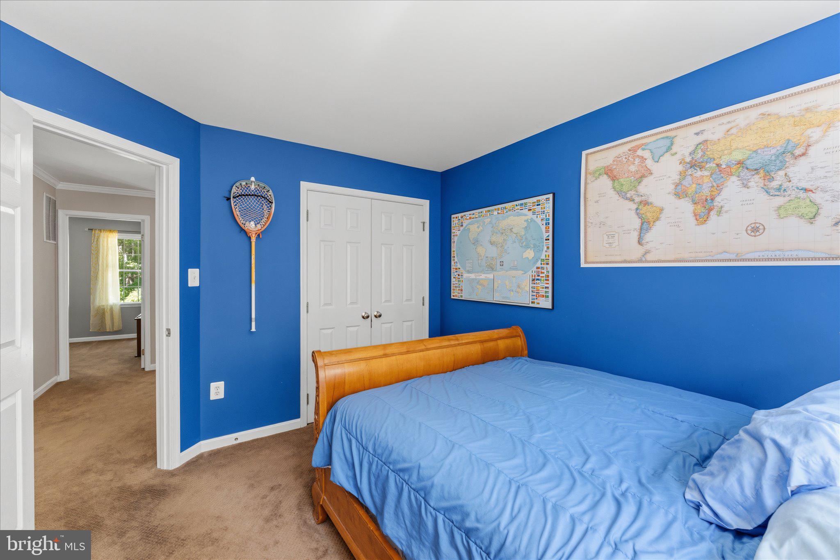
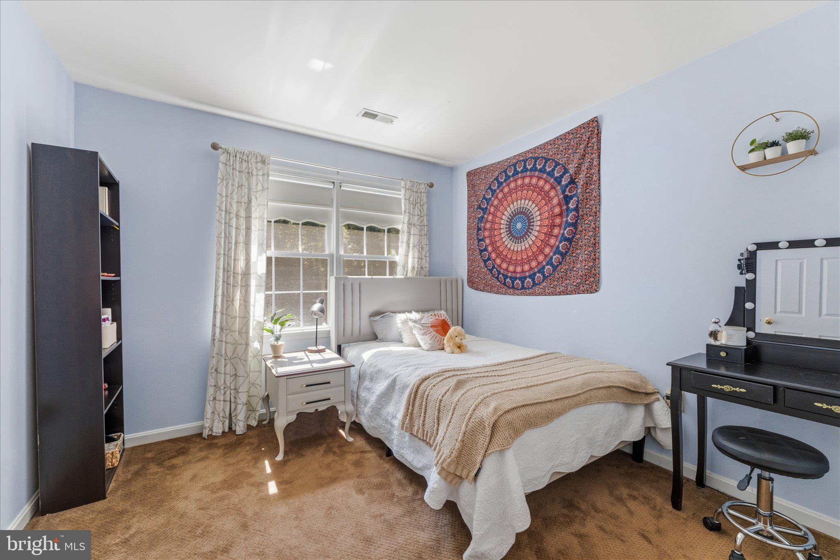
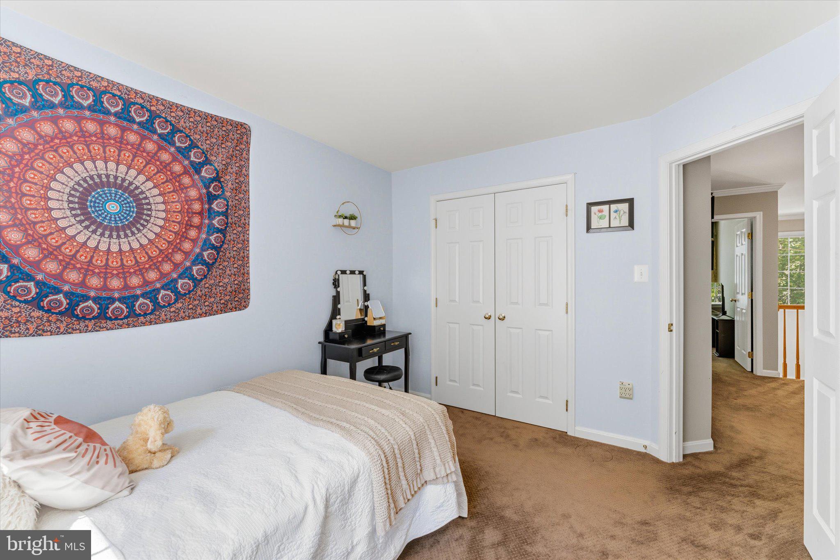
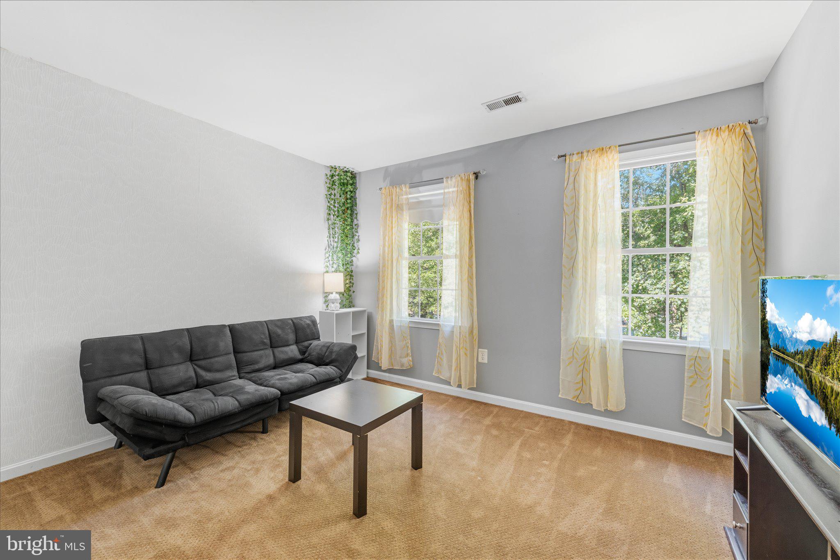
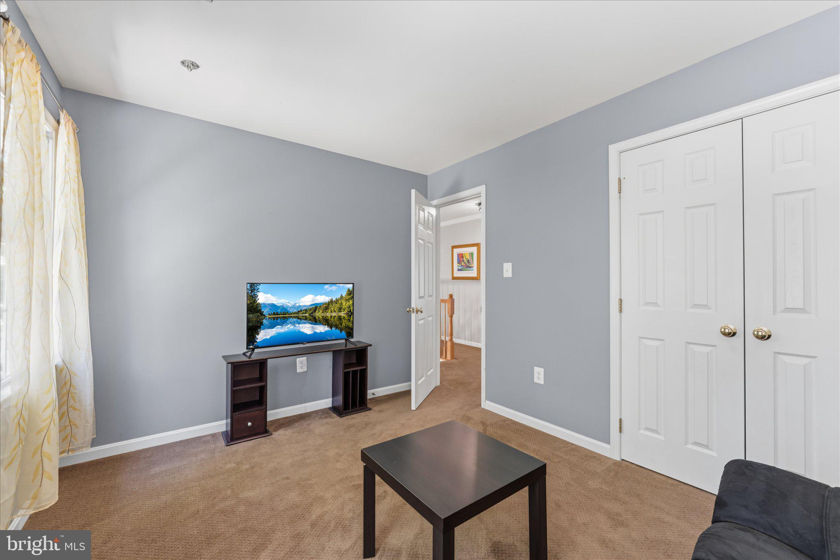
Upstairs, a spacious primary suite with ensuite bath is joined by three additional bedrooms, ideal for family or guests, along with a second full bath to keep busy mornings running smoothly.

The unfinished, walk-up basement is a blank canvas: envision a rec room, home gym, or additional living space, with a rough-in already in place for a future bathroom.

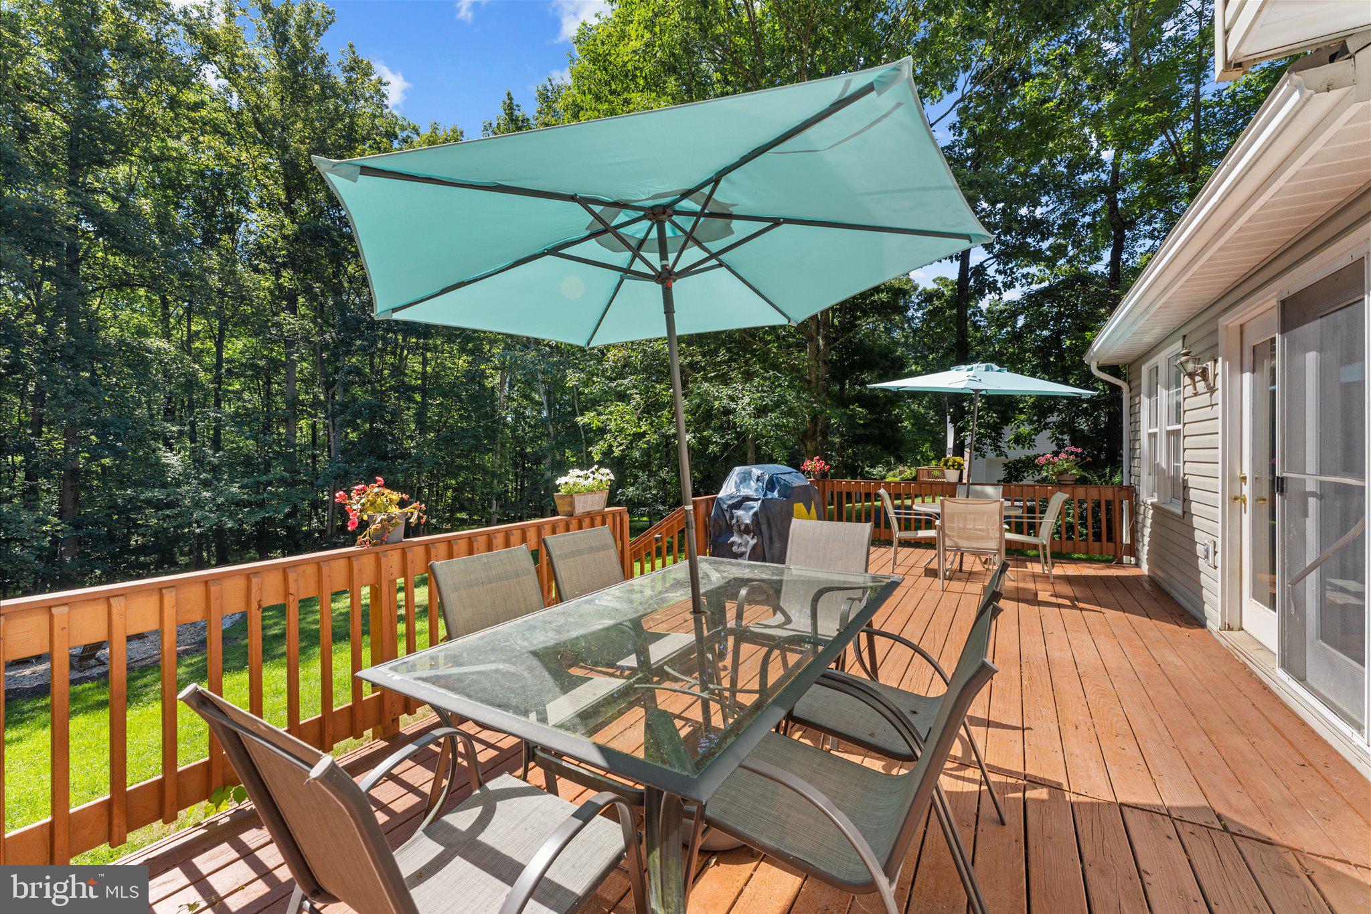
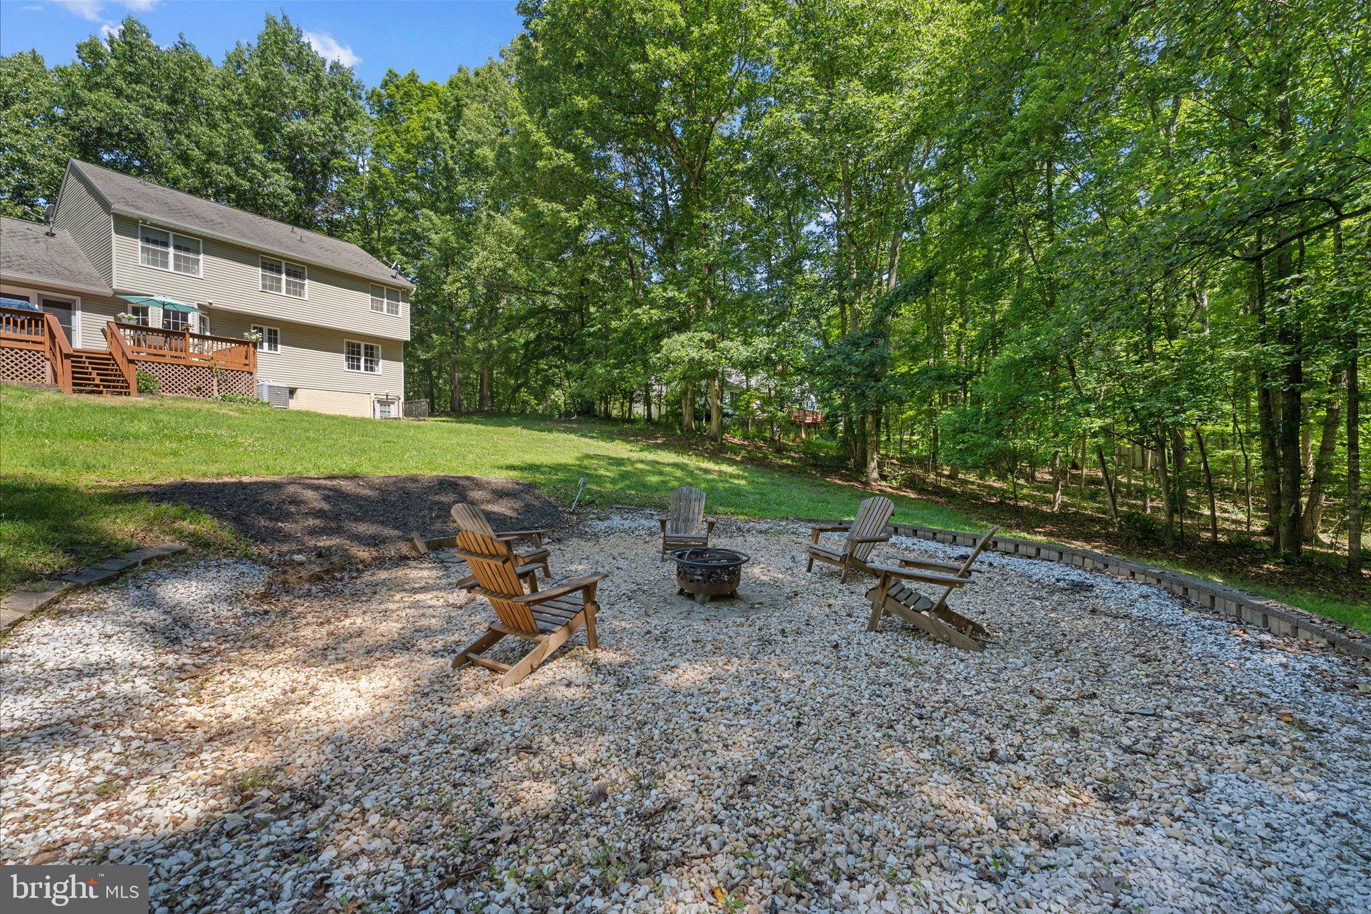
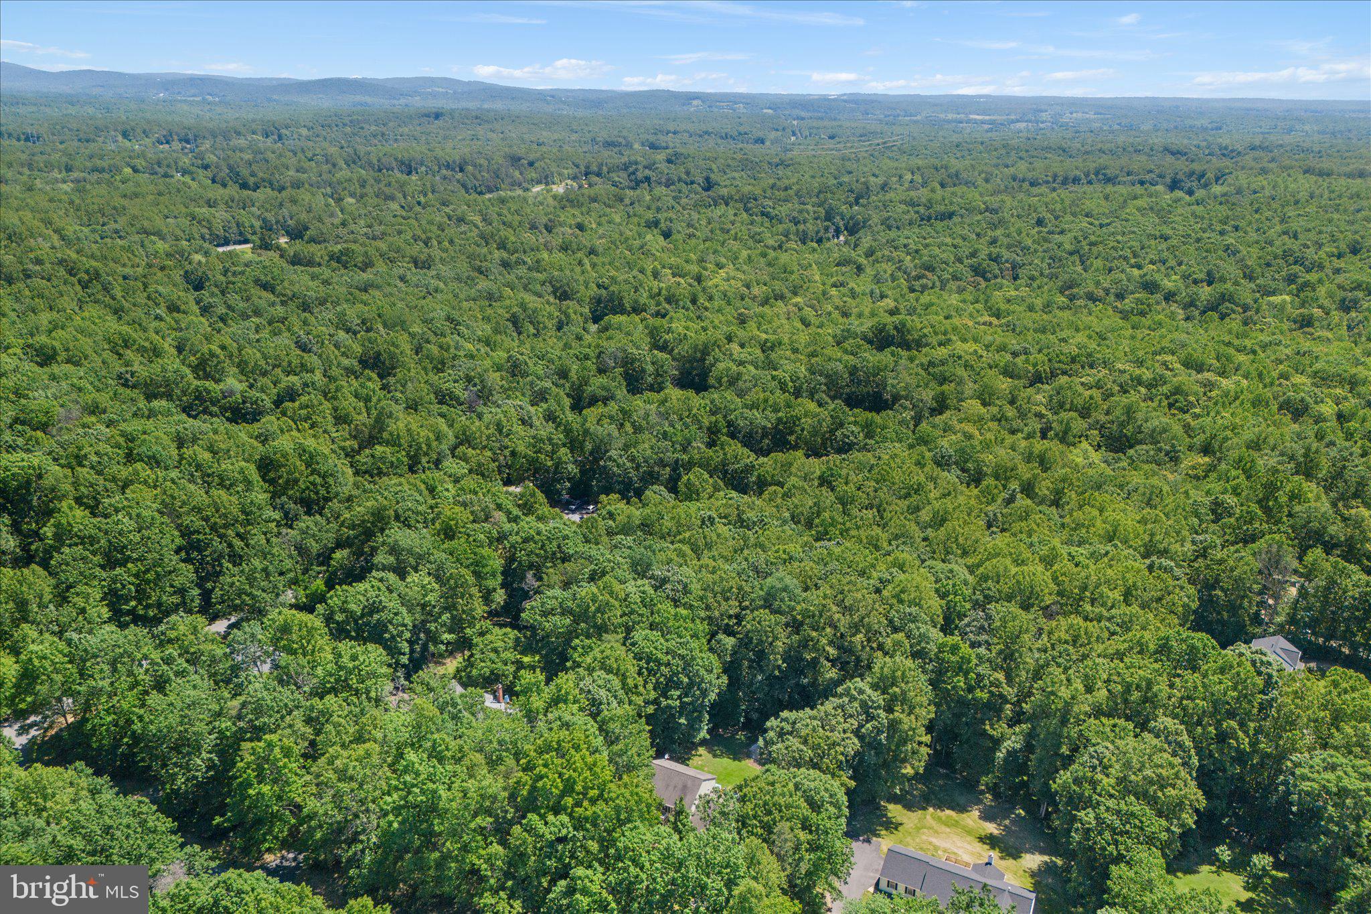
Outside, a spacious rear deck invites you to relax, entertain, or simply enjoy the quiet surroundings - whether it's a summer gathering, morning coffee, or unwinding at day's end.

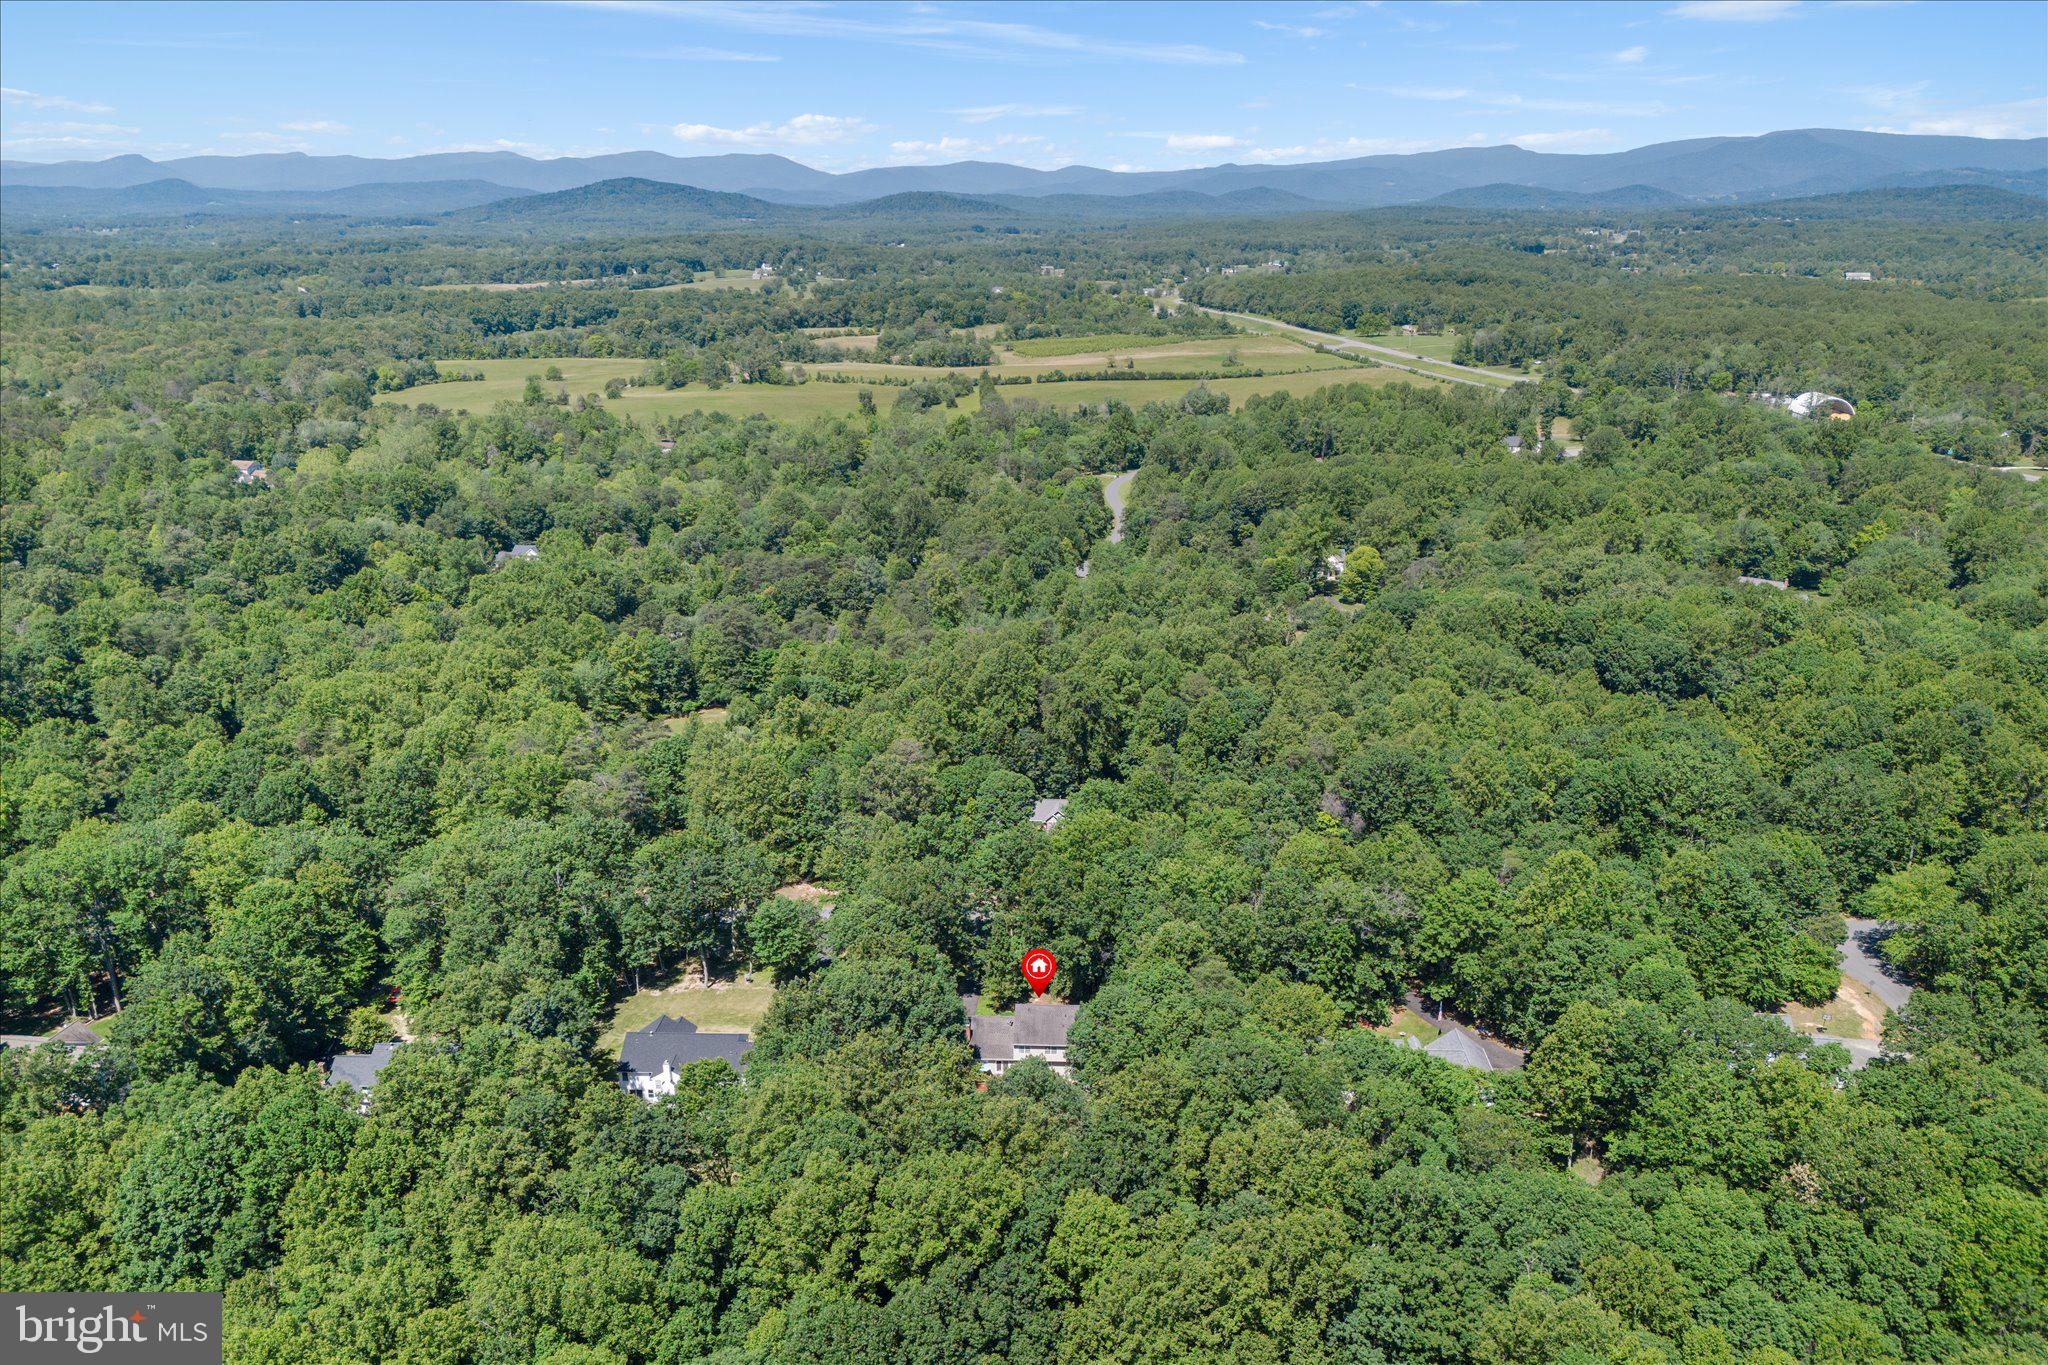
Set in Culpeper County along the scenic Route 211 corridor, this home is just minutes from Warrenton and a short drive to Skyline Drive, Shenandoah National Park, and the charming village of Washington, VA thus, putting some of Virginia's most breathtaking landscapes right at your doorstep. Enjoy the freedom of no HOA in a well-established neighborhood where pride of ownership shows.

This is more than a house - it's a place to put down roots, make memories, and call home for years to come. A one-year home warranty transfers to the new owner for added peace of mind.

Don't miss your opportunity — schedule your tour today!

2319 WILDWOOD CIRCLE

Message successfully sent.

What would you like to know?

What is 3 + 4 ?

I agree to receive email communication and understand I can unsubscribe at any time.

I agree to be contacted by Charis Realty Group - Christine Issler, Broker via call, email, and text for real estate services. To opt out, you can reply 'stop' at any time or reply 'help' for assistance. You can also click the unsubscribe link in the emails. Message and data rates may apply. Message frequency may vary. Privacy Policy

Related Properties

Discover the perfect blend of privacy, usable land, and country living at 4407 Indian Run Rd. Set on a beautiful parcel surrounded by rolling countryside, this property offers the space, freedom, and versatility that buyers seek in Amissville. Whether you’re dreaming of a small homestead, a weekend retreat, or simply a quiet place to call home, this setting delivers.

The home features a comfortable layout with bright living spaces, generous bedrooms, and a classic country feel throughout. Enjoy morning coffee on the porch, peaceful views in every direction, and room to expand, garden, or create the outdoor lifestyle you’ve always wanted. With no HOA and plenty of open land, you have the flexibility to tailor the property to your needs — bring animals, add a workshop, or design your ideal outdoor space.

Located just minutes from Rt 211, wineries, hiking, and the charm of both Rappahannock and Culpeper, this property offers convenience without sacrificing the rural tranquility that makes Amissville so desirable. A wonderful opportunity to own acreage and enjoy true Virginia countryside living.
#VACU2014244

AMISSVILLE

4407 INDIAN RUN ROAD

3 Beds

2 Baths

1,738 Sq.Ft.

$700,000

MLS#: VACU2014244

Perfect Hideaway Home with Convenience!  Tucked in and Surrounded by trees this home offers privacy with easy access to main roadway.  The home has completely been restored to include a New Roof, New HVAC, New Plumbing, New Gas Hot Water, New Windows & Doors, New Harvey brand Vinyl siding, Gutters, Decking, New Kitchen, with Quartz countertops, 3 completely remolded bathrooms,  New LVP flooring Freshly painted and more!  The home features an open Kitchen Great room with fireplace as well as an open basement with bedroom and full bath.  The front porch extends the width to allow for total relaxation!  Do not miss out on this great opportunity!  Reach out now to set up your time to view -do not delay.  Professional photos coming 9/20
#VACU2015022

AMISSVILLE

1375 ROSE LANE

4 Beds

3 Baths

1,778 Sq.Ft.

$635,000

MLS#: VACU2015022

TO BE BUILT - 4.91 acres in Amissville.  Welcome home to this thoughtfully designed new construction rambler, offering comfortable one-level living with an efficient split-bedroom floor plan. Perfect for those looking to downsize without sacrificing the modern features and conveniences they love, this home combines smart design with plenty of room to grow.  
The heart of the home is the beautifully designed kitchen, featuring a spacious island, pantry, granite countertops, and maple cabinetry with soft-close doors and drawers. The open-concept great room flows seamlessly from the kitchen, creating an inviting space for everyday living and entertaining.
The split-bedroom layout provides privacy and functionality, with the spacious primary bedroom located on one side of the home and two additional bedrooms and full bath on the opposite side.
The full unfinished basement offers excellent potential for future expansion, with plumbing and rough-in ready for your plans, while providing plenty of storage space. Additional features include solid wood shelving throughout, lever hardware and garage door opener.
Builder offering $3,500 towards purchaser's closing costs if purchaser uses one of the approved lenders and settlement company.
#VACU2015092

AMISSVILLE

LOT 4 LEE HIGHWAY

3 Beds

2 Baths

1,409 Sq.Ft.

$606,900

MLS#: VACU2015092

Welcome home to this beautifully maintained 3BR/2.5BA on 2.01 private acres at the end of a quiet cul-de-sac, surrounded by hundreds of acres of woods. Just 9 miles to Warrenton, yet it feels worlds away with birdsong instead of traffic, wildlife as neighbors, and star-filled skies free of light pollution. Recent updates include new HVAC (2026), newer roof (2023), fresh paint, updated kitchen w/ stainless LG appliances (2021), radon mitigation (2019), septic distribution box replaced (2019) & pumped (2025), and well tested clear (2019). Hardwood on main level, LVP upstairs & in finished basement area (2019). Converted shed chicken coop with run and ample garden space for your own flock and homegrown food. A peaceful retreat with room to grow, minutes from town.
#VACU2014496

AMISSVILLE

507 STATON LANE

3 Beds

2 Baths

1,949 Sq.Ft.

$574,000

MLS#: VACU2014496

Looking for a little more space, privacy, and a place to truly make your own? Welcome home! Nestled on approximately 2.24 acres, this charming Colonial offers the breathing room you've been looking for, with four bedrooms, 2.5 bathrooms, and three finished levels designed for everyday living and memorable gatherings. The inviting main level offers a natural flow between living, dining, and entertaining spaces, while upstairs, the primary suite features its own private bath and additional bedrooms provide flexibility for guests, a home office, or whatever life calls for next. The finished lower level adds even more possibilities, whether it's movie nights, a recreation area, or a space to unwind. But the real bonus? Step outside and enjoy over two acres of your own! From slow mornings with coffee on the wraparound deck to weekend gatherings, outdoor activities, and peaceful evenings surrounded by nature, there's room to enjoy it all. A combination of open and wooded surroundings adds to the property's charm, while the attached two-car garage provides everyday convenience. Enjoy the beauty of country living in Amissville, where you can spread out, slow down, and create a lifestyle that feels like yours. Because sometimes the best part of coming home is having room to enjoy everything that matters most.
#VACU2015070

AMISSVILLE

16134 QUAIL RIDGE DRIVE

4 Beds

2 Baths

2,790 Sq.Ft.

$599,000

MLS#: VACU2015070

Welcome to this beautiful custom-built Colonial on 2.55 private acres in Amissville! This 3-bedroom, 2.5-bath home offers three finished levels, an inviting front porch, and NO HOA. The main level features new oak hardwood floors, a spacious living room with brick-hearth propane fireplace, formal dining room with French doors, and a recently remodeled chef’s kitchen with 42" cabinetry, granite countertops, island, 5-burner propane cooktop, stainless steel appliances, French-door style oven, coffee bar, and breakfast area. French doors open to a large rear deck overlooking the property.

Upstairs features brand-new carpet throughout. The owner’s suite offers a walk-in closet and updated luxury bath with soaking tub, frameless-glass shower, and oversized vanity. The walkout lower level offers a large family room with built-ins and wainscoting, study/home office with luxury vinyl plank flooring, additional bath, and laundry room.

Outside, enjoy three-board fencing, multiple paddocks, a storage shed, and an expanded 2-car garage with tack room and run-in shed, offering potential conversion to a 2+ stall barn. A water spigot near the barn area adds convenience. Starlink high-speed internet. Private, versatile, and move-in ready!
#VAFQ2024104

AMISSVILLE

12151 DEERFIELD LANE

3 Beds

2 Baths

1,978 Sq.Ft.

$569,900

MLS#: VAFQ2024104

BACK ON THE MARKET.  ASSUMABLE 2.75% INTEREST RATE! Qualified buyers have a rare opportunity to assume the seller’s existing 2.75% loan, offering massive monthly savings. Set on over 3 picturesque, peaceful acres in Fauquier County, this charming ranch delivers unrestricted rural freedom with ample room for hobby farming, expansive gardens, pastures, or livestock. Curb appeal abounds with a broad, gently sloped front yard made for winter sledding, while the backyard deck and fire pit invite evening relaxation beneath star-filled skies. An oversized detached garage and workshop provides generous space for vehicle maintenance, equipment storage, and serious DIY projects.

Inside, bright, light-filled living spaces feature hardwood floors and large windows framing views of mature trees and local wildlife. The main-level primary suite includes an ensuite bath, paired with generously sized bedrooms adaptable for guest rooms or home offices. Downstairs, a fully finished walk-out basement adds versatile living and storage space. Blending privacy and an inviting, reliable neighborhood community, this peaceful retreat keeps you comfortably close to commuter routes, town conveniences, and local markets.  

Sellers are willing to convey their high speed interenet Starlink setup to the future buyers!
#VAFQ2024040

AMISSVILLE

12064 DEERFIELD LANE

3 Beds

2 Baths

2,184 Sq.Ft.

$525,000

MLS#: VAFQ2024040

Completely Renovated & just minutes from Warrenton  * Two Primary suites, one on the main level, new Roof, new  2 zone HVAC, new windows, new appliances, new flooring, new upgraded kitchen with a center island, huge pantry, Cathedral ceilings, marble baths, huge walk-in closets, wood burning  fireplace with marble surround,  Outdoor living is equally impressive with a massive 50’ x 16’ deck overlooking the private wooded setting, a paved driveway, storage shed, and a personal pool being sold as-is. Best of all, there is no HOA. This exceptional property offers the tranquility of country living while remaining just minutes from Warrenton, shopping, dining, and commuter routes.
#VACU2015192

AMISSVILLE

2391 HOLLY SPRINGS ROAD

4 Beds

4 Baths

2,394 Sq.Ft.

$609,900

MLS#: VACU2015192

Investor Special – Bring Your Contractor & Vision!

Set on nearly 13 peaceful acres, this former home of Fairfax County Judge John A. Rothrock is a prime candidate for a full-scale restoration. The home is priced with its condition in mind and will require significant capital repairs, including a brand-new roof and comprehensive updates throughout, making it ideal for an investor, seasoned rehabber, or ambitious buyer looking to build major equity.

Beyond the work required, the layout and footprint offer exceptional versatility. Inside, multiple separate living areas provide the space needed for extended guests, a dedicated home office, or custom multi-generational quarters once renovated. The detached barn features a self-contained one-bedroom, one-bathroom apartment that presents tremendous upside as a future guest suite or income-producing rental, subject to local regulations.

Outdoors, the expansive, private acreage offers unlimited room for gardens, hobby farming, or outdoor entertaining. You'll enjoy total seclusion while staying just a short drive from Warrenton, Culpeper, major commuter corridors, Shenandoah National Park, and five vineyards within five minutes. Property is being sold as-is. Bring your contractor, evaluate the possibilities, and capitalize on a rare combination of history, land, and massive value-add potential at 491 Viewtown Rd.
#VARP2002786

AMISSVILLE

491 VIEWTOWN ROAD

5 Beds

5 Baths

5,590 Sq.Ft.

$700,000

MLS#: VARP2002786

Send a message

Message successfully sent.

Your message

What is 3 + 4 ?

Reason for contacting?

I agree to receive email communication and understand I can unsubscribe at any time.

I agree to be contacted by Charis Realty Group - Christine Issler, Broker via call, email, and text for real estate services. To opt out, you can reply 'stop' at any time or reply 'help' for assistance. You can also click the unsubscribe link in the emails. Message and data rates may apply. Message frequency may vary. Privacy Policy

Sign Out

Virtual Assistant

Would you like to take the next step with this property? We can help you schedule a showing or virtual tour, or send you more details.

Yes, I would like more information.

Thank You for Your Reply, One of Our Agents will contact you as soon as possible

No, maybe later.

Thank you, you can always contact me via email, phone number or through the contact form.

Realhub AI

Lucy - Your AI-Powered Realtor

Update Your Temporary Password

Personalize your search

Enter your email and we'll notify you immediately when new listings match what you're looking for.

or enter email address

Already have an account ? Login here

Continue your home search

I agree to receive communications and understand I can unsubscribe at any time.

I agree to be contacted by Charis Realty Group - Christine Issler, Broker via call, email, and text for real estate services. To opt out, you can reply 'stop' at any time or reply 'help' for assistance. You can also click the unsubscribe link in the emails. Message and data rates may apply. Message frequency may vary. Privacy Policy

Already have an account ? Login here

We use cookies

We use cookies primarily for analytics to enhance your experience. By accepting, you agree to our use of these cookies. You can manage your preferences or learn more about our cookies policy.