


Property
Beds
4
Full Baths
2
1/2 Baths
1
Year Built
2006
Sq.Footage
2,384
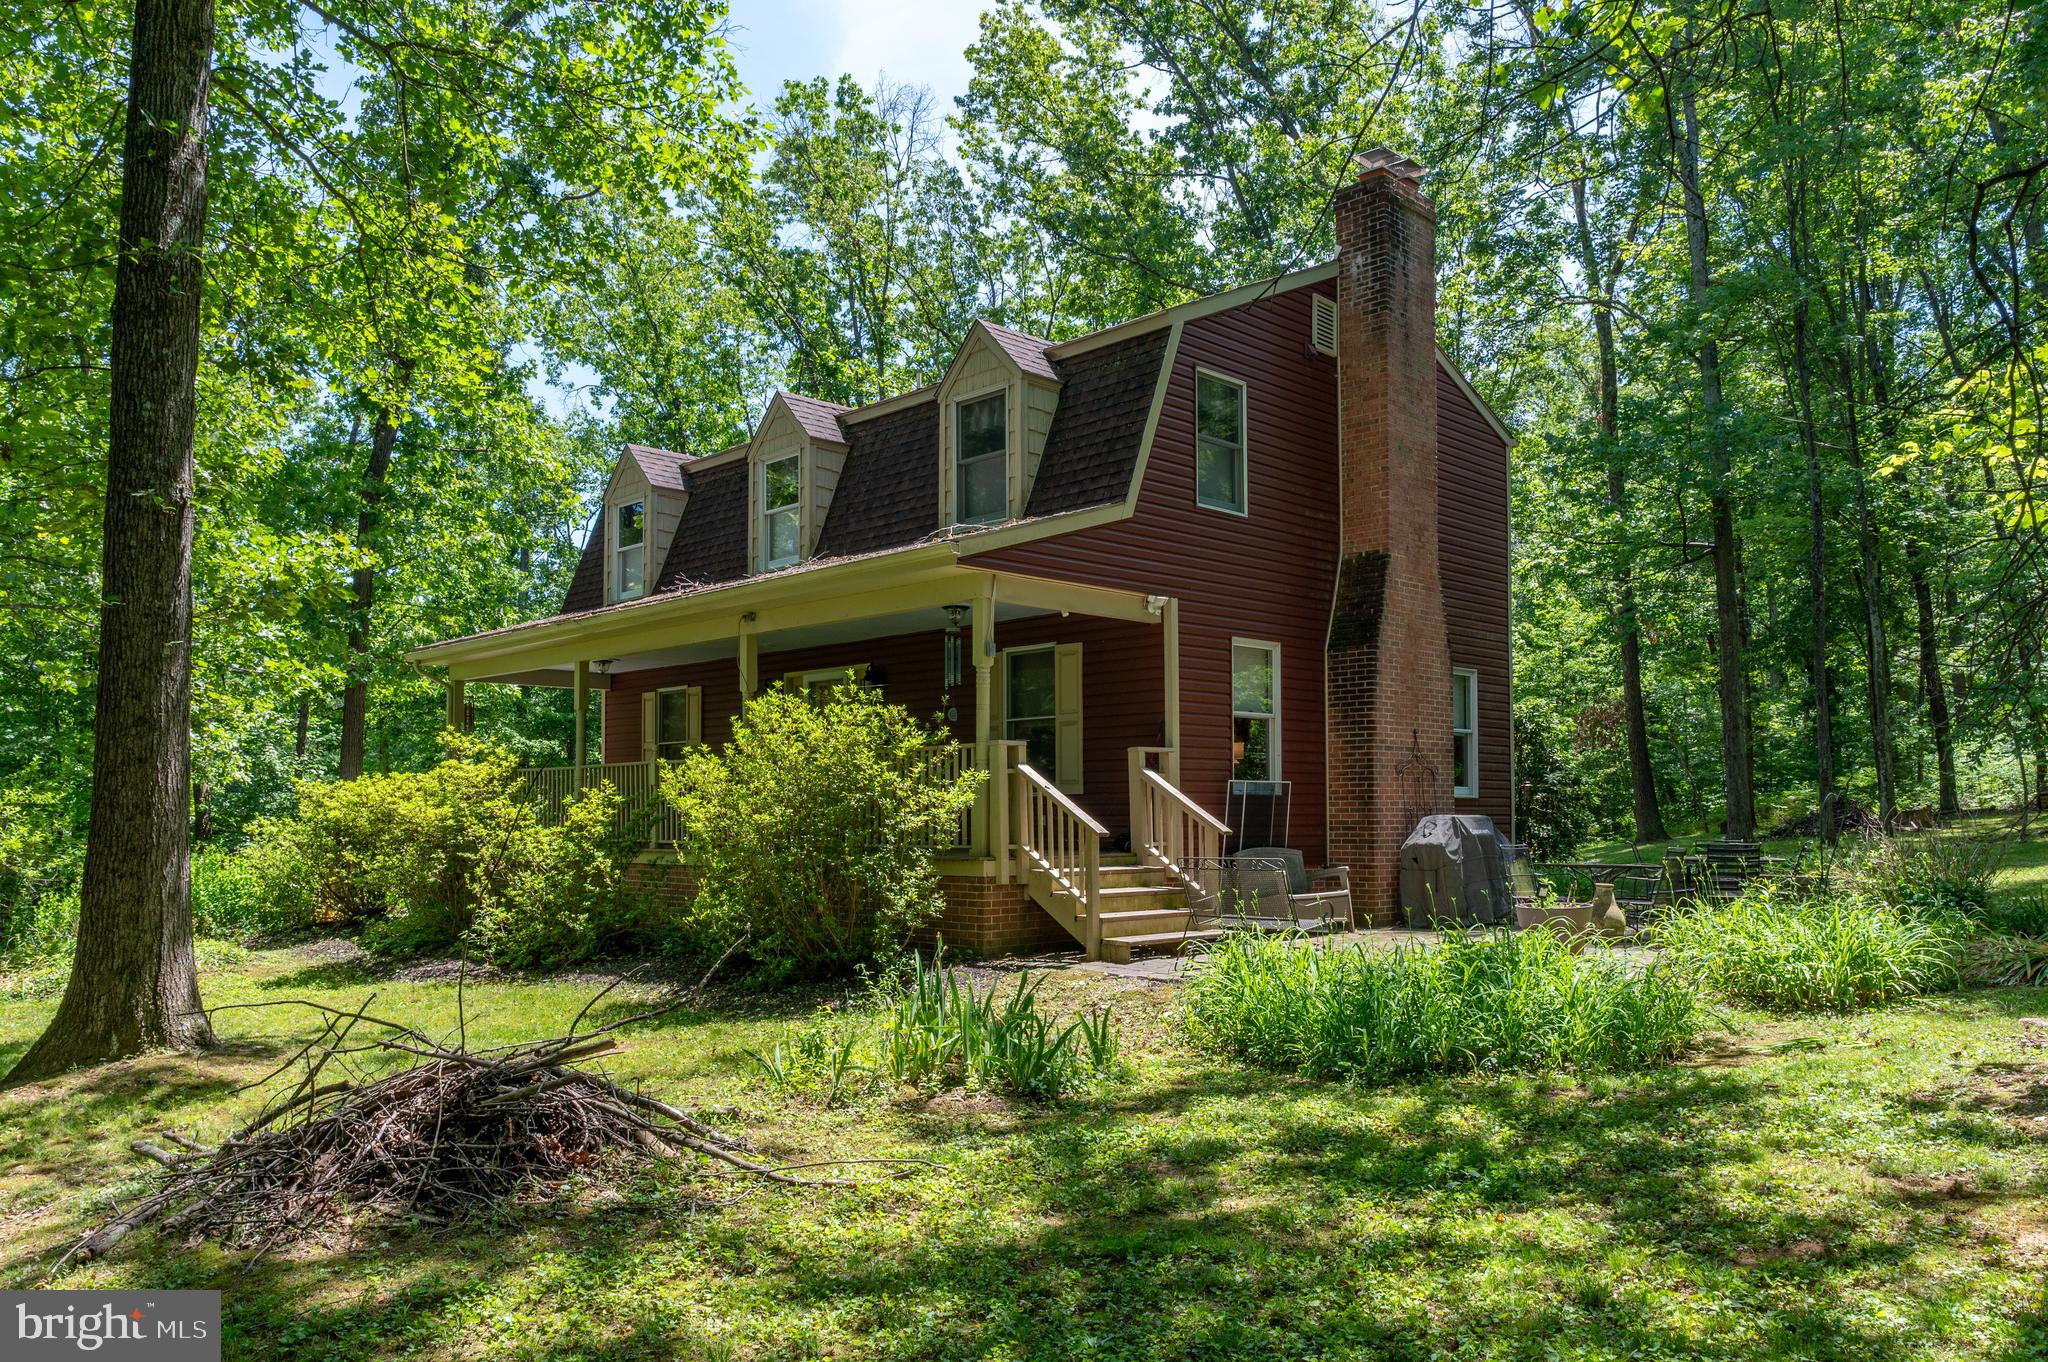
Some properties simply feel different the moment you arrive. Tucked into 5 beautifully wooded acres in Hedgesville, 228 Warner Lane is one of those places. Follow the paved driveway through the trees and leave the noise of everyday life behind. Here, the setting is quiet, private, and beautifully maintained, with mature woods surrounding the home and deer and wildlife making regular appearances. It feels like a true escape—but remarkably, Route 9, shopping, dining, and everyday conveniences are only minutes away. Inside, the home offers the kind of space that makes life a little easier. Four bedrooms are together upstairs, including a generously sized primary suite with double closets and a spacious bathroom featuring a double soaking tub and separate standing shower. Three additional bedrooms give everyone room to spread out. The main level was designed for both everyday living and gathering. A large family room provides plenty of space to relax, while a second sitting room with fireplace creates a quieter place to curl up and unwind. The formal dining room opens onto an oversized rear deck, extending the living space outdoors and giving you a front-row seat to the peaceful wooded surroundings. The finished garage is exceptionally spacious, the driveway is fully paved and thoughtfully designed to manage water flow and help prevent erosion, and the unfinished basement offers a blank canvas for storage, hobbies, a workshop, or future finished space. This home has also been carefully cared for, with a long list of recent repairs and improvements already completed. Two HVAC systems provide added comfort, and a brand-new radon fan has been installed as part of the home's active radon mitigation system. And the land offers something especially unique. A portion of the property sits across the road, creating an opportunity for a future shop, additional building, or potentially another dwelling, subject to applicable approvals and restrictions. There is room here to breathe. Room to gather. Room to build, create, explore, and simply enjoy the quiet. If you've been searching for privacy without giving up convenience, acreage without feeling completely removed from town, and a home that has been genuinely cared for, you may have just found it.
Features & Amenities
Interior
-
Total Bedrooms
4
-
Bathrooms
2
-
1/2 Bathrooms
1
-
Above Grade Finished Area
2384.0
-
Basement YN
YES
-
Cooling YN
YES
-
Cooling
Central Air, Electric
-
Fireplace YN
YES
-
Heating YN
YES
-
Heating
Propane, Heat Pump
-
Pet friendly
Yes
Exterior
-
Garage
Yes
-
Garage spaces
2
-
Construction Materials
Vinyl Siding, Other
-
Parking
Garage Door Opener, Garage, Attached
-
Pool
No
-
Waterfront YN
NO
Area & Lot
-
Lot Size(acres)
5.0
-
Lot Size(square feet)
217,800
-
Property Type
Residential
-
Property Sub Type
Single Family Residence
-
Architectural Style
Colonial
Price
-
Sales Price
$495,000
-
Tax Amount
$2,453
-
Financing Options
Cash, Conventional, FHA, VA, USDA
-
Sq. Footage
2,384
-
Price/SqFt
$207
HOA
-
Association
YES
-
Association Fee
$300
-
Association Fee Frequency
Annually
-
Association Fee Includes
N/A
School District
-
Elementary School
N/A
-
Middle School
N/A
-
High School
N/A
Property Features
-
New Construction
NO
-
Foundation Details
Concrete Perimeter, Slab
-
Senior Community YN
NO
-
Sewer
Septic Tank
-
Tax Lot
4
-
Water Source
Well
Schedule a Showing
Showing scheduled successfully.
Mortgage calculator
Estimate your monthly mortgage payment, including the principal and interest, property taxes, and HOA. Adjust the values to generate a more accurate rate.
Your payment
Principal and Interest:
$
Property taxes:
$
HOA fees:
$
Total loan payment:
$
Total interest amount:
$
Location
County
BERKELEY
Elementary School
Middle School
High School
Listing Courtesy of Hannah Gulotta, EXP Realty
RealHub Information is provided exclusively for consumers' personal, non-commercial use, and it may not be used for any purpose other than to identify prospective properties consumers may be interested in purchasing. All information deemed reliable but not guaranteed and should be independently verified. All properties are subject to prior sale, change or withdrawal. RealHub website owner shall not be responsible for any typographical errors, misinformation, misprints and shall be held totally harmless.

Salesperson, Fortitude Real Estate Team- Team Leader, Branch Manager- Martinsburg
Jennifer Fortson
Call Jennifer today to schedule a private showing.

* Listings on this website come from the FMLS IDX Compilation and may be held by brokerage firms other than the owner of this website. The listing brokerage is identified in any listing details. Information is deemed reliable but is not guaranteed. If you believe any FMLS listing contains material that infringes your copyrighted work please click here to review our DMCA policy and learn how to submit a takedown request.© 2024 FMLS.
Related Properties

HEDGESVILLE
120 TRAILBLAZER LANE
4 Beds
3 Baths
3,245 Sq.Ft.
$479,990
MLS#: WVBE2053824

HEDGESVILLE
11181 HEDGESVILLE ROAD
3 Beds
3 Baths
1,344 Sq.Ft.
$465,000
MLS#: WVBE2054226
HEDGESVILLE
7647 HEDGESVILLE ROAD
3 Beds
2 Baths
2,000 Sq.Ft.
$525,000
MLS#: WVBE2051222

HEDGESVILLE
221 CLAVIUS
3 Beds
2 Baths
1,488 Sq.Ft.
$424,999
MLS#: WVBE2054274

HEDGESVILLE
216 EXECUTIVE WAY
3 Beds
2 Baths
2,883 Sq.Ft.
$425,000
MLS#: WVBE2054230
HEDGESVILLE
98 KNOX DRIVE
3 Beds
2 Baths
1,678 Sq.Ft.
$399,999
MLS#: WVBE2051786

HEDGESVILLE
228 RISING SUN ROAD
3 Beds
2 Baths
2,010 Sq.Ft.
$575,000
MLS#: WVBE2051332

HEDGESVILLE
84 COTTONWOOD LANE
4 Beds
2 Baths
2,978 Sq.Ft.
$512,000
MLS#: WVMO2008248

HEDGESVILLE
22 LISKEY LANE
3 Beds
2 Baths
1,767 Sq.Ft.
$450,000
MLS#: WVBE2053758
.png)