Features & Amenities

Interior

  • Other Interior Features

    Kitchen Island, Walk-In Closet(s), Pantry, Open Floorplan

  • Total Bedrooms

    6

  • Bathrooms

    5

  • Above Grade Finished Area

    2933.0

  • Basement YN

    YES

  • Cooling YN

    YES

  • Cooling

    Central Air, Electric

  • Fireplace YN

    NO

  • Heating YN

    YES

  • Heating

    Natural Gas, Forced Air

  • Main Level Bedrooms

    1

  • Pet friendly

    Yes

Exterior

  • Garage

    Yes

  • Garage spaces

    2

  • Construction Materials

    Vinyl Siding, Stone

  • Parking

    Asphalt, Garage, Attached

  • Pool

    Yes

  • Pool Features

    Community

  • Waterfront YN

    NO

Area & Lot

  • Lot Features

    Back Yard

  • Lot Size(acres)

    0.13

  • Lot Size(square feet)

    5663.0

  • Property Type

    Residential

  • Property Sub Type

    Single Family Residence

  • Architectural Style

    Other

Price

  • Sales Price

    $1,253,290

  • Sq. Footage

    4, 057

  • Price/SqFt

    $308

HOA

  • Association

    Yes

  • Association Fee

    $207.53

  • Association Fee Frequency

    Monthly

  • Association Fee Includes

    N/A

School District

  • Elementary School

    N/A

  • Middle School

    N/A

  • High School

    N/A

Property Features

  • New Construction

    YES

  • Foundation Details

    Slab

  • Senior Community YN

    NO

  • Sewer

    Other

  • Tax Lot

    3402

  • Water Source

    Other

Schedule a Showing

Showing scheduled successfully.

<
>
IN PERSON
VIA CHAT

What is 3 + 4 ?


Change time

Mortgage calculator

Estimate your monthly mortgage payment, including the principal and interest, property taxes, and HOA. Adjust the values to generate a more accurate rate.

Your payment

Principal and Interest:

$

Property taxes:

$

HOA fees:

$

Total loan payment:

$

Total interest amount:

$

Location

County

LOUDOUN

Elementary School

Middle School

High School

Listing Courtesy of Joseph A Petrone , Monument Sotheby's International Realty

RealHub Information is provided exclusively for consumers' personal, non-commercial use, and it may not be used for any purpose other than to identify prospective properties consumers may be interested in purchasing. All information deemed reliable but not guaranteed and should be independently verified. All properties are subject to prior sale, change or withdrawal. RealHub website owner shall not be responsible for any typographical errors, misinformation, misprints and shall be held totally harmless.

Agent Jennifer Fortson

Fortitude Real Estate Team- Team Leader, Branch Manager- Martinsburg

Jennifer Fortson

Call Jennifer today to schedule a private showing.


* Listings on this website come from the FMLS IDX Compilation and may be held by brokerage firms other than the owner of this website. The listing brokerage is identified in any listing details. Information is deemed reliable but is not guaranteed. If you believe any FMLS listing contains material that infringes your copyrighted work please click here to review our DMCA policy and learn how to submit a takedown request.© 2024 FMLS.
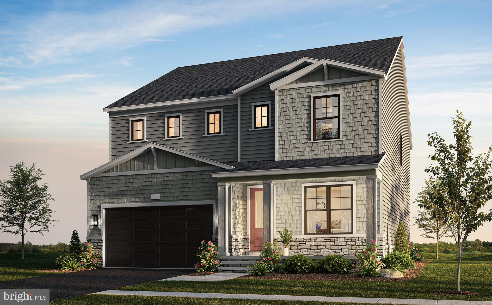
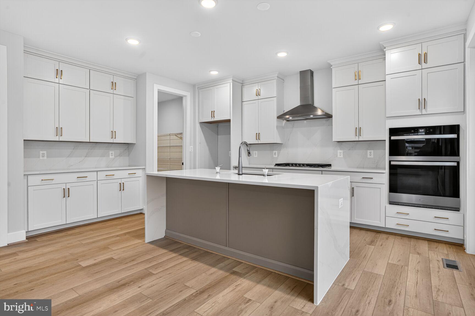
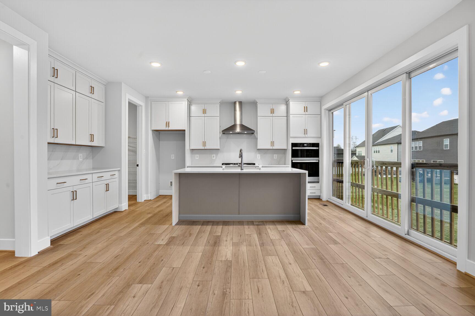
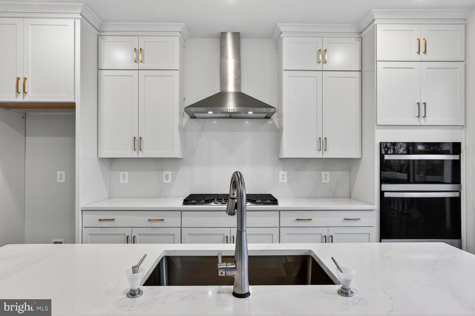
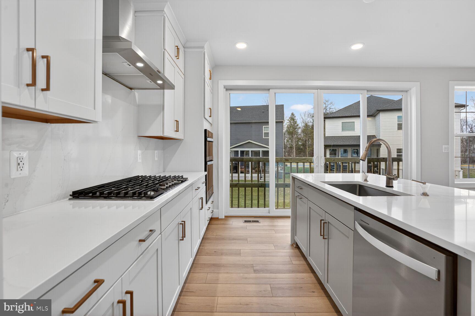
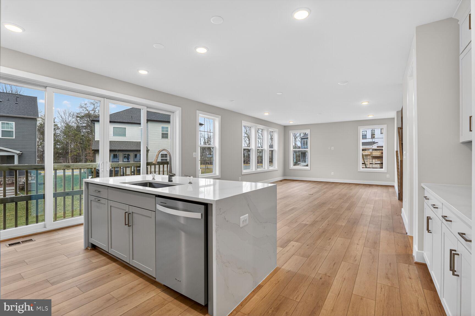
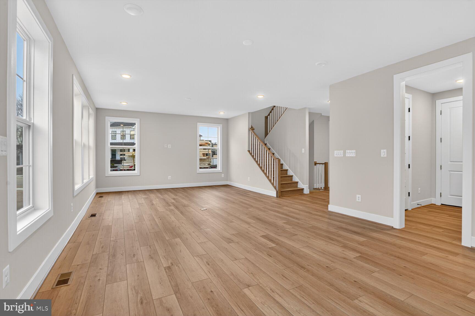
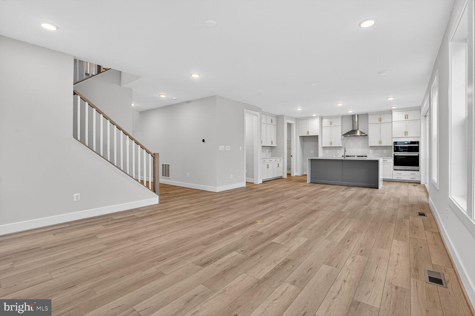
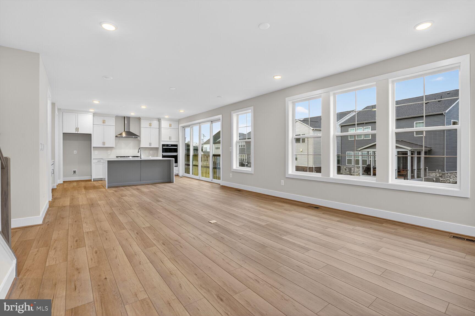
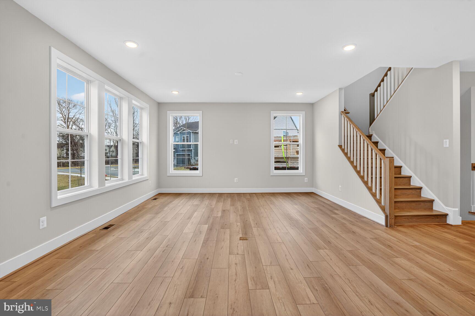
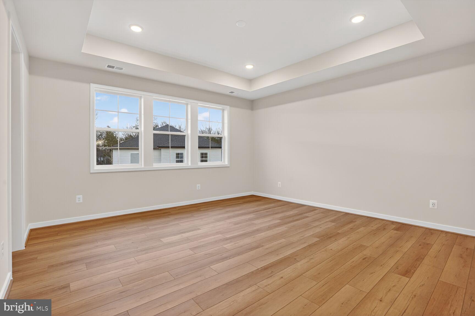
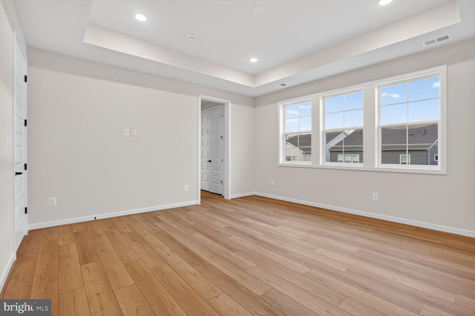

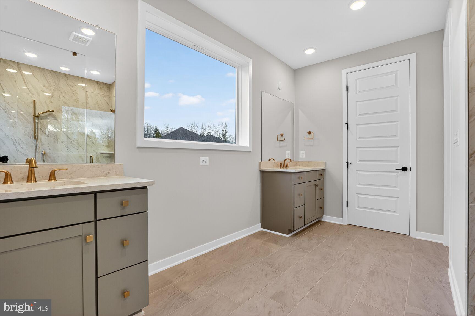
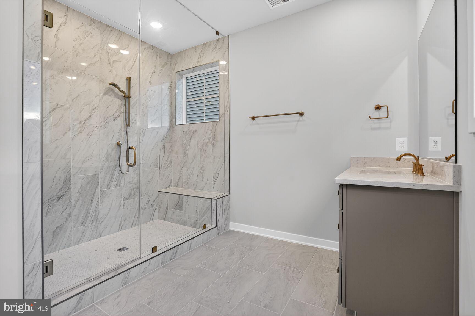
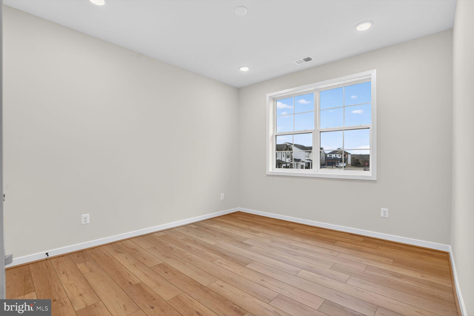
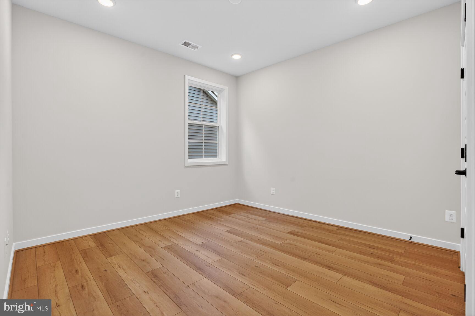

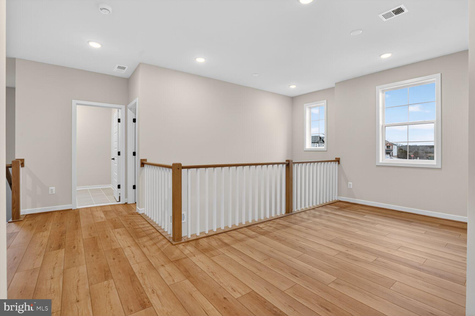
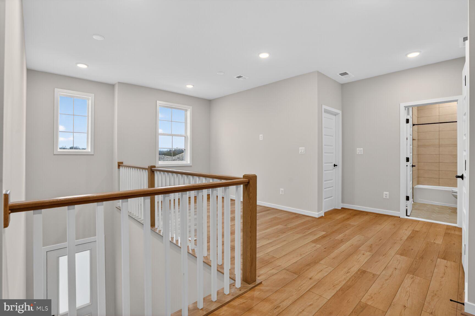
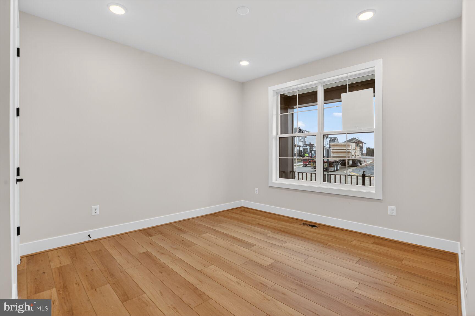
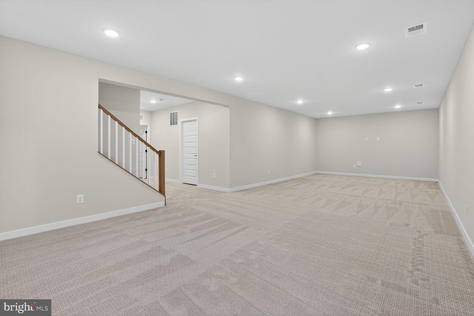
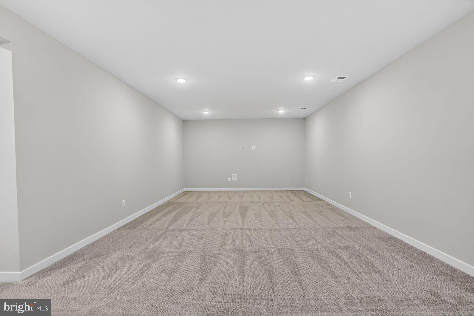
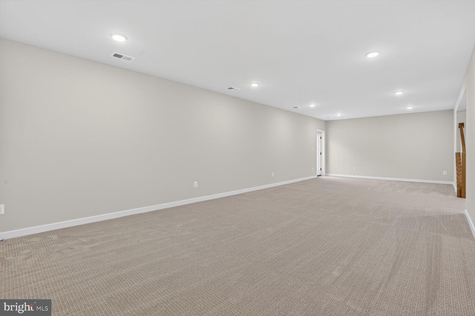

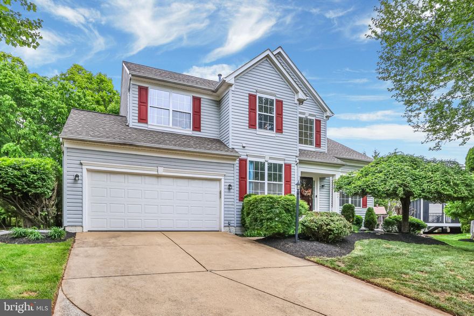
Stunning single family home available for a June move-in! The open main level is designed for modern living, featuring an open main level with a spacious great room, dining area, beautifully appointed kitchen, and bedroom with a full bath. The Chef’s dream kitchen has an expansive island with Et Pearl Jasmine countertops, Artisan Maple Agreeable Gray cabinets, champagne bronze hardware, stainless steel appliances, and a walk-in pantry. Upstairs you’ll find a luxurious primary suite with a huge walk-in closet, and a primary bath.  The second floor also offers three secondary bedrooms, two full baths, an open loft, and a conveniently located laundry room.  The finished lower level is complete with an expanded rec room, additional bedroom, and a full bath. Photos shown are of a similar home.

22745 STRATUS PLACE

Message successfully sent.

What would you like to know?

What is 3 + 4 ?

I agree to receive email communication and understand I can unsubscribe at any time.

I agree to be contacted by Charis Realty Group via call, email, and text for real estate services. To opt out, you can reply 'stop' at any time or reply 'help' for assistance. You can also click the unsubscribe link in the emails. Message and data rates may apply. Message frequency may vary. Privacy Policy

Related Properties

This refreshed Ashburn Village residence radiates modern sophistication with extensive updates throughout. The main level features a two-level foyer and polished hardwoods that lead to a fully updated kitchen now boasting sleek quartz countertops. Relax in the elegant formal living room or the family room with its cozy gas fireplace, while the private office with French doors provides a quiet workspace. Upstairs, the primary suite impresses with cathedral ceilings and a newly renovated, luxurious en suite bath. The finished walk-up lower level offers a versatile recreation room with brand-new flooring and a full bath. Residents enjoy access to premier community amenities, including the Sportsplex, pools, and scenic trails, making this updated home completely move-in ready
#VALO2122588

ASHBURN

44326 MISTY CREEK PLACE

4 Beds

3 Baths

3,473 Sq.Ft.

$1,050,000

MLS#: VALO2122588
Where everyday living becomes something extraordinary.

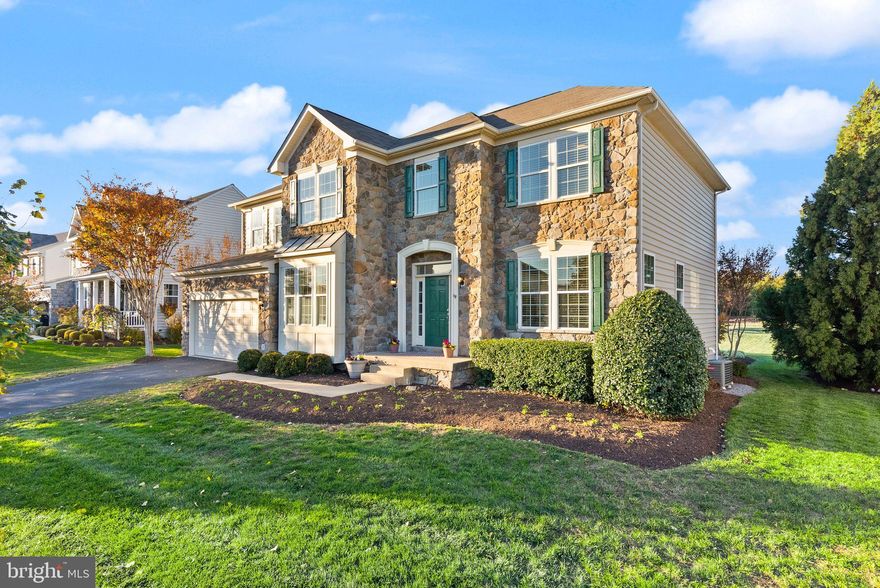
From the moment you arrive, the stately stone façade sets the tone: timeless, confident, and undeniably inviting. Step inside, and the atmosphere shifts to something more intimate—sunlight cascading through a soaring two-story foyer, illuminating a space that feels both grand and deeply livable.

At the center of it all, a newly reimagined kitchen commands attention. Designed with a curator’s eye, it pairs clean-lined surfaces with soft, modern finishes, while sculptural chandeliers cast a warm, ambient glow as day turns to evening. Just beyond, the sun-drenched morning room becomes a daily indulgence—coffee in hand, light pouring in, time slowing down.

Every space has intention. The front sitting room offers a quiet, refined escape. The family room, anchored by a gas fireplace and enhanced with surround sound, becomes the stage for effortless entertaining or indulgent nights in. A private main-level office creates a seamless blend of productivity and calm, complemented by a discreetly placed powder room for guests.

Upstairs, five beautifully proportioned bedrooms and three full baths offer a sense of retreat for every member of the household. The owner’s suite is nothing short of a sanctuary—elevated by a tray ceiling, a private sitting area, and a spa-inspired bath that feels lifted from the pages of a design editorial. A soaking tub, frameless glass shower, and organic, modern finishes come together to create a space that restores as much as it impresses. Even the upper-level laundry room is thoughtfully placed—because true luxury lives in the details.

The walk-up lower level extends the experience even further: a generous recreation space, a private guest suite with full bath, and expansive unfinished storage ready to evolve with your lifestyle.

And then—there’s the outdoors.

Set on one of the largest lots in the community, this nearly half-acre unfolds into a rare, flat expanse of possibility. A stone patio invites long evenings under open skies, while the thoughtfully designed landscape and playful touches create a setting that feels both elevated and alive.

With a two-zone HVAC system, a spacious two-car garage with an additional refrigerator, and a home meticulously maintained, every element has been considered.

This is not just a residence—it’s a feeling.
A seamless blend of sophistication and comfort.
A place where luxury is lived, not just admired.
#VALO2119134

ASHBURN

42222 CAMERON PARISH DRIVE

6 Beds

4 Baths

4,799 Sq.Ft.

$1,499,999

MLS#: VALO2119134

New on site today
Welcome to 20623 Holyoke Drive — a beautifully upgraded residence offering over 5,500 square feet of thoughtfully designed living across three finished levels in one of Loudoun County’s most sought-after communities. With 6 bedrooms, 4.5 bathrooms, dedicated office space, a private gym, and a fully finished lower level complete with its own kitchen, this home was designed to deliver both everyday functionality and elevated living at scale — all while being moments from the unmatched lifestyle of One Loudoun.
From the moment you enter, the home makes an immediate impression with engineered hardwood flooring flowing throughout the main and upper levels, custom crown molding, and a layout that balances open-concept gathering spaces with intentional design details throughout. The main level features multiple living and entertaining areas, including a custom-built library and reading room that adds warmth, character, and versatility to the home.
The kitchen serves as the centerpiece of the main level, finished with white cabinetry, white quartz countertops, a Wolf gas cooktop, and Bosch dishwasher, all opening naturally into the home’s central living spaces. A custom mudroom built-in off the garage entrance adds both convenience and organization to everyday living.
Upstairs, the expansive primary suite offers a true retreat with hardwood flooring, separate his-and-hers closets, and a custom-built organization system within the hers closet. An added office/den upstairs creates the ideal setup for working from home, studying, or a private lounge space away from the main living areas.
The fully finished lower level significantly expands the home’s flexibility, featuring an additional bedroom and full bathroom, a dedicated gym space, and a secondary kitchen complete with gray cabinetry, black granite countertops, and full appliances — ideal for extended stays, multigenerational living, entertaining, or recreation.
One of the home’s standout features is the outdoor space — a rare offering within the neighborhood. Unlike many nearby cluster homes that back directly into neighboring properties or streets, this section of Holyoke Drive offers a true backyard experience with usable green space beyond the custom-built deck and patio, creating the perfect setting for entertaining, relaxing, or enjoying outdoor living with added privacy and openness.
Additional highlights include window shutters throughout the main level and upstairs hallways, tiled basement flooring, a Kenmore washer and dryer, and a newly replaced water heater installed in 2025.
Beyond the home itself, residents enjoy access to an exceptional amenity-rich community featuring a resort-style pool, tennis courts, playgrounds, walking trails, volleyball courts, and beautifully maintained green spaces designed for an active and connected lifestyle.
Location is everything — and this home places you just minutes from One Loudoun, one of Northern Virginia’s premier lifestyle destinations. From upscale dining and rooftop restaurants to Trader Joe’s, Lululemon, Barnes & Noble, fitness studios, coffee shops, entertainment, and year-round community events, One Loudoun offers the kind of live-work-play environment that continues to define modern Loudoun County living. The area also offers convenient access to major commuter routes, Dulles International Airport, and the expanding Silver Line corridor.
A rare combination of size, upgrades, flexibility, outdoor space, and premier location — 20623 Holyoke Drive delivers the complete lifestyle package in one of Northern Virginia’s most desirable communities.
Join us for our Catered and Live DJ Open House Tuesday May 26th from 4-7pm!
#VALO2125406

ASHBURN

20623 HOLYOKE DRIVE

6 Beds

4 Baths

5,514 Sq.Ft.

$1,449,000

MLS#: VALO2125406

New on site 4 days ago
Experience timeless luxury in this exceptional NV Homes Monticello model, perfectly positioned on a premium half-acre homesite backing to a protected expanse of mature trees, offering unparalleled privacy and tranquil natural vistas. Boasting 5 spacious bedrooms, 4 full baths, and an elegant powder room, this meticulously curated residence seamlessly blends sophisticated craftsmanship with modern luxury living.

From the moment you enter, the grandeur of the home is undeniable. The main level showcases soaring 10-foot ceilings, rich luxury LVP flooring, and expansive living spaces designed for both refined entertaining and comfortable everyday living. At the heart of the home, the spectacular family room is anchored by a dramatic floor-to-ceiling 9-foot stone fireplace, accented by striking beamed ceilings and walls of windows that flood the space with natural light.

The gourmet chef’s kitchen is a true showpiece, featuring an oversized center island, premium stainless steel appliances, upgraded cabinetry, and stunning granite countertops that elevate both form and function. Thoughtfully designed for gathering and entertaining, this space effortlessly flows into the home’s inviting living and dining areas.

Upstairs, retreat to the luxurious primary suite, a private sanctuary complete with its own sitting room or fitness space and a spa-inspired bath designed for ultimate relaxation. Three additional generously sized bedrooms and two beautifully updated full baths featuring new designer vanities complete the upper level.

The bright walk-out lower level offers exceptional versatility with 9-foot ceilings, expansive recreation spaces, and a stylish granite wet bar ideal for entertaining. A private fifth bedroom and full bath provide the perfect accommodations for guests, extended family, or an au pair suite.

Outdoor living is equally impressive. Enjoy peaceful mornings or elegant evenings on the expansive Trex composite deck overlooking the lush tree-lined backdrop. The custom stamped concrete patio and fully enclosed backyard create a private outdoor retreat ideal for entertaining, play, or quiet relaxation.

Additional recent upgrades include new front, rear, and basement doors, an upgraded insulated garage door, a newer roof (approximately 8 years old), and a modernized HVAC system (approximately 6 years old).

Impeccably maintained and thoughtfully enhanced throughout, this extraordinary residence offers the perfect balance of luxury, comfort, privacy, and timeless elegance in one of the area’s most beautiful settings.
#VALO2125730

ASHBURN

22566 FOREST RUN DRIVE

5 Beds

4 Baths

4,648 Sq.Ft.

$1,399,000

MLS#: VALO2125730
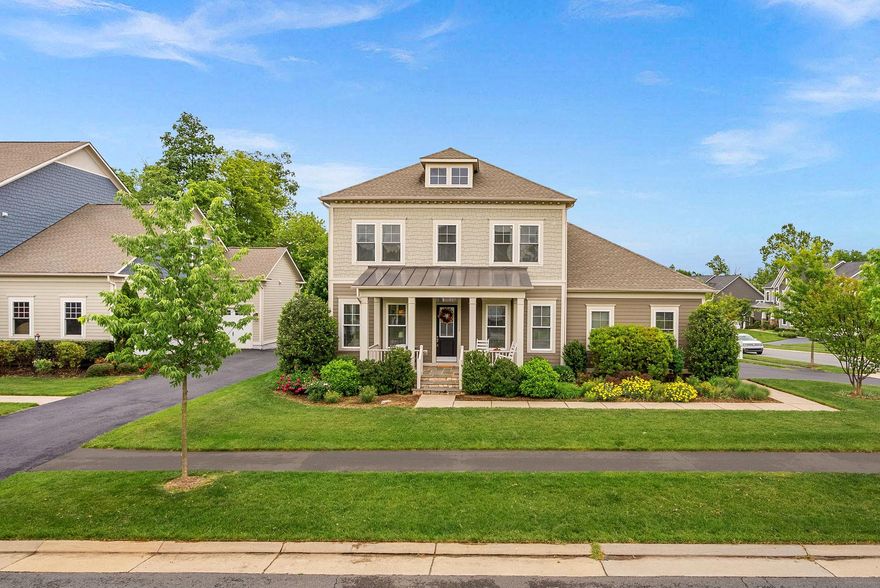
This like new K Hovnanian Craftsman home will have you settling in just in time for summer. Situated in Willowsford on a premium corner lot backing to conservancy, this one checks all the boxes. One of the rare corner lots that's spacious enough for a 3 car garage. No driveway shuffle! You will feel right at home from the moment you pull up to this beautifully landscaped property. Bonus, this home is tucked inside the community with no through traffic so you can actually enjoy sitting on the front porch and chatting with neighbors.

 You will love the timeless style, sun filled spaces, and the kind of everyday functionality that makes life run smoother. Thoughtfully designed spaces feel warm and inviting. Designer lighting, hardwood flooring, custom built-ins, new carpeting and fresh paint make this home move in ready so you don't have the stress of a to-do-list. Inside, expansive living areas are filled with natural light and designed for the way people truly live - open gathering spaces, flexible rooms for work or play, and seamless indoor-outdoor flow. The chef’s kitchen serves as the centerpiece of the home, featuring an oversized island, double oven and hood, premium finishes, abundant cabinetry, and space to entertain, whether hosting holiday dinners or casual evenings with friends. The family room features custom built-ins, a fireplace and a rear bump out that offers plenty of space for family movie night or retreating with your favorite book. There is a home office on the main level that is great for work from home days or to use as a flex space. 

Upstairs, the spacious primary suite feels like a private retreat with a spa-inspired bath and generous walk-in closets, while the additional bedrooms offer comfort and versatility for family, guests, or multigenerational living. Don't miss the walk-in closets and generously sized secondary rooms. The finished lower level expands the home even further with recreation space, guest suite with walk-in closet, and additional unfinished space to create the lifestyle you want. 

Outside, enjoy peaceful mornings, evening barbeques, sunset views, and the beautiful street scape that makes Willowsford one of Northern Virginia’s most coveted communities. This home features a professionally designed outdoor space with both a composite deck and oversized patio with fire pit, making it the perfect space to hang out with family and friends. There is even a fully fenced yard adding convenience and privacy. The garden is the perfect spot to decompress after a long week. 

Residents enjoy resort-style amenities including pools, fitness center, farm-to-table lifestyle programming, miles of scenic trails, parks, playgrounds, community events, and access to highly rated Loudoun County schools. This community is truly unique offering something for nature enthusiasts and 5 star resort lovers alike. Perfectly positioned near Ashburn’s dining, shopping, commuter routes, and everyday conveniences, this is more than a home - it’s a lifestyle opportunity that will truly level up your day to day living.
#VALO2125858

ASHBURN

41953 PADDOCK GATE PLACE

5 Beds

3 Baths

4,168 Sq.Ft.

$1,294,900

MLS#: VALO2125858
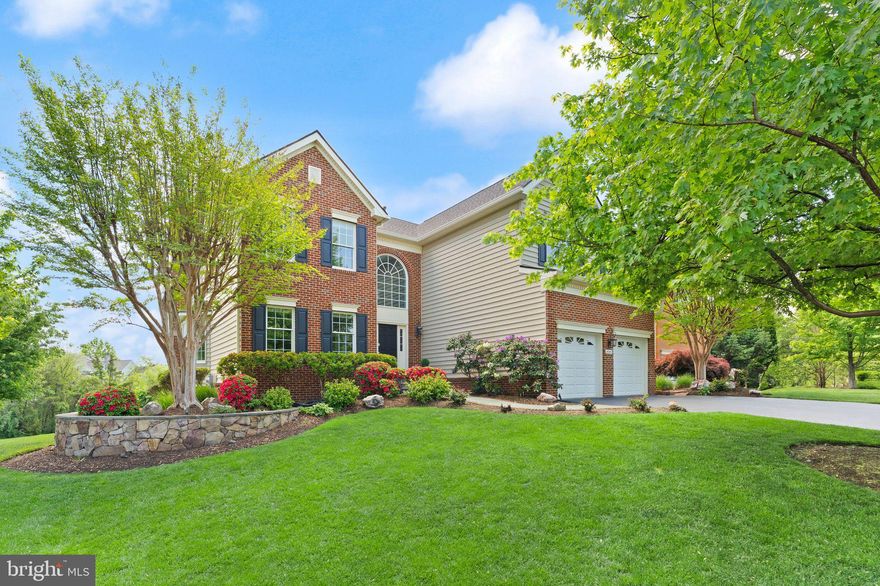
Positioned at the end of a cul-de-sac within the prestigious Belmont Country Club community, this original owner residence offers a rare combination of privacy, amenities, and prime golf course frontage. Backing directly to the 7th hole and bordered by an expansive side common area, the property feels uniquely open with only one immediate neighbor, setting the stage for a refined living experience. Past the beautifully manicured landscaping and two-stall garage, the front entry opens to a dramatic two-story foyer filled with natural sunlight. The main level offers a light and airy living and dining space, where a bay window and wainscoting, and rich wide-plank hardwood flooring add a touch of traditional elegance. The heart of the home is the open-concept family room, featuring soaring vaulted ceilings, a brick fireplace, and massive Palladian windows that frame the golf course views. This space flows seamlessly into the eat-in kitchen, which includes a center island, granite countertops, and abundant storage. A private home office, upgraded  laundry room, and powder bath complete the main floor. Upstairs, a landing offers flexible space suitable for a reading nook before leading to four of the home’s five bedrooms. The luxe primary suite serves as a private escape with vaulted cathedral ceilings and fan, a sitting area retreat, and a large walk-in closet. The redesigned primary bathroom includes a double-sink vanity, beautiful maple cabinetry and frameless shower. A second upper-level bedroom is a suite with its own private bath, while the remaining two upstairs bedrooms share a full hall bath. The custom finished lower level extends the home’s living space significantly, featuring a spacious recreation room with a built-in bar, kitchen and full-size windows for natural light. This floor also hosts the fifth legal bedroom, a full bathroom, a laundry room, and a bonus room, with a convenient walkout directly to the yard. The exterior spaces are designed to maximize the location surrounded by professional landscaping, irrigation system and invisible fencing. The living areas open directly to a spacious back deck, creating a perfect indoor-outdoor flow for relaxing, grilling, and dining under the stars against a backdrop of trees and fairways.  Over 100K in updates and replacements: Roof (2020), 2 AC’s replaced- main level (2020), Insulated garage doors with custom shelving (2020), 2 New sets of washers and dryers (within 5 years), Attic Fans (2020), Water Heater (2018), New Gutters (2020), LL Appliance package (2020). Residents of the Belmont community enjoy an extensive array of amenities, including the Arnold Palmer-designed 18-hole golf course, a 35,000 square foot clubhouse, and the Historic Belmont Manor Home. The community offers dining venues, social events, multiple pools, tennis, basketball and volleyball courts, playgrounds, and a fitness center with dedicated workout studios. For convenience, high-speed internet, cable TV, and full lawn and landscape maintenance are included. Located minutes from major shopping centers, dining options, highly rated schools and commuter routes, this property offers effortless access to all the best amenities Northern Virginia has to offer.
#VALO2114086

ASHBURN

43387 LA BELLE PLACE

5 Beds

4 Baths

4,476 Sq.Ft.

$1,299,000

MLS#: VALO2114086
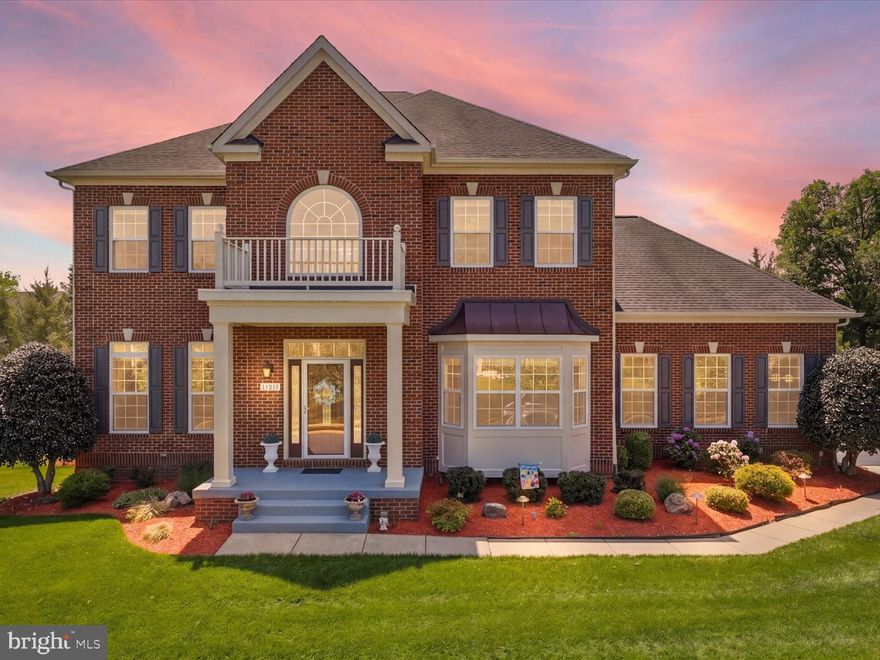
Welcome to one of Ashburn/Brambleton’s most sought-after offerings, where space, privacy, and refined everyday living come together effortlessly. Meticulously maintained and thoughtfully updated for comfort, convenience, and peace of mind, this exceptional residence features 4 bedrooms, a dedicated office/optional bedroom, 2 bonus rooms, 4.5 baths, and a spacious 3-car garage.

Perfectly positioned on a premium 0.39 acre lot backing to mature trees and a tranquil creek, the home offers a rare sense of privacy and serenity while remaining moments from everything Ashburn has to offer.

Step inside to a grand two story foyer with soaring vaulted ceilings, elegant formal living and dining spaces, and a sweeping curved staircase that creates an immediate sense of sophistication. Designed for both comfortable daily living and effortless entertaining, the home offers expansive living spaces, abundant natural light, and 10-foot ceilings throughout.

Upstairs, the luxurious owner’s suite is designed as a private retreat, complete with a sitting room separated by a dual-sided gas fireplace, spacious spa-like bath with soaking tub, and dual walk-in closets. The upper level also includes Jack-and-Jill bedrooms with adjoining bath, a generously sized laundry room with LG washer/dryer and utility sink, and a private guest en-suite ideal for extended family or visitors.

At the heart of the home, the chef’s kitchen seamlessly connects to the family room, creating a warm and inviting space where everyone naturally gathers. Thoughtfully designed for both entertaining and everyday functionality, the oversized island kitchen features granite countertops, stainless steel appliances, gas cook to, breakfast bar, bay-window breakfast room, walk-in pantry, glass mosaic tile backsplash, and abundant cabinetry. A butler’s pantry with mini fridge and additional dishwasher connects the kitchen and formal dining room, enhancing the home’s effortless flow for hosting.

The adjoining family room offers custom built-in bookshelves, a gas fireplace, and pre-wiring for surround sound, creating the perfect setting for relaxed evenings at home. Step outside to the covered screened-in porch and enjoy peaceful wooded views and the calming sounds of nature.

Just off the kitchen, the expansive mudroom leads to the side-load 3-car garage featuring extensive wall-mounted storage and ceiling-mounted bike pulley systems for added organization and convenience.

The walk-out lower level continues the home’s thoughtful design with exceptional flexibility for entertaining, recreation, fitness, or multigenerational living. Two bonus rooms can easily serve as additional bedrooms, offices, or gym spaces alongside a full bath and spacious open recreation area. A wet bar with granite countertops, backsplash, and mini fridge further enhances the lower level experience.

One of the home’s standout features is the custom-designed private theater room, carefully curated by the owner for an immersive cinematic experience. Enjoy 8 reclining theater seats with tray tables, an impressive 11.2 surround sound system, 4K JVC projector and a 131-inch screen.

Outside, the private fully fenced backyard is designed for both relaxation and entertaining, featuring a covered stamped concrete patio, fire pit gathering area, and expansive green space for outdoor games and memorable evenings with family and friends.

Ideally located near top-rated schools, golf courses, parks, trails, Brambleton Town Center, the Silver Line Metro, wineries, dining, and shopping, this remarkable home offers the perfect balance of luxury, comfort, and convenience.

Additional upgrades include: 2026 upper-level HVAC with 10-year warranty, Whole-house humidifier,Fresh interior paint,Hardwood flooring throughout and-scraped natural hickory hardwood floors upstairs, Crown molding and shadow box trim work, Irrigation system Professional landscape lighting Screened in porch and deck Seller paid home warranty
#VALO2123758

ASHBURN

41961 RIDING MILL PLACE

4 Beds

4 Baths

5,586 Sq.Ft.

$1,425,000

MLS#: VALO2123758
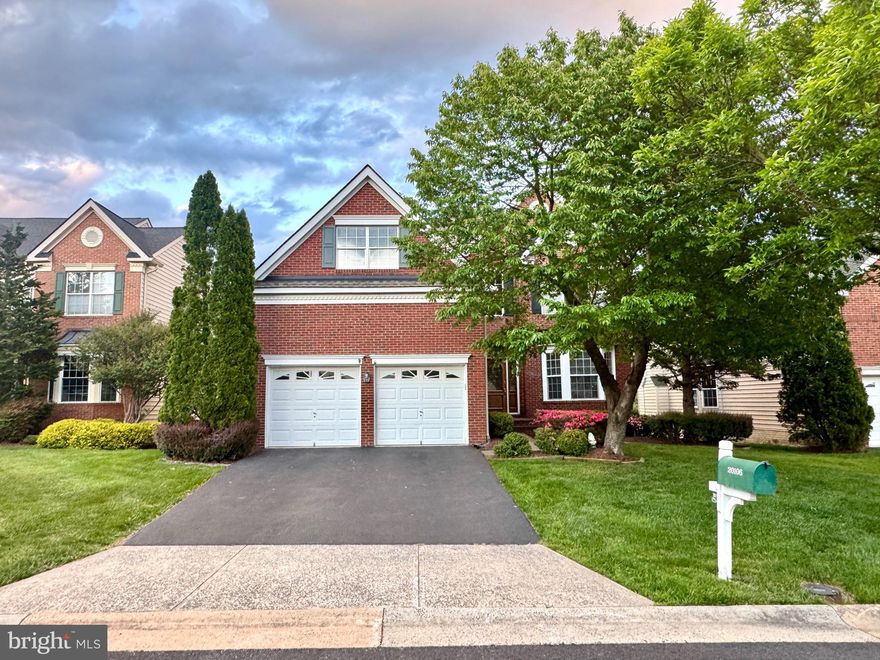
You'll love this Toll Brothers Mt. Vernon model in Belmont Country Club, a community in Ashburn known for its resort-style amenities. Ideally situated on a premium lot backing to trees and seasonal creek views, this home offers 5 bedrooms, 3.5 bathrooms, and approximately 4,762 square feet of finished living space. The property features a two-level bump-out and a rare, oversized garage that could accommodate up to four vehicles. Located just one block from an array of community amenities, including a playground, tennis courts, pools, clubhouse, basketball court, and more. It is also a block away from the school bus stop.
The main level welcomes you with a stunning open foyer, soaring ceilings, and an elegant staircase. An office with an adjacent powder room provides an ideal work-from-home space, along with a spacious laundry room for added everyday convenience. Hardwood floors extend throughout the main level, as well as the primary suite and upper hallway. Freshly painted (2026), with new carpet in bedrooms (2026), and select new light fixtures (2026), the home feels bright, refreshed, and move-in ready.


Designed for both everyday living and entertaining, the open-concept layout features a formal dining room that flows seamlessly into the kitchen and family room. The family room is anchored by a cozy fireplace, creating a warm and inviting gathering space. The gourmet kitchen showcases upgraded cabinetry and granite countertops, complemented by appliances updated in 2018—including a built-in microwave, cooktop, hood, dishwasher, wall oven, and faucet—as well as a newer refrigerator (2023). The kitchen opens to a bright sunroom and a Trex deck overlooking a private backyard with lush greenery and serene views.

Upstairs, you’ll find four spacious bedrooms and two full baths. The primary suite offers two walk-in closets and a large spa-inspired bath with a renovated shower featuring double shower heads and body jets, as well as a soaking tub. A versatile sitting area in the primary bedroom provides flexible space to suit your lifestyle. It could be ideal as an exercise room, reading nook, creative space, home office, a nursery or whatever suits your lifestyle needs.

The finished walk-out basement (2021) is perfect for entertaining, featuring a spacious sitting area, a dedicated play area, a wet bar, an open space, and walkout access to the private backyard with tranquil views of mature trees and a creek. The basement also includes a fifth bedroom and adjacent full bath, ideal for guests, along with ample storage for added convenience.

Additional updates include a new roof (2024), HVAC systems for the basement and main level (2024), an upstairs condenser (2025), water heater (2025), an electric vehicle charger (2024), and washer and dryer (2022). Exterior features include a Trex deck, patio, sprinkler system, and an electric pet fence (2017) with two collars.

Enjoy a low-maintenance lifestyle with HOA coverage that includes landscaping, snow and trash removal, road maintenance, gated security, and cable and WiFi. Belmont Country Club membership is required, offering tiered options and access to exceptional amenities, including an 18-hole Arnold Palmer Signature golf course, historic manor house, tennis and pickleball courts, pools, fitness center, dining, and year-round events.

Conveniently located just minutes from shopping, dining, and major commuter routes, and zoned for Newton-Lee Elementary, Belmont Ridge Middle, and Riverside High School, this home offers an exceptional blend of luxury, comfort, and convenience.
#VALO2124154

ASHBURN

20106 MUIRFIELD VILLAGE COURT

5 Beds

3 Baths

4,762 Sq.Ft.

$1,235,000

MLS#: VALO2124154
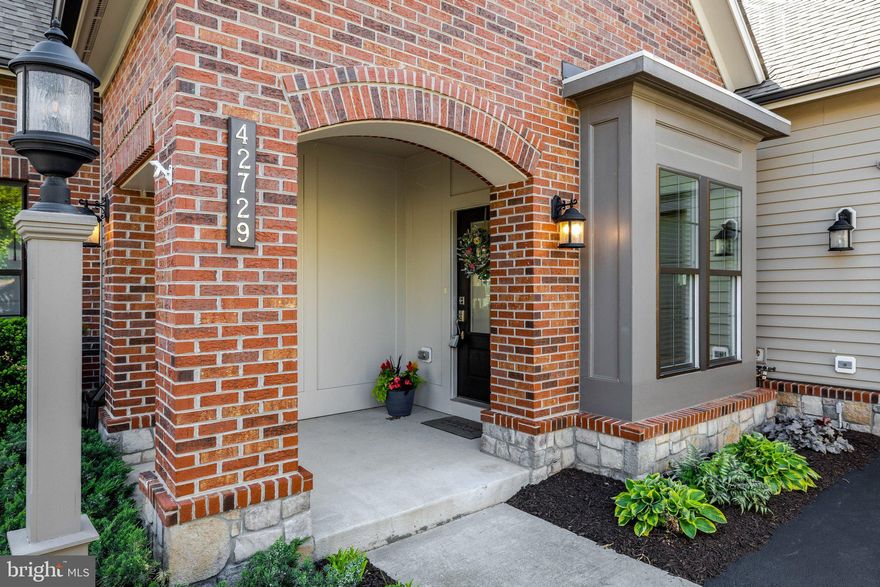
New Price! Live Your Best Life: Luxury Active Adult Living! Welcome to the highly sought-after 55+ community of Birchwood at Brambleton, where lifestyle and comfort come together seamlessly. This GORGEOUS courtyard home offers premium upgrades and easy one-level living.  The spacious main level features a luxurious primary bedroom, hardwood floors, a spa-inspired primary bath with a frameless glass shower, designer tile, grab bars, bench seating, and a large custom walk-in closet.  Also on the main level: a second bedroom and full bathroom, a den (which could also serve as a formal dining room), a laundry room, a spectacular chef's kitchen, a breakfast room, and a screened porch perfect for morning coffee or evening breezes. The second level offers a family room ( which could be a perfect home office, reading nook, or hobby retreat) with skylights, a third bedroom, a full bathroom, and a utility room. The spacious front entryway, framed by a welcoming covered porch, hints at the warmth and charm that await inside your new home. Gleaming hardwood floors flow seamlessly through both levels and the staircase. NO CARPET! This kitchen boasts upgraded features like quartz countertops, a large center island, stylish floating shelving, and stainless steel appliances, creating a sense of quality and exclusivity. Natural light abounds, and this home will check all your boxes. An effortless flow into a warm, welcoming living room with a stunning floor-to-ceiling stone gas fireplace, cozy enough for everyday living and grand enough to entertain family and friends. The large foyer says 'welcome home,' and the entrance from the garage makes a nice mudroom area. Sit and relax on your private screened porch with access to your maintenance-free rear yard with its own underground irrigation system.  This home is exceptional, in like-new condition and with a sought-after Miller & Smith Crescendo floorplan that truly sets it apart. With two clubhouses, there is plenty to do!  Birchwood at Brambleton is known for its resort-style amenities centered on a stunning 20,000 sq. ft. clubhouse featuring indoor and outdoor pools, a fitness and wellness center, yoga studio, golf simulator, art studio, theater, and game rooms, as well as indoor/outdoor social spaces. Residents also enjoy pickleball and bocce courts, scenic walking and biking trails, community gardens, a fishing pier, and a full calendar of social events and activities designed for an active adult lifestyle. This is a rare opportunity to enjoy low-maintenance living in one of Loudoun County’s premier active adult communities. With easy access to shopping, dining, the Silver Line Metro, and all of Brambleton's vibrant town center amenities, this location strikes a perfect balance between tranquility and connection.
 Discover the resort-style amenities that make Birchwood at Brambleton exceptional, and envision your active, luxurious lifestyle firsthand.
#VALO2121798

ASHBURN

42729 AUTUMN DAY TERRACE

3 Beds

3 Baths

2,802 Sq.Ft.

$1,025,000

MLS#: VALO2121798

 - property

Send a message

Message successfully sent.

Your message

What is 3 + 4 ?

Reason for contacting?

I agree to receive email communication and understand I can unsubscribe at any time.

I agree to be contacted by Charis Realty Group via call, email, and text for real estate services. To opt out, you can reply 'stop' at any time or reply 'help' for assistance. You can also click the unsubscribe link in the emails. Message and data rates may apply. Message frequency may vary. Privacy Policy

Sign Out

Virtual Assistant

Would you like to take the next step with this property? We can help you schedule a showing or virtual tour, or send you more details.

Yes, I would like more information.

Thank You for Your Reply, One of Our Agents will contact you as soon as possible

No, maybe later.

Thank you, you can always contact me via email, phone number or through the contact form.

Realhub AI

Lucy - Your AI-Powered Realtor

Update Your Temporary Password

Personalize your search

Enter your email and we'll notify you immediately when new listings match what you're looking for.

or enter email address

Already have an account ? Login here

Continue your home search

I agree to receive communications and understand I can unsubscribe at any time.

I agree to be contacted by Charis Realty Group via call, email, and text for real estate services. To opt out, you can reply 'stop' at any time or reply 'help' for assistance. You can also click the unsubscribe link in the emails. Message and data rates may apply. Message frequency may vary. Privacy Policy

Already have an account ? Login here

We use cookies

We use cookies primarily for analytics to enhance your experience. By accepting, you agree to our use of these cookies. You can manage your preferences or learn more about our cookies policy.