


Property
Beds
7
Full Baths
7
1/2 Baths
1
Year Built
2026
Sq.Footage
7,837
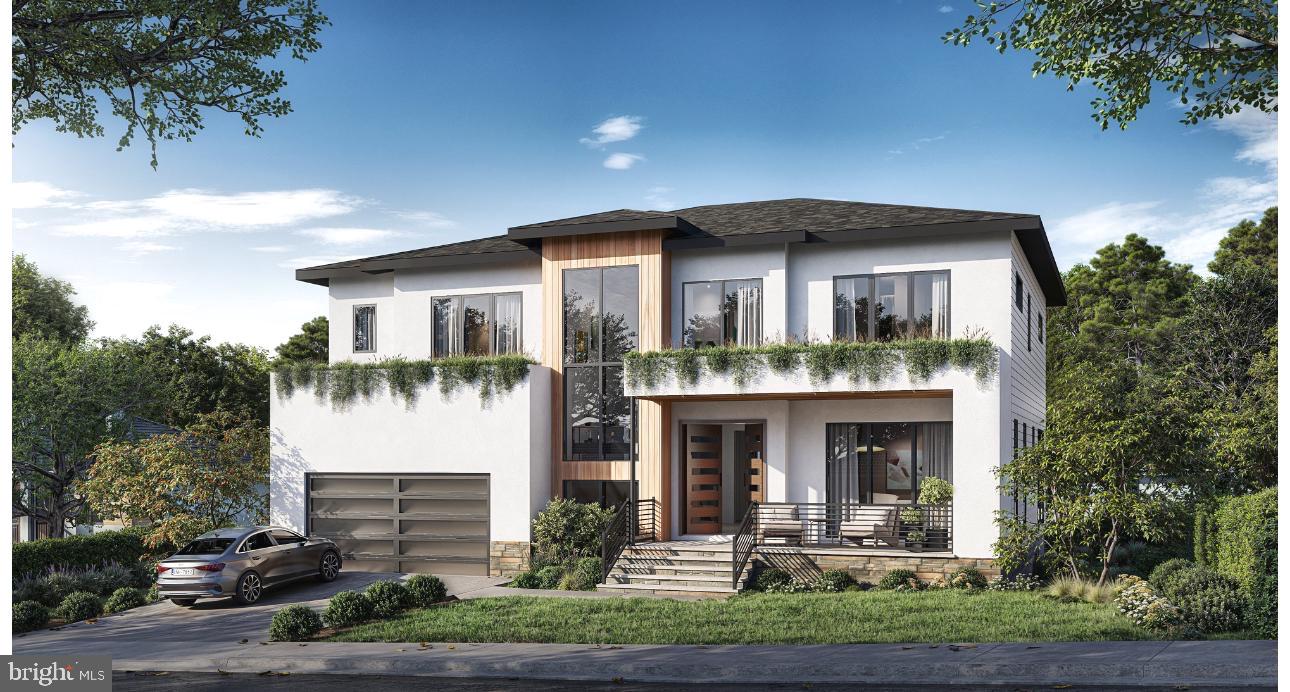
Open House: Sunday, 1–4 PM at 1905 Lamson Pl, McLean, VA 22101. Luxury New Construction – 2216 Primrose Dr, Falls Church, VA 22046 Discover exceptional value in the highly sought-after Haycock–Longfellow–McLean school pyramid, with convenient access to Washington, D.C., Route 7, I-66, and more. This thoughtfully designed residence offers approximately 7,800 square feet of refined living space, featuring 7 bedrooms and 7 full bathrooms per plans. With the builder’s model-level specifications and an extensive collection of included upgrades, this home brings together elegant design, everyday comfort, and inviting spaces for entertaining. The main level showcases a gourmet kitchen with premium appliances, opening seamlessly to a spacious family room with a fireplace. A separate spice kitchen, complete with appliances, provides added convenience for cooking and hosting. Formal living and dining rooms offer elegant settings for gatherings and special occasions. Upstairs, five generously sized bedroom suites each feature a walk-in closet and private bathroom, providing comfort and privacy for family and guests. The fully finished lower level extends the home’s living and entertainment space with a guest suite, media room, fitness area, recreation room, craft space, and additional storage. A sauna, wine room, and designer wet bar are all included. Enjoy outdoor living with an included screened porch and deck, creating welcoming spaces to relax or entertain. All previously offered optional features are included, with the exception of fencing. The builder is offering a 0.50% lender credit when using the preferred lender and title company. Contact us for details on this incentive, current pricing, and availability. Experience luxury living in one of Falls Church’s most desirable locations. Contact us today to learn more or schedule a private tour.
Open Houses
Open house times are shown in the property’s local time.
-
Sunday
November 1, 2026
–
In progressYour time:
-
Sunday
November 8, 2026
–
In progressYour time:
-
Sunday
November 15, 2026
–
In progressYour time:
-
Sunday
November 22, 2026
–
In progressYour time:
-
Sunday
November 29, 2026
–
In progressYour time:
Features & Amenities
Interior
-
Other Interior Features
High Ceilings
-
Total Bedrooms
7
-
Bathrooms
7
-
1/2 Bathrooms
1
-
Above Grade Finished Area
5545.0
-
Basement YN
YES
-
Cooling YN
YES
-
Cooling
Central Air, Electric
-
Fireplace YN
YES
-
Heating YN
YES
-
Heating
Natural Gas, Forced Air
-
Main Level Bedrooms
1
-
Pet friendly
N/A
Exterior
-
Garage
Yes
-
Garage spaces
3
-
Parking
Oversized, Concrete, Garage, Driveway, Attached
-
Pool
No
-
Waterfront YN
NO
-
View
Trees/Woods
Area & Lot
-
Lot Size(acres)
0.37
-
Lot Size(square feet)
16,144
-
Property Type
Residential
-
Property Sub Type
Single Family Residence
-
Architectural Style
Contemporary
Price
-
Sales Price
$2,850,000
-
Tax Amount
$12,081
-
Sq. Footage
7,837
-
Price/SqFt
$363
HOA
-
Association
No
Property Resources
-
Horse Property
NO
School District
-
Elementary School
HAYCOCK
-
Middle School
LONGFELLOW
-
High School
MCLEAN
Property Features
-
New Construction
YES
-
Foundation Details
Concrete Perimeter, Slab
-
Senior Community YN
NO
-
Sewer
Public Sewer
-
Tax Lot
95
-
Water Source
Public
Schedule a Showing
Showing scheduled successfully.
Mortgage calculator
Estimate your monthly mortgage payment, including the principal and interest, property taxes, and HOA. Adjust the values to generate a more accurate rate.
Your payment
Principal and Interest:
$
Property taxes:
$
HOA fees:
$
Total loan payment:
$
Total interest amount:
$
Location
County
FAIRFAX
Elementary School
HAYCOCK
Middle School
LONGFELLOW
High School
MCLEAN
Listing Courtesy of Hui Zhang, Innovation Properties, LLC
RealHub Information is provided exclusively for consumers' personal, non-commercial use, and it may not be used for any purpose other than to identify prospective properties consumers may be interested in purchasing. All information deemed reliable but not guaranteed and should be independently verified. All properties are subject to prior sale, change or withdrawal. RealHub website owner shall not be responsible for any typographical errors, misinformation, misprints and shall be held totally harmless.

Salesperson, Fortitude Real Estate Team- Team Leader, Branch Manager- Martinsburg
Jennifer Fortson
Call Jennifer today to schedule a private showing.

* Listings on this website come from the FMLS IDX Compilation and may be held by brokerage firms other than the owner of this website. The listing brokerage is identified in any listing details. Information is deemed reliable but is not guaranteed. If you believe any FMLS listing contains material that infringes your copyrighted work please review our DMCA policy and learn how to submit a takedown request.© 2024 FMLS.
Related Properties

FALLS CHURCH
7287 REDD ROAD
6 Beds
6 Baths
7,374 Sq.Ft.
$2,975,000
MLS#: VAFX2336838

FALLS CHURCH
514 ANNE STREET
6 Beds
5 Baths
5,275 Sq.Ft.
$2,675,000
MLS#: VAFA2004302
FALLS CHURCH
3108 JUNIPER LANE
6 Beds
6 Baths
5,450 Sq.Ft.
$2,300,000
MLS#: VAFX2279610

FALLS CHURCH
2002 HILLSIDE DRIVE
7 Beds
7 Baths
7,521 Sq.Ft.
$2,497,000
MLS#: VAFX2342876
FALLS CHURCH
7108 PENGUIN PLACE
7 Beds
6 Baths
8,759 Sq.Ft.
$2,900,000
MLS#: VAFX2318356

FALLS CHURCH
6913 BERKELEY STREET
6 Beds
6 Baths
6,422 Sq.Ft.
$2,799,950
MLS#: VAFX2346212

FALLS CHURCH
1207 OFFUTT DRIVE
6 Beds
5 Baths
4,900 Sq.Ft.
$2,349,000
MLS#: VAFA2004334

FALLS CHURCH
2321 GROVE AVENUE
6 Beds
5 Baths
7,022 Sq.Ft.
$2,449,900
MLS#: VAFX2338100
FALLS CHURCH
1912 ANDERSON ROAD
7 Beds
7 Baths
8,003 Sq.Ft.
$2,395,000
MLS#: VAFX2274236
