


Property
Beds
6
Full Baths
6
1/2 Baths
1
Year Built
2005
Sq.Footage
8,362
Welcome to an exceptional Craftmark Oakton residence offering four finished levels, six bedrooms, six full baths, a three-car garage, and nearly $600,000 in homeowner improvements, all set on a beautifully landscaped half-acre homesite in the sought-after Village of Waxpool. The extended floor plan offers impressive scale throughout, hardwood flooring, dual staircases and abundant natural light. The spacious kitchen features premium appliances including a Sub-Zero refrigerator, updated countertops, generous cabinetry, a walk-in pantry and a sun-filled morning room. The dramatic family room features an 11-foot ceiling, gas fireplace and oversized glass doors opening to the screened porch and spectacular backyard. A large private office offers the flexibility for a future main-level bedroom, while a spacious mudroom connects to the three-car garage. Upstairs, the expansive primary suite features two walk-in closets and a beautifully renovated, approximately $70,000 spa-inspired bath with steam shower. Each secondary bedroom enjoys the privacy of its own bath. A rare fourth-level loft provides even more flexibility with an additional bedroom, full bath and sitting area ideal for guests, a home office or fitness space. The walkout lower level is designed for entertaining, with an extended recreation room, second kitchen, bedroom, full bath and dedicated nine-seat theater room. Large windows and the walkout design bring exceptional natural light to the space. The backyard is where this home becomes truly extraordinary. Mature landscaping and trees create a remarkably private setting surrounding the swimming pool, screened porch, extensive hardscaping, outdoor kitchen and multiple entertaining areas. At its center is a magnificent custom pool house representing approximately $250,000 of investment, with soaring ceilings, a full bar, full bath and television area. Integrated Sonos audio extends throughout the outdoor spaces, while architectural fire bowls create a dramatic backdrop to the pool after sunset. Extensive improvements include replacement of many windows, newer roof, HVAC systems, lower-level kitchen and flooring, pool coping, exterior lighting, repaved driveway, audio and technology upgrades, and much more. Located in the Village of Waxpool and within the Briar Woods High School pyramid, this remarkable residence offers a rare combination of luxury, privacy, flexibility and resort-style living in the heart of Ashburn.
Features & Amenities
Interior
-
Other Interior Features
Central Vacuum, Eat-in Kitchen, Kitchen Island, Crown Molding
-
Total Bedrooms
6
-
Bathrooms
6
-
1/2 Bathrooms
1
-
Above Grade Finished Area
5885.0
-
Basement YN
YES
-
Cooling YN
YES
-
Cooling
Central Air, Ceiling Fan(s), Electric
-
Fireplace YN
YES
-
Heating YN
YES
-
Heating
Central, Natural Gas, Forced Air
-
Pet friendly
N/A
Exterior
-
Garage
Yes
-
Garage spaces
3
-
Construction Materials
Stone, Vinyl Siding
-
Parking
Garage Door Opener, Asphalt, Garage, Driveway, Attached
-
Pool
Yes
-
Pool Features
Private
-
Waterfront YN
NO
Area & Lot
-
Lot Size(acres)
0.47
-
Lot Size(square feet)
20,473
-
Property Type
Residential
-
Property Sub Type
Single Family Residence
-
Architectural Style
Colonial
Price
-
Sales Price
$2,350,000
-
Tax Amount
$15,609
-
Financing Options
Cash, Conventional, FHA, VA
-
Sq. Footage
8,362
-
Price/SqFt
$281
HOA
-
Association
YES
-
Association Fee
$266
-
Association Fee Frequency
Quarterly
-
Association Fee Includes
N/A
School District
-
Elementary School
MILL RUN
-
Middle School
EAGLE RIDGE
-
High School
BRIAR WOODS
Property Features
-
New Construction
NO
-
Foundation Details
Concrete Perimeter
-
Senior Community YN
NO
-
Sewer
Public Sewer
-
Tax Lot
102
-
Water Source
Public
Schedule a Showing
Showing scheduled successfully.
Mortgage calculator
Estimate your monthly mortgage payment, including the principal and interest, property taxes, and HOA. Adjust the values to generate a more accurate rate.
Your payment
Principal and Interest:
$
Property taxes:
$
HOA fees:
$
Total loan payment:
$
Total interest amount:
$
Location
County
LOUDOUN
Elementary School
MILL RUN
Middle School
EAGLE RIDGE
High School
BRIAR WOODS
Listing Courtesy of Ashraf Morsi, Real Broker, LLC
RealHub Information is provided exclusively for consumers' personal, non-commercial use, and it may not be used for any purpose other than to identify prospective properties consumers may be interested in purchasing. All information deemed reliable but not guaranteed and should be independently verified. All properties are subject to prior sale, change or withdrawal. RealHub website owner shall not be responsible for any typographical errors, misinformation, misprints and shall be held totally harmless.

Salesperson, Fortitude Real Estate Team- Team Leader, Branch Manager- Martinsburg
Jennifer Fortson
Call Jennifer today to schedule a private showing.

* Listings on this website come from the FMLS IDX Compilation and may be held by brokerage firms other than the owner of this website. The listing brokerage is identified in any listing details. Information is deemed reliable but is not guaranteed. If you believe any FMLS listing contains material that infringes your copyrighted work please click here to review our DMCA policy and learn how to submit a takedown request.© 2024 FMLS.
Related Properties
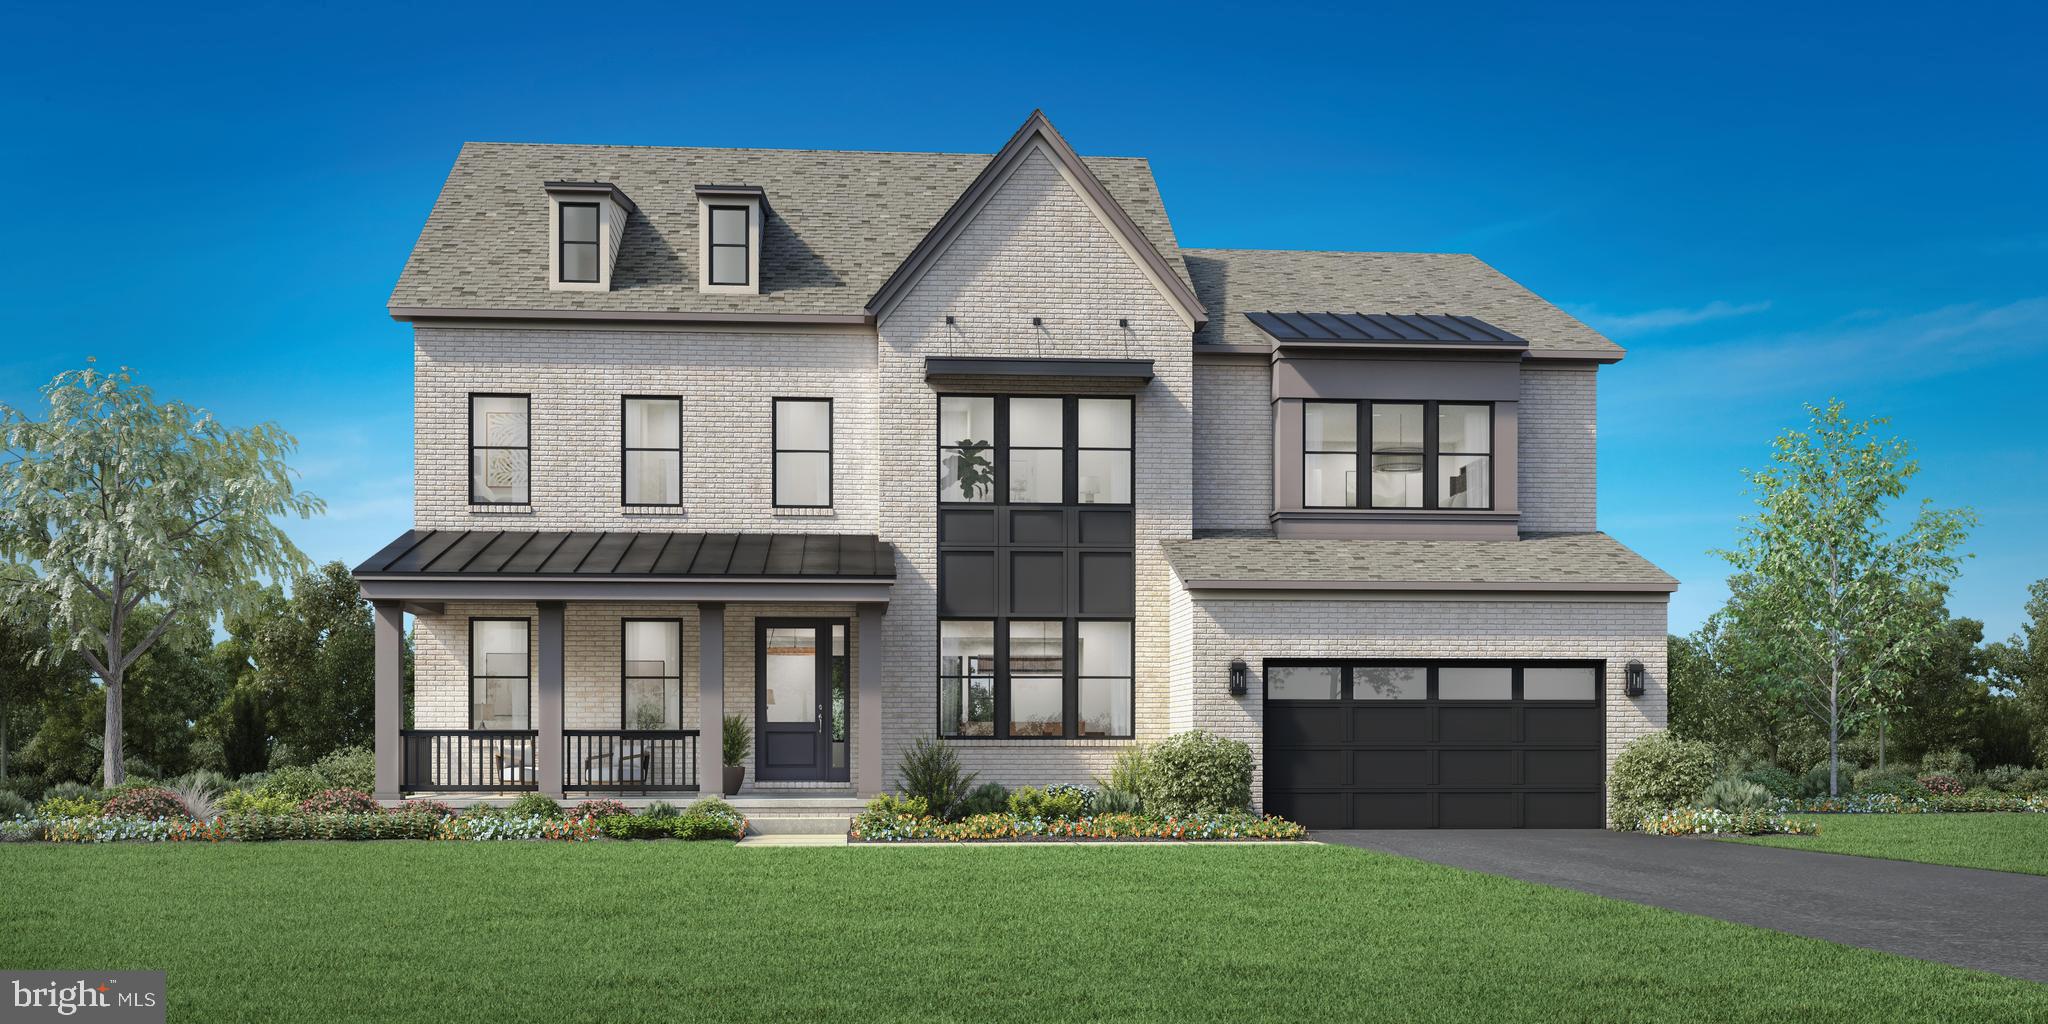
ASHBURN
41624 MISTY DAWN DRIVE
5 Beds
5 Baths
4,724 Sq.Ft.
$1,921,995
MLS#: VALO2115588
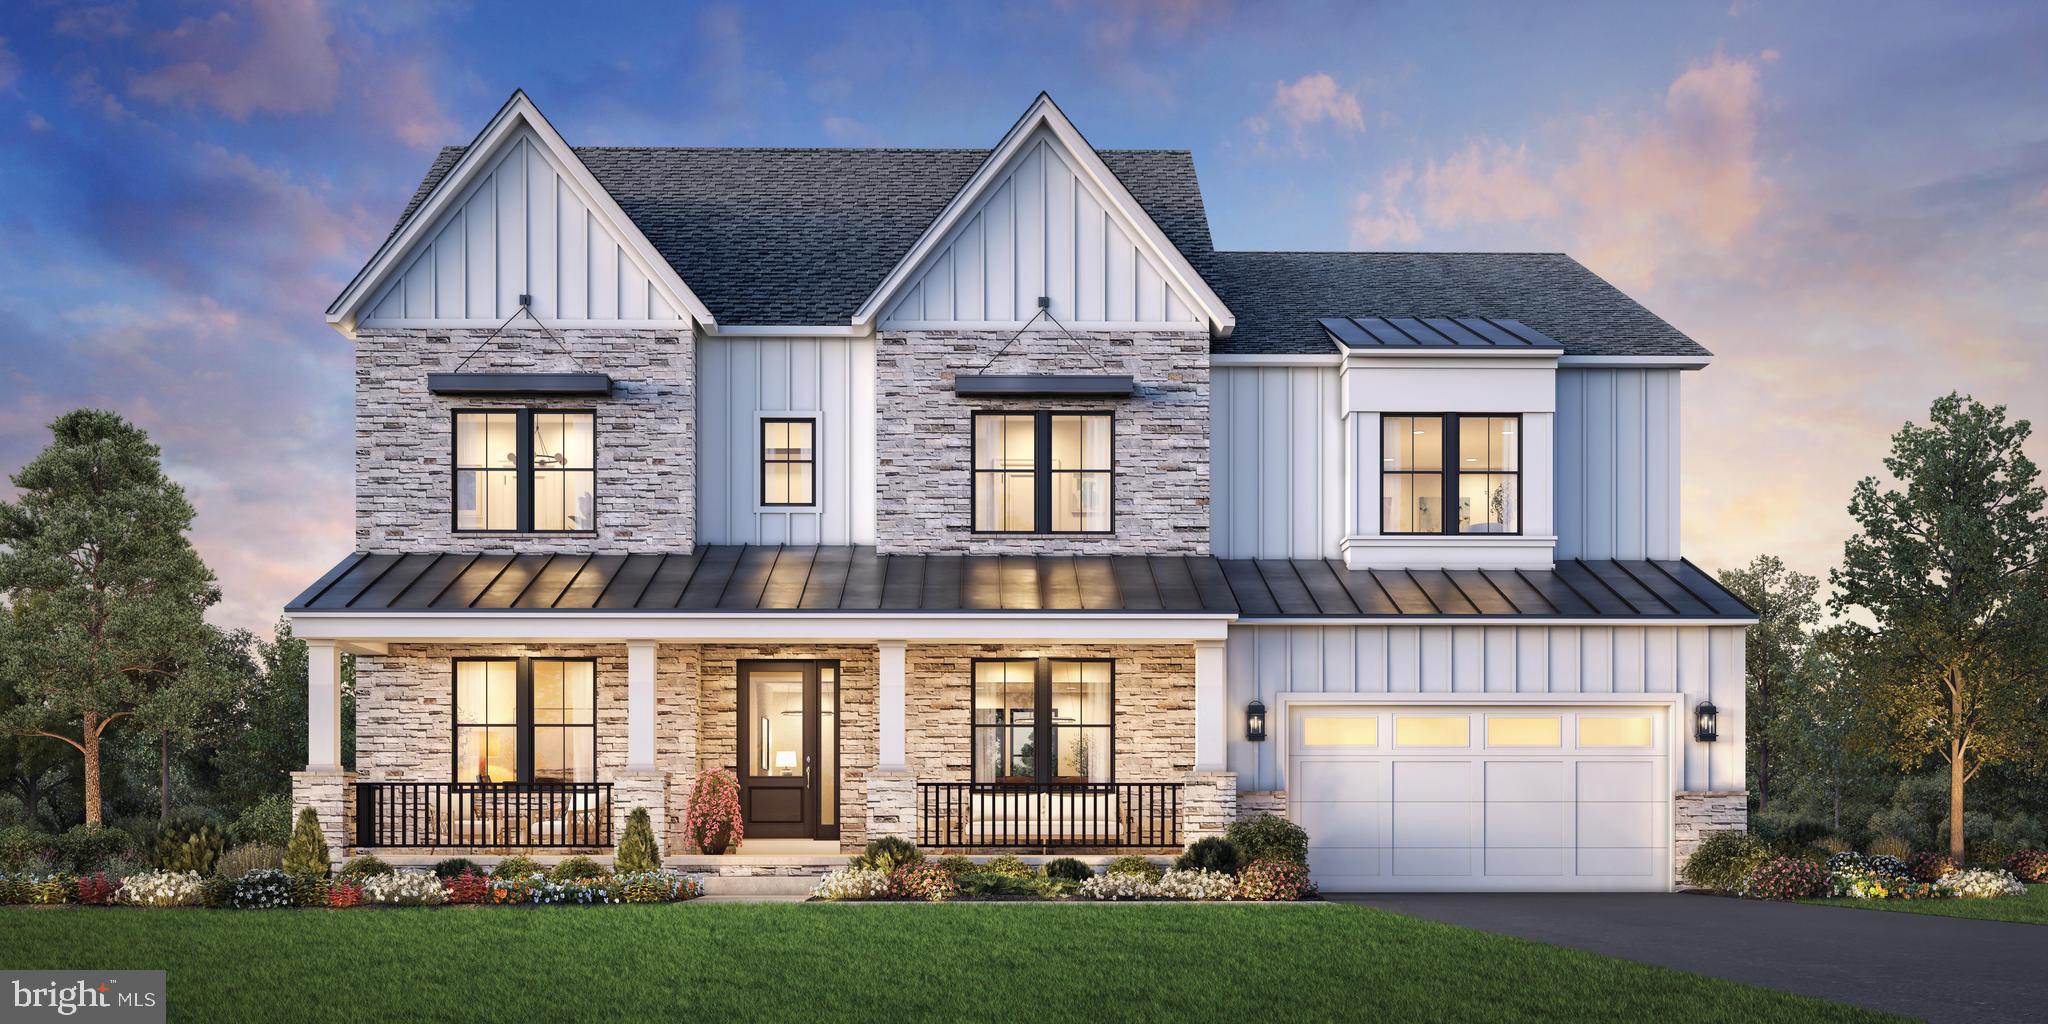
ASHBURN
41544 BLARNEY STONE PLACE
6 Beds
6 Baths
7,268 Sq.Ft.
$2,349,000
MLS#: VALO2118448

ASHBURN
22807 VALLEY PRESERVE COURT
6 Beds
5 Baths
7,781 Sq.Ft.
$2,075,000
MLS#: VALO2133028
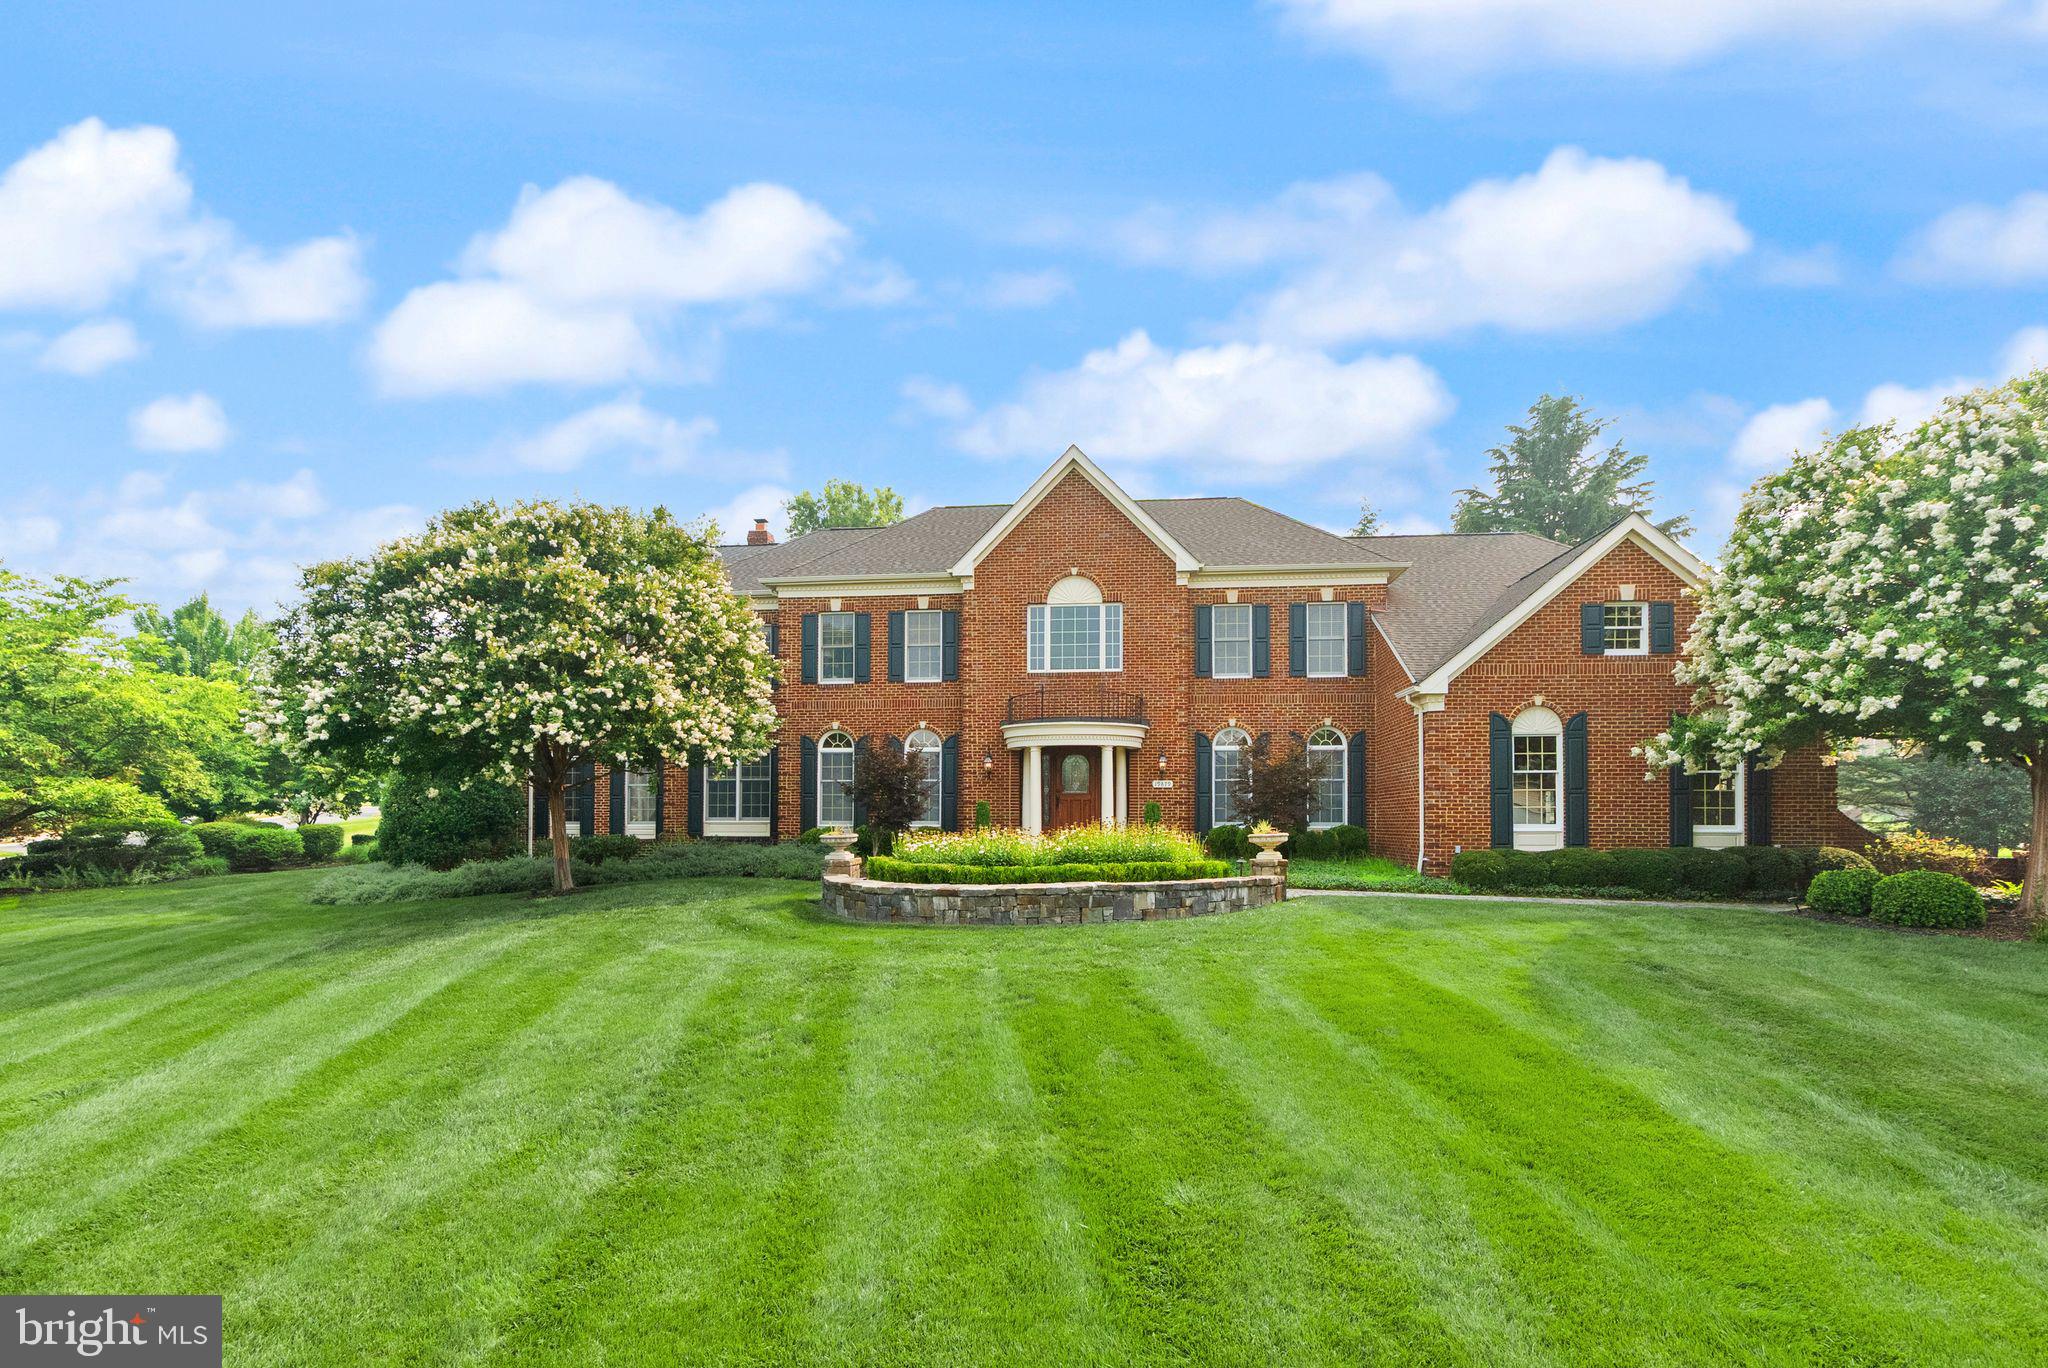
ASHBURN
19879 MELLON CIRCLE
5 Beds
5 Baths
7,218 Sq.Ft.
$1,995,000
MLS#: VALO2131678

ASHBURN
22727 AIRMONT HUNT DRIVE
5 Beds
5 Baths
9,241 Sq.Ft.
$1,999,000
MLS#: VALO2133200

ASHBURN
22248 VAL VARAITA DRIVE
6 Beds
5 Baths
7,580 Sq.Ft.
$2,100,000
MLS#: VALO2129264

ASHBURN
43864 ASHLAWN COURT
6 Beds
7 Baths
7,312 Sq.Ft.
$2,050,000
MLS#: VALO2133318

ASHBURN
42618 TRAPPE ROCK COURT
5 Beds
5 Baths
8,109 Sq.Ft.
$2,350,000
MLS#: VALO2135506

ASHBURN
43126 MEADOW GROVE DRIVE
6 Beds
6 Baths
8,930 Sq.Ft.
$2,300,000
MLS#: VALO2135502
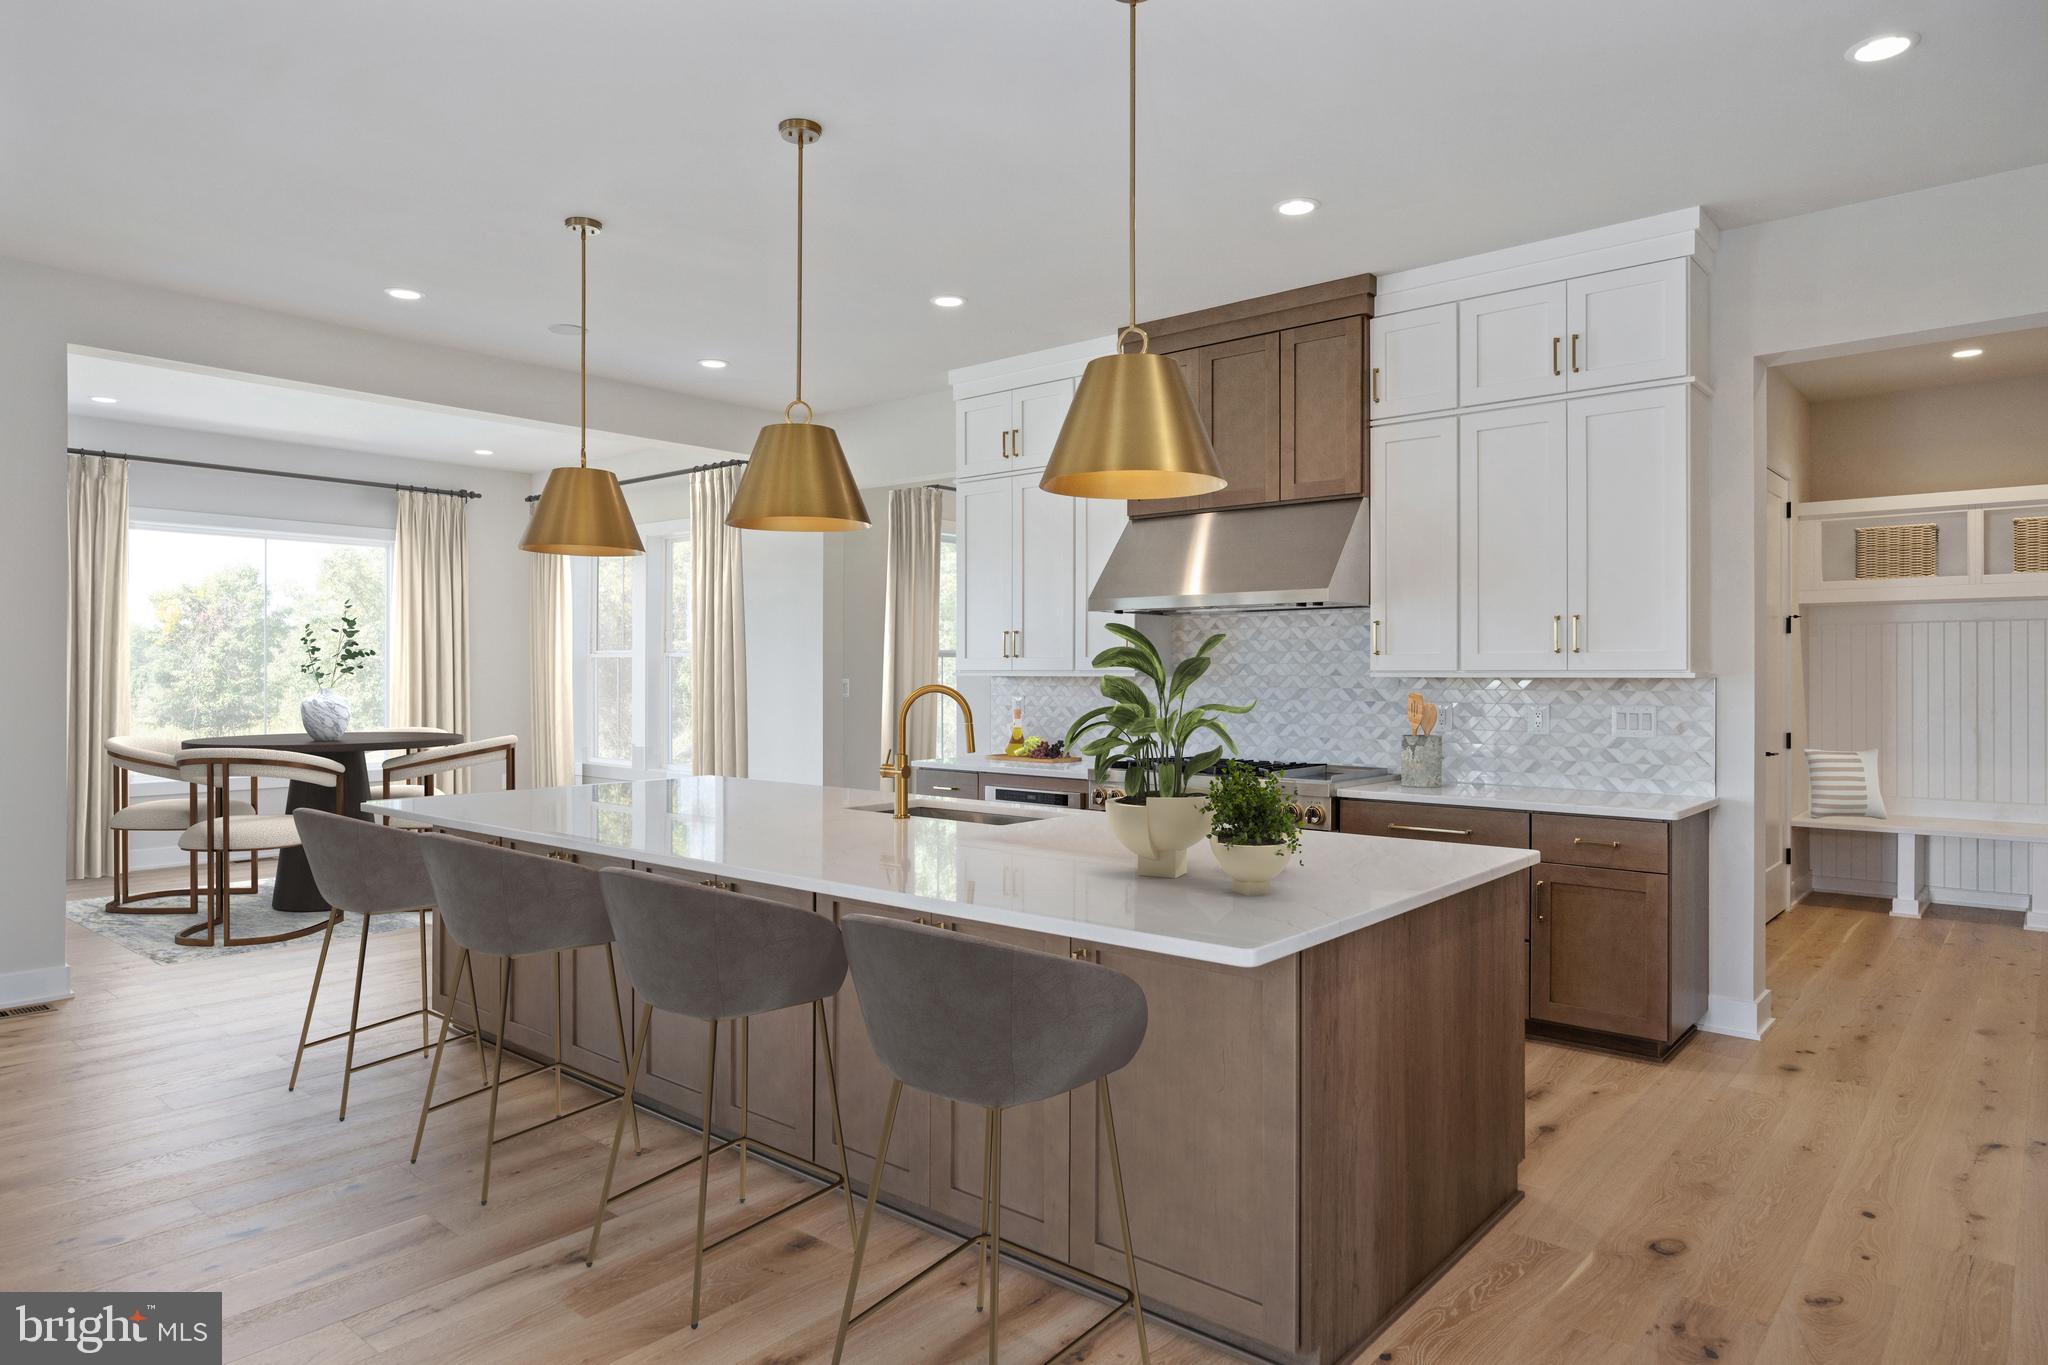
ASHBURN
41545 BLARNEY STONE PLACE
6 Beds
6 Baths
6,783 Sq.Ft.
$2,149,000
MLS#: VALO2117228
.png)