Features & Amenities

Interior

  • Total Bedrooms

    2

  • Bathrooms

    1

  • 1/2 Bathrooms

    1

  • Above Grade Finished Area

    1152.0

  • Basement YN

    NO

  • Cooling YN

    YES

  • Cooling

    Central Air, Electric

  • Fireplace YN

    NO

  • Heating YN

    YES

  • Heating

    Electric, Heat Pump

  • Pet friendly

    N/A

Exterior

  • Garage

    No

  • Construction Materials

    Vinyl Siding

  • Parking

    Off Street

  • Pool

    No

  • Waterfront YN

    NO

Area & Lot

  • Lot Size(acres)

    0.08

  • Lot Size(square feet)

    3,484

  • Property Type

    Residential

  • Property Sub Type

    Townhouse

  • Architectural Style

    Side-by-Side

Price

  • Sales Price

    $199,900

  • Tax Amount

    $2,003

  • Sq. Footage

    1,152

  • Price/SqFt

    $173

HOA

  • Association

    No

School District

  • Elementary School

    LURAY

  • Middle School

    LURAY

  • High School

    LURAY

Property Features

  • New Construction

    NO

  • Foundation Details

    Permanent

  • Senior Community YN

    NO

  • Sewer

    Public Sewer

  • Tax Lot

    5

  • Water Source

    Public

Schedule a Showing

Showing scheduled successfully.

<
>
IN PERSON
VIA CHAT

What is 3 + 4 ?


Change time

Mortgage calculator

Estimate your monthly mortgage payment, including the principal and interest, property taxes, and HOA. Adjust the values to generate a more accurate rate.

Your payment

Principal and Interest:

$

Property taxes:

$

HOA fees:

$

Total loan payment:

$

Total interest amount:

$

Location

County

PAGE

Elementary School

LURAY

Middle School

LURAY

High School

LURAY

Listing Courtesy of Nick Whitelock, Massanutten Realty

RealHub Information is provided exclusively for consumers' personal, non-commercial use, and it may not be used for any purpose other than to identify prospective properties consumers may be interested in purchasing. All information deemed reliable but not guaranteed and should be independently verified. All properties are subject to prior sale, change or withdrawal. RealHub website owner shall not be responsible for any typographical errors, misinformation, misprints and shall be held totally harmless.

Agent Jennifer Fortson

Salesperson, Fortitude Real Estate Team- Team Leader, Branch Manager- Martinsburg

Jennifer Fortson

Call Jennifer today to schedule a private showing.


* Listings on this website come from the FMLS IDX Compilation and may be held by brokerage firms other than the owner of this website. The listing brokerage is identified in any listing details. Information is deemed reliable but is not guaranteed. If you believe any FMLS listing contains material that infringes your copyrighted work please click here to review our DMCA policy and learn how to submit a takedown request.© 2024 FMLS.
Great place to call home. Superb location convenient to Harrisonburg, Front Royal, own for less than renting! Price at tax assessed value, this  Duplex offers 1152 square feet with 2 large bedrooms and a spacious living room, eat in kitchen and main floor laundry room and Half bathroom!  Nice ample Back yard and it provides half of a storage shed! Nice yard for kids and pets! Great opportunity to own your own home. Investors take a look too!

214 SEVENTH AVENUE

Message successfully sent.

What would you like to know?

What is 3 + 4 ?

I agree to receive email communication and understand I can unsubscribe at any time.

I agree to be contacted by Charis Realty Group - Christine Issler, Broker via call, email, and text for real estate services. To opt out, you can reply 'stop' at any time or reply 'help' for assistance. You can also click the unsubscribe link in the emails. Message and data rates may apply. Message frequency may vary. Privacy Policy

Related Properties

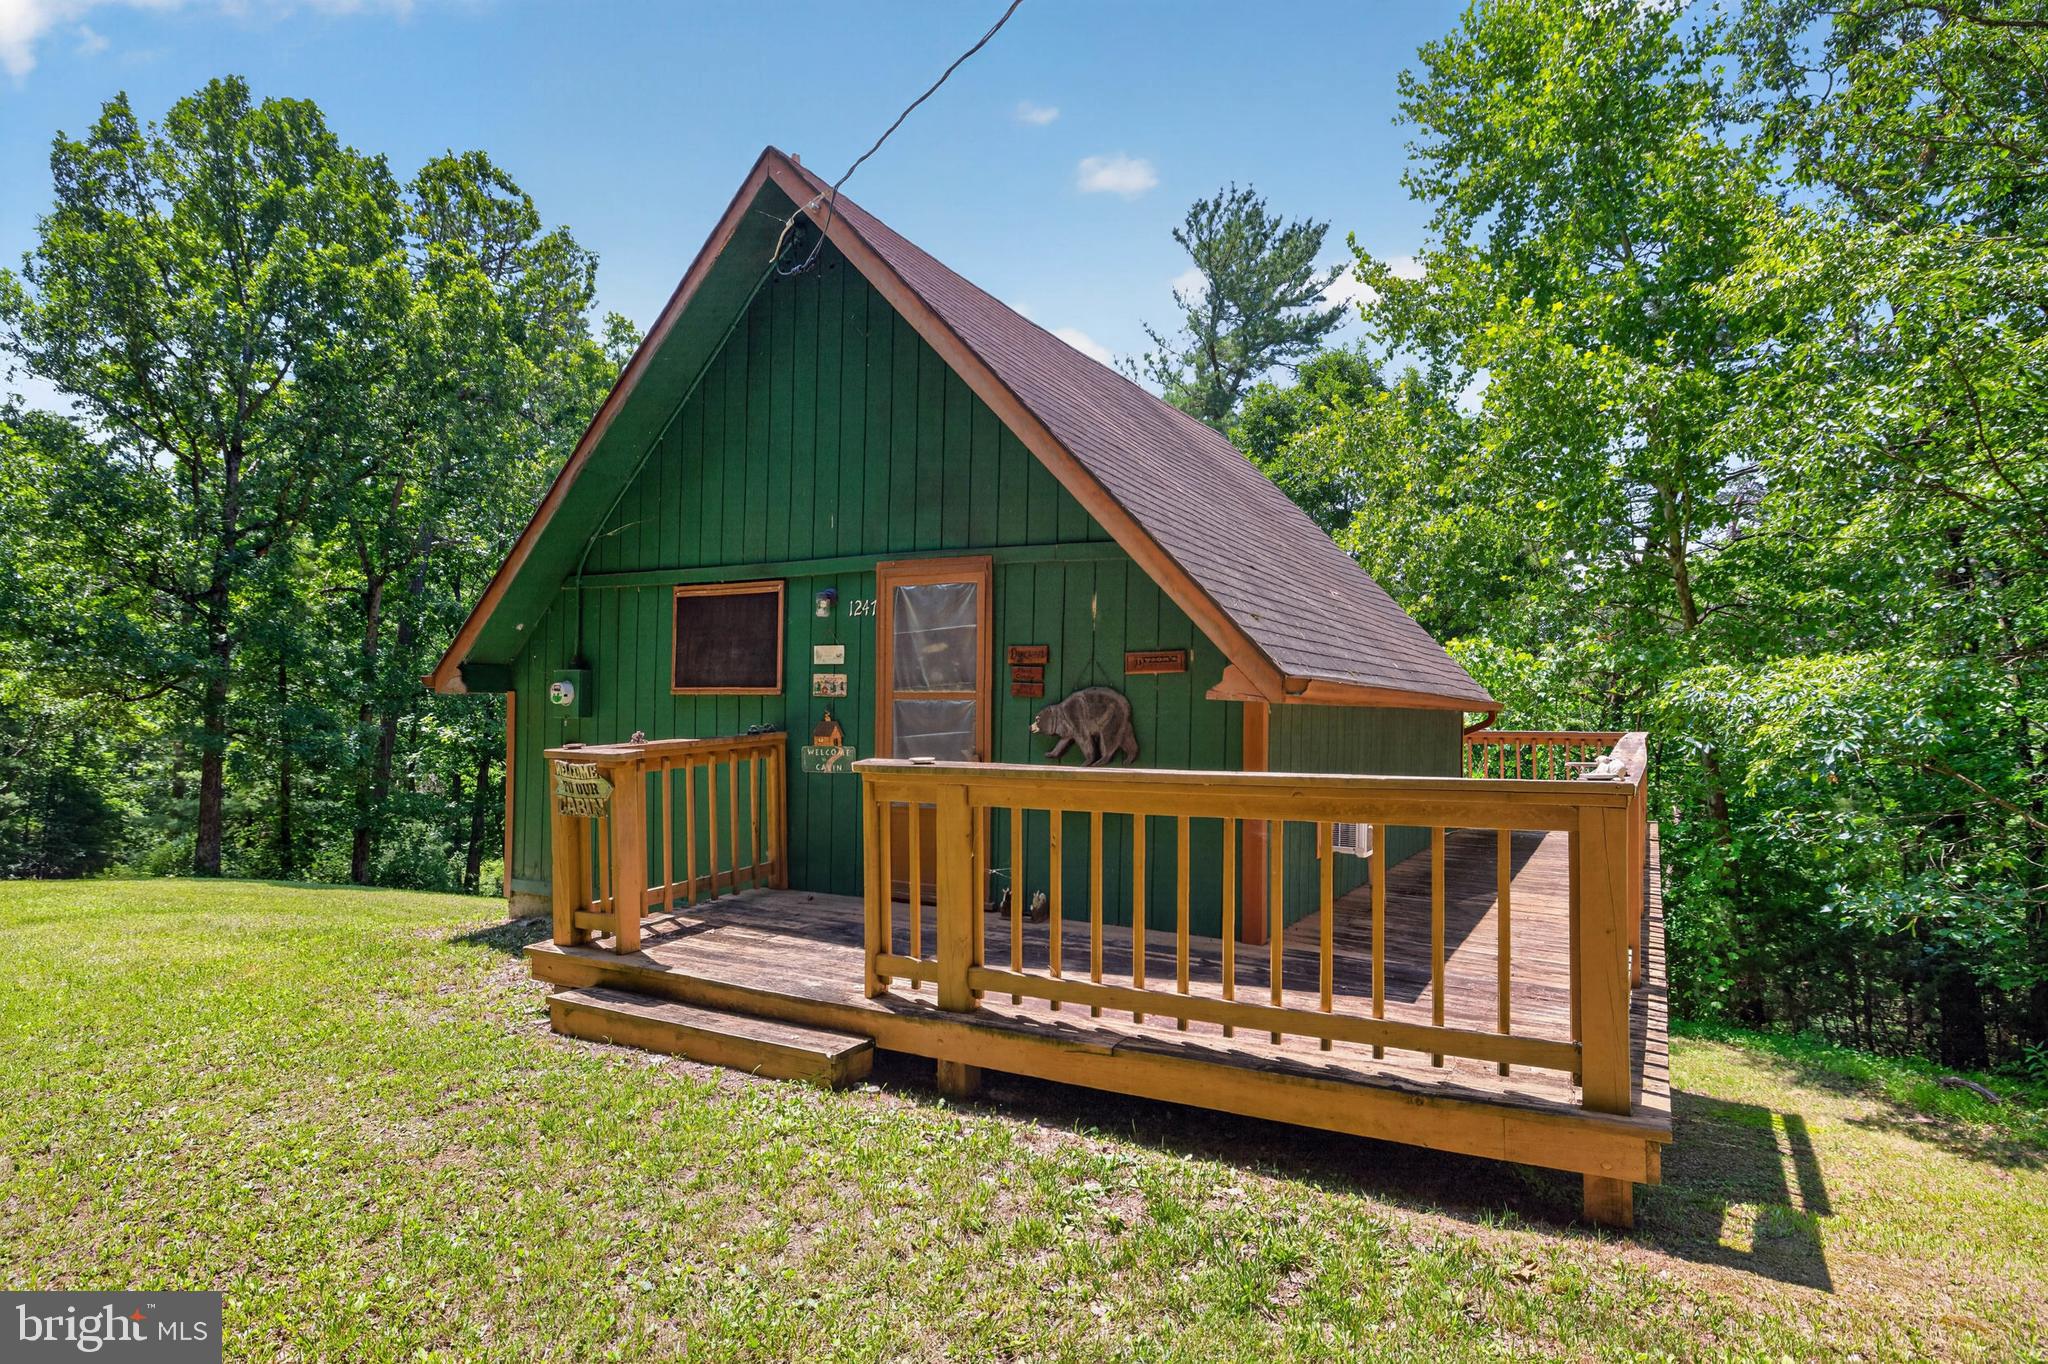
Tucked away in the peaceful White Pines subdivision, this charming cabin offers the perfect blend of privacy, comfort, and outdoor adventure. Situated on 3.8 wooded acres, the property provides a serene setting where you can relax and unwind while enjoying the beauty of nature. The expansive wraparound deck is ideal for taking in the tranquil woodland views, while the detached outbuilding offers excellent space for storing lawn equipment, outdoor gear, or creating a workshop. Whether you're looking for a full-time residence, a weekend escape, or an income-producing vacation rental, this property offers endless possibilities. Conveniently located less than 2 miles from Lake Arrowhead and just 15 minutes from the Thornton Gap entrance to Shenandoah National Park/Skyline Drive and Luray Caverns, you'll have easy access to some of the region's most sought-after outdoor recreation and attractions. With no HOA and no restrictions on short-term rentals, you'll enjoy the freedom to use the property as you choose. For those seeking additional space or future building potential, an adjacent 2.28-acre parcel is also available (Lot 4 Somers Rd, TM#53-6-4) and includes an installed 3-bedroom septic system. Don't miss this opportunity to own your own mountain retreat, where every day feels like a getaway.
#VAPA2006662

LURAY

1247 SOMERS ROAD

1 Beds

1 Baths

680 Sq.Ft.

$179,000

MLS#: VAPA2006662

Walk to Downtown! This 3 BR 1 BA bungalow is within walking distance of Historic Downtown Luray and the award winning Hawksbill Greenway! Convenience and comfort merge with this property bringing one level living, easy to maintain lot and a two year old HVAC system together! Beautiful wood floors in dining room and living room! Outside you have a large rear patio, one car carport and an asphalt driveway. Don't miss out on this affordable property!
#VAPA2006972

LURAY

26 FURNACE ROAD

3 Beds

1 Baths

886 Sq.Ft.

$229,900

MLS#: VAPA2006972
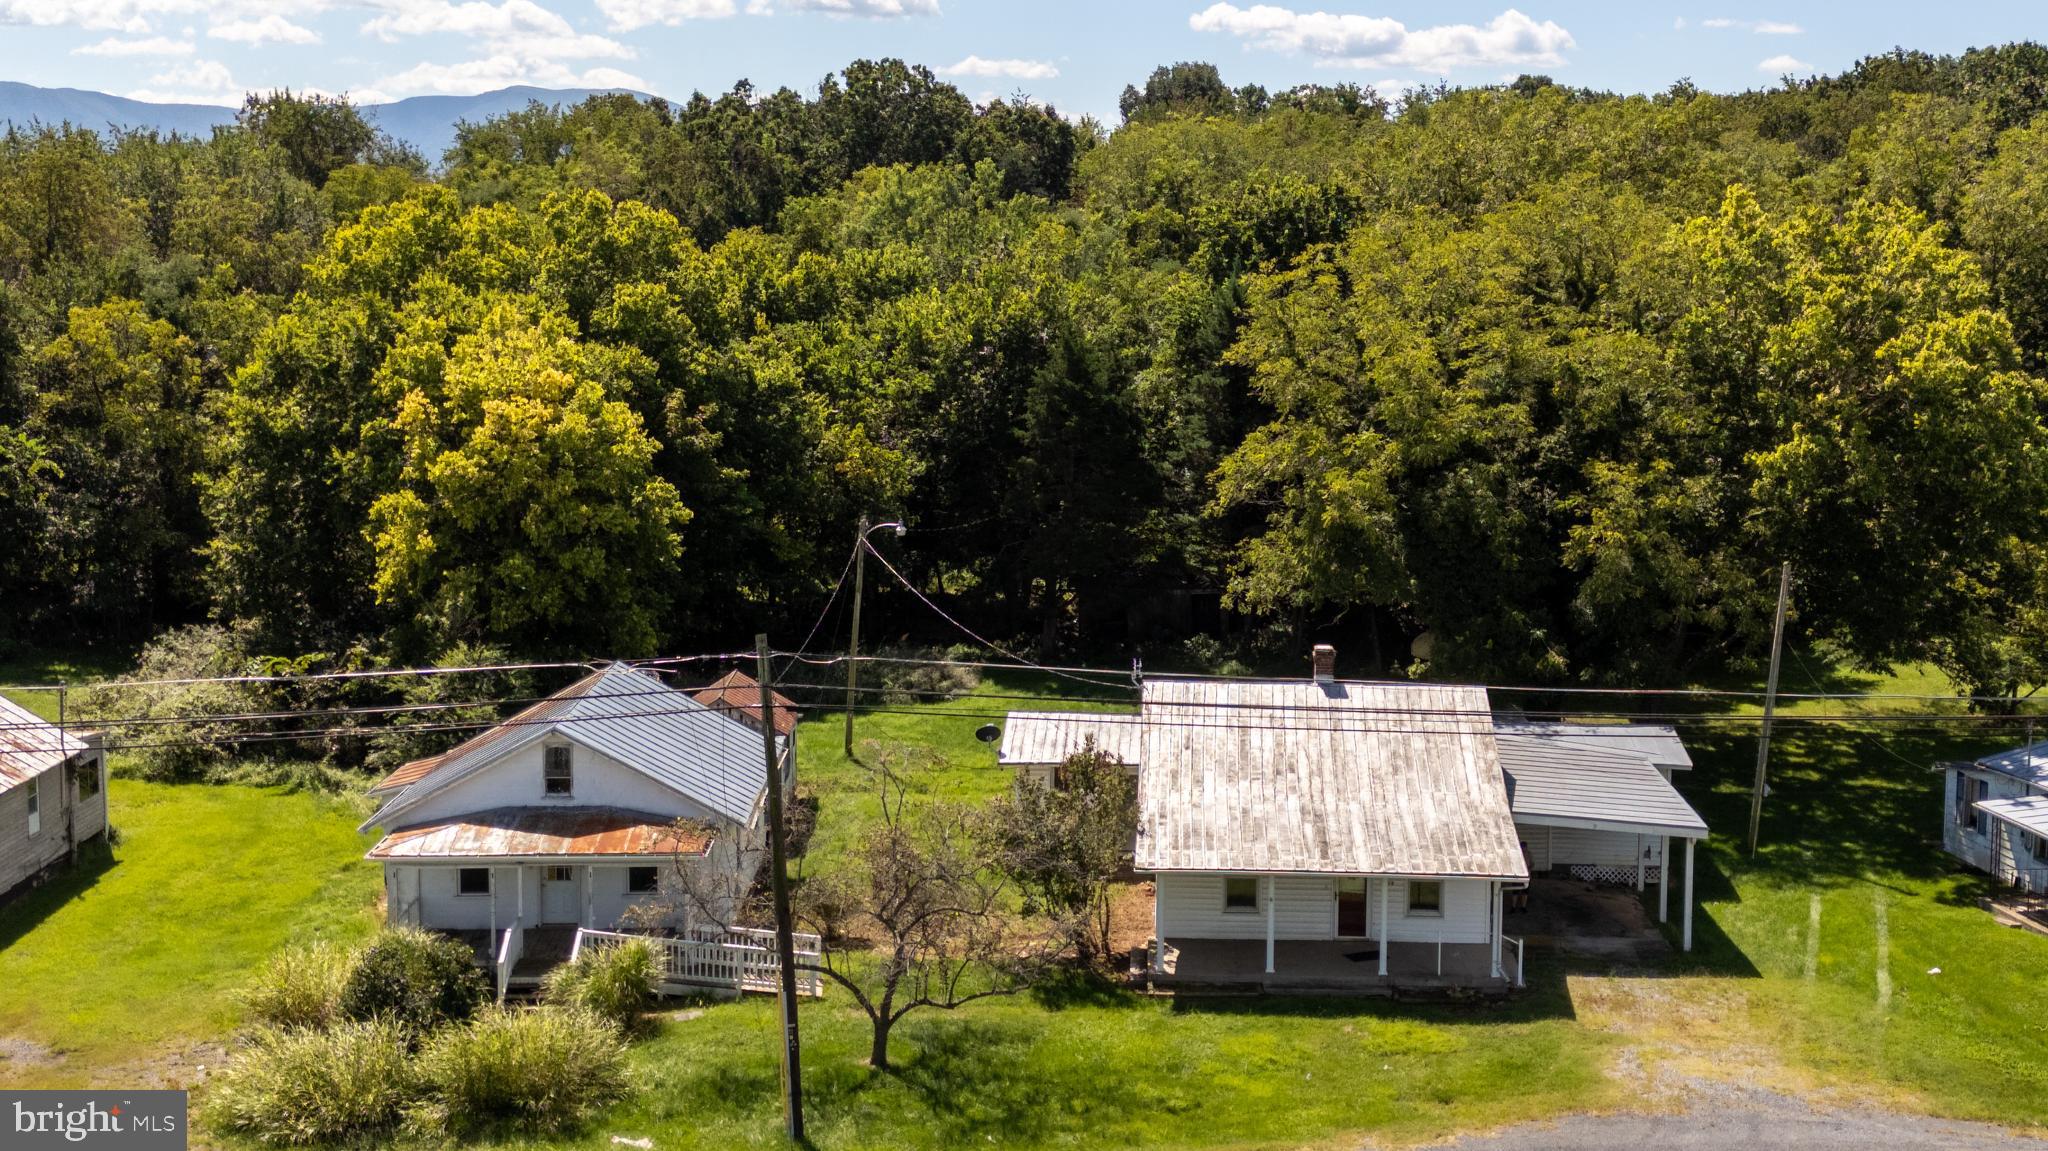
Two Homes are Better Than One! This unique property features two homes on one, half acre lot! There is a one bedroom home and a three bedroom home. Whether you're looking to live in one home and rent the other, bring family close while keeping privacy or double your investment potential, this is your chance to make it happen. Permits are on file locating the shared well location and 4 bedroom shared alternative septic system location  that will service this property. This property is in a great location near shopping and restaurants!
#VAPA2005312

LURAY

1819 US HIGHWAY 211 W

3 Beds

2 Baths

1,551 Sq.Ft.

$229,900

MLS#: VAPA2005312

Send a message

Message successfully sent.

Your message

What is 3 + 4 ?

Reason for contacting?

I agree to receive email communication and understand I can unsubscribe at any time.

I agree to be contacted by Charis Realty Group - Christine Issler, Broker via call, email, and text for real estate services. To opt out, you can reply 'stop' at any time or reply 'help' for assistance. You can also click the unsubscribe link in the emails. Message and data rates may apply. Message frequency may vary. Privacy Policy

Sign Out

Virtual Assistant

Would you like to take the next step with this property? We can help you schedule a showing or virtual tour, or send you more details.

Yes, I would like more information.

Thank You for Your Reply, One of Our Agents will contact you as soon as possible

No, maybe later.

Thank you, you can always contact me via email, phone number or through the contact form.

Realhub AI

Lucy - Your AI-Powered Realtor

Update Your Temporary Password

Personalize your search

Enter your email and we'll notify you immediately when new listings match what you're looking for.

or enter email address

Already have an account ? Login here

Continue your home search

I agree to receive communications and understand I can unsubscribe at any time.

I agree to be contacted by Charis Realty Group - Christine Issler, Broker via call, email, and text for real estate services. To opt out, you can reply 'stop' at any time or reply 'help' for assistance. You can also click the unsubscribe link in the emails. Message and data rates may apply. Message frequency may vary. Privacy Policy

Already have an account ? Login here

We use cookies

We use cookies primarily for analytics to enhance your experience. By accepting, you agree to our use of these cookies. You can manage your preferences or learn more about our cookies policy.