


Property
Beds
3
Full Baths
2
1/2 Baths
1
Year Built
1975
Sq.Footage
1,640
Welcome to easy, low-maintenance living in the pet-friendly 2100 Bryn Mawr Place community in Ardmore, an intimate enclave of just 48 homes recently recognized as a Gold Star community by the Community Associations Institute. Offering 1,640 square feet, this spacious 3-bedroom, 2.5-bath townhouse-style condo features the community’s largest floor plan and delivers an uncommon combination of generous living space, remarkable privacy, thoughtful updates, and inviting indoor-outdoor living. Step through the charming gate and discover one of the home’s most special features: an exceptionally private, Tuscany-inspired front courtyard that feels worlds away from its convenient Main Line setting. Custom pavers, thoughtfully designed landscaping, and colorful plantings create a serene and beautifully composed outdoor retreat. Enclosed by high walls, the courtyard is ideal for morning coffee, gardening, reading, entertaining, or simply relaxing in complete privacy. Newer sliding glass doors from the living area open directly to the courtyard, allowing this special outdoor space to function as a natural extension of the home. Continue through the newer front door into a bright and welcoming main level featuring hardwood flooring and a generous open-concept living and dining area. The dining space flows seamlessly into the spacious eat-in kitchen, where custom Brookhaven cabinetry with timeless designer hardware provides both beauty and abundant storage. A large center island offers plenty of room for casual meals, food preparation, entertaining, or gathering with guests, while a wood-burning corner fireplace adds warmth and character to the space. Just beyond the kitchen, a second private outdoor retreat awaits. The secluded rear deck overlooks beautifully maintained landscaping and open green space, with custom-designed plantings and cascading blue hydrangeas creating a peaceful backdrop of abundant greenery. With its southwest-facing exposure, the deck enjoys plentiful afternoon and evening sunlight, making it an ideal setting for grilling, al fresco dining, entertaining, or simply unwinding at the end of the day. The main level also includes a convenient powder room updated with designer faucets and hardware, along with a separate laundry area just off the kitchen. Upstairs, the spacious primary suite offers two closets with organizers, a renovated private bathroom, and its own balcony accessed through sliding glass doors. Recently repainted in August 2026, the balcony provides a wonderful spot to step outside for fresh air or enjoy a quiet moment at the beginning or end of the day. Two additional generously sized bedrooms, a beautifully renovated hall bathroom, and ample storage complete the second floor. The upstairs bathroom renovations feature Kohler showers and fixtures, adding a refined finishing touch. Additional improvements include replacement windows throughout the home during the current owner’s ownership and numerous thoughtful updates that reflect pride of ownership throughout. Enjoy carefree, low-maintenance living, with the association covering lawn maintenance, snow removal, water, trash, and exterior building maintenance. This particular building is also scheduled to receive a new roof later this year at no additional cost to the owner through the association. Two assigned parking spaces in the community’s private lot add even more convenience. All of this is just minutes from Ardmore’s shopping, dining, parks, public transportation, and Main Line amenities, while offering the serenity, privacy, and indoor-outdoor lifestyle that can be surprisingly difficult to find in a townhome community.
Features & Amenities
Interior
-
Total Bedrooms
3
-
Bathrooms
2
-
1/2 Bathrooms
1
-
Above Grade Finished Area
1640.0
-
Basement YN
NO
-
Cooling YN
YES
-
Cooling
Central Air, Electric
-
Fireplace YN
YES
-
Heating YN
YES
-
Heating
Electric, Forced Air
-
Pet friendly
Yes
Exterior
-
Garage
No
-
Construction Materials
Stucco
-
Other Exterior Features
Balcony, Lighting
-
Parking
Assigned, Parking Lot
-
Patio and Porch Features
Deck, Patio
-
Pool
No
-
Waterfront YN
NO
Area & Lot
-
Property Type
Residential
-
Property Sub Type
Condominium
-
Architectural Style
Contemporary
Price
-
Sales Price
$495,000
-
Tax Amount
$6,607
-
Financing Options
Cash, Conventional, FHA, VA
-
Sq. Footage
1,640
-
Price/SqFt
$301
HOA
-
Association
No
School District
-
Elementary School
N/A
-
Middle School
N/A
-
High School
N/A
Property Features
-
New Construction
NO
-
Foundation Details
Slab
-
Senior Community YN
NO
-
Sewer
Public Sewer
-
Water Source
Public
Schedule a Showing
Showing scheduled successfully.
Mortgage calculator
Estimate your monthly mortgage payment, including the principal and interest, property taxes, and HOA. Adjust the values to generate a more accurate rate.
Your payment
Principal and Interest:
$
Property taxes:
$
HOA fees:
$
Total loan payment:
$
Total interest amount:
$
Location
County
DELAWARE
Elementary School
Middle School
High School
Listing Courtesy of Carmine Rauso, Keller Williams Main Line
RealHub Information is provided exclusively for consumers' personal, non-commercial use, and it may not be used for any purpose other than to identify prospective properties consumers may be interested in purchasing. All information deemed reliable but not guaranteed and should be independently verified. All properties are subject to prior sale, change or withdrawal. RealHub website owner shall not be responsible for any typographical errors, misinformation, misprints and shall be held totally harmless.

Fortitude Real Estate Team- Team Leader, Branch Manager- Martinsburg
Jennifer Fortson
Call Jennifer today to schedule a private showing.

* Listings on this website come from the FMLS IDX Compilation and may be held by brokerage firms other than the owner of this website. The listing brokerage is identified in any listing details. Information is deemed reliable but is not guaranteed. If you believe any FMLS listing contains material that infringes your copyrighted work please click here to review our DMCA policy and learn how to submit a takedown request.© 2024 FMLS.
Related Properties
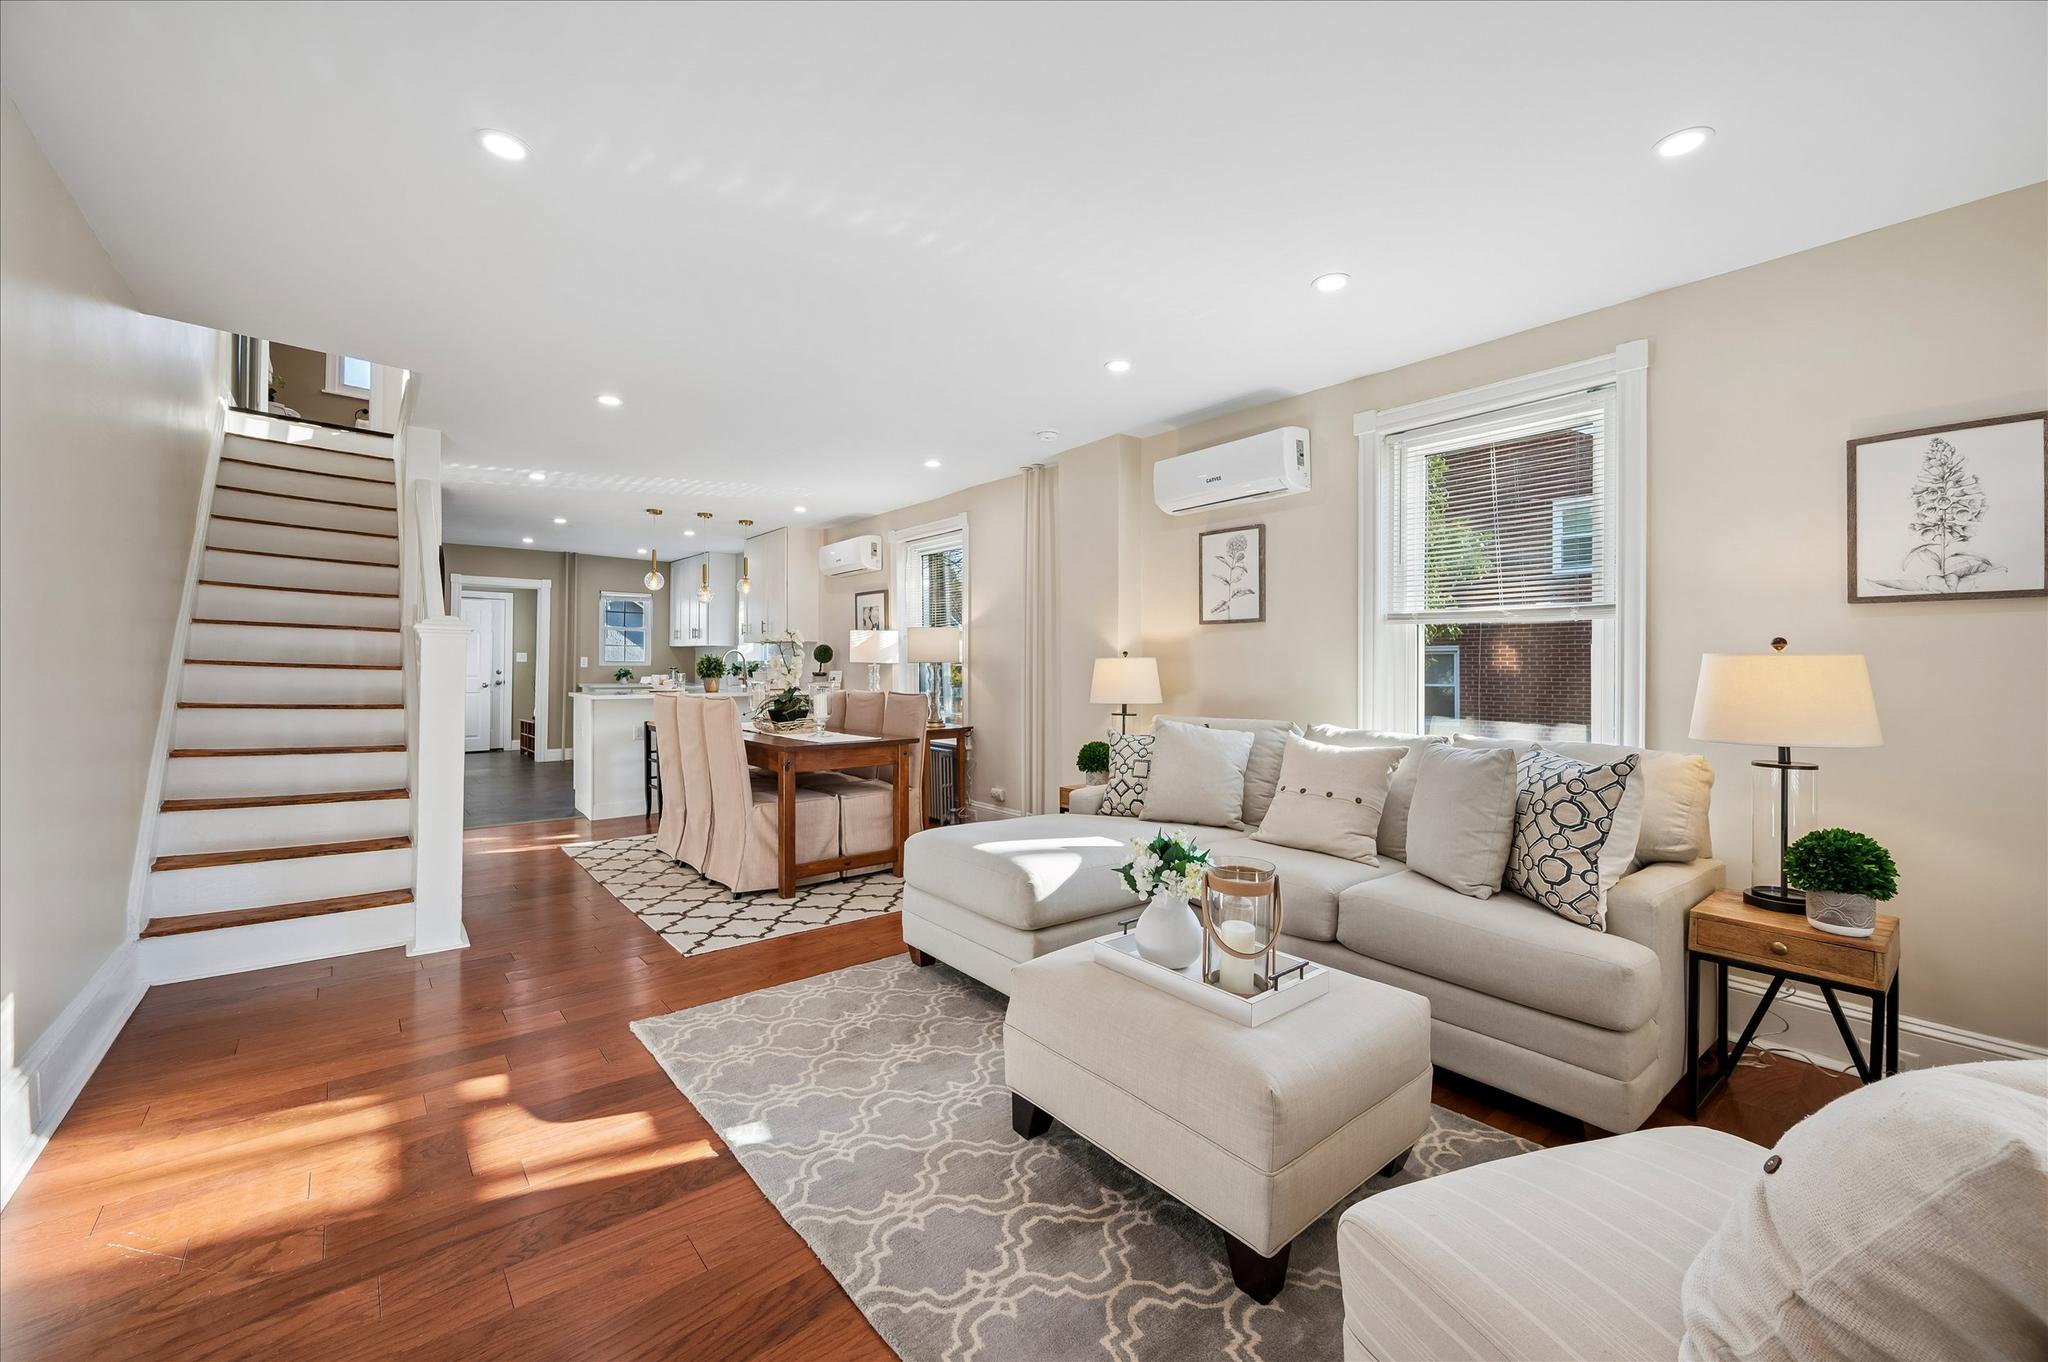
ARDMORE
801 ARDMORE AVENUE
5 Beds
1 Baths
1,547 Sq.Ft.
$524,900
MLS#: PADE2111158
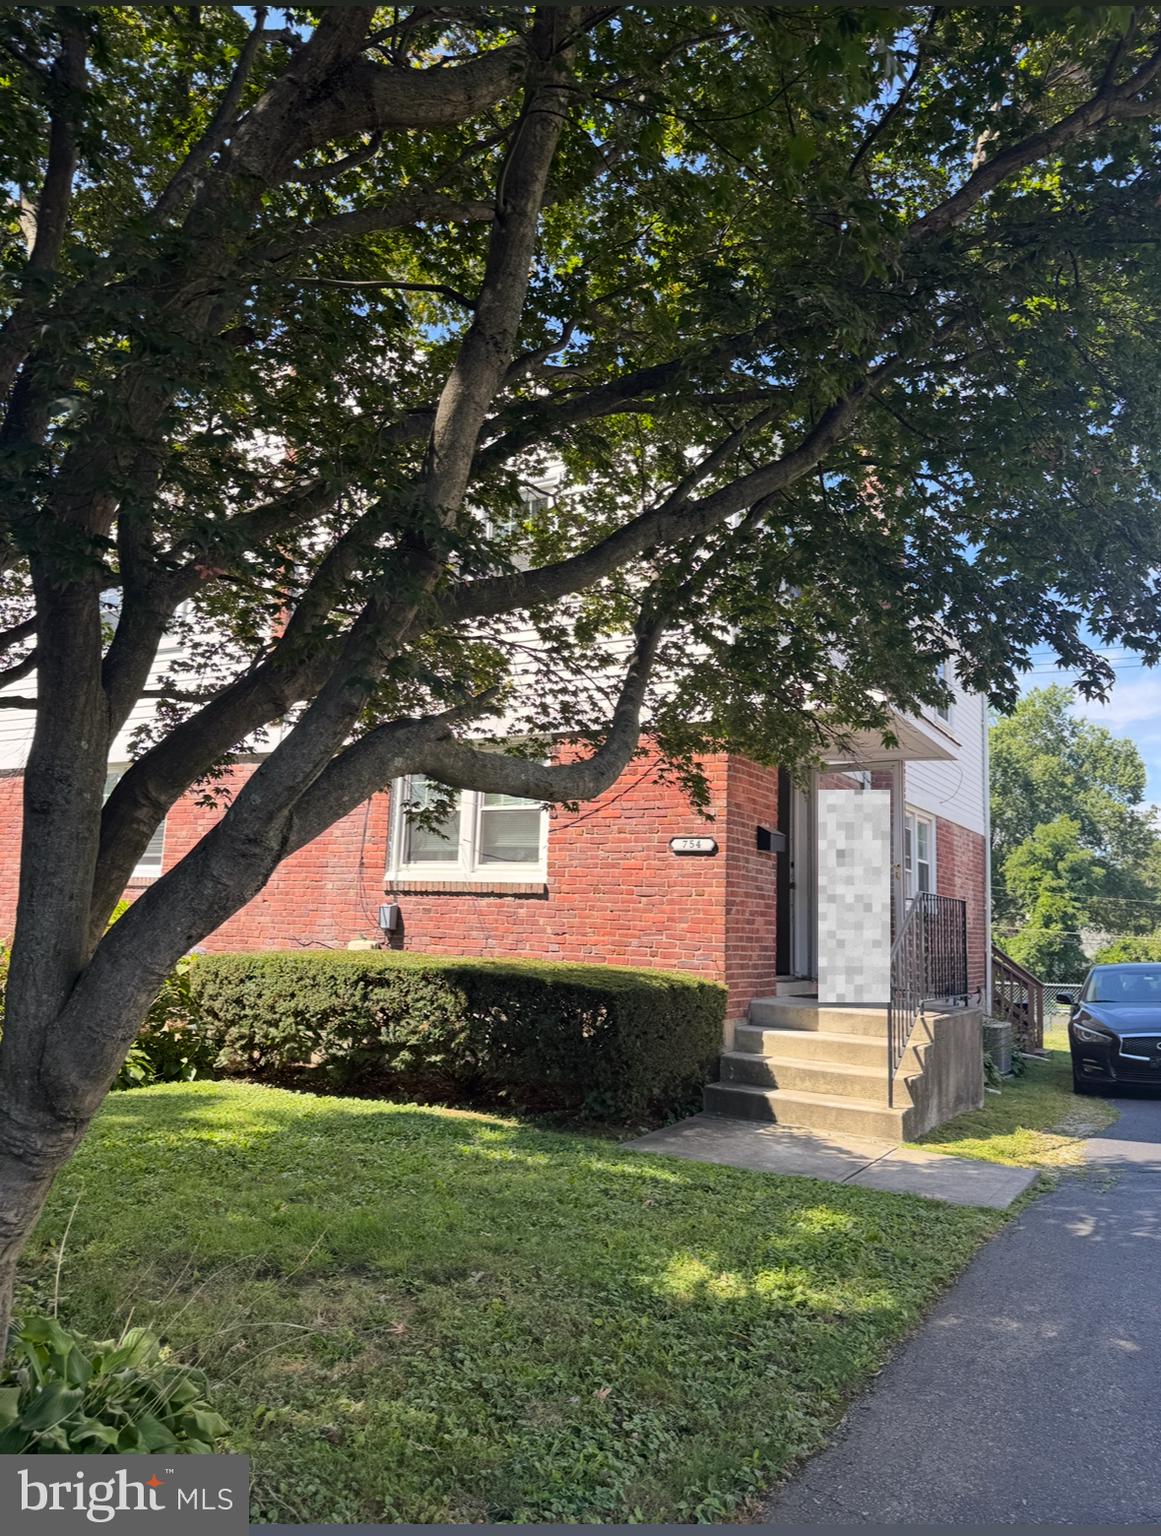
ARDMORE
754 OAK VIEW ROAD
3 Beds
1 Baths
1,156 Sq.Ft.
$455,000
MLS#: PADE2103744
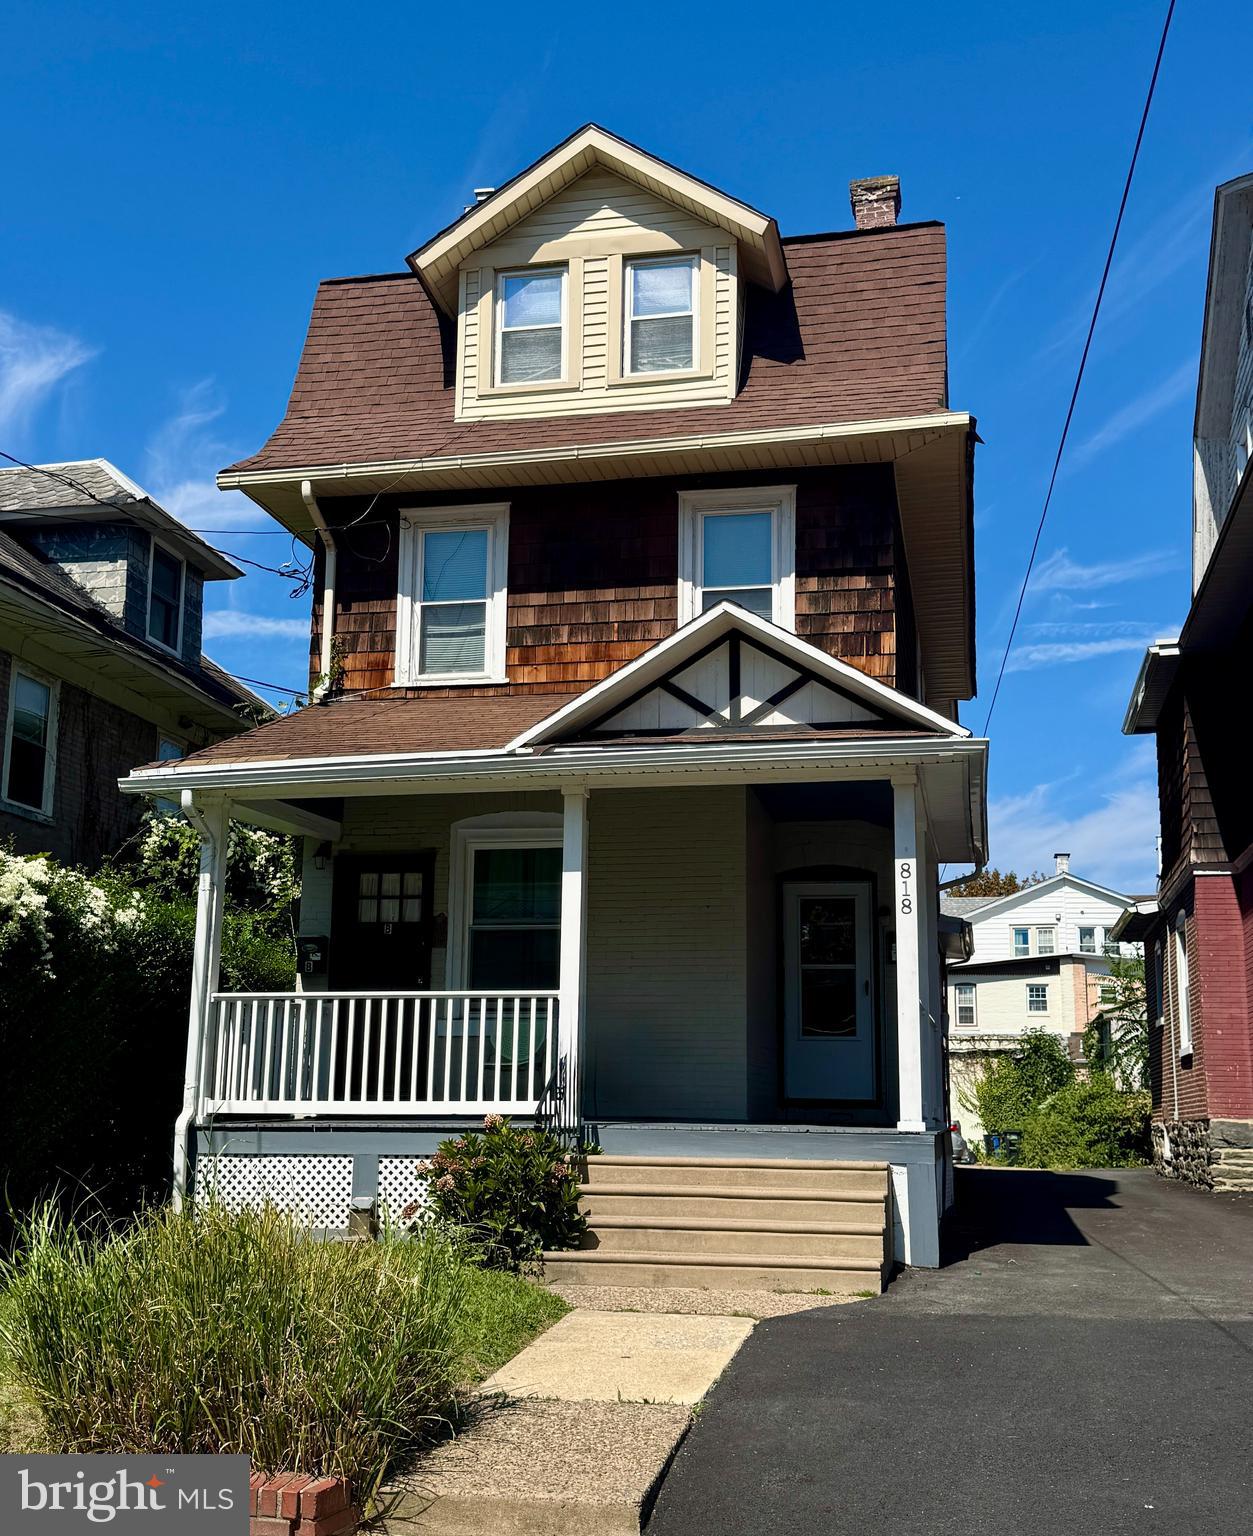
ARDMORE
818 CLIFFORD AVENUE
4 Beds
2 Baths
1,990 Sq.Ft.
$590,000
MLS#: PADE2103872
.png)