Features & Amenities

Interior

  • Other Interior Features

    Eat-in Kitchen, Ceiling Fan(s), Recessed Lighting, Walk-In Closet(s), Open Floorplan

  • Total Bedrooms

    4

  • Bathrooms

    2

  • 1/2 Bathrooms

    1

  • Above Grade Finished Area

    2569.0

  • Basement YN

    YES

  • Cooling YN

    YES

  • Cooling

    Central Air, Ceiling Fan(s), Electric

  • Fireplace YN

    YES

  • Heating YN

    YES

  • Heating

    Exhaust Fan, Natural Gas, Hot Water

  • Pet friendly

    N/A

Exterior

  • Garage

    Yes

  • Garage spaces

    2

  • Construction Materials

    Brick

  • Parking

    Garage Door Opener, Asphalt, Garage, Attached

  • Patio and Porch Features

    Deck, Porch

  • Pool

    Yes

  • Pool Features

    In Ground, Private

  • Waterfront YN

    NO

  • View

    Garden

Area & Lot

  • Lot Features

    Level, Cleared, Back Yard

  • Lot Size(acres)

    1.08

  • Lot Size(square feet)

    46857.0

  • Property Type

    Residential

  • Property Sub Type

    Single Family Residence

  • Architectural Style

    Colonial

Price

  • Sales Price

    $725,000

  • Tax Amount

    $10,553

  • Sq. Footage

    3, 261

  • Price/SqFt

    $222

HOA

  • Association

    No

School District

  • Elementary School

    NORTH WALES

  • Middle School

    PENNBROOK

  • High School

    NORTH PENN SENIOR

Property Features

  • New Construction

    NO

  • Foundation Details

    Brick/Mortar

  • Senior Community YN

    NO

  • Sewer

    Public Sewer

  • Tax Lot

    018

  • Water Source

    Public

Schedule a Showing

Showing scheduled successfully.

<
>
IN PERSON
VIA CHAT

What is 3 + 4 ?


Change time

Mortgage calculator

Estimate your monthly mortgage payment, including the principal and interest, property taxes, and HOA. Adjust the values to generate a more accurate rate.

Your payment

Principal and Interest:

$

Property taxes:

$

HOA fees:

$

Total loan payment:

$

Total interest amount:

$

Location

County

MONTGOMERY

Elementary School

NORTH WALES

Middle School

PENNBROOK

High School

NORTH PENN SENIOR

Listing Courtesy of Lisa A Ciccotelli , BHHS Fox & Roach-Haverford

RealHub Information is provided exclusively for consumers' personal, non-commercial use, and it may not be used for any purpose other than to identify prospective properties consumers may be interested in purchasing. All information deemed reliable but not guaranteed and should be independently verified. All properties are subject to prior sale, change or withdrawal. RealHub website owner shall not be responsible for any typographical errors, misinformation, misprints and shall be held totally harmless.

Agent Jennifer Fortson

Fortitude Real Estate Team- Team Leader, Branch Manager- Martinsburg

Jennifer Fortson

Call Jennifer today to schedule a private showing.


* Listings on this website come from the FMLS IDX Compilation and may be held by brokerage firms other than the owner of this website. The listing brokerage is identified in any listing details. Information is deemed reliable but is not guaranteed. If you believe any FMLS listing contains material that infringes your copyrighted work please click here to review our DMCA policy and learn how to submit a takedown request.© 2024 FMLS.
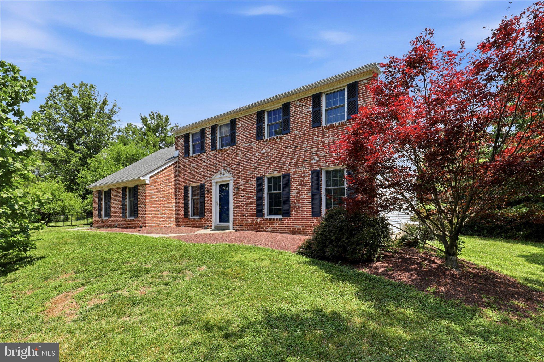
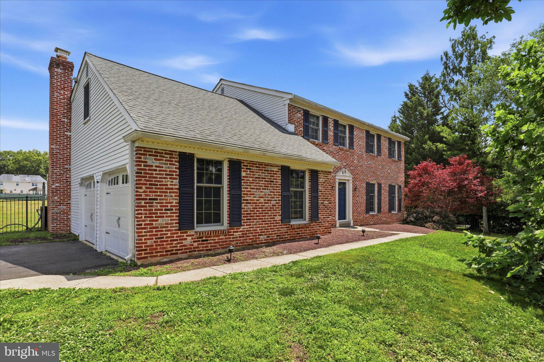
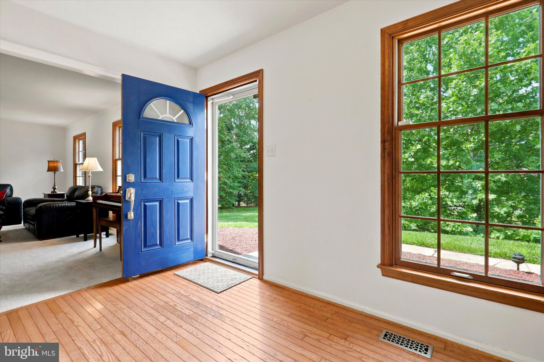
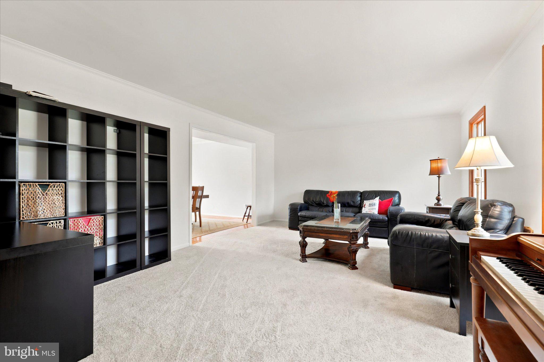
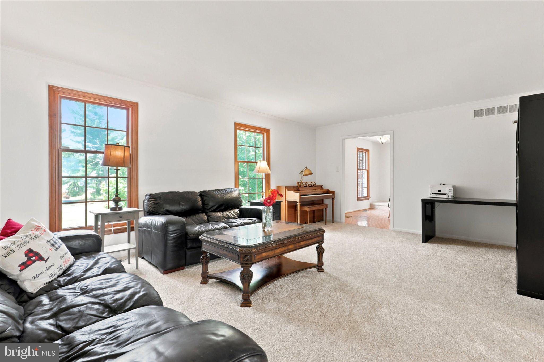
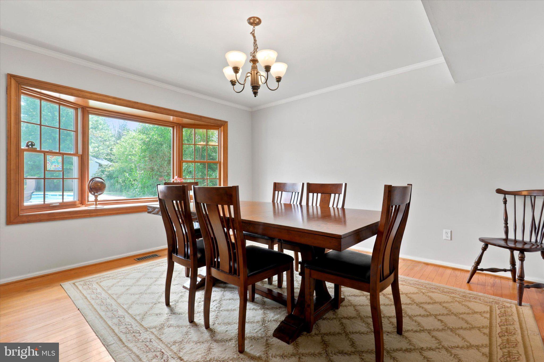
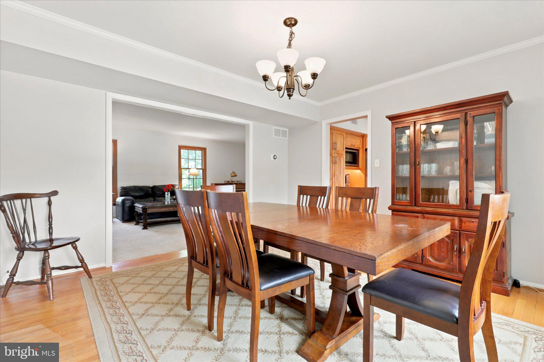
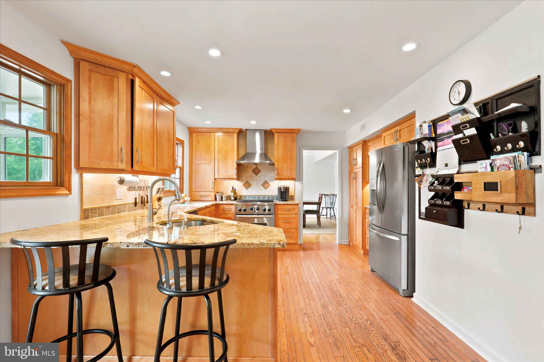
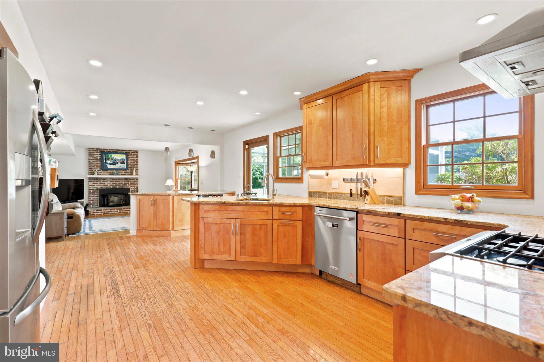
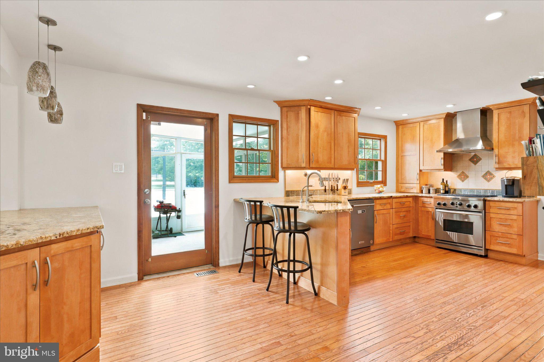
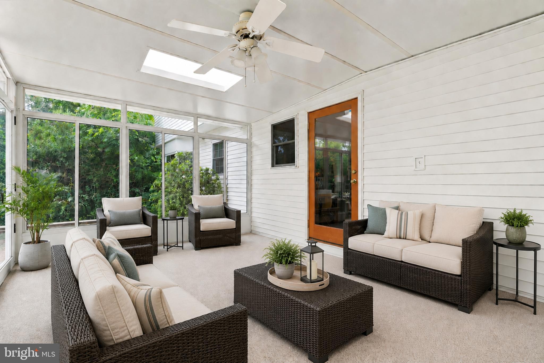
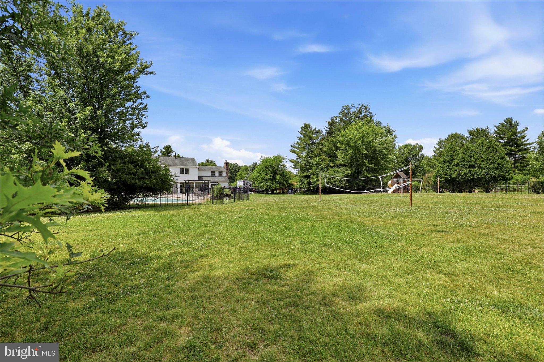
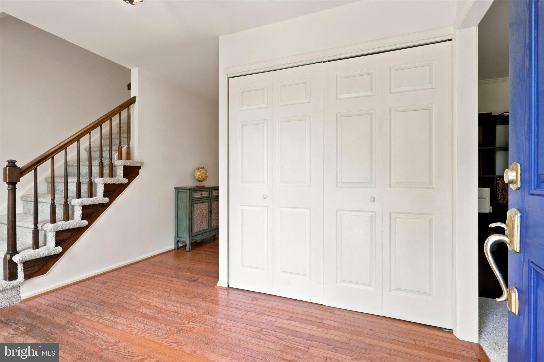
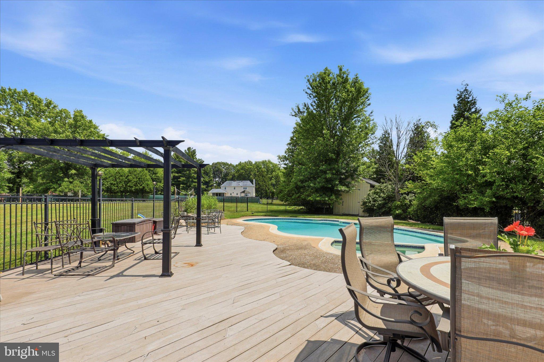
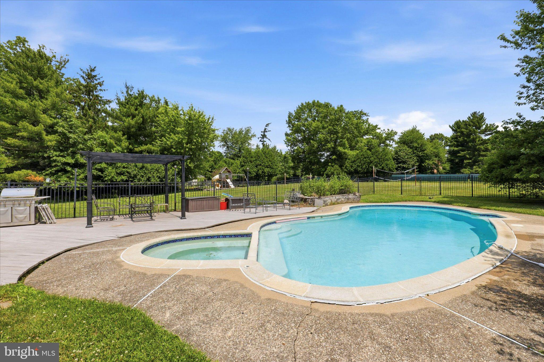
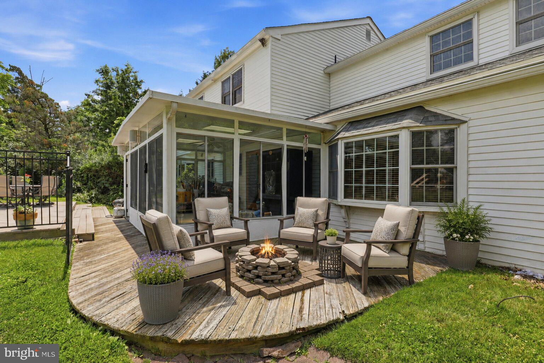
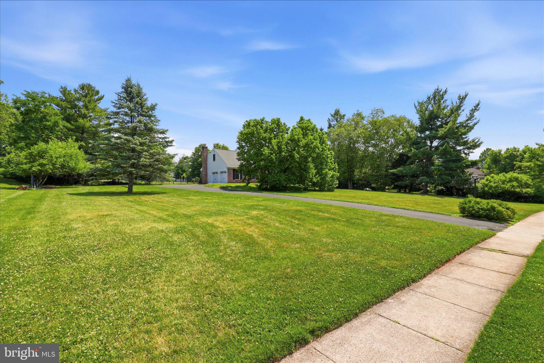
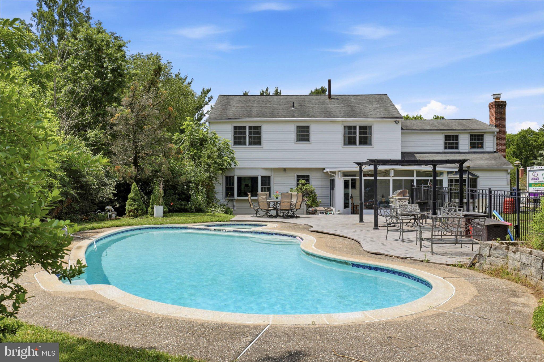
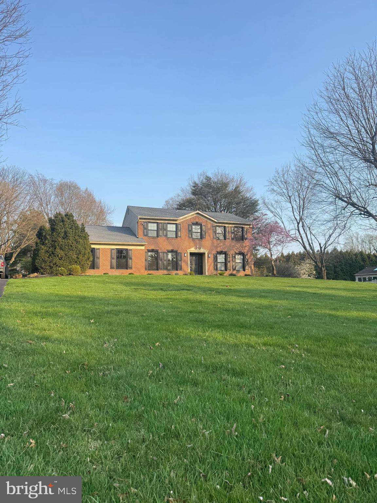
211 Stefan Pl is a beautiful Brick Colonial set on over an acre of flat, fenced ground, in a quiet, sought-after neighborhood in Upper Gwynedd Township. This charming home combines timeless architecture and an open floor plan with thoughtfully updated living spaces and exceptional outdoor amenities, including a screened covered porch, pool, and Hot Tub. A welcoming foyer opens to the formal living and dining rooms, while rich hardwood flooring and new carpet extend throughout the main level. The gourmet kitchen features granite countertops, custom cabinetry, newer appliances including a stainless refrigerator and dishwasher, a gas cooktop, and a professional hood, ample cabinetry, a seated breakfast area, and custom wine storage designed for both everyday living and entertaining.
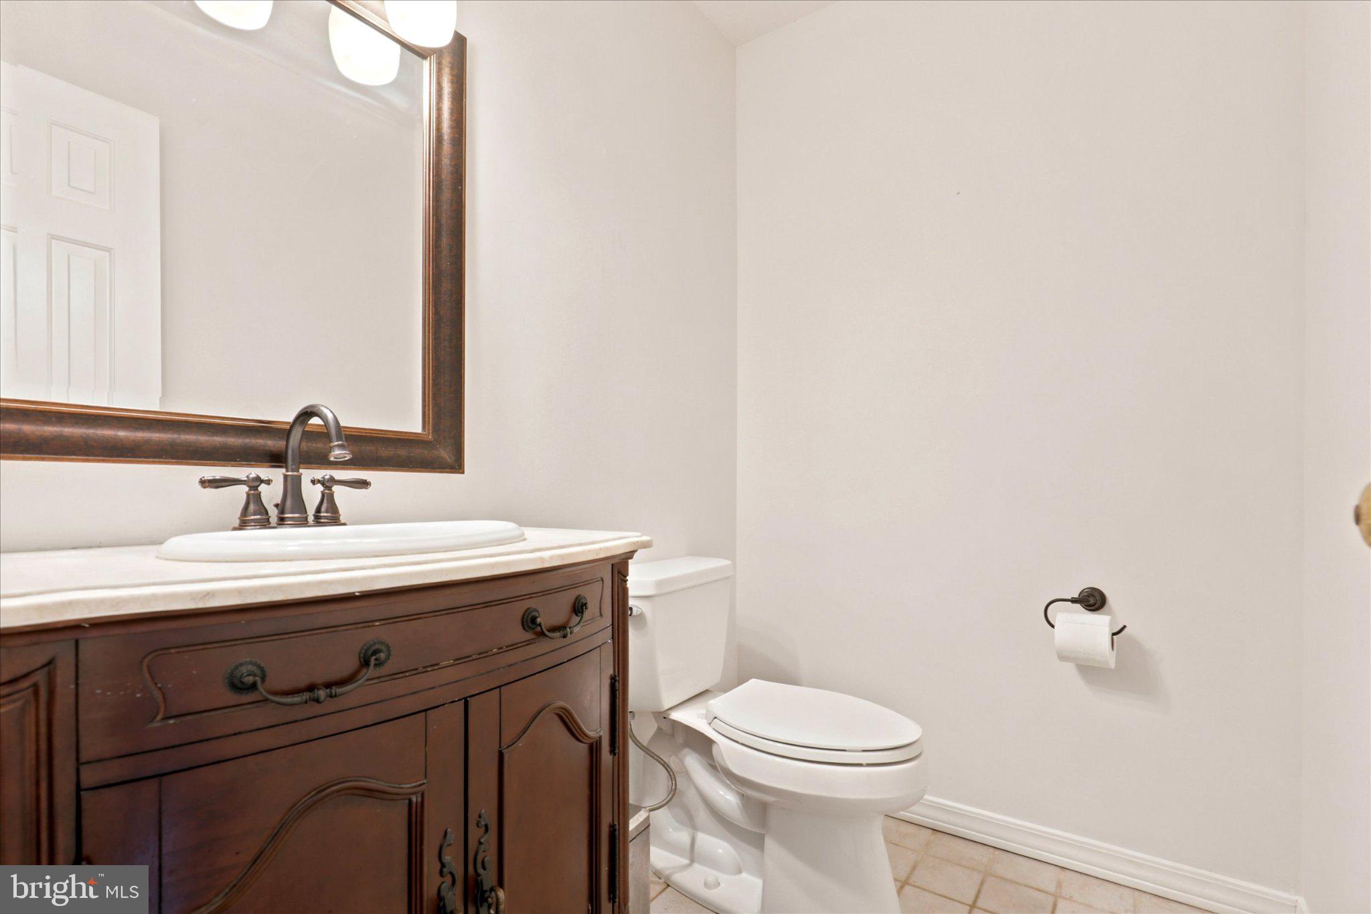
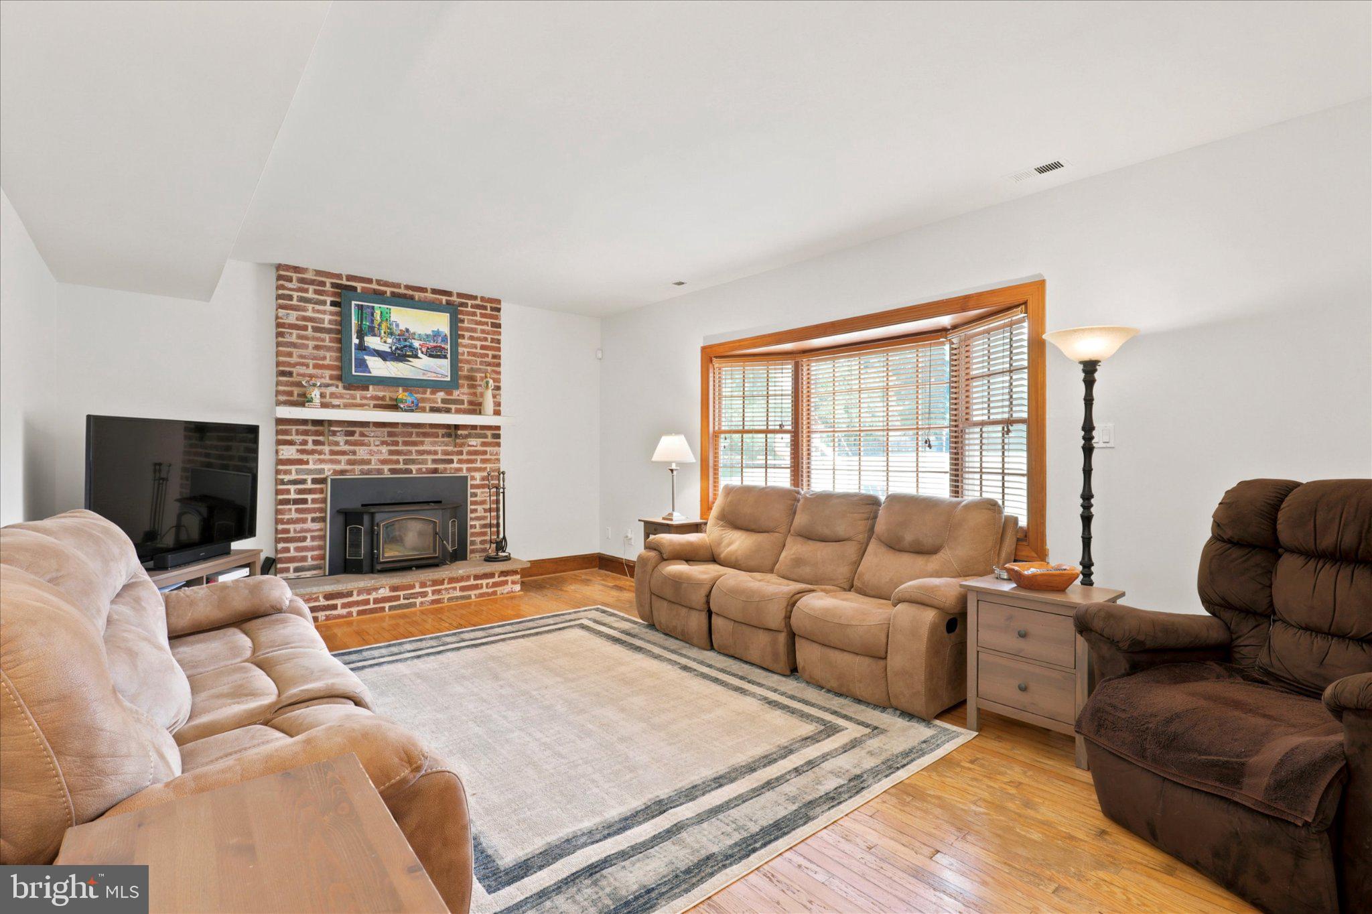
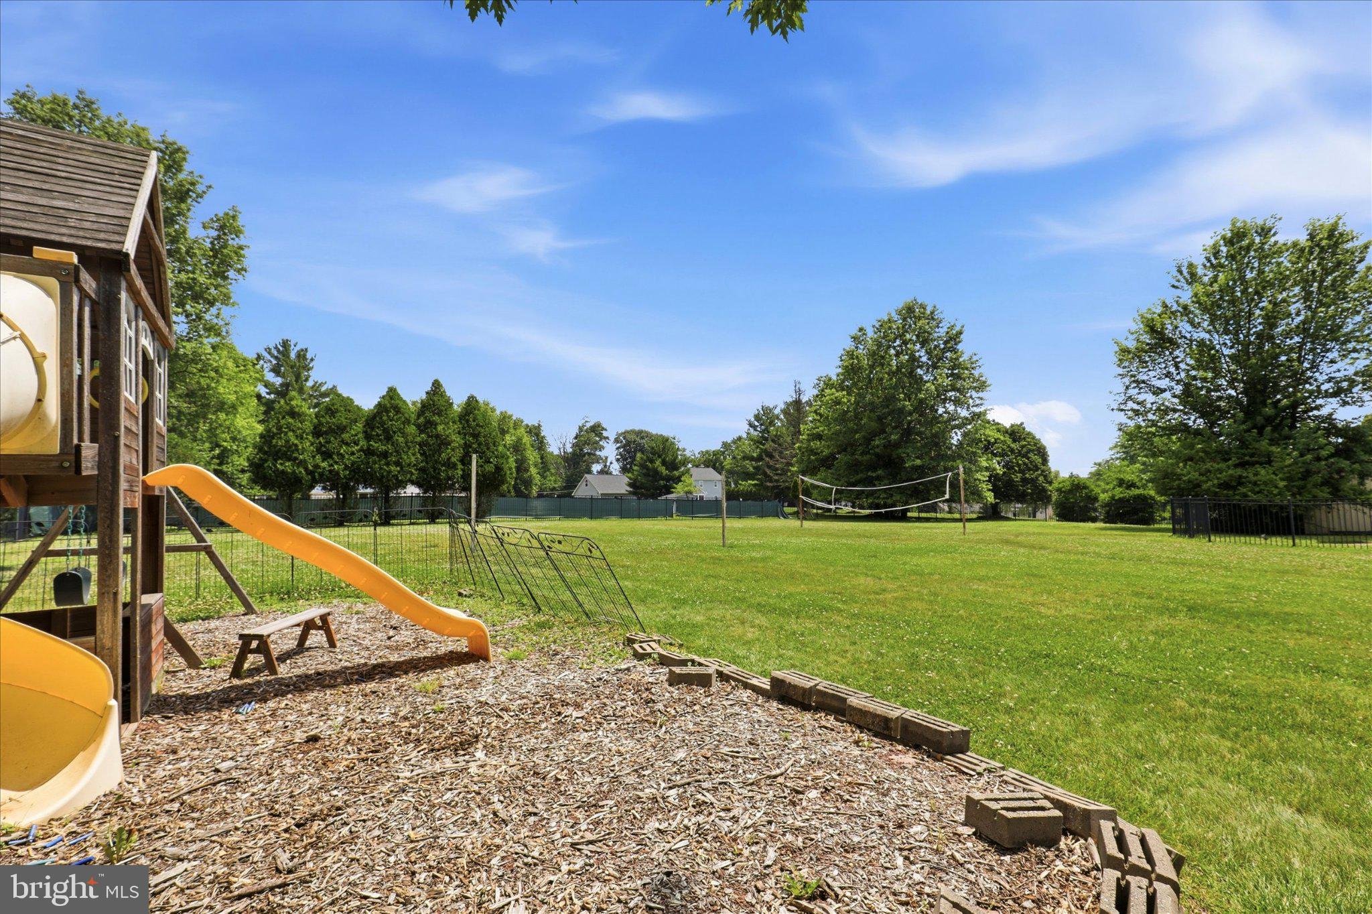
The kitchen flows seamlessly into the family room, where a fireplace adds to the comfortable gathering space. A first-floor powder room and access to the two-car garage add convenience. Glass doors open from the Kitchen to the screened-in covered patio, providing a shaded retreat overlooking the expansive backyard, pool, hot tub, fire pit area, and mulched playset, a private and quiet setting perfect for sipping coffee or alfresco dining.
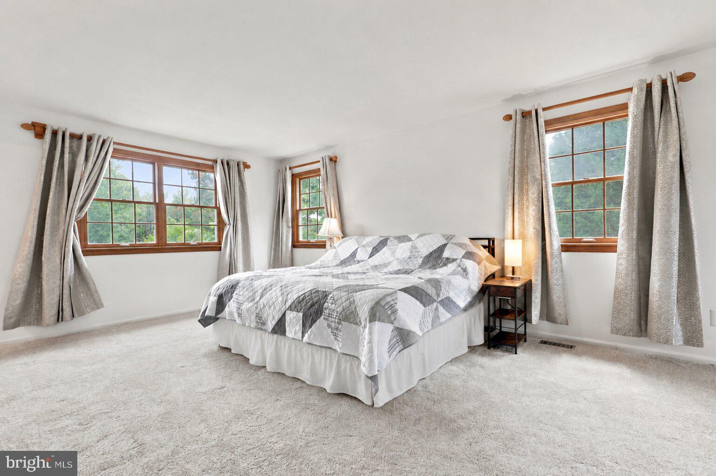
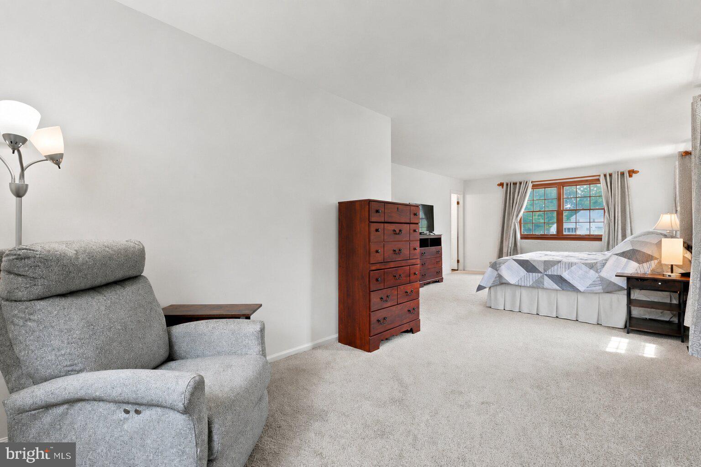
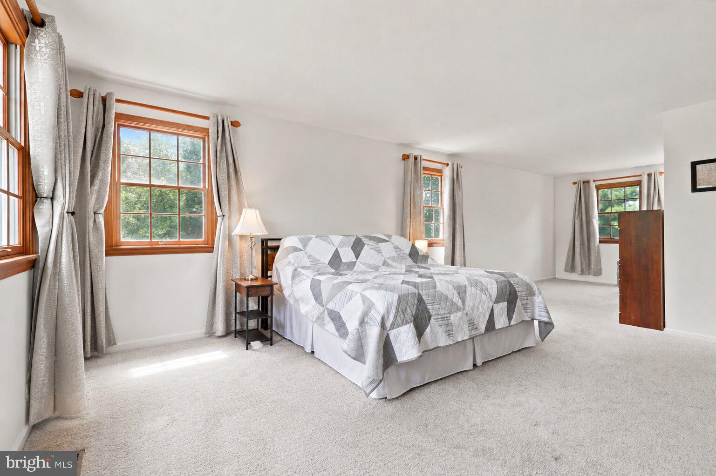
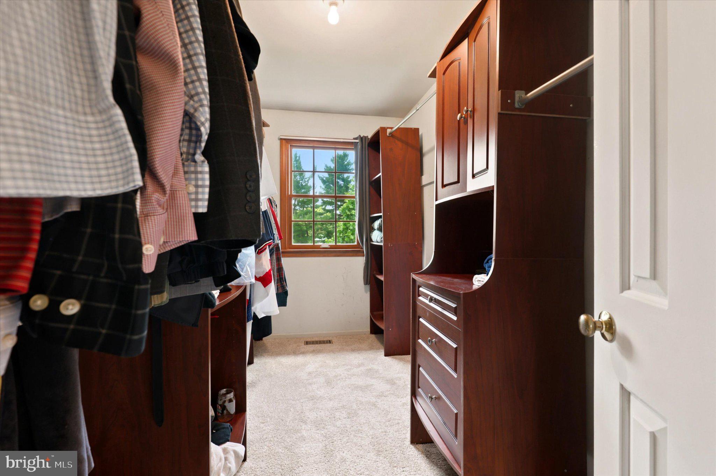
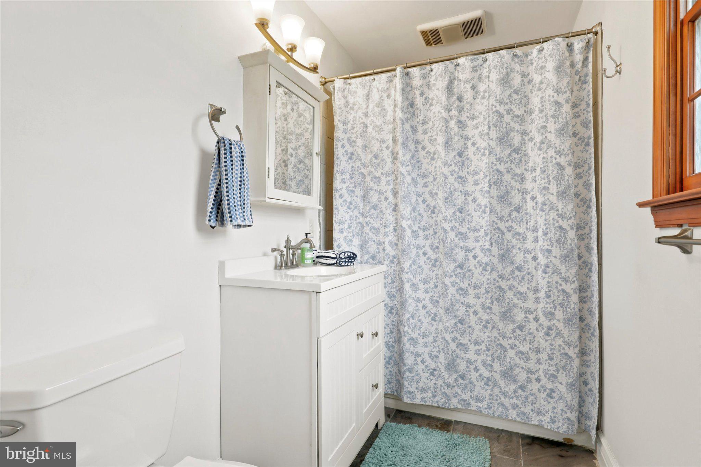
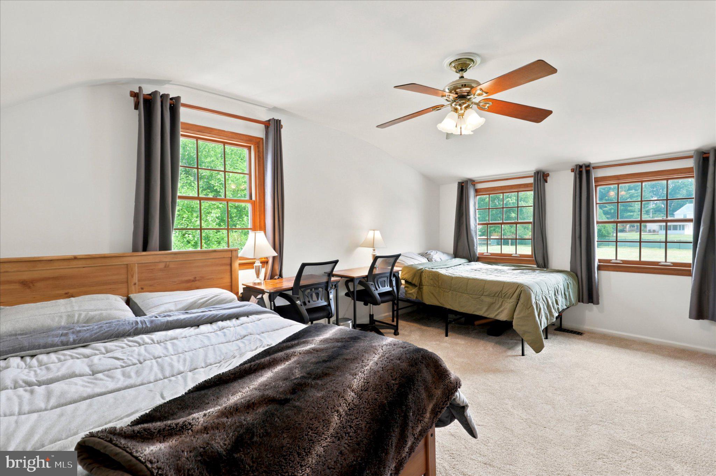
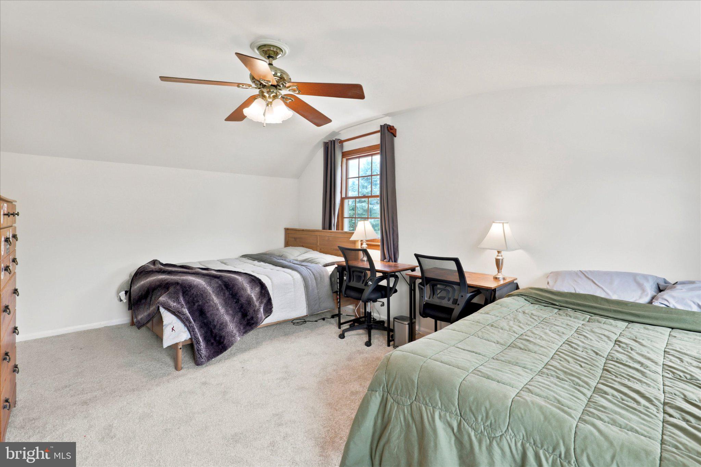
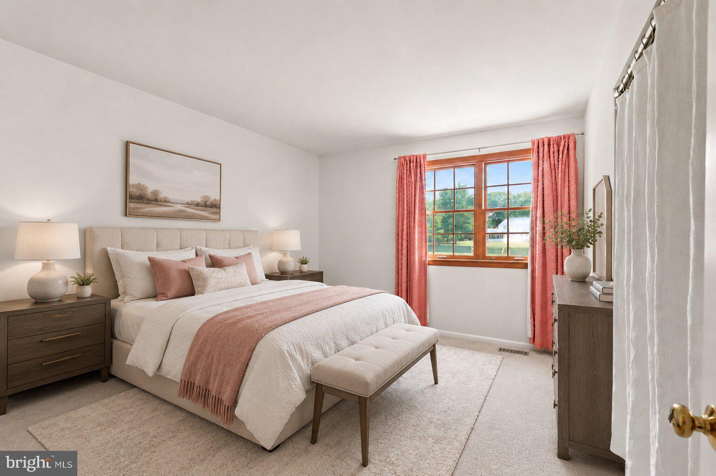
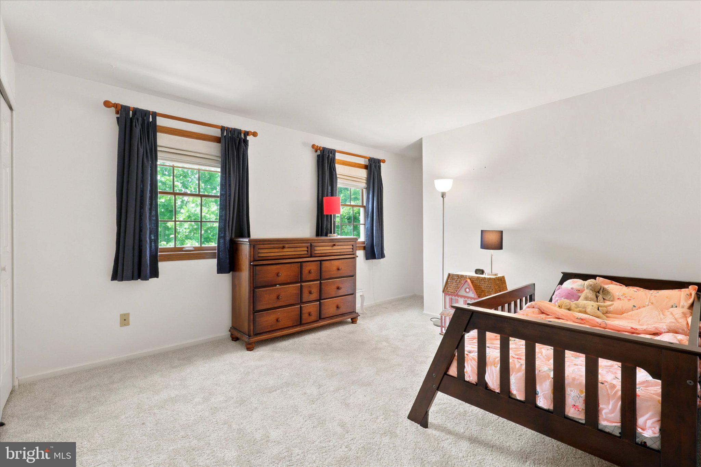
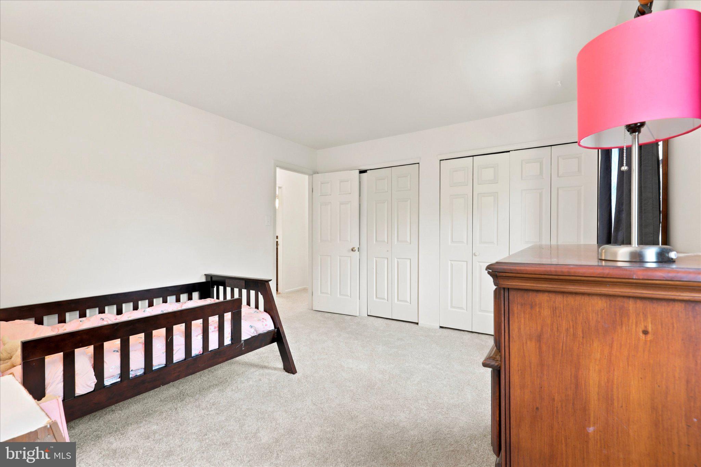
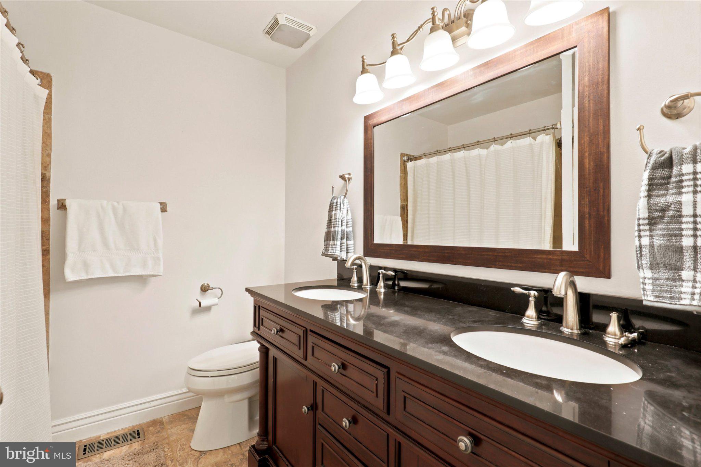
Upstairs, the spacious primary suite offers an additional sitting area and a custom-outfitted walk-in closet, as well as a nicely appointed and refreshed primary bath with tub/shower combo. Three additional bedrooms and a recently renovated hall bath with double vanity and tub/shower combo grace the second floor. The large laundry closet houses a laundry sink for convenience. The walk-up attic provides valuable storage and future flexibility for finishing.
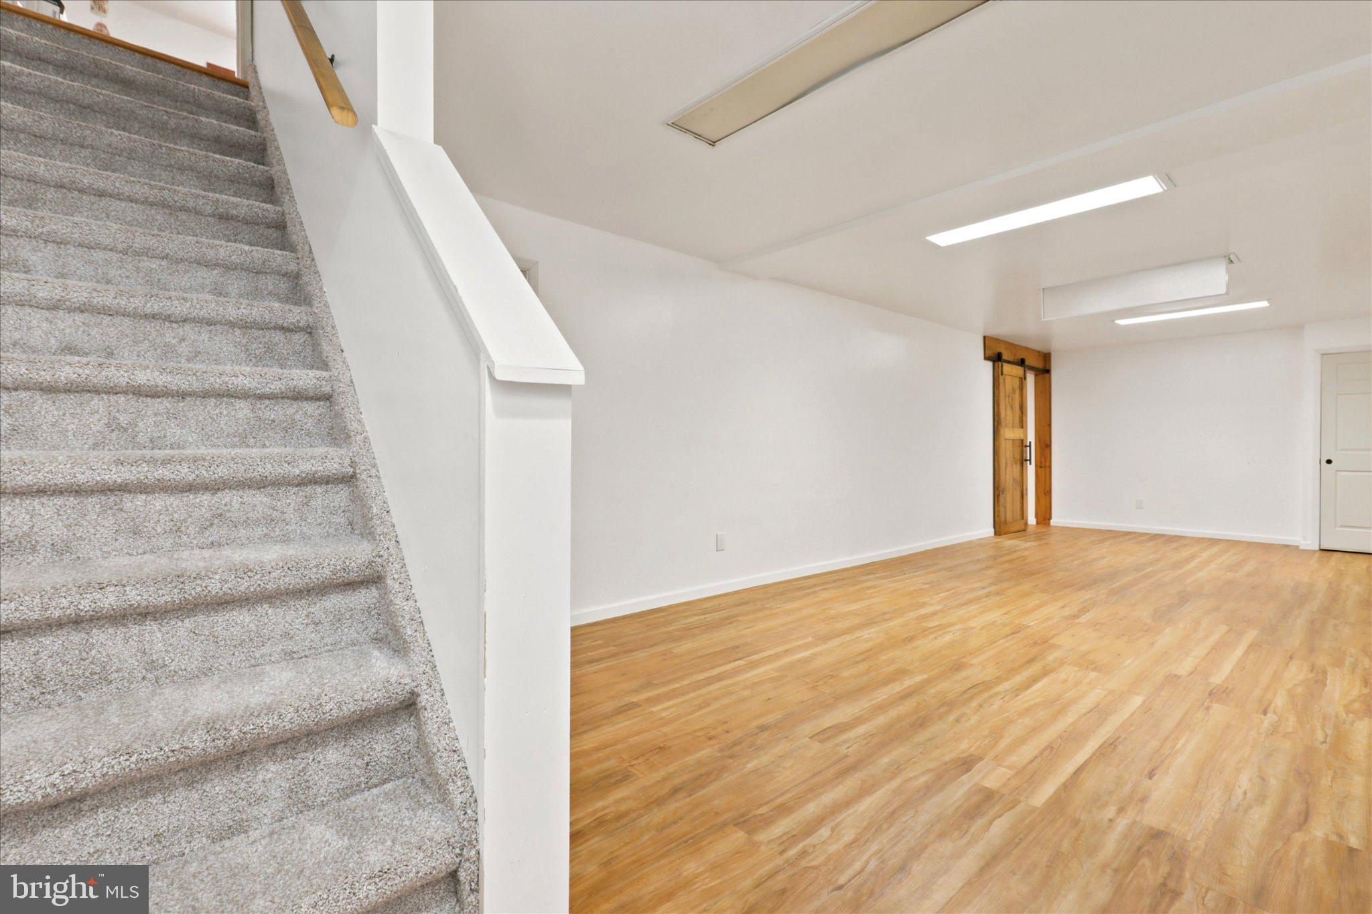
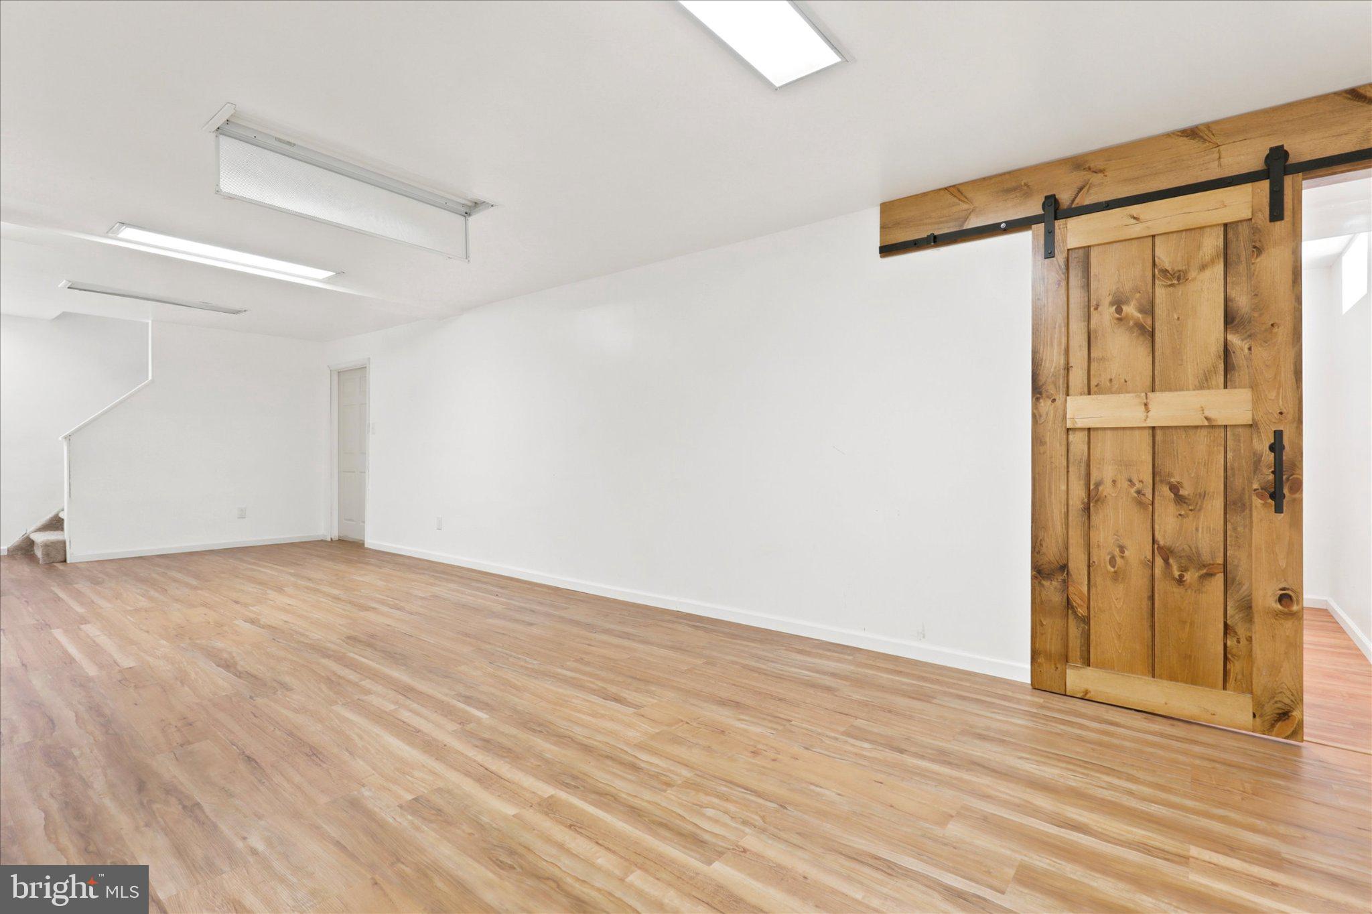
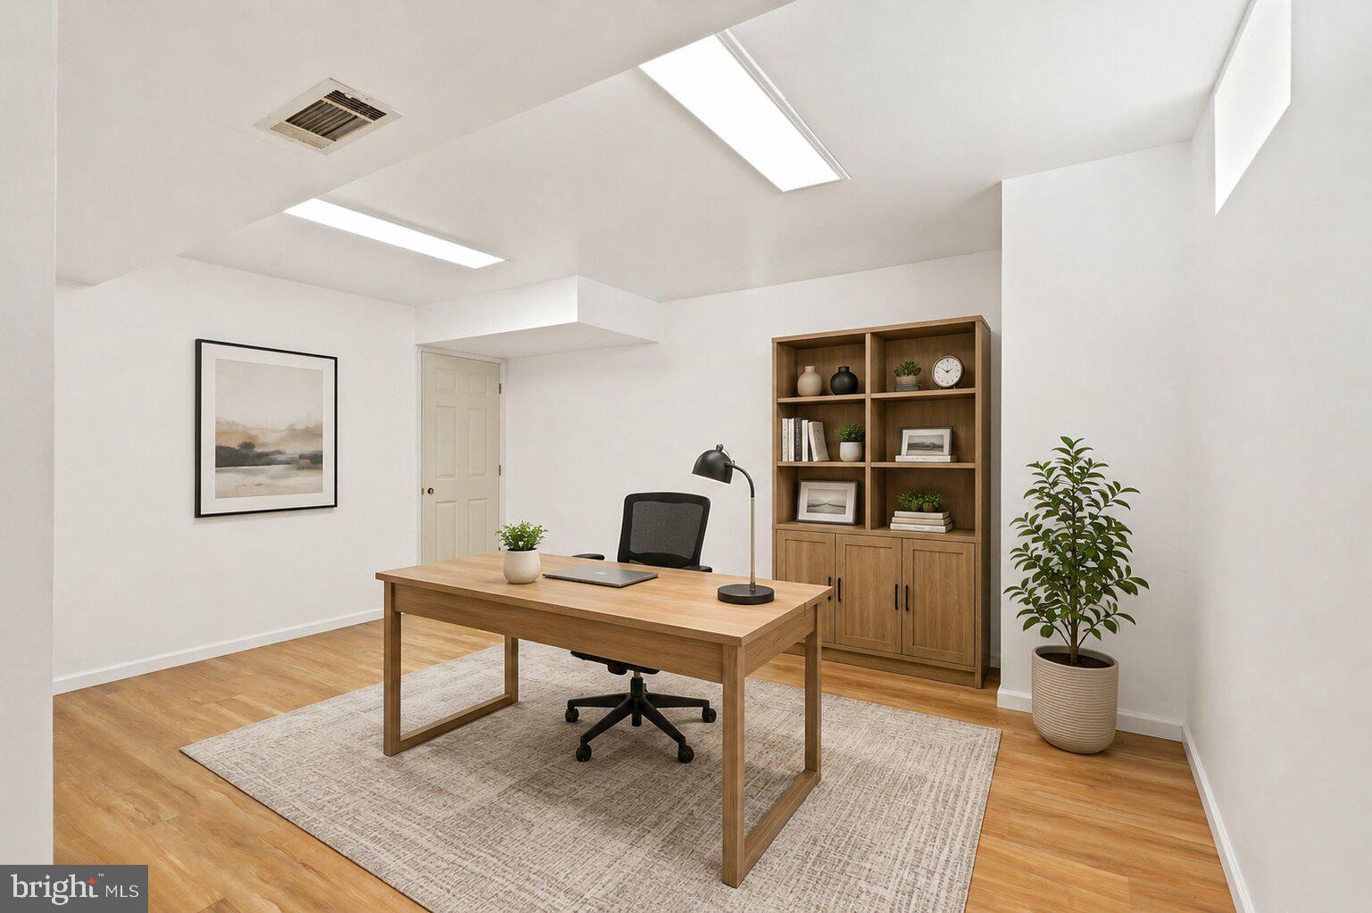
A newly finished basement with luxury engineered hardwood floors offers a rec room and a barn door separating an additional office/den or gym, as well as additional storage. The home has been freshly painted throughout, has new carpeting, a whole-house generator (2021), a tankless water heater, newer garage doors (2020), replaced washer and dryer (2022). Enjoy the rare combination of acreage, privacy, and retreat-like outdoor recreation, within the coveted North Penn School District. Convenient access to scenic trails of Gwynedd Preserve, major roadways, SEPTA Regional Rail, shopping, dining, and local parks and recreation. Close to Routes 202, 309, 63, and the PA Turnpike for easy commuting.

211 STEFAN PLACE

Message successfully sent.

What would you like to know?

What is 3 + 4 ?

I agree to receive email communication and understand I can unsubscribe at any time.

I agree to be contacted by Charis Realty Group via call, email, and text for real estate services. To opt out, you can reply 'stop' at any time or reply 'help' for assistance. You can also click the unsubscribe link in the emails. Message and data rates may apply. Message frequency may vary. Privacy Policy

Related Properties

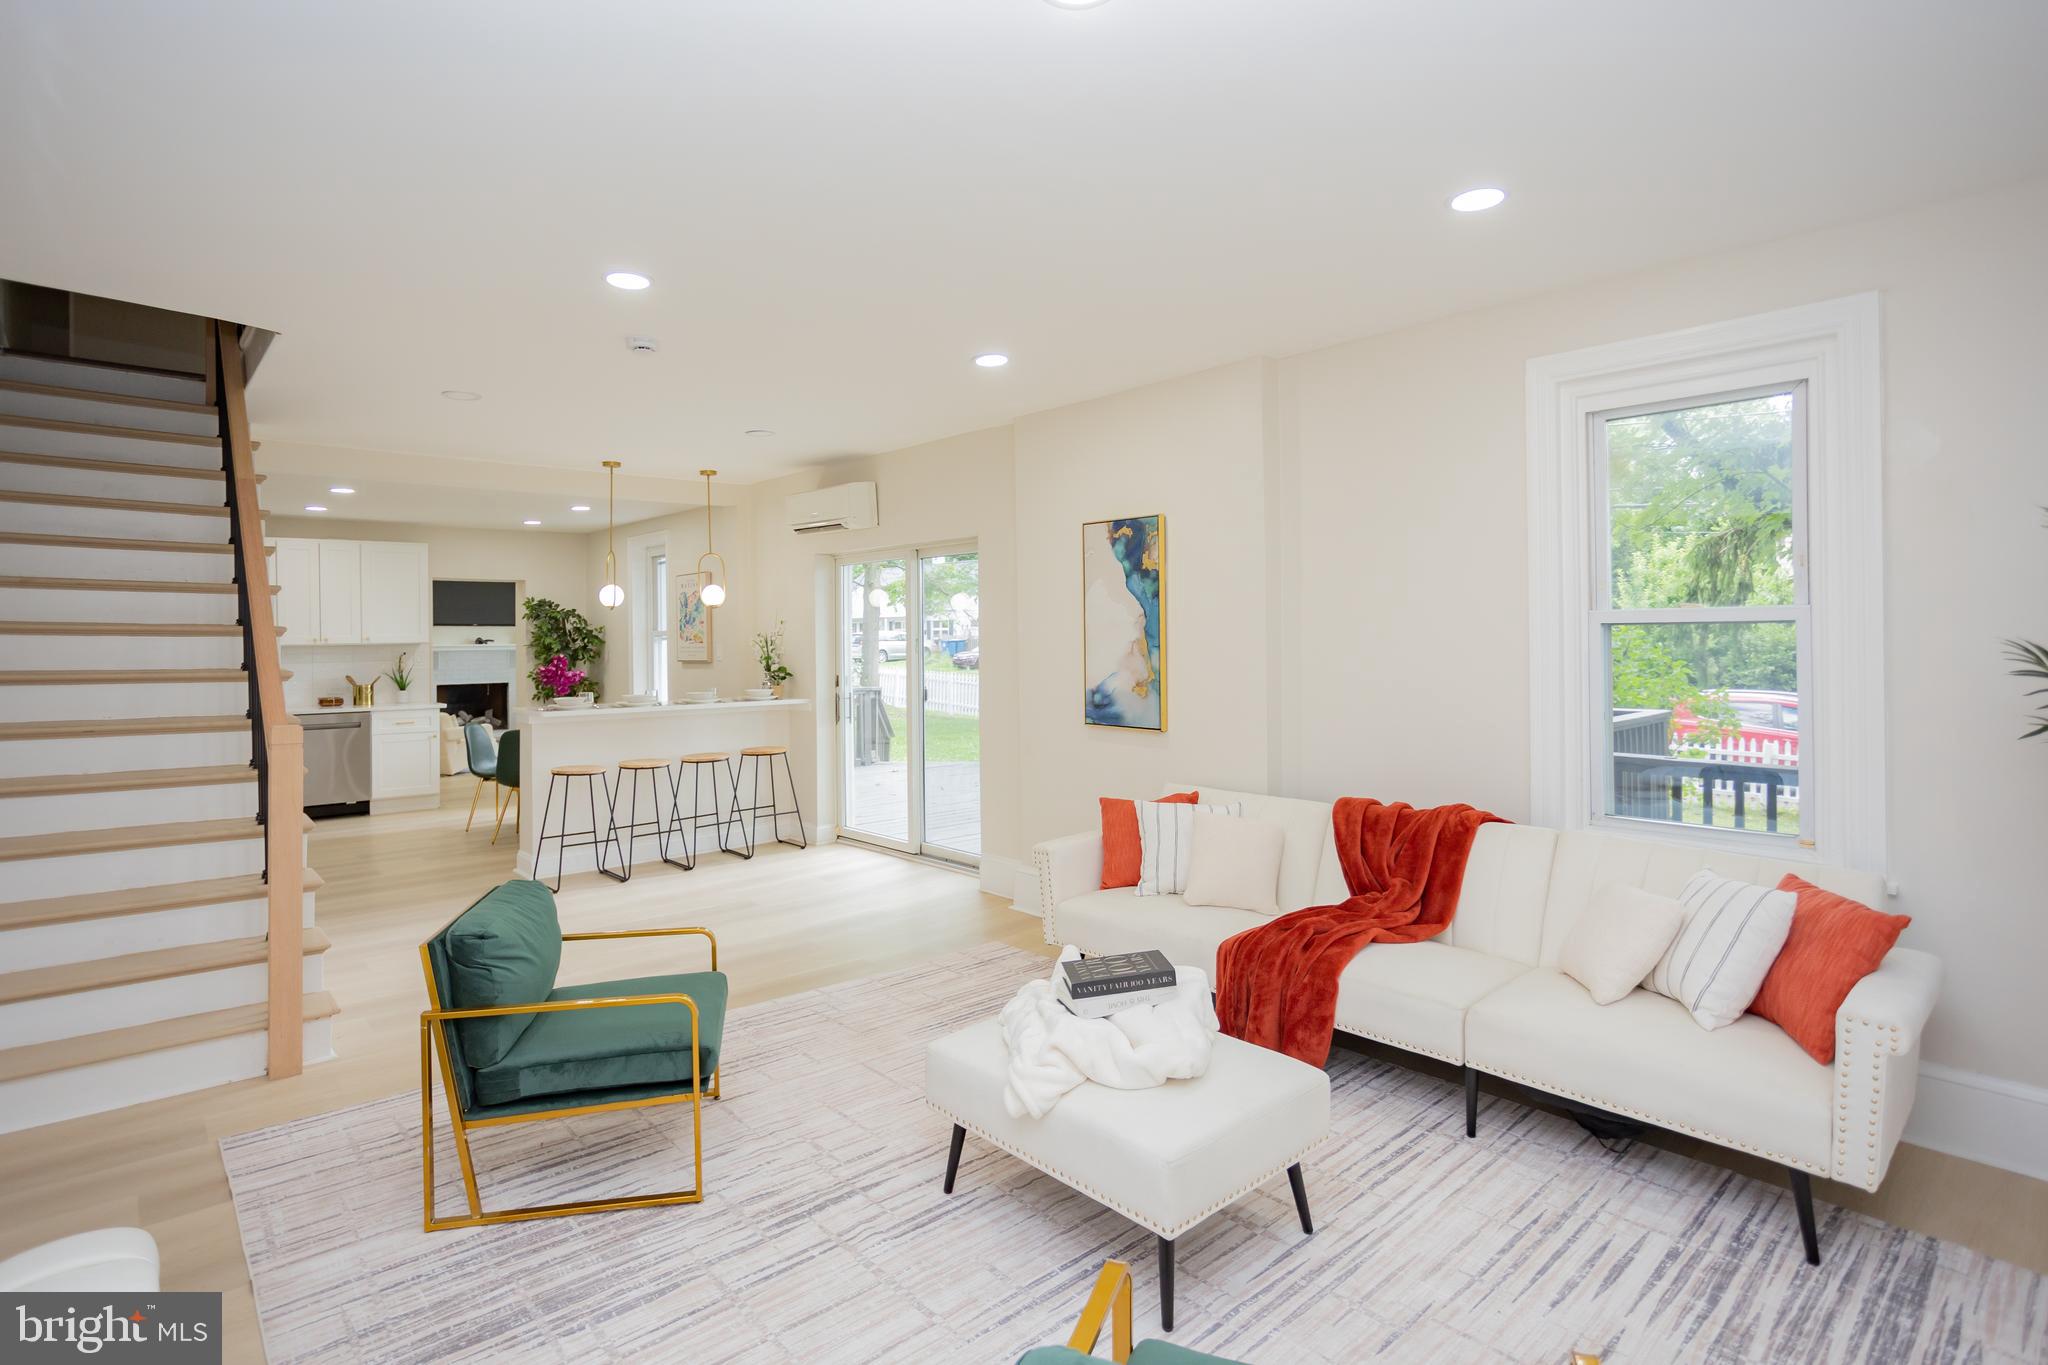
Beautifully renovated and full of character, this expansive 6-bedroom, 2-bath home offers the perfect blend of historic charm and modern living in the heart of North Wales Borough. Featuring spacious living and family rooms, a convenient first-floor bedroom, and thoughtfully updated interiors throughout, the home provides exceptional flexibility for large households, multigenerational living, or work-from-home needs. Step outside to a massive deck overlooking an oversized lot, ideal for entertaining, gardening, or relaxing outdoors. Two detached shed/garage structures provide abundant storage, workshop space, or potential hobby use. Located in one of Montgomery County’s most charming historic neighborhoods, the property is just moments from the walkable downtown district, local shops and restaurants, parks, and SEPTA regional rail access to Philadelphia, offering a rare combination of small-town character and commuter convenience.
#PAMC2181534

NORTH WALES

139 W WALNUT STREET

6 Beds

2 Baths

3,100 Sq.Ft.

$599,000

MLS#: PAMC2181534
Back on the market — here’s your second chance to own this beautifully renovated home! The previous buyer was unfortunately unable to secure mortgage approval, giving a new buyer the opportunity to make this exceptional property their own.

Welcome to 657 N Wales Rd in North Wales — a stunning brick home situated on nearly one acre, where modern luxury meets everyday comfort. This fully renovated 4-bedroom, 2.5-bath residence offers a bright and inviting layout with high-end updates throughout.

Walk up from the driveway along the brand-new concrete front walkway and step inside to discover a thoughtfully designed interior. To the right of the entry is a spacious room perfect for a home office, sitting area, or entertainment room. To the left is a warm and welcoming family room, ideal for everyday living and gatherings.

Continue down the hallway into the expansive living room featuring a sleek modern fireplace and oversized picture windows overlooking the backyard. A door leads directly to the large brick patio, creating the perfect indoor-outdoor flow for entertaining.

At the center of the home is a breathtaking brand-new kitchen designed with both elegance and functionality in mind. The kitchen features sleek cabinetry, updated appliances, contemporary finishes, and a stunning waterfall-edge white quartz island that brings a luxurious touch to the space. Adjacent to the kitchen is a spacious breakfast and dining area filled with natural light from skylights above. Sliding glass doors open to the oversized brick patio and expansive backyard, making it ideal for parties, gatherings, or peaceful outdoor living.

Brand-new thick engineered white oak hardwood flooring flows throughout the home, adding warmth, durability, and a clean modern aesthetic.

The home includes two fully updated bathrooms with stylish modern finishes — one conveniently located in the hallway and another in the spacious primary suite. A beautifully updated half bath is located on the main floor for guests. Every bedroom features updated closet space, while the primary bedroom offers a generous walk-in closet.

Entering from the attached two-car garage, you’ll find a bright and modern mudroom that creates a clean and functional transition into the kitchen and dining area.

Natural light pours through newly installed windows throughout the home, enhancing both comfort and energy efficiency. A brand-new shingle roof provides additional long-term value and peace of mind.

All four bedrooms are generously sized, offering comfort and flexibility for family and guests alike. Outside, the spacious yard offers endless opportunities for entertaining, recreation, gardening, or simply enjoying the peaceful setting.

Head downstairs along the brand-new staircase to a fully finished basement featuring durable luxury vinyl plank flooring and abundant recessed lighting throughout. This versatile lower level is ideal for a home theater, office, gym, playroom, or additional living and entertainment space.

Nearly every detail in this home has been updated and thoughtfully improved — even a dedicated 220V line has already been installed for a future EV charger. Simply pack your belongings and move right in — no additional work or expenses needed.
#PAMC2178930

NORTH WALES

657 N WALES ROAD

4 Beds

2 Baths

4,048 Sq.Ft.

$799,900

MLS#: PAMC2178930
Update: All new carpet as installed through out the home! 
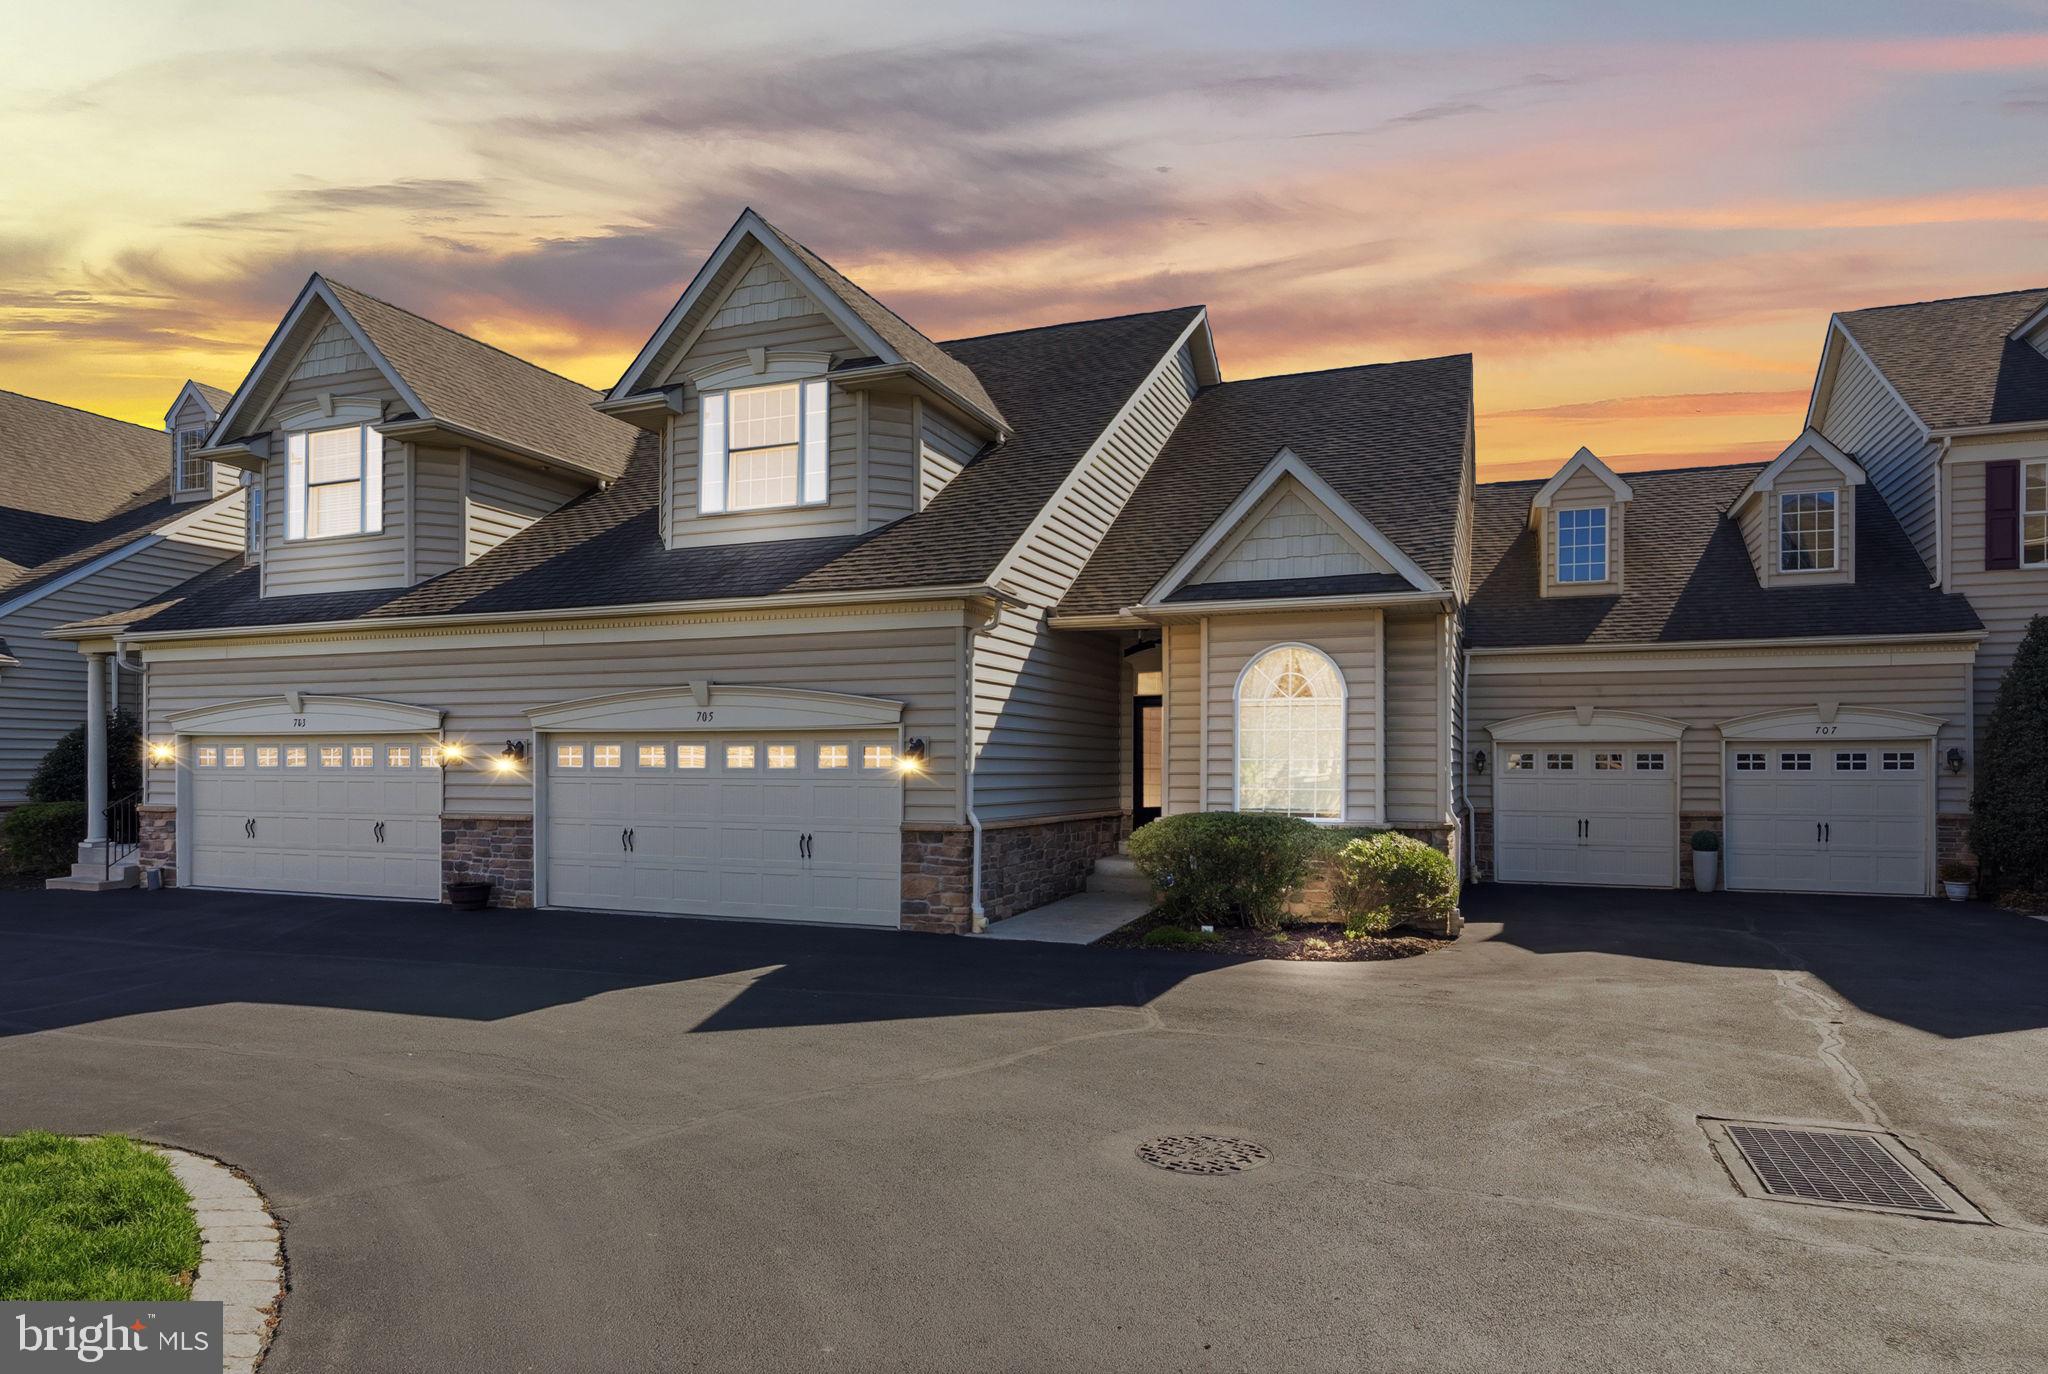
Welcome to elevated 55+ living in the highly sought-after Montgomery Walk—where lifestyle meets low-maintenance luxury. This beautifully designed 3-bedroom, 3-bath home offers the perfect blend of comfort, space, and sophistication in one of North Wales’ premier active adult communities.

Step inside to discover true main-level living, featuring two spacious first-floor bedrooms, including a serene primary suiite with newly installed carpet!  The heart of the home is the well-appointed kitchen, complete with an island—perfect for casual dining, entertaining, or gathering with family and friends. Upstairs, a private third bedroom and bonus retreat create the ideal setup for guests, a home office, or additional living space. The layout flows effortlessly, offering both everyday ease and flexibility.

Enjoy the added value of a full unfinished basement spanning the entire footprint of the home—ready to customize, expand, or simply provide exceptional storage.

Step outside to your private deck—perfect for morning coffee or evening unwinding—while just beyond, resort-style amenities await, including tennis courts, a clubhouse, fitness center, and pool, all designed for an active, social lifestyle without the upkeep.

Perfectly positioned near shopping, dining, and major routes, this home delivers the ultimate combination of privacy, community, and convenience.
#PAMC2175464

NORTH WALES

705 E KENNEDY ROAD

3 Beds

3 Baths

2,124 Sq.Ft.

$605,000

MLS#: PAMC2175464

 - property

Send a message

Message successfully sent.

Your message

What is 3 + 4 ?

Reason for contacting?

I agree to receive email communication and understand I can unsubscribe at any time.

I agree to be contacted by Charis Realty Group via call, email, and text for real estate services. To opt out, you can reply 'stop' at any time or reply 'help' for assistance. You can also click the unsubscribe link in the emails. Message and data rates may apply. Message frequency may vary. Privacy Policy

Sign Out

Virtual Assistant

Would you like to take the next step with this property? We can help you schedule a showing or virtual tour, or send you more details.

Yes, I would like more information.

Thank You for Your Reply, One of Our Agents will contact you as soon as possible

No, maybe later.

Thank you, you can always contact me via email, phone number or through the contact form.

Realhub AI

Lucy - Your AI-Powered Realtor

Update Your Temporary Password

Personalize your search

Enter your email and we'll notify you immediately when new listings match what you're looking for.

or enter email address

Already have an account ? Login here

Continue your home search

I agree to receive communications and understand I can unsubscribe at any time.

I agree to be contacted by Charis Realty Group via call, email, and text for real estate services. To opt out, you can reply 'stop' at any time or reply 'help' for assistance. You can also click the unsubscribe link in the emails. Message and data rates may apply. Message frequency may vary. Privacy Policy

Already have an account ? Login here

We use cookies

We use cookies primarily for analytics to enhance your experience. By accepting, you agree to our use of these cookies. You can manage your preferences or learn more about our cookies policy.