
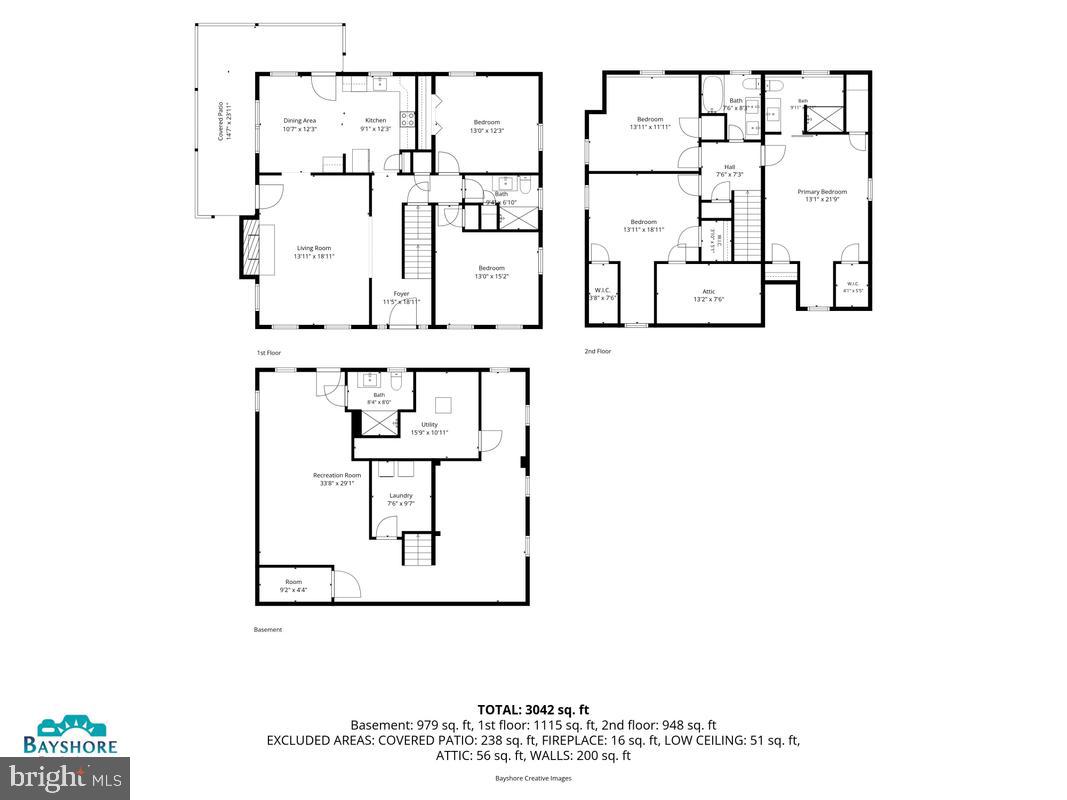
Property
Beds
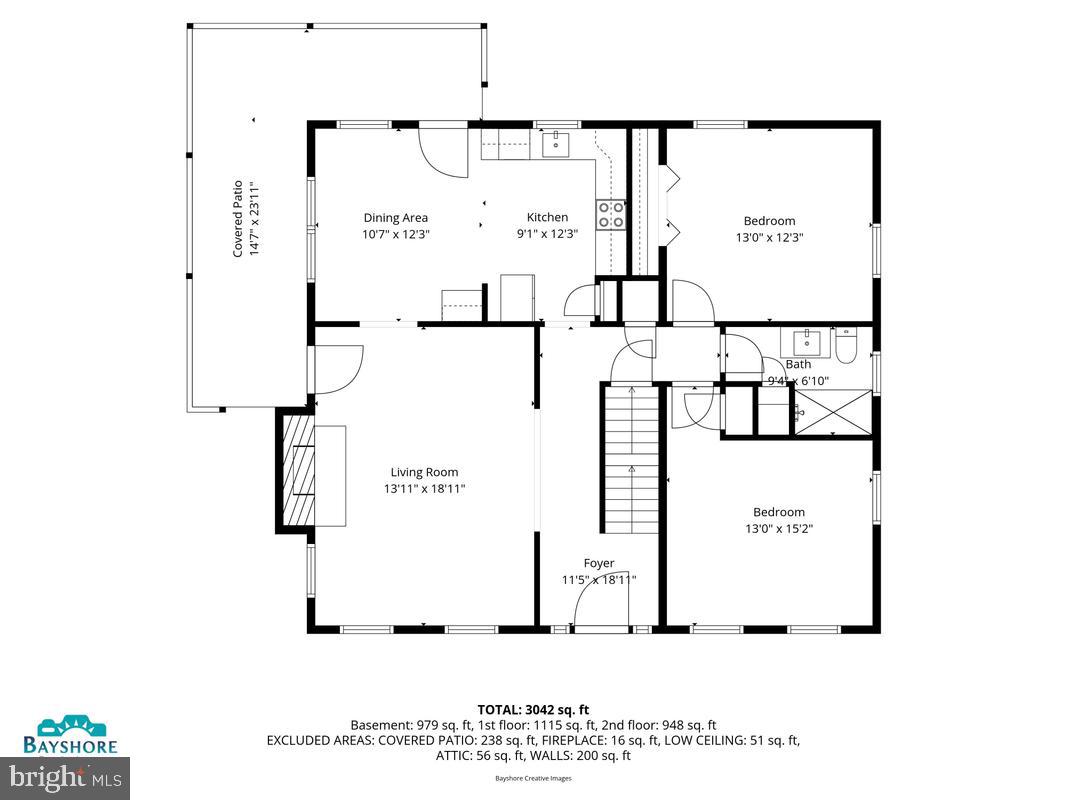
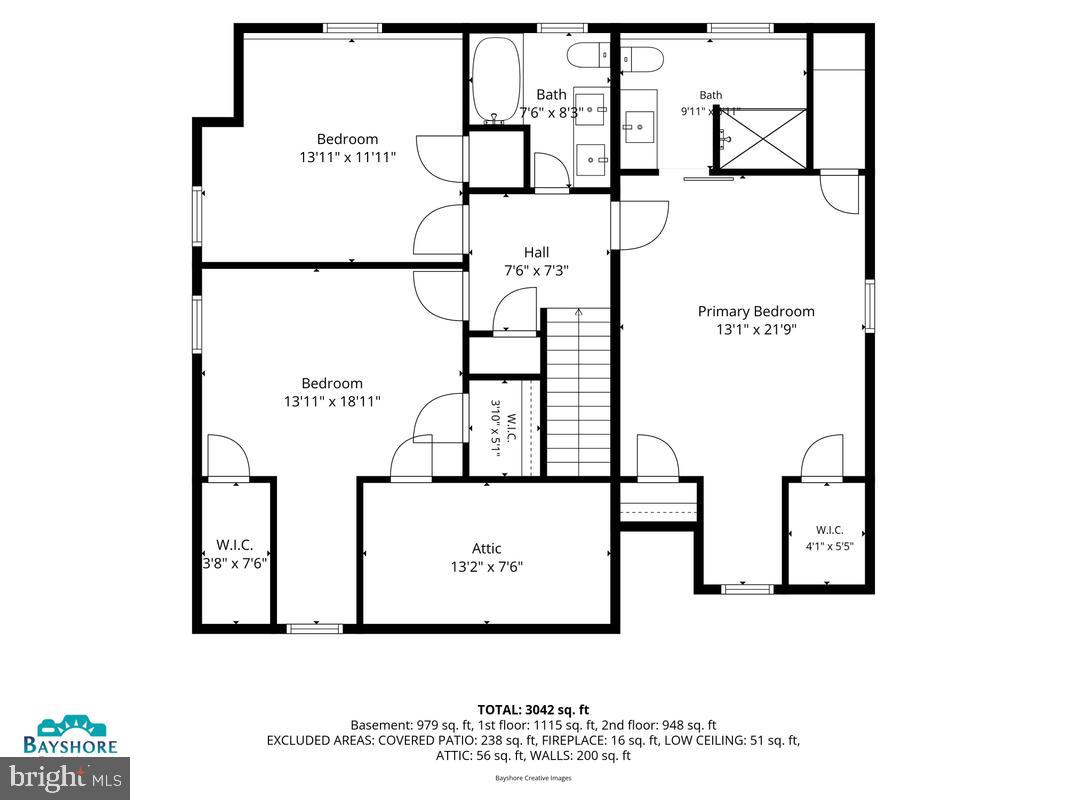
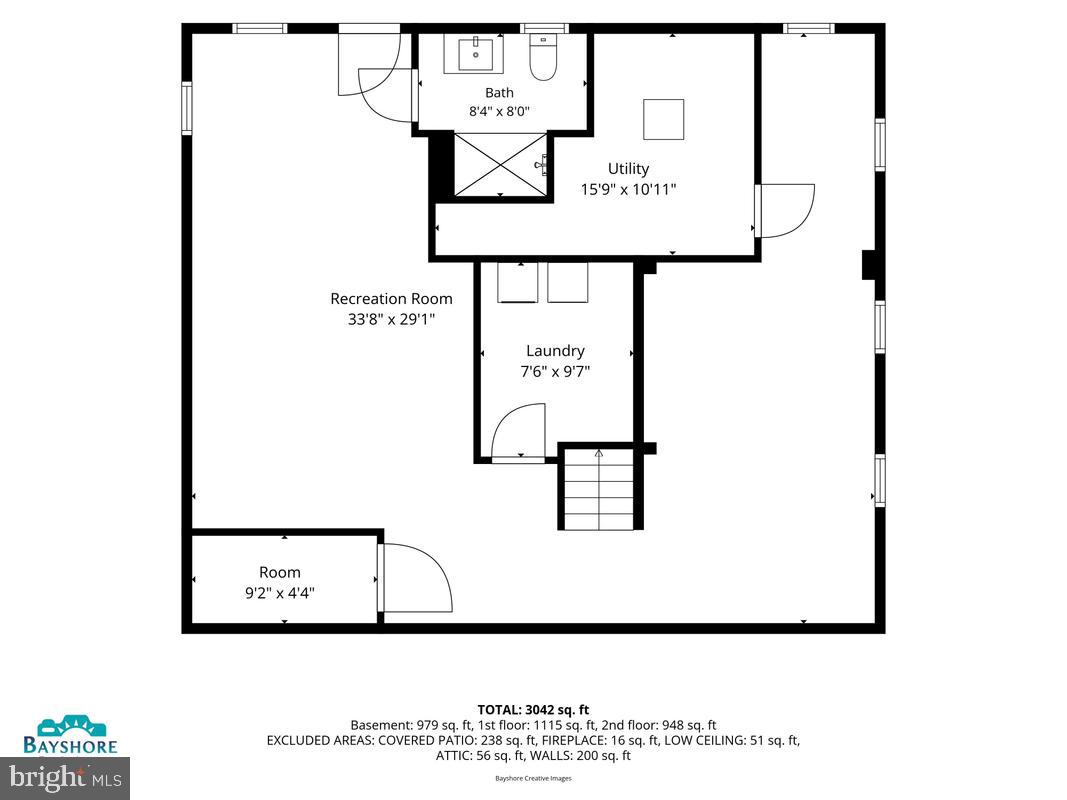
5
Full Baths
4
1/2 Baths
None
Year Built
1948
Sq.Footage
2,960
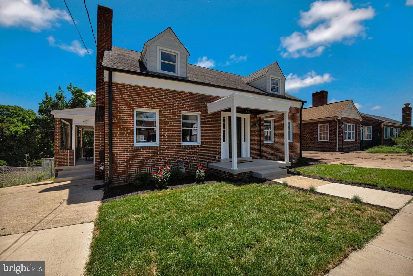
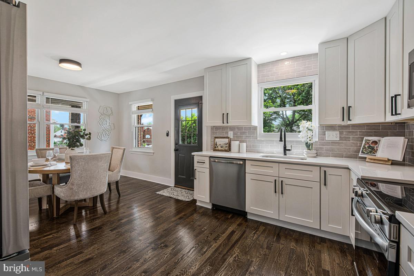
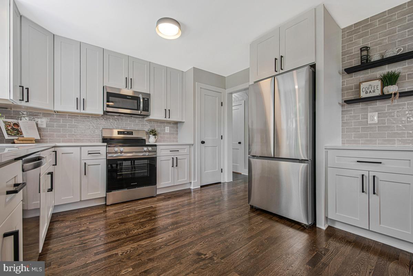
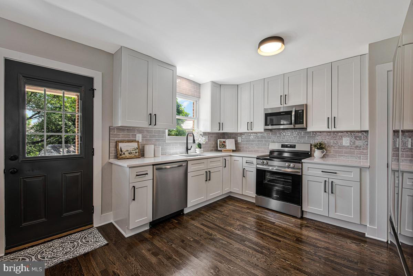
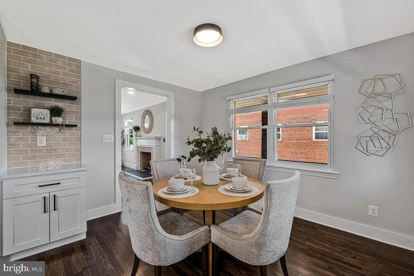
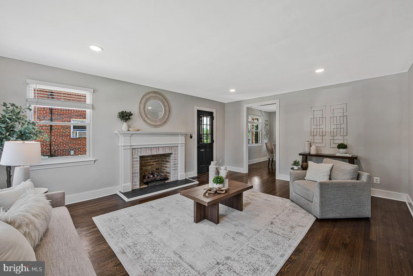
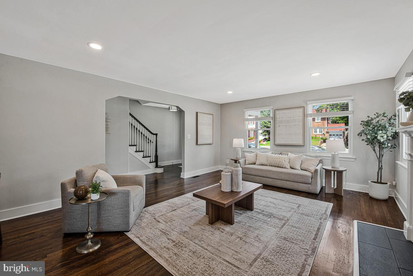
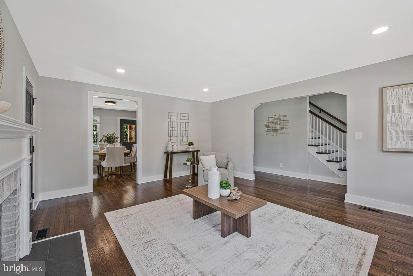
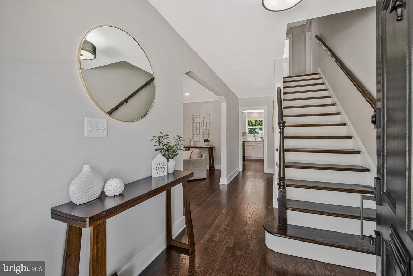
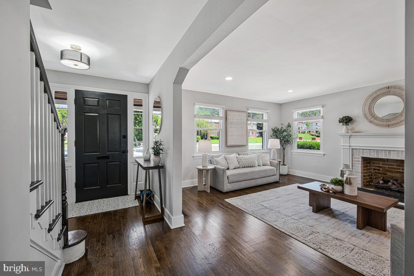
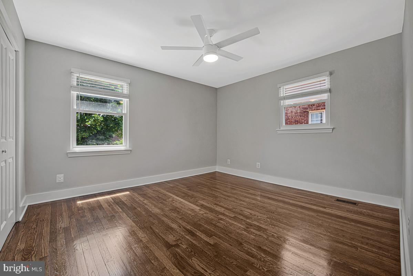
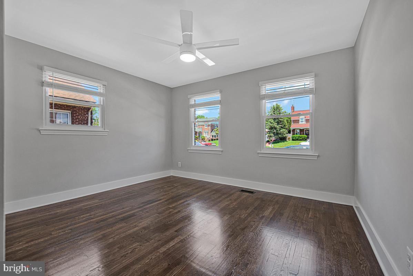
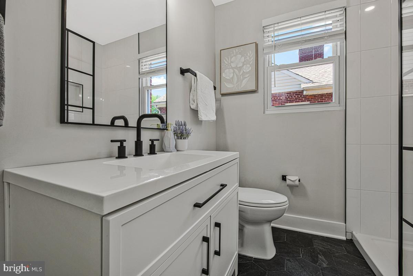
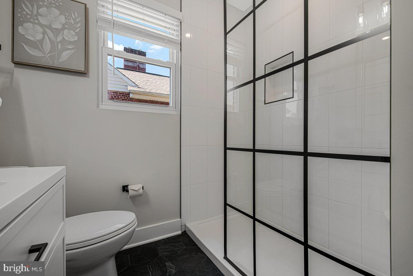
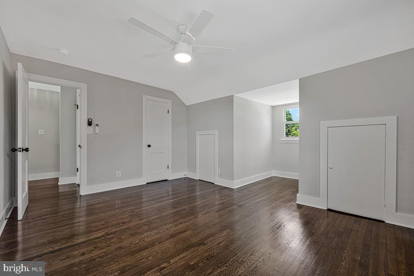
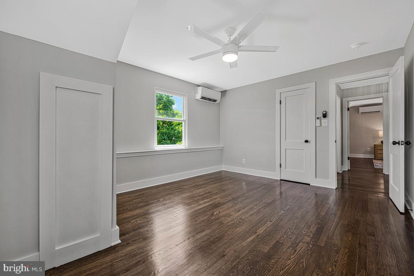
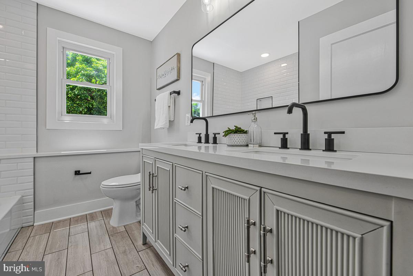
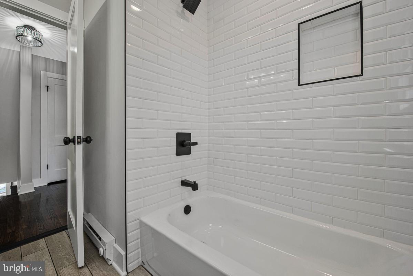
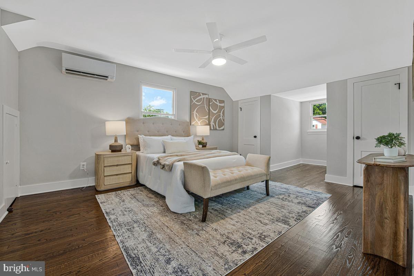
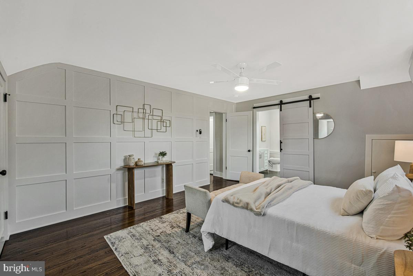
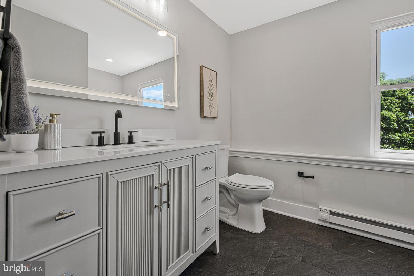
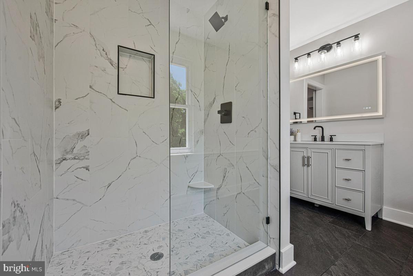
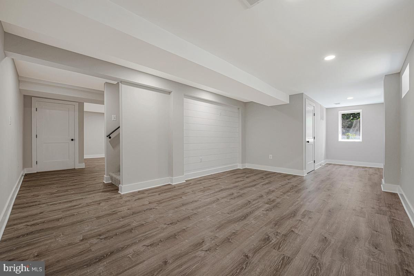
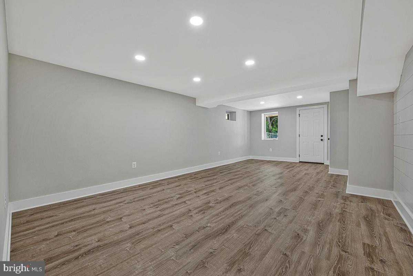
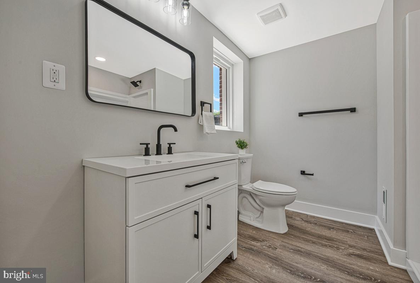
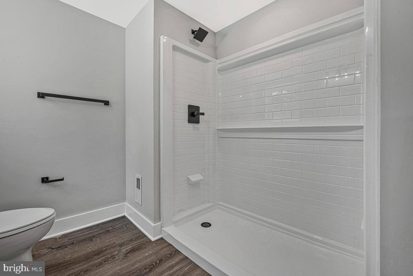
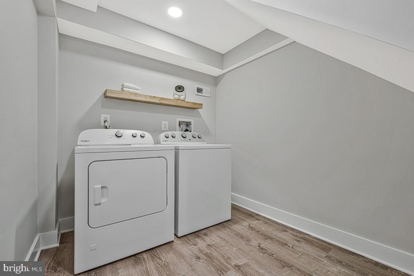
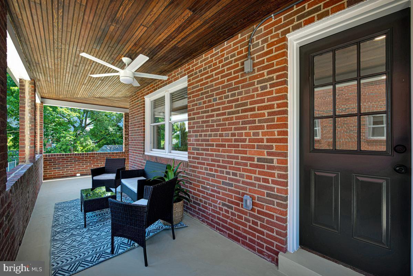
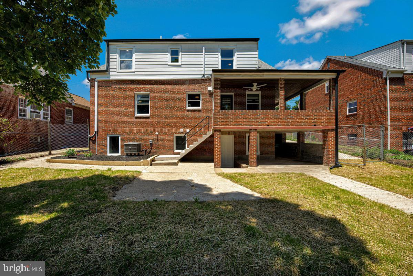
Welcome to 2105 Queens Chapel Road—a beautifully updated 5bed/4bath bath home where modern luxury meets timeless charm. Featuring newly refinished hardwood floors, spa-inspired bathrooms, designer finishes throughout, stunning quartz countertops, and sleek stainless-steel appliances, every detail has been thoughtfully curated. Home has a finished basement that walks out to a large, fenced yard with plenty of room for entertaining! Two separate driveways on each side of the house allows for multiple cars to be parked off street, with plenty of street parking in front of the house too. With spacious living areas, stylish updates, and an unbeatable location close to D.C., shopping, dining, and commuter routes, this move-in-ready home offers the perfect blend of comfort, elegance, and convenience.
Features & Amenities
Interior
-
Other Interior Features
Ceiling Fan(s), Pantry, Recessed Lighting
-
Total Bedrooms
5
-
Bathrooms
4
-
Above Grade Finished Area
1776.0
-
Basement YN
YES
-
Cooling YN
YES
-
Cooling
Central Air, Ceiling Fan(s), Ductless, Electric
-
Fireplace YN
YES
-
Heating YN
YES
-
Heating
Exhaust Fan, Natural Gas, Forced Air
-
Main Level Bedrooms
2
-
Pet friendly
N/A
Exterior
-
Garage
No
-
Construction Materials
Brick
-
Other Exterior Features
Lighting
-
Parking
Off Street, On Street, Driveway
-
Patio and Porch Features
Enclosed, Patio
-
Pool
No
-
Waterfront YN
NO
Area & Lot
-
Lot Size(acres)
0.15
-
Lot Size(square feet)
6,534
-
Property Type
Residential
-
Property Sub Type
Single Family Residence
-
Architectural Style
Cape Cod
Price
-
Sales Price
$649,900
-
Tax Amount
$7,232
-
Financing Options
Conventional, FHA, VA, Other
-
Sq. Footage
2,960
-
Price/SqFt
$219
HOA
-
Association
No
School District
-
Elementary School
N/A
-
Middle School
N/A
-
High School
N/A
Property Features
-
New Construction
NO
-
Foundation Details
Block
-
Senior Community YN
NO
-
Sewer
Public Sewer
-
Water Source
Public
Schedule a Showing
Showing scheduled successfully.
Mortgage calculator
Estimate your monthly mortgage payment, including the principal and interest, property taxes, and HOA. Adjust the values to generate a more accurate rate.
Your payment
Principal and Interest:
$
Property taxes:
$
HOA fees:
$
Total loan payment:
$
Total interest amount:
$
Location
County
PRINCE GEORGES
Elementary School
Middle School
High School
Listing Courtesy of Christopher Underwood , Curtis Real Estate Company
RealHub Information is provided exclusively for consumers' personal, non-commercial use, and it may not be used for any purpose other than to identify prospective properties consumers may be interested in purchasing. All information deemed reliable but not guaranteed and should be independently verified. All properties are subject to prior sale, change or withdrawal. RealHub website owner shall not be responsible for any typographical errors, misinformation, misprints and shall be held totally harmless.

Fortitude Real Estate Team- Team Leader, Branch Manager- Martinsburg
Jennifer Fortson
Call Jennifer today to schedule a private showing.

* Listings on this website come from the FMLS IDX Compilation and may be held by brokerage firms other than the owner of this website. The listing brokerage is identified in any listing details. Information is deemed reliable but is not guaranteed. If you believe any FMLS listing contains material that infringes your copyrighted work please click here to review our DMCA policy and learn how to submit a takedown request.© 2024 FMLS.
Related Properties
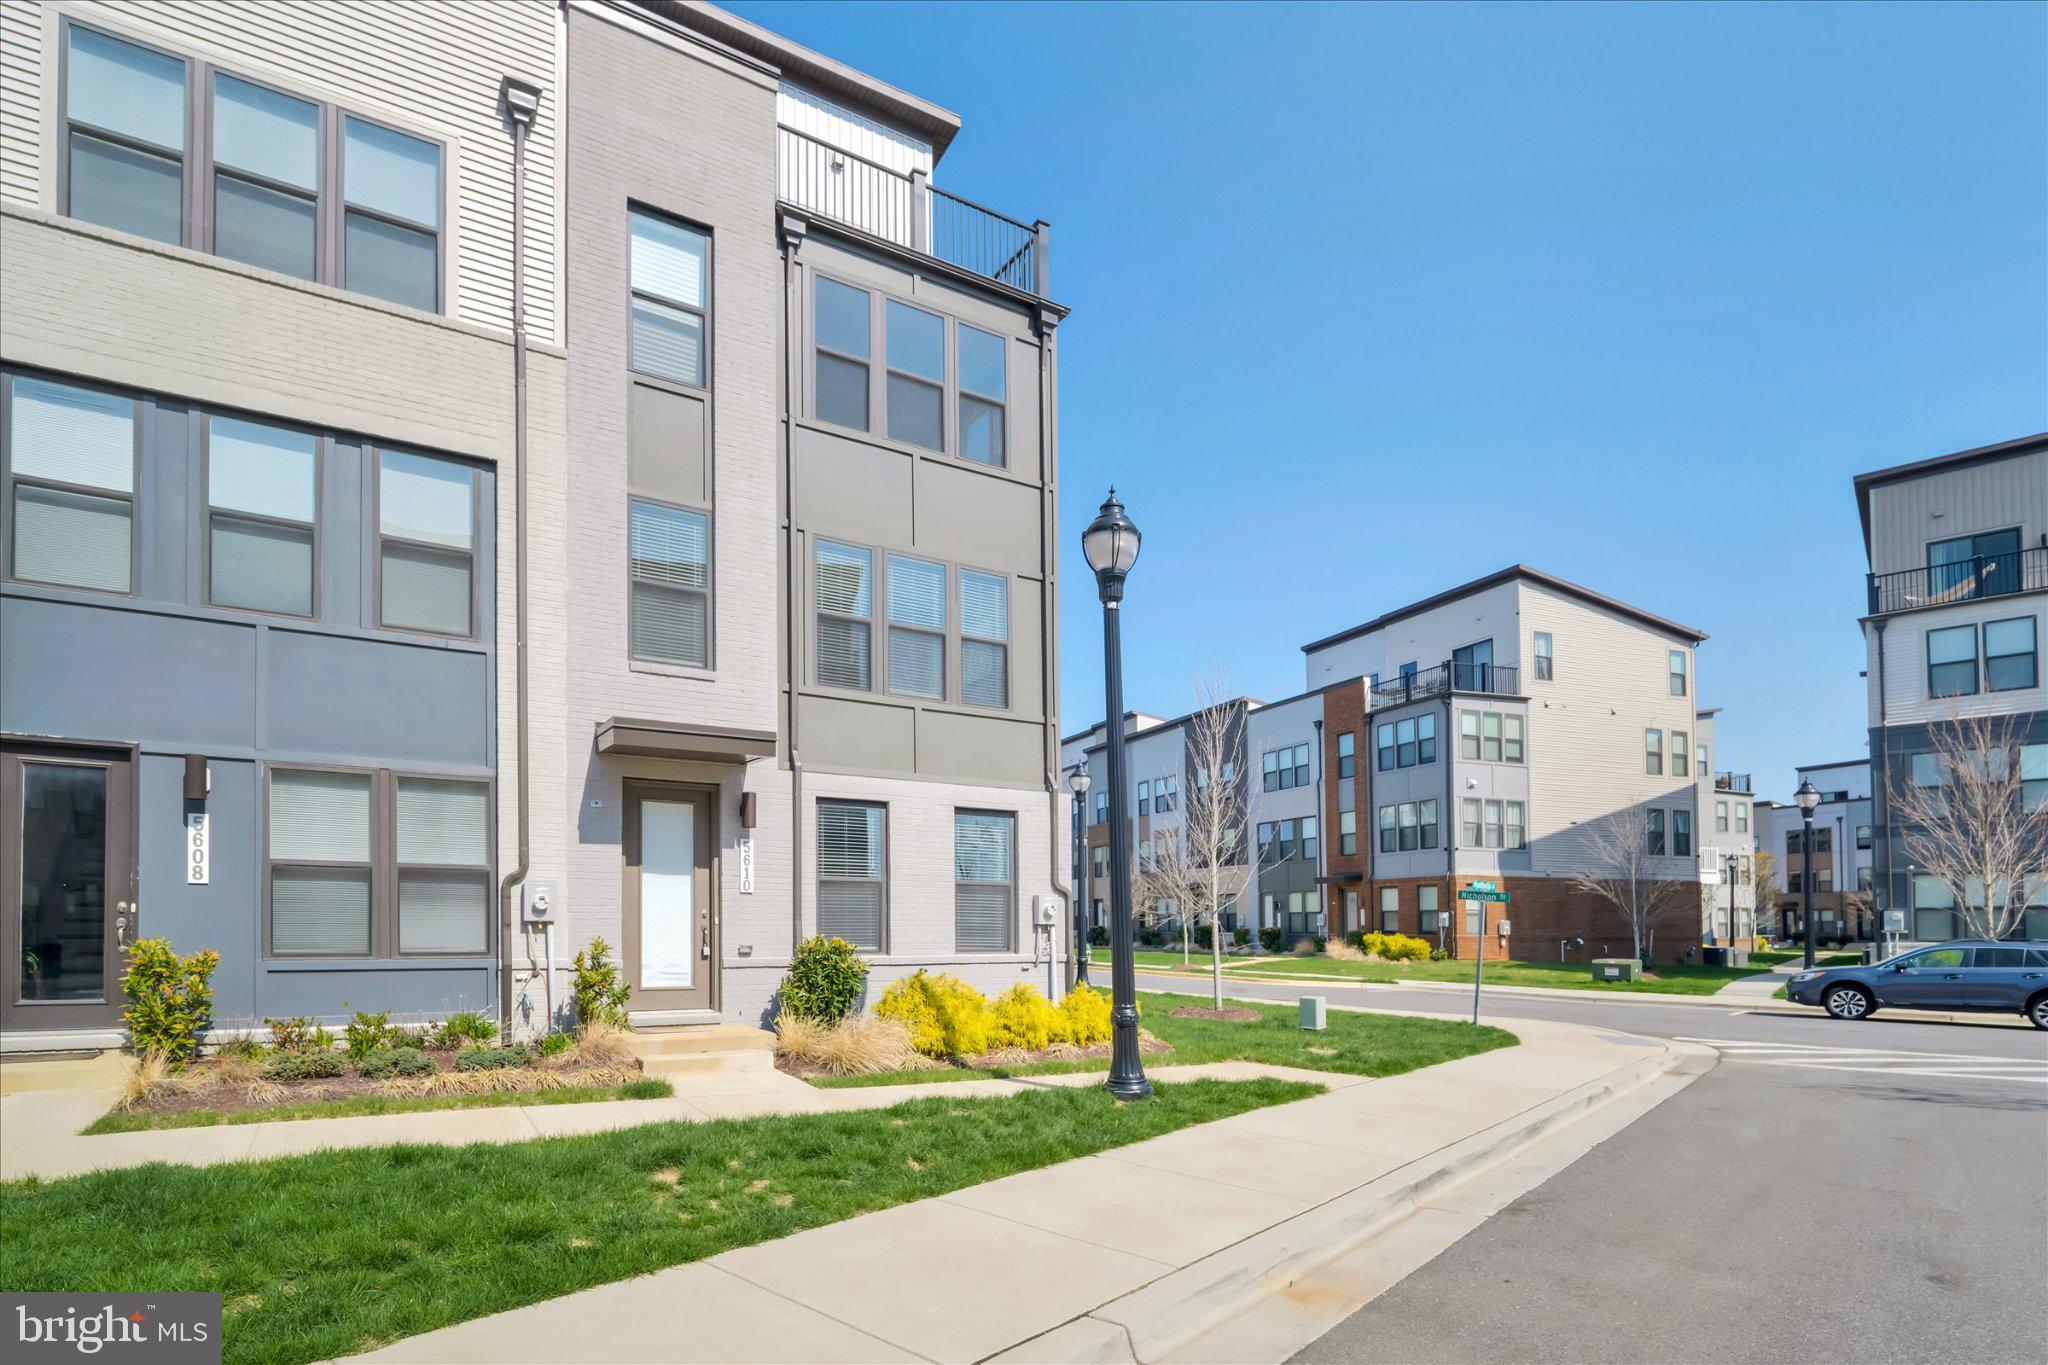
HYATTSVILLE
5610 HYATTSVILLE DRIVE
3 Beds
2 Baths
2,525 Sq.Ft.
$585,000
MLS#: MDPG2194572
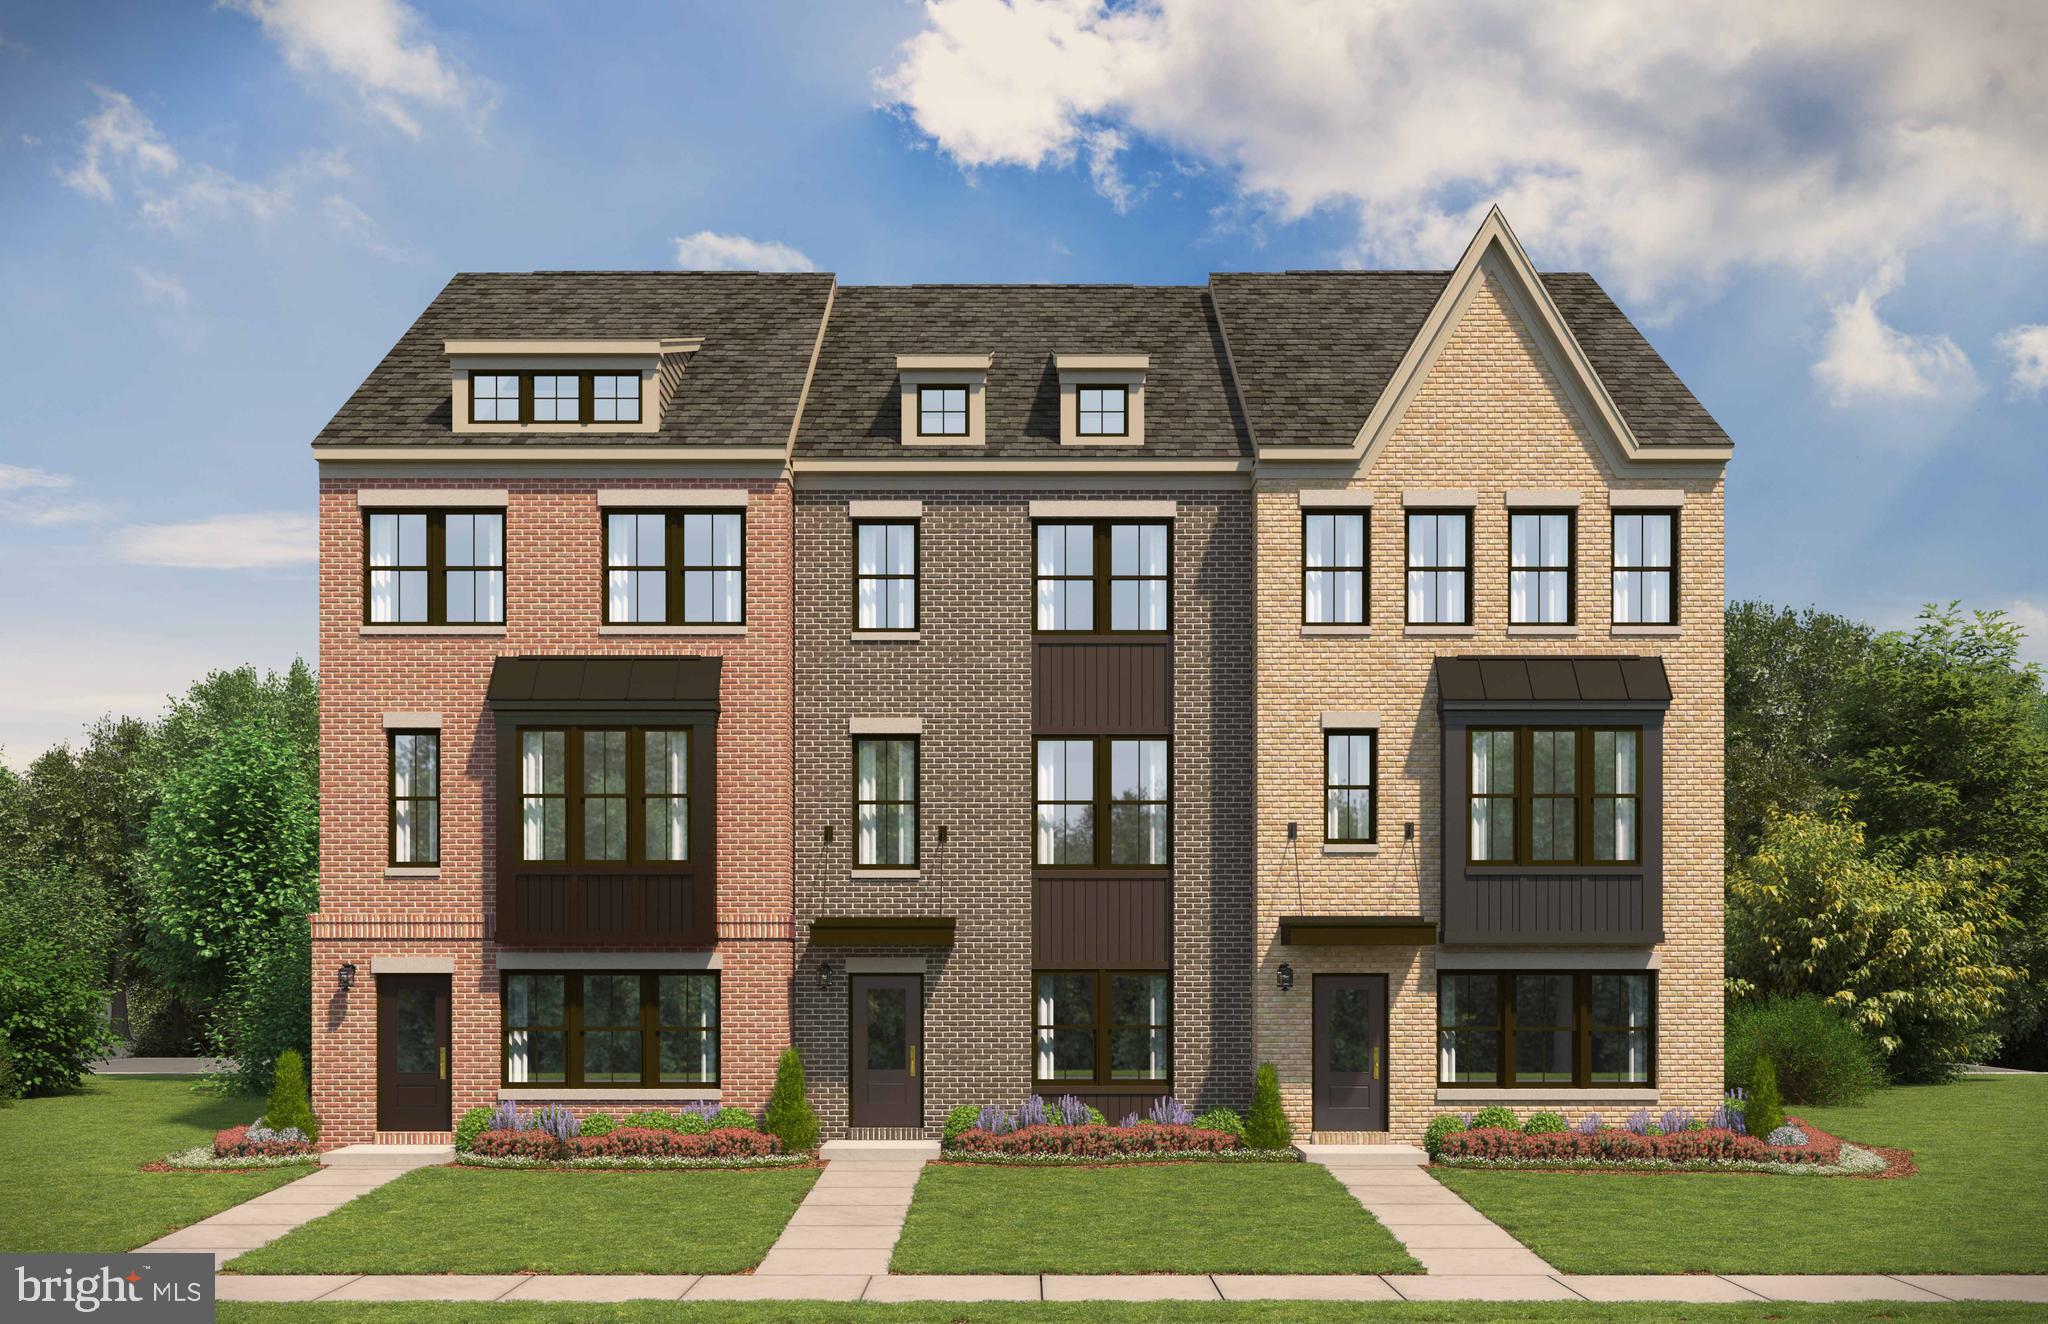
HYATTSVILLE
3529 DEAN DRIVE
3 Beds
2 Baths
1,979 Sq.Ft.
$569,990
MLS#: MDPG2188402
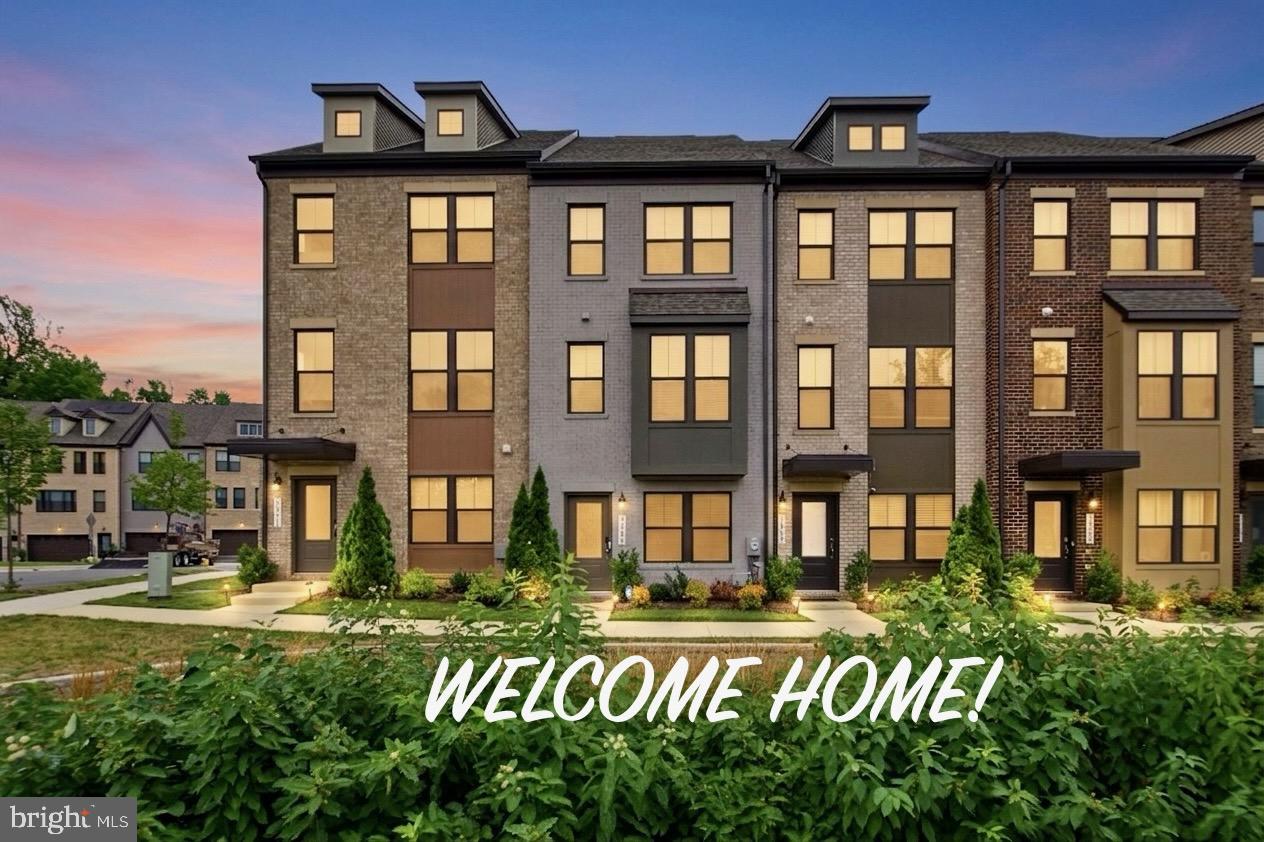
HYATTSVILLE
3469 CARNABY STREET
4 Beds
4 Baths
2,320 Sq.Ft.
$558,000
MLS#: MDPG2210680
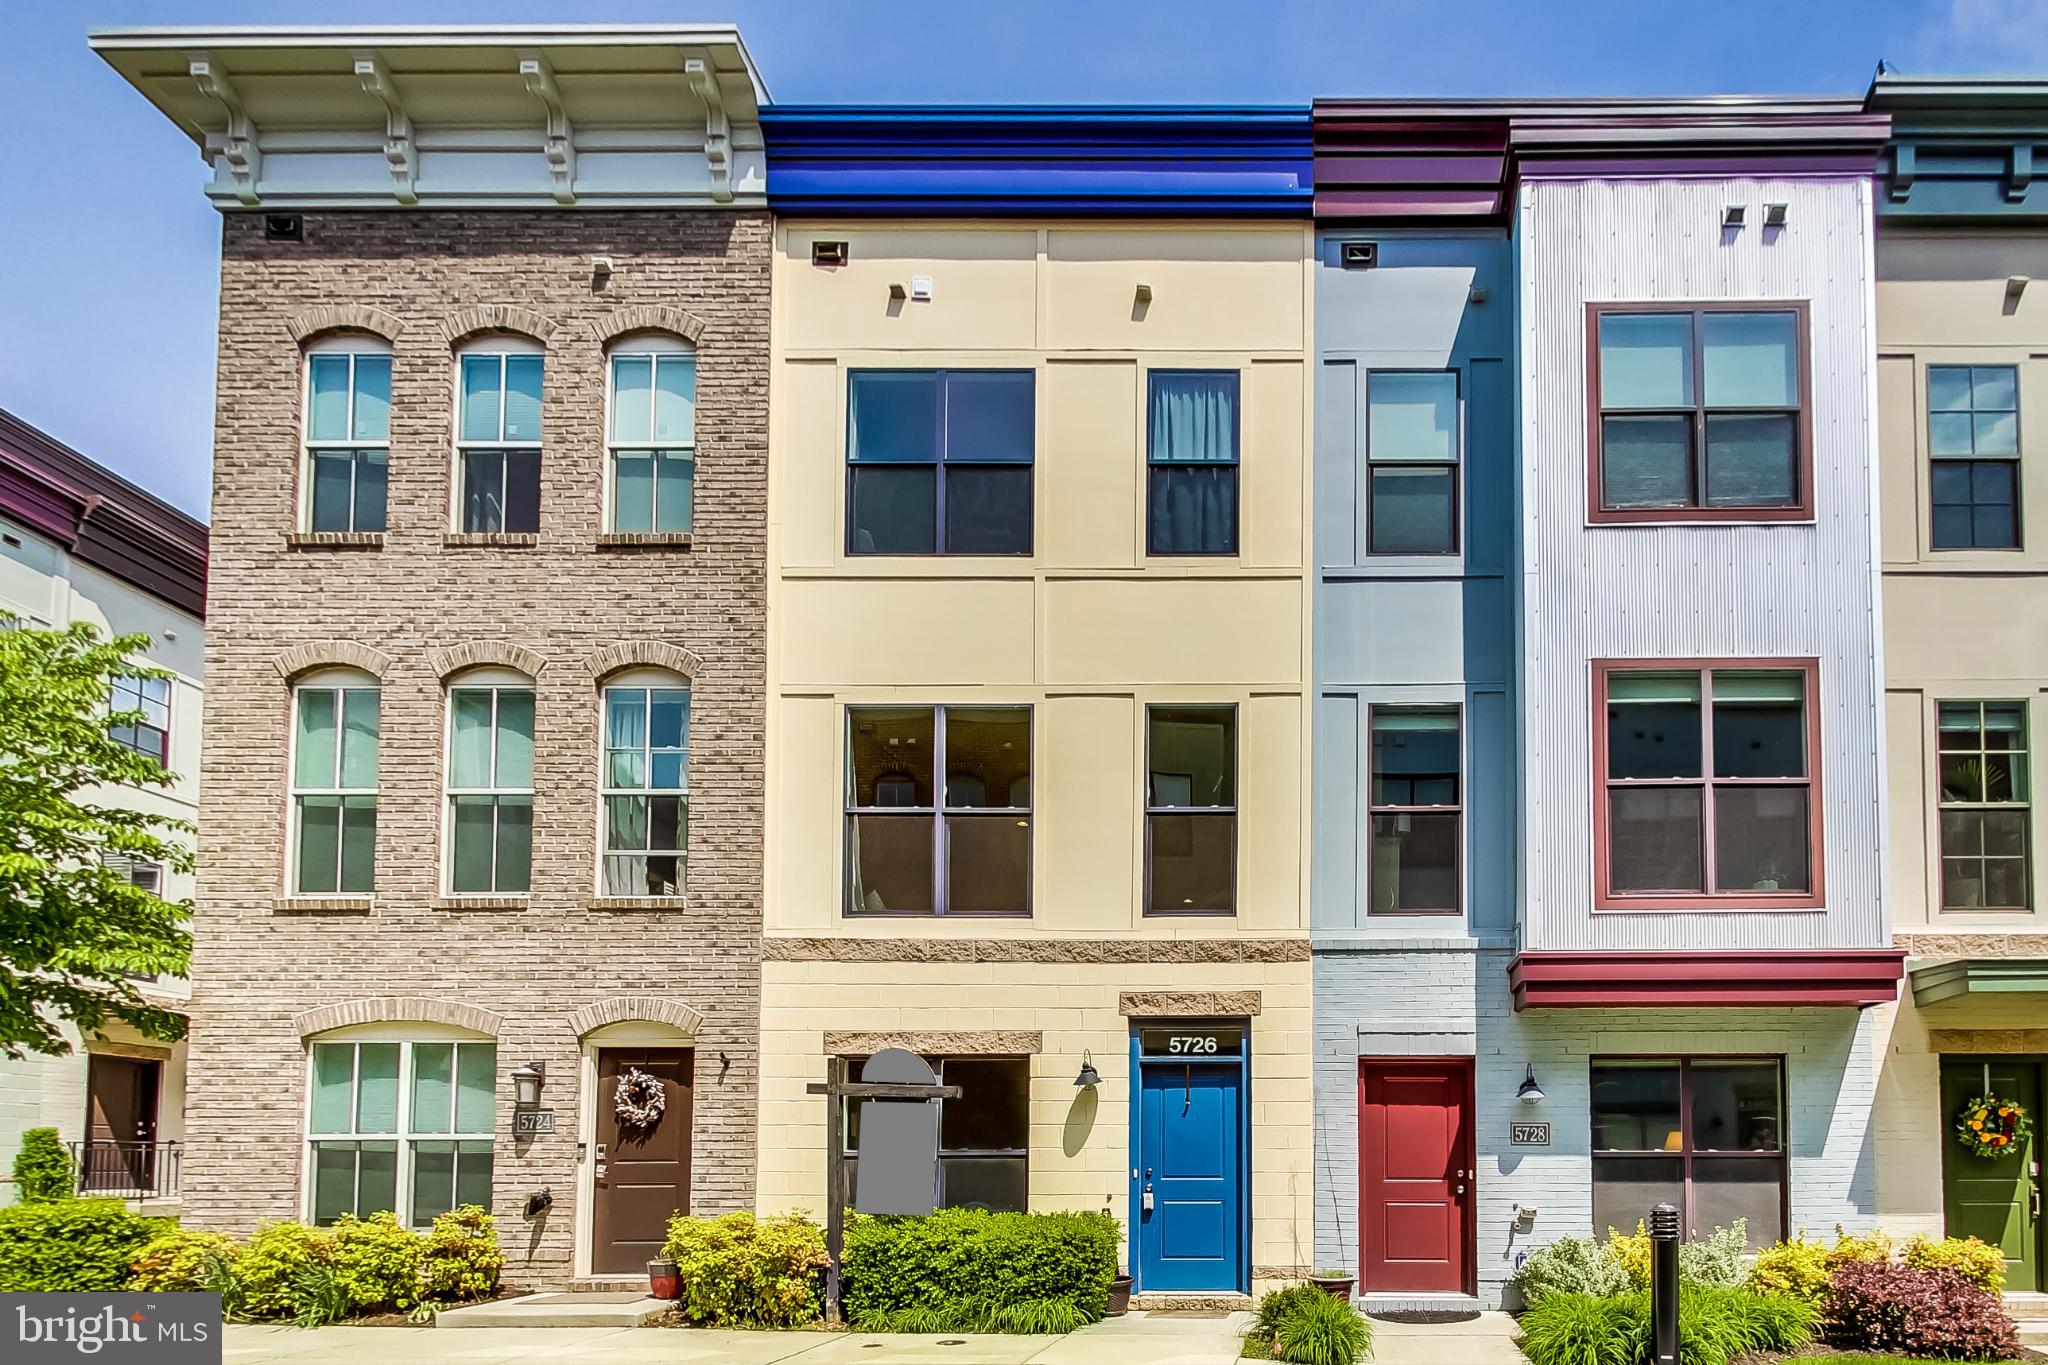
HYATTSVILLE
5726 46TH PLACE
3 Beds
4 Baths
1,801 Sq.Ft.
$550,000
MLS#: MDPG2206348
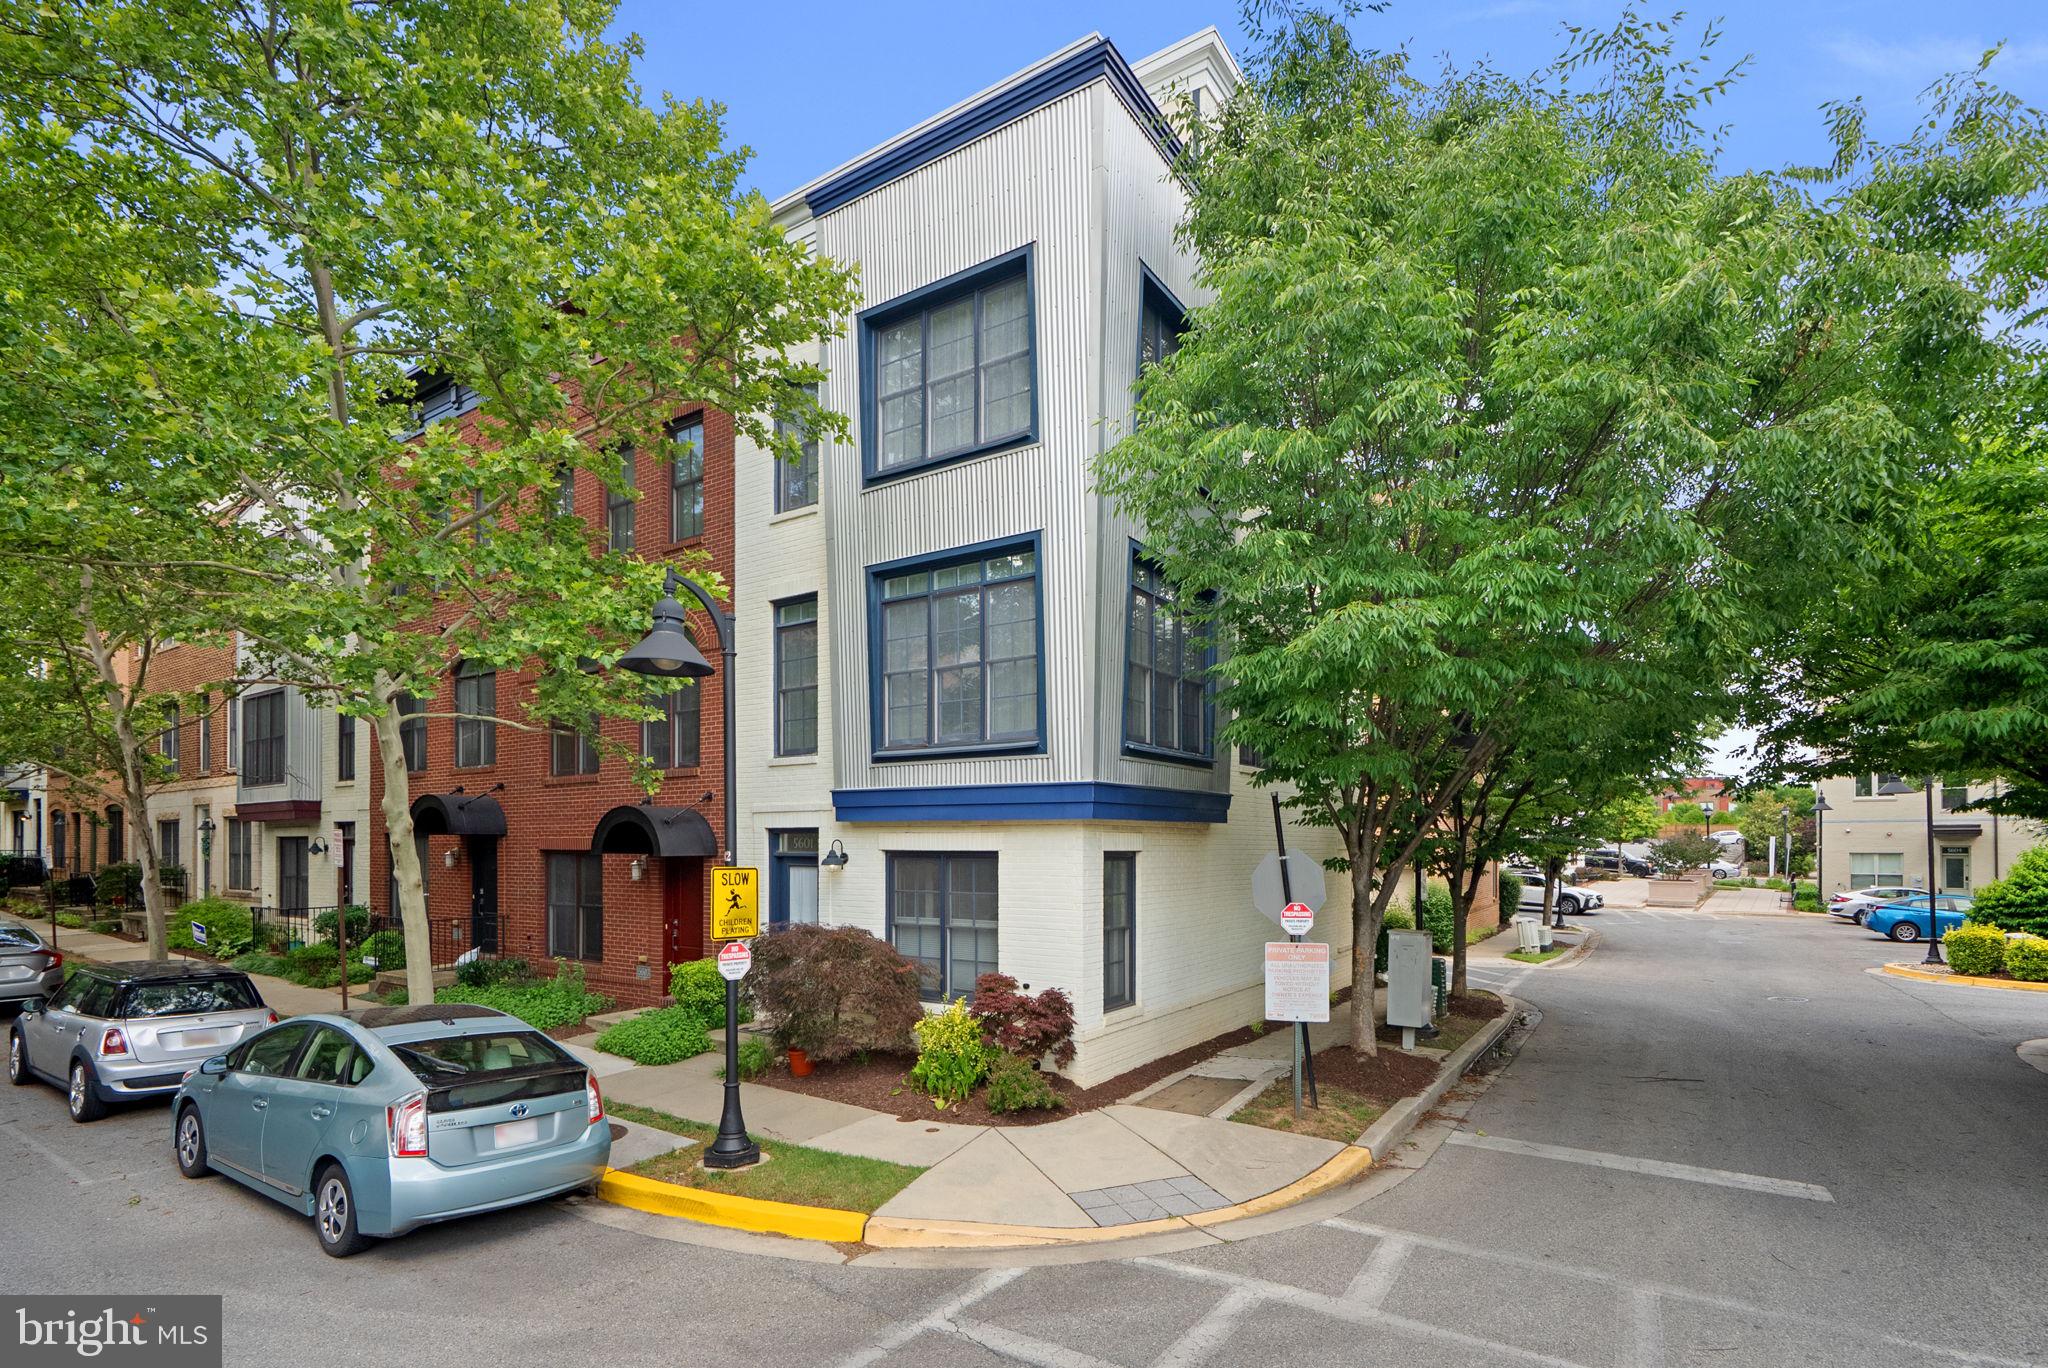
HYATTSVILLE
5601 44TH AVENUE
3 Beds
3 Baths
1,997 Sq.Ft.
$570,000
MLS#: MDPG2207484
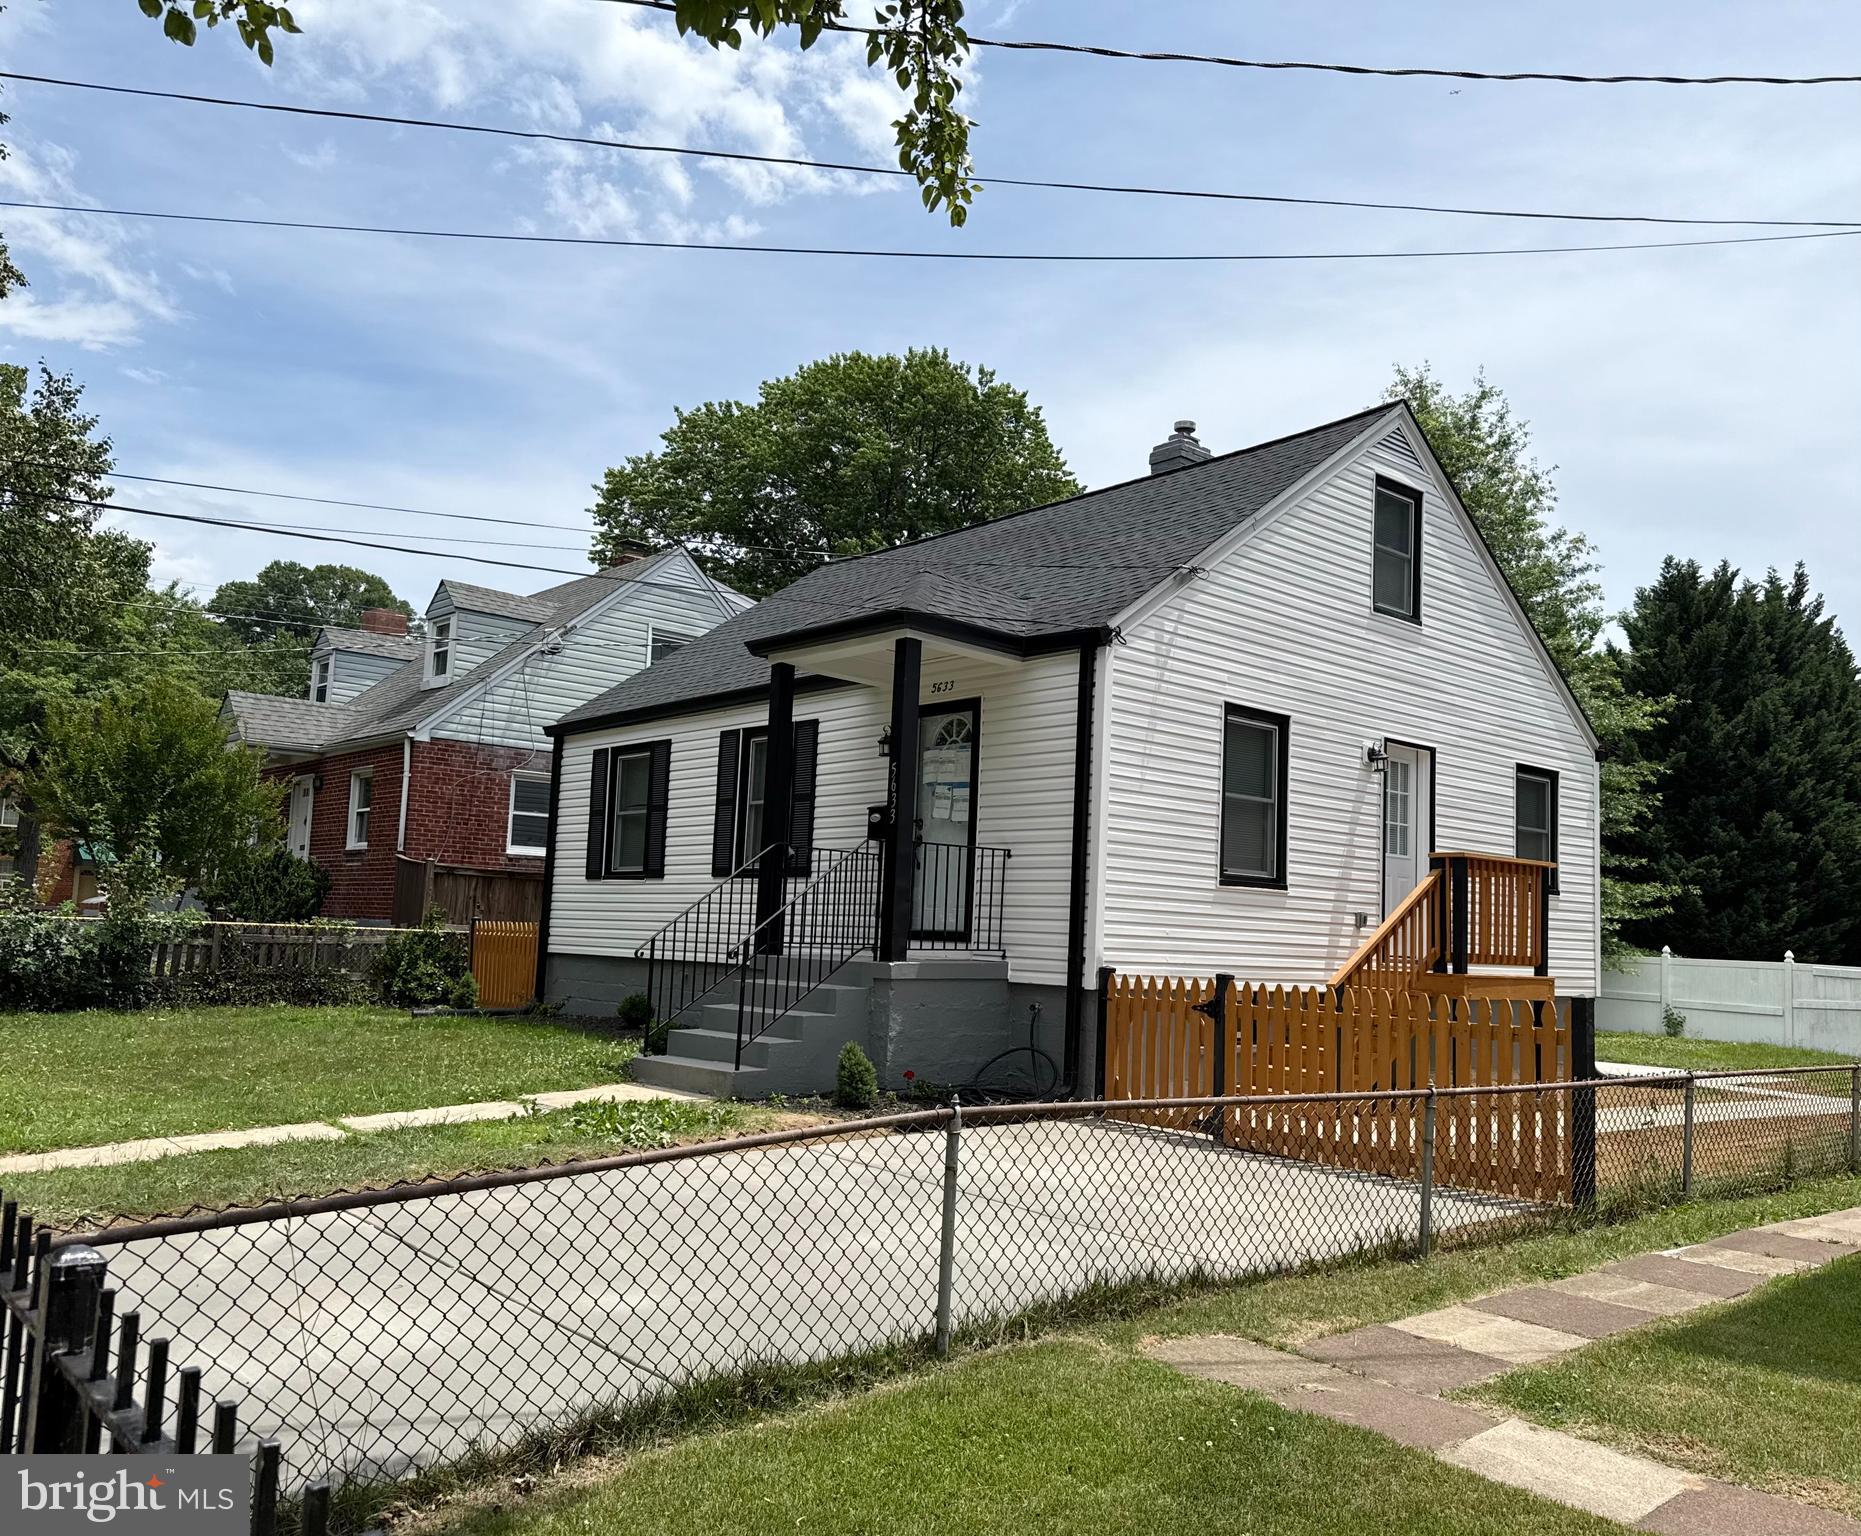
HYATTSVILLE
5633 JAMESTOWN ROAD
4 Beds
3 Baths
1,950 Sq.Ft.
$565,000
MLS#: MDPG2206704
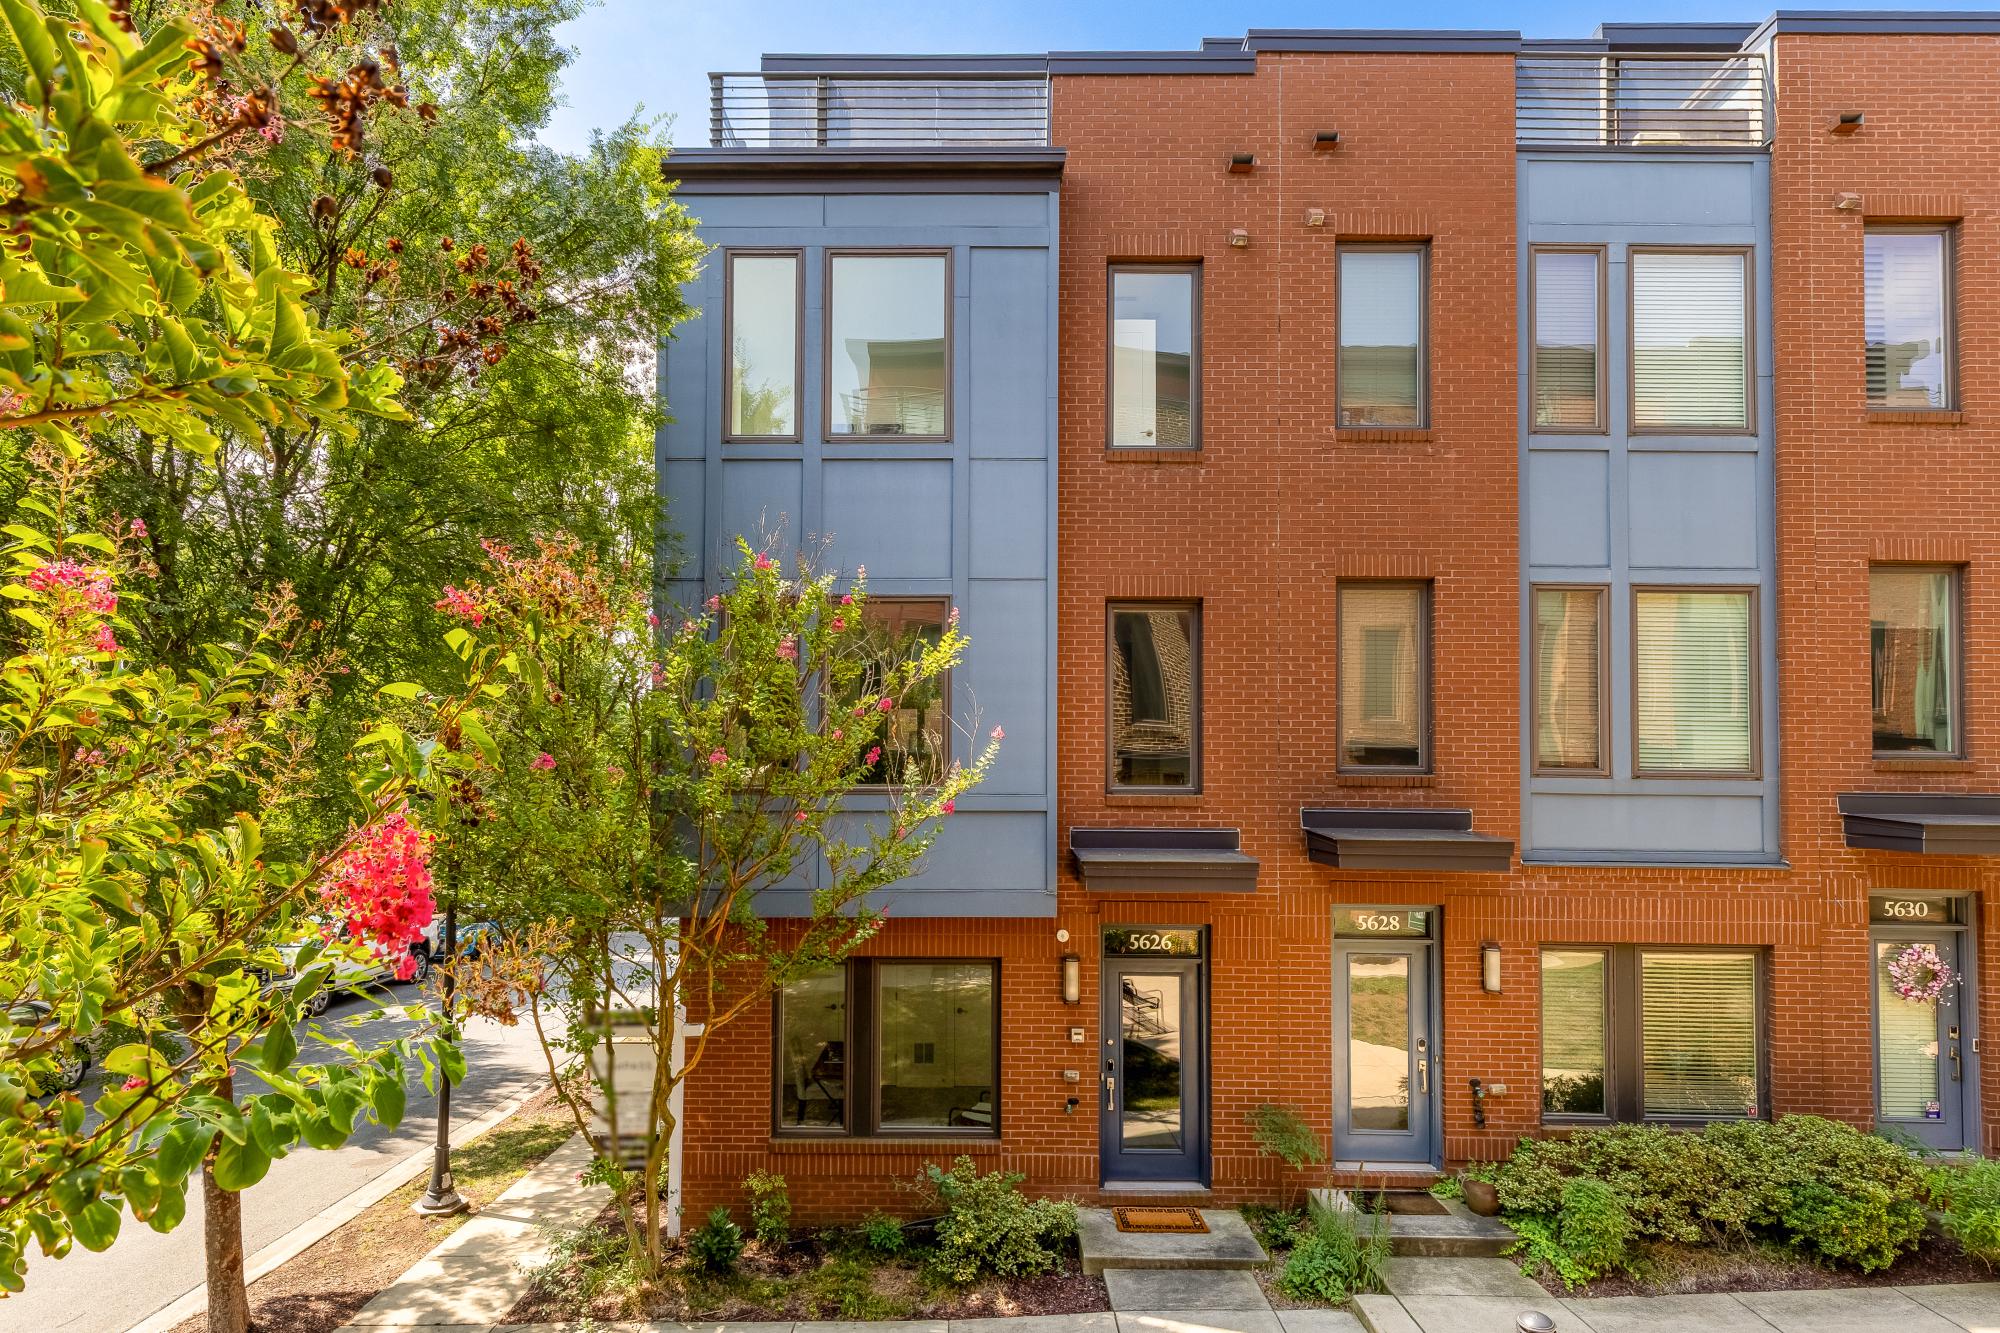
HYATTSVILLE
5626 46TH PLACE
3 Beds
3 Baths
2,139 Sq.Ft.
$599,000
MLS#: MDPG2212192
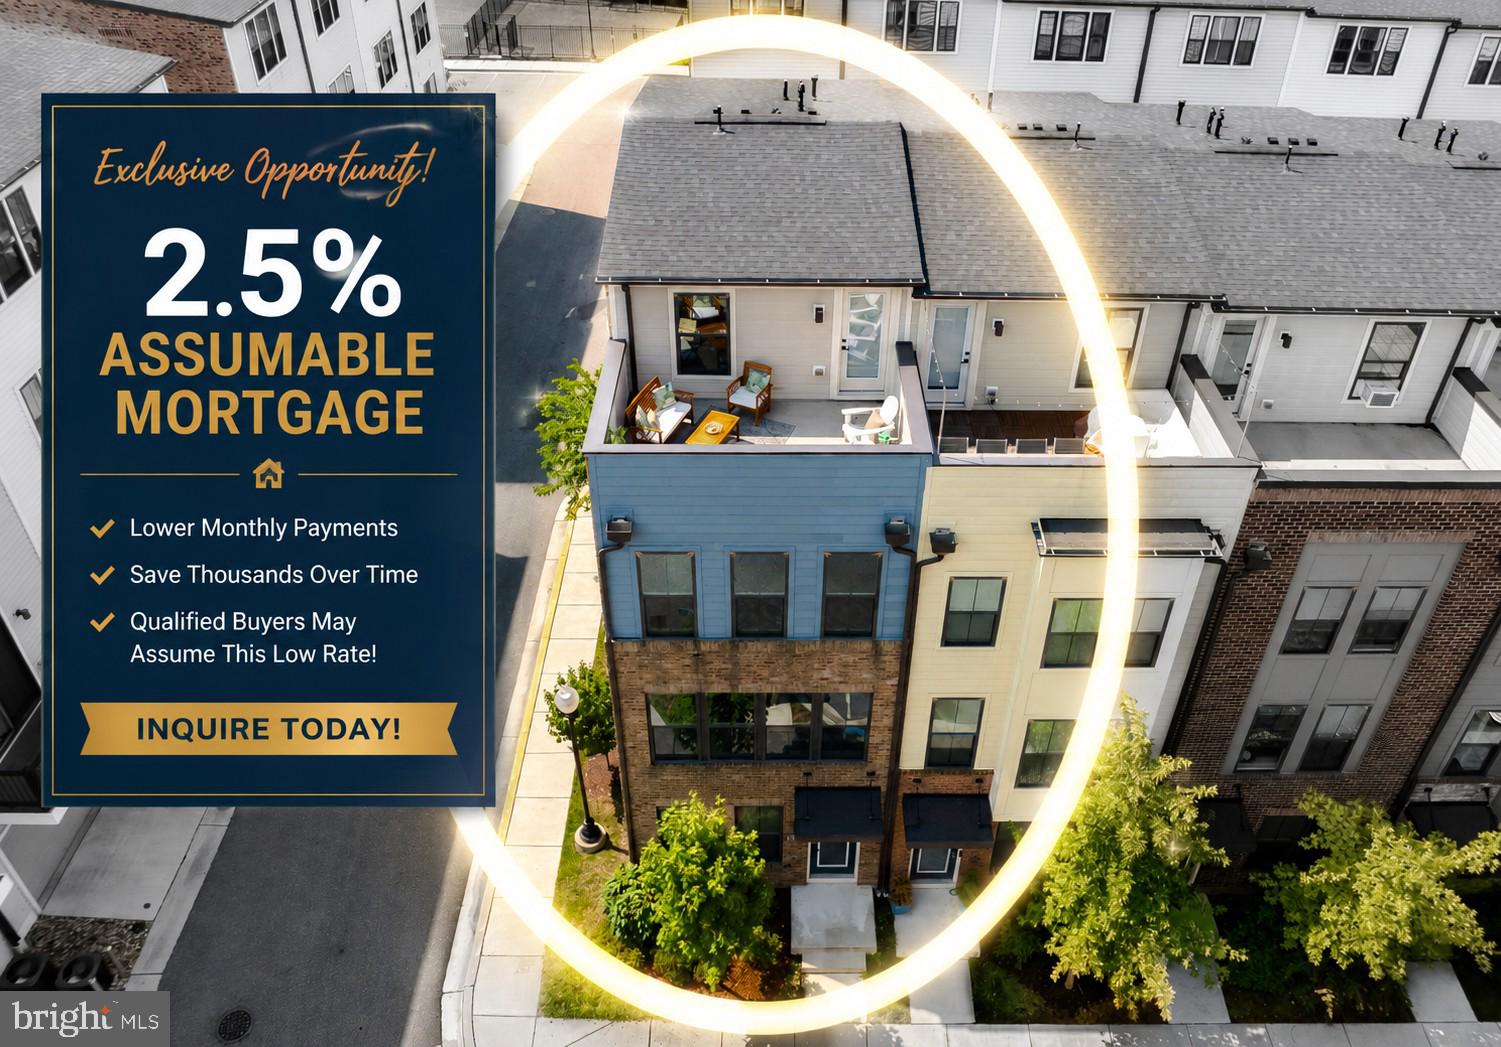
HYATTSVILLE
3611 SENTINEL DRIVE
3 Beds
3 Baths
1,920 Sq.Ft.
$579,900
MLS#: MDPG2209158

HYATTSVILLE
6013 BEAKE STREET
3 Beds
3 Baths
1,968 Sq.Ft.
$536,735
MLS#: MDPG2213442
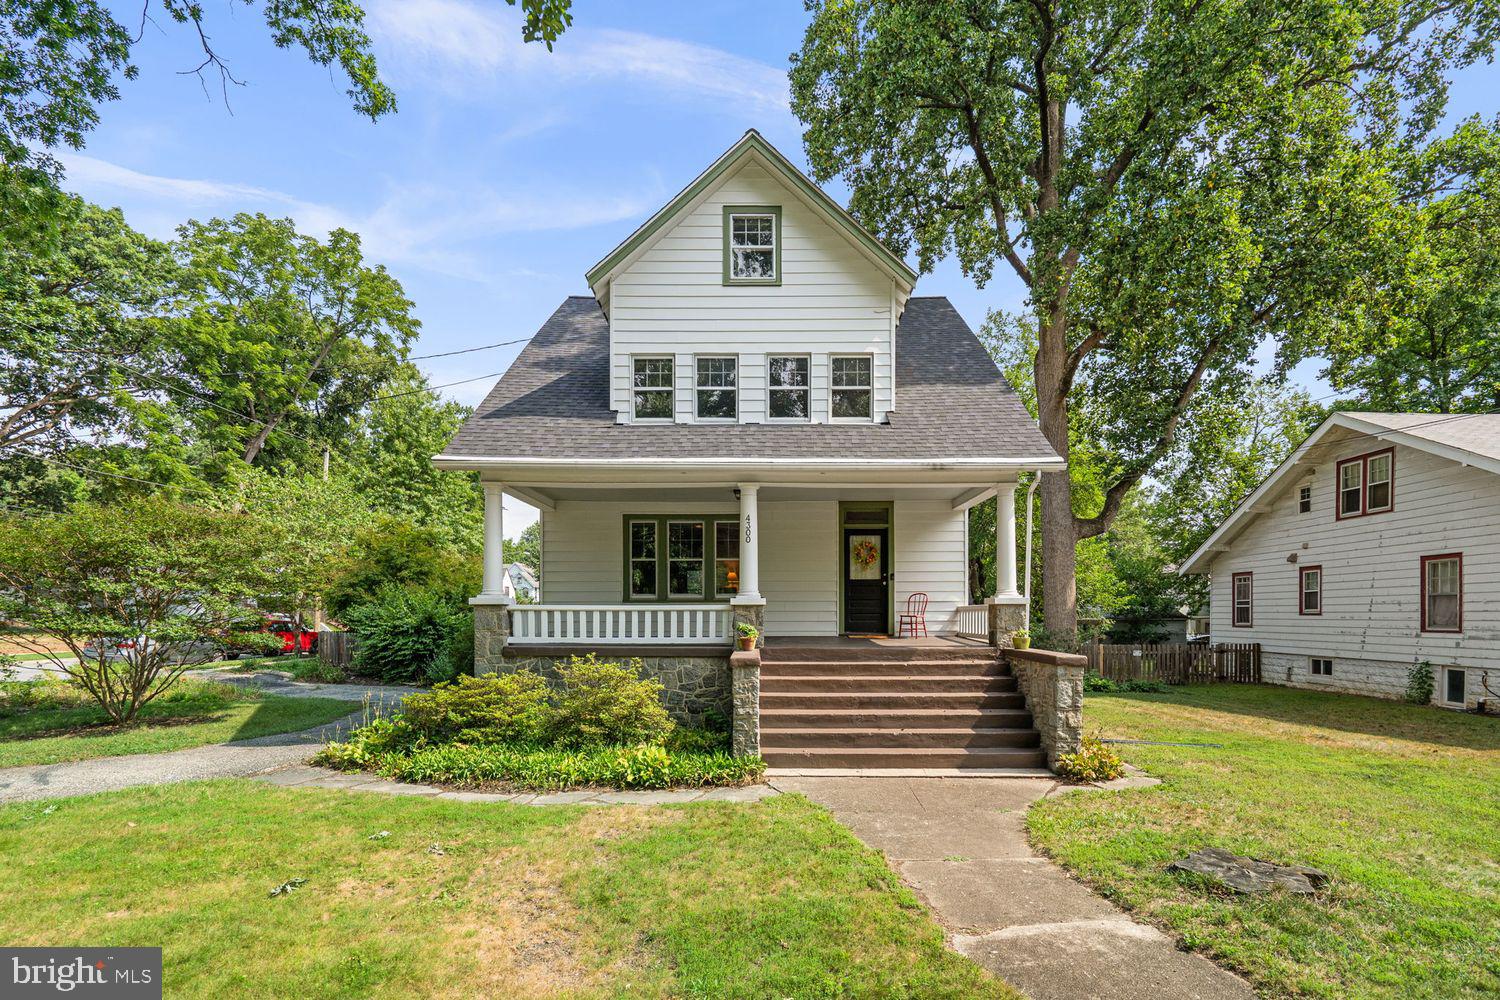
HYATTSVILLE
4300 QUEENSBURY ROAD
4 Beds
2 Baths
2,545 Sq.Ft.
$700,000
MLS#: MDPG2208484
.png)