Features & Amenities

Interior

  • Other Interior Features

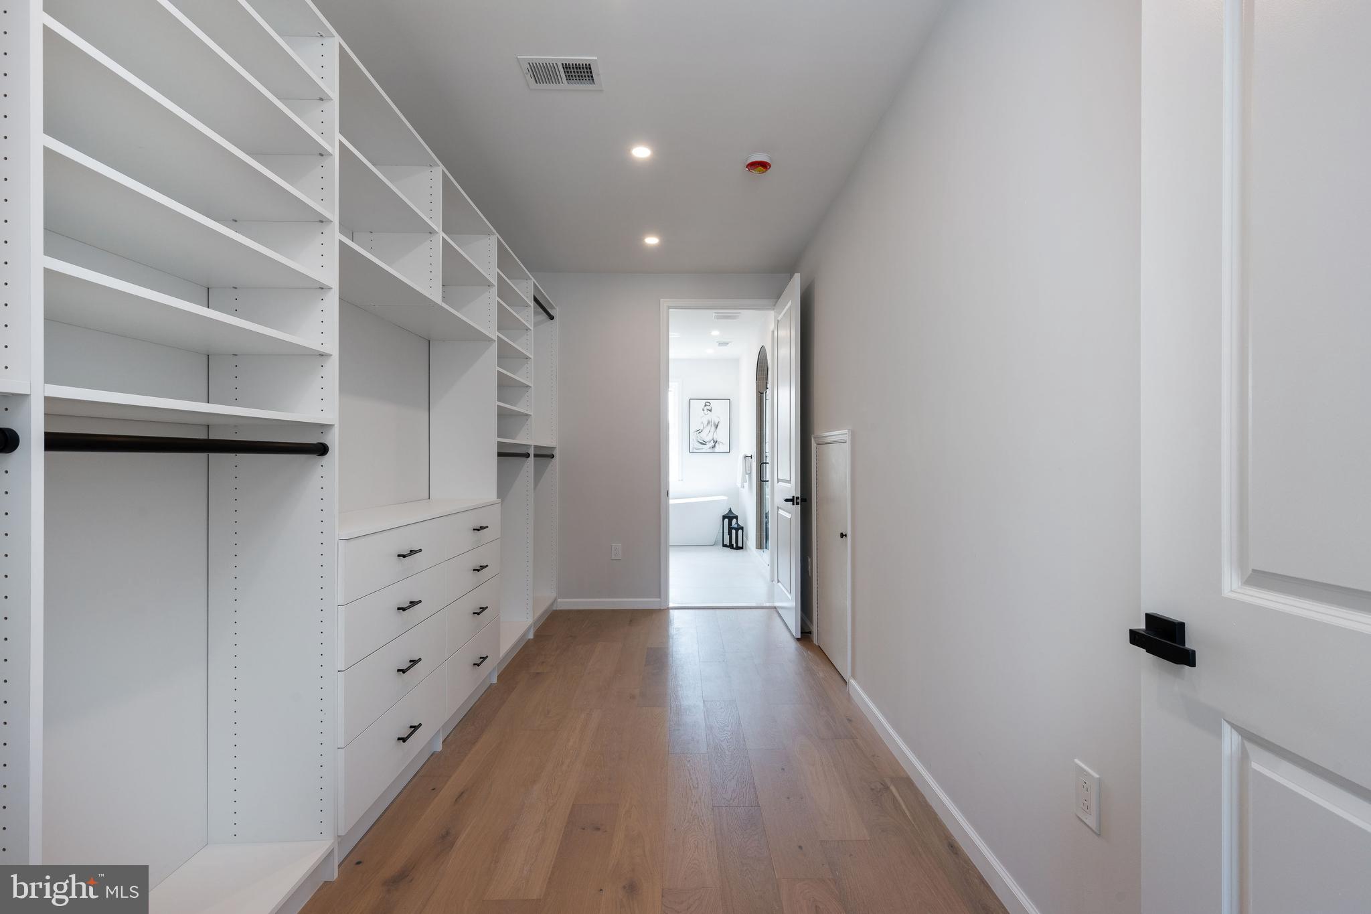
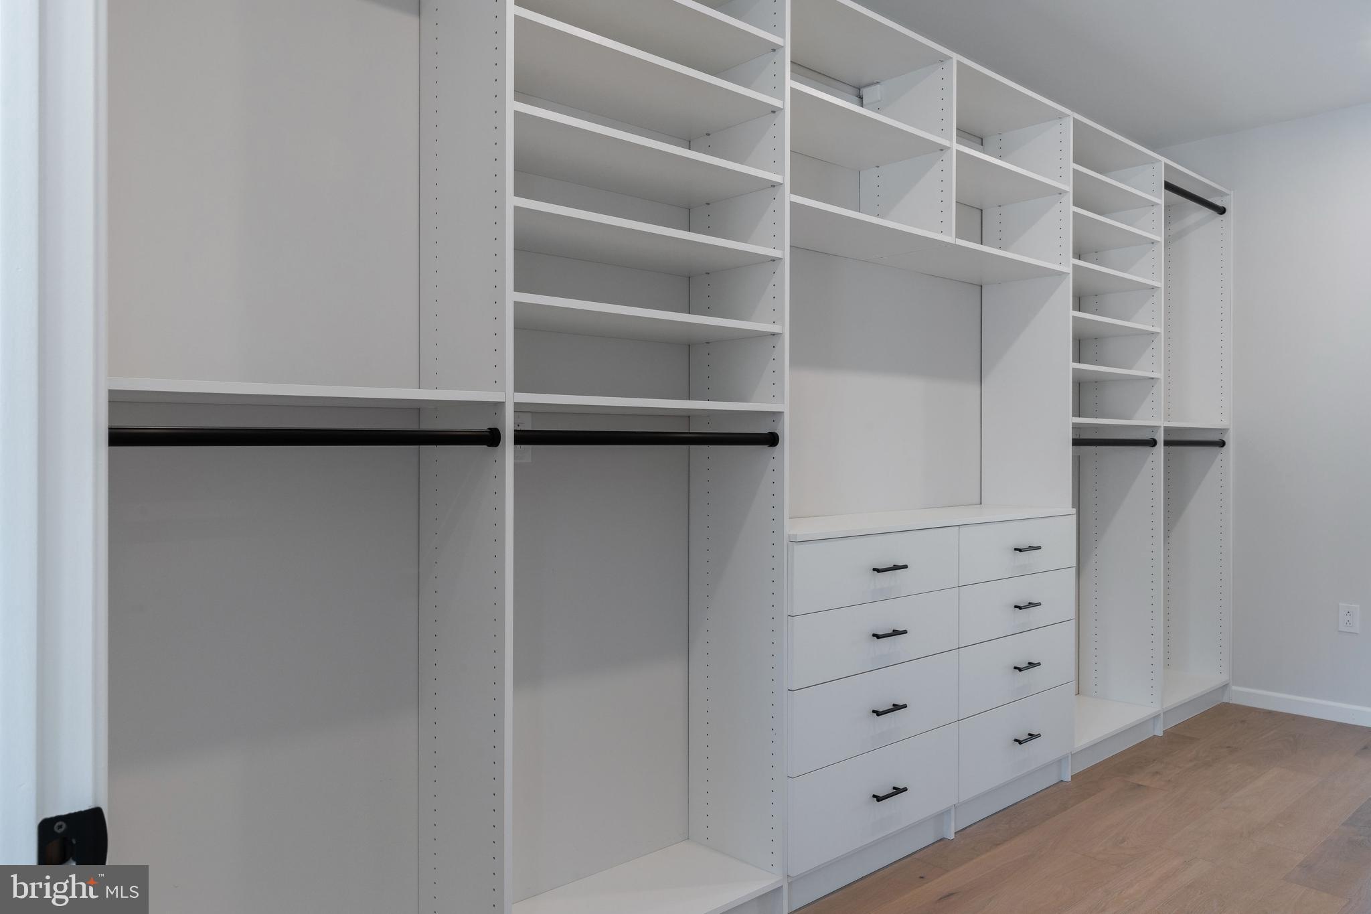
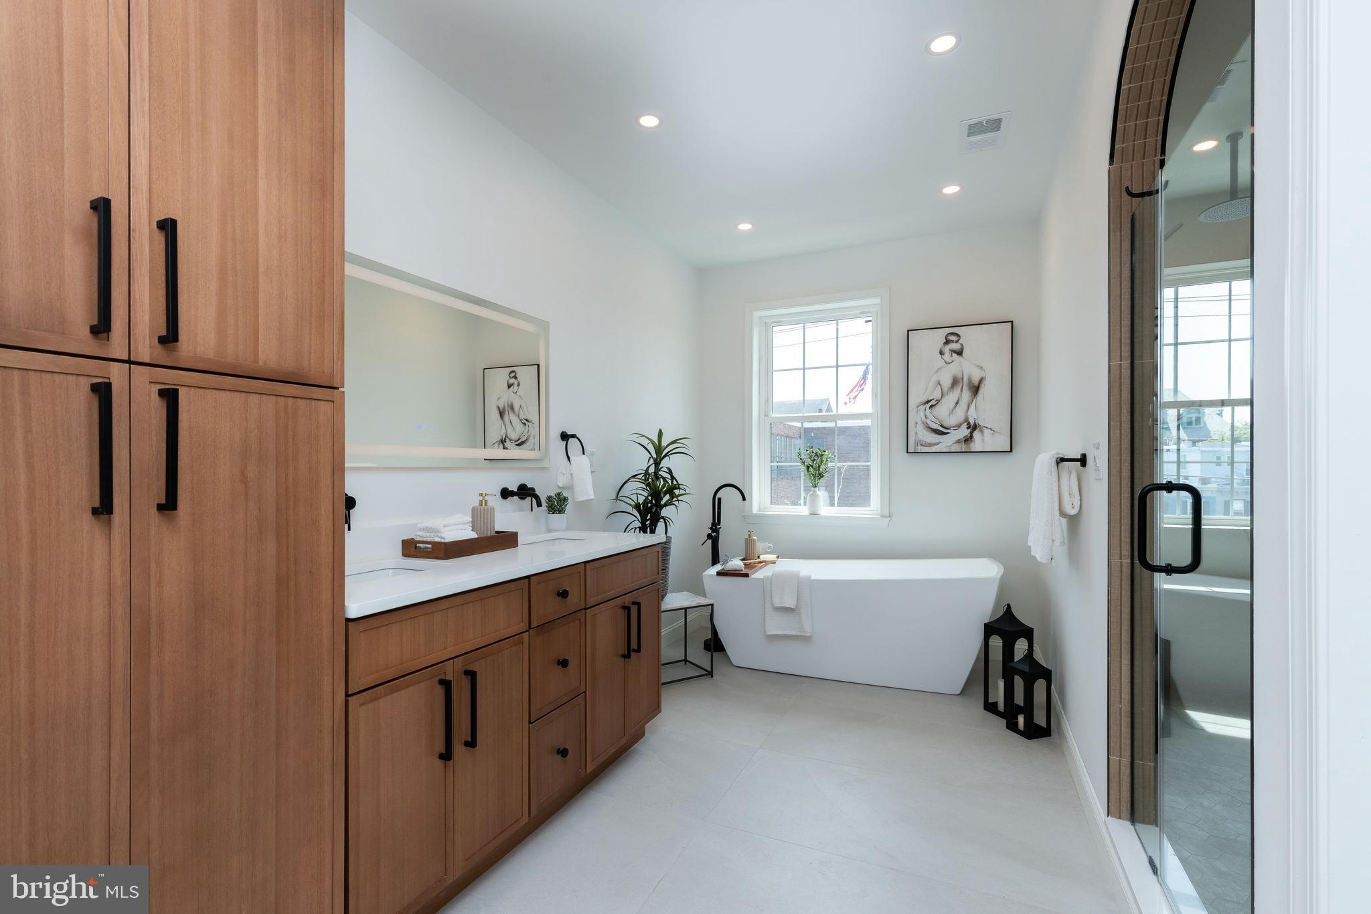
    Bar, Ceiling Fan(s), Kitchen Island, Pantry, Recessed Lighting, Walk-In Closet(s), Built-in Features, Open Floorplan, Soaking Tub

  • Total Bedrooms

    4

  • Bathrooms

    4

  • Above Grade Finished Area

    2500.0

  • Basement YN

    YES

  • Cooling YN

    YES

  • Cooling

    Central Air, Ceiling Fan(s), Electric

  • Fireplace YN

    NO

  • Heating YN

    YES

  • Heating

    Natural Gas, Central

  • Pet friendly

    N/A

Exterior

  • Garage

    No

  • Other Exterior Features

    Lighting

  • Parking

    Private, Driveway

  • Patio and Porch Features

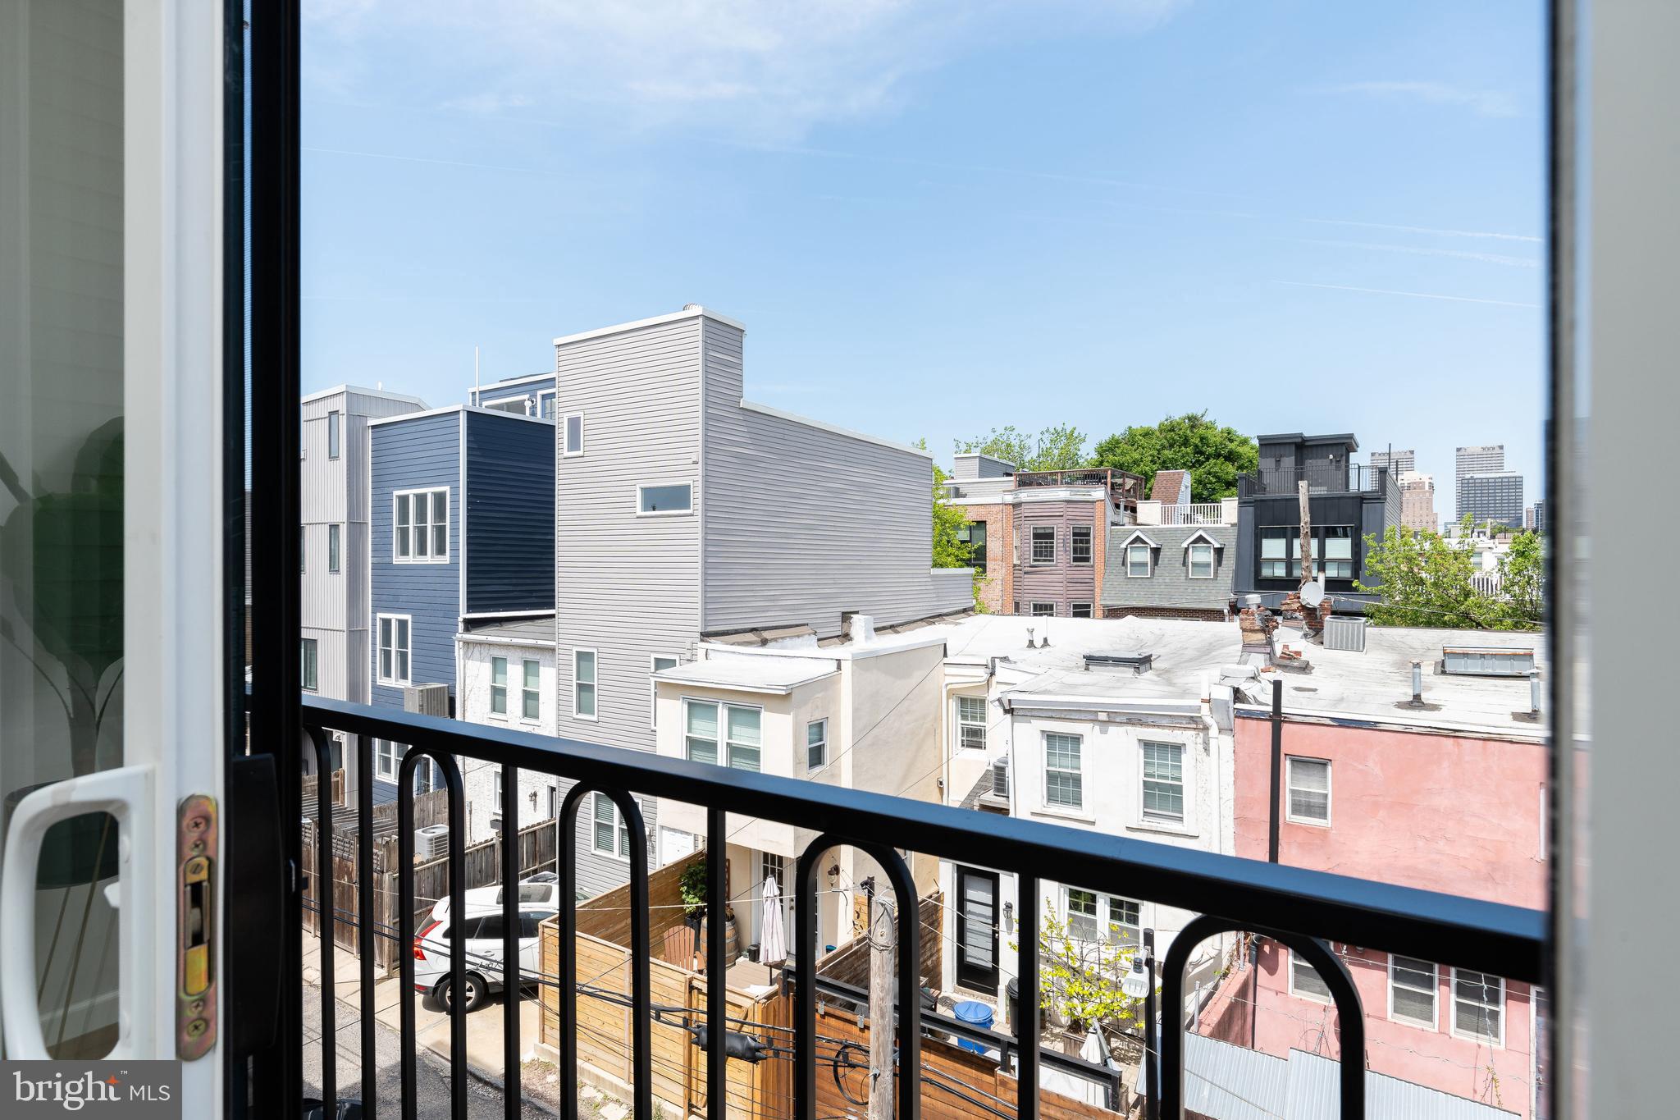
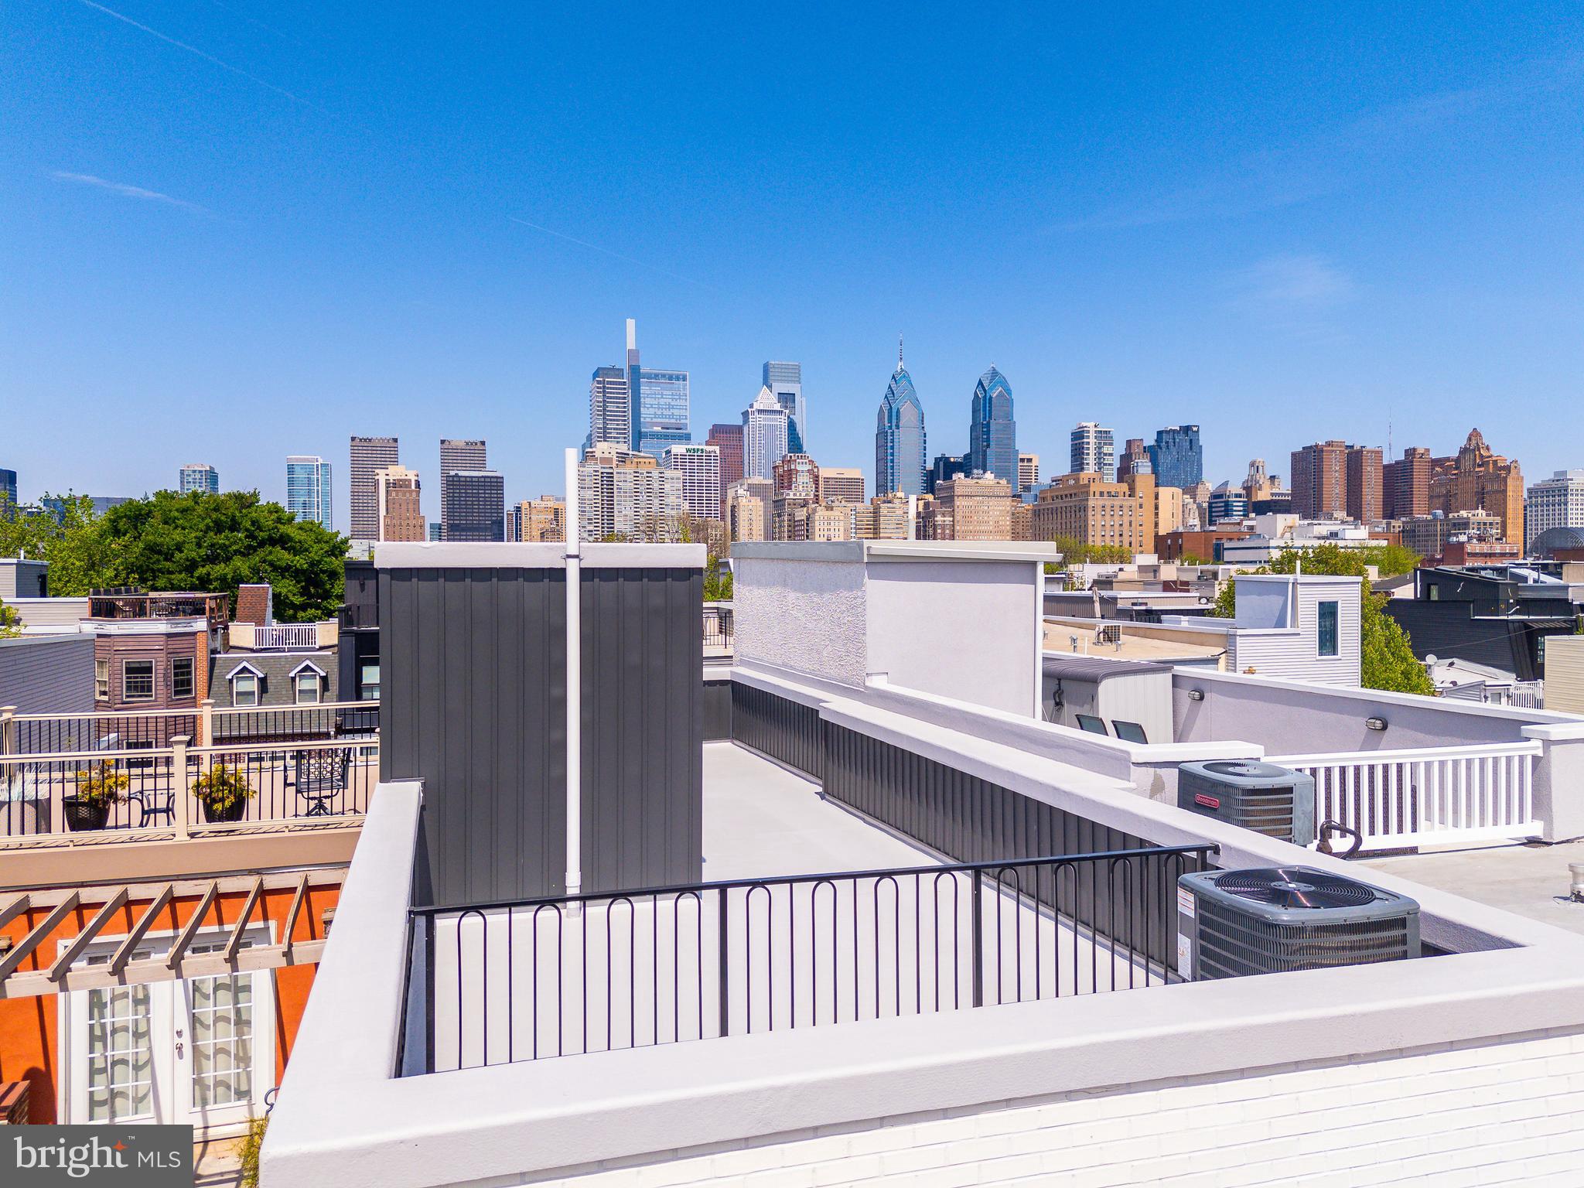
    Deck, Terrace

  • Pool

    No

  • Waterfront YN

    NO

  • View

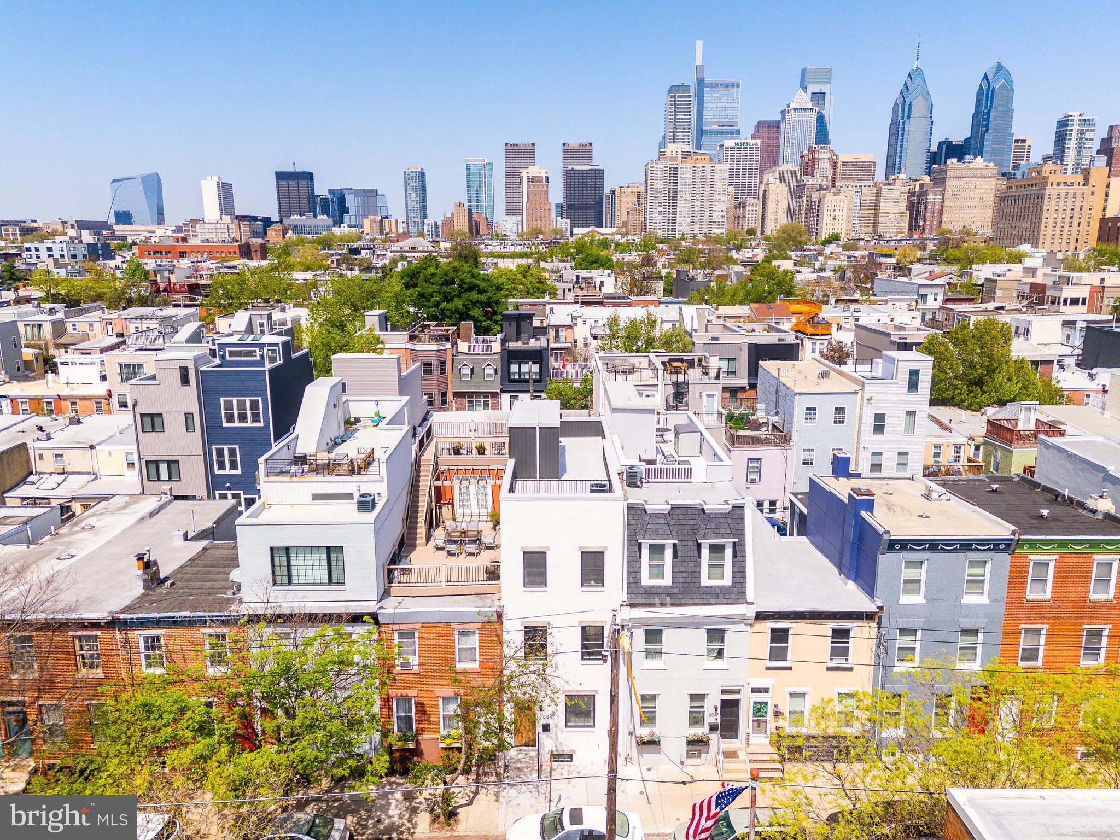
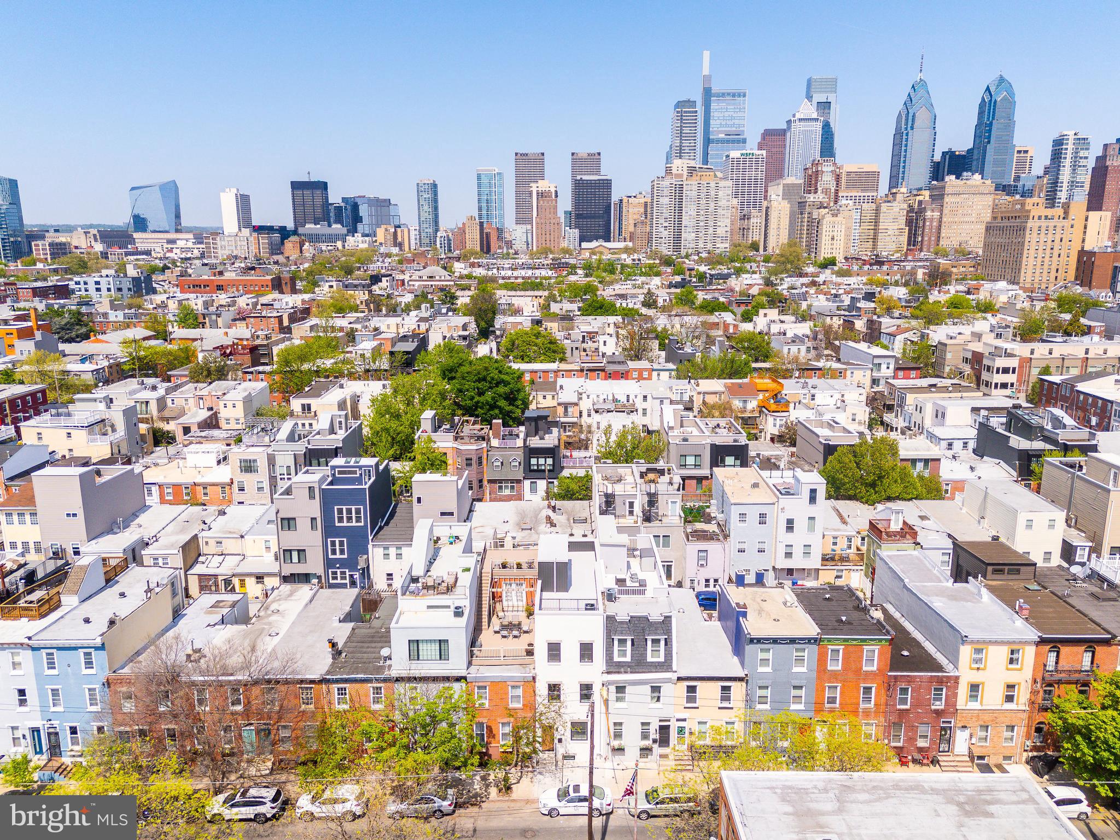
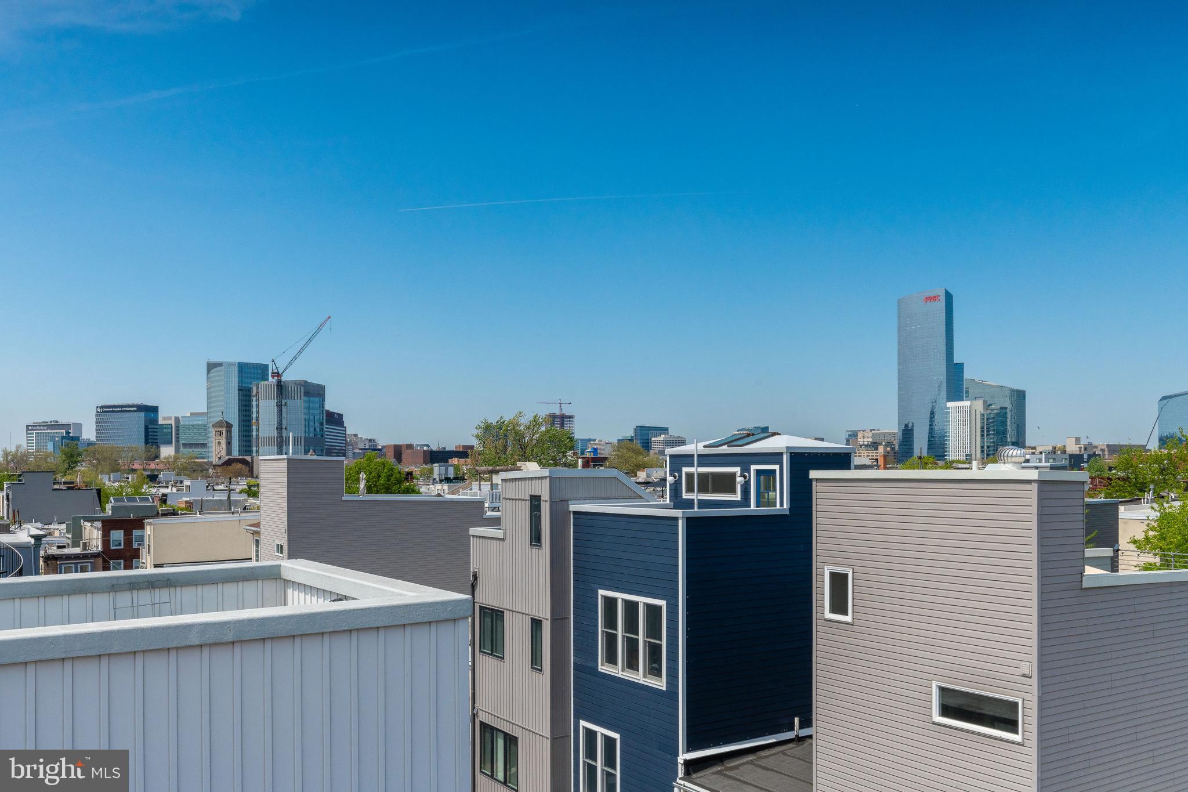
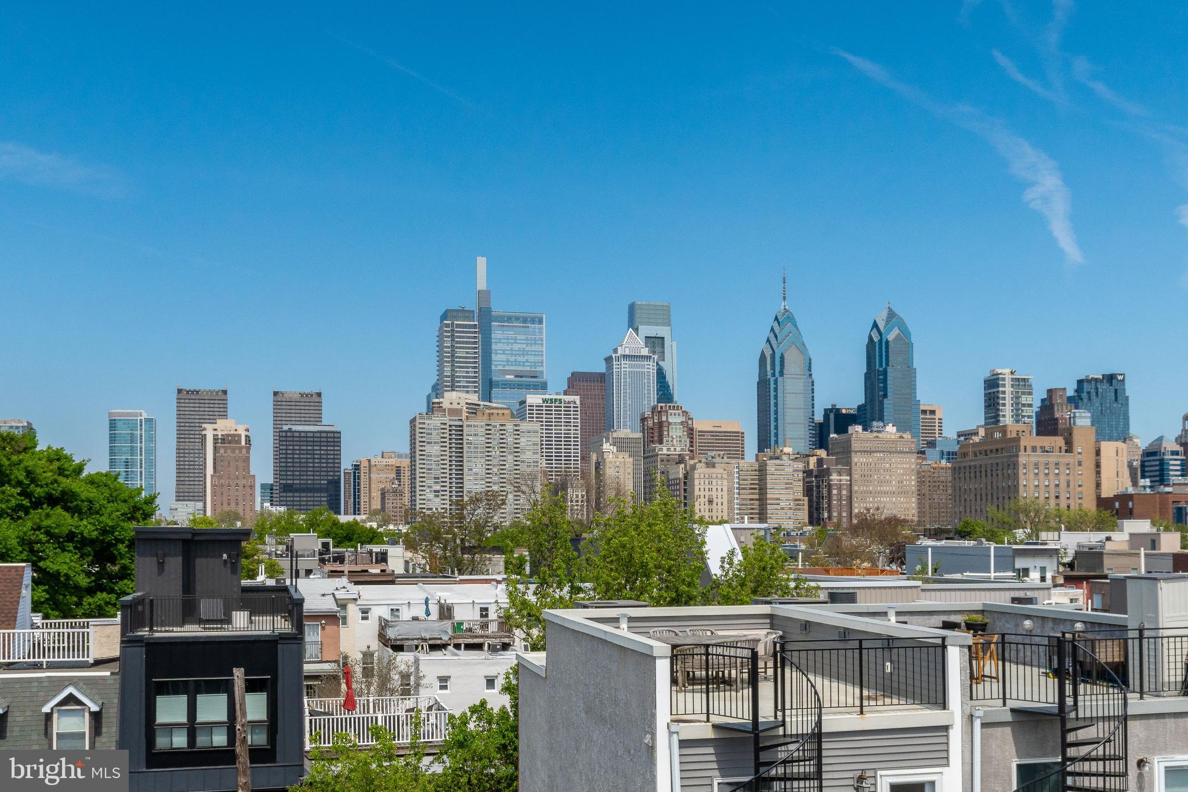
    City, Panoramic

Area & Lot

  • Lot Size(acres)

    0.02

  • Lot Size(square feet)

    960.0

  • Property Type

    Residential

  • Property Sub Type

    Townhouse

  • Architectural Style

    Traditional, Straight Thru

Price

  • Sales Price

    $1,299,900
  • Tax Amount

    $5,152

  • Sq. Footage

    2, 925

  • Price/SqFt

    $444

HOA

  • Association

    No

School District

  • Elementary School

    N/A

  • Middle School

    N/A

  • High School

    N/A

Property Features

  • New Construction

    YES

  • Accessibility Features

    Accessible Doors

  • Foundation Details

    Brick/Mortar, Concrete Perimeter

  • Senior Community YN

    NO

  • Sewer

    Public Sewer

  • Tax Lot

    4043

  • Water Source

    Public

Schedule a Showing

Showing scheduled successfully.

<
>
IN PERSON
VIA CHAT

What is 3 + 4 ?


Change time

Mortgage calculator

Estimate your monthly mortgage payment, including the principal and interest, property taxes, and HOA. Adjust the values to generate a more accurate rate.

Your payment

Principal and Interest:

$

Property taxes:

$

HOA fees:

$

Total loan payment:

$

Total interest amount:

$

Location

County

PHILADELPHIA

Elementary School

Middle School

High School

Listing Courtesy of Peter DeWitt , Coldwell Banker Realty

RealHub Information is provided exclusively for consumers' personal, non-commercial use, and it may not be used for any purpose other than to identify prospective properties consumers may be interested in purchasing. All information deemed reliable but not guaranteed and should be independently verified. All properties are subject to prior sale, change or withdrawal. RealHub website owner shall not be responsible for any typographical errors, misinformation, misprints and shall be held totally harmless.

Agent Jennifer Fortson

Fortitude Real Estate Team- Team Leader, Branch Manager- Martinsburg

Jennifer Fortson

Call Jennifer today to schedule a private showing.


* Listings on this website come from the FMLS IDX Compilation and may be held by brokerage firms other than the owner of this website. The listing brokerage is identified in any listing details. Information is deemed reliable but is not guaranteed. If you believe any FMLS listing contains material that infringes your copyrighted work please click here to review our DMCA policy and learn how to submit a takedown request.© 2024 FMLS.
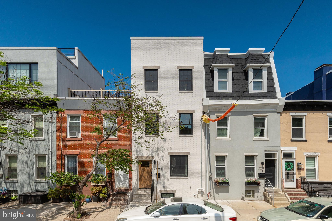
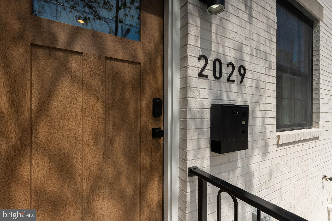
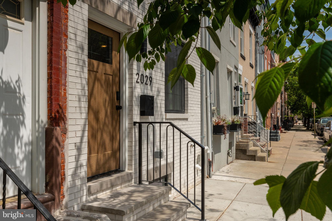
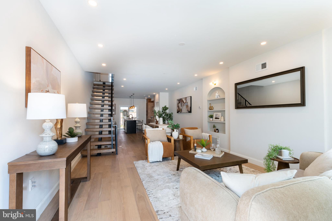
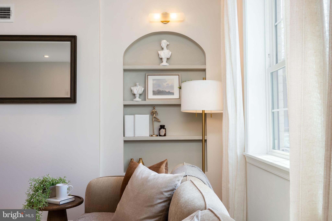
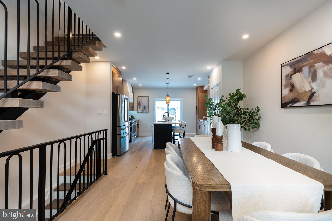
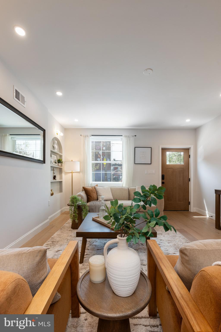
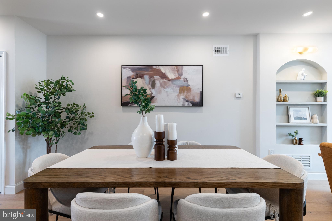
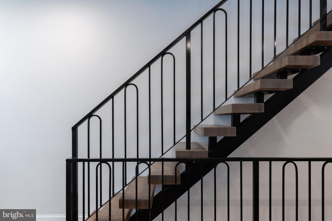
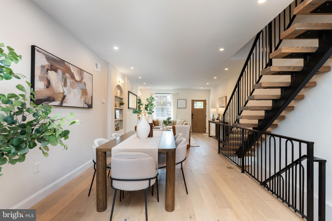
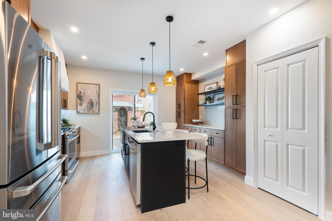
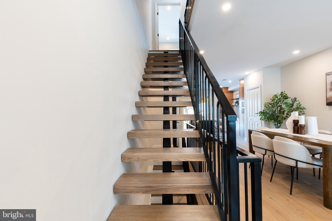
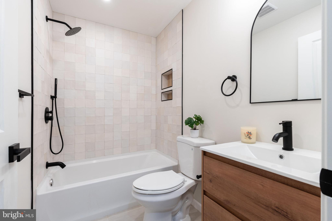
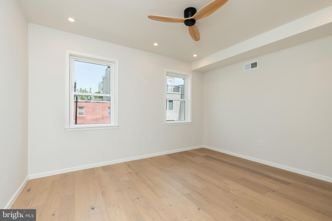
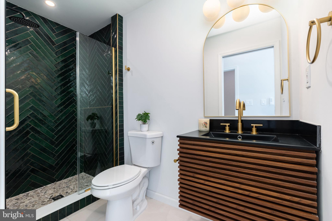
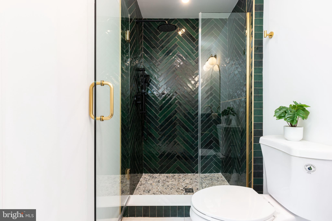
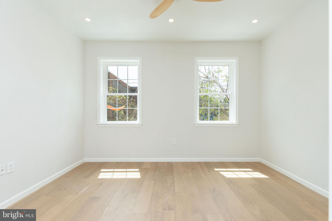
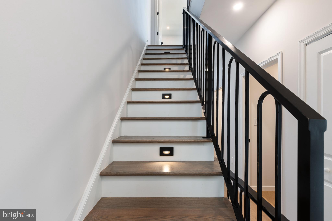
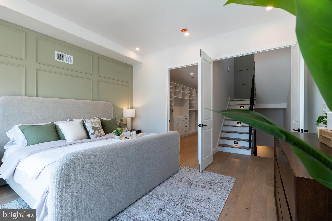
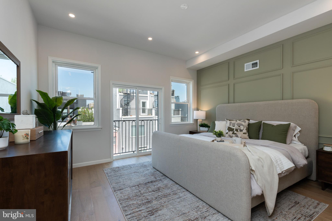
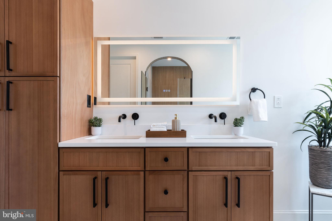
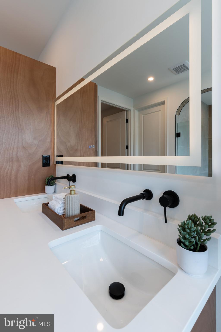
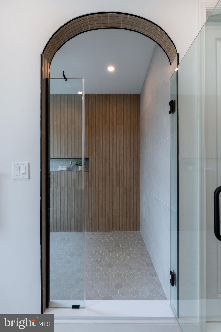
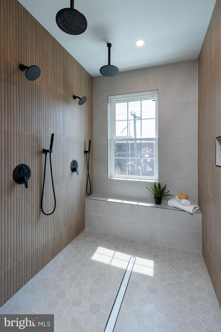
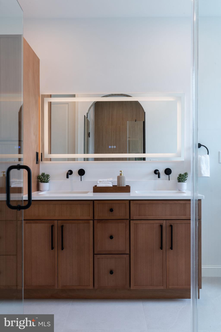
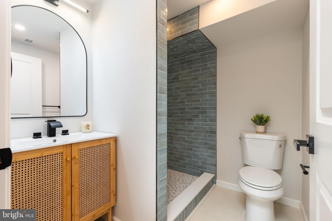
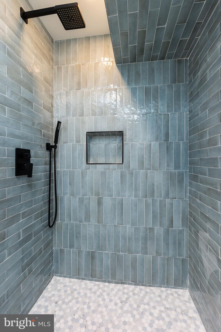
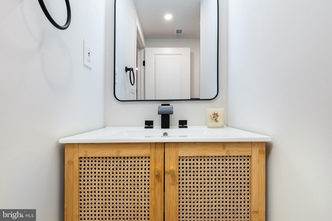
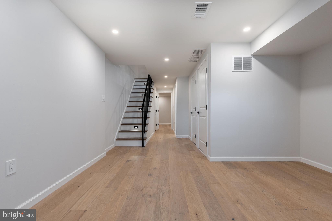
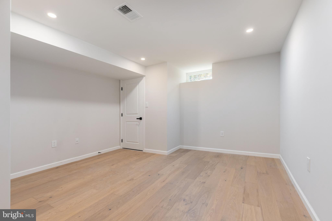
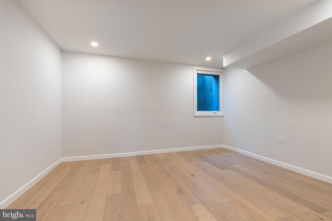
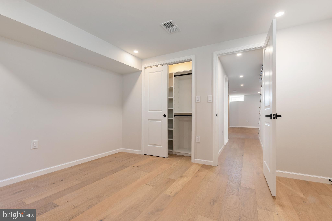
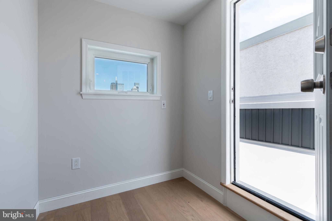
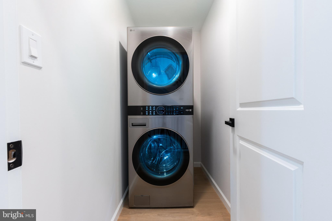
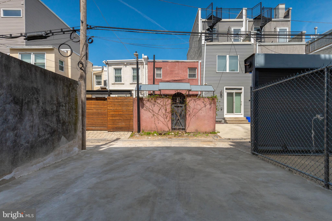
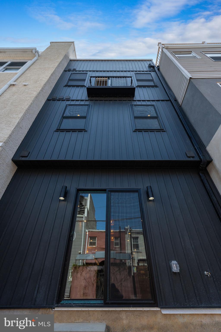
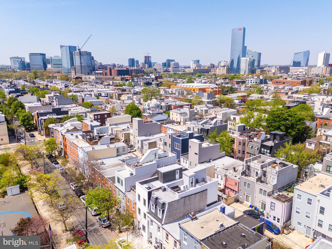
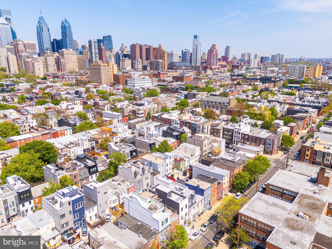
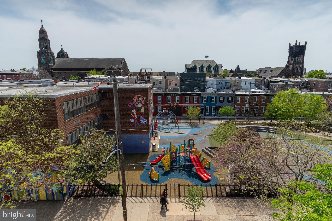
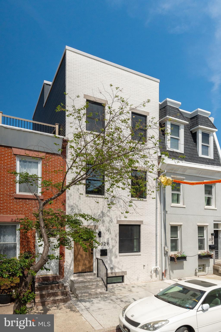
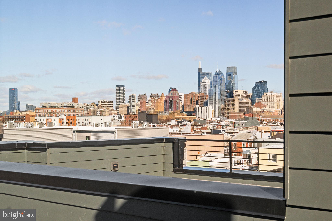
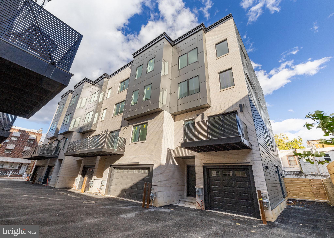
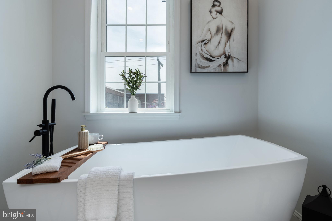
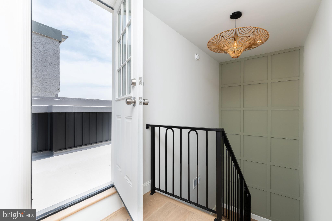
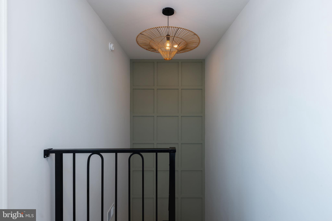
Welcome to 2029 Catharine Street — a luxurious 4 bed, 4 full bath new construction home with parking in the heart of Graduate Hospital. Thoughtfully designed with timeless character and modern amenities, this residence offers the perfect blend of comfort and convenience. Step into the main living space where natural light pours in, highlighting custom arched built-ins and an open floor plan ideal for everyday living or entertaining. The chef’s kitchen features wood shaker cabinetry, sleek quartz counters and backsplash, and a full suite of GE Café stainless steel appliances. Retreat upstairs to your spacious primary suite with a Juliet balcony, walk-in closet, and spa-inspired bathroom. Enjoy generously sized bedrooms, and four full bathrooms spread across the home. Head up to your private rooftop deck and take in panoramic city views—perfect for hosting or unwinding. Additional perks include a fully-finished basement with a bedroom & full bathroom, also a private parking spot in the rear—a rare find in this neighborhood. Located steps from Graduate Hospital favorites like Sidecar Bar, and Ultimo Coffee, 2029 Catharine Street delivers elevated city living with charm, function, and style. 10 Year Tax Abatement included.

2029 CATHARINE STREET

Message successfully sent.

What would you like to know?

What is 3 + 4 ?

I agree to receive email communication and understand I can unsubscribe at any time.

I agree to be contacted by Charis Realty Group via call, email, and text for real estate services. To opt out, you can reply 'stop' at any time or reply 'help' for assistance. You can also click the unsubscribe link in the emails. Message and data rates may apply. Message frequency may vary. Privacy Policy

Related Properties

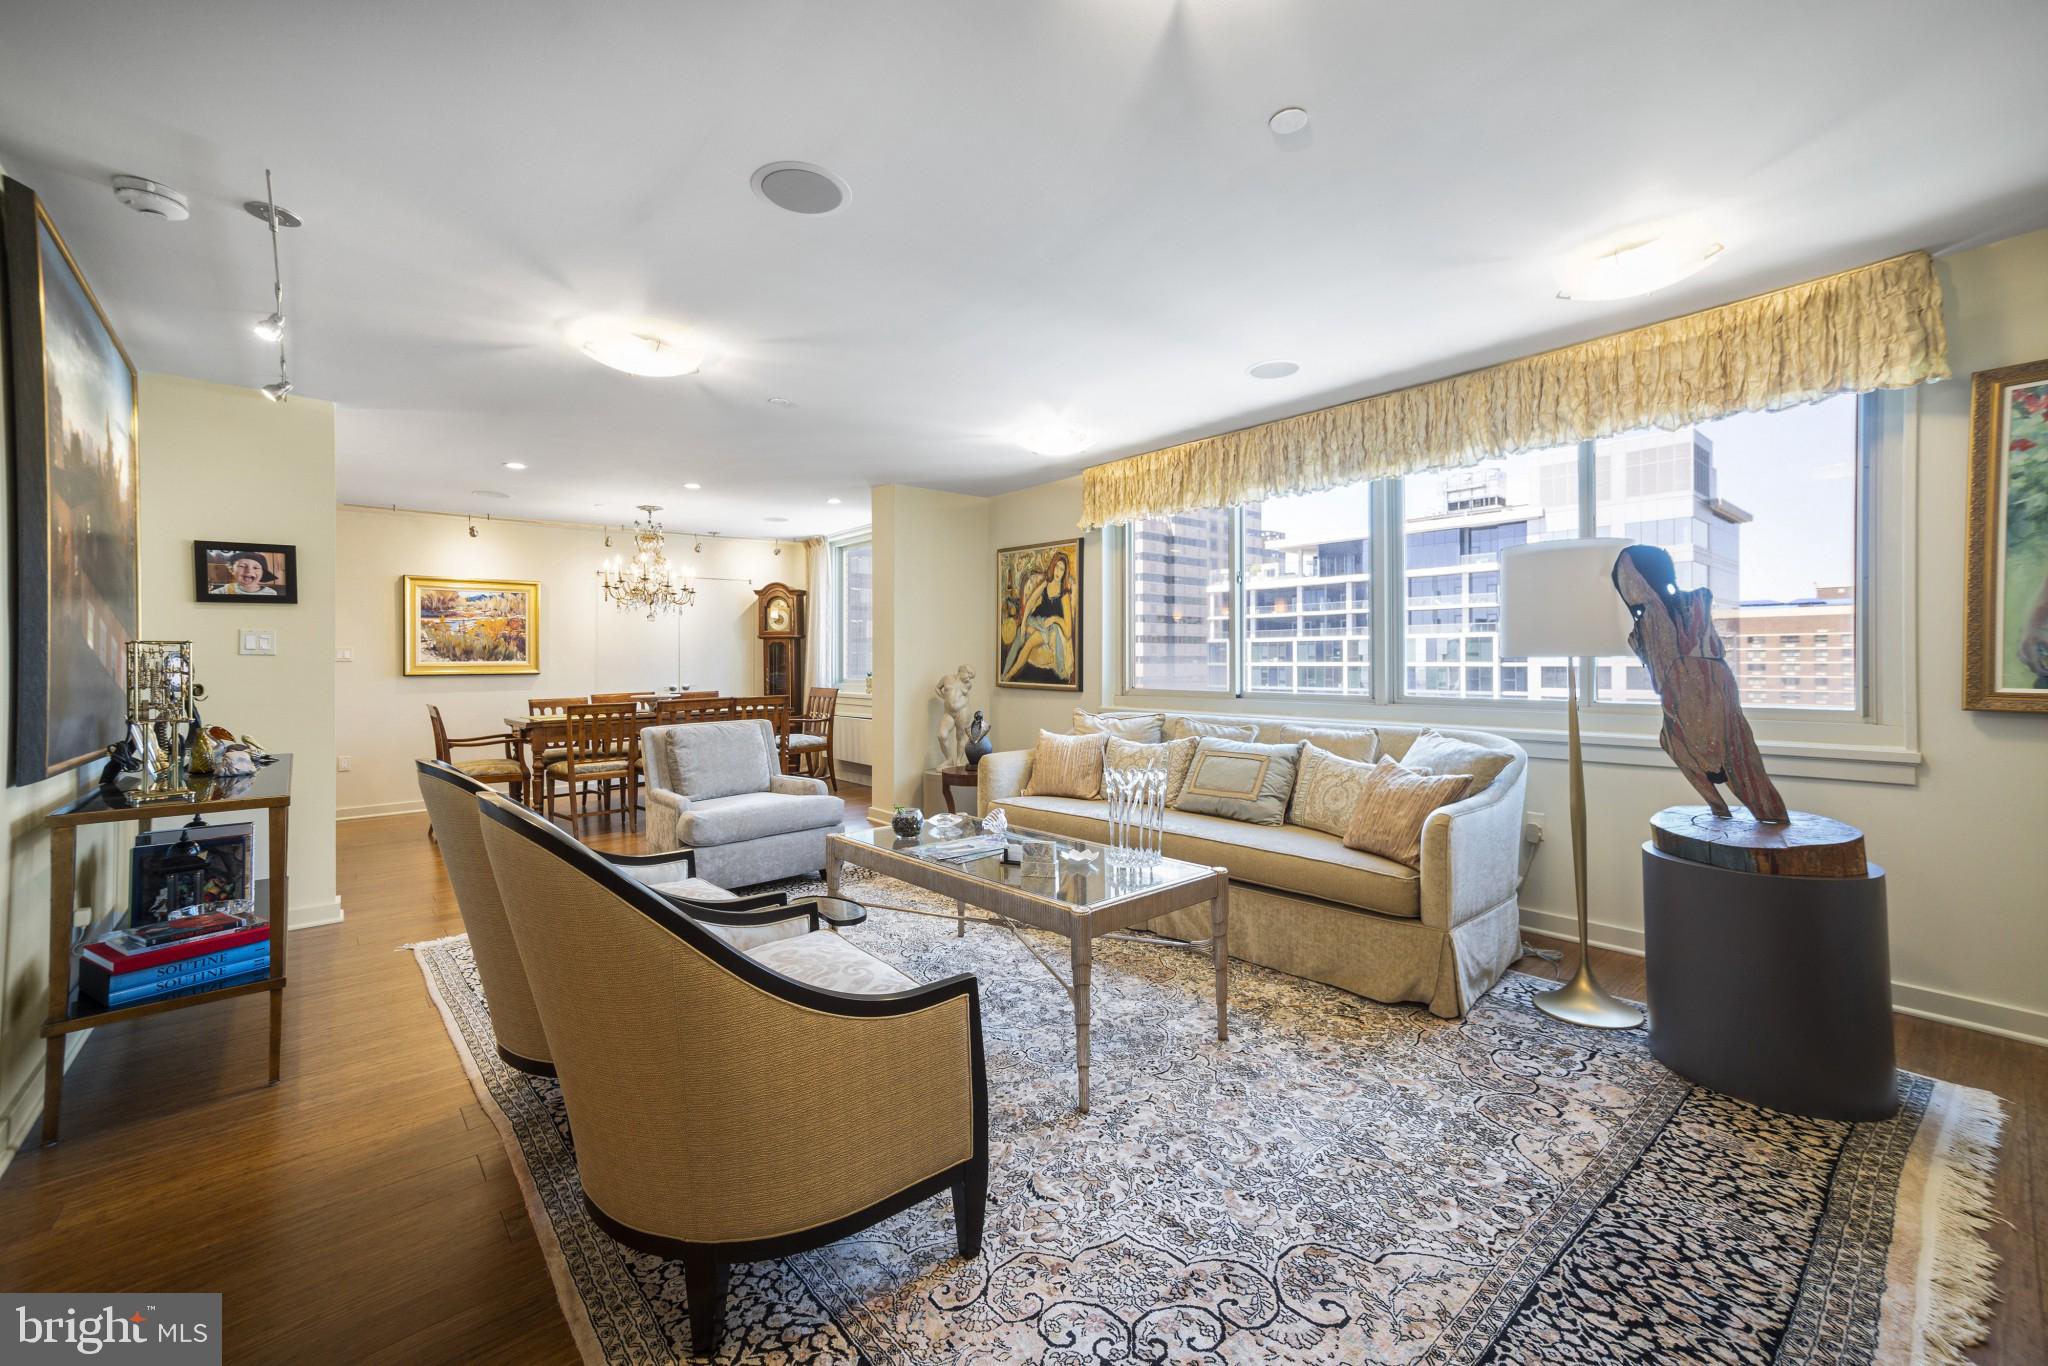
Enjoy five-star living in this exquisitely renovated 2-bedroom, 2.5-bath corner residence at The Ritz-Carlton Residences, offering the most desirable floor plan with sweeping views of Dilworth Plaza and City Hall. This exceptional unit includes one-car garage parking and showcases timeless elegance with refinished Brazilian cherry hardwood floors, motorized window treatments, smart lighting controls, and designer fixtures throughout. The entryway welcomes you with a gallery-style hall perfect for displaying artwork, leading into the expansive living and dining areas, which are framed by floor-to-ceiling windows that bathe the space in natural light and highlight the dramatic cityscape beyond.

The renovated gourmet kitchen is a chef’s dream, featuring a waterfall-edge quartz island, marble flooring and backsplash, Sub-Zero refrigerator, Viking range and microwave, Miele dishwasher, U-Line wine cooler, and a Franke undermount sink. The spacious primary suite offers two custom closets and stunning skyline views, while the luxurious en-suite bath boasts Calacatta marble floors and counters, dual vanities, a Bain ultra-soaking tub, Duravit commode, and a frameless glass steam shower. The guest suite includes its own custom closet and a stylish bath with Calacatta Gold marble, pedestal sink, and frameless shower door. A marble-appointed powder room completes the home’s refined layout.

Living at The Ritz-Carlton Residences means enjoying an unmatched level of service and amenities, including a 24-hour concierge and doorman, chauffeur-driven Mercedes and covered resident access to the Ritz-Carlton Hotel, where you can enjoy in-room dining and discounted rates at luxury Marriott properties worldwide. The building’s recently reimagined common spaces include a 7,000-square-foot state-of-the-art fitness center with an indoor lap pool, hot tub, and yoga/Pilates room; a newly updated residents’ lounge with a balcony, caterer’s kitchen, and media room; and a serene private outdoor park with a waterfall and gated dog area. Additional services such as pet walking, babysitting, dry cleaning, and storage units are available for an additional fee.

Perfectly situated in the Rittenhouse Square and Avenue of the Arts neighborhood, this unparalleled home places you steps from Philadelphia’s finest dining, shopping, arts, culture, hospitals, and public transportation. Experience elevated urban living in a residence that reflects the world-class luxury and legendary service of The Ritz-Carlton.
#PAPH2514896

PHILADELPHIA

1414 S PENN SQUARE 7F

2 Beds

2 Baths

1,655 Sq.Ft.

$1,059,000
MLS#: PAPH2514896

Completely redesigned. Totally unique. Instantly unforgettable. This layout is the only floorplan featuring a private balcony.   It has brand-new White Oak wide plank hardwood throughout. Expansive floor-to-ceiling windows frame iconic views of Philadelphia’s City Hall, creating the perfect backdrop for refined urban living. The chef’s kitchen has high-end appliances, granite countertops, with a view of City Hall. The primary suite is spacious and serene, offering a Calcutta Gold marble bath with soaking tub and separate glass-enclosed shower. An extra large second bedroom (or flex office/guest space) plus a 3rd Guest Bedroom and additional full bath complete the thoughtful layout. Residents enjoy 10,000 sq ft of unmatched amenities, including an indoor pool, state-of-the-art fitness center, yoga/wellness room, private resident lounge, screening room, and expansive outdoor terrace with grilling stations, dining areas, and fire pits — all overlooking City Hall. Add in valet parking, 24-hour concierge, chauffeur service, and direct access to the Ritz-Carlton Hotel and Spa, and you have a residence that redefines Center City luxury.
#PAPH2525862

PHILADELPHIA

1414 S PENN SQUARE 5B

3 Beds

2 Baths

2,046 Sq.Ft.

$1,375,000

MLS#: PAPH2525862

Exceptional South Broad Street opportunity on a prominent corner lot with strong visibility, scale, and multiple potential paths for repositioning. Located along one of Philadelphia’s most recognizable corridors, this property offers investors and developers the chance to transform a highly visible asset in a sought-after urban location.
The ground floor is currently operating as a funeral home and will be decommissioned by the seller in preparation for sale, offering a more straightforward transition for the next owner. The finished basement provides additional functional square footage with high ceilings and plumbed bathrooms. The upper two floors are currently configured as a single residential unit and are leased month to month, with the tenant preparing to vacate in the near future, creating added flexibility for redevelopment or reconfiguration.
The property is served by central air conditioning on the first floor and basement level with window units in the second and third floors. Mechanical systems include an above-ground oil tank fueling an oil furnace for the upper floors and a newer gas-fired furnace servicing the basement and first floor. A newer roof, installed within the last five years, covers approximately three quarters of the structure, excluding the rear section. An abandoned underground oil tank beneath the basement floor has been emptied and capped, and should be further investigated by buyer.
A major value driver is the Wharton Street frontage, where a three-car-wide curb cut, existing two-bay garage door, and loading dock double man door present the likely opportunity to create three-car indoor parking, a rare and meaningful advantage for future residential or mixed-use planning. The property also includes an open deck over the garage and offers sweeping skyline views, including a direct sightline to Billy Penn.
For a buyer with vision, this is a rare chance to acquire a corner asset with strong bones, meaningful square footage, parking potential, and iconic South Broad Street presence.
#PAPH2599616

PHILADELPHIA

1248 S BROAD STREET

4 Beds

None Baths

5,160 Sq.Ft.

$1,200,000

MLS#: PAPH2599616

Introducing 204 W Laurel Street, a luxury residence in the exclusive Laurel Court community in Northern Liberties—just steps from Liberties Lands Park, The Piazza, and top dining, markets, and nightlife. This three-story townhome offers nearly 3,000 Sq Ft, with 3 bedrooms, 3 full baths, 1 half bath, private parking, and multiple outdoor spaces, including a rear patio with gas line, primary suite terrace, and a large roof deck with gas line and skyline views. Inside, the home features custom European-style wood veneer cabinetry, Silestone quartz countertops, porcelanosa kitchen and bath design, and a custom tile backsplash. Additionally - a full suite of panel-ready Thermador appliances, including a 36” gas cooktop, integrated refrigerator and dishwasher, convection oven and microwave, and pot filler. Main living areas boast 3/4” hardwood floors, oversized Andersen 400 windows, a gas fireplace, motorized shade wiring, and 5.1 surround sound prewiring. The open-riser staircase is a design focal point, built with solid wood treads, steel stringer, and custom metal railings. The primary suite includes a large walk-in closet system, floor-to-ceiling windows, and a spa-like bath with freestanding soaking tub, 6’x4’ rain shower with body sprays and hand shower, custom floating double vanity, and wall-mounted European toilet. The finished basement includes heated porcelain tile floors, a full bath, and a large storage/flex space ideal for a gym or guest suite. A pilothouse wet bar with sink and wine fridge offers convenient access to the roof deck. Additional highlights: Dual-zone high-efficiency HVAC, 200 Amp electric, CAT6 wiring + video intercom system, Prewired for full home automation, TREX composite decking, 20-year certified TPO roof, NuHeat radiant heating in basement floors, 10’ ceilings on living and primary levels. A rare blend of thoughtful architecture, custom finishes, and prime location. 204 W Laurel Street delivers high-end living in one of Philadelphia’s most coveted neighborhoods.
#PAPH2492930

PHILADELPHIA

204 W LAUREL ST 3

3 Beds

3 Baths

2,825 Sq.Ft.

$1,160,000

MLS#: PAPH2492930

Here’s your opportunity to own a loft-style condo that has been beautifully reimagined by the owner. This expansive residence features 2 bedrooms, a den, an office, and 2.5 baths, offering unparalleled views of the Benjamin Franklin Parkway — all within one of the city’s most iconic historic buildings.

Upon entering, you’ll be greeted by crisp, airy contemporary finishes, including refinished Blanc hardwood floors that flow throughout the open layout. The chef’s kitchen boasts sleek slate countertops and modern appliances, perfect for both everyday living and entertaining.
Just off the entryway is a private office, ideal for working from home. The primary suite features sweeping Parkway views, a luxurious custom bath with custom steam shower and soaking tub, and a custom walk-in closet. The second bedroom also offers beautiful views, abundant natural light, and its own en-suite bath with a walk-in shower.
A versatile den provides the perfect space for a media or TV room, and there’s a convenient half bath off the hallway. Storage will never be an issue, with an additional room available for flexible use.
This truly one-of-a-kind home blends historic charm with modern design and will not last long!
#PAPH2598744

PHILADELPHIA

1600 ARCH STREET 1809

3 Beds

2 Baths

2,723 Sq.Ft.

$1,450,000

MLS#: PAPH2598744

An exquisite opportunity to live in a sprawling four bedroom, three and a half bath residence with three private balconies and two-car garage parking. This home offers over 2,400 square feet of magnificent living space. The expansive living and dining areas impress with soaring ten foot ceilings, gleaming hardwood floors, and oversized windows that flood the interior with an abundance of natural light. The living room opens to a private balcony, perfect for entertaining, relaxing, or enjoying your morning coffee. The chef’s kitchen is a culinary masterpiece showcasing an oversized island with a breakfast bar, rich quartz countertops, a marble subway-tile backsplash, and Gaggenau professional stainless steel appliances. The lavish primary suite is a private retreat with custom built-ins, touch-sensor lighting, a large custom walk-in closet, and a spacious balcony. The spa-like marble bathroom offers double ceramic sinks with storage vanities, a soaking tub, and a separate shower with a frameless glass enclosure. The second bedroom is impeccably appointed and features an en suite bathroom and generous closet space. The third bedroom is filled with natural light and offers a private balcony, multiple exposures and ample closet space. The fourth bedroom leaves room for the imagination with the ability to be used as a guest room, home office, media room, playroom, workshop, or library. Two garage parking spaces with inside access, custom window treatments, thoughtful built-ins, and a multitude of designer finishes complete this impeccably maintained residence at 410 at Society Hill. Association amenities include a 24-hour concierge, residents’ lounge, central courtyard with seating areas, bicycle storage, and a coveted rooftop deck with breathtaking 360- degree views. Perfectly nestled in the historic Headhouse District of Society Hill, this pet-friendly residence is just steps from fine dining, one-of-a-kind shopping, world-renowned cultural destinations, vibrant nightlife, and major transportation.
#PAPH2589388

PHILADELPHIA

410 S FRONT STREET 209

4 Beds

3 Baths

2,432 Sq.Ft.

$1,550,000

MLS#: PAPH2589388

Capitol Street Luxury Collection - The Signature Model 

Open House Sunday (5/17) 1-3pm.

Last Remaining Unit in the Exclusive Capitol Street Collection – Identical Luxury New Construction Twin to the Premium Model Next Door!

Introducing 739 N Capitol Street – the exceptional value option in the highly sought-after Capitol Street Collection of brand-new 2026 luxury townhomes in prime Fairmount. This move-in-ready masterpiece offers nearly identical features to its premium sister property at 741 N Capitol, but at a more accessible price point for discerning buyers seeking modern sophistication without compromise.

Spanning approximately 3,661 square feet with 4 bedrooms and 5.5 baths, this stunning home boasts an attached 1-car garage, a expansive private rooftop deck with breathtaking Center City skyline views and wet bar, a gourmet chef’s kitchen with high-end appliances, a spa-like primary suite, and a fully finished lower level ideal for entertaining or a home office. Every detail reflects premium finishes and thoughtful design.

Enjoy the same rare and valuable 10-year Philadelphia tax abatement (thousands in annual savings) and 1-year builder warranty.

This home places you steps from the Philadelphia Museum of Art, Fairmount Park, vibrant restaurants, and Center City convenience. Walk Score 87 – true urban luxury living.

Whether you’re an upsizer, relocating professional, or investor, 739 N Capitol delivers unmatched new-construction quality in one of Philadelphia’s most walkable neighborhoods. Tour both identical Capitol Street Collection homes this weekend and choose the option that perfectly fits your lifestyle – the premium model at 741 or this outstanding value at 739.

Private showings and joint open houses available. Don’t miss this rare opportunity to own a piece of Fairmount’s newest luxury enclave.

Listing agent related to seller and has financial interests in property.
#PAPH2607918

PHILADELPHIA

739 N CAPITOL STREET

4 Beds

5 Baths

3,661 Sq.Ft.

$1,160,000

MLS#: PAPH2607918

Thoughtfully renovated by a designer for personal use, this Queen Anne residence with carriage house and incredible grounds is the quintessential Mount Airy dream home. Suited for 21st-century living while remaining in perfect harmony with its original character, the property features meticulous updates to the kitchen and bathrooms alongside new mechanicals, plus details like a combination of original oak parquet, salvaged oak laid on the diagonal, and original pine flooring; custom replacement period-appropriate Andersen windows; and woodwork restored or custom milled to match the original throughout the interior and exterior. The detached Wissahickon Schist stone garage and carriage house provides not just parking but a workshop area and a flexible second-floor space for a three-season home office, artist studio, yoga room, or other private retreat. Outdoor living is a dream, with two porches overlooking the grounds–a large front and back yard with mature landscaping, pond and waterfall. Inside the house a grand entry foyer, in line with the home’s generous proportions, is at the center of the first floor; its gorgeous and slightly whimsical wallpaper sets the tone for a casually elegant sensibility throughout. Dramatic landings with original leaded glass windows separate each floor. Five bedrooms and two baths, including a serene primary suite consisting of an expansive bedroom with a dressing room ringed by a pair of closets, WC and well-appointed bath, plus a conveniently placed laundry closet and a cedar closet are spread across the two upper floors. There’s architectural interest throughout, including curved plaster nooks, deep window seats with original millwork and cozy alcoves created by dormer windows. The living room with coffered ceilings and original double doors to the rear porch is anchored by the woodburning fireplace with limestone mantel. The kitchen is quietly sophisticated, with sleek and functional white Ultracraft cabinetry with Emtek ring pulls, including two floor-to-ceiling pantries flanking the fridge, white subway tile backsplash with wall-mounted gooseneck faucet, Caesarstone counters and a Bertrazonni range. Restoration work was all inclusive, from the removal and refurbishing of all interior hardware to all new roof surfaces, plumbing, wiring and dual-zoned central air alongside the existing high-efficiency radiator heat. Offering the best in West Mount Airy living, this private retreat is walkable to Weavers Way Co-op, High Point Cafe, Carpenter’s Woods and the Upsal Regional Rail station.
#PAPH2599376

PHILADELPHIA

6638 GREENE STREET

5 Beds

2 Baths

3,582 Sq.Ft.

$1,200,000

MLS#: PAPH2599376

Perched on the 32nd floor, this sought-after 2-bedroom, 2.5-bath corner residence offers approximately 1,645 square feet and sweeping wraparound views of Dilworth Park, City Hall, William Penn, and the Delaware River.

There’s a point in the building where the experience shifts.

At this elevation, the city doesn’t disappear- it settles.
The movement is still there, but it feels quieter. More intentional.

From here, the light moves differently. Mornings arrive clean. Evenings stretch a little longer. And as the city transitions into night, the skyline becomes something else entirely, layers of light, movement, and reflection that carry through every room.

The layout is designed with intention. A proper foyer entry leads into a wide living area with a defined dining space, all oriented toward the glass. With 9+ foot ceilings and expansive floor-to-ceiling windows, the connection to the skyline becomes part of your daily rhythm.

The kitchen balances function and presence. Outfitted with Viking, Sub-Zero, and Miele appliances, it includes an island, dining area, butler’s pantry, and generous storage integrated in a way that supports both everyday living and hosting with ease.

The primary suite is well-proportioned and grounded, featuring a walk-in closet and a marble bath with double sinks, soaking tub, and glass-enclosed shower. A space designed for comfort without excess.

The second bedroom is well-proportioned, with a floor-to-ceiling window and a private en-suite bath—comfortable, bright, and thoughtfully separated.

What stands out is how well the home has been maintained. Clean, carefully kept, and consistent over time.

Residents enjoy full-service living with a 24-hour concierge and doorman, chauffeur service, fitness center with lap pool, hot tub, and yoga room, along with a residents’ lounge, media room, outdoor terrace, and private landscaped park. The Ritz-Carlton Residences Association fees include many utilities and services, adding ease to ownership.

Located along the Avenue of the Arts in the heart of Center City, with direct access to dining, theaters, transit, and cultural destinations.

Some will see this as a primary home that simplifies daily living.
Others will recognize it as a long-term hold in a location that continues to anchor value.

Either way, it’s not trying to impress.
It’s designed to last.
#PAPH2601464

PHILADELPHIA

1414 S PENN SQUARE 32F

2 Beds

2 Baths

1,645 Sq.Ft.

$1,400,000

MLS#: PAPH2601464

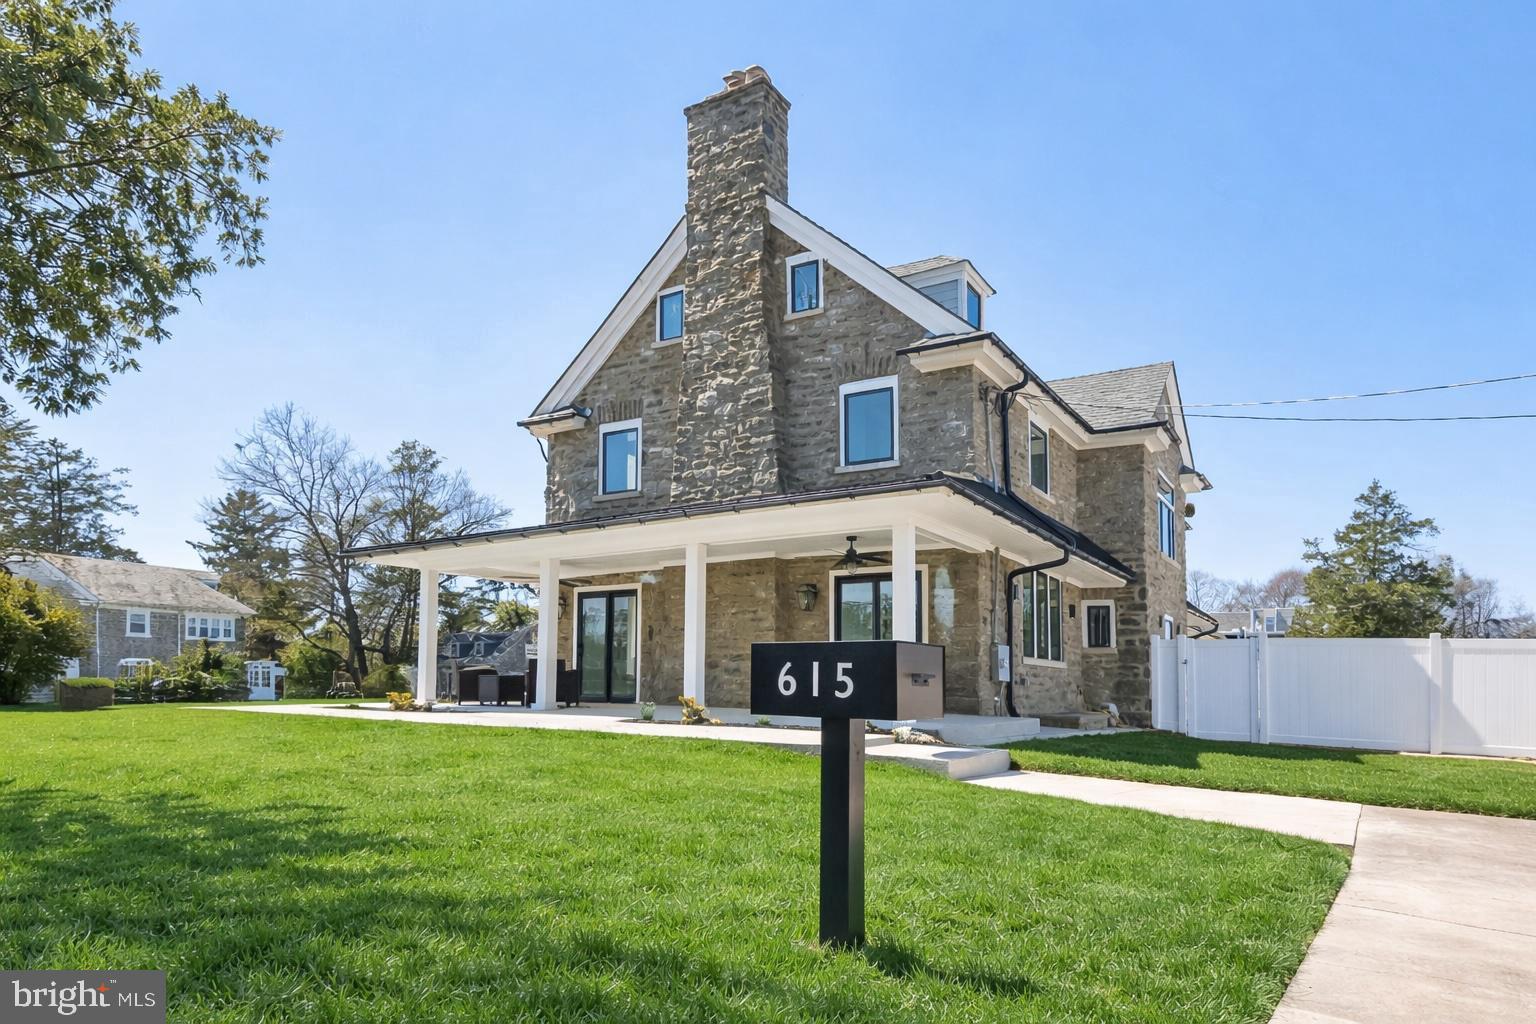
Welcome to this recently constructed modern farmhouse in the heart of Mt. Airy, offering the perfect blend of timeless design and modern convenience. This beautifully designed home features 5 bedrooms, 4 full bathrooms, and 1 half bathroom, providing generous space for comfortable living and entertaining.

The heart of the home is a bright open-concept chef’s kitchen with double sinks, high-end finishes, and plenty of room to cook, gather, and host. The kitchen flows seamlessly into the main living and dining areas, creating a welcoming space for everyday living and entertaining.

The fully finished basement adds incredible versatility with heated floors, a wet bar, and a full bathroom, making it ideal for a media room, home gym, guest suite, or additional entertaining space.

Upstairs, the expansive primary bedroom offers a relaxing retreat, while the additional bedrooms provide flexibility for family, guests, or home offices.

Step outside to enjoy a side patio perfect for outdoor dining or relaxing, along with a fenced backyard that offers privacy and space for gatherings, pets, or gardening.

Additional features include automatic shades throughout, a security system with hardwired Ring cameras, a 1-car garage with an EV charger, and additional dedicated parking spaces.

Located in Mt. Airy and just minutes from the shops and restaurants of Chestnut Hill, this home offers easy access to local dining, boutiques, and neighborhood favorites. Commuting is convenient with nearby Regional Rail access and major roadways including Lincoln Drive and Germantown Avenue, allowing for a straightforward trip into Center City Philadelphia.

With recent construction and a 5-year tax abatement, this home combines modern comfort, thoughtful design, and an exceptional location in one of Philadelphia’s most desirable neighborhoods.
#PAPH2602358

PHILADELPHIA

209 E GORGAS LANE

5 Beds

4 Baths

3,073 Sq.Ft.

$1,250,000

MLS#: PAPH2602358

 - property

Send a message

Message successfully sent.

Your message

What is 3 + 4 ?

Reason for contacting?

I agree to receive email communication and understand I can unsubscribe at any time.

I agree to be contacted by Charis Realty Group via call, email, and text for real estate services. To opt out, you can reply 'stop' at any time or reply 'help' for assistance. You can also click the unsubscribe link in the emails. Message and data rates may apply. Message frequency may vary. Privacy Policy

Sign Out

Virtual Assistant

Would you like to take the next step with this property? We can help you schedule a showing or virtual tour, or send you more details.

Yes, I would like more information.

Thank You for Your Reply, One of Our Agents will contact you as soon as possible

No, maybe later.

Thank you, you can always contact me via email, phone number or through the contact form.

Realhub AI

Lucy - Your AI-Powered Realtor

Update Your Temporary Password

Personalize your search

Enter your email and we'll notify you immediately when new listings match what you're looking for.

or enter email address

Already have an account ? Login here

Continue your home search

I agree to receive communications and understand I can unsubscribe at any time.

I agree to be contacted by Charis Realty Group via call, email, and text for real estate services. To opt out, you can reply 'stop' at any time or reply 'help' for assistance. You can also click the unsubscribe link in the emails. Message and data rates may apply. Message frequency may vary. Privacy Policy

Already have an account ? Login here

We use cookies

We use cookies primarily for analytics to enhance your experience. By accepting, you agree to our use of these cookies. You can manage your preferences or learn more about our cookies policy.