Features & Amenities

Interior

  • Other Interior Features

    Eat-in Kitchen, Walk-In Closet(s)

  • Total Bedrooms

    4

  • Bathrooms

    2

  • 1/2 Bathrooms

    1

  • Above Grade Finished Area

    2044.0

  • Basement YN

    YES

  • Cooling YN

    YES

  • Cooling

    Central Air, Electric

  • Fireplace YN

    NO

  • Heating YN

    YES

  • Heating

    Propane, Forced Air

  • Pet friendly

    N/A

Exterior

  • Garage

    Yes

  • Garage spaces

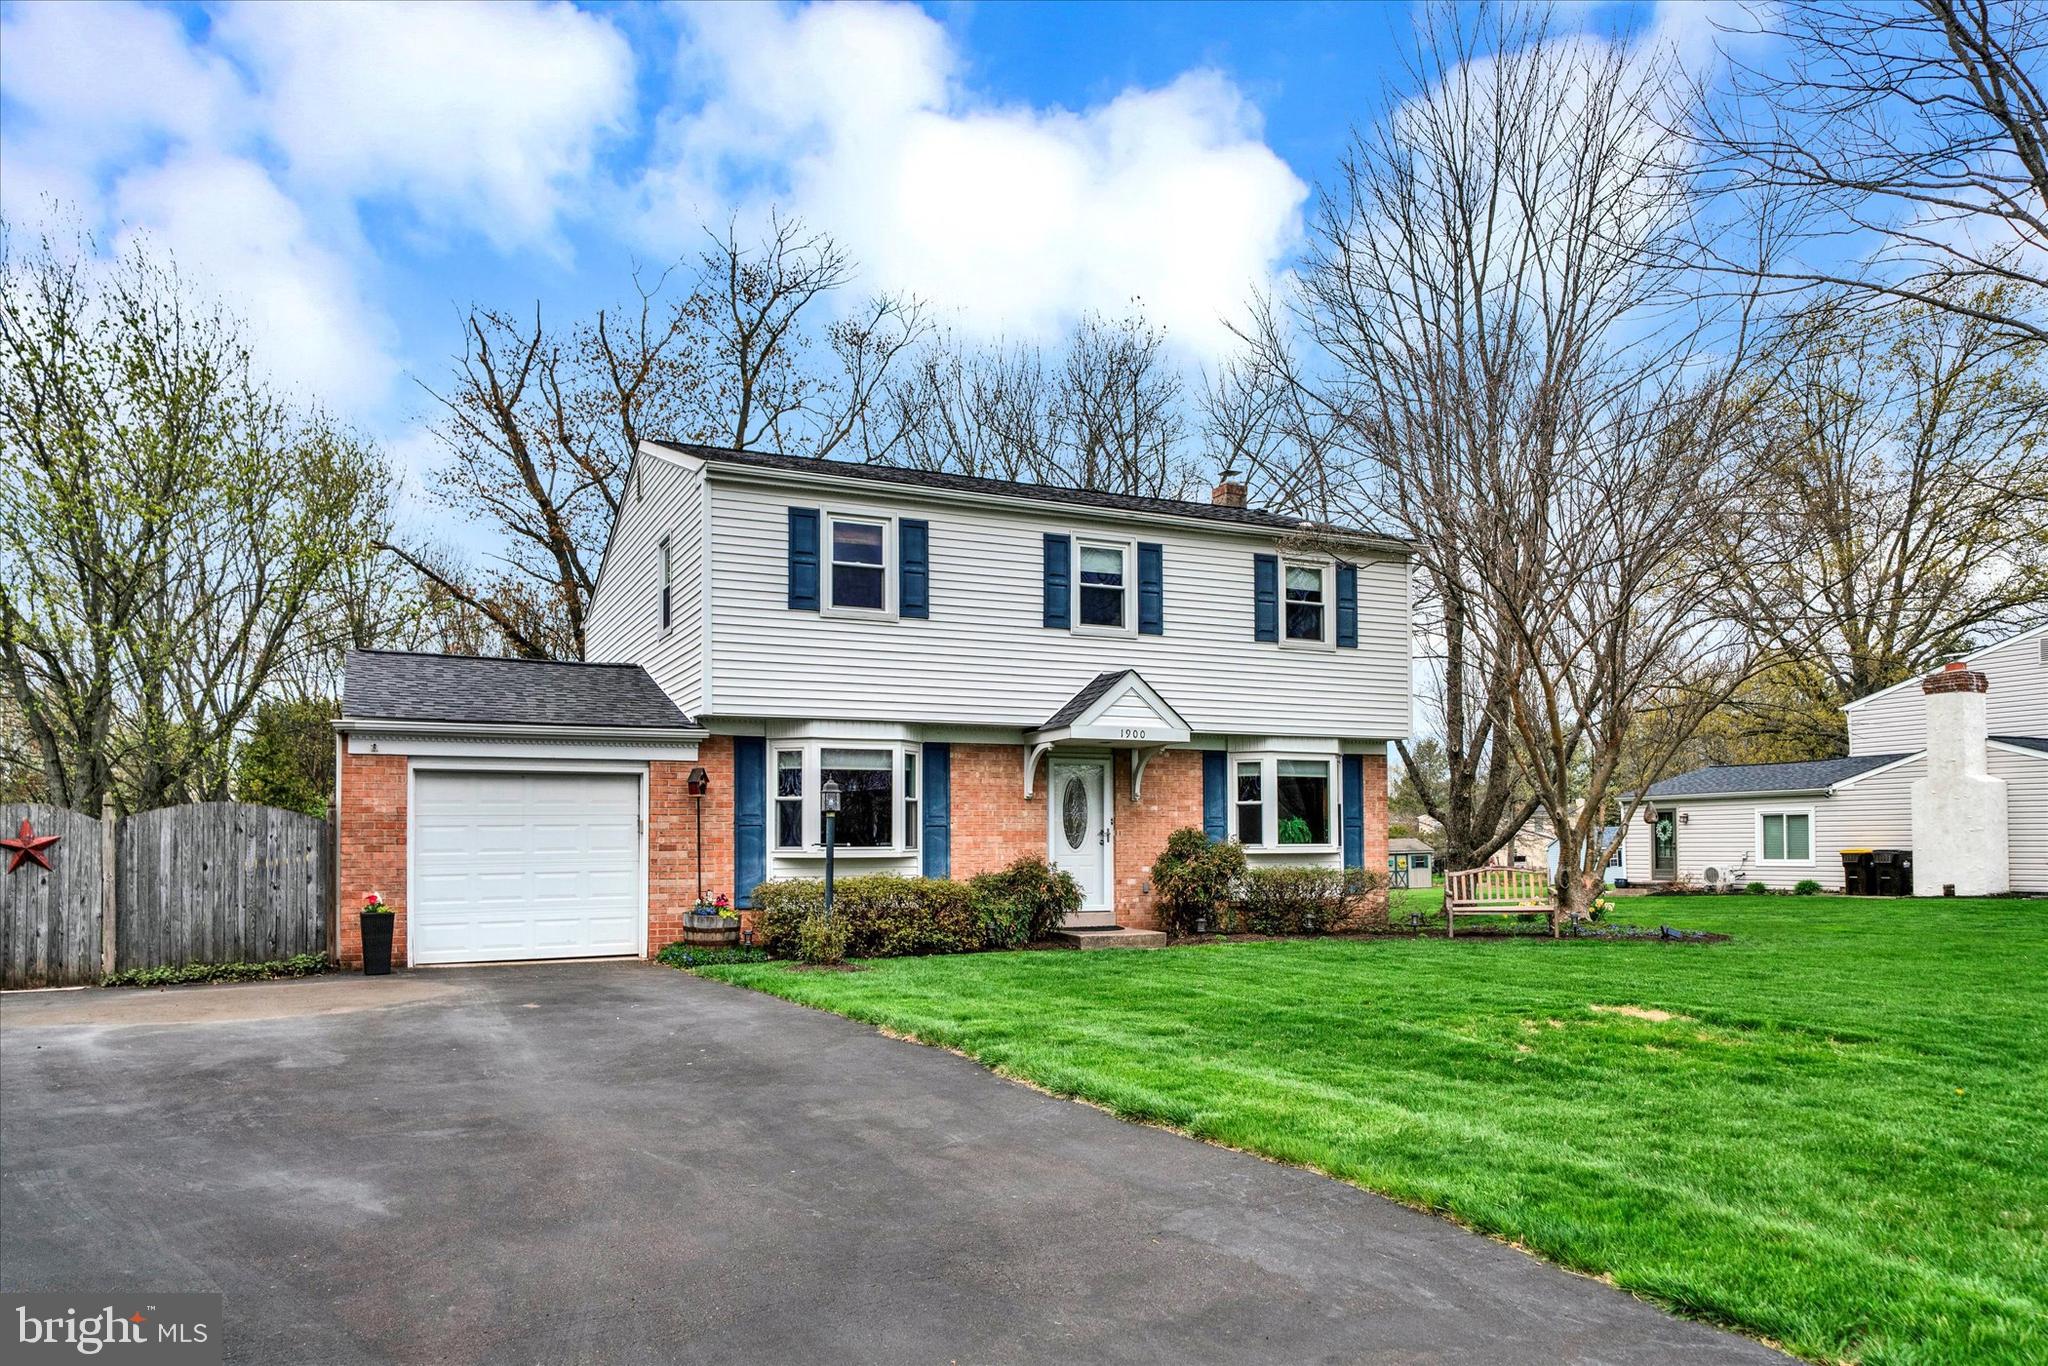
    1

  • Construction Materials

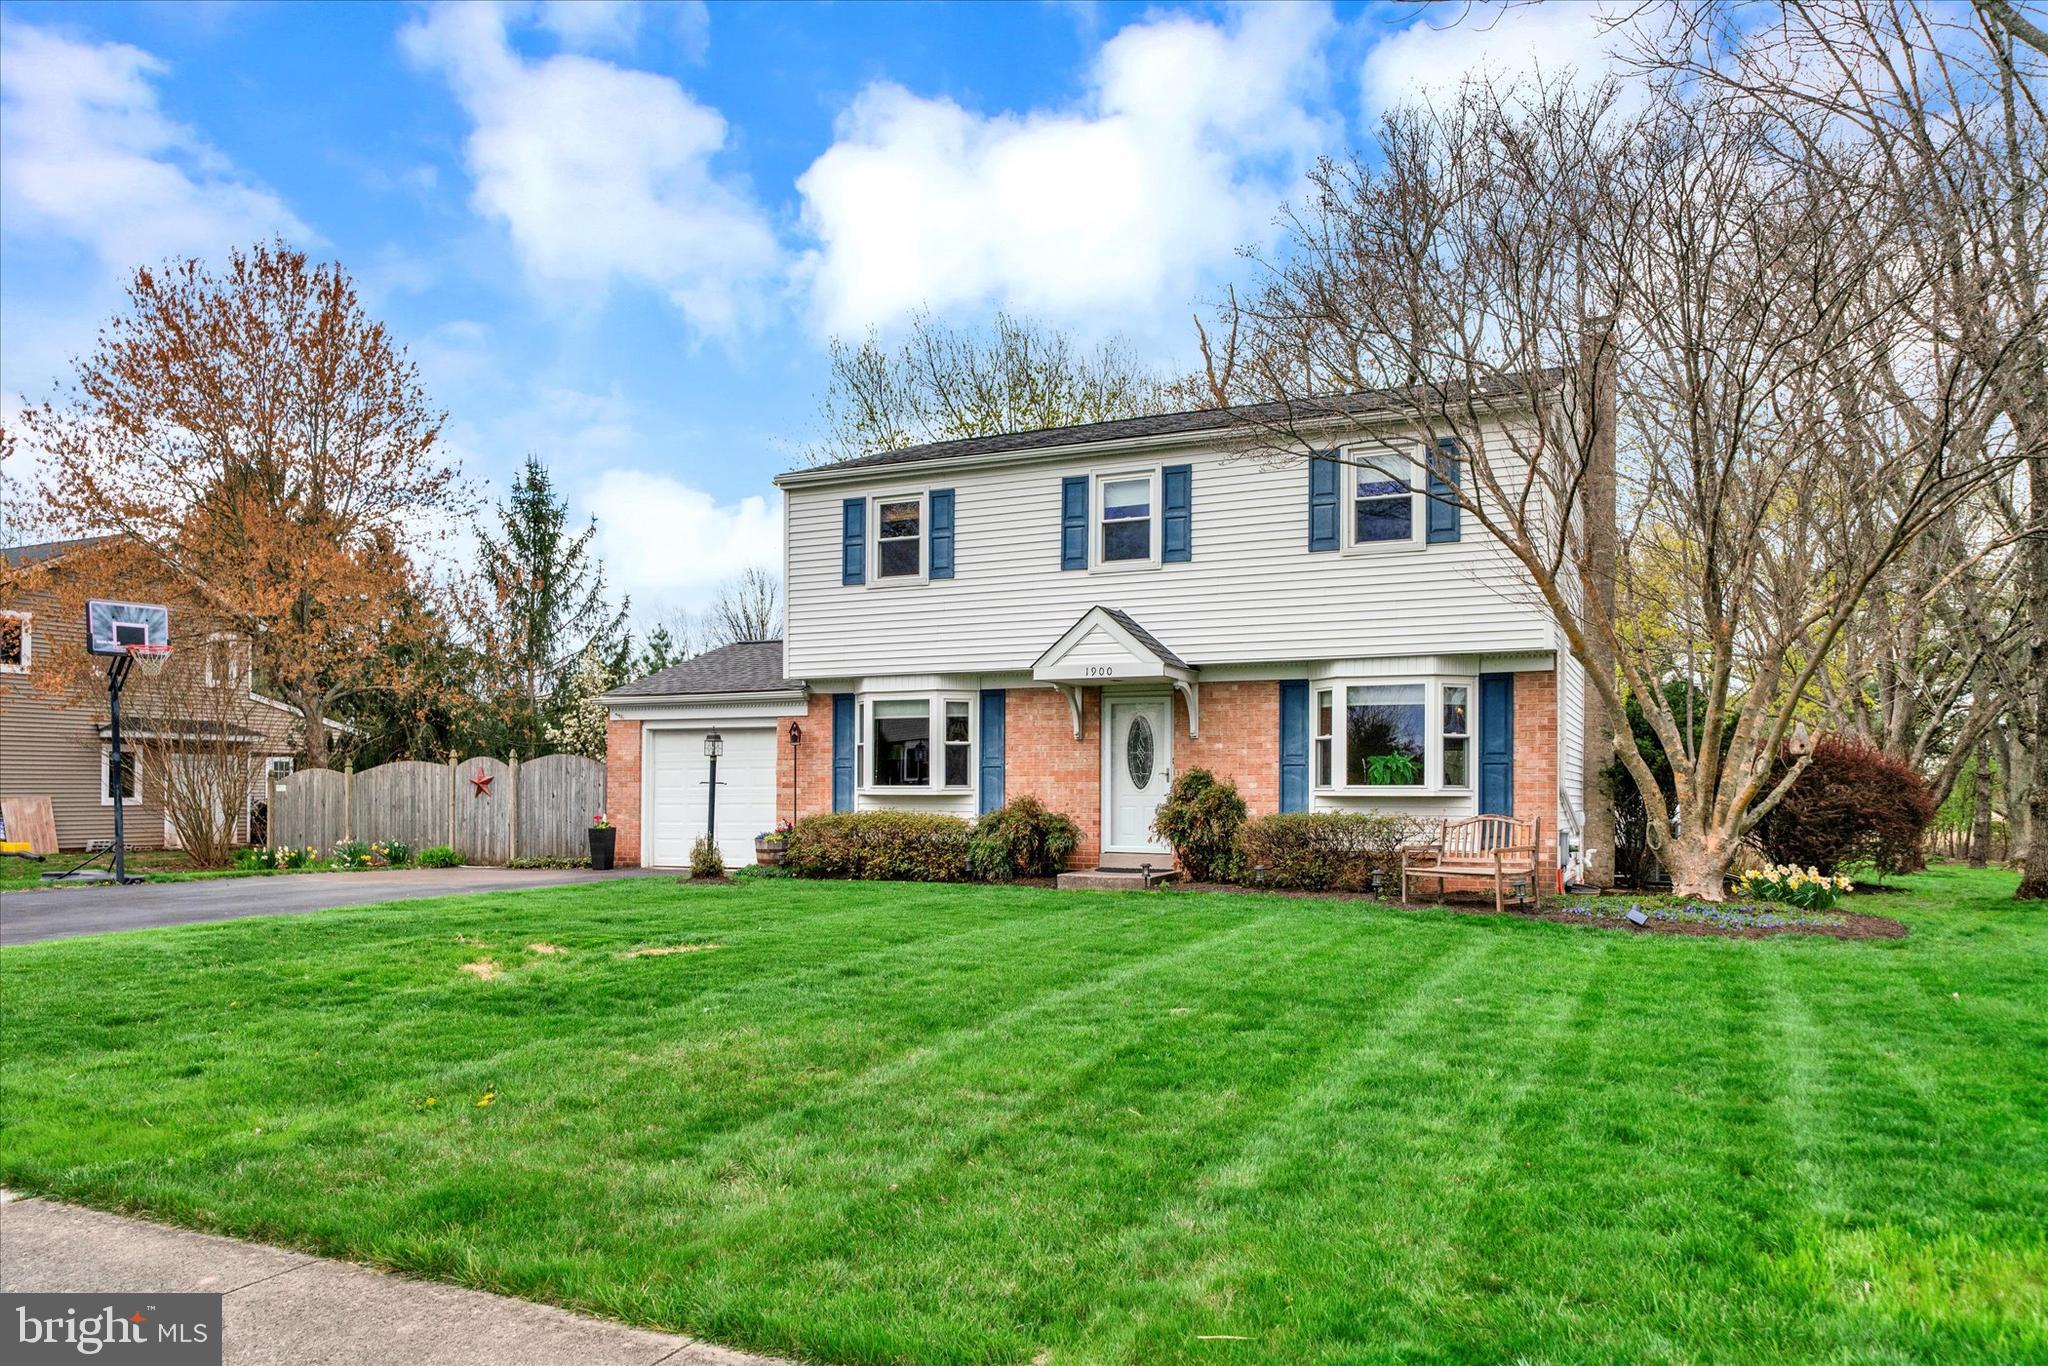
    Vinyl Siding, Brick

  • Parking

    Asphalt, On Street, Garage, Driveway, Attached

  • Patio and Porch Features

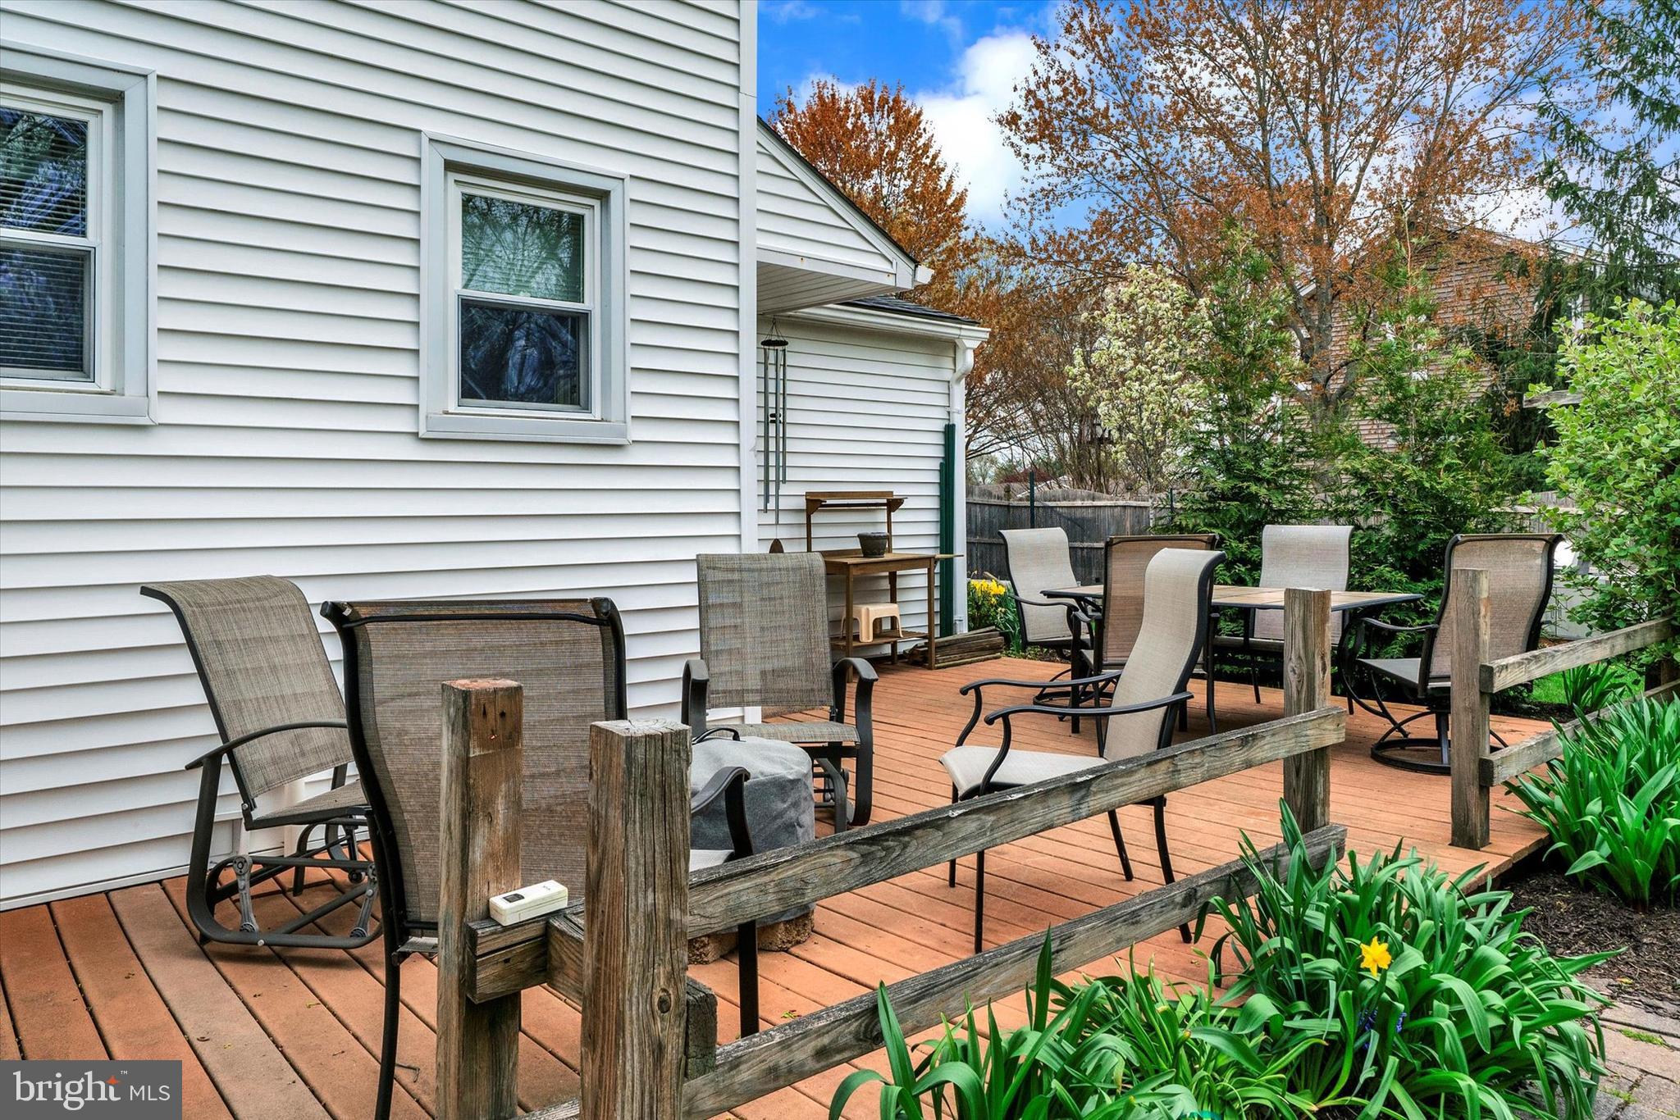
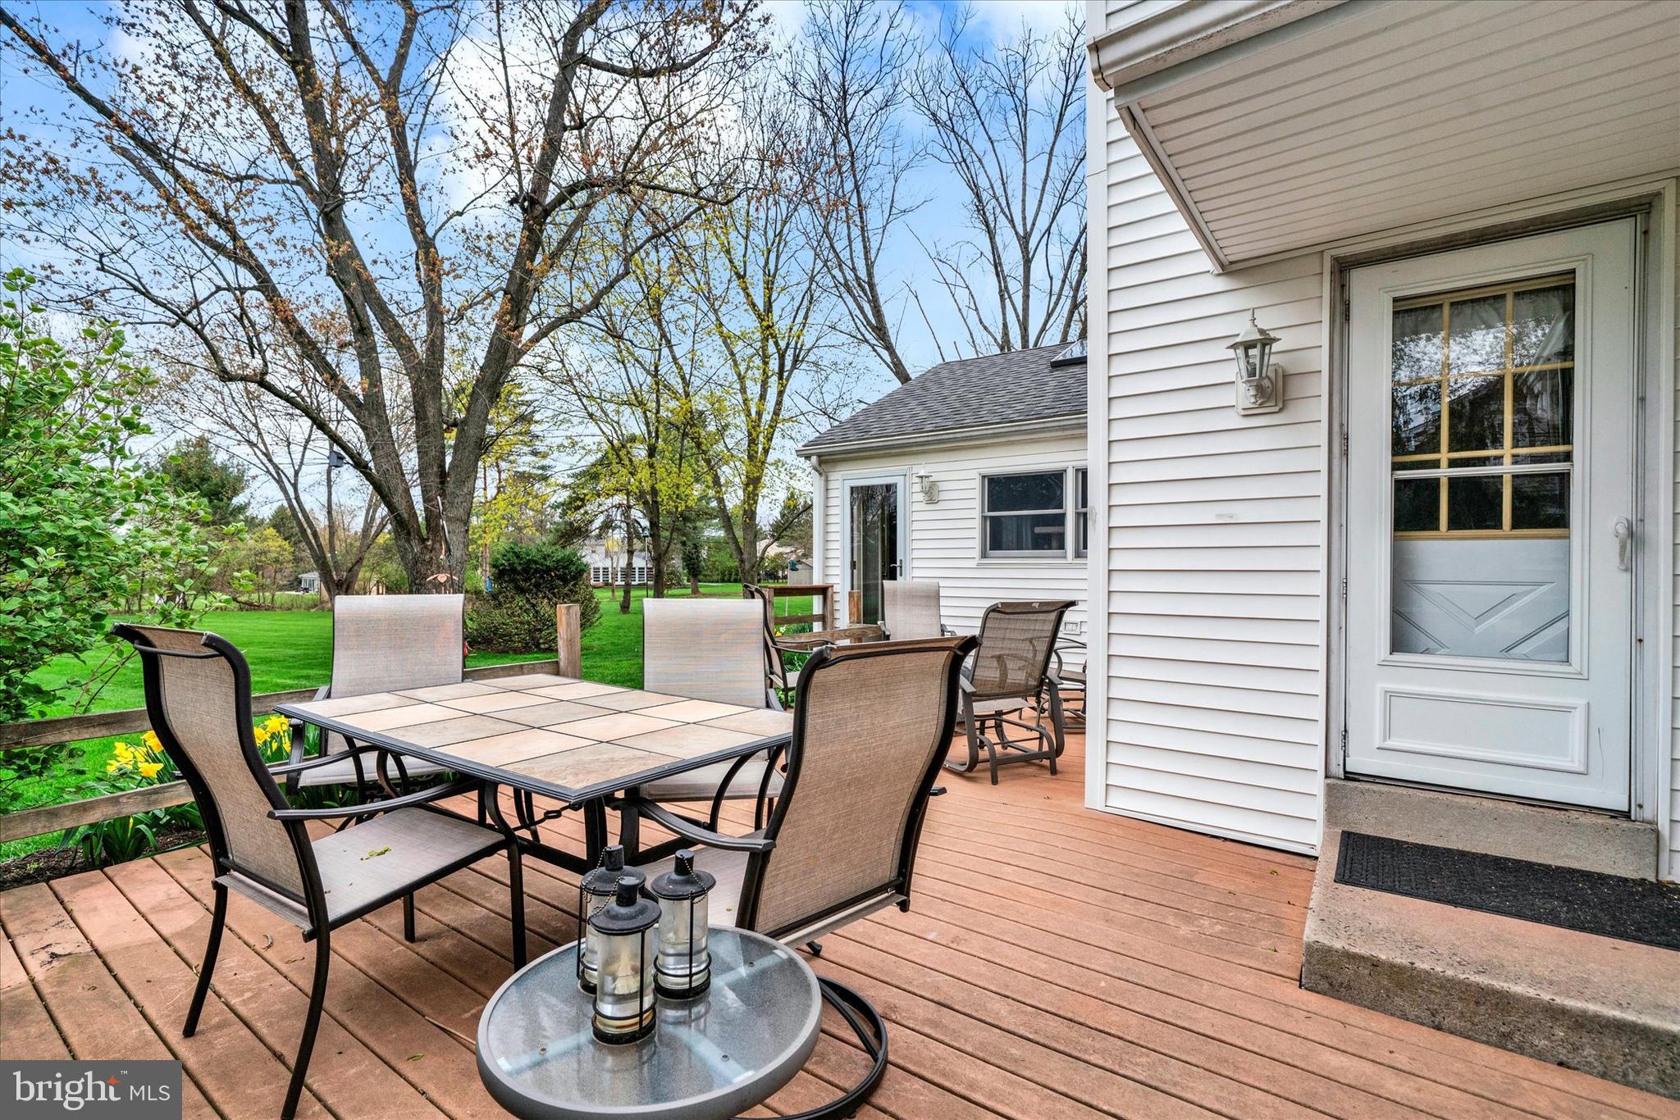
    Deck

  • Pool

    No

  • Waterfront YN

    NO

Area & Lot

  • Lot Size(acres)

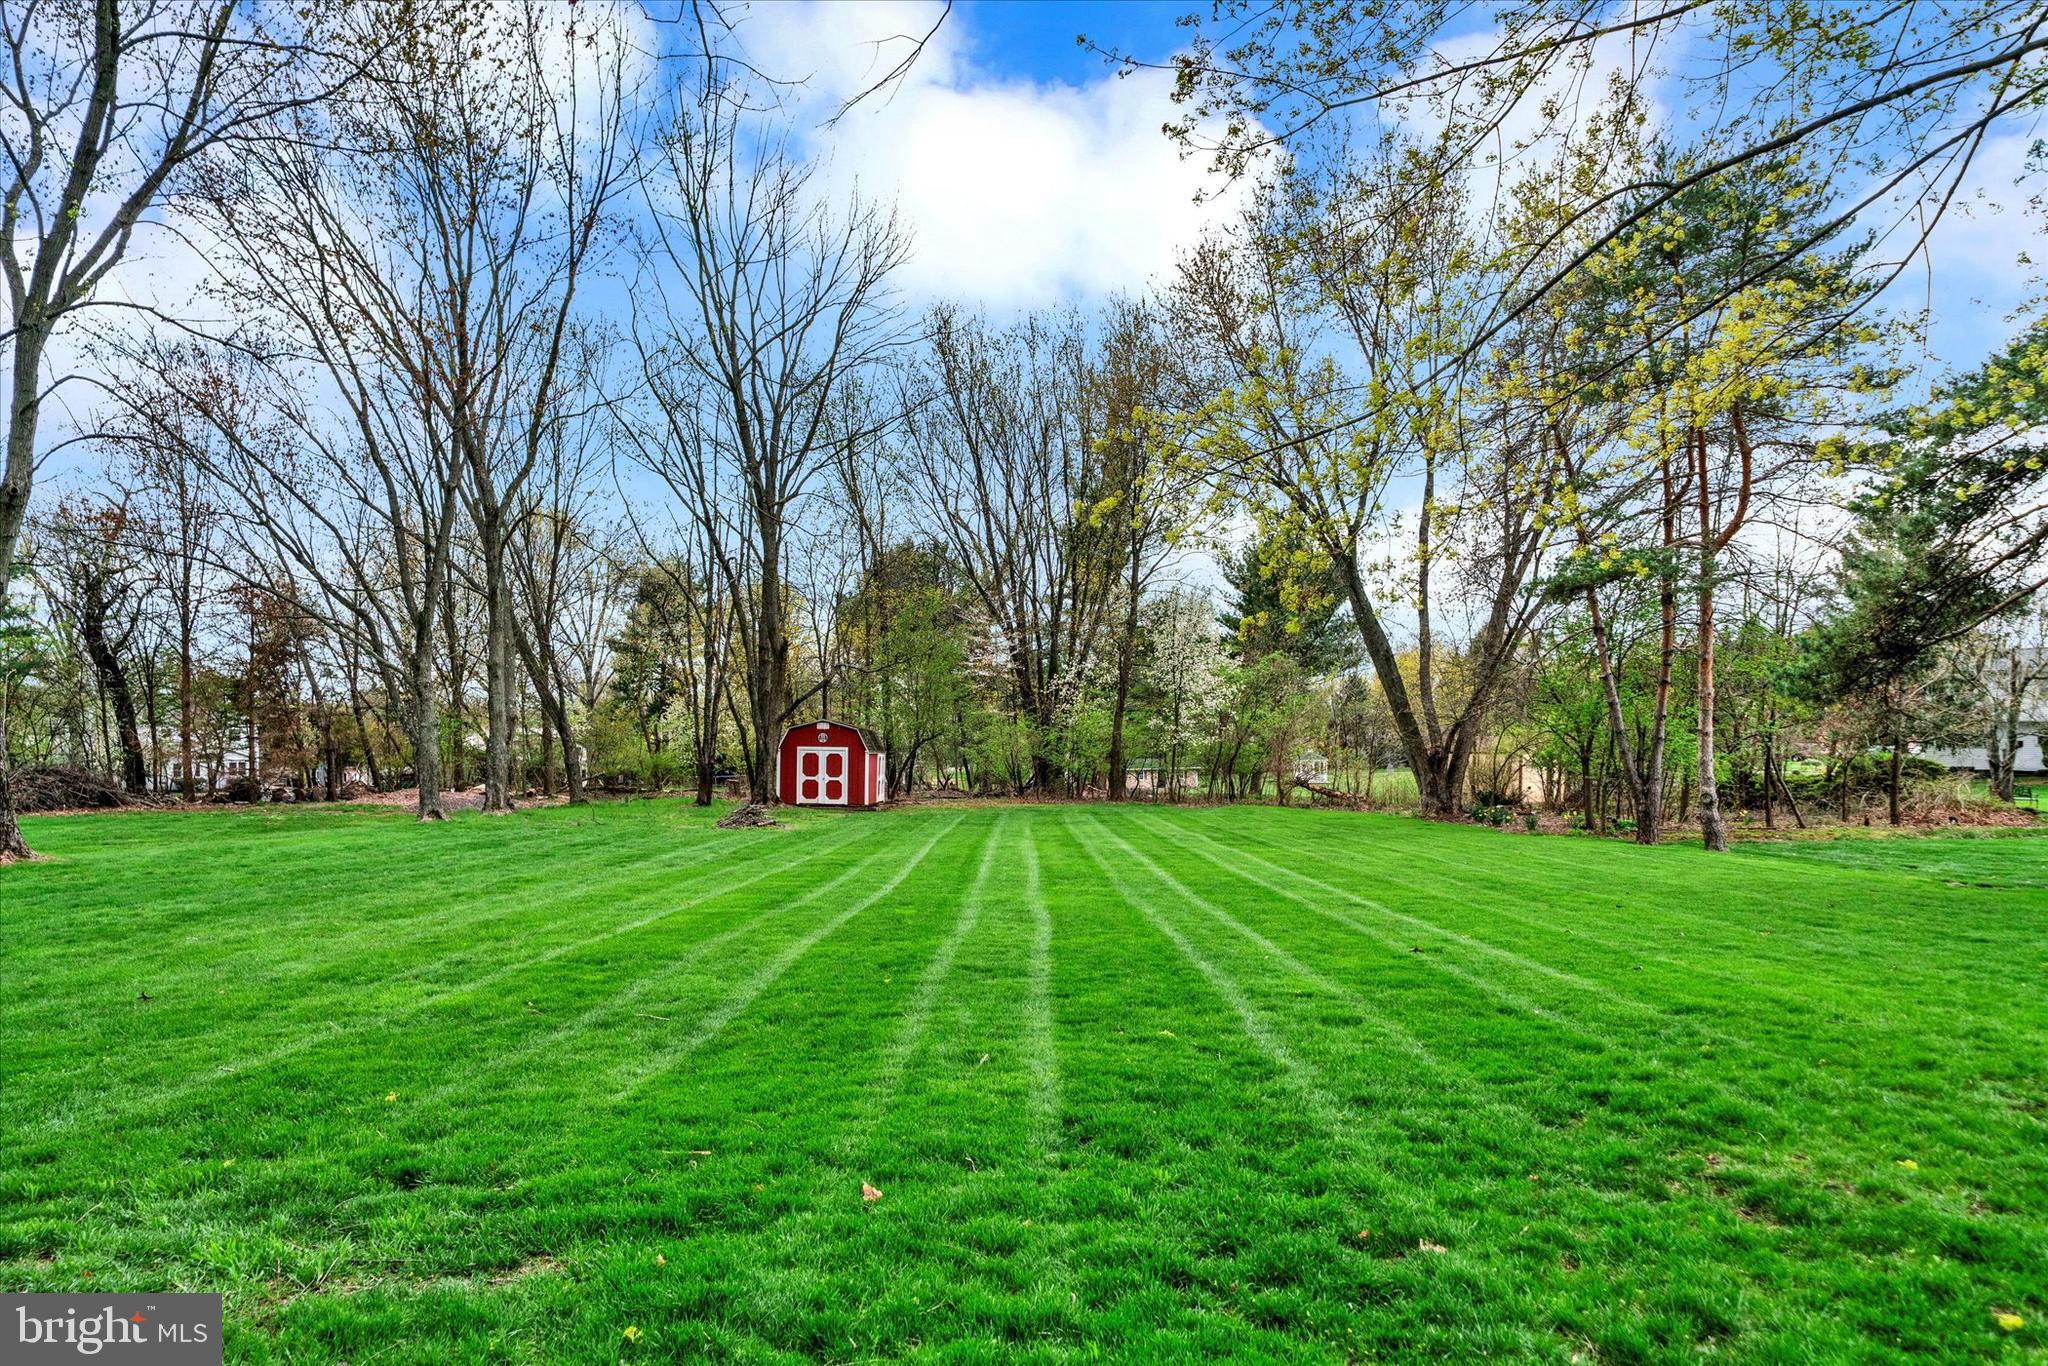
    0.85

  • Lot Size(square feet)

    37,053

  • Property Type

    Residential

  • Property Sub Type

    Single Family Residence

  • Architectural Style

    Colonial

Price

  • Sales Price

    $585,000
  • Tax Amount

    $6,799

  • Financing Options

    Conventional, Cash, FHA, VA

  • Zoning

    Residential

  • Sq. Footage

    2,044

  • Price/SqFt

    $286

HOA

  • Association

    No

School District

  • Elementary School

    N/A

  • Middle School

    N/A

  • High School

    NORTH PENN

Property Features

  • New Construction

    NO

  • Foundation Details

    Block

  • Senior Community YN

    NO

  • Sewer

    Public Sewer

  • Tax Lot

    16

  • Water Source

    Public

Schedule a Showing

Showing scheduled successfully.

<
>
IN PERSON
VIA CHAT

What is 3 + 4 ?


Change time

Mortgage calculator

Estimate your monthly mortgage payment, including the principal and interest, property taxes, and HOA. Adjust the values to generate a more accurate rate.

Your payment

Principal and Interest:

$

Property taxes:

$

HOA fees:

$

Total loan payment:

$

Total interest amount:

$

Location

County

MONTGOMERY

Elementary School

Middle School

High School

NORTH PENN

Listing Courtesy of Mary Hall, Coldwell Banker Hearthside-Doylestown

RealHub Information is provided exclusively for consumers' personal, non-commercial use, and it may not be used for any purpose other than to identify prospective properties consumers may be interested in purchasing. All information deemed reliable but not guaranteed and should be independently verified. All properties are subject to prior sale, change or withdrawal. RealHub website owner shall not be responsible for any typographical errors, misinformation, misprints and shall be held totally harmless.

Agent Jennifer Fortson

Salesperson, Fortitude Real Estate Team- Team Leader, Branch Manager- Martinsburg

Jennifer Fortson

Call Jennifer today to schedule a private showing.


* Listings on this website come from the FMLS IDX Compilation and may be held by brokerage firms other than the owner of this website. The listing brokerage is identified in any listing details. Information is deemed reliable but is not guaranteed. If you believe any FMLS listing contains material that infringes your copyrighted work please click here to review our DMCA policy and learn how to submit a takedown request.© 2024 FMLS.
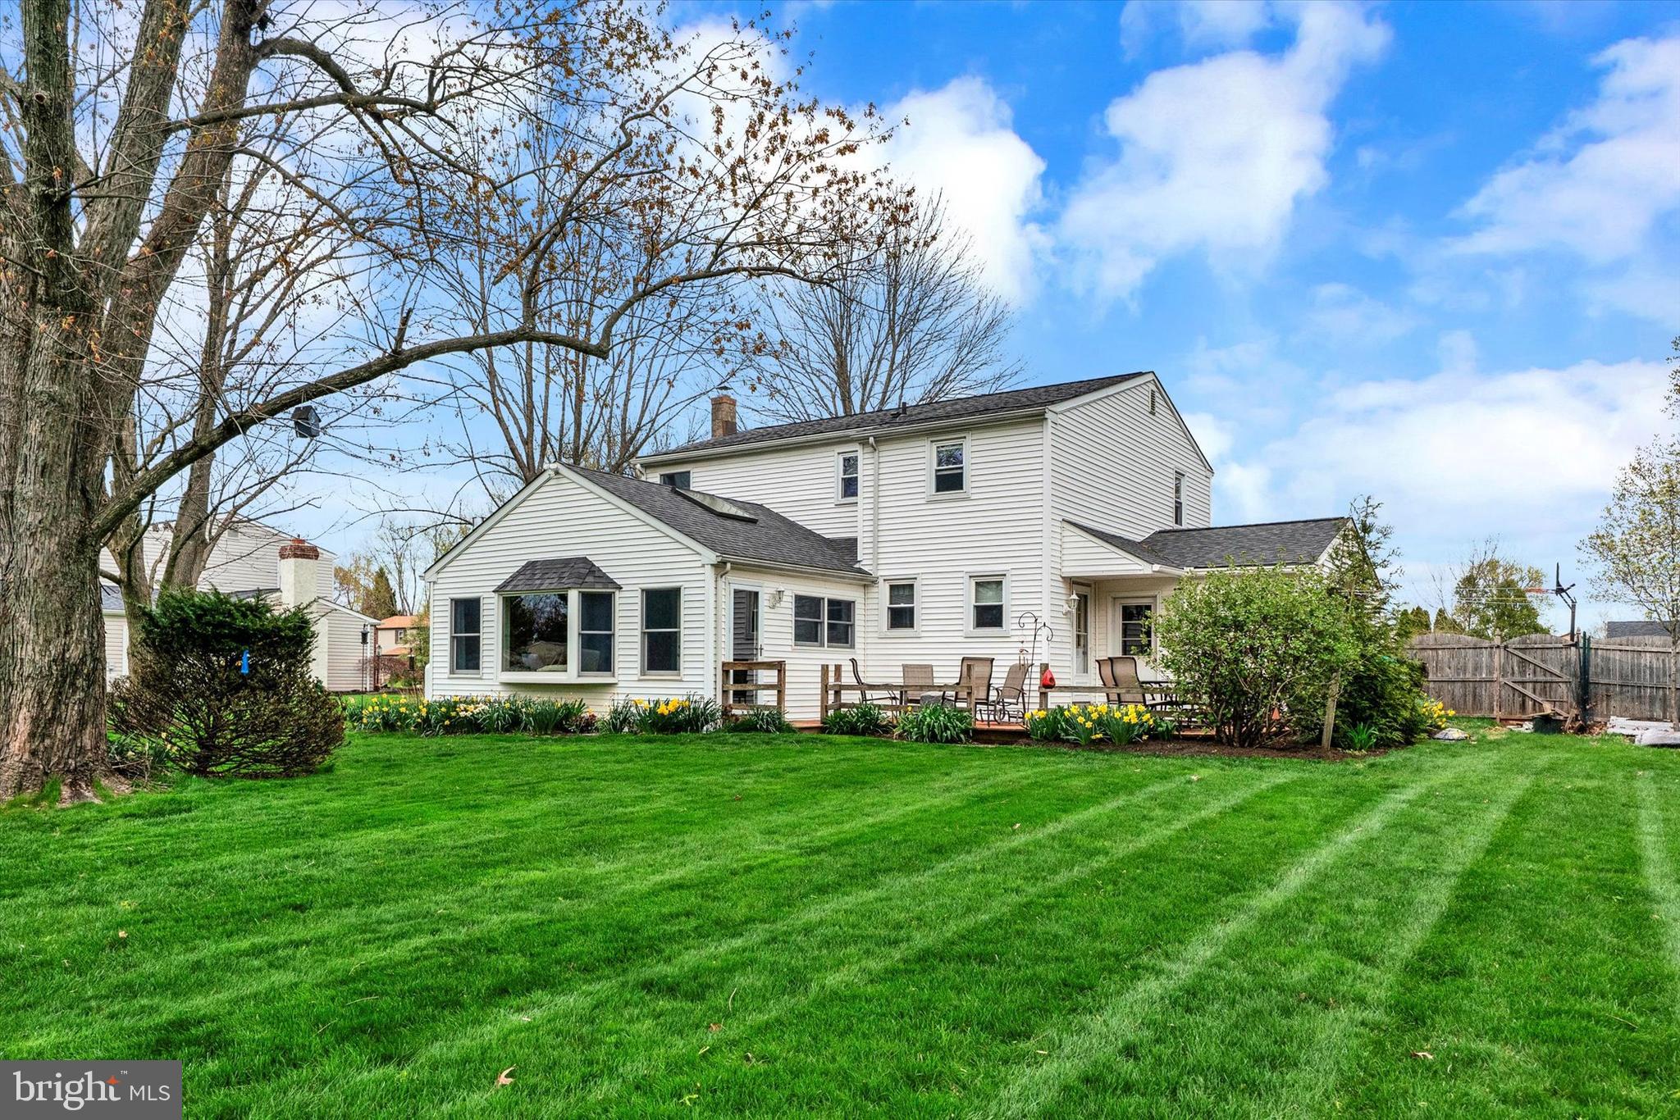
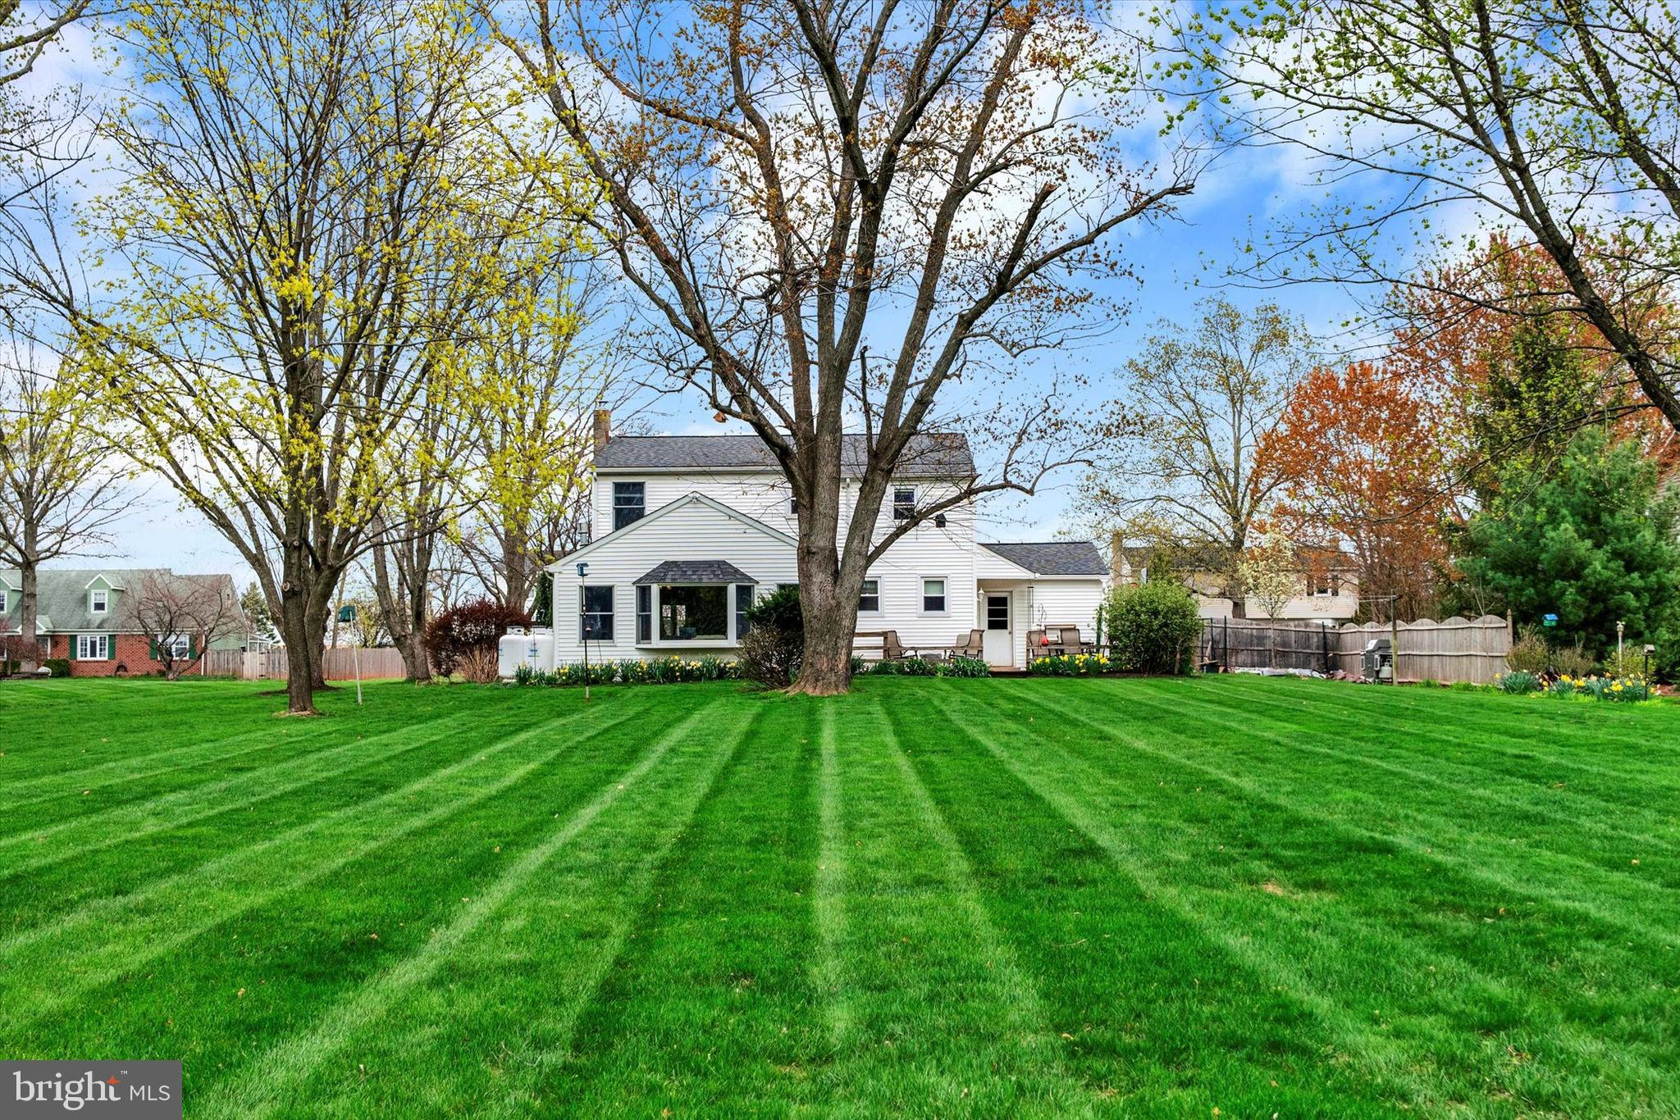
Searching for a move-in-ready home with unbeatable access to major routes? Your search ends here! On the market for the first time in over 30 years, 1900 Rampart Lane has been lovingly maintained and updated by its current owners, who are ready to move on to their next chapter. Set on one of the larger lots (0.85 acre) in the desirable Regent Manor community, this beautiful home offers versatile indoor and outdoor living spaces for year-round enjoyment.
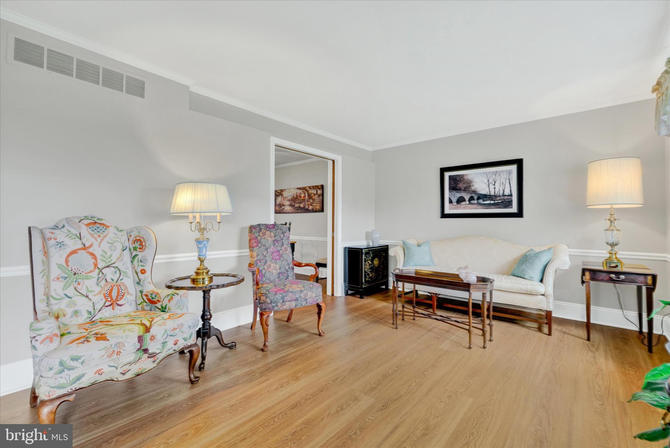
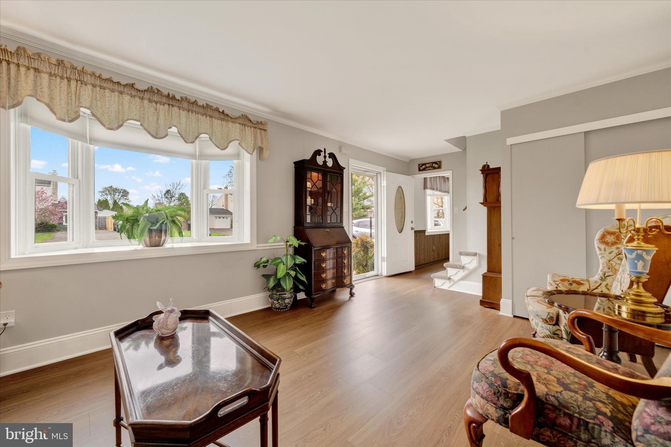
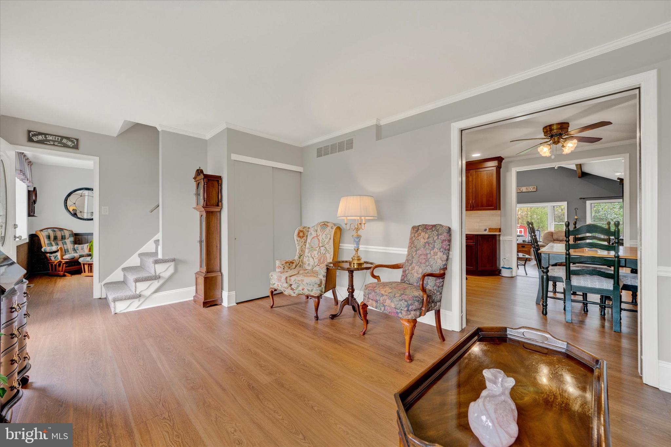
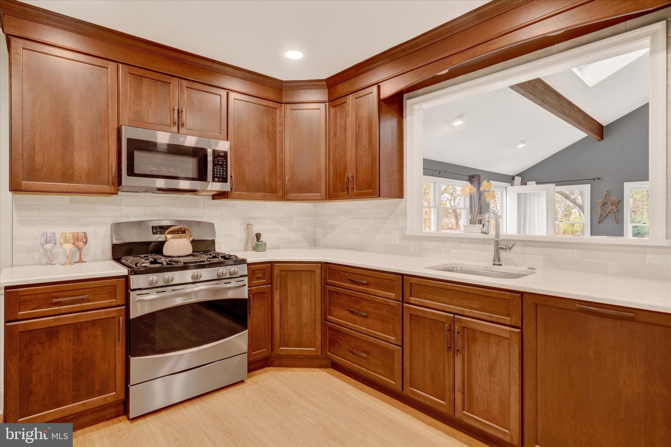
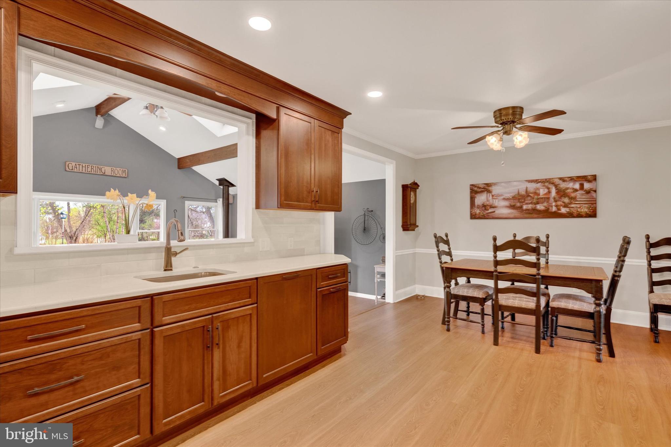
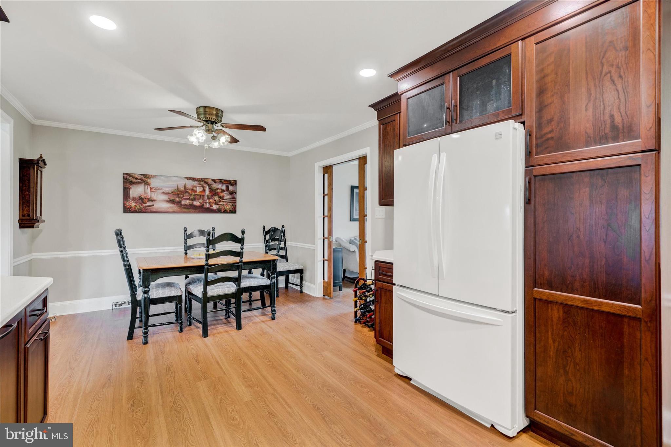
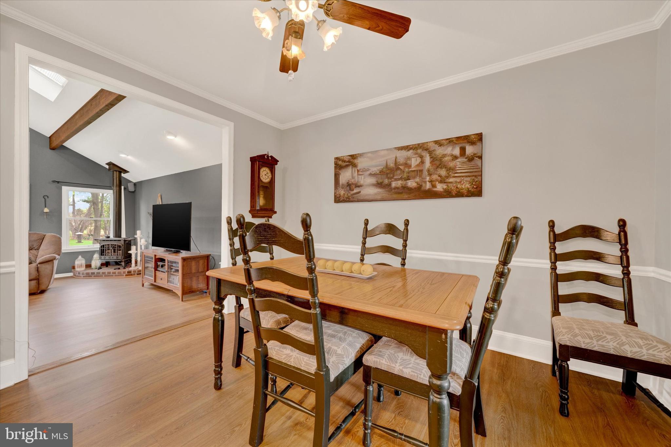
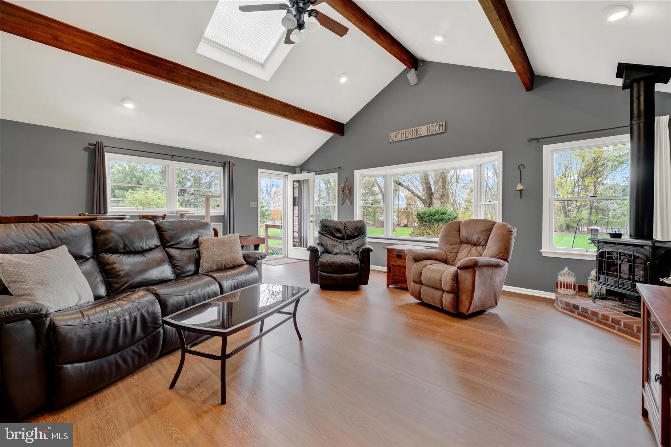
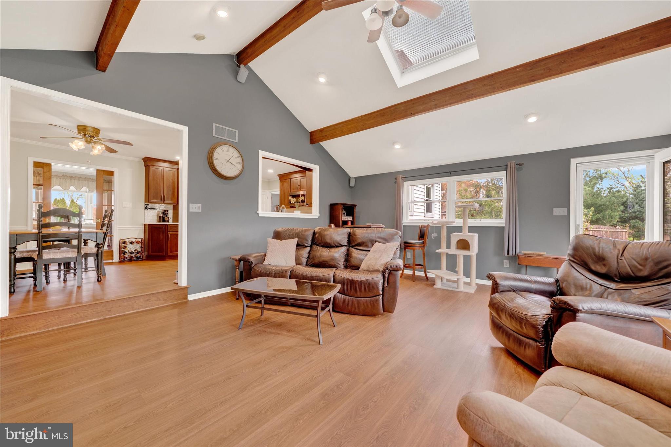
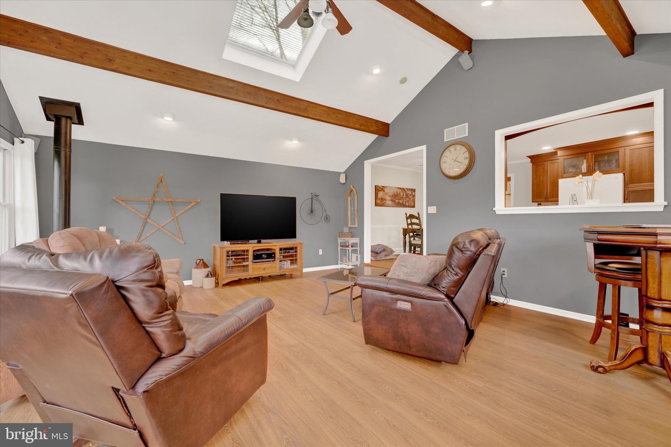
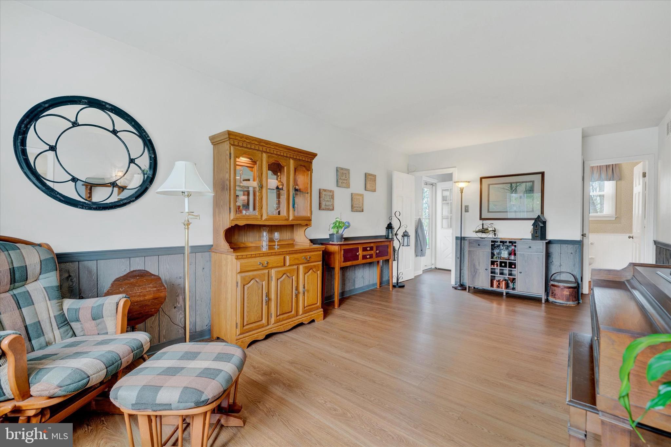
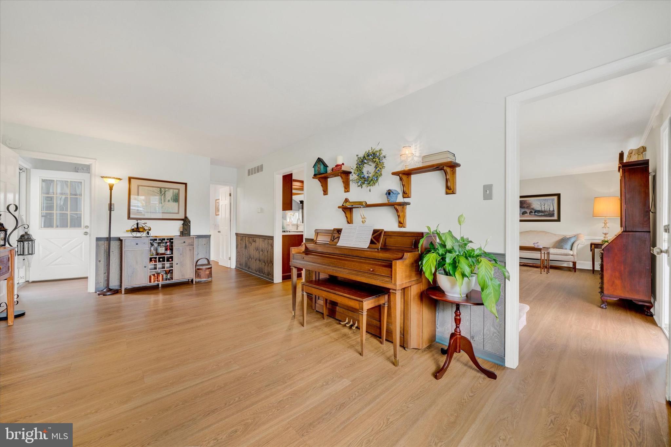
As you step into the foyer, you'll notice the newer COREtec flooring which runs throughout the first floor. To your left is a bonus room (more on that later) and on your right is the formal living room. The living room features a large bay window, creating a bright, light-filled space. Continuing through the living room, a wide case opening leads you to the recently renovated kitchen (2022) with quartz countertops, wood cabinets with soft-close doors and drawers, and plentiful storage. The kitchen overlooks the stunning family room addition with cathedral ceiling, skylights, wooden beams and propane stove. A charming bay window frames picturesque views of the backyard, inviting natural beauty indoors year-round.
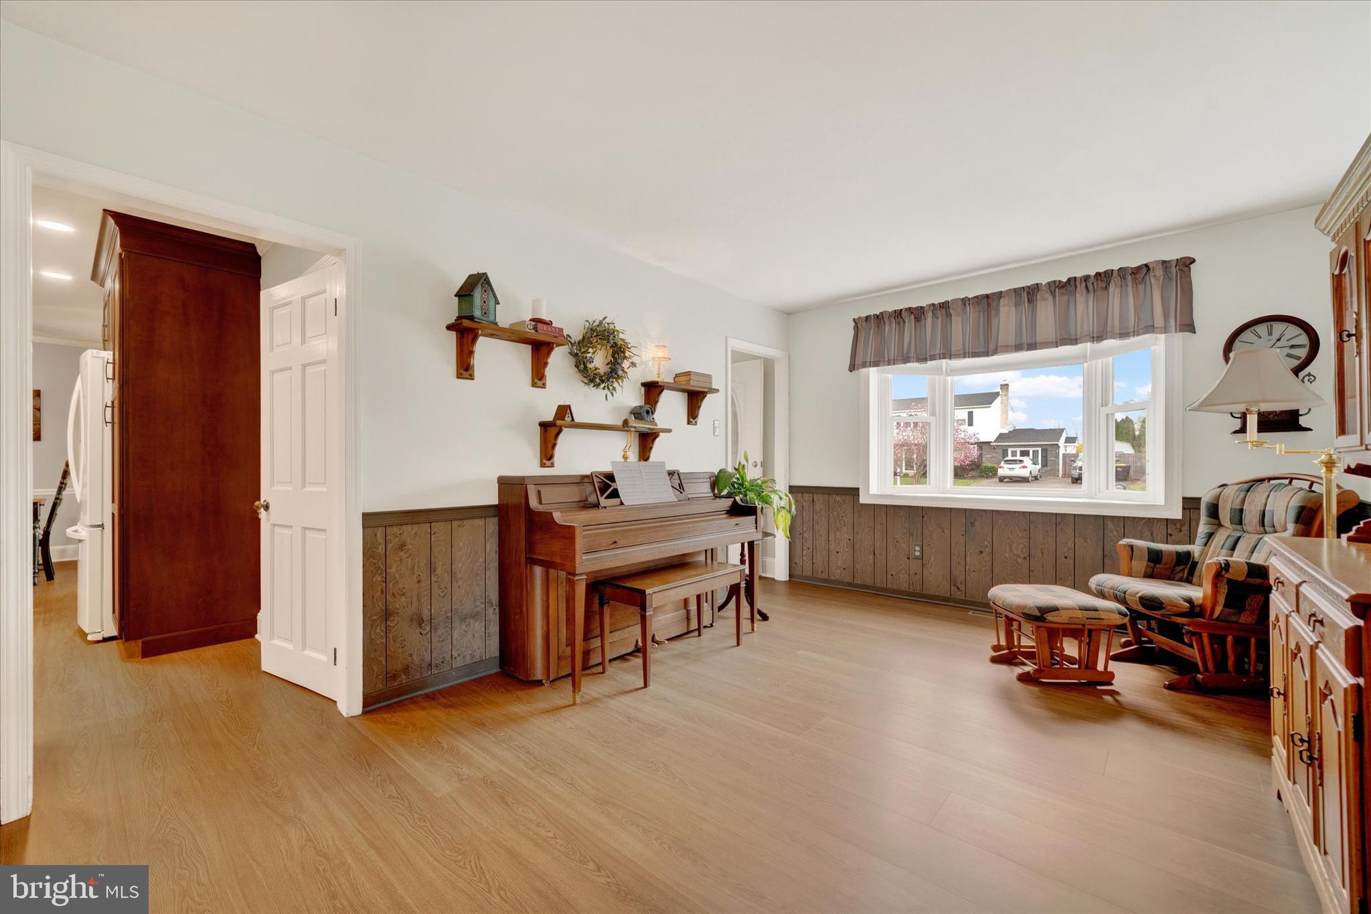
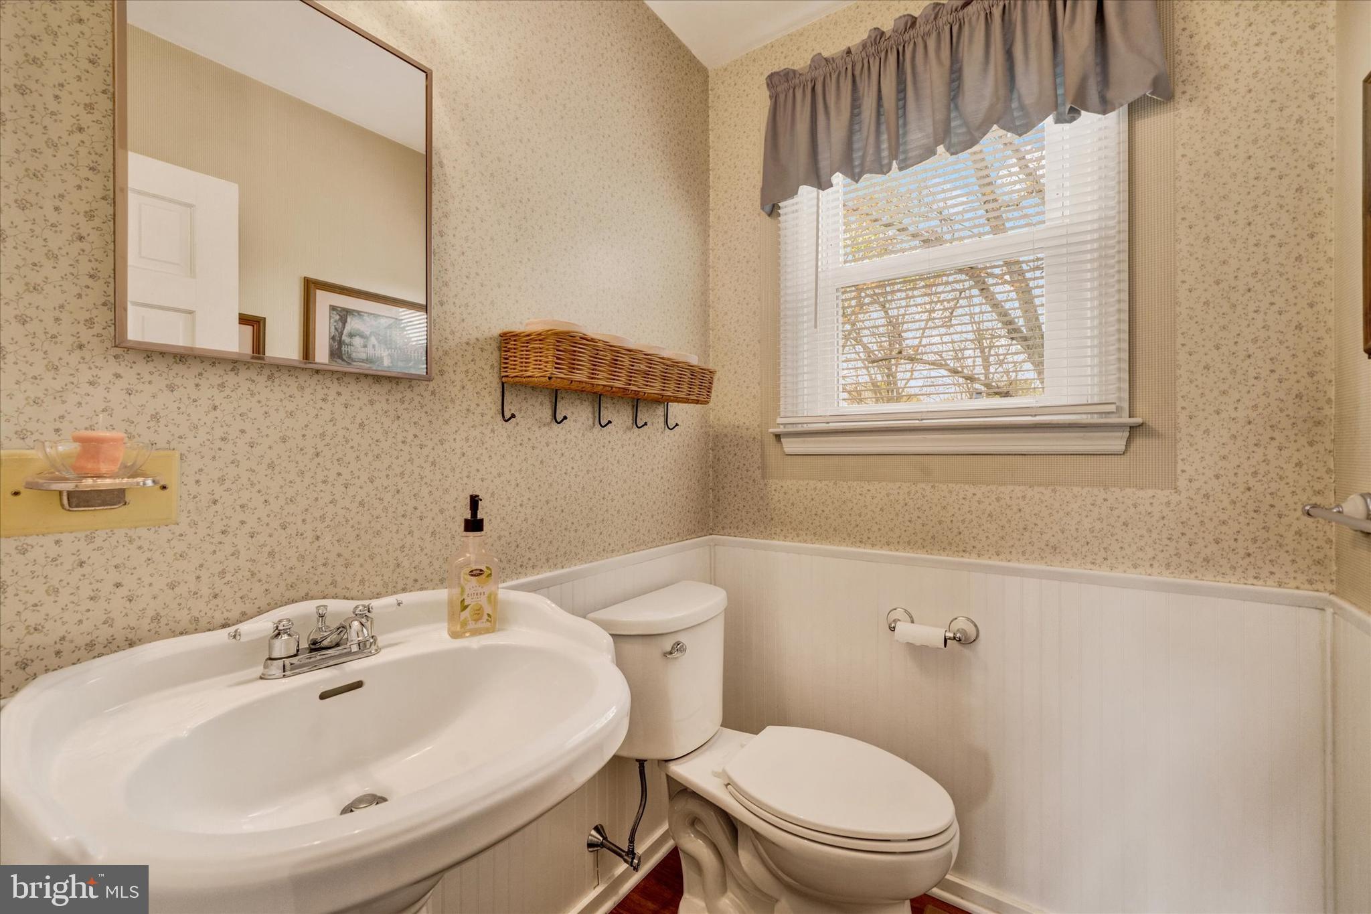
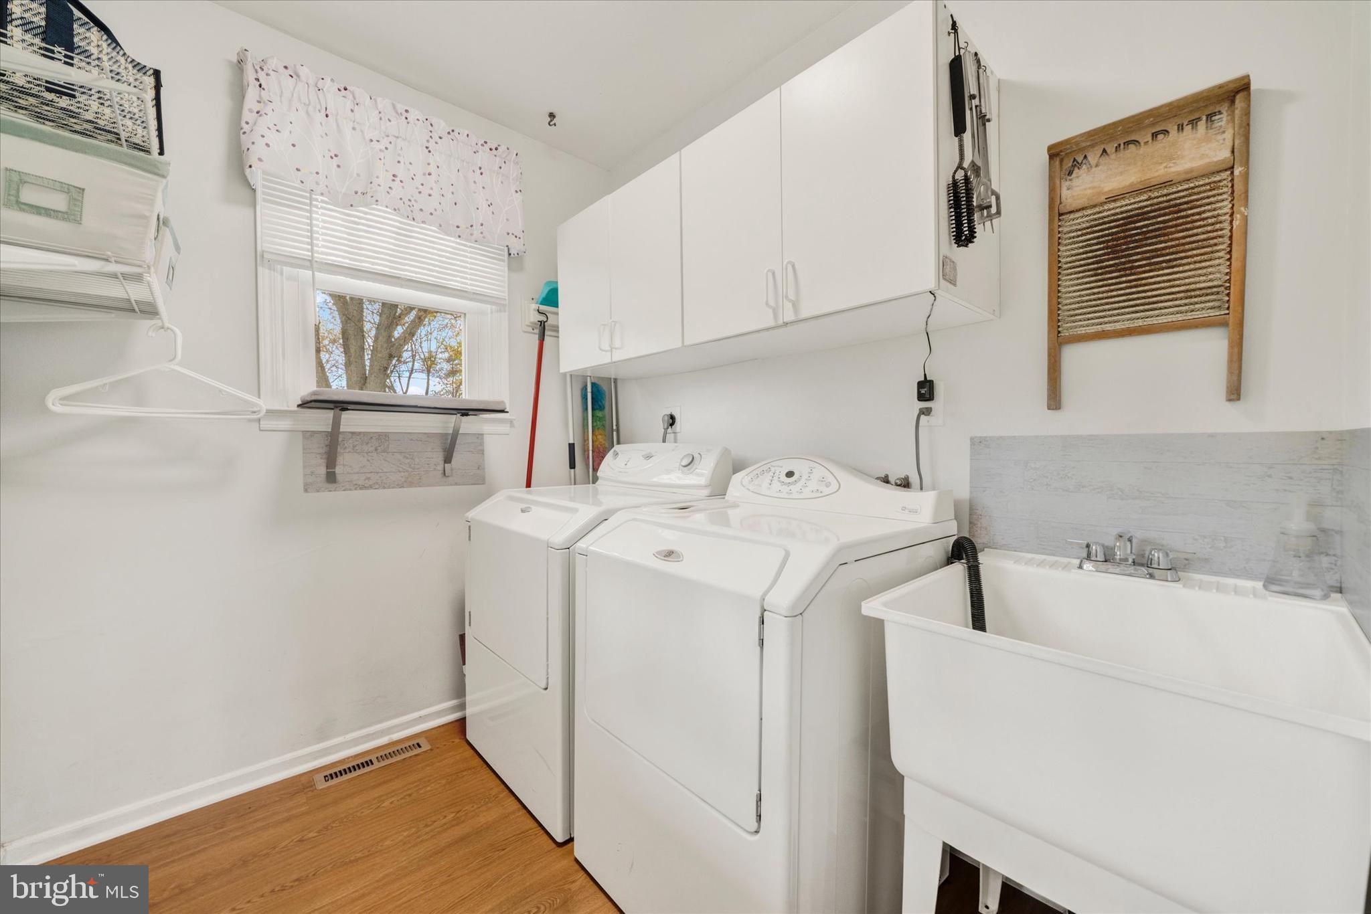
Back through the kitchen, proceed to the bonus room which, together with the powder room and laundry, encompasses the other side of the house. Formerly the original family room, this space, also with a bay window, is currently used as a sitting area and music room; the possibilities for this room are endless. The laundry room provides access to the yard and has a utility sink for quick clean-up after yardwork.
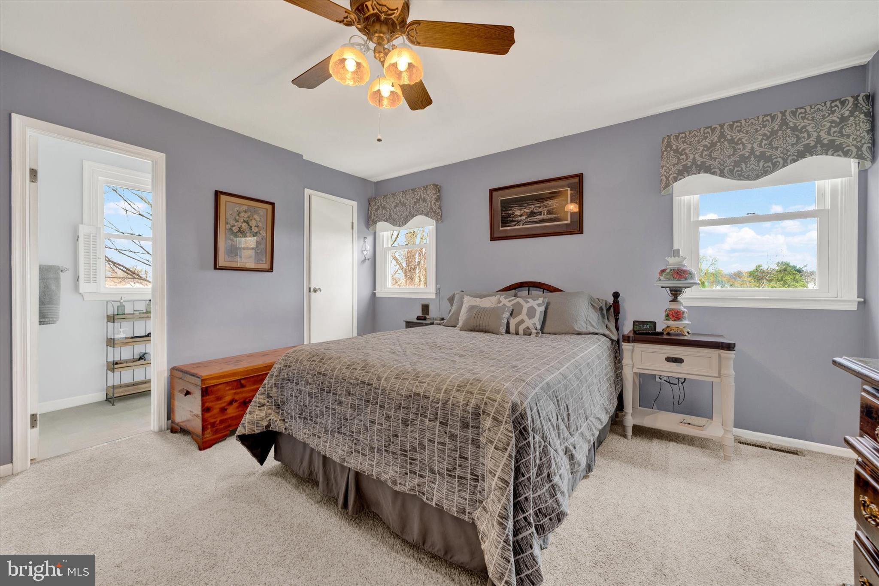
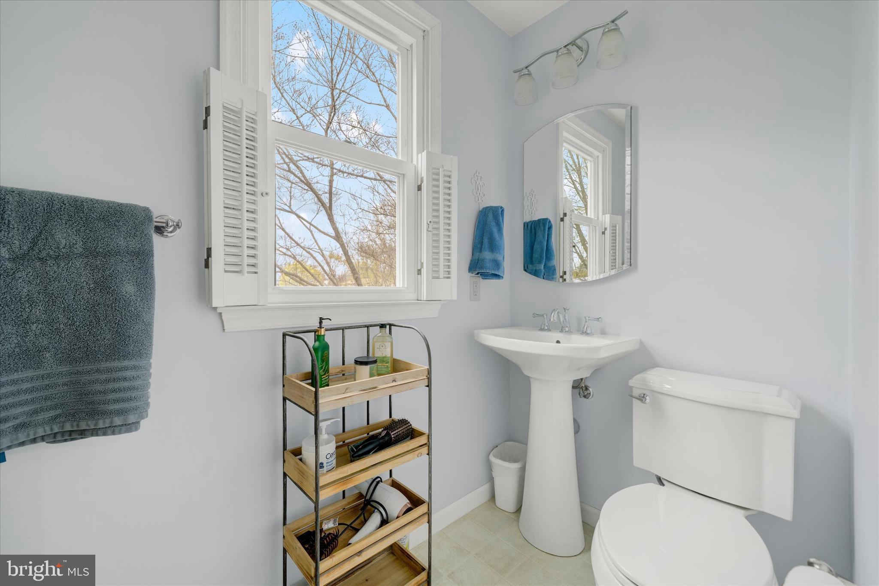
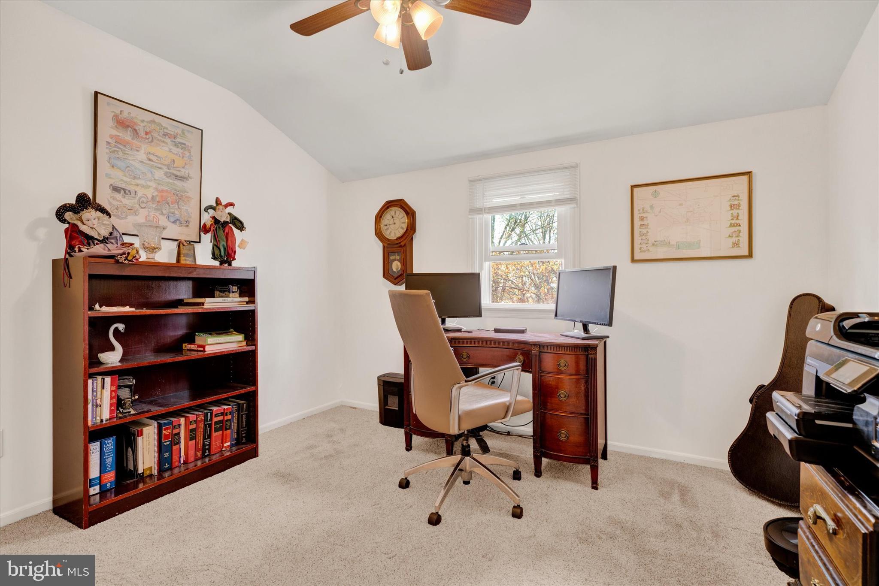
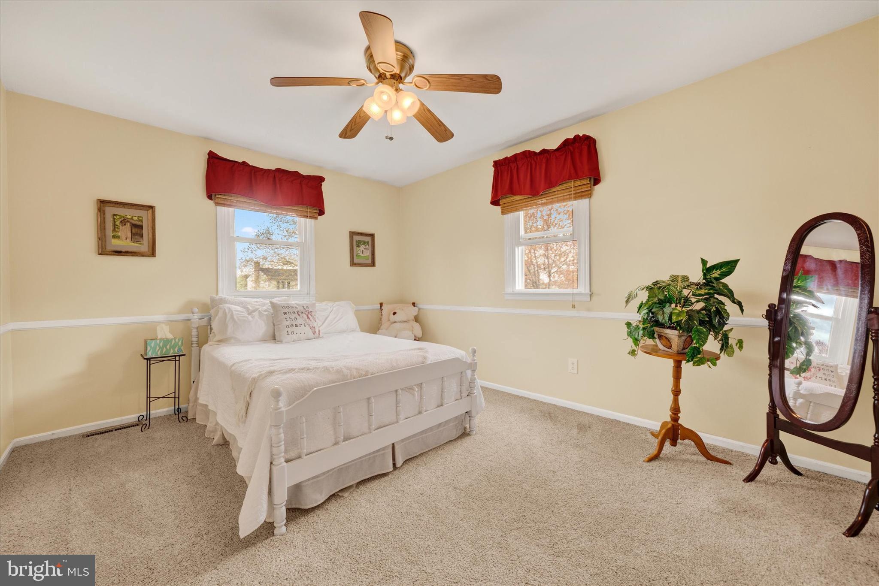
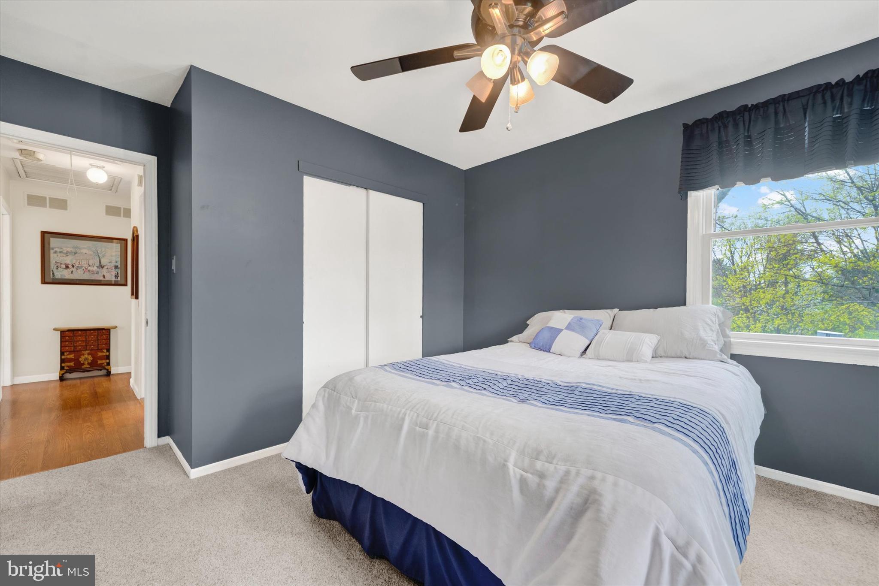
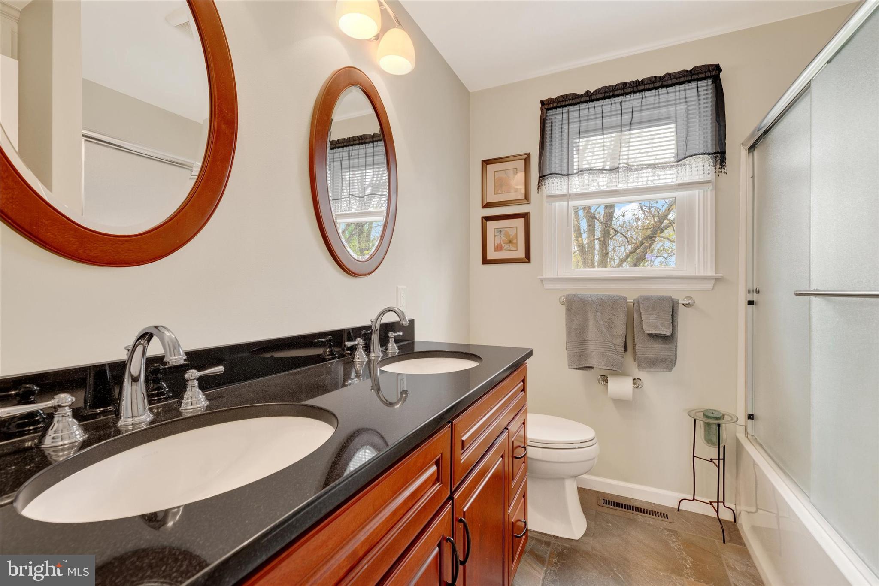
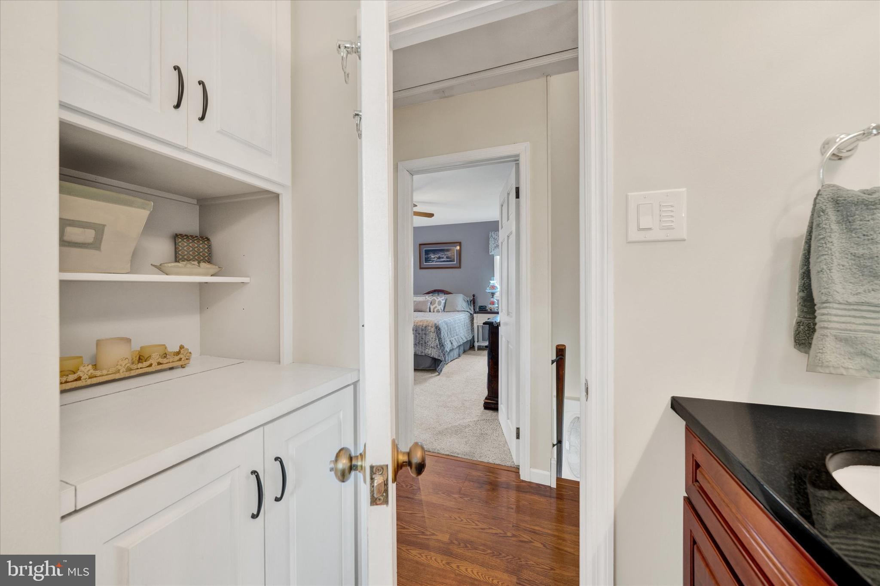
Upstairs, three nice-sized bedrooms share the hall bath (updated 2013) with dual vanity and storage niche with built-in hamper cabinet. The primary bedroom has 2 closets and an updated (2010) ensuite full bath. All four bedrooms have ceiling fans and there is a whole house fan. Additional storage space can be found in the attic with pull-down door.
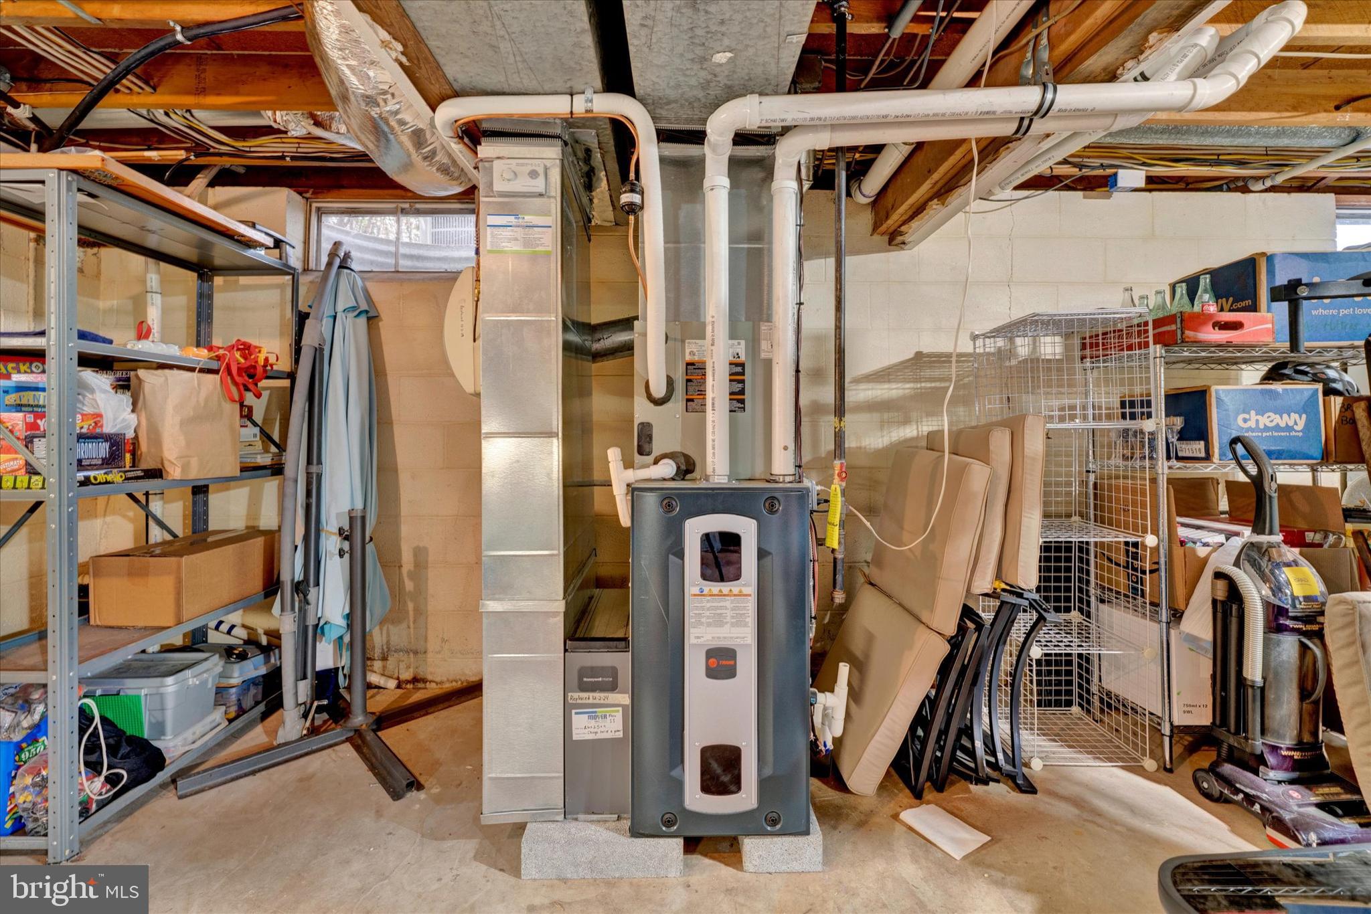
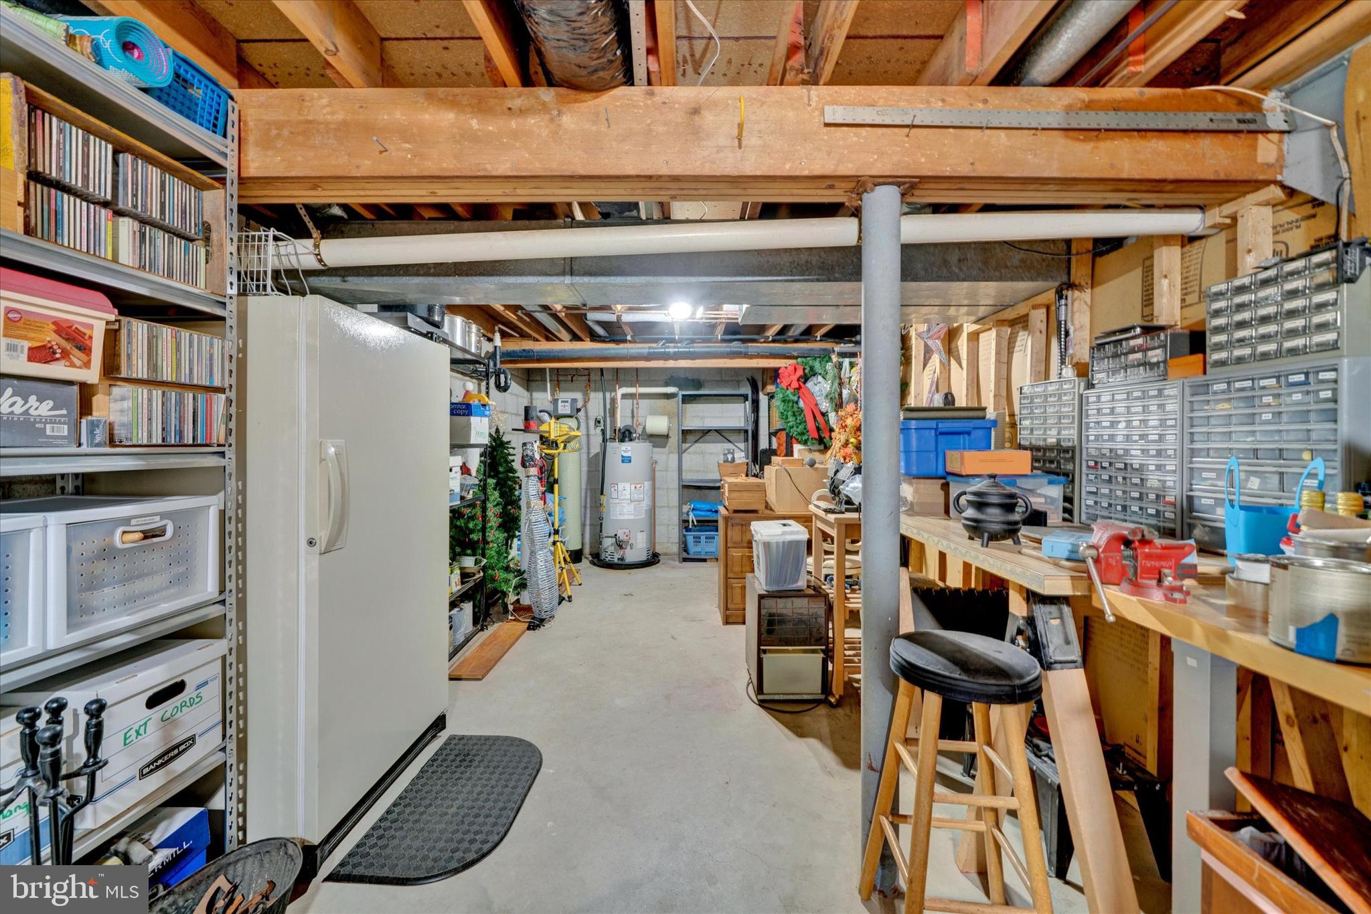
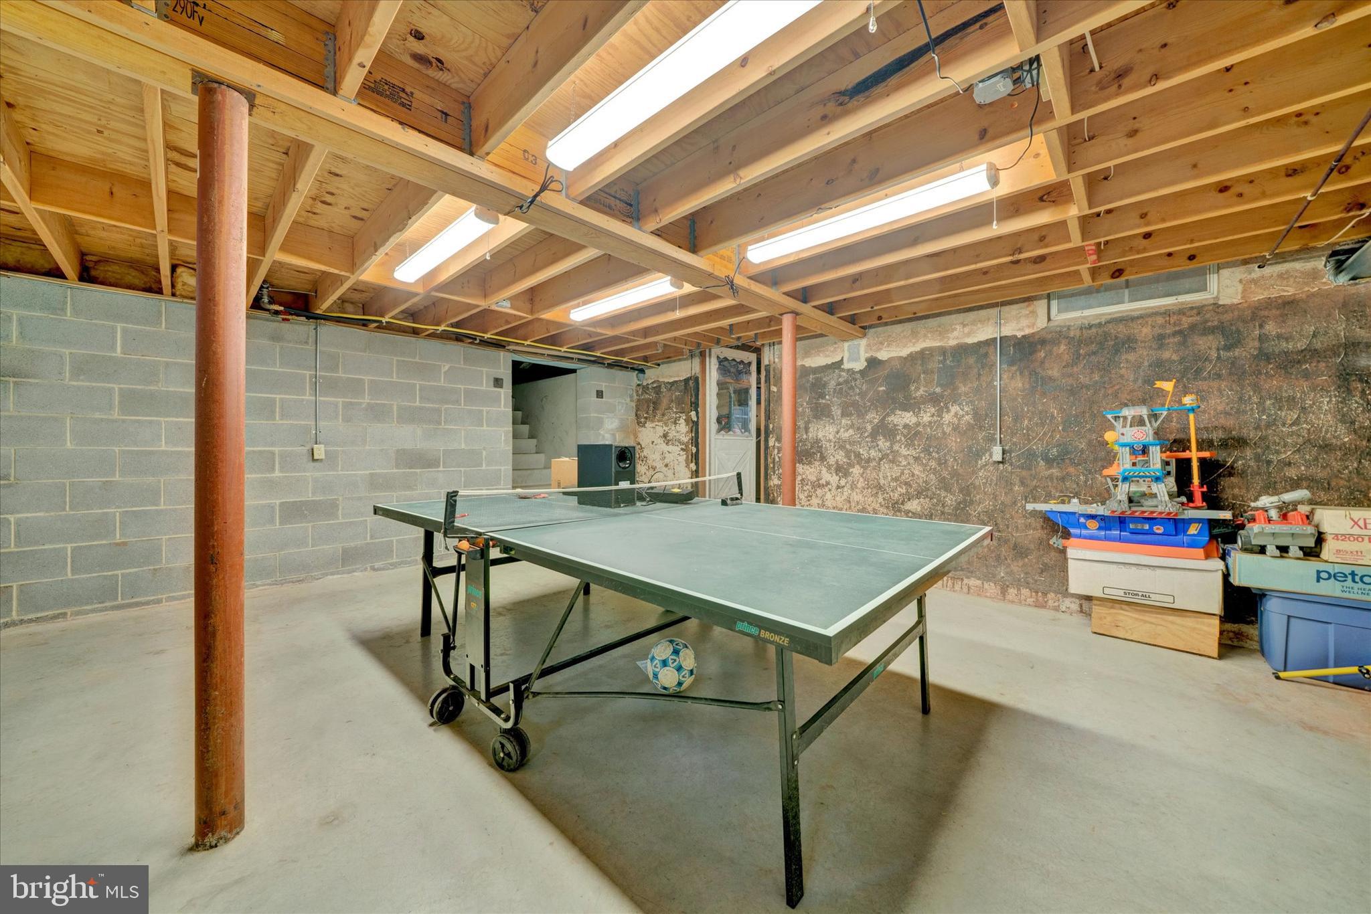
The unfinished basement is currently used for storage and a workspace, but offers the potential to finish all or part for additional living space. Walk-up stairs provide access to the back yard.
Situated in the desirable North Penn School District, this home is conveniently located with access to major roads, shopping and transportation. Don't miss the opportunity to make this your next home - schedule your tour soon!

1900 RAMPART LANE

Message successfully sent.

What would you like to know?

What is 3 + 4 ?

I agree to receive email communication and understand I can unsubscribe at any time.

I agree to be contacted by Charis Realty Group - Christine Issler, Broker via call, email, and text for real estate services. To opt out, you can reply 'stop' at any time or reply 'help' for assistance. You can also click the unsubscribe link in the emails. Message and data rates may apply. Message frequency may vary. Privacy Policy

Related Properties

Stunning three story Victorian Home in beautiful shape offering many possibilities. Currently, the property is zoned for and is being used as a charming  and successful Tea Room plus a three bedroom apartment on the second floor with a beautiful deck and private entrance.   Consider the possibilities for you such as a very large single-family home, or ground-floor business space and a move-in-ready three-bedroom apartment on the second floor. The third level which needs renovation and will need zoning approval has another three bedrooms and is plumbed for a full bathroom.  This property offers many possibilities and includes a great private parking lot. Located in the charming village of West Point it is easily accessible to commuter routes with the train only 5 minutes away. Restaurants, shopping, and parks are all nearby. Schedule a private showing today and start letting your ideas flow.
#PAMC2181742

LANSDALE

1919 W POINT PIKE

3 Beds

4 Baths

N/A

$695,000

MLS#: PAMC2181742

Contemporary Three-Bedroom, Three-Bath Middle-Unit Townhouse with Spacious Living Areas
Discover modern living in this beautifully designed three-bedroom, three-bath end-unit townhouse, offering a smart layout across three levels. With abundant space and privacy, this home provides a perfect balance of comfort and functionality.

Lower Level:
The lower level of the townhouse offers a versatile living area that can serve as a family room, home office, or recreation space. It’s perfect for relaxation or hosting guests and includes easy access to additional storage and the one-car garage.

Second Level:
On the second floor, you'll find a bright and open kitchen with modern appliances and ample counter space for all your culinary needs. The kitchen flows into a cozy dining area and living space, creating the ideal environment for family gatherings or entertaining. A spacious bedroom on this level is complemented by a full bath, making it ideal for guests or use as a private office or retreat.

Third Level:
The third level is dedicated to restful living with two additional bedrooms. The master suite is a luxurious retreat, featuring a large closet  a double vanity, separate shower. The second bedroom on this floor is generously sized, perfect for family members or as a home office, with easy access to another full bath. And a launder room.
Great access to shops, schools, parks, and transit routes makes daily life easy and convenient.
All renderings/photos should be treated as conceptual until officially confirmed.
#PAMC2146312

LANSDALE

390 Lot 2 E HANCOCK STREET 101A

3 Beds

3 Baths

3,975 Sq.Ft.

$560,000

MLS#: PAMC2146312

Contemporary Three-Bedroom, Three-Bath Middle-Unit Townhouse with Spacious Living Areas
Discover modern living in this beautifully designed three-bedroom, three-bath end-unit townhouse, offering a smart layout across three levels. With abundant space and privacy, this home provides a perfect balance of comfort and functionality.

Lower Level:
The lower level of the townhouse offers a versatile living area that can serve as a family room, home office, or recreation space. It’s perfect for relaxation or hosting guests and includes easy access to additional storage and the one-car garage.

Second Level:
On the second floor, you'll find a bright and open kitchen with modern appliances and ample counter space for all your culinary needs. The kitchen flows into a cozy dining area and living space, creating the ideal environment for family gatherings or entertaining. A spacious bedroom on this level is complemented by a full bath, making it ideal for guests or use as a private office or retreat.

Third Level:
The third level is dedicated to restful living with two additional bedrooms. The master suite is a luxurious retreat, featuring a large closet  a double vanity, separate shower. The second bedroom on this floor is generously sized, perfect for family members or as a home office, with easy access to another full bath. And a launder room.
As an end unit, this townhouse offers enhanced natural light, added privacy, and fewer shared walls—perfect for those seeking a bright and serene living space

Great access to shops, schools, parks, and transit routes makes daily life easy and convenient.

All renderings/photos should be treated as conceptual until officially confirmed.
#PAMC2145686

LANSDALE

392 Lot 1 E HANCOCK STREET 100A

3 Beds

3 Baths

2,100 Sq.Ft.

$570,000

MLS#: PAMC2145686

Contemporary Three-Bedroom, Three-Bath Middle-Unit Townhouse with Spacious Living Areas
Discover modern living in this beautifully designed three-bedroom, three-bath end-unit townhouse, offering a smart layout across three levels. With abundant space and privacy, this home provides a perfect balance of comfort and functionality.

Lower Level:
The lower level of the townhouse offers a versatile living area that can serve as a family room, home office, or recreation space. It’s perfect for relaxation or hosting guests and includes easy access to additional storage and the one-car garage.

Second Level:
On the second floor, you'll find a bright and open kitchen with modern appliances and ample counter space for all your culinary needs. The kitchen flows into a cozy dining area and living space, creating the ideal environment for family gatherings or entertaining. A spacious bedroom on this level is complemented by a full bath, making it ideal for guests or use as a private office or retreat.

Third Level:
The third level is dedicated to restful living with two additional bedrooms. The master suite is a luxurious retreat, featuring a large closet  a double vanity, separate shower. The second bedroom on this floor is generously sized, perfect for family members or as a home office, with easy access to another full bath. And a launder room.
Great access to shops, schools, parks, and transit routes makes daily life easy and convenient.

All renderings/photos should be treated as conceptual until officially confirmed.
#PAMC2146434

LANSDALE

398 Lot 7 E HANCOCK STREET 101B

3 Beds

3 Baths

2,100 Sq.Ft.

$560,000

MLS#: PAMC2146434

Contemporary Three-Bedroom, Three-Bath Middle-Unit Townhouse with Spacious Living Areas
Discover modern living in this beautifully designed three-bedroom, three-bath end-unit townhouse, offering a smart layout across three levels. With abundant space and privacy, this home provides a perfect balance of comfort and functionality.

Lower Level:
The lower level of the townhouse offers a versatile living area that can serve as a family room, home office, or recreation space. It’s perfect for relaxation or hosting guests and includes easy access to additional storage and the one-car garage.

Second Level:
On the second floor, you'll find a bright and open kitchen with modern appliances and ample counter space for all your culinary needs. The kitchen flows into a cozy dining area and living space, creating the ideal environment for family gatherings or entertaining. A spacious bedroom on this level is complemented by a full bath, making it ideal for guests or use as a private office or retreat.

Third Level:
The third level is dedicated to restful living with two additional bedrooms. The master suite is a luxurious retreat, featuring a large closet  a double vanity, separate shower. The second bedroom on this floor is generously sized, perfect for family members or as a home office, with easy access to another full bath. And a launder room.
Great access to shops, schools, parks, and transit routes makes daily life easy and convenient.

All renderings/photos should be treated as conceptual until officially confirmed.
#PAMC2146436

LANSDALE

396 Lot 8 E HANCOCK STREET 102B

3 Beds

3 Baths

2,100 Sq.Ft.

$560,000

MLS#: PAMC2146436

Make the time today to stop over and see this wonderfully located GwynMere Colonial located at the top of a cul de sac! This prime. location can't be beat, nor can the brightly lit charm of this HOME! As soon as you walk in, you'll notice just how bright and well-lit it is.
Of course it's always sunny here in Montgomeryville, but even on a cloudy day this home is bright with natural sunlight. The rooms are spacious so there is room for everyone you love! The gracious eat in kitchen offers loads of counter space and even more on the butcher block island that includes more cabinet space as well--more room to store those kitchen gadgets. Sunny breakfast room gives you the room you need for a full sized table and 4-6 chairs. The open floor plan rolls right into the cozy family room with  a pretty brick, wood-burning fireplace as its focal point. Plenty of room here for a large sectional or a few sofas & loveseat or big oversized comfy chairs. The living room is just through the doorway and allows for another tv area, gaming area, home office, etc.
Formal dining room just off the kitchen gives you another room for a sit down holiday meal or a place to put your buffet items on when you have a casual crowd maybe for a football game? IF you're having a crowd over, you will really love the finished basement! A great big and bright open space that is perfect for an Eagles game den, another family room area, playroom, home gym, etc...
Roof & siding were replaced about 10 years ago. Carpet on steps and 2nd floor was replaced 2 weeks ago. All freshly painted and neutral and ready for you to simply move in!
#PAMC2196266

LANSDALE

107 FAIRVIEW DRIVE

4 Beds

2 Baths

2,664 Sq.Ft.

$699,000

MLS#: PAMC2196266

Just Reduced! Motivated sellers! Offered for sale 1130 Hunter Hill Drive located in Towamencin Township. 
Upon arrival you are welcomed with a covered front porch a perfect spot to sit outside and enjoy.  Main level includes a beautiful, updated kitchen (2019) with stainless steel appliances that opens to a living /entertaining area with full brick fireplace offering a warm and inviting space.  Sliding doors lead you outside to two large decks where you can watch TV, entertain or just sit back and enjoy being outdoors.  On the side of the house is an area for a firepit or a hammock giving you multiple options for outdoor time.  In addition, there is over half an acre of land.
Roof was replaced in 2021.

Upstairs you will find four spacious bedrooms and two full bathrooms, ample room for relaxation and privacy. The finished basement provides room for a home theater, playroom, or personal gym-tailor it to fit your lifestyle!
This home is located close to everything, shopping, restaurants, parks and trails.  Main roads and public transportation all within easy reach, make your appointment today to view this great home!
#PAMC2192612

LANSDALE

1130 HUNTER HILL DRIVE

4 Beds

2 Baths

1,932 Sq.Ft.

$565,000

MLS#: PAMC2192612

Contemporary Three-Bedroom, Three-Bath Middle-Unit Townhouse with Spacious Living Areas
Discover modern living in this beautifully designed three-bedroom, three-bath end-unit townhouse, offering a smart layout across three levels. With abundant space and privacy, this home provides a perfect balance of comfort and functionality.

Lower Level:
The lower level of the townhouse offers a versatile living area that can serve as a family room, home office, or recreation space. It’s perfect for relaxation or hosting guests and includes easy access to additional storage and the one-car garage.

Second Level:
On the second floor, you'll find a bright and open kitchen with modern appliances and ample counter space for all your culinary needs. The kitchen flows into a cozy dining area and living space, creating the ideal environment for family gatherings or entertaining. A spacious bedroom on this level is complemented by a full bath, making it ideal for guests or use as a private office or retreat.

Third Level:
The third level is dedicated to restful living with two additional bedrooms. The master suite is a luxurious retreat, featuring a large closet  a double vanity, separate shower. The second bedroom on this floor is generously sized, perfect for family members or as a home office, with easy access to another full bath. And a launder room.
As an end unit, this townhouse offers enhanced natural light, added privacy, and fewer shared walls—perfect for those seeking a bright and serene living space

Great access to shops, schools, parks, and transit routes makes daily life easy and convenient.

All renderings/photos should be treated as conceptual until officially confirmed.
#PAMC2146432

LANSDALE

400 Lot 6 E HANCOCK STREET 100B

3 Beds

3 Baths

2,100 Sq.Ft.

$570,000

MLS#: PAMC2146432

**Welcome Home!** Pride of ownership is evident as you approach this luxurious end-unit Carriage House, ideally situated in the desirable Center Point Farm community. A brick-paver driveway leads to this impeccably maintained home, offering exceptional space, quality, and comfort throughout. A welcoming two-story foyer features beautiful hardwood flooring, crown molding, and a chandelier and opens to the spacious Living Room with hardwood flooring and crown molding. The elegant Dining Room is perfect for formal entertaining and features a bay window that fills the room with natural light, along with a chandelier, crown molding, and chair rail molding. The updated gourmet eat-in Kitchen is sure to impress, featuring 42-inch cabinetry with crown molding, a center island, wall oven, gas cooking, double sink, granite countertops, tile backsplash, recessed lighting, stainless-steel appliances, ceiling fan, and under-cabinet lighting. The adjacent Sun Room offers ceramic tile flooring, vaulted ceiling, skylights, and a ceiling fan, creating a warm and inviting space to relax. Sliding glass doors lead to the large rear Trex deck, an ideal setting for outdoor dining and entertaining. A conveniently located Powder Room with a lovely pedestal sink completes the first floor. A stunning oak staircase leads to the second floor. The luxurious Primary Bedroom Suite features a vaulted ceiling, two closets—including a spacious walk-in closet—and two ceiling fans. The updated Primary Bathroom offers ceramic tile flooring, a jetted tub, tiled stall shower, double vanity, linen closet, ceiling fan, and vaulted ceiling. The generously sized second Bedroom features a vaulted ceiling, two ceiling fans, and a spacious walk-in closet. The third Bedroom offers ample closet space and a ceiling fan and is currently being used as an office. A convenient second-floor Laundry Room with shelving makes everyday chores easy. The Hall Bathroom features ceramic tile flooring, a ceramic-tiled tub/shower combination, and a hall linen closet. The marvelous third-floor Loft provides versatile additional living space and could be used as a study, home office, or fourth bedroom. This unique area features two skylights, vaulted ceiling, ceiling fan, closet, heater room, and a full Bathroom with ceramic tile flooring, tiled tub/shower combination, skylight, and vaulted ceiling. An additional HVAC system provides enhanced comfort throughout the home. The finished walk-out Lower Level provides even more living space and features a gas fireplace with mantel, built-in cabinetry with bar sink, two closets, recessed lighting, and a convenient Powder Room. Sliding glass doors open to a brick-paver patio, creating the perfect spot to relax and enjoy the outdoors. An unfinished area provides abundant storage space and includes wood shelving, a workbench, and metal table. Additional highlights include 9-foot ceilings on the first floor, gorgeous new hardwood flooring in the Foyer and Kitchen, two-zone HVAC with one system replaced in 2018, a central vacuum, custom drapes and blinds. The Center Point Farm offers wonderful community amenities, including tennis and pickleball courts, a playground, fitness center, and HOA-provided snow removal right to your front door. Located in the award-winning Methacton School District, this home is conveniently situated near Centre Square Commons Shopping Center and just a short drive to charming Skippack Village and revitalized downtown Ambler, offering an array of shops, boutiques, restaurants, coffee shops, and entertainment. With easy access to major roadways and the SEPTA train line, commuting and day trips to Philadelphia are a breeze.
#PAMC2194038

LANSDALE

264 CENTER POINT LANE

4 Beds

3 Baths

3,794 Sq.Ft.

$659,000

MLS#: PAMC2194038

New on site 1 day ago
Super location in the award winning North Penn School District. This home has 5 bedrooms and 2 full Bathrooms. Recent upgrades include, Quarts Counter Tops, GE Cafe Oven and Dishwasher, New LVP Flooring on both levels, 5 Mini Split Systems, New Front Porch with Roof, Post and Railings, New front steps and sidewalk, New Garage Door, Garage Window and rear door. Also upgraded back Porch with new Posts and Railings and 9 Windows replaced in the house. This home boast real Field Stone exterior as well as a large back yard for outdoor activities. This home is conveniently located to downtown Lansdale, Schools, Shopping and Public Transportation. Homes in this neighbor don't come up very often and usually sell fast. Bring your decorative style and make this your forever home!!
#PAMC2196626

LANSDALE

207 GREENWOOD ROAD

5 Beds

2 Baths

2,056 Sq.Ft.

$550,000

MLS#: PAMC2196626

Send a message

Message successfully sent.

Your message

What is 3 + 4 ?

Reason for contacting?

I agree to receive email communication and understand I can unsubscribe at any time.

I agree to be contacted by Charis Realty Group - Christine Issler, Broker via call, email, and text for real estate services. To opt out, you can reply 'stop' at any time or reply 'help' for assistance. You can also click the unsubscribe link in the emails. Message and data rates may apply. Message frequency may vary. Privacy Policy

Sign Out

Virtual Assistant

Would you like to take the next step with this property? We can help you schedule a showing or virtual tour, or send you more details.

Yes, I would like more information.

Thank You for Your Reply, One of Our Agents will contact you as soon as possible

No, maybe later.

Thank you, you can always contact me via email, phone number or through the contact form.

Realhub AI

Lucy - Your AI-Powered Realtor

Update Your Temporary Password

Personalize your search

Enter your email and we'll notify you immediately when new listings match what you're looking for.

or enter email address

Already have an account ? Login here

Continue your home search

I agree to receive communications and understand I can unsubscribe at any time.

I agree to be contacted by Charis Realty Group - Christine Issler, Broker via call, email, and text for real estate services. To opt out, you can reply 'stop' at any time or reply 'help' for assistance. You can also click the unsubscribe link in the emails. Message and data rates may apply. Message frequency may vary. Privacy Policy

Already have an account ? Login here

We use cookies

We use cookies primarily for analytics to enhance your experience. By accepting, you agree to our use of these cookies. You can manage your preferences or learn more about our cookies policy.