


Property
Beds
4
Full Baths
2
1/2 Baths
1
Year Built
2021
Sq.Footage
2,623
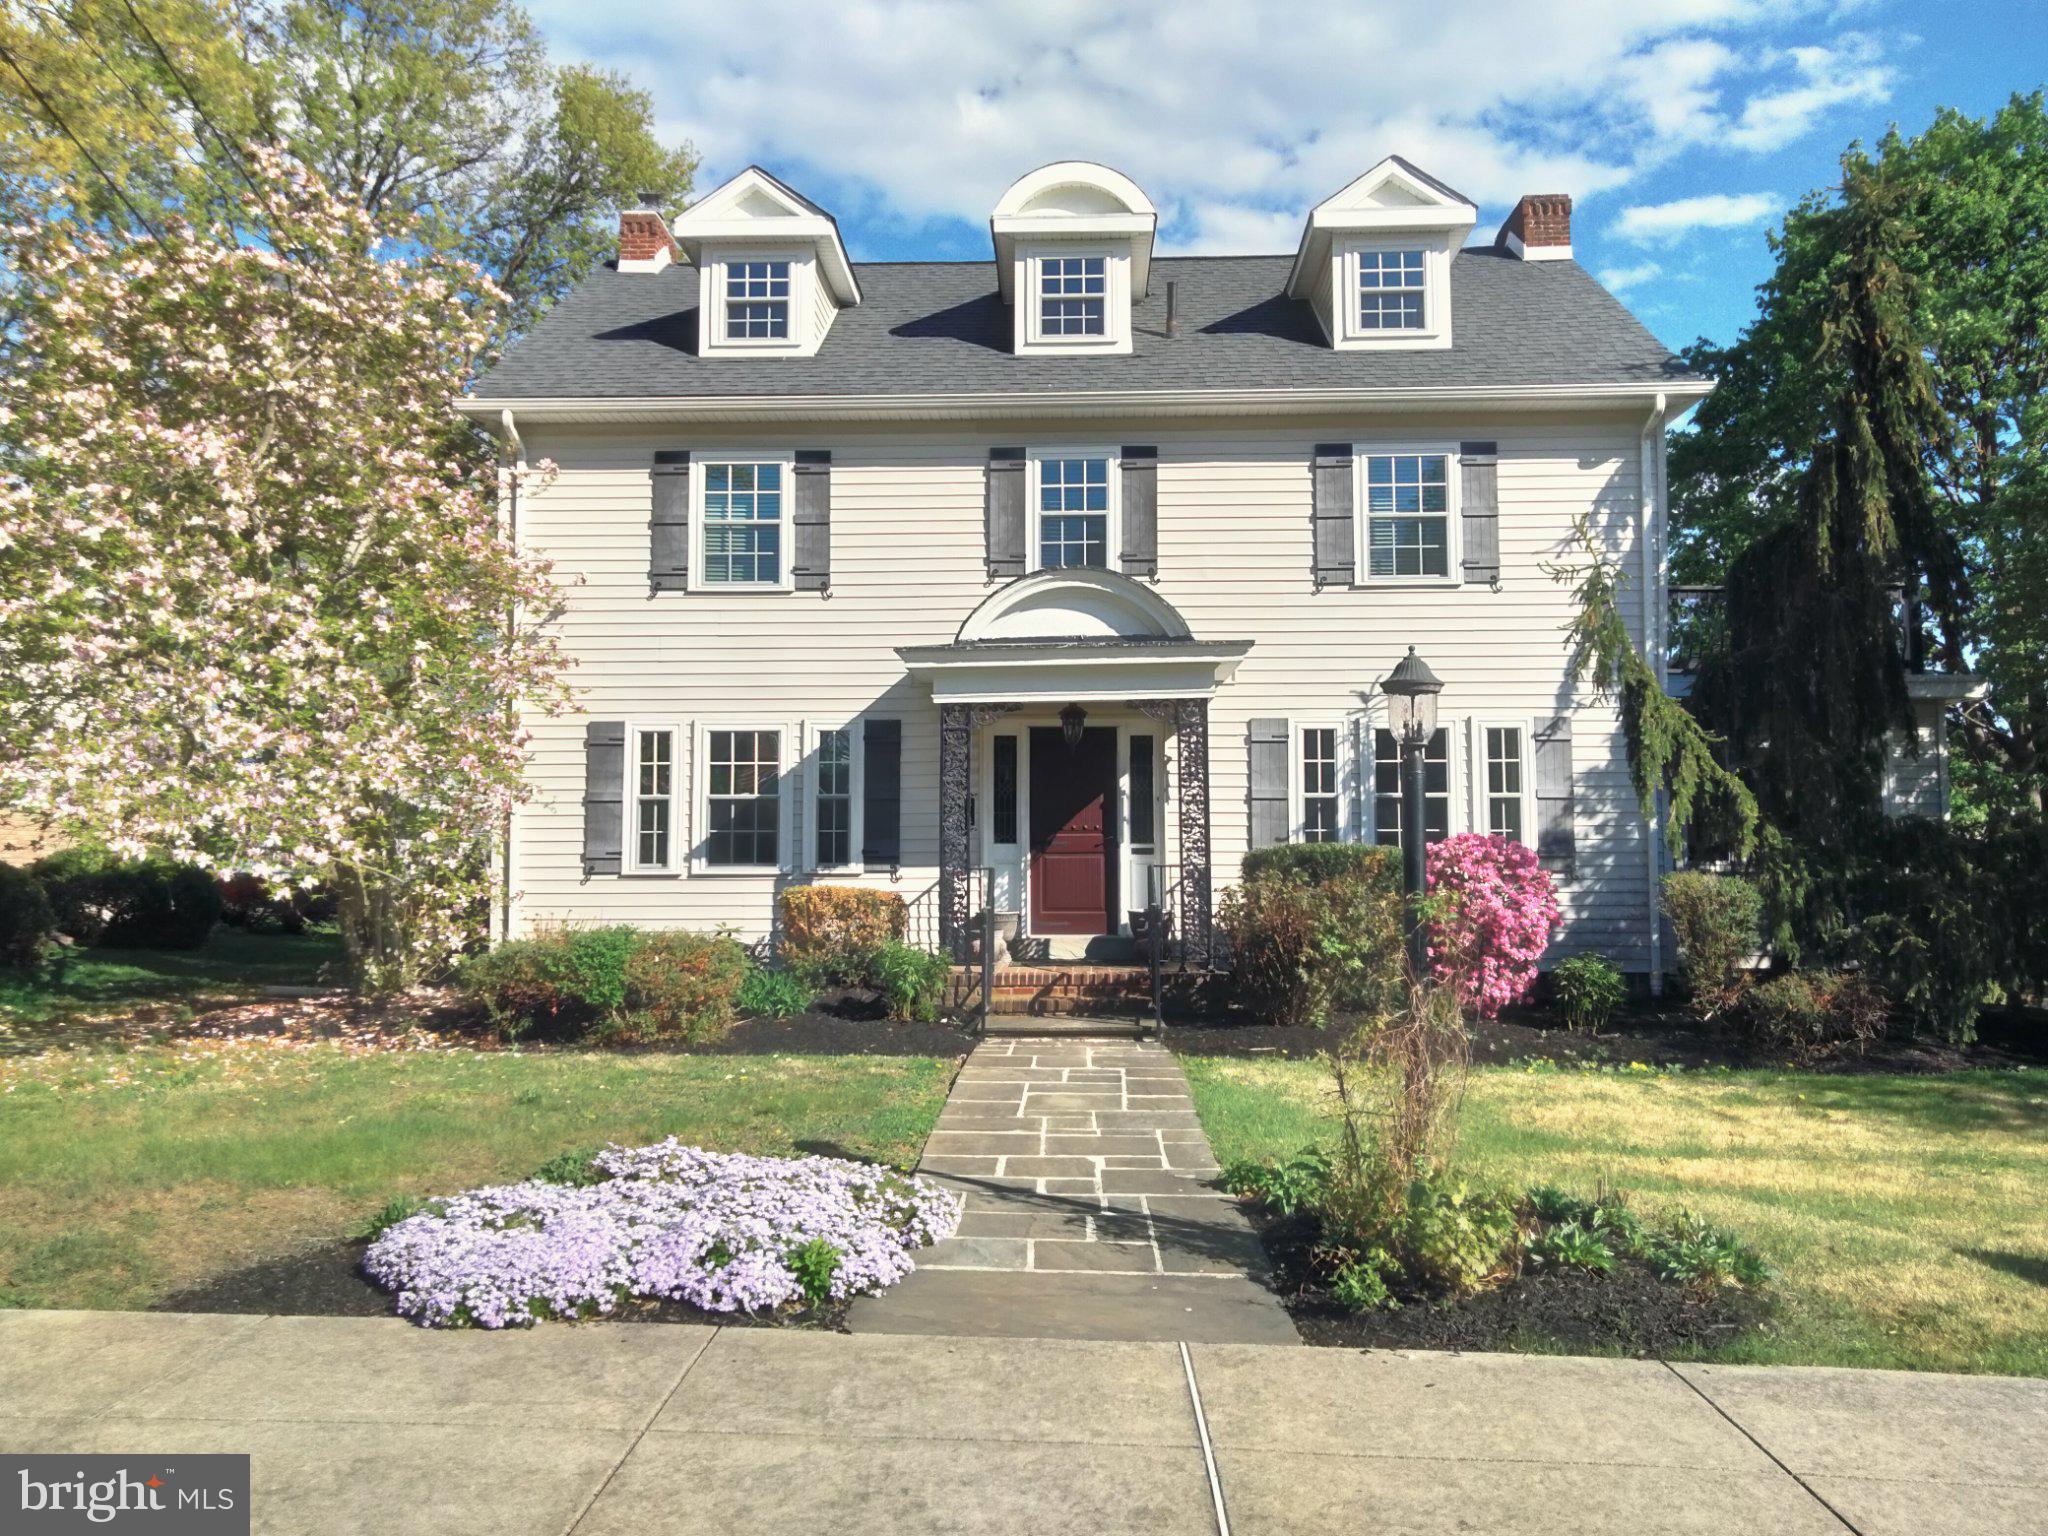
This gorgeous 5 year old home in the highly desirable neighborhood of Hanover Pointe is better than new! All of the upgrades have all ready been completed so all you need to do is unpack! The home has an adorable front porch that is perfect for that morning cup of coffee or that relaxing evening beverage. Enter through the front door into the Flex Room, which is perfect for an office, hobby room or playroom. After the Flex Room, you'll love the wide open floor plan which has a dream kitchen that every chef would envy. There are upgraded cabinets, stainless steel appliances, a huge farmhouse sink, a pantry, a pretty glass accent backsplash and GORGEOUS quartz countertops. The kitchen, dining room, and living room are open and perfect for family get togethers. The first floor also houses a half bath, storage closet and access to the 2 car garage. The second floor has THE primary bedroom everyone wants! It has 2 walk-in closets and a beautiful primary bathroom with double sinks and a huge tile shower (with 2 shower heads!). The second floor also has 3 other generously sized bedrooms, a hall bath with a beautiful tile shower/tub combination and a laundry room for your convenience. The home has plenty of windows to let the sun shine in and has upgraded luxury flooring throughout the first and second floors, including the stairs. The finished basement is large enough for movie nights and has plenty of room for a pool table. The basement also has a large, unfinished storage area and already has the plumbing in place for an additional bathroom. This home is built on the highest elevation in the neighborhood and has never had any water in the basement. The home also comes with a whole house water purifying system! The fenced in back yard has a new patio with gazebo, plenty of room for gatherings and games, and has a newer shed for additional storage. Hanover Pointe is a lovely neighborhood with bike/walking trails, a playground and is a perfect location close to major highways, shopping and restaurants. Listing will be active on Friday, September 18th. Get on the schedule to see it now!
Features & Amenities
Interior
-
Other Interior Features
Kitchen Island, Pantry, Walk-In Closet(s), Open Floorplan
-
Total Bedrooms
4
-
Bathrooms
2
-
1/2 Bathrooms
1
-
Above Grade Finished Area
2108.0
-
Basement YN
YES
-
Cooling YN
YES
-
Cooling
Central Air, Gas
-
Fireplace YN
YES
-
Heating YN
YES
-
Heating
Natural Gas, Forced Air
-
Pet friendly
Yes
Exterior
-
Garage
Yes
-
Garage spaces
2
-
Construction Materials
Vinyl Siding
-
Parking
Garage Door Opener, On Street, Garage, Driveway, Inside Entrance, Attached
-
Patio and Porch Features
Porch, Patio
-
Pool
No
-
Waterfront YN
NO
Area & Lot
-
Lot Features
Front Yard, Back Yard
-
Lot Size(acres)
0.14
-
Lot Size(square feet)
6,003
-
Property Type
Residential
-
Property Sub Type
Single Family Residence
-
Architectural Style
Colonial
Price
-
Sales Price
$572,500
-
Tax Amount
$7,829
-
Financing Options
Cash, Conventional, FHA, VA
-
Zoning
Residential
-
Sq. Footage
2,623
-
Price/SqFt
$218
HOA
-
Association
YES
-
Association Fee
$100
-
Association Fee Frequency
Monthly
-
Association Fee Includes
N/A
Property Resources
-
Horse Property
NO
School District
-
Elementary School
N/A
-
Middle School
N/A
-
High School
BOYERTOWN AREA SENIOR
Property Features
-
New Construction
NO
-
Association Amenities
Trail(s), Playground
-
Foundation Details
Concrete Perimeter
-
Senior Community YN
NO
-
Sewer
Public Sewer
-
Tax Lot
016
Schedule a Showing
Showing scheduled successfully.
Mortgage calculator
Estimate your monthly mortgage payment, including the principal and interest, property taxes, and HOA. Adjust the values to generate a more accurate rate.
Your payment
Principal and Interest:
$
Property taxes:
$
HOA fees:
$
Total loan payment:
$
Total interest amount:
$
Location
County
MONTGOMERY
Elementary School
Middle School
High School
BOYERTOWN AREA SENIOR
Listing Courtesy of Susan Dolan, Springer Realty Group
RealHub Information is provided exclusively for consumers' personal, non-commercial use, and it may not be used for any purpose other than to identify prospective properties consumers may be interested in purchasing. All information deemed reliable but not guaranteed and should be independently verified. All properties are subject to prior sale, change or withdrawal. RealHub website owner shall not be responsible for any typographical errors, misinformation, misprints and shall be held totally harmless.

Salesperson, Fortitude Real Estate Team- Team Leader, Branch Manager- Martinsburg
Jennifer Fortson
Call Jennifer today to schedule a private showing.

* Listings on this website come from the FMLS IDX Compilation and may be held by brokerage firms other than the owner of this website. The listing brokerage is identified in any listing details. Information is deemed reliable but is not guaranteed. If you believe any FMLS listing contains material that infringes your copyrighted work please click here to review our DMCA policy and learn how to submit a takedown request.© 2024 FMLS.
Related Properties
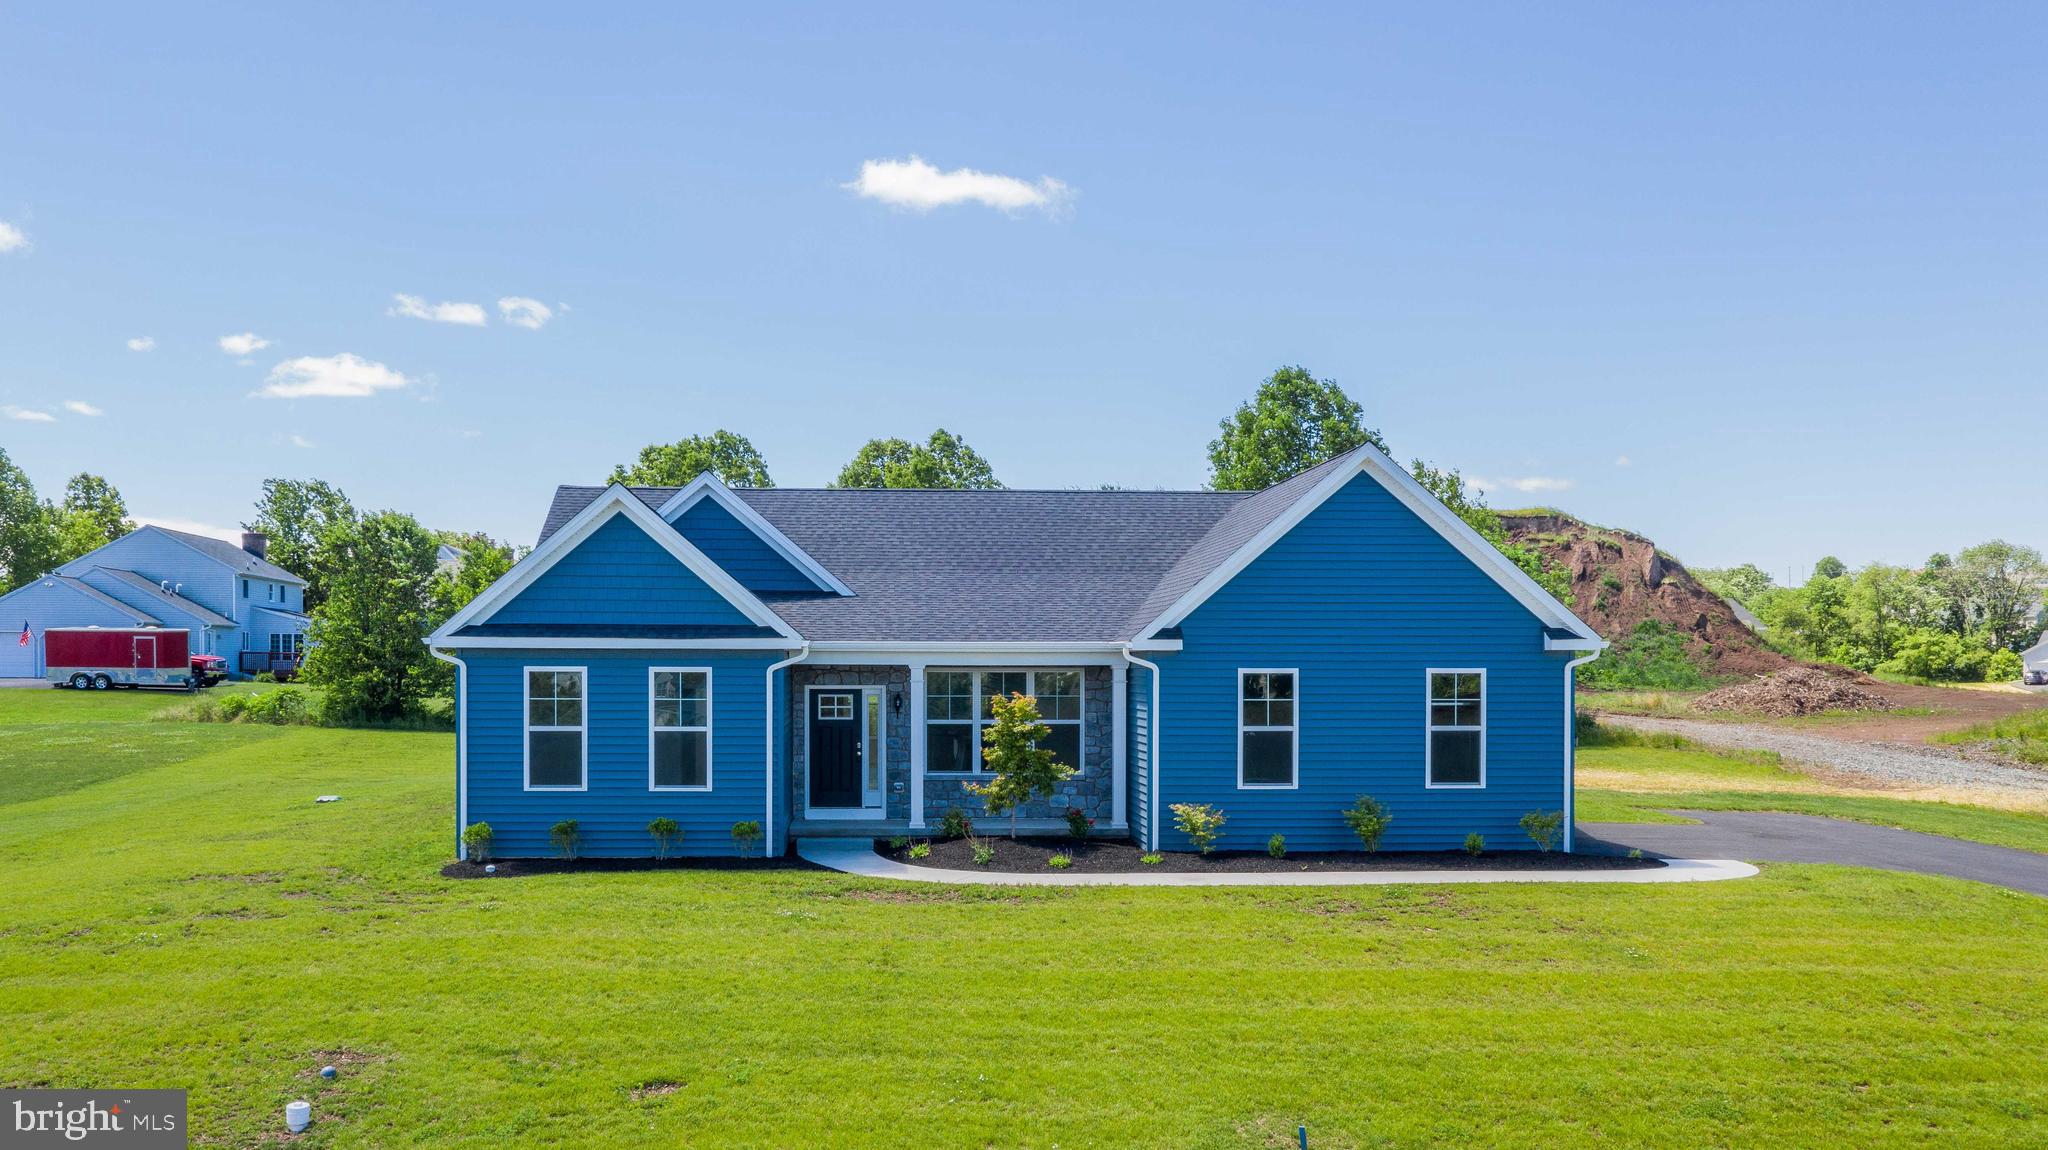
POTTSTOWN
0 BROOKE ROAD
3 Beds
2 Baths
1,535 Sq.Ft.
$540,752
MLS#: PAMC2133344
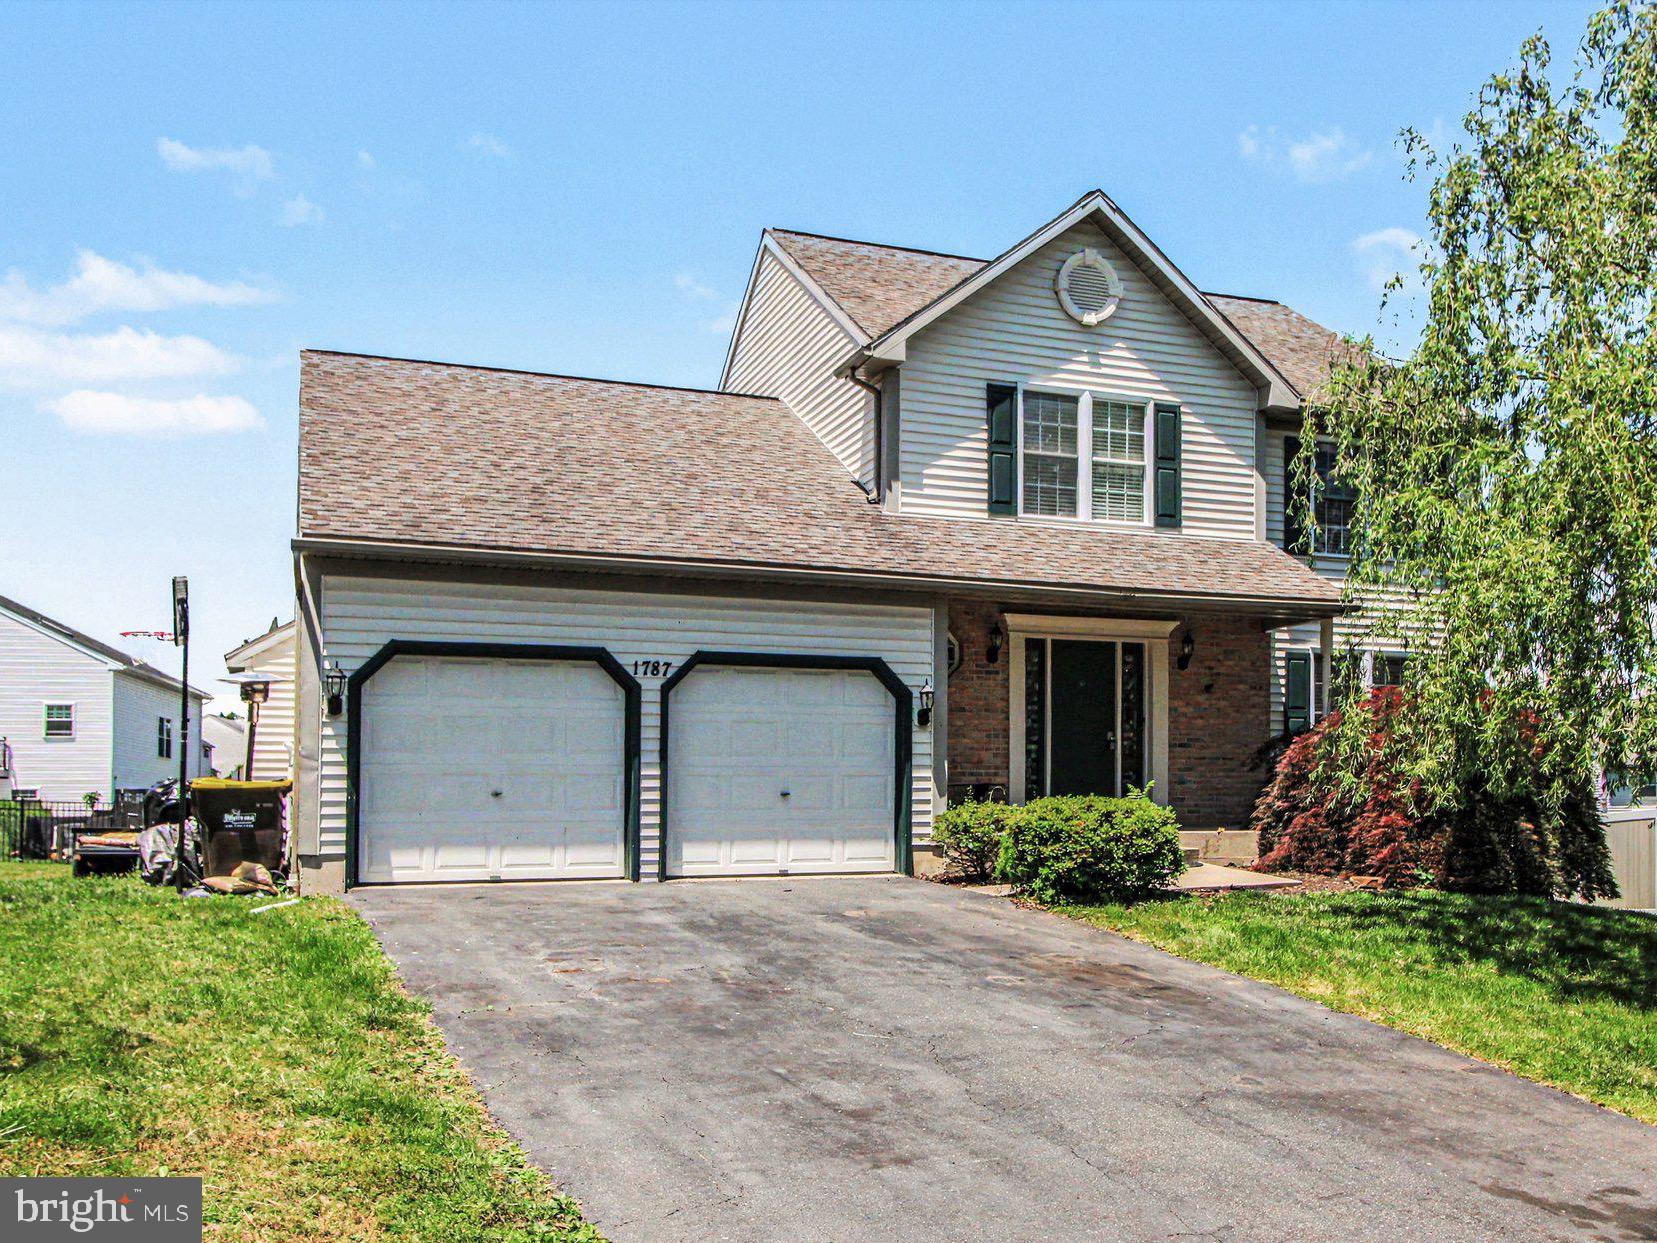
POTTSTOWN
1787 JOANNE COURT
4 Beds
3 Baths
2,480 Sq.Ft.
$470,000
MLS#: PAMC2181946
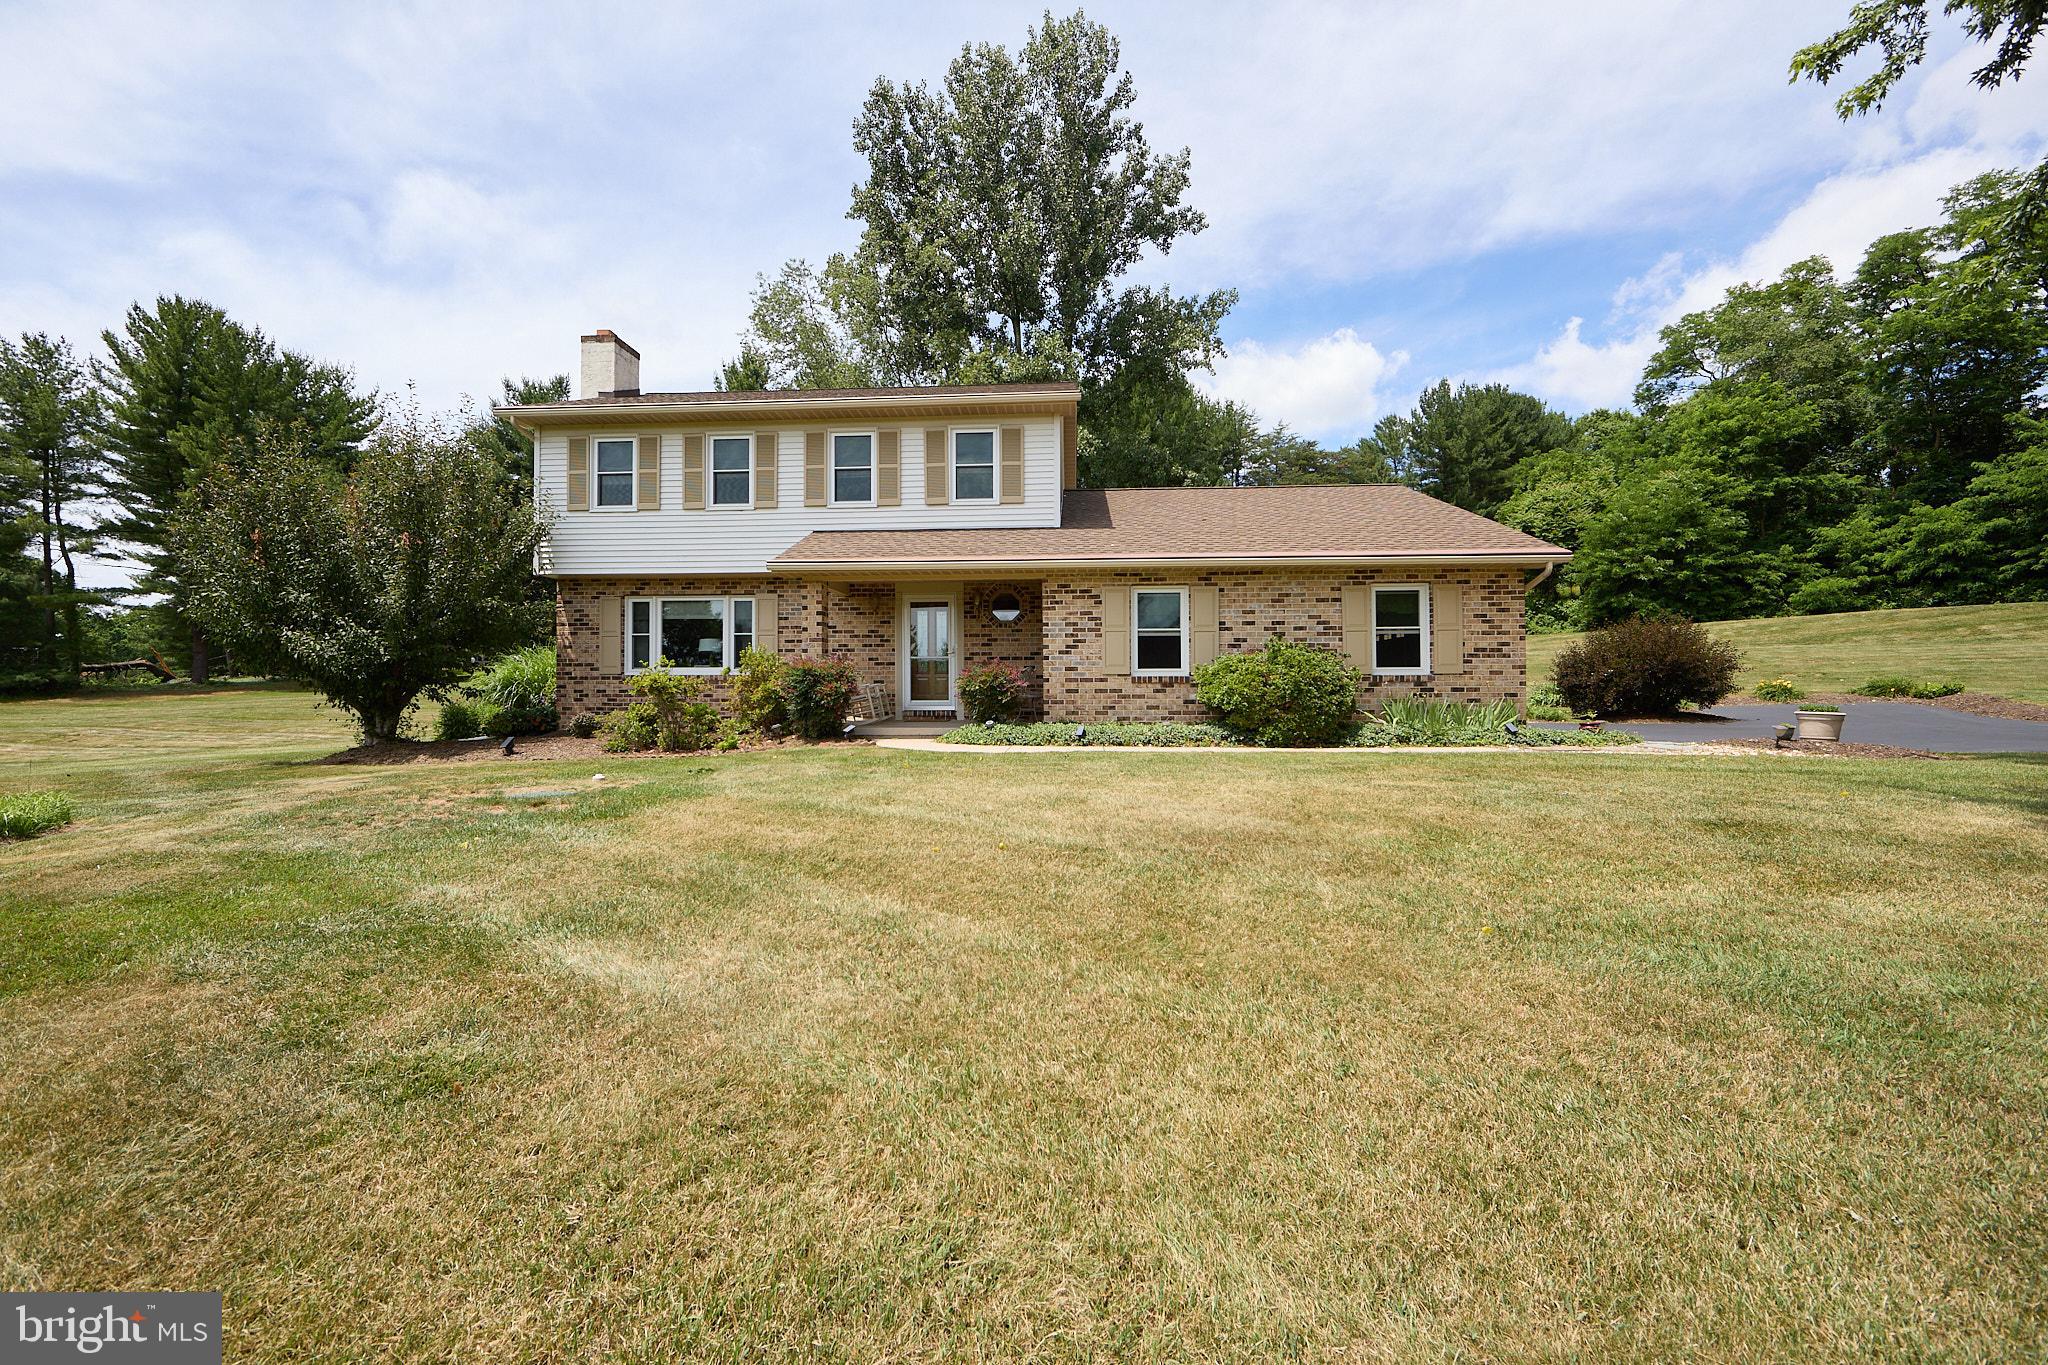
POTTSTOWN
106 STEPHEN LANE
3 Beds
2 Baths
1,896 Sq.Ft.
$610,000
MLS#: PACT2131436

POTTSTOWN
1464 CORNERSTONE DRIVE
3 Beds
2 Baths
2,102 Sq.Ft.
$575,000
MLS#: PACT2134776

POTTSTOWN
282 GLENDALE AVENUE
4 Beds
2 Baths
2,568 Sq.Ft.
$459,000
MLS#: PAMC2190402

POTTSTOWN
135 PAINTERS WAY
4 Beds
2 Baths
3,554 Sq.Ft.
$545,000
MLS#: PACT2134750
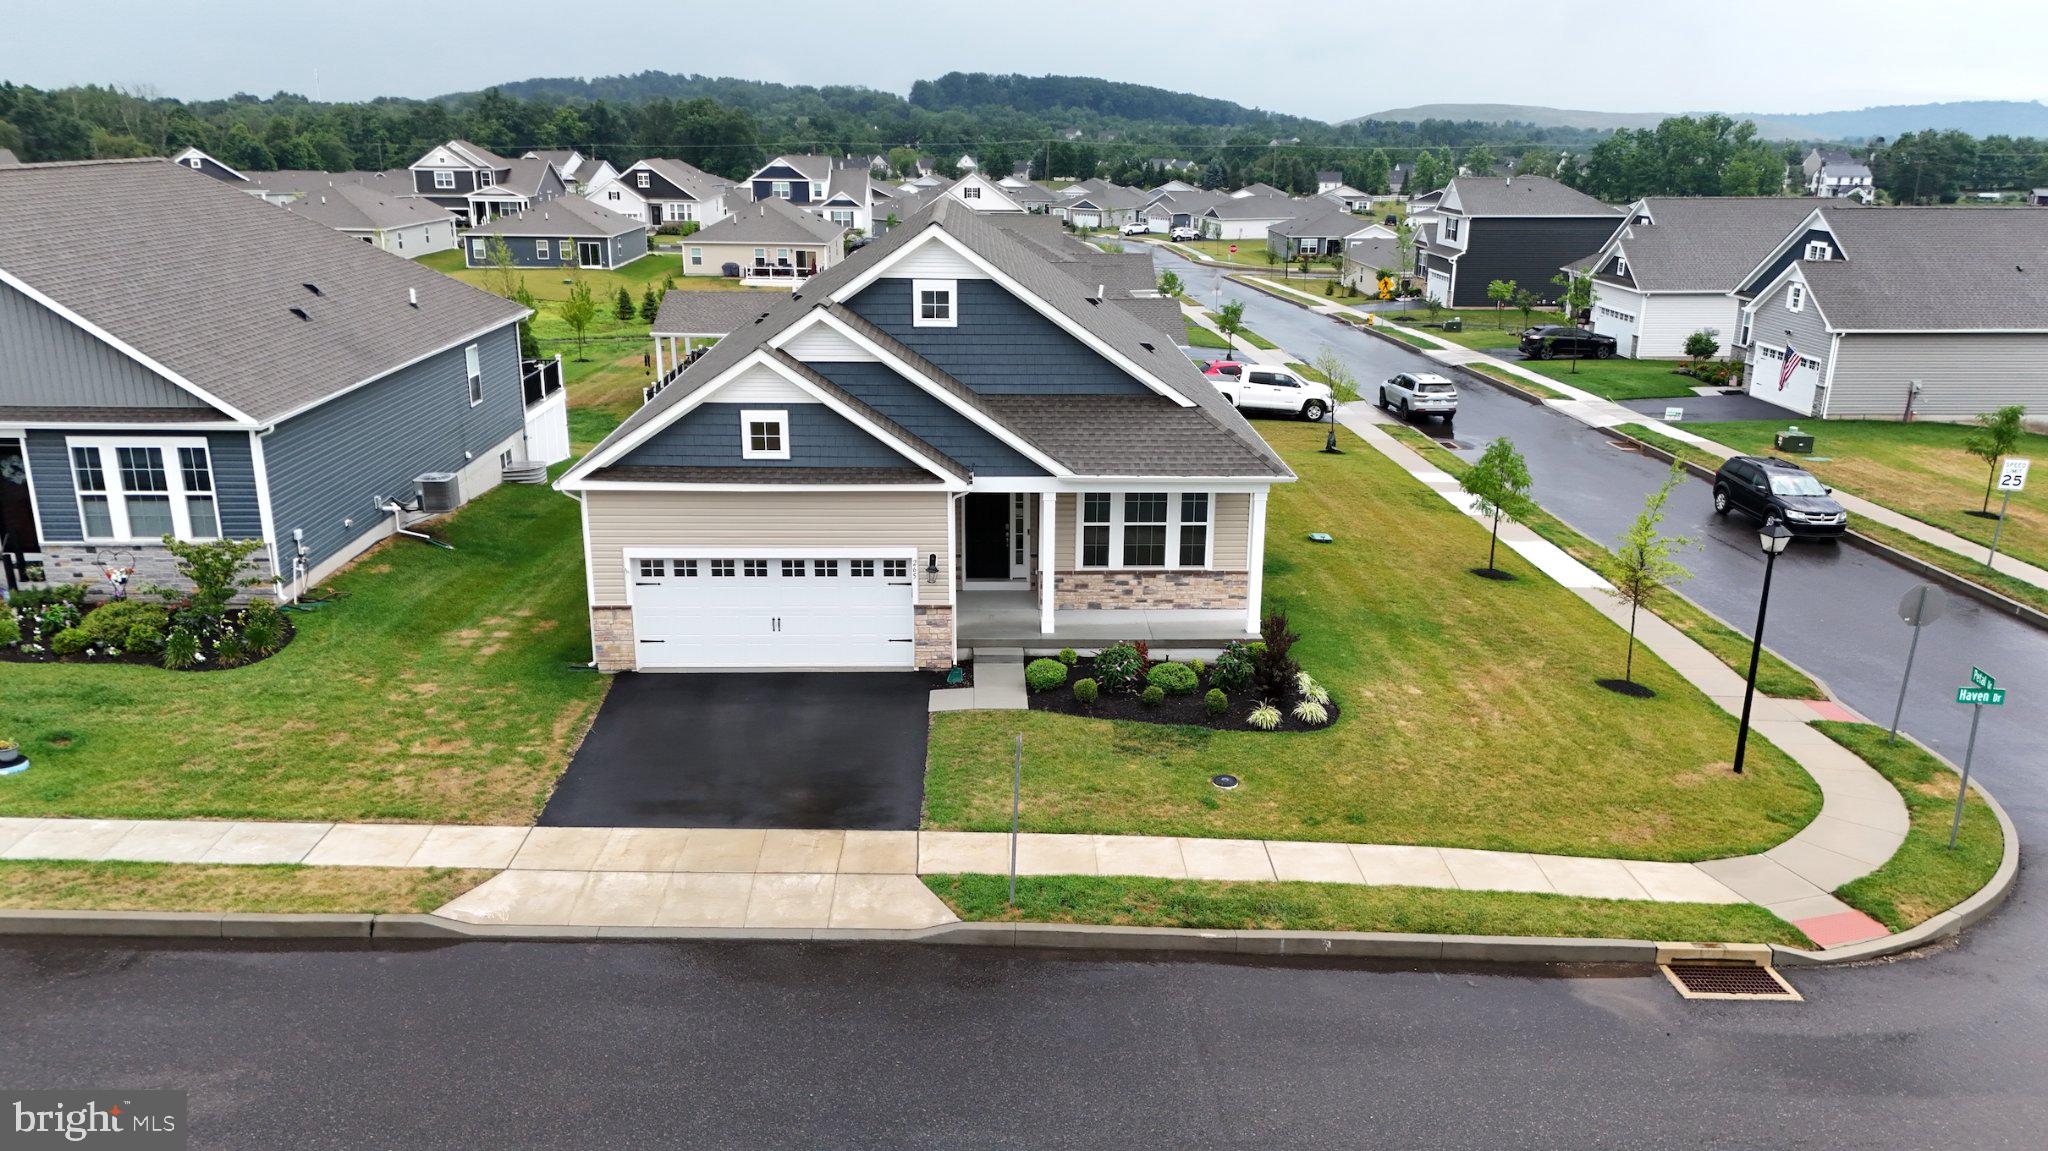
POTTSTOWN
265 HAVEN DRIVE
4 Beds
3 Baths
2,613 Sq.Ft.
$542,950
MLS#: PAMC2187804

POTTSTOWN
207 SYLVAN DRIVE
4 Beds
2 Baths
3,100 Sq.Ft.
$649,900
MLS#: PACT2135376

POTTSTOWN
1289 MEADOWVIEW DRIVE
3 Beds
2 Baths
2,288 Sq.Ft.
$535,000
MLS#: PAMC2191992
POTTSTOWN
318 ROSEDALE DRIVE
5 Beds
3 Baths
2,703 Sq.Ft.
$524,900
MLS#: PAMC2175150
.png)