


Property
Beds
3
Full Baths
2
1/2 Baths
1
Year Built
2020
Sq.Footage
2,110
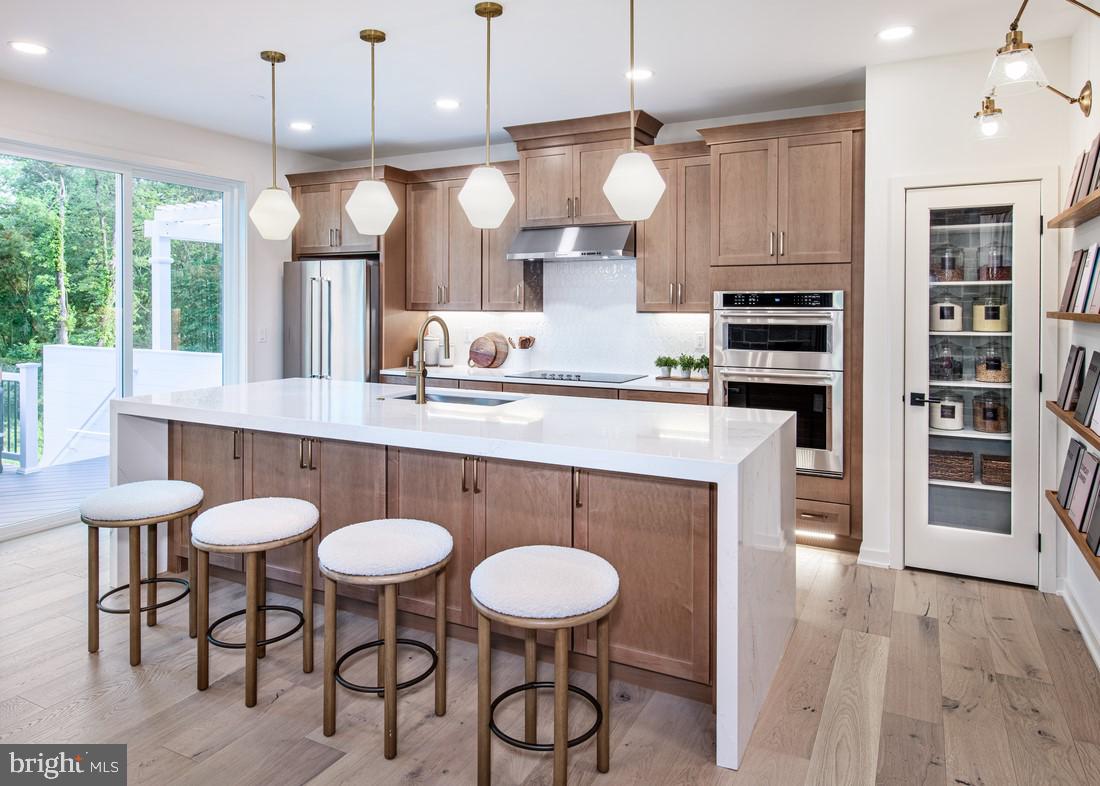
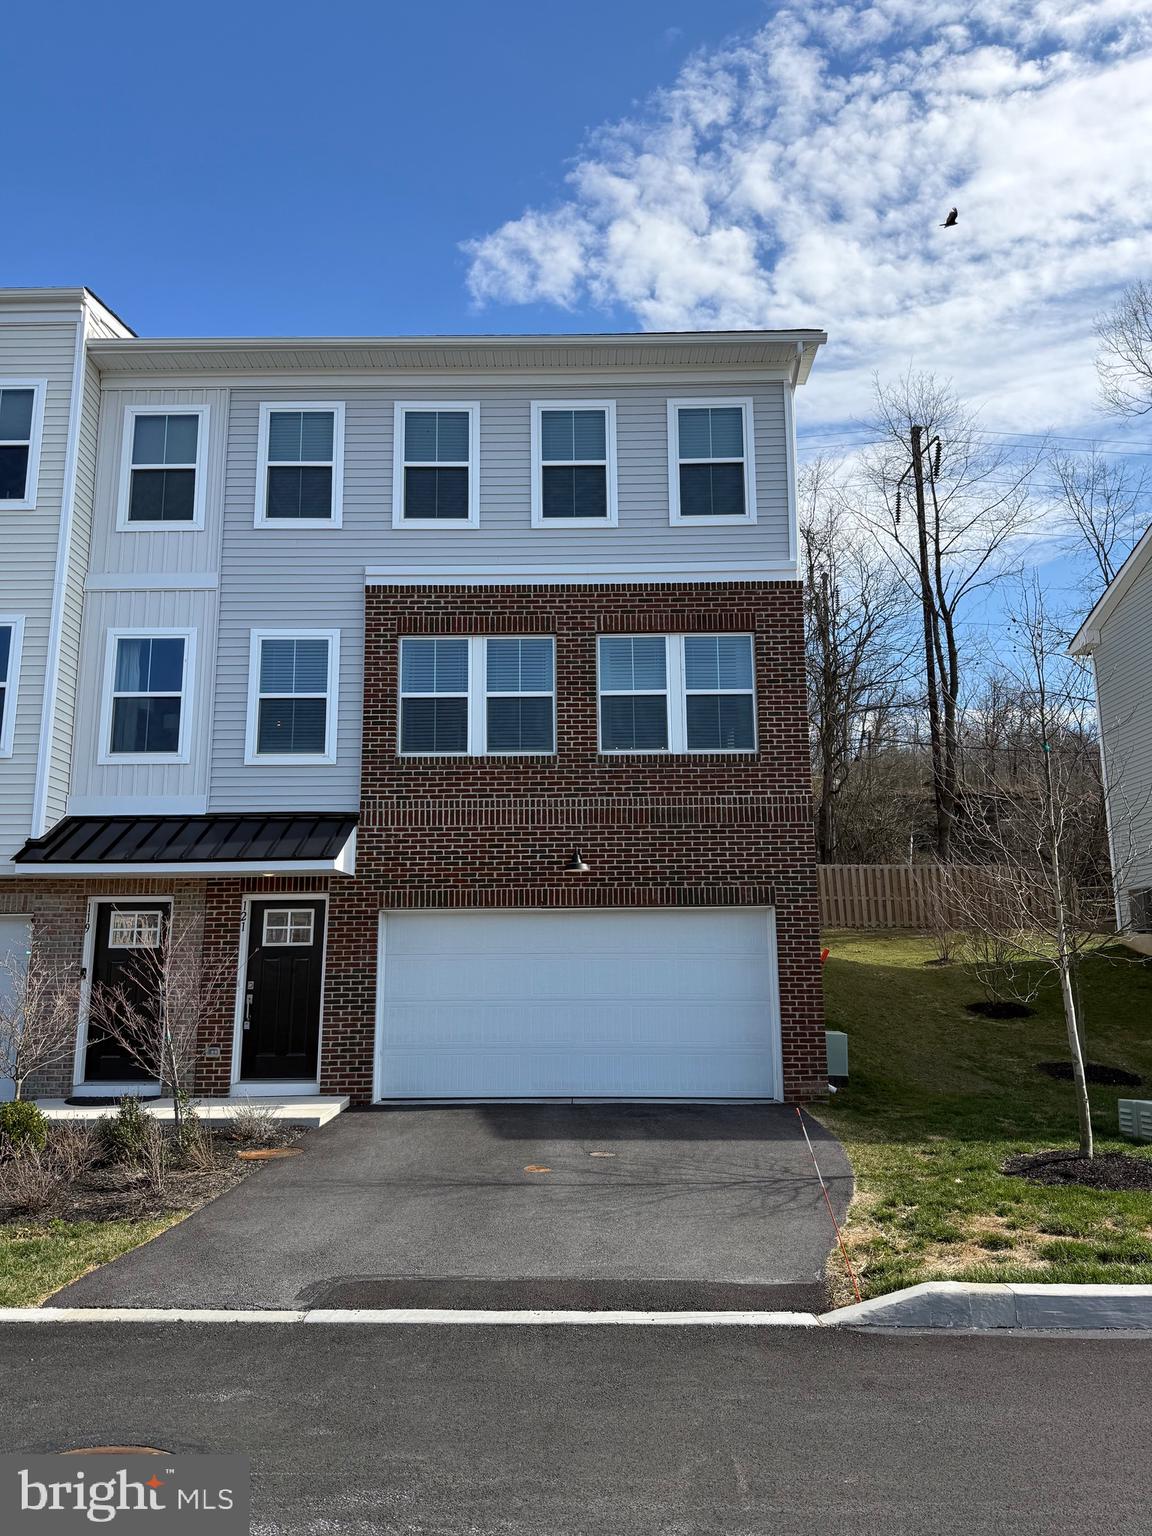
Beautiful east-facing townhome loaded with upgrades in the desirable Townes at Shannon Hill community. This sun-filled home features engineered hardwood flooring, newly painted walls, new carpet, window blinds, a whole-house water softener, and ceiling fans throughout. Enter through a dramatic two-story foyer with hardwood floors, a powder room, and coat closet. The main level offers a bright, open-concept layout with 9’ ceilings, a spacious family room, dining area, and gourmet kitchen featuring 42” soft-close cabinets and a breakfast area that opens to a private deck with scenic views. The upper level includes all bedrooms and a convenient laundry area. The primary suite features a tray ceiling with recessed lighting, dual walk-in closets, and a luxurious primary bath with double vanities and a seated shower. The lower level offers a finished recreation room with walk-out access to the backyard and direct entry from the oversized 1.5-car garage. A private driveway and ample guest parking provide additional convenience. Prime location near Routes 30 and 322, shopping, dining, and major corporate centers. Conveniently located minutes from Thorndale and Paoli train stations, offering direct service to Philadelphia. Situated in the highly rated Downingtown Area School District and within walking distance to United Sports.
Features & Amenities
Interior
-
Total Bedrooms
3
-
Bathrooms
2
-
1/2 Bathrooms
1
-
Above Grade Finished Area
1760.0
-
Basement YN
NO
-
Cooling YN
YES
-
Cooling
Central Air, Electric
-
Heating YN
YES
-
Heating
Natural Gas, Forced Air
-
Pet friendly
Yes
Exterior
-
Garage
Yes
-
Garage spaces
1
-
Construction Materials
Aluminum Siding, Vinyl Siding
-
Parking
Garage Door Opener, Garage, Attached
-
Pool
No
-
Waterfront YN
NO
Area & Lot
-
Lot Size(acres)
0.02
-
Lot Size(square feet)
880
-
Property Type
Residential
-
Property Sub Type
Townhouse
-
Architectural Style
Traditional
Price
-
Sales Price
$510,000
-
Tax Amount
$7,091
-
Sq. Footage
2,110
-
Price/SqFt
$241
HOA
-
Association
YES
-
Association Fee
$152
-
Association Fee Frequency
Monthly
-
Association Fee Includes
N/A
School District
-
Elementary School
WEST BRADFORD
-
Middle School
DOWNINGTON
-
High School
DOWNINGTOWN HS WEST CAMPUS
Property Features
-
New Construction
NO
-
Foundation Details
Slab
-
Senior Community YN
NO
-
Sewer
Public Sewer
-
Tax Lot
0106
-
Water Source
Public
Schedule a Showing
Showing scheduled successfully.
Mortgage calculator
Estimate your monthly mortgage payment, including the principal and interest, property taxes, and HOA. Adjust the values to generate a more accurate rate.
Your payment
Principal and Interest:
$
Property taxes:
$
HOA fees:
$
Total loan payment:
$
Total interest amount:
$
Location
County
CHESTER
Elementary School
WEST BRADFORD
Middle School
DOWNINGTON
High School
DOWNINGTOWN HS WEST CAMPUS
Listing Courtesy of VENKA REDDY SUNKARA, Tesla Realty Group, LLC
RealHub Information is provided exclusively for consumers' personal, non-commercial use, and it may not be used for any purpose other than to identify prospective properties consumers may be interested in purchasing. All information deemed reliable but not guaranteed and should be independently verified. All properties are subject to prior sale, change or withdrawal. RealHub website owner shall not be responsible for any typographical errors, misinformation, misprints and shall be held totally harmless.

Salesperson, Fortitude Real Estate Team- Team Leader, Branch Manager- Martinsburg
Jennifer Fortson
Call Jennifer today to schedule a private showing.

* Listings on this website come from the FMLS IDX Compilation and may be held by brokerage firms other than the owner of this website. The listing brokerage is identified in any listing details. Information is deemed reliable but is not guaranteed. If you believe any FMLS listing contains material that infringes your copyrighted work please click here to review our DMCA policy and learn how to submit a takedown request.© 2024 FMLS.
Related Properties

DOWNINGTOWN
135 FOUR LEAF DRIVE
3 Beds
2 Baths
2,051 Sq.Ft.
$550,000
MLS#: PACT2118458

DOWNINGTOWN
62 GRAYSON LANE
3 Beds
2 Baths
1,825 Sq.Ft.
$580,000
MLS#: PACT2130146

DOWNINGTOWN
103 CAMRYN COURT
3 Beds
2 Baths
2,199 Sq.Ft.
$565,000
MLS#: PACT2129518
DOWNINGTOWN
54 GRAYSON LANE
3 Beds
2 Baths
1,825 Sq.Ft.
$549,000
MLS#: PACT2116778

DOWNINGTOWN
206 DECLAN COURT
3 Beds
2 Baths
2,639 Sq.Ft.
$594,000
MLS#: PACT2125554

DOWNINGTOWN
260 MOORE ROAD
None Beds
None Baths
1,774 Sq.Ft.
$429,900
MLS#: PACT2122284

DOWNINGTOWN
4813 HORSESHOE PIKE
3 Beds
1 Baths
2,428 Sq.Ft.
$510,000
MLS#: PACT2132524

DOWNINGTOWN
240 CHASE DRIVE
3 Beds
2 Baths
2,463 Sq.Ft.
$550,000
MLS#: PACT2130728
DOWNINGTOWN
121 FOUR LEAF DRIVE
3 Beds
2 Baths
2,193 Sq.Ft.
$550,000
MLS#: PACT2129392

DOWNINGTOWN
1815 HONEYSUCKLE COURT
3 Beds
2 Baths
1,821 Sq.Ft.
$475,000
MLS#: PACT2135892
.png)