
Farmhouse/National Folk
1842 CHERRY STREET
UPPER CHICHESTER, PA 19061
MLS#: PADE2116008
$389,900









Property
Beds
3
Full Baths
1
1/2 Baths
None
Year Built
1949
Sq.Footage
1,344
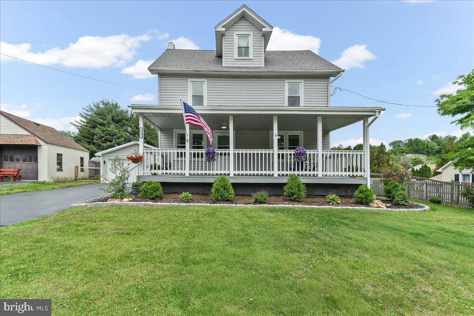
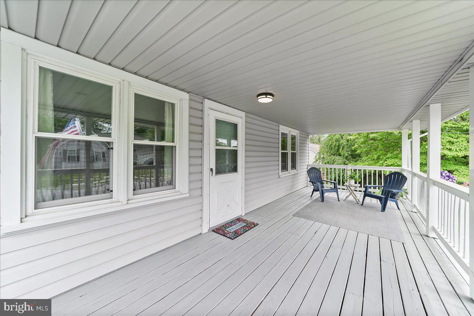
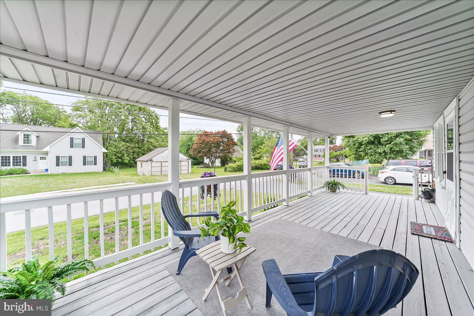
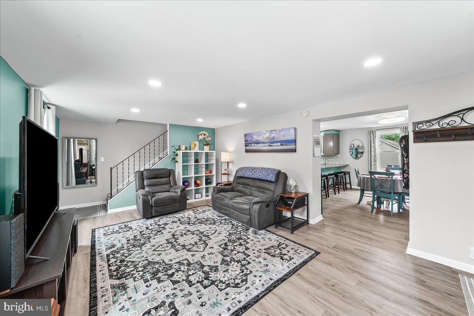
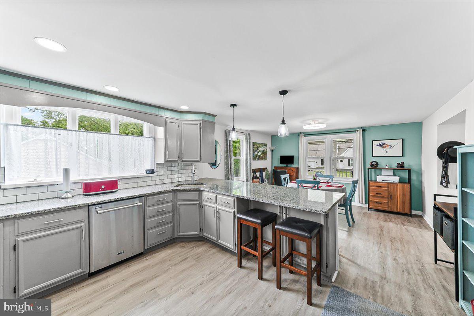
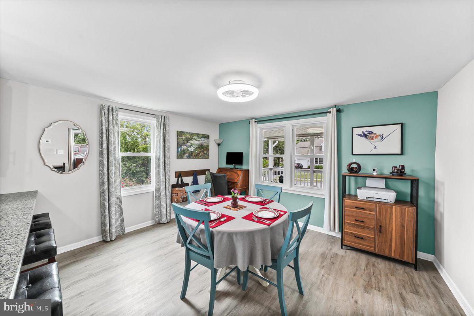
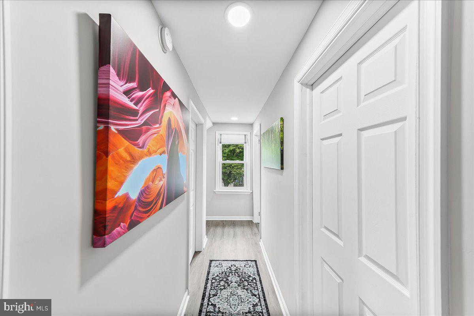
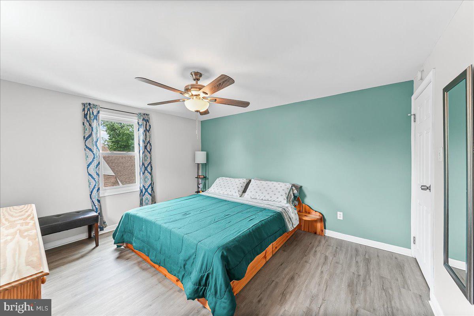
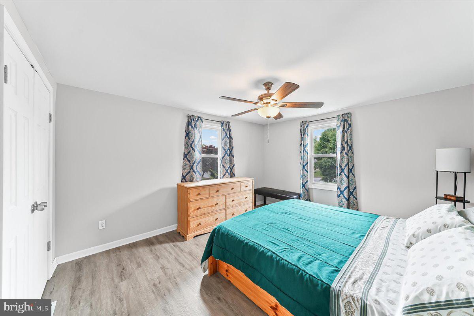
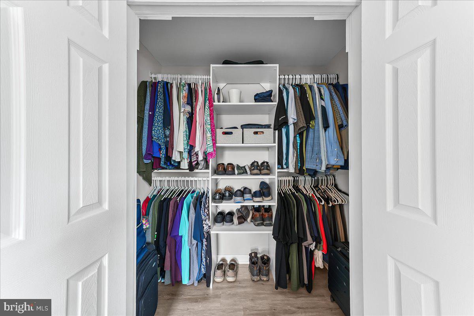
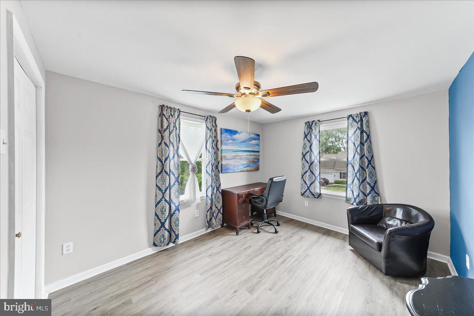
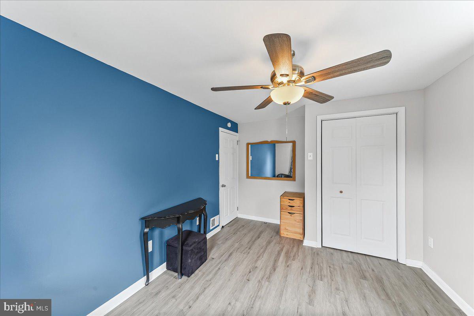
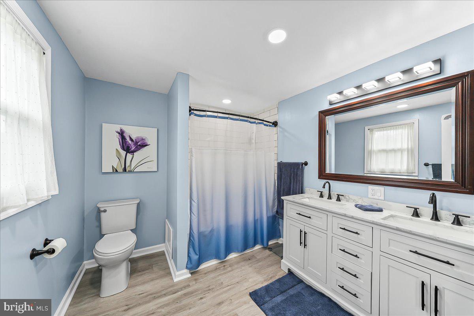
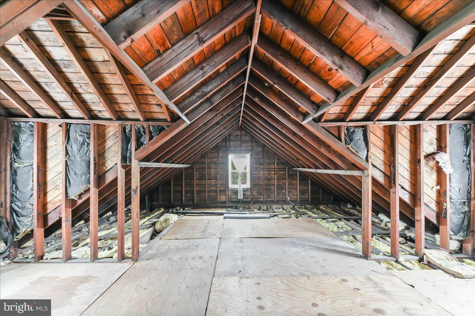
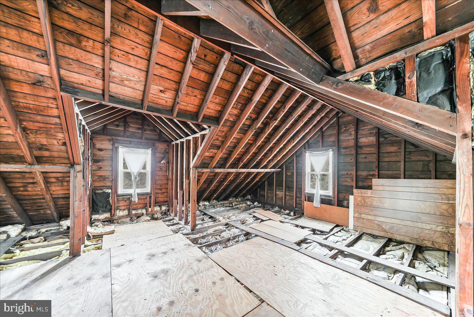
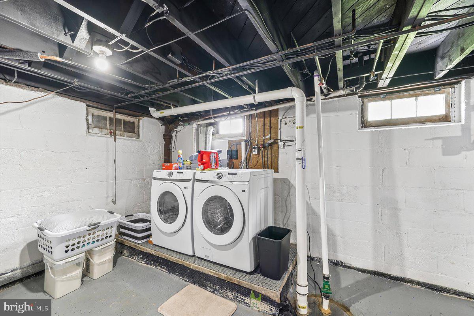
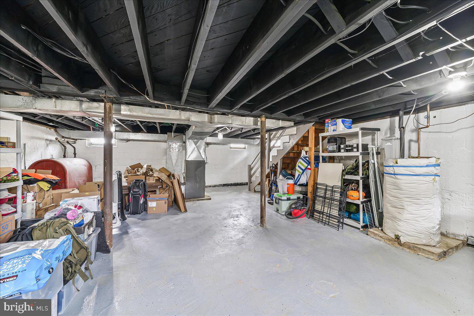
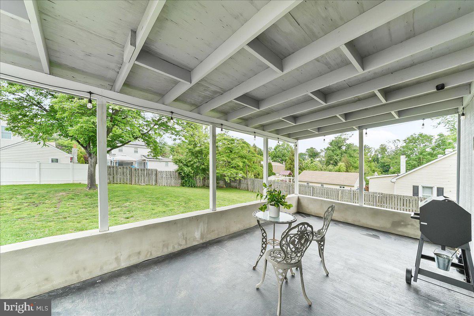
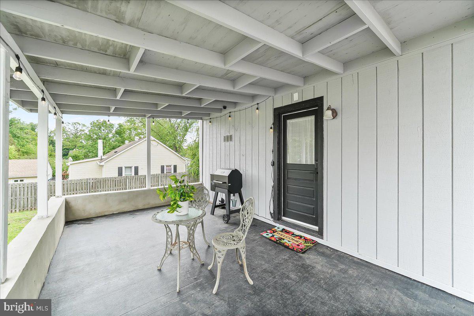
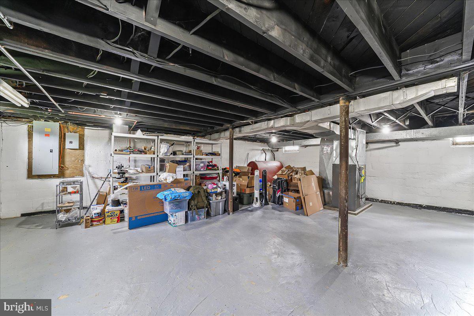
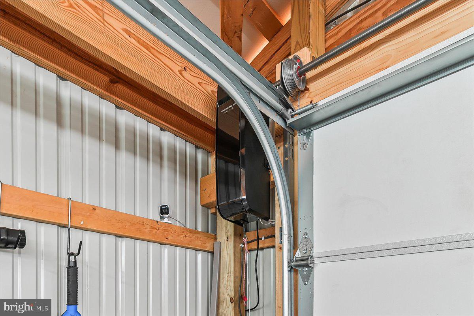
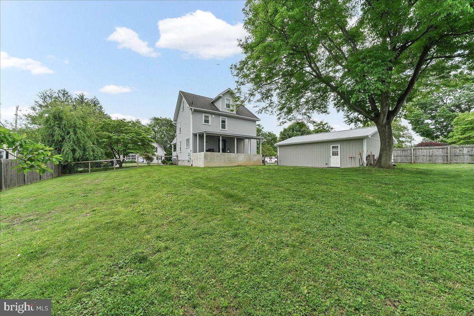
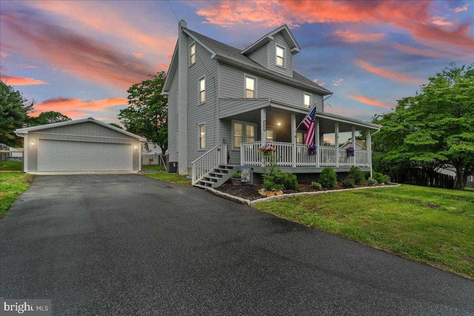
This gorgeous home is only available due to an out-of-state relocation - their loss is your gain! Value of ownership is evident the second you arrive. The manicured front landscaping and a large, inviting country porch welcome you to enter this immaculate home that is ready to move in. The spacious living area flows into the open dining room and updated kitchen. You can host a large gathering with wrap-around seating for up to six people around the deep, granite countertop and you still have space for a full-sized dining table to create a formal dining room. Newer, stainless appliances and tile backsplash pair with the easy-to-maintain vinyl plank flooring throughout the home for a cohesive style throughout. The kitchen's clever storage helps keep everything organized and functional, including beautiful built-in shelving. Modern smart switches means life gets a little easier and all you have to do is ask Alexa to turn on the lights! The second floor has 3 bedrooms and a very spacious, updated full bath with a dual vanity. A huge, functional third floor attic can easily be converted to a primary suite! The clean, unfinished basement features an epoxy floor, laundry and utility area and LOTS of storage space. Head out the kitchen door to a covered rear porch where you can enjoy the view of your fully fenced, well-maintained back yard. Then there is the GARAGE (in caps for a reason!!) Built in 2023, it is oversized, wide, and deep with an epoxy coated floor and with a space saving, side-mounted Chamberlain garage door opener with smart features. The GARAGE is so big that you can fit 2 cars, a motorcycle, a lawn mower, bicycles, yard tools and more inside. The oversized driveway can fit up to 6 cars or you could fit a truck and RV!! This home isn't just beautiful, it has been lovingly maintained and updated with a new water line to the street (2026), upgraded features and many other small touches that make this a great choice for a new home! Last but not least, what a great location! It's on a quiet street but close to everything. Delaware tax free shopping, I -95, Rts 476 and 322, public transportation, schools and shopping are only minutes away!
Features & Amenities
Interior
-
Other Interior Features
Eat-in Kitchen, Ceiling Fan(s), Kitchen Island, Open Floorplan
-
Total Bedrooms
3
-
Bathrooms
1
-
Above Grade Finished Area
1344.0
-
Basement YN
YES
-
Cooling YN
YES
-
Cooling
Central Air, Ceiling Fan(s), Electric
-
Fireplace YN
NO
-
Heating YN
YES
-
Heating
Oil, Forced Air
-
Pet friendly
N/A
Exterior
-
Garage
Yes
-
Garage spaces
2
-
Construction Materials
Vinyl Siding
-
Parking
Oversized, Garage Door Opener, Asphalt, Garage, Driveway, Detached
-
Patio and Porch Features
Porch
-
Pool
No
-
Waterfront YN
NO
Area & Lot
-
Lot Features
Front Yard, Private, Back Yard
-
Lot Size(acres)
0.23
-
Lot Size(square feet)
9900.0
-
Property Type
Residential
-
Property Sub Type
Single Family Residence
-
Architectural Style
Farmhouse/National Folk
Price
-
Sales Price
$389,900
-
Tax Amount
$5,508
-
Sq. Footage
1, 344
-
Price/SqFt
$290
HOA
-
Association
No
School District
-
Elementary School
N/A
-
Middle School
N/A
-
High School
N/A
Property Features
-
New Construction
NO
-
Foundation Details
Block
-
Senior Community YN
NO
-
Sewer
Public Sewer
-
Tax Lot
081-000
-
Water Source
Public
Schedule a Showing
Showing scheduled successfully.
Mortgage calculator
Estimate your monthly mortgage payment, including the principal and interest, property taxes, and HOA. Adjust the values to generate a more accurate rate.
Your payment
Principal and Interest:
$
Property taxes:
$
HOA fees:
$
Total loan payment:
$
Total interest amount:
$
Location
County
DELAWARE
Elementary School
Middle School
High School
Listing Courtesy of Christine D Hallman , SCOTT REALTY GROUP
RealHub Information is provided exclusively for consumers' personal, non-commercial use, and it may not be used for any purpose other than to identify prospective properties consumers may be interested in purchasing. All information deemed reliable but not guaranteed and should be independently verified. All properties are subject to prior sale, change or withdrawal. RealHub website owner shall not be responsible for any typographical errors, misinformation, misprints and shall be held totally harmless.

Fortitude Real Estate Team- Team Leader, Branch Manager- Martinsburg
Jennifer Fortson
Call Jennifer today to schedule a private showing.

* Listings on this website come from the FMLS IDX Compilation and may be held by brokerage firms other than the owner of this website. The listing brokerage is identified in any listing details. Information is deemed reliable but is not guaranteed. If you believe any FMLS listing contains material that infringes your copyrighted work please click here to review our DMCA policy and learn how to submit a takedown request.© 2024 FMLS.
Related Properties
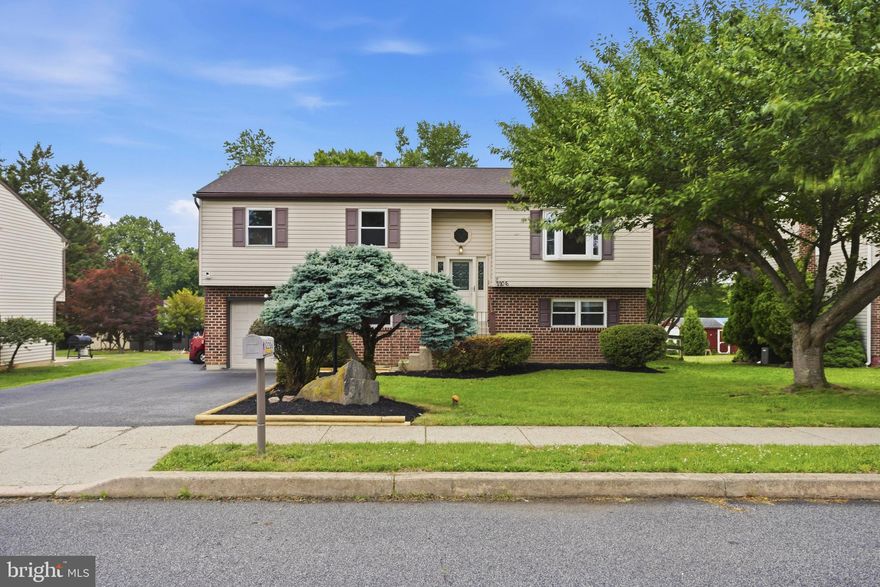
UPPER CHICHESTER
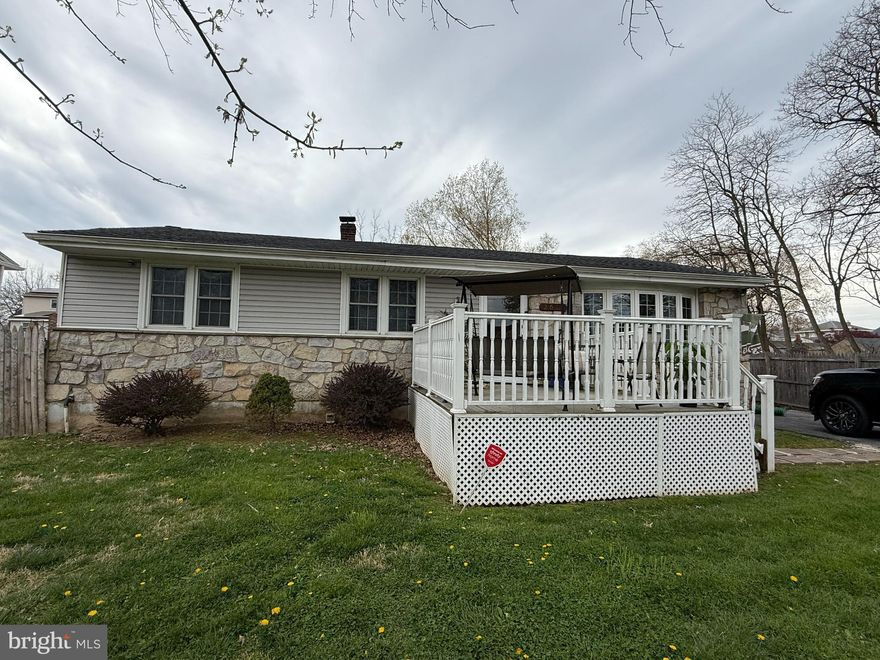
2206 BRIARCLIFF AVENUE
4 Beds
2 Baths
2,016 Sq.Ft.
$425,000
MLS#: PADE2116106
UPPER CHICHESTER
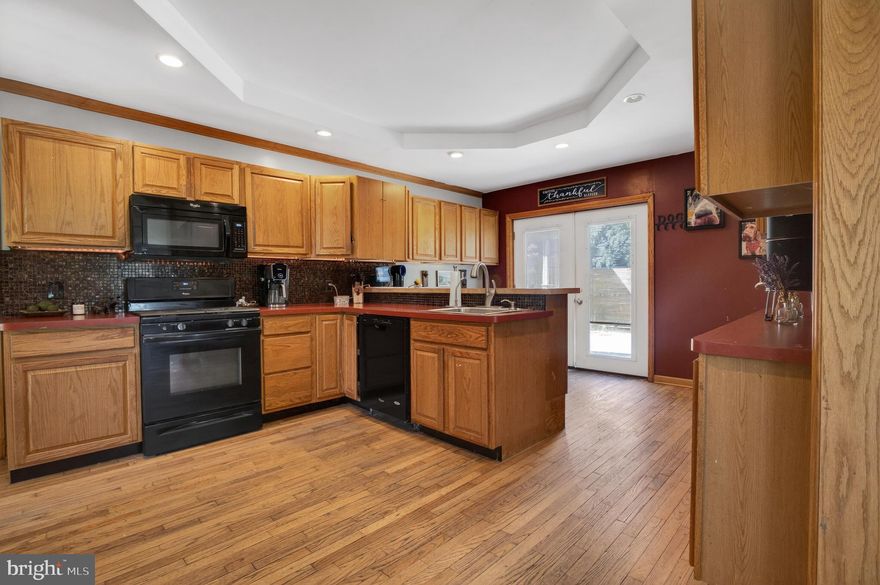
2614 OSBORNE STREET
3 Beds
2 Baths
1,170 Sq.Ft.
$335,000
MLS#: PADE2112534
UPPER CHICHESTER
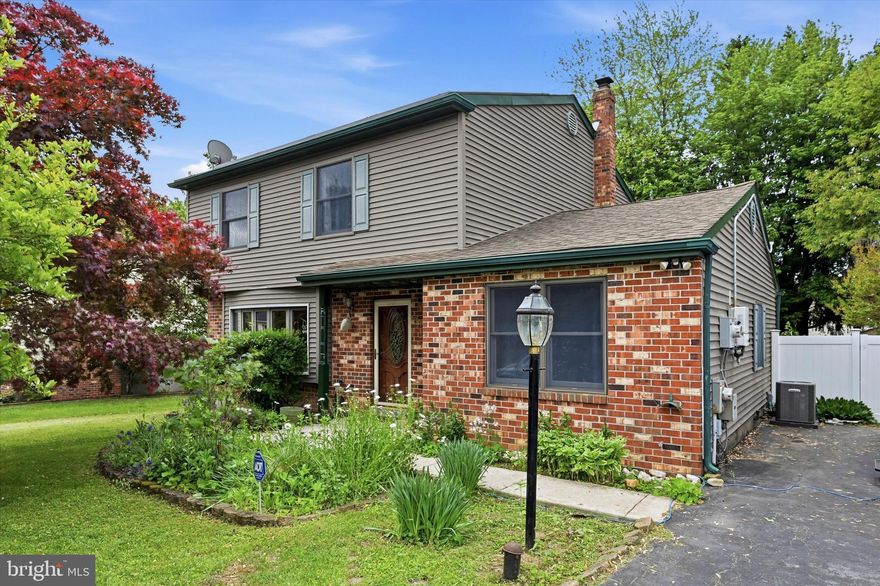
1303 OKIOLA AVENUE
4 Beds
1 Baths
2,066 Sq.Ft.
$349,900
MLS#: PADE2114572
UPPER CHICHESTER
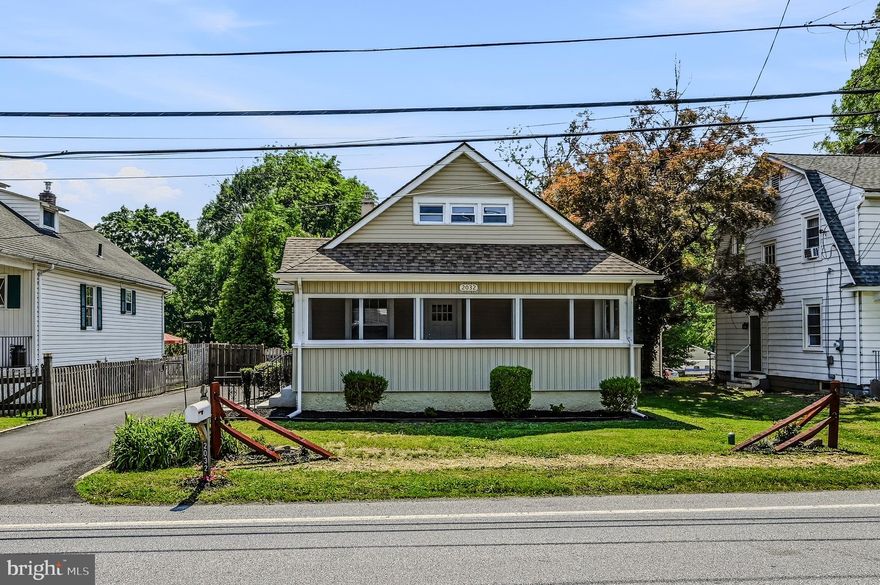
319 WILLOWBROOK ROAD
4 Beds
2 Baths
1,716 Sq.Ft.
$379,900
MLS#: PADE2116174
UPPER CHICHESTER
2032 NAAMANS CREEK ROAD
3 Beds
2 Baths
1,450 Sq.Ft.
$369,000
MLS#: PADE2115934
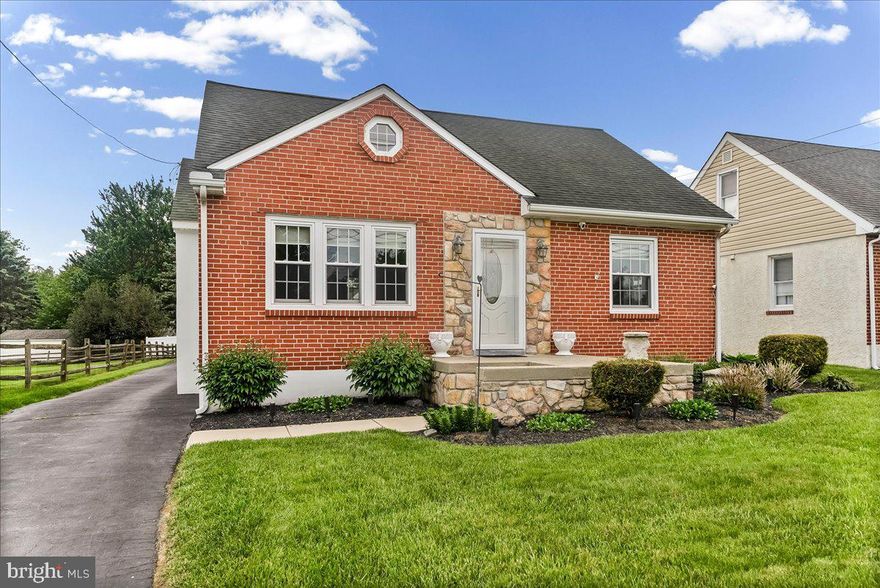
UPPER CHICHESTER
4110 NAAMANS CREEK ROAD
3 Beds
2 Baths
1,407 Sq.Ft.
$450,000
MLS#: PADE2114290
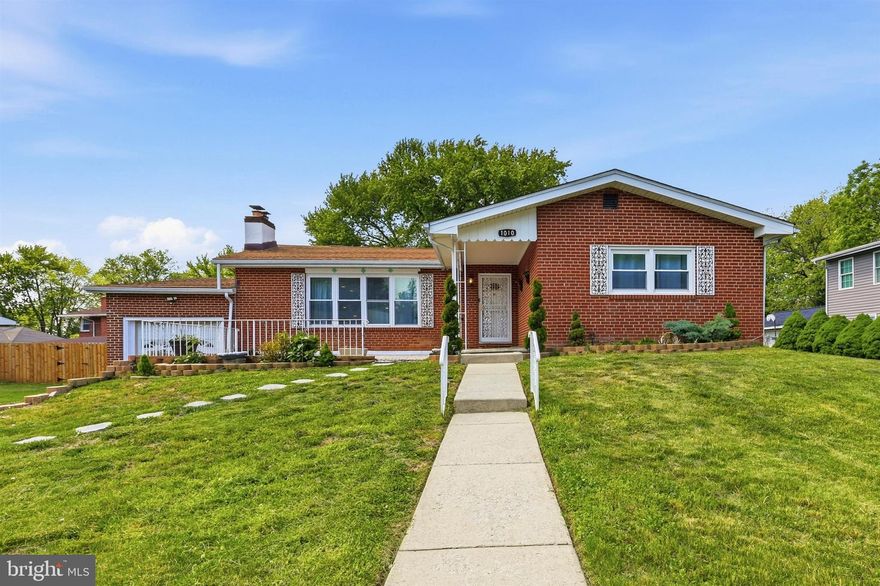
UPPER CHICHESTER
1010 EXCELSIOR DRIVE
4 Beds
3 Baths
1,929 Sq.Ft.
$450,000
MLS#: PADE2115338
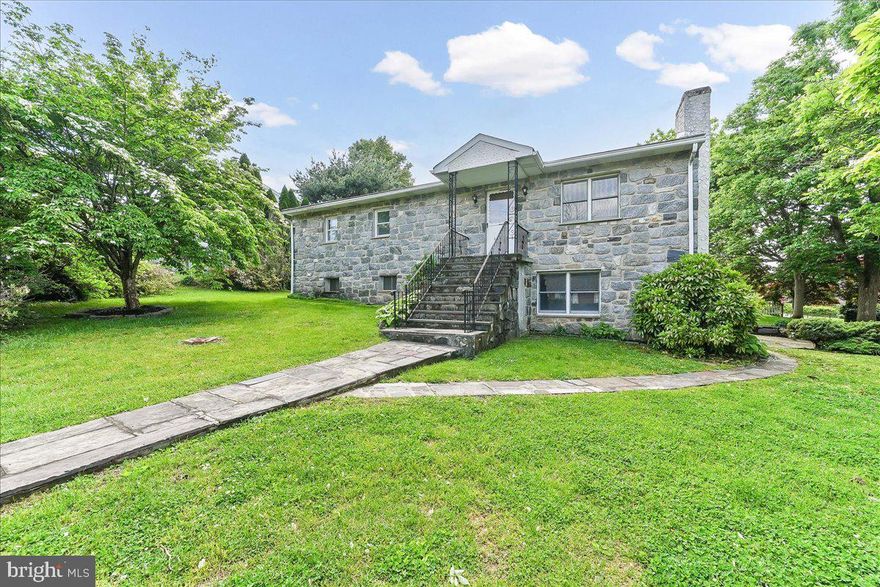
UPPER CHICHESTER
1359 PEACH STREET
4 Beds
2 Baths
1,380 Sq.Ft.
$385,000
MLS#: PADE2115552

UPPER CHICHESTER
4114 NAAMANS CREEK ROAD
3 Beds
1 Baths
1,468 Sq.Ft.
$450,000
MLS#: PADE2115986
.png)