
Raised Ranch/Rambler
18120 BRIDLEWOOD LANE
RUTHER GLEN, VA 22546
MLS#: VACV2010290
$330,000
Property
Beds
3
Full Baths
2
1/2 Baths
None
Year Built
2002
Sq.Footage
1,280
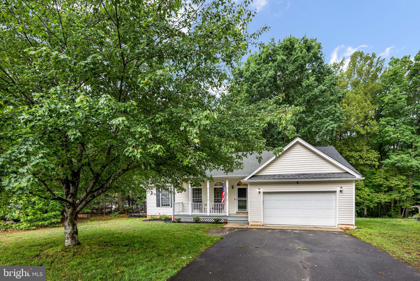
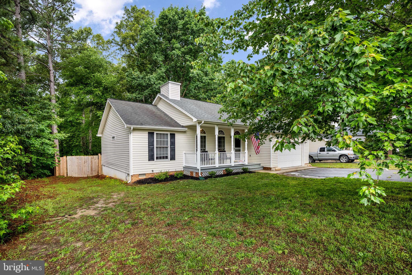
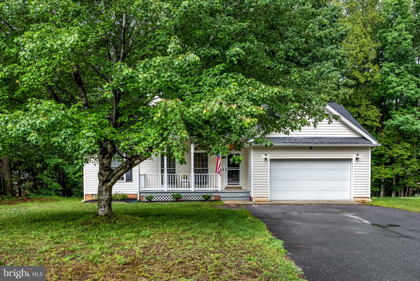
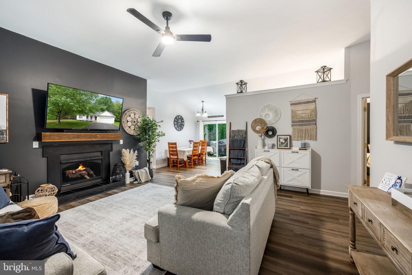
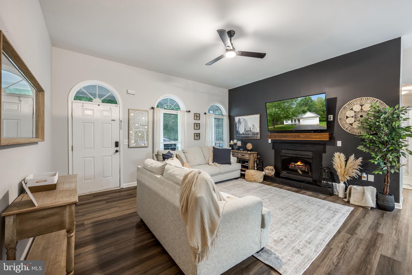
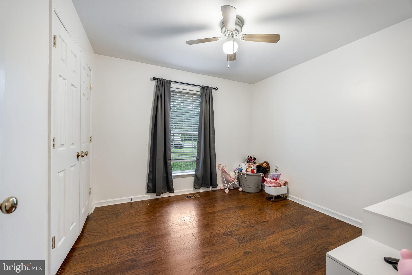
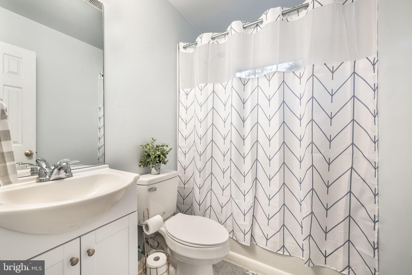
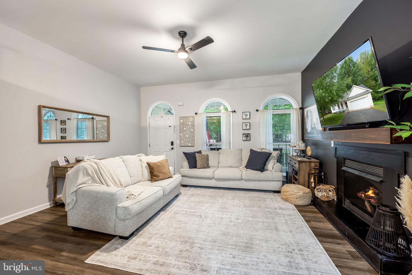
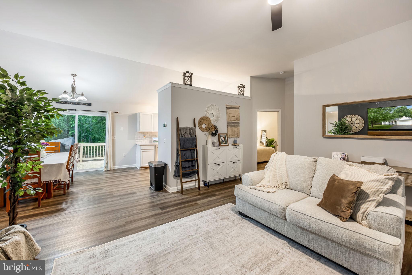
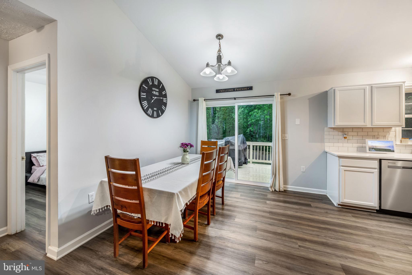
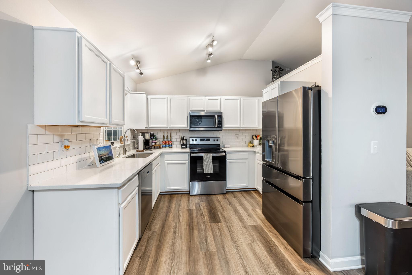
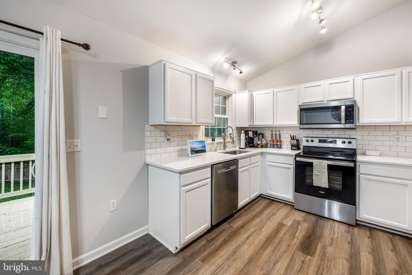
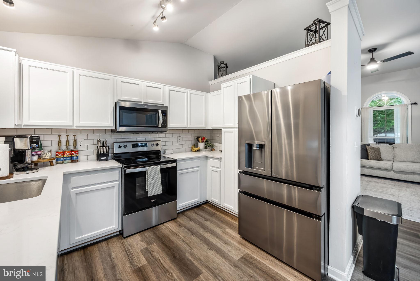
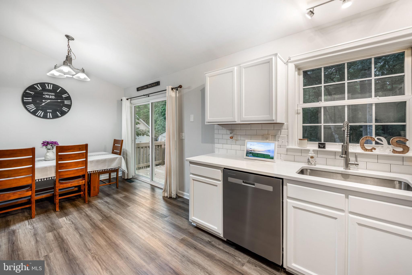
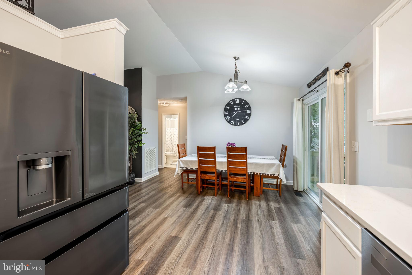
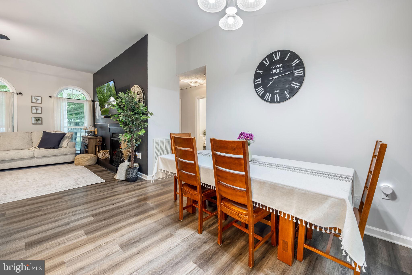
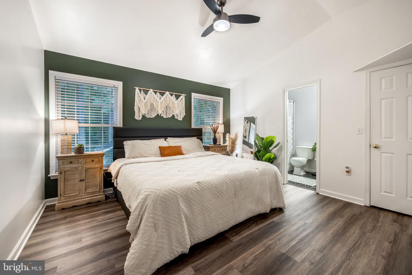
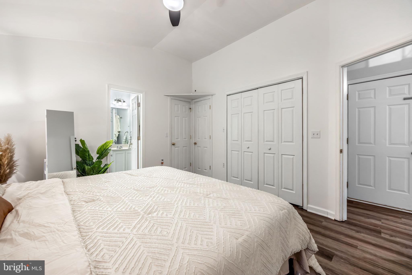
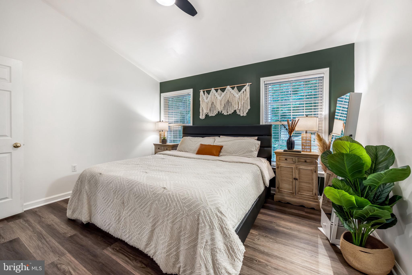
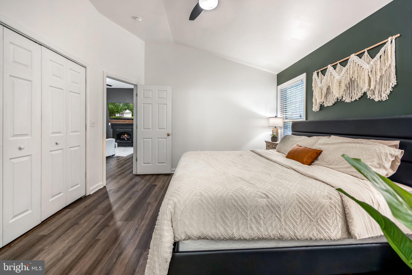
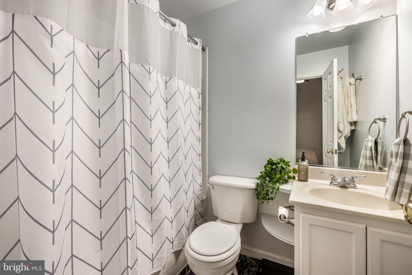
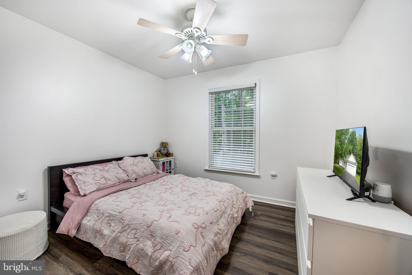
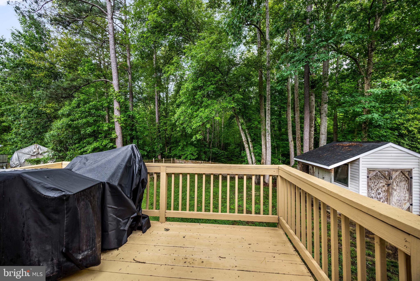
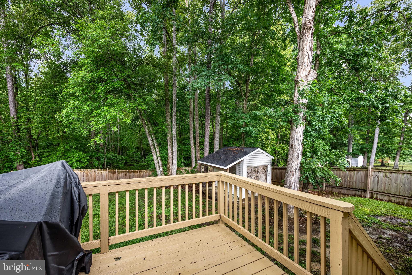
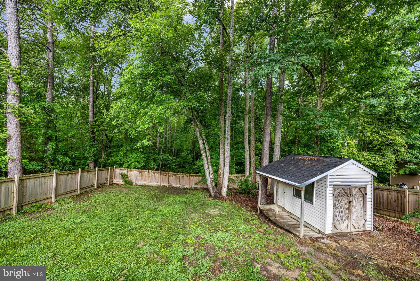
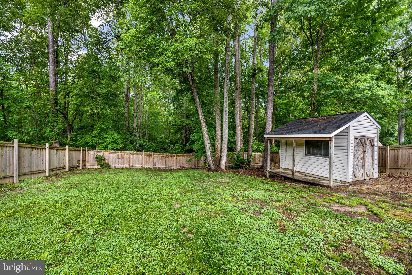
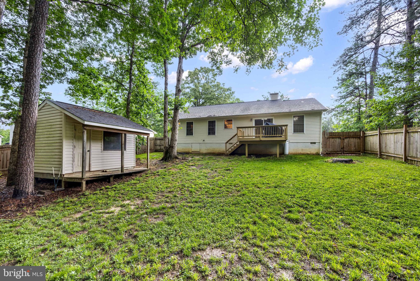
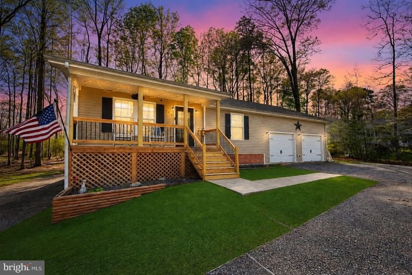
Welcome home to 18120 Bridlewood Lane, a charming and beautifully maintained rambler nestled on a private, tree-lined lot in Ruther Glen! From the moment you arrive, the inviting covered front porch and crisp curb appeal welcome you inside to a sun-drenched, open-concept living area. The main space boasts gorgeous vaulted ceilings, a chic modern ceiling fan, rich luxury vinyl plank flooring, and a striking accent wall complete with a cozy fireplace. It flows seamlessly into the bright kitchen, which comes fully equipped with sleek stainless steel appliances, pristine white cabinetry, and a timeless subway tile backsplash. The spacious primary bedroom serves as a true retreat, offering high vaulted ceilings, a serene deep-green accent wall, expansive closet space, and a private en-suite bathroom. Step through the dining room's sliding glass doors to enjoy outdoor living at its best on the roomy rear deck—ideal for summer grilling and entertaining. The fully fenced backyard provides a peaceful, wooded backdrop for ultimate privacy and includes a matching storage shed for extra convenience.
Features & Amenities
Interior
-
Other Interior Features
Ceiling Fan(s)
-
Total Bedrooms
3
-
Bathrooms
2
-
Above Grade Finished Area
1280.0
-
Basement YN
NO
-
Cooling YN
YES
-
Cooling
Central Air, Ceiling Fan(s), Electric
-
Fireplace YN
YES
-
Heating YN
YES
-
Heating
Electric, Heat Pump
-
Main Level Bedrooms
3
-
Pet friendly
N/A
Exterior
-
Garage
Yes
-
Garage spaces
2
-
Construction Materials
Vinyl Siding
-
Parking
Garage Door Opener, Garage, Attached
-
Pool
No
-
Waterfront YN
NO
Area & Lot
-
Lot Size(acres)
0.7
-
Lot Size(square feet)
30492.0
-
Property Type
Residential
-
Property Sub Type
Single Family Residence
-
Architectural Style
Raised Ranch/Rambler
Price
-
Sales Price
$330,000
-
Tax Amount
$1,717
-
Sq. Footage
1, 280
-
Price/SqFt
$257
HOA
-
Association
No
School District
-
Elementary School
N/A
-
Middle School
N/A
-
High School
N/A
Property Features
-
New Construction
NO
-
Foundation Details
Concrete Perimeter
-
Senior Community YN
NO
-
Sewer
Public Sewer
-
Tax Lot
2
-
Water Source
Public
Schedule a Showing
Showing scheduled successfully.
Mortgage calculator
Estimate your monthly mortgage payment, including the principal and interest, property taxes, and HOA. Adjust the values to generate a more accurate rate.
Your payment
Principal and Interest:
$
Property taxes:
$
HOA fees:
$
Total loan payment:
$
Total interest amount:
$
Location
County
CAROLINE
Elementary School
Middle School
High School
Listing Courtesy of Benjamin C Quann , Century 21 Redwood Realty
RealHub Information is provided exclusively for consumers' personal, non-commercial use, and it may not be used for any purpose other than to identify prospective properties consumers may be interested in purchasing. All information deemed reliable but not guaranteed and should be independently verified. All properties are subject to prior sale, change or withdrawal. RealHub website owner shall not be responsible for any typographical errors, misinformation, misprints and shall be held totally harmless.

Fortitude Real Estate Team- Team Leader, Branch Manager- Martinsburg
Jennifer Fortson
Call Jennifer today to schedule a private showing.

* Listings on this website come from the FMLS IDX Compilation and may be held by brokerage firms other than the owner of this website. The listing brokerage is identified in any listing details. Information is deemed reliable but is not guaranteed. If you believe any FMLS listing contains material that infringes your copyrighted work please click here to review our DMCA policy and learn how to submit a takedown request.© 2024 FMLS.
Related Properties
RUTHER GLEN
163 AMERICAN DRIVE
3 Beds
2 Baths
1,073 Sq.Ft.
$334,900
MLS#: VACV2009532
RUTHER GLEN
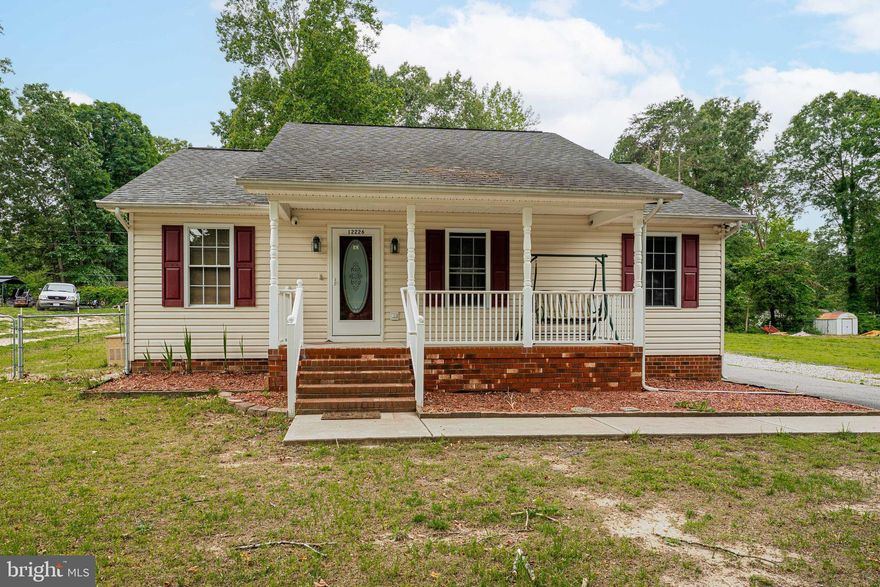
12226 BRISTLE CONE LANE
3 Beds
2 Baths
1,064 Sq.Ft.
$355,000
MLS#: VACV2009578
RUTHER GLEN
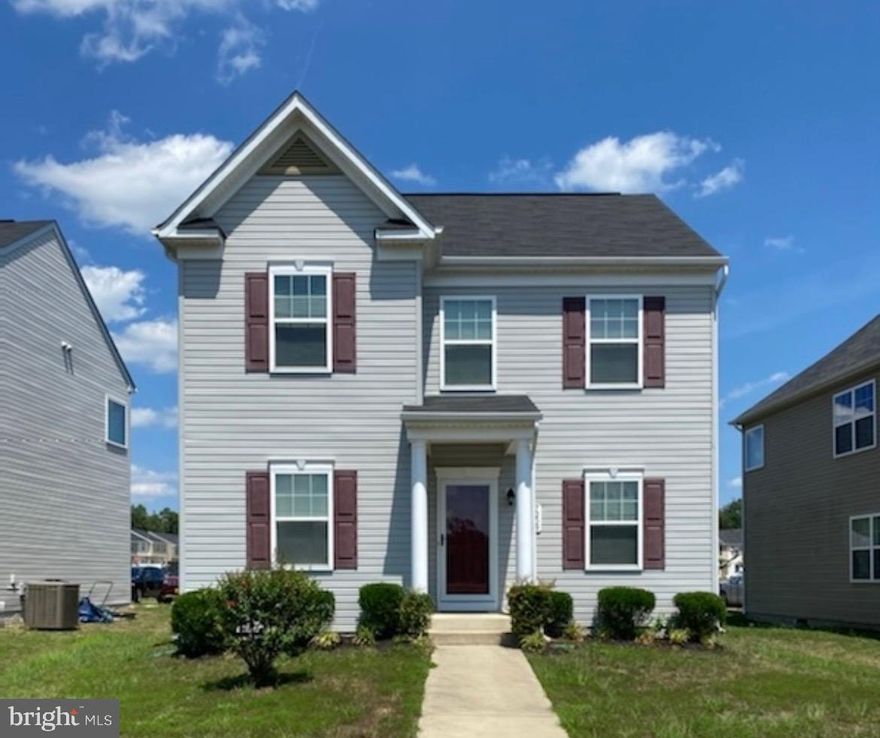
7209 EDMUND PENDLETON DRIVE
4 Beds
3 Baths
1,664 Sq.Ft.
$388,500
MLS#: VACV2009984

RUTHER GLEN
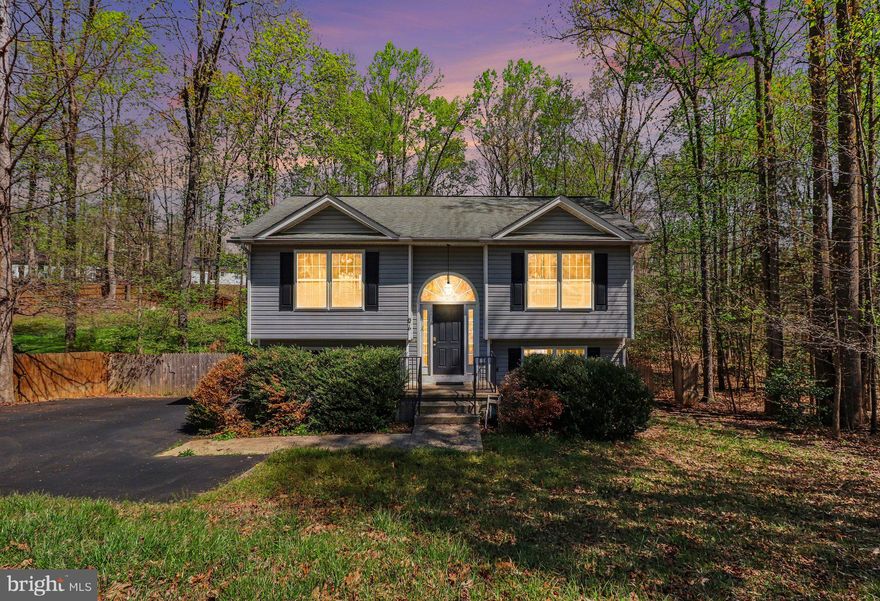
26271 DOGWOOD DRIVE
3 Beds
2 Baths
1,568 Sq.Ft.
$320,000
MLS#: VACV2010004
RUTHER GLEN
876 CAMPERS LANE
3 Beds
2 Baths
1,351 Sq.Ft.
$337,000
MLS#: VACV2009970

RUTHER GLEN
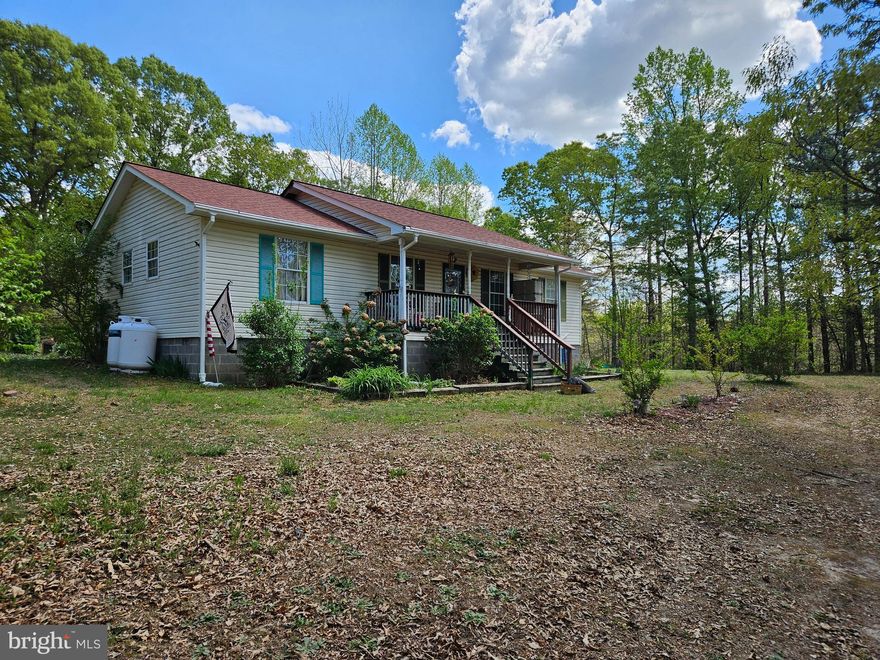
3 BOSTON COVE
3 Beds
1 Baths
1,300 Sq.Ft.
$355,000
MLS#: VACV2010230
RUTHER GLEN
11455 RAILROAD LANE
3 Beds
2 Baths
1,152 Sq.Ft.
$319,900
MLS#: VACV2010094

RUTHER GLEN
18386 CENTENNIAL CIR
3 Beds
2 Baths
1,644 Sq.Ft.
$385,000
MLS#: VACV2010068
RUTHER GLEN
155 LAND OR DRIVE
4 Beds
4 Baths
2,180 Sq.Ft.
$389,999
MLS#: VACV2010010
.png)