Features & Amenities

Interior

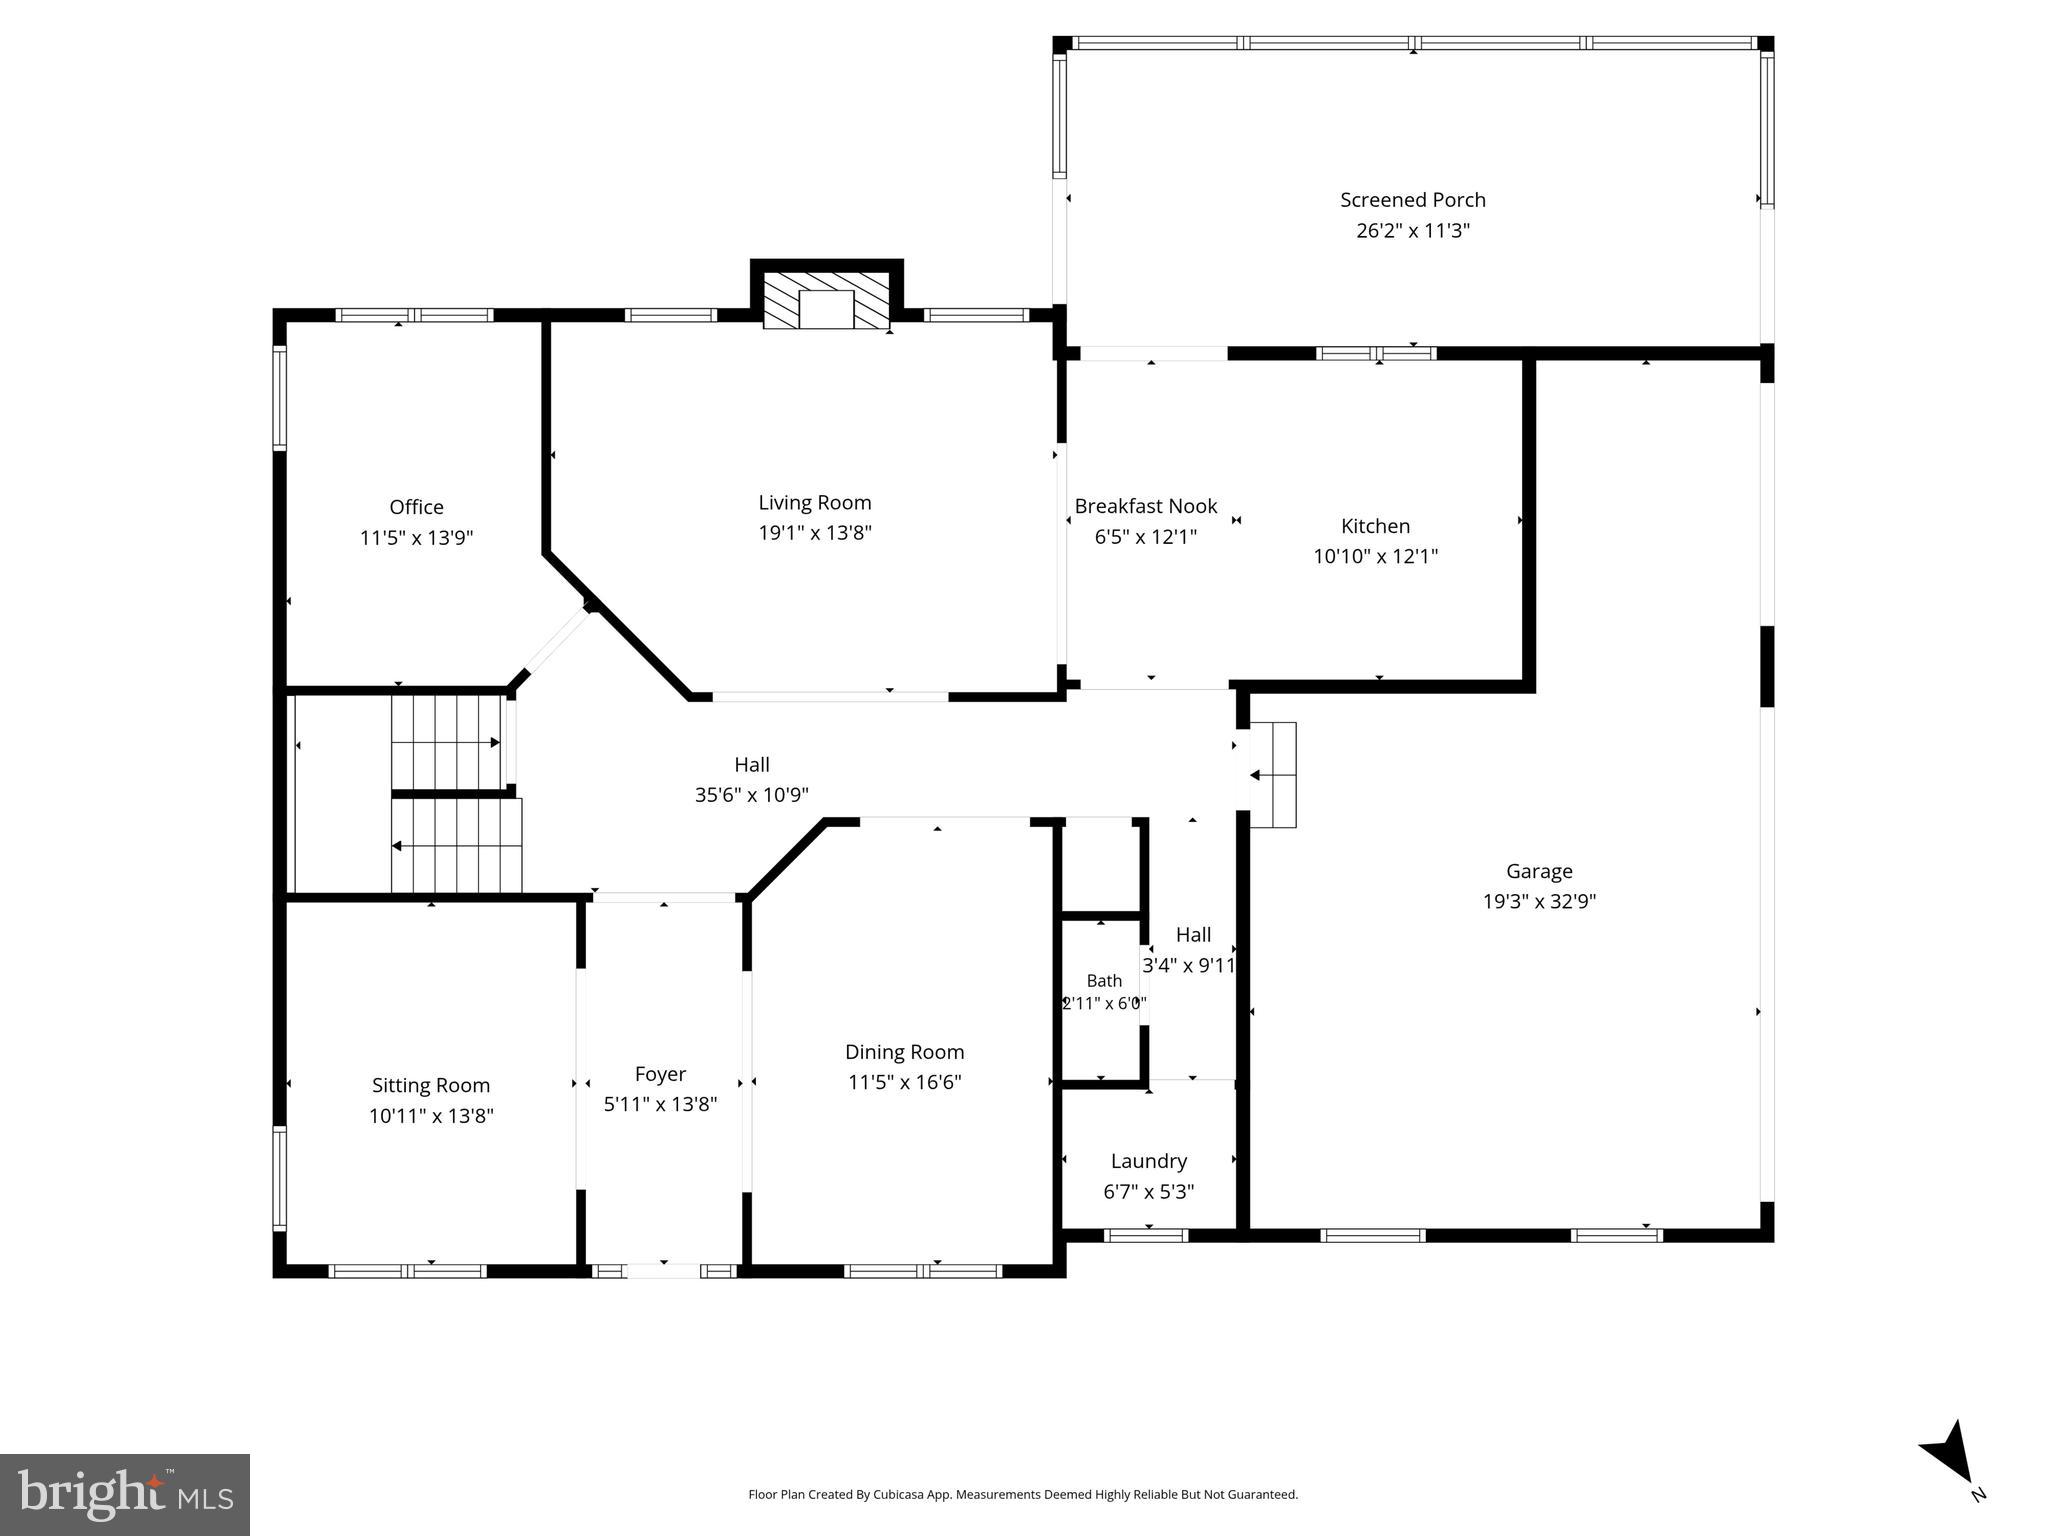
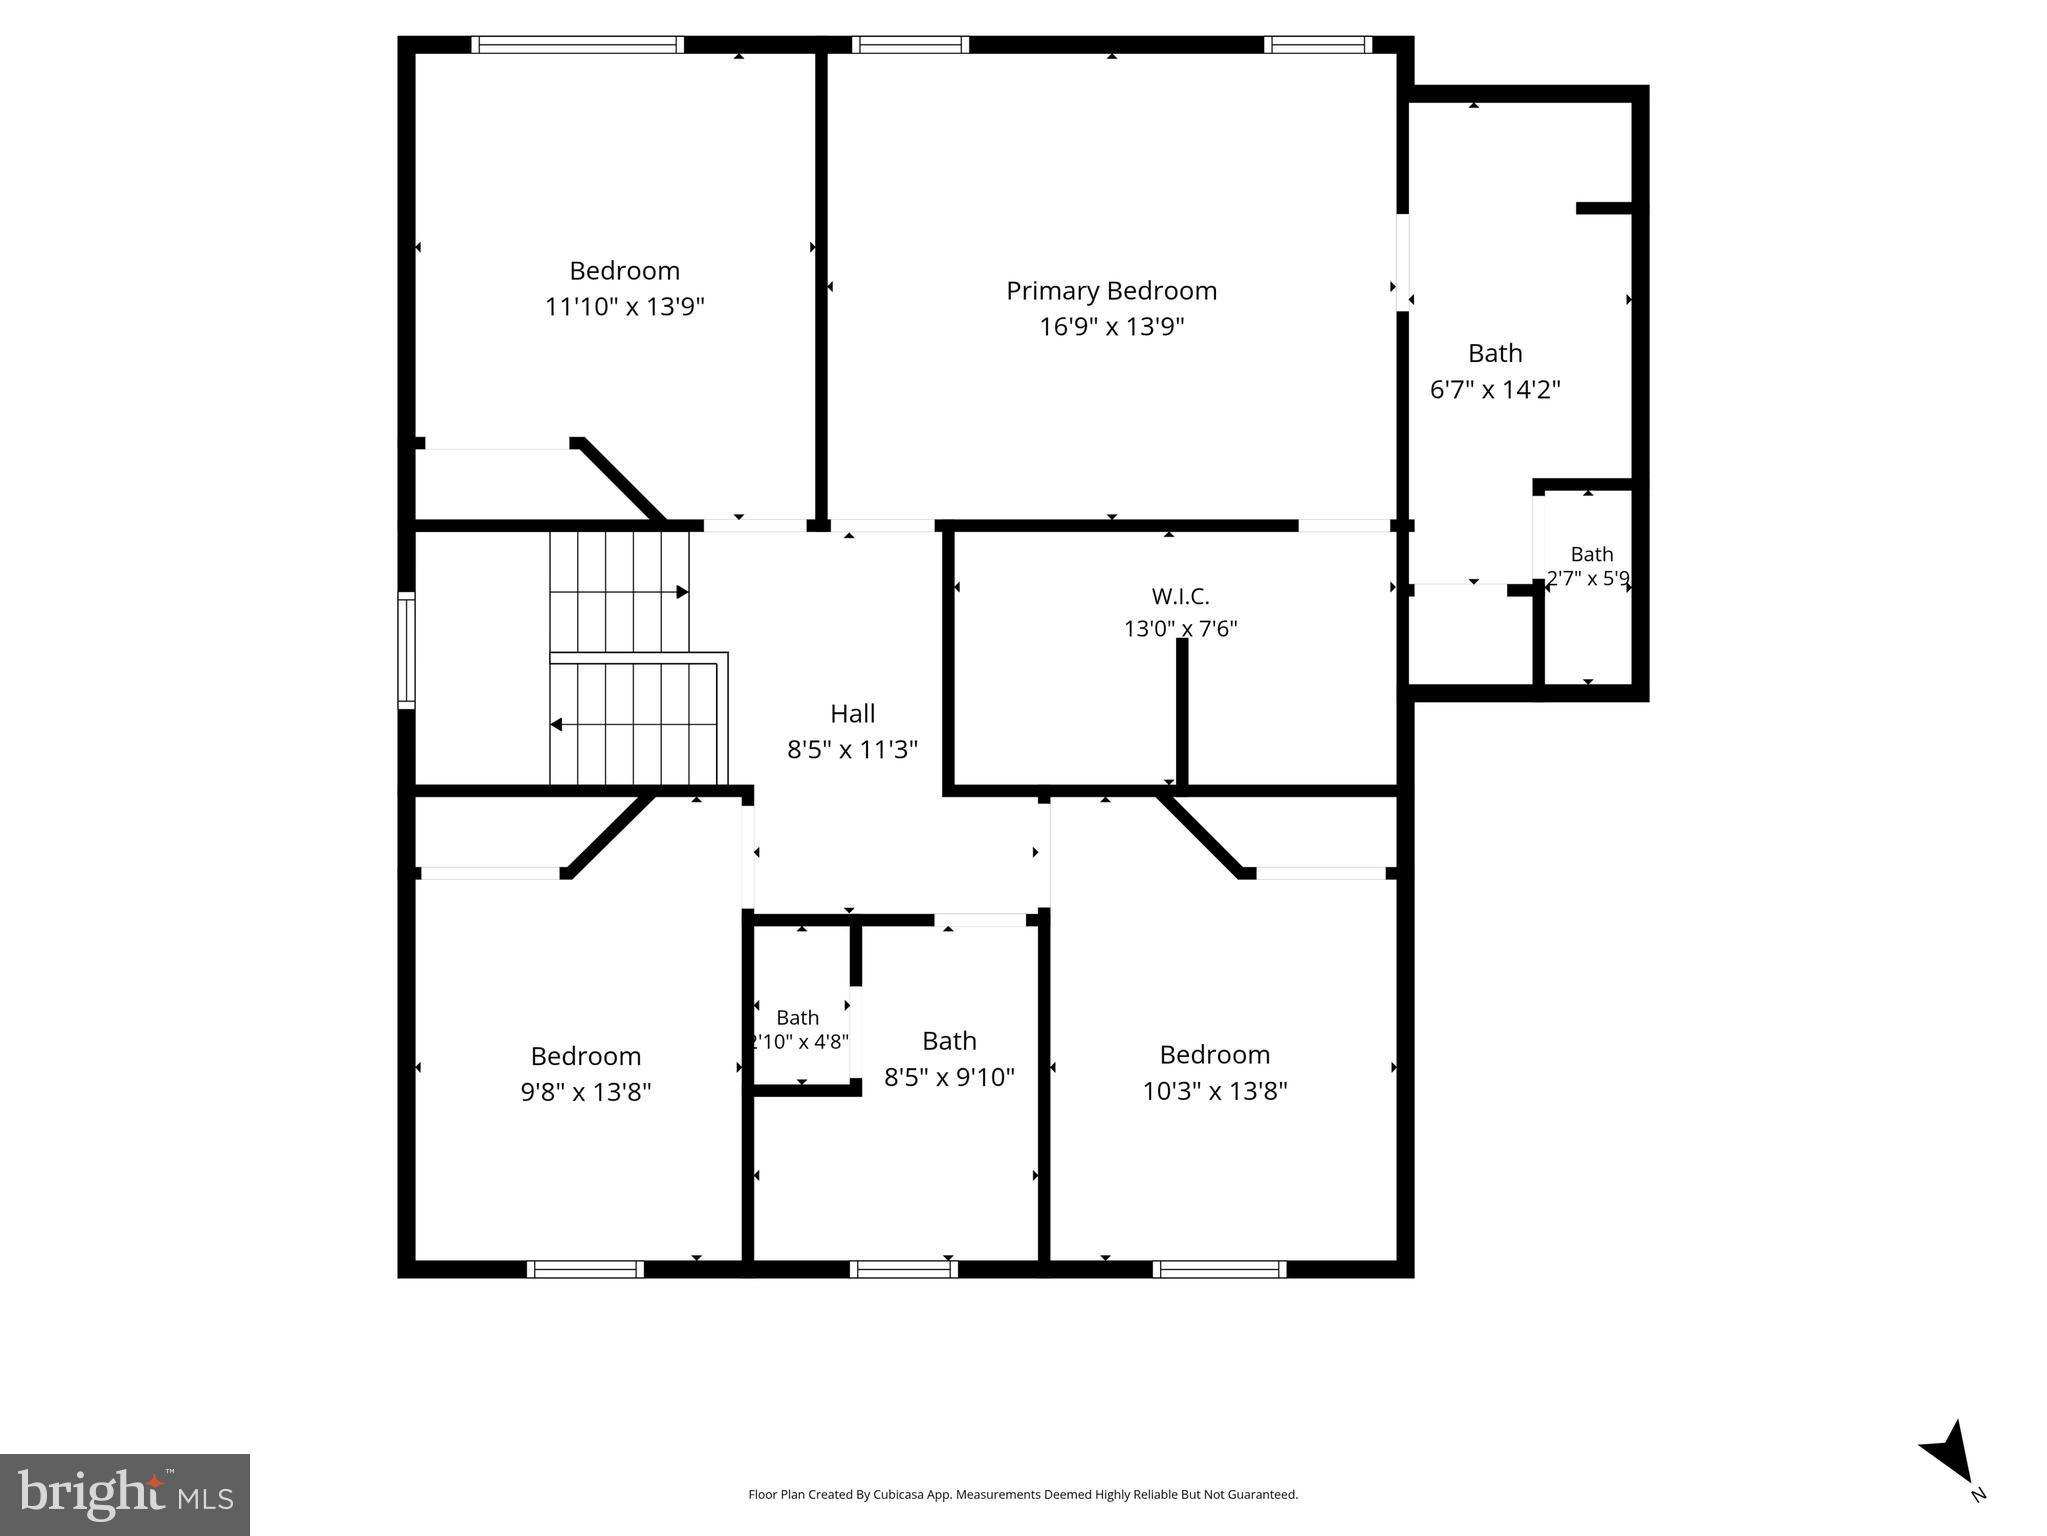
  • Total Bedrooms

    4

  • Bathrooms

    3

  • 1/2 Bathrooms

    1

  • Above Grade Finished Area

    2517.0

  • Basement YN

    YES

  • Cooling YN

    YES

  • Cooling

    Central Air, Ceiling Fan(s), Electric

  • Fireplace YN

    YES

  • Heating YN

    YES

  • Heating

    Exhaust Fan, Propane, Active Solar, Forced Air

  • Pet friendly

    Yes

Exterior

  • Garage

    Yes

  • Garage spaces

    3

  • Construction Materials

    Aluminum Siding, Vinyl Siding

  • Parking

    Garage Door Opener, Asphalt, Garage, Attached

  • Patio and Porch Features

    Porch

  • Pool

    No

  • Waterfront YN

    NO

Area & Lot

  • Lot Size(acres)

    3.2

  • Lot Size(square feet)

    139392.0

  • Property Type

    Residential

  • Property Sub Type

    Single Family Residence

  • Architectural Style

    Colonial

Price

  • Sales Price

    $1,024,900

  • Tax Amount

    $7,169

  • Sq. Footage

    3, 417

  • Price/SqFt

    $299

HOA

  • Association

    No

School District

  • Elementary School

    LINCOLN

  • Middle School

    BLUE RIDGE

  • High School

    LOUDOUN VALLEY

Property Features

  • New Construction

    NO

  • Foundation Details

    Concrete Perimeter

  • Senior Community YN

    NO

  • Sewer

    Septic Tank

  • Tax Lot

    49

  • Water Source

    Well

Schedule a Showing

Showing scheduled successfully.

<
>
IN PERSON
VIA CHAT

What is 3 + 4 ?


Change time

Mortgage calculator

Estimate your monthly mortgage payment, including the principal and interest, property taxes, and HOA. Adjust the values to generate a more accurate rate.

Your payment

Principal and Interest:

$

Property taxes:

$

HOA fees:

$

Total loan payment:

$

Total interest amount:

$

Location

County

LOUDOUN

Elementary School

LINCOLN

Middle School

BLUE RIDGE

High School

LOUDOUN VALLEY

Listing Courtesy of Keren Jayne , Pearson Smith Realty, LLC

RealHub Information is provided exclusively for consumers' personal, non-commercial use, and it may not be used for any purpose other than to identify prospective properties consumers may be interested in purchasing. All information deemed reliable but not guaranteed and should be independently verified. All properties are subject to prior sale, change or withdrawal. RealHub website owner shall not be responsible for any typographical errors, misinformation, misprints and shall be held totally harmless.

Agent Jennifer Fortson

Fortitude Real Estate Team- Team Leader, Branch Manager- Martinsburg

Jennifer Fortson

Call Jennifer today to schedule a private showing.


* Listings on this website come from the FMLS IDX Compilation and may be held by brokerage firms other than the owner of this website. The listing brokerage is identified in any listing details. Information is deemed reliable but is not guaranteed. If you believe any FMLS listing contains material that infringes your copyrighted work please click here to review our DMCA policy and learn how to submit a takedown request.© 2024 FMLS.
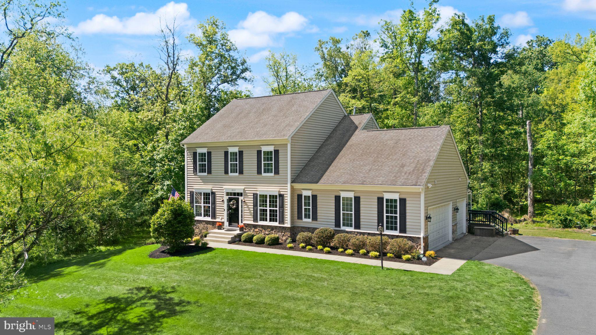
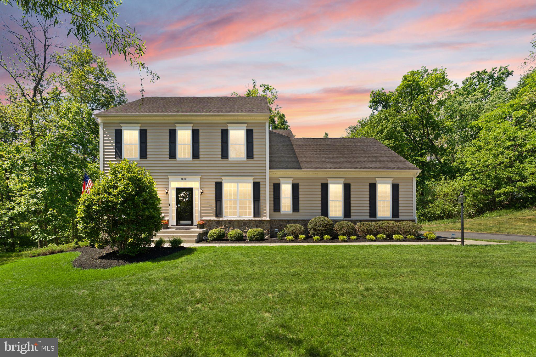
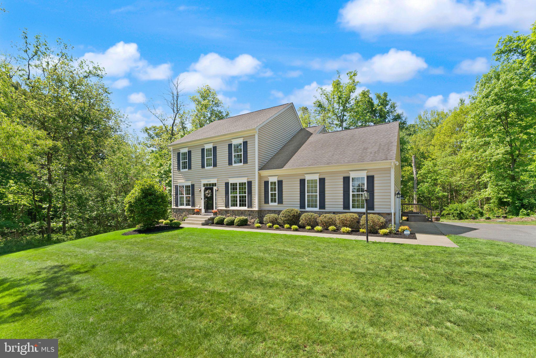
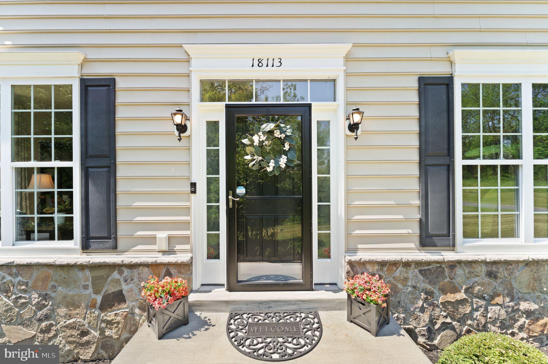
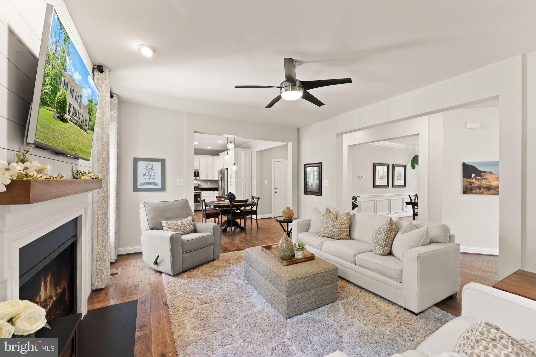
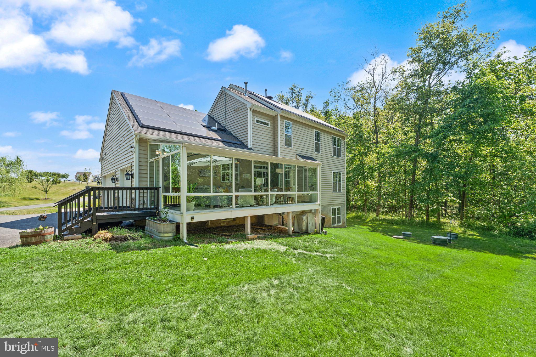
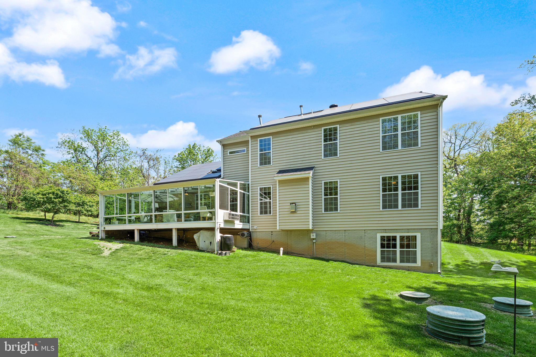
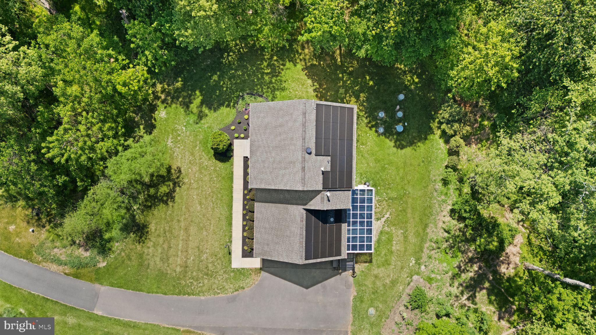
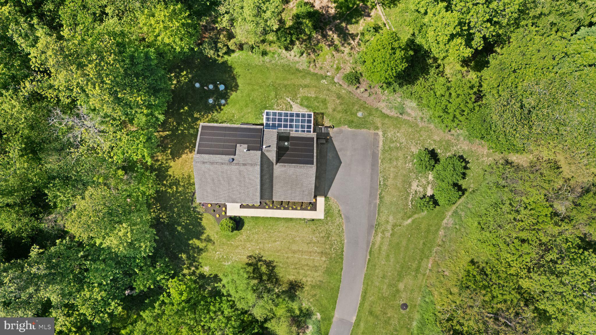
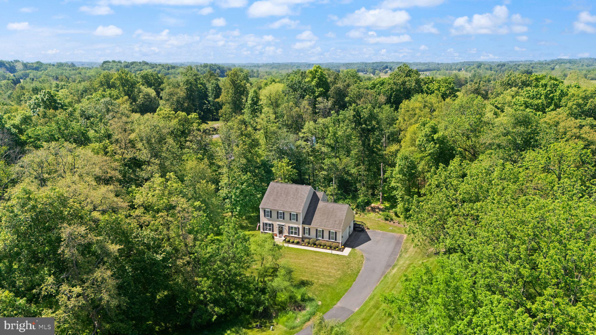
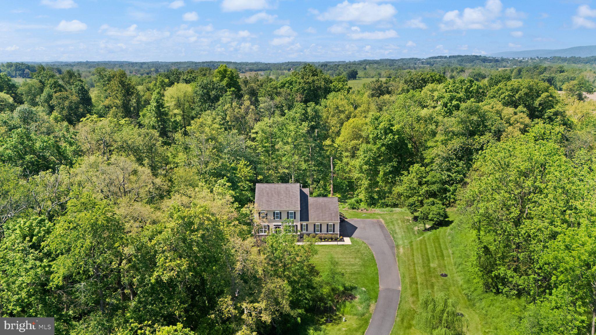
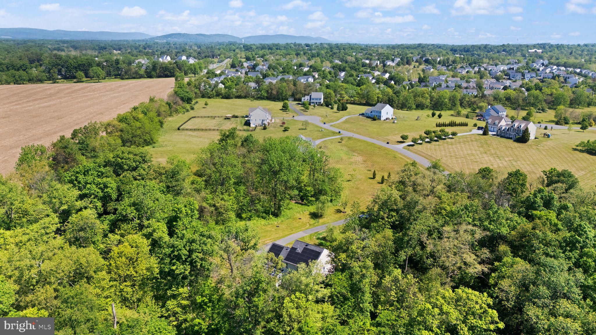
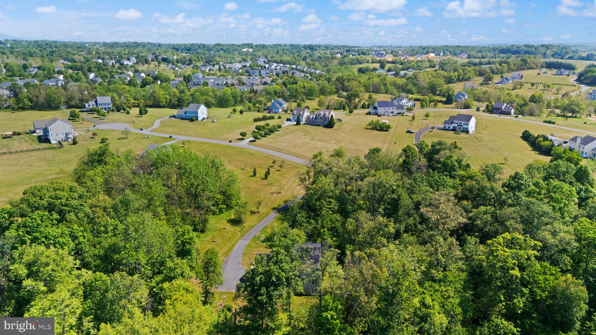
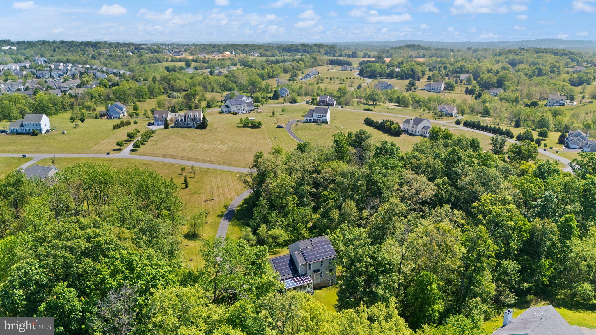
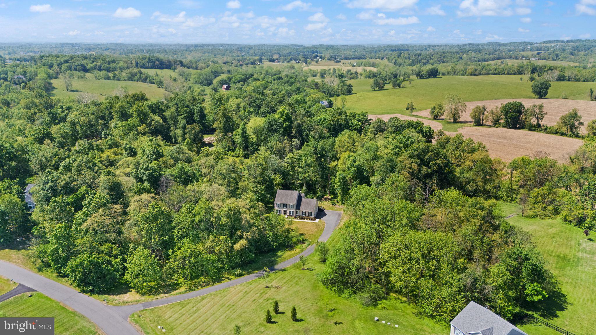
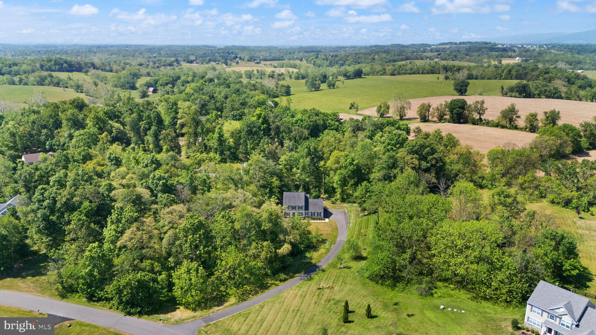
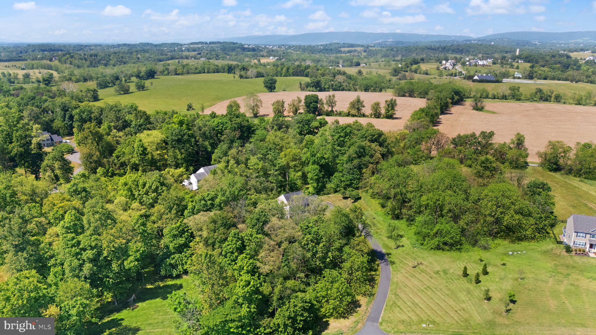
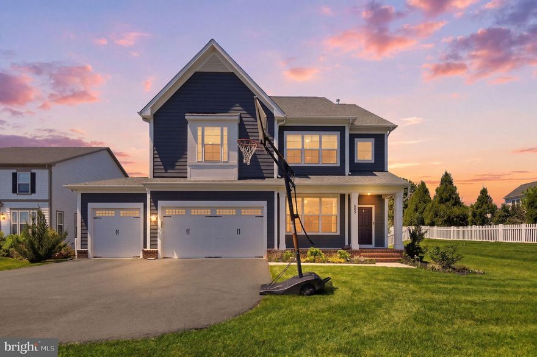
Tucked into the sought after Oak Knoll Farms community just outside the town limits of Purcellville, this inviting property offers the rare balance of privacy, independence, and everyday comfort on 3.2 beautiful acres. Partially wooded with open spaces to enjoy, peaceful streams, and a variety of mature fruit trees including native cherry, plum, raspberry, blackberry, Indian citrus persimmon, and a rare Kentucky Coffee Tree, the setting feels peaceful and secluded while still being just moments from town conveniences.

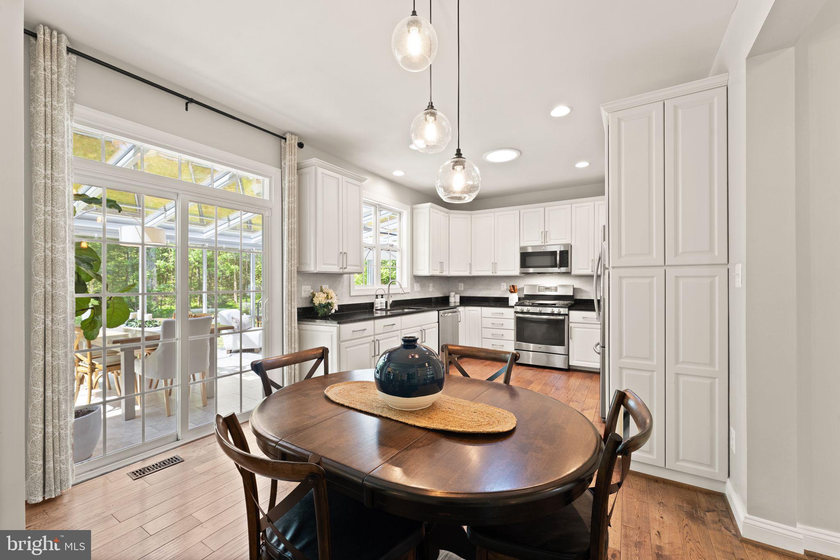
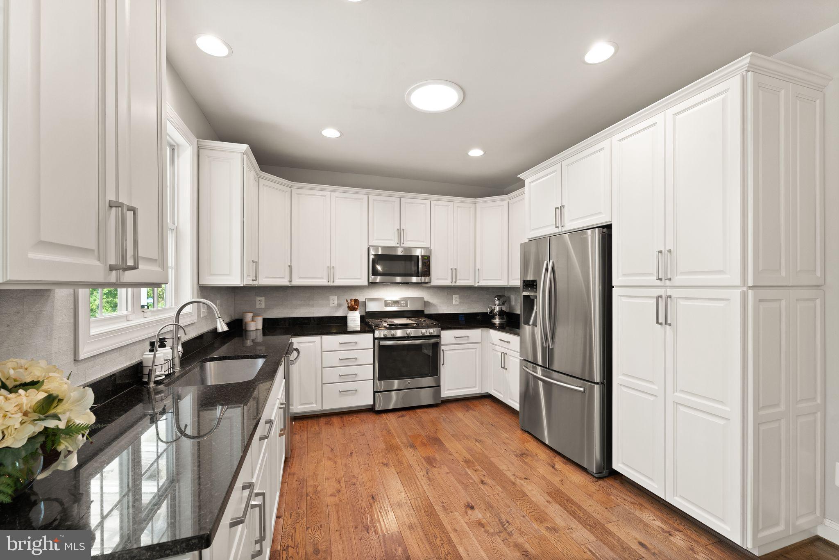
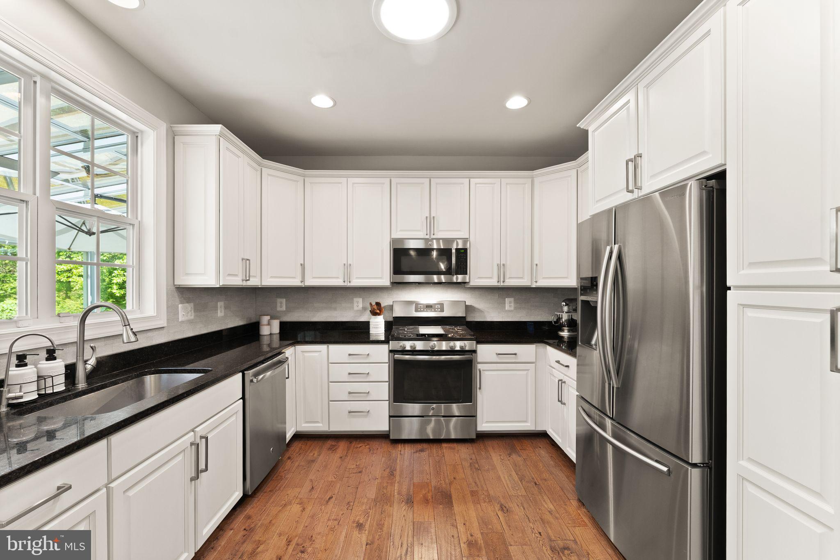
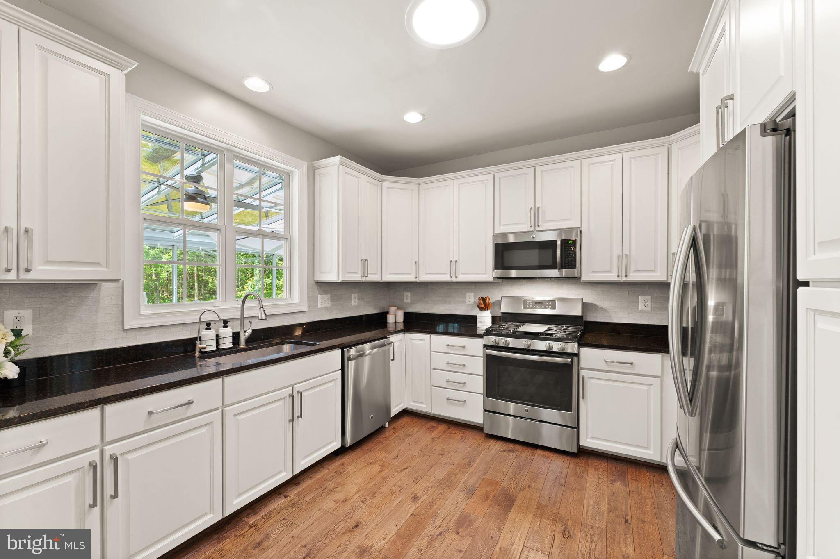
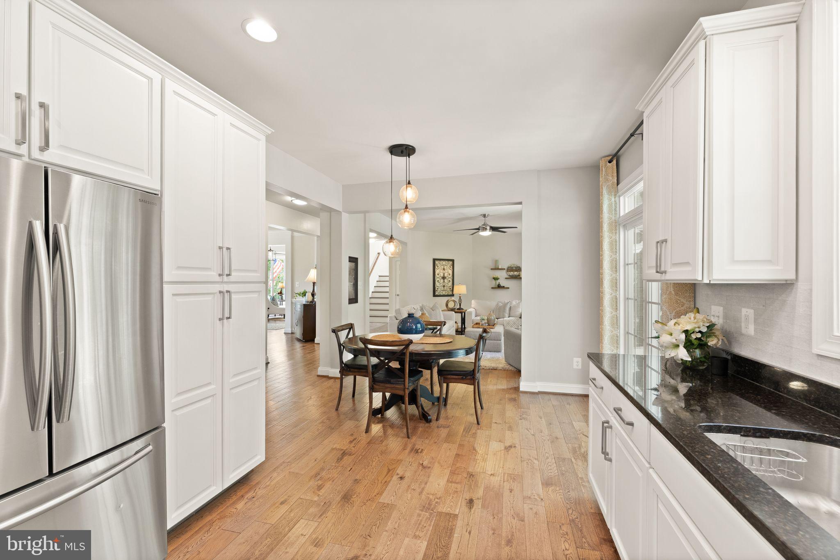
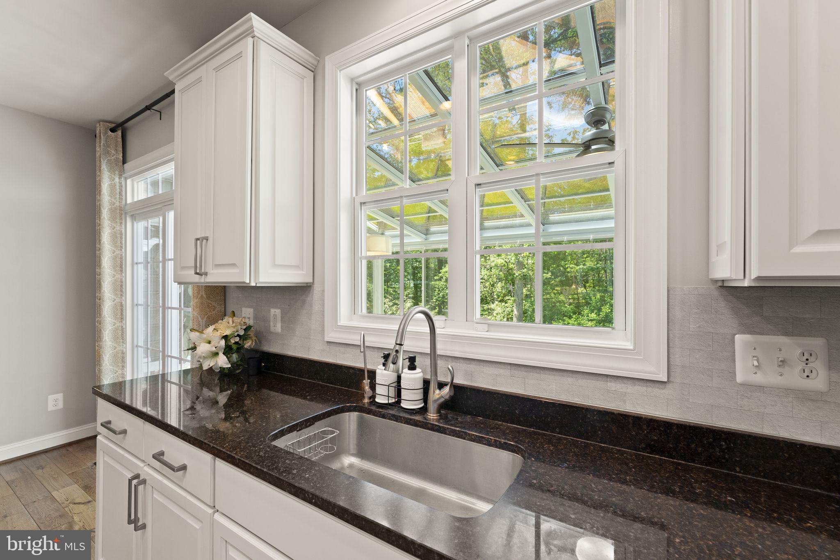
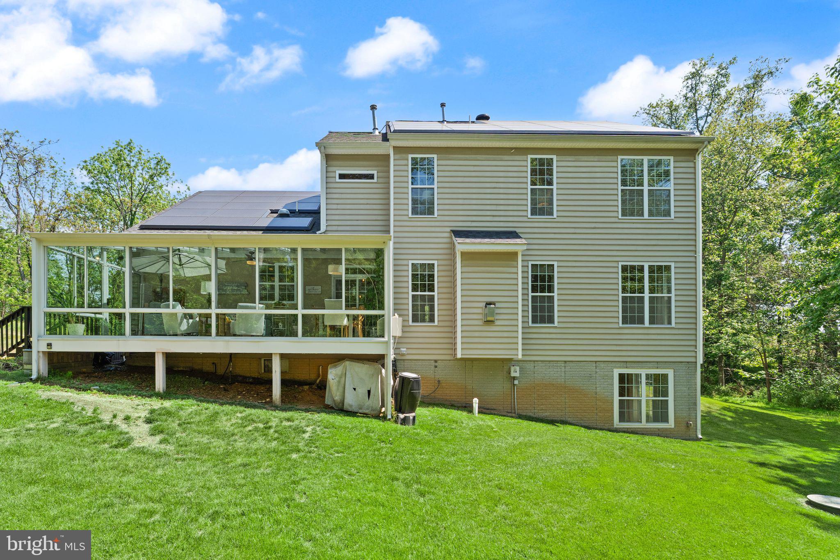
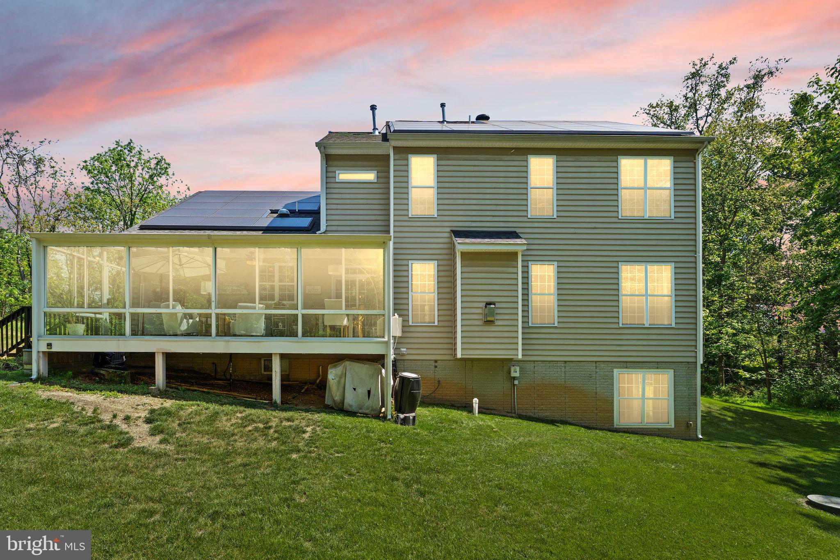
Designed for those who value space and freedom without the upkeep of an oversized home, the property blends warmth, functionality, and thoughtful efficiency throughout. Energy conscious features including owned Tesla solar panels, dual Tesla Powerwall battery storage systems, a solar powered attic fan, and additional natural light from a Solatube in the kitchen help make the home feel both practical and self sufficient.

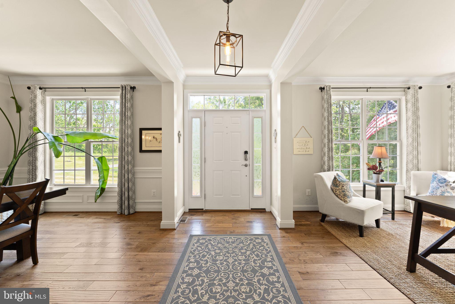
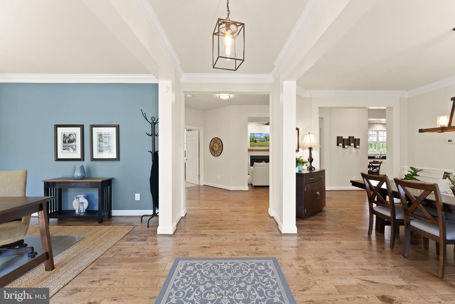
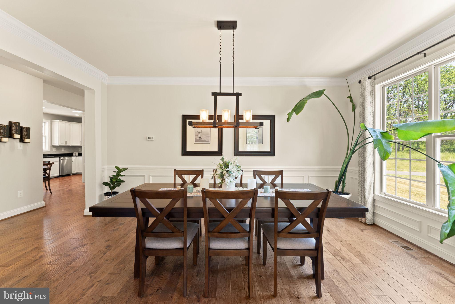
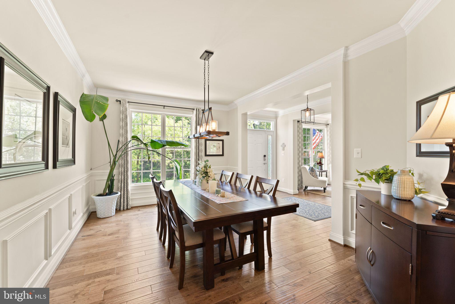
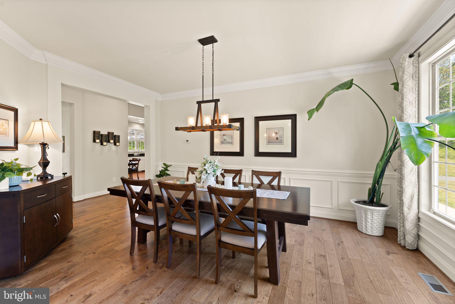
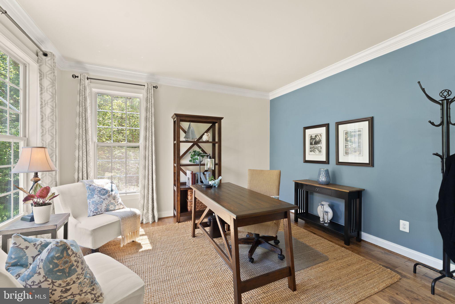
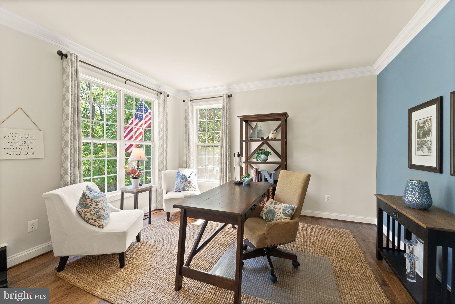
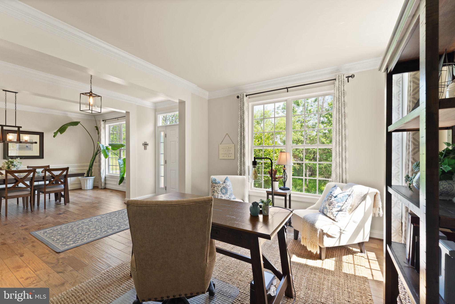
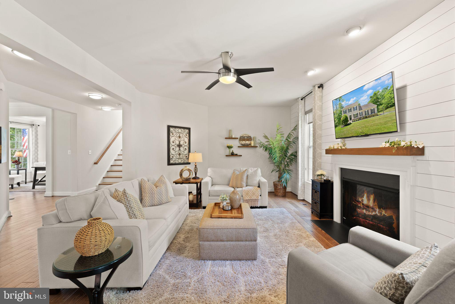
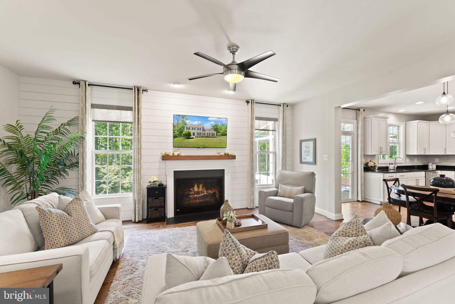
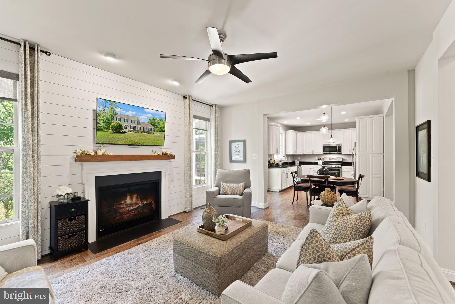
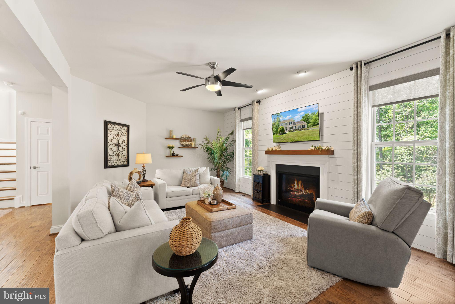
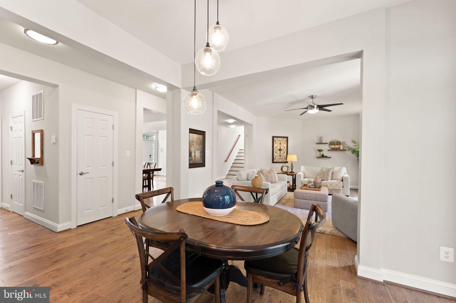
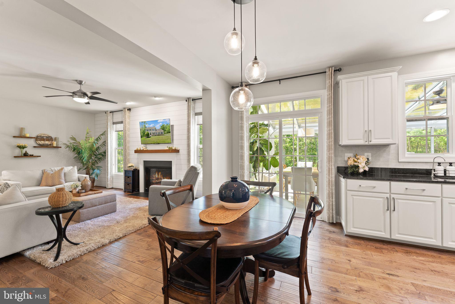
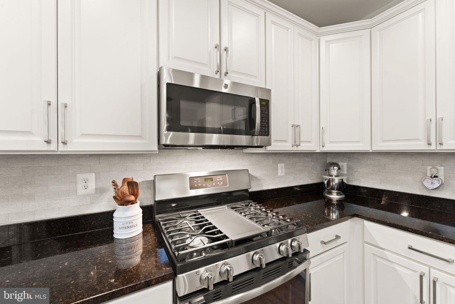
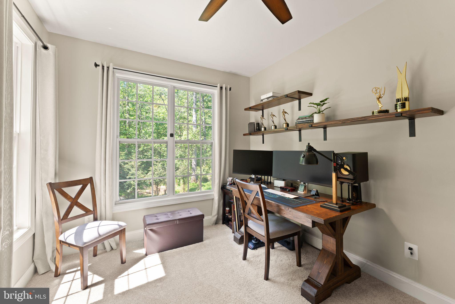
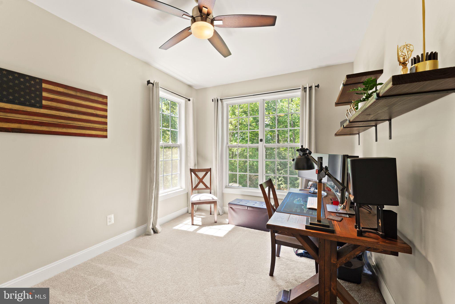
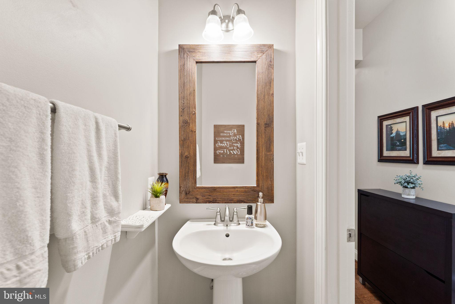
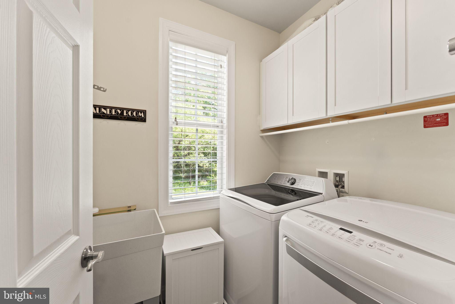
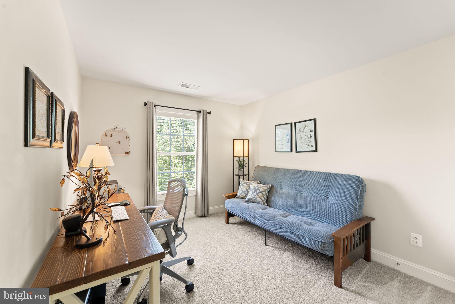
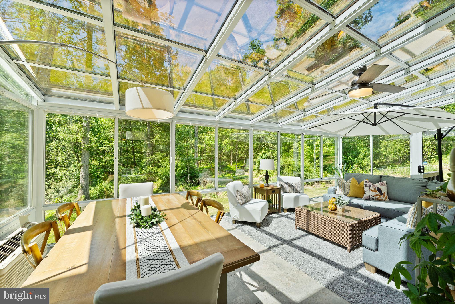
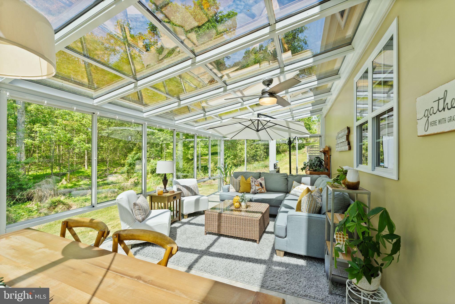
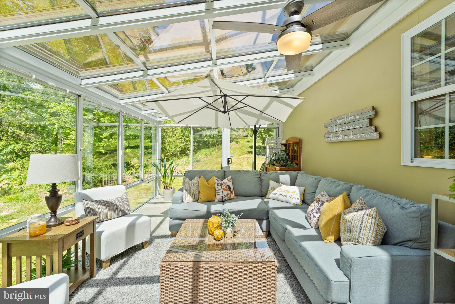
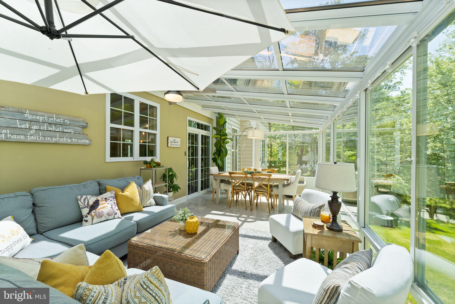
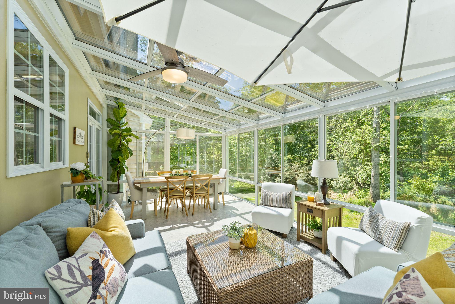
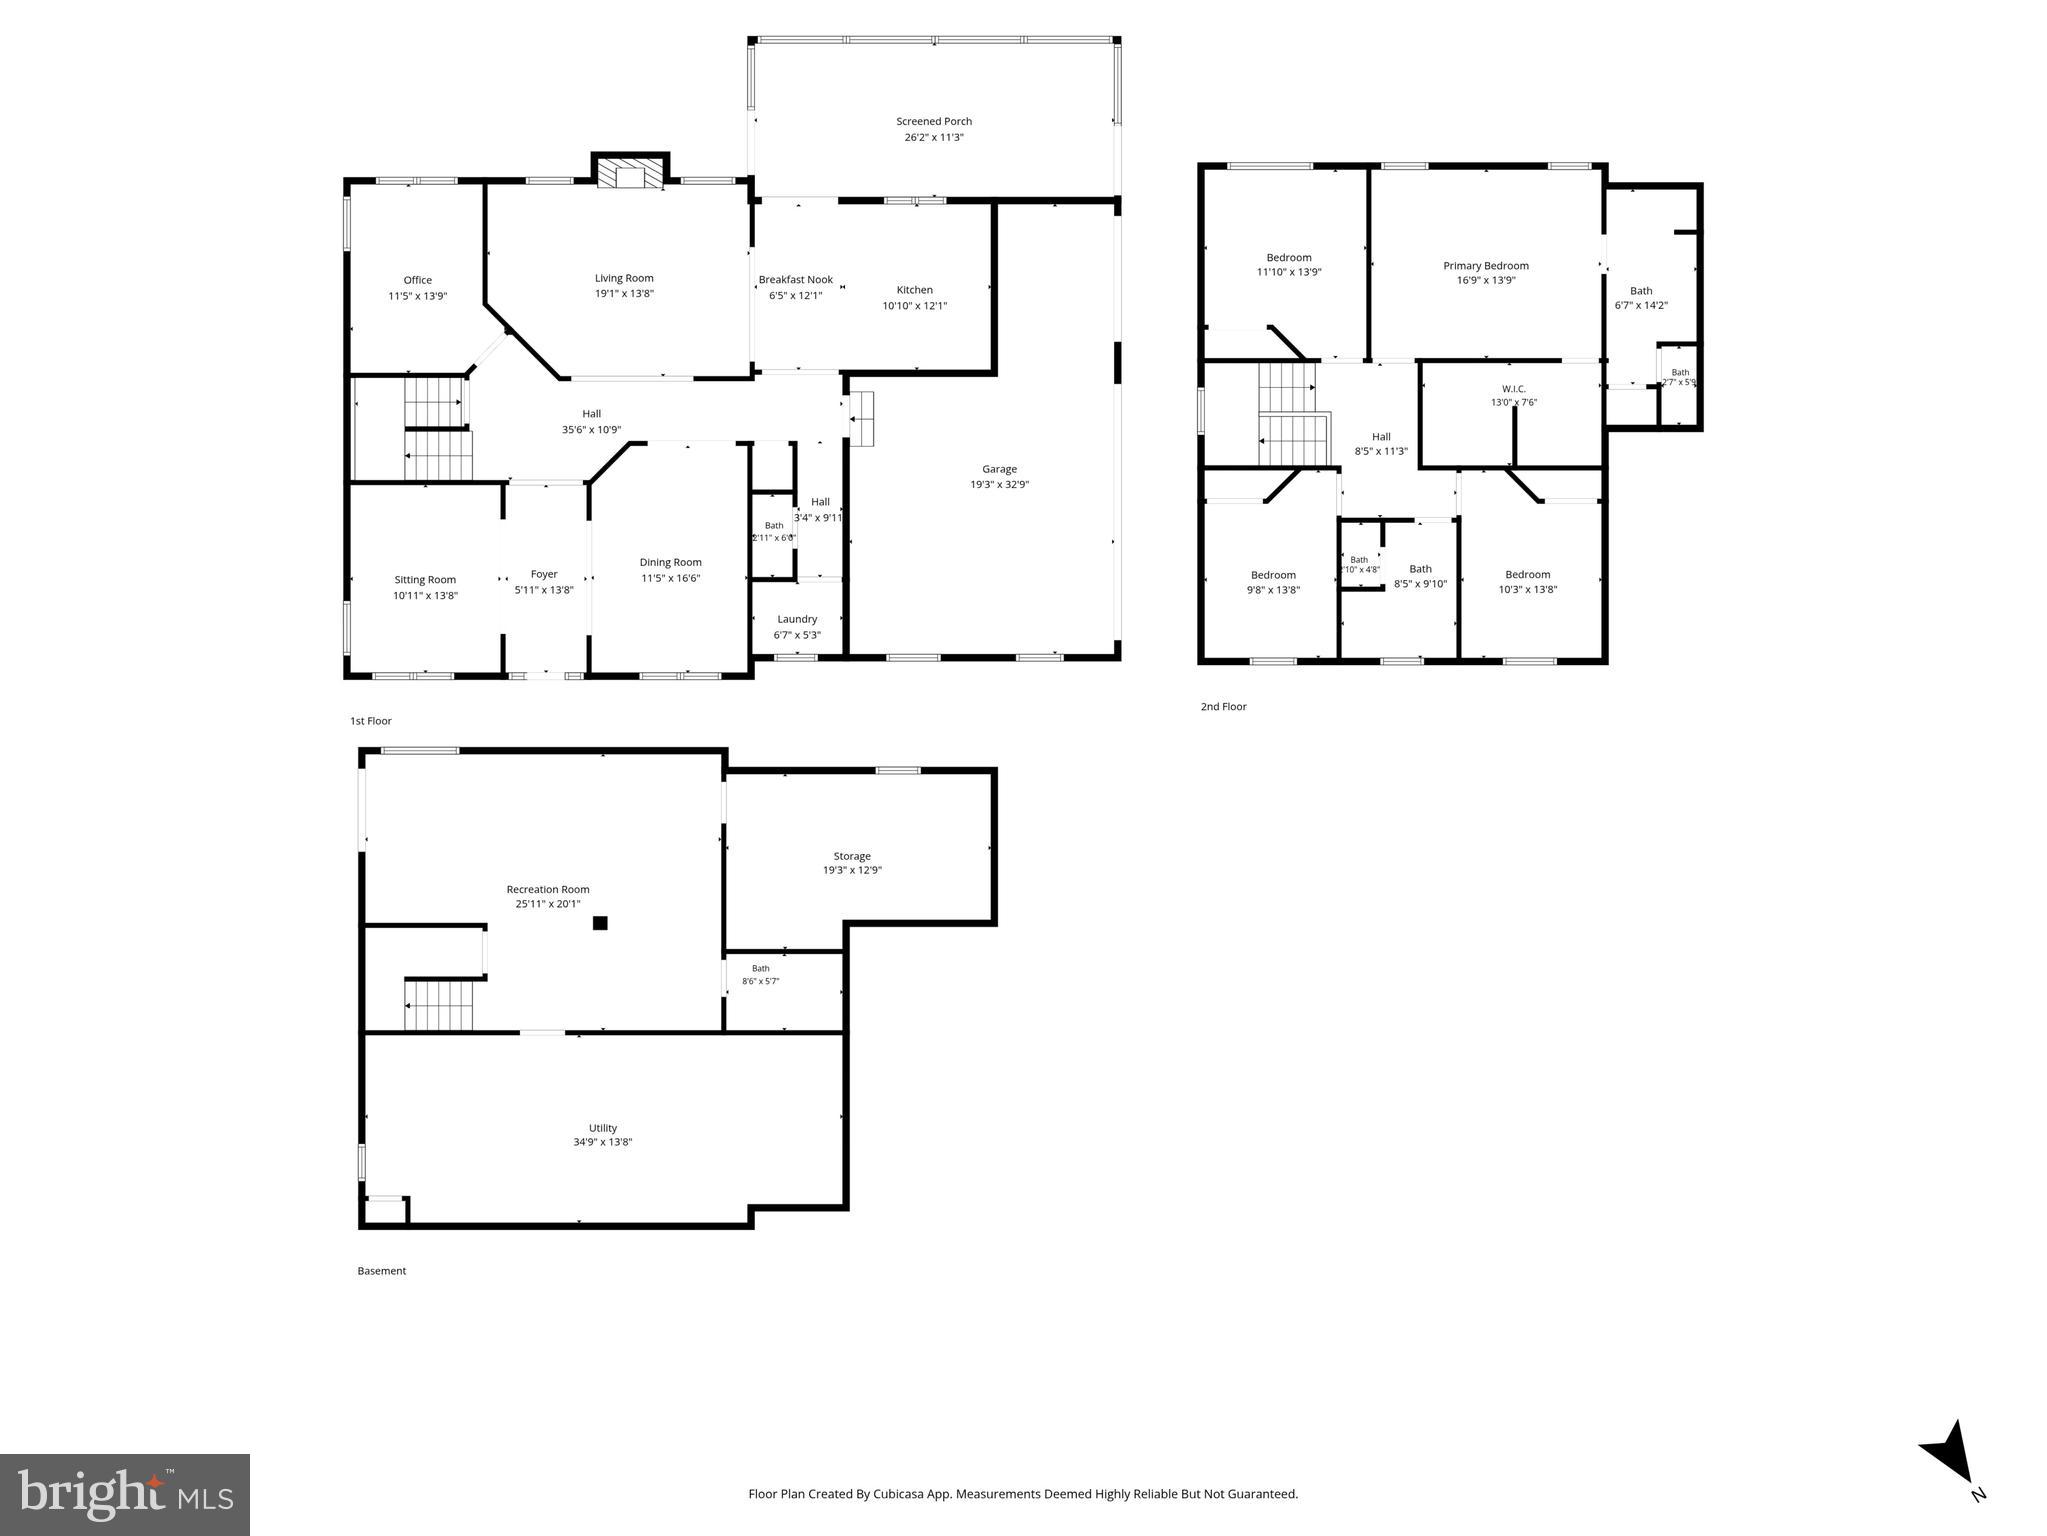
The solarium, complete with its own dedicated heating and cooling system, creates a cozy year round retreat to enjoy the surrounding landscape in every season. Inside, the main level offers comfortable and functional living spaces including formal living and dining rooms, a dedicated office, a welcoming family room with a gas fireplace, kitchen, powder room, and laundry room.

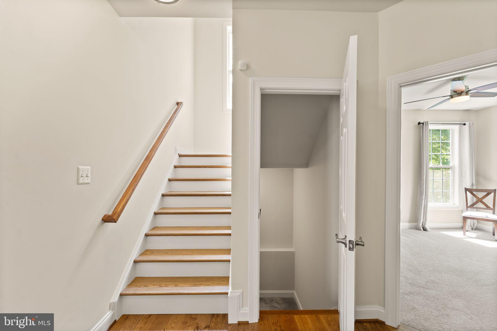
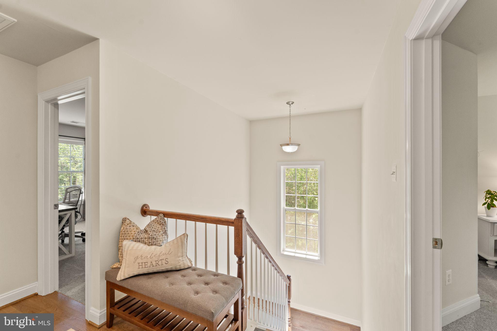
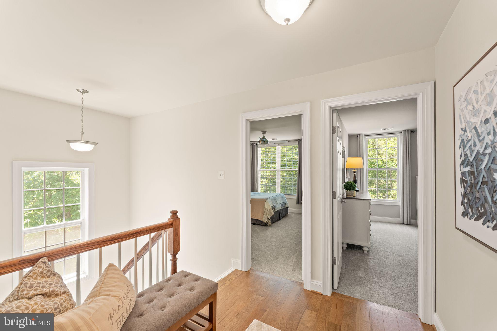
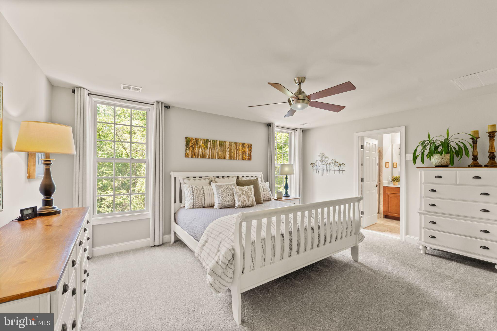
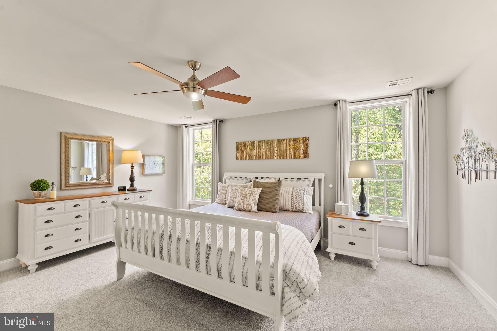
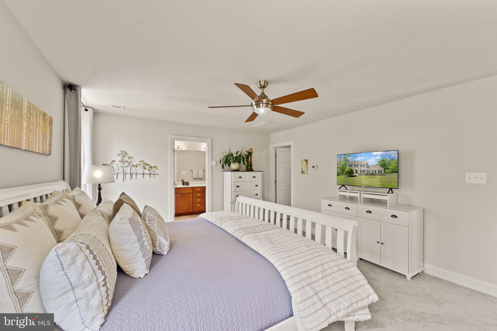
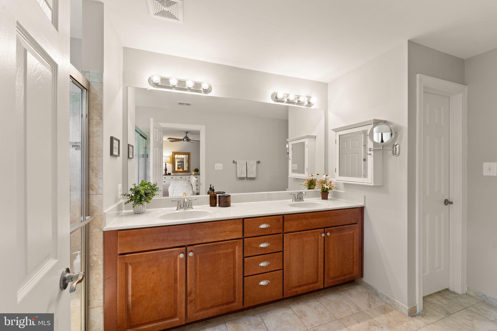
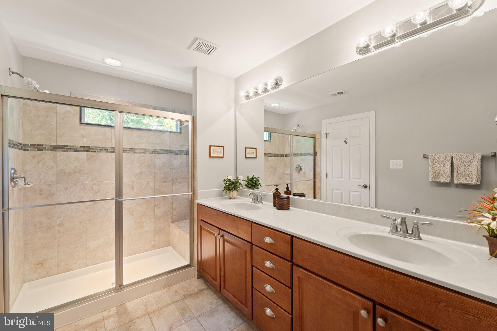
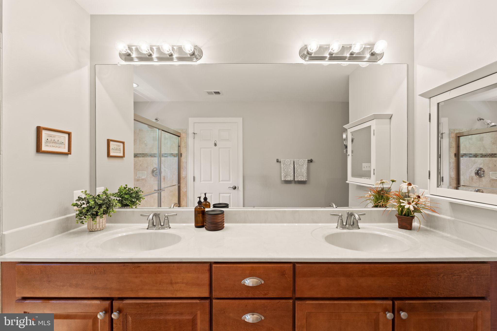
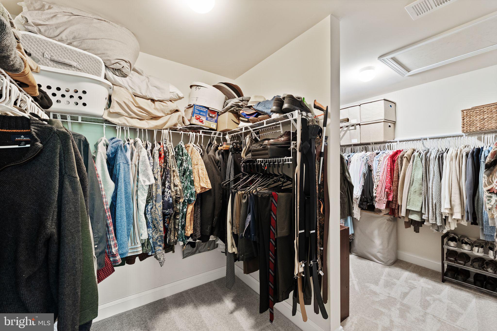
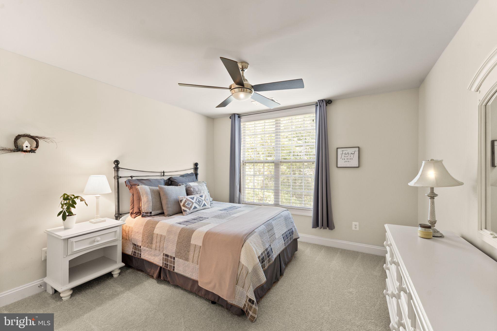
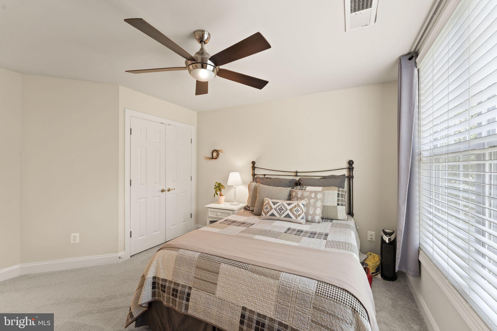
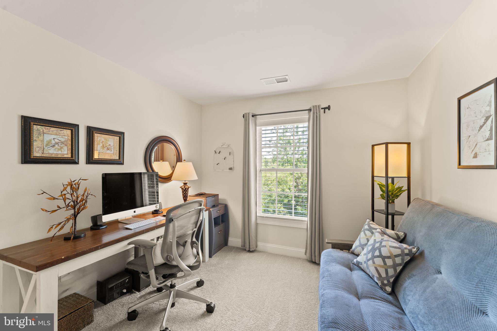
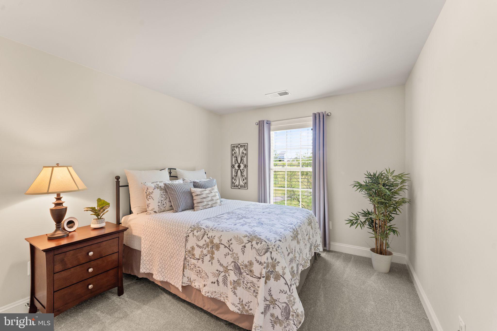
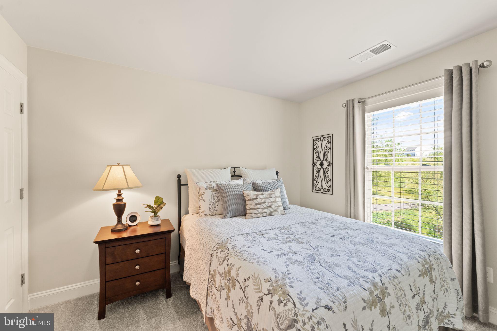
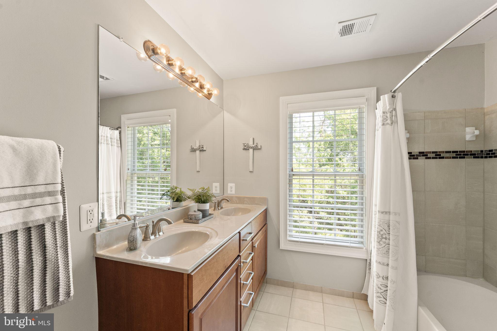
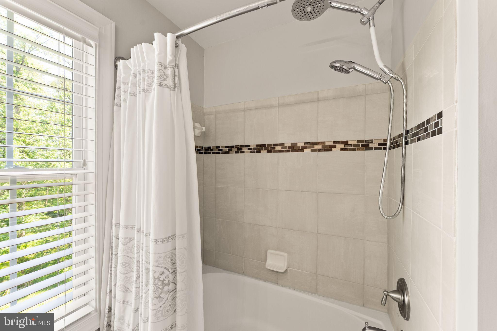
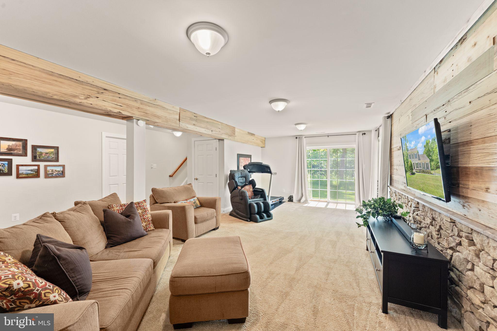
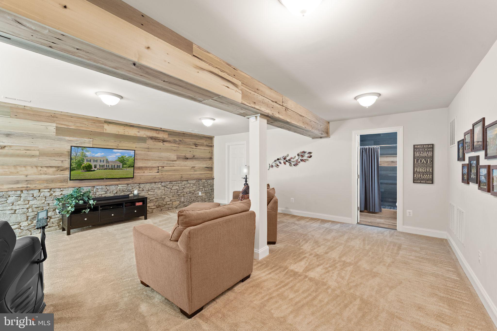
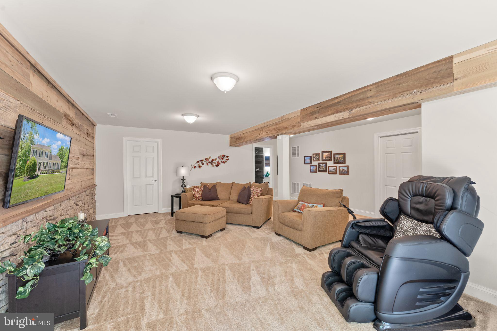
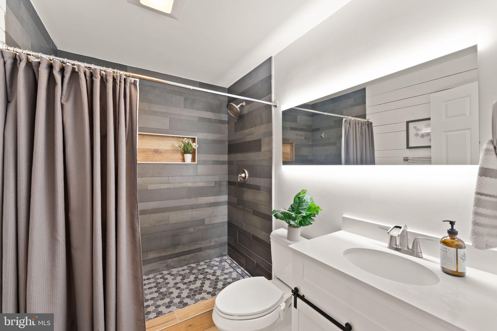
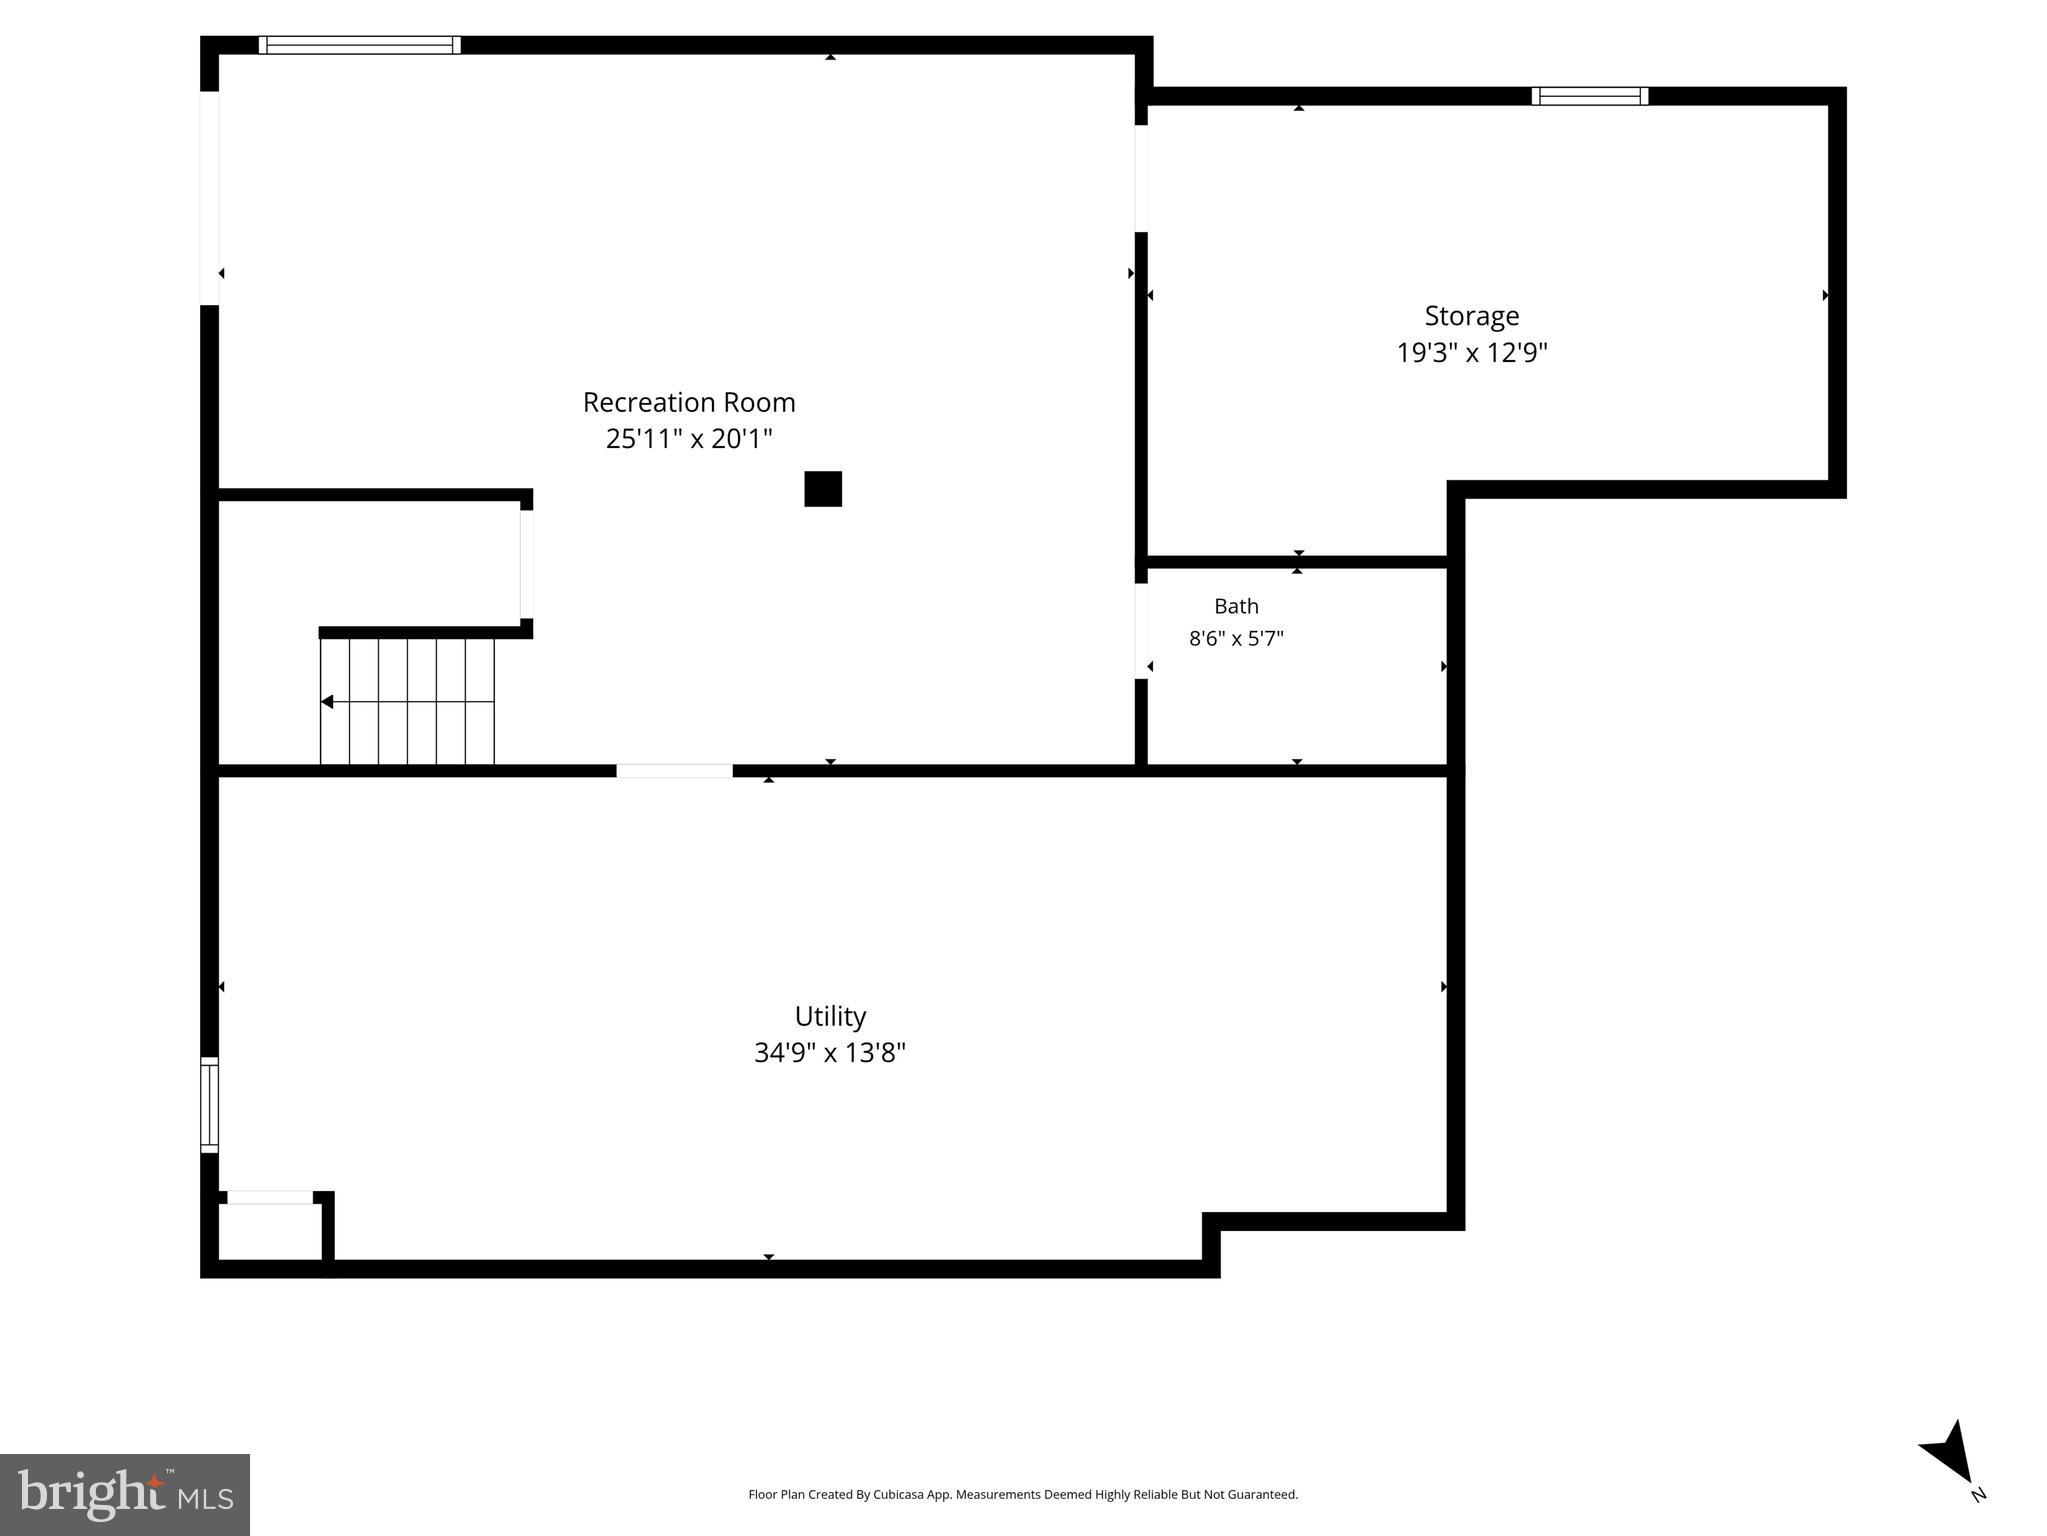
Upstairs, you’ll find four bedrooms and two full bathrooms including the spacious primary suite with a large closet and private ensuite bath. The walkout basement expands the home even further with a finished recreation room and full bathroom, while two additional large unfinished spaces offer excellent storage or future opportunities for additional finished living space.

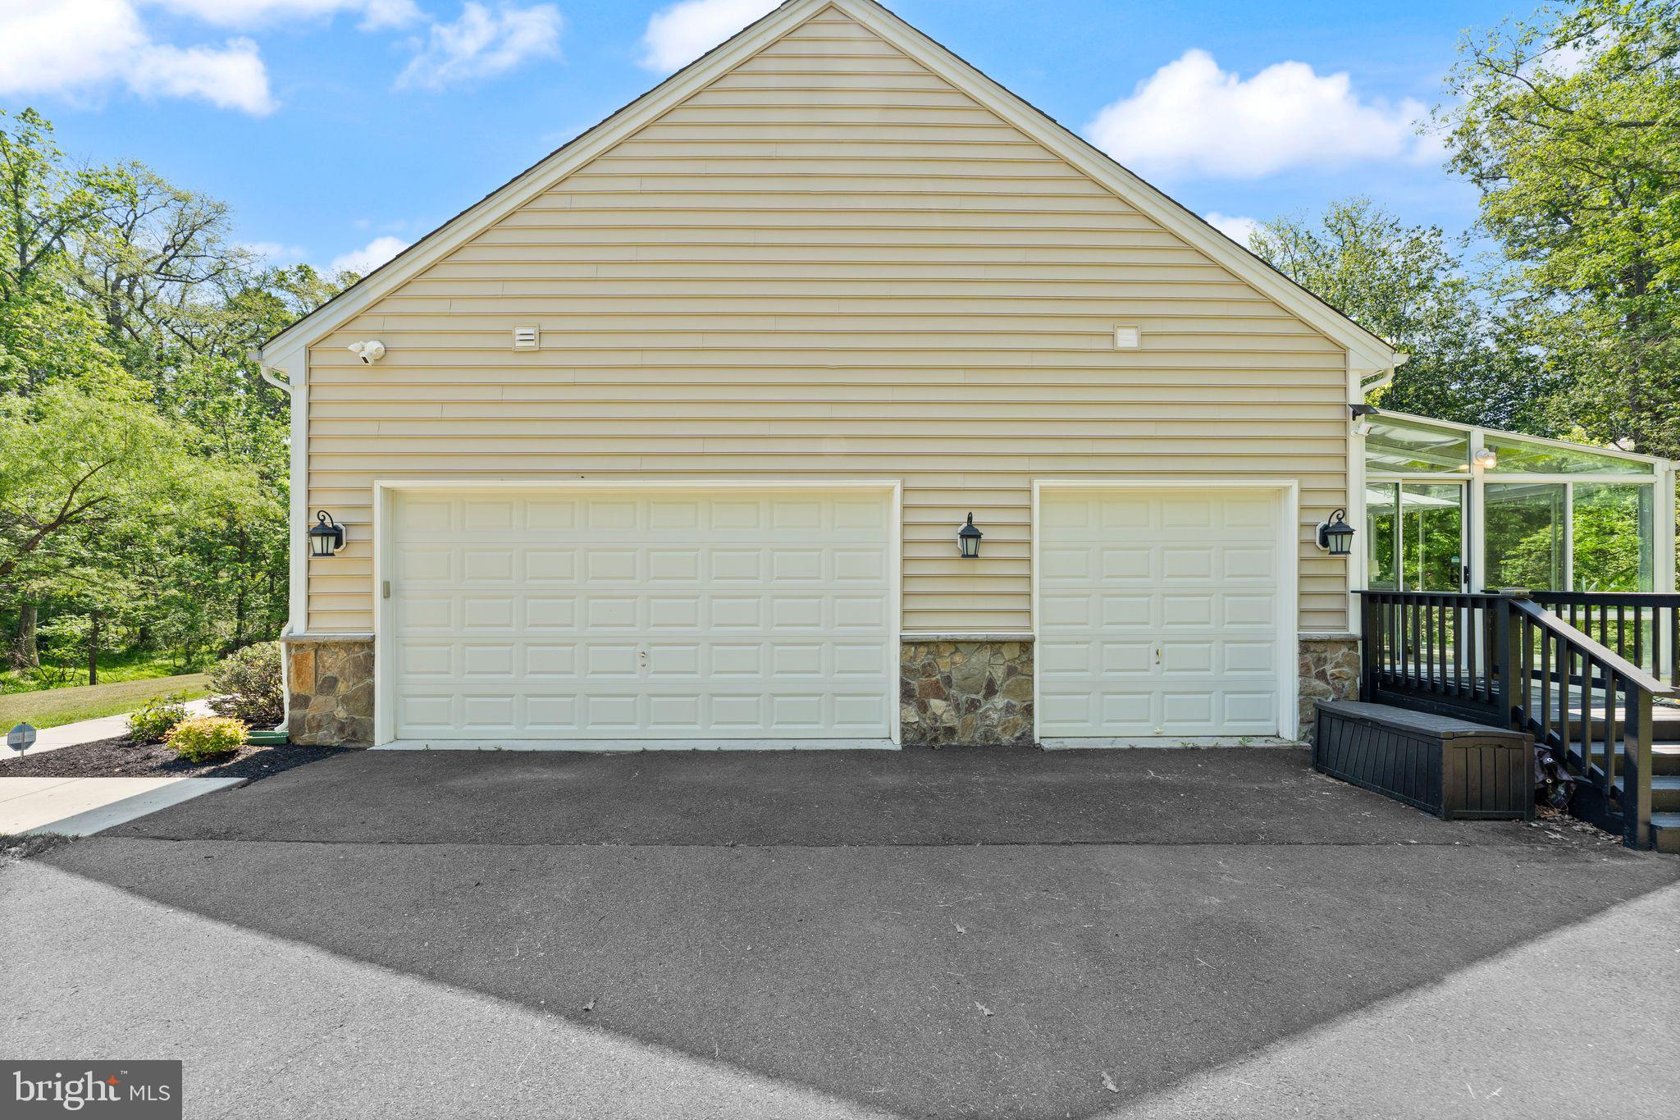
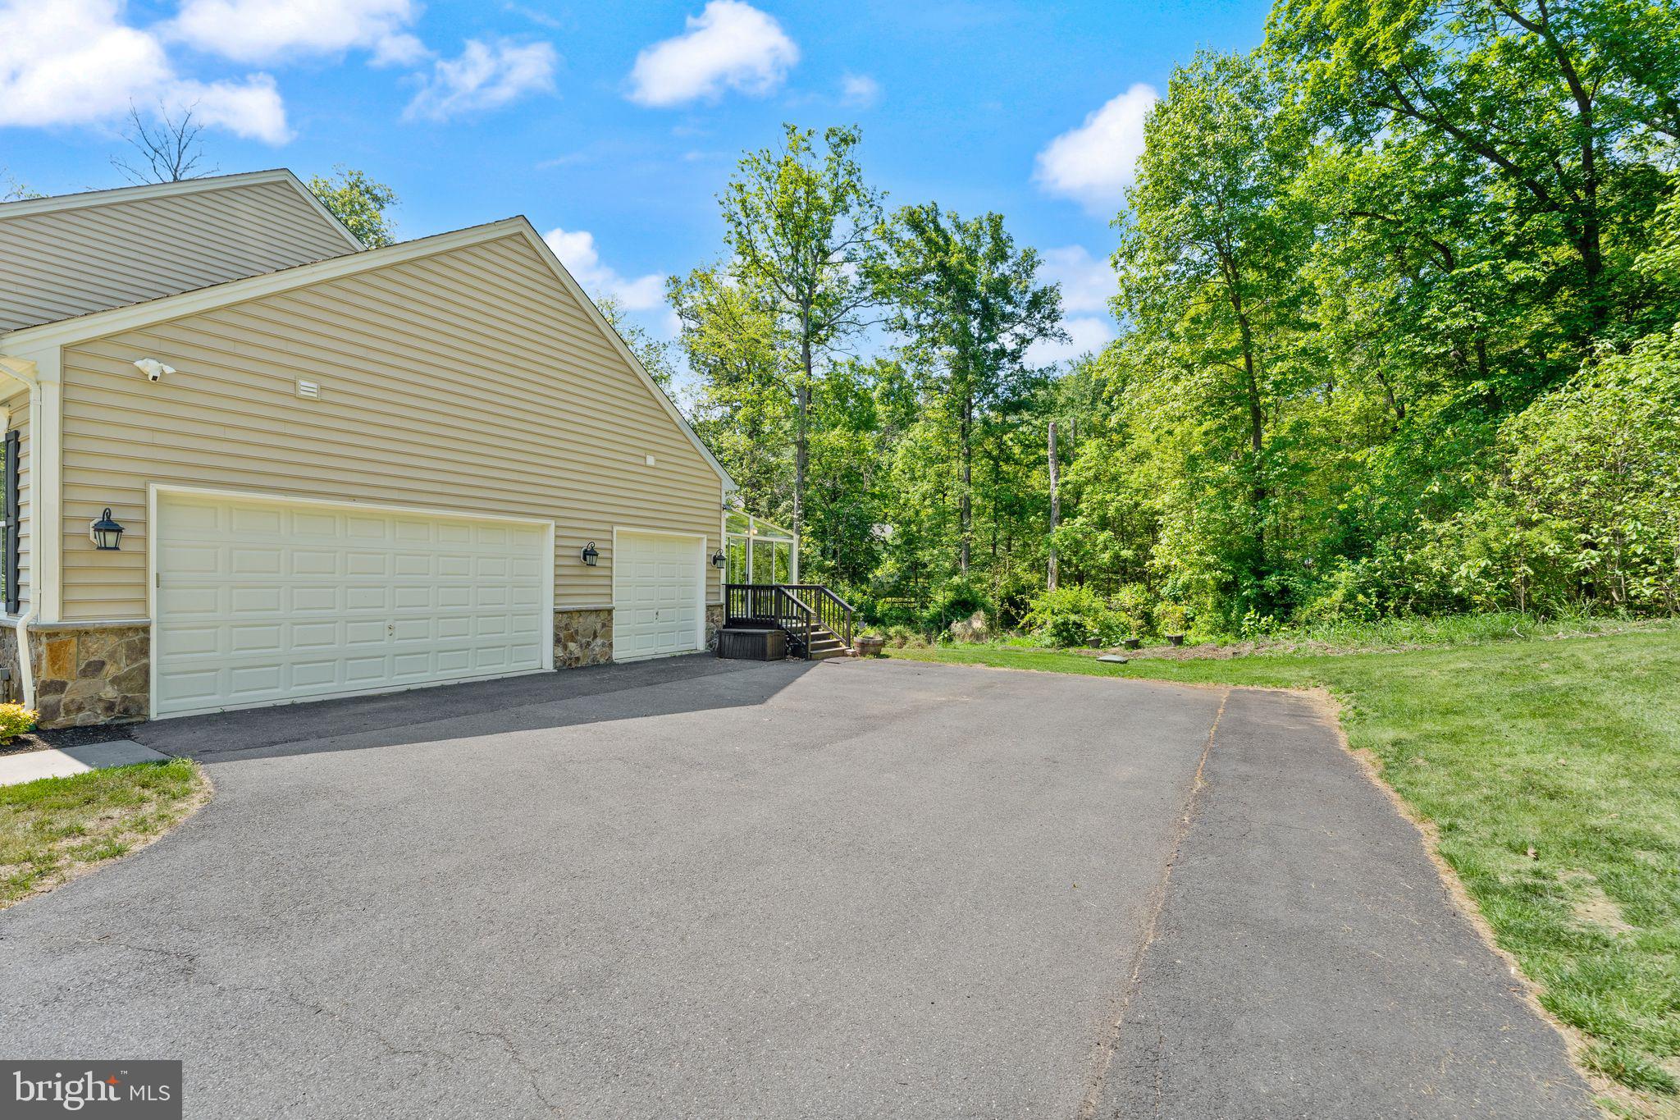
A spacious 2.5 car garage adds flexibility for vehicles, hobbies, equipment, or workshop space. With no HOA, meaningful energy independence, and a setting that feels both private and connected, this is the kind of home that offers a simpler, more intentional way of living in one of Western Loudoun’s most desirable locations.
VA assumable loan at 2.65% with an approximate balance of $412K. Loan can only be assumed by an eligible veteran.

18113 LINDEN GROVE COURT

Message successfully sent.

What would you like to know?

What is 3 + 4 ?

I agree to receive email communication and understand I can unsubscribe at any time.

I agree to be contacted by Charis Realty Group via call, email, and text for real estate services. To opt out, you can reply 'stop' at any time or reply 'help' for assistance. You can also click the unsubscribe link in the emails. Message and data rates may apply. Message frequency may vary. Privacy Policy

Related Properties

Spacious, light-filled home surrounded by exceptional open green space on two sides—ideal for those who love the outdoors. The private backyard is a true retreat, featuring a custom patio, built-in grill, gazebo, firepit, pond, creek, and a charming bridge, all with direct access to expansive natural surroundings.
Inside, scenic views are showcased throughout. A dramatic two-story family room features a floor-to-ceiling brick fireplace, while hardwood floors extend through the hallway, living room, and dining room. The large kitchen blends function and style with an oversized island, Viking appliances, granite countertops, and a tile backsplash. The second floor features brand new carpet. The master bedroom and two additional bedrooms feature walk-in closets. Tucked away on a quiet non-through street, this home offers a rare blend of privacy, tranquility, and everyday convenience.
VIDEO RECORDING DEVICES INSIDE THE HOUSE
#VALO2121866

PURCELLVILLE

800 VALLEY SPRINGS DRIVE

4 Beds

2 Baths

2,887 Sq.Ft.

$850,000

MLS#: VALO2121866
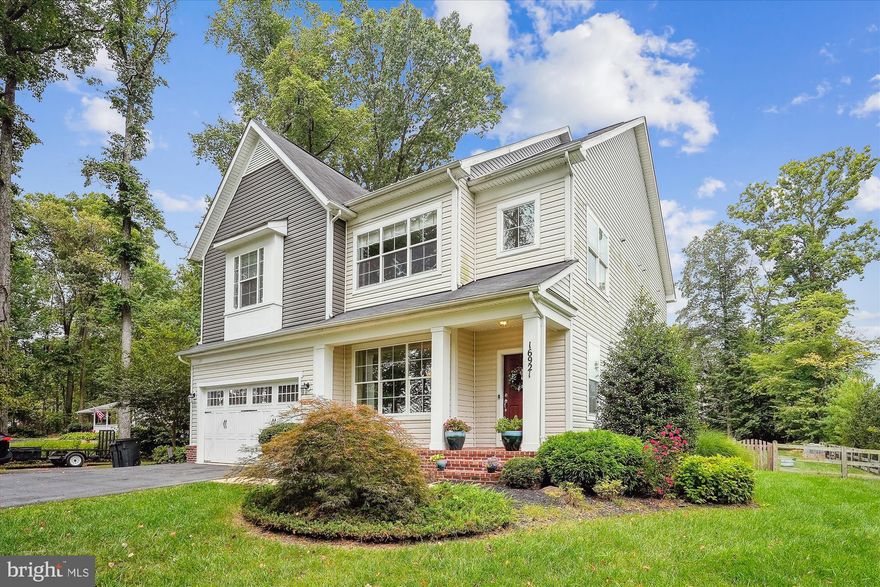
Welcome to Your Dream Home!  Discover unparalleled luxury in this stunning former Brookfield Model, offering over 4,500 square feet of elegantly finished living space on three levels. Set on a sprawling 1+ acre fenced lot with no HOA, this home combines expansive comfort with sophisticated style.  Key Features:  Five Spacious Bedrooms & 4.5 Bathrooms: Each bedroom is generously sized, including a princess suite with its own private bath. The primary suite is a true retreat, featuring two large closets and an upgraded bathroom with granite countertops and separate vanities.  Elegant Design & Upgrades: The modern open floor plan is enhanced by beautiful hardwood floors throughout the main level and exquisite custom millwork. Natural light floods the home through gorgeous windows, creating a bright and inviting atmosphere.  Gourmet Kitchen: The chef’s kitchen boasts upgraded cabinets, countertops, a central island, and high-end stainless steel appliances. It opens seamlessly to the eating area and family room, which includes a cozy gas fireplace.  Versatile Main Level: A large office/den, formal dining room, and a mud room with built-in cabinets provide additional functionality and style.  Expansive Upper Level: Enjoy a large rec room, perfect for play or study, along with a convenient laundry room.  Lower Level Entertainment: The lower level features a game/bar area with custom details, a spacious recreation room, a full bath, and an additional bedroom.  Outdoor Oasis: Relax on the maintenance-free composite deck and savor the tranquility of the flat, fenced yard with lovely landscaping.  There is also high speed Verizon FiOS available for the home.  New carpet on upper level! Located just minutes from historic downtown Purcellville, this home offers the perfect blend of luxury and convenience without town taxes.  This home is a true 10 inside and out – come and experience it for yourself!
#VALO2117240

PURCELLVILLE

16921 PURCELLVILLE ROAD

5 Beds

4 Baths

4,290 Sq.Ft.

$1,050,000

MLS#: VALO2117240
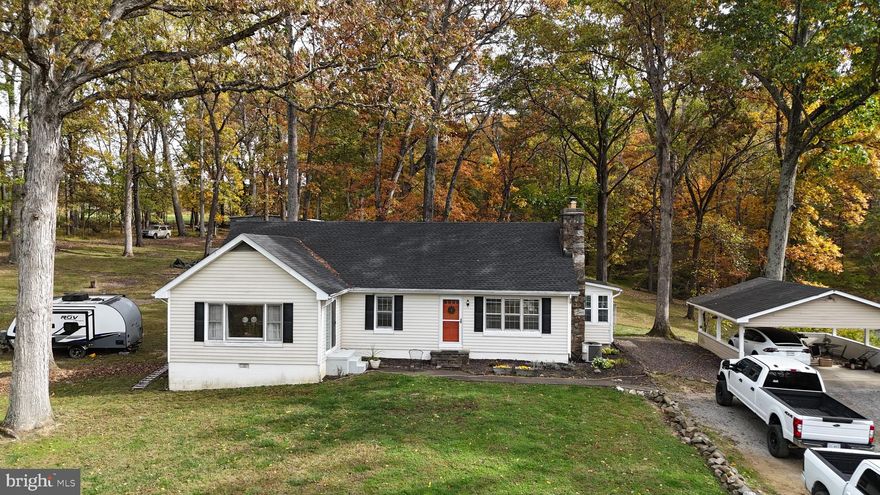
Welcome to 18758 Telegraph Springs Road — a charming and thoughtfully improved 3-bedroom, 2-bath home on 5.6 acres in the heart of Western Loudoun’s horse and wine country. This inviting property combines the appeal of rural living with a long list of meaningful updates, including an updated kitchen with granite countertops, newer cabinetry and appliances, refinished wood floors, an added third-floor bedroom, enclosed porch/sunroom, and major recent improvements such as roof replacement, updated HVAC, well pump replacement, and sewer line replacement. With nearly 1,500 square feet of living space and more than five acres of usable land, the property is ideally suited for horses, livestock, hobby farming, or anyone seeking a more functional country lifestyle. A large workshop, run-in shed, and equipment sheds are already in place, making it easy to enjoy from day one. All this, just minutes from downtown Purcellville’s shops, restaurants, and the W&OD Trail, and less than an hour from Washington, D.C.  NOTE: Property includes a separate 1-acre parcel with its own parcel ID (491184854000) and address, which may offer future residential potential. Buyer should verify all build-ability, zoning, and well/septic approvals with Loudoun County.
#VALO2115062

PURCELLVILLE

18758 TELEGRAPH SPRINGS ROAD

3 Beds

2 Baths

2,386 Sq.Ft.

$825,000

MLS#: VALO2115062

Welcome to this beautifully upgraded, move-in-ready home in the highly sought-after Mayfair community of Purcellville! Built in 2017, this 4-bedroom, 3.5-bath residence offers modern comfort, thoughtful design, and flexible living spaces perfect for today’s families.
The home is filled with abundant natural light that streams through generous windows, creating bright, open, and welcoming spaces throughout the day. On the main level, enjoy luxury vinyl flooring, fresh paint, updated lighting, and the rare convenience of a main-level primary suite—ideal for privacy, accessibility, and effortless living.
Upstairs you’ll find two additional bedrooms plus a versatile loft that can easily serve as a kids’ playroom, home office, cozy hangout spot, or whatever best fits your needs. The fully finished basement features a fourth bedroom, a full bathroom, and surround sound—making it perfect for guests, a home theater, or extra recreation space.
Outside, relax and entertain on the brand-new 2025 patio overlooking your fully fenced backyard, which offers privacy and plenty of room for pets or play. The home also includes upgraded appliances and new carpet for that fresh, contemporary feel.
Mayfair is a wonderful neighborhood with playgrounds, picnic areas, and a strong sense of community. Located in Loudoun County, you’re zoned for top-rated schools and conveniently close to shopping, dining, beautiful wineries, and major commuter routes.
Highlights:
•  🛏 4 Bedrooms | 3.5 Bathrooms
•  🛌 Main-level primary suite (rare!)
•  🌟 Two upstairs bedrooms + versatile loft (playroom, office, hangout, etc.)
•  🛏 Finished basement bedroom with full bathroom
•  ☀️ Flooded with natural light throughout
•  🏠 Built in 2017 with modern upgrades
•  🍽 Upgraded appliances
•  🎵 Fully finished basement with surround sound
•  💡 Updated lighting & fresh finishes
•  🌿 Brand-new 2025 patio
•  🔒 Fully fenced private backyard
•  🏘 Desirable Mayfair community with playgrounds & picnic areas
This bright, functional, and stylish home is ready for your family’s next chapter—schedule a tour today!
#VALO2121372

PURCELLVILLE

813 MILDENHALL COURT

4 Beds

3 Baths

3,584 Sq.Ft.

$875,000

MLS#: VALO2121372
Luxurious Modern Living in "Village Case" Welcome to this stunning 5-bedroom, 4-bathroom colonial with main level living, where timeless architectural design meets modern luxury. This move-in-ready estate is perfectly positioned to offer a blend of community connection and private retreat.  Main Level: Step through the foyer into an open-concept main level featuring gleaming hardwood floors and soaring ceilings anchored by an oversized bedroom and ensuite!  The formal living and dining rooms flow seamlessly into a light-filled family room!  Chef’s Dream Kitchen: The heart of the home is a spacious gourmet kitchen equipped with high-end stainless-steel appliances, premium quartz countertops, and an oversized center island—ideal for both casual morning coffee and large-scale entertaining. Upper-Level Sanctuary: The expansive primary suite defines relaxation with a spa-like ensuite bath featuring dual vanities and a separate glass-enclosed shower.  Three additional generously sized bedrooms and a convenient upper-level laundry room complete this floor.  Unfinished Lower Level: The walk-up basement offers room for another bedroom and a full bath, providing an ideal space for a home gym, theater room, or a private guest suite.  The home is positioned on a lush and level yard, with a large patio, outdoor movie area, pergola, and 8-person hot tub!!!  Don't forget the 3-car oversized attached garage! Unbeatable Location: Enjoy the best of Purcellville living with direct access to sidewalks and walking trails. Inside the Purcellville town limits, you are just steps away from the W&OD Trail, local breweries, and top-rated Loudoun County Public Schools like Loudoun Valley High.
#VALO2122082

PURCELLVILLE

805 STEPHAN MACE COURT

5 Beds

4 Baths

3,209 Sq.Ft.

$1,195,000

MLS#: VALO2122082

New on site 2 days ago
Welcome home to this beautiful Colonial situated on a premium quarter-acre lot in the heart of Purcellville. Featuring 5 bedrooms, 3.5 bathrooms, and nearly 4000 finished square feet across three beautifully finished levels, this exceptional home combines timeless charm with thoughtful updates throughout. 

A stunning stone walkway leads to a gorgeous full length stone porch, perfect place to relax and unwind any time of day.  Step inside the impressive two-story foyer where you'll find manufactured hardwood floors and custom paint throughout the marvelous main level add elegance and lovely detail.   The elegant formal living  offers crown molding and the dining room is enhanced with crown, chair, and picture molding details. The beautifully appointed gourmet kitchen features plentiful cabinetry, granite countertops, center island with propane gas cooktop, updated appliances including double wall oven,  walk-in pantry, built-in desk space, and an adjoining breakfast room with French doors leading to the custom deck overlooking the fenced rear yard.

The spacious family room offers crown molding, recessed lighting, ceiling fan, and a cozy stone-hearth propane gas fireplace. A private main-level office/den/study with crown molding provides the ideal work-from-home space. The main level is completed by a stylish half bath with pedestal sink and a functional mudroom with washer and dryer, cabinet storage, closet space, and access to the oversized two-car garage featuring custom painted flooring .

Hardwood stairs lead to the upper level with upgraded carpeting throughout. The luxurious primary suite features a vaulted ceiling w/ ceiling fan, two spacious walk-in closets, and lux bath with double vanity, tile flooring, corner jetted tub, and separate shower. Three additional upper-level bedrooms offer generous closet space, custom paint, and ceiling fans. The updated hall bath includes tile flooring, updated vanity, and tub/shower combination.

The fully finished walkout lower level is designed for entertaining and flexible living with luxury vinyl plank flooring, recessed lighting, and custom paint.  The expansive recreation room is ready for relaxing, game days, and movie nights. The fifth bedroom includes two full windows and custom paint, while the third full bathroom features an updated vanity and tub/shower combination. A versatile bonus room with oversized walk-in closet and recessed lighting is perfect for a home office, gym, craft room, playroom, or additional storage. Double French doors provide access to the expansive and fenced rear yard.

Enjoy all that Purcellville and Western Loudoun have to offer, including charming small businesses, farm-to-table restaurants, wineries, breweries, scenic farms, and outdoor recreation. Conveniently located near the W&OD Trail, Bush Tabernacle Skating Rink, Fireman’s Field, and the Franklin Park Arts Center, this home offers the perfect blend of comfort, convenience, and community. Truly, there is no place like home.
#VALO2125638

PURCELLVILLE

320 N CONSTITUTION WAY

5 Beds

3 Baths

3,947 Sq.Ft.

$899,900

MLS#: VALO2125638

 - property

Send a message

Message successfully sent.

Your message

What is 3 + 4 ?

Reason for contacting?

I agree to receive email communication and understand I can unsubscribe at any time.

I agree to be contacted by Charis Realty Group via call, email, and text for real estate services. To opt out, you can reply 'stop' at any time or reply 'help' for assistance. You can also click the unsubscribe link in the emails. Message and data rates may apply. Message frequency may vary. Privacy Policy

Sign Out

Virtual Assistant

Would you like to take the next step with this property? We can help you schedule a showing or virtual tour, or send you more details.

Yes, I would like more information.

Thank You for Your Reply, One of Our Agents will contact you as soon as possible

No, maybe later.

Thank you, you can always contact me via email, phone number or through the contact form.

Realhub AI

Lucy - Your AI-Powered Realtor

Update Your Temporary Password

Personalize your search

Enter your email and we'll notify you immediately when new listings match what you're looking for.

or enter email address

Already have an account ? Login here

Continue your home search

I agree to receive communications and understand I can unsubscribe at any time.

I agree to be contacted by Charis Realty Group via call, email, and text for real estate services. To opt out, you can reply 'stop' at any time or reply 'help' for assistance. You can also click the unsubscribe link in the emails. Message and data rates may apply. Message frequency may vary. Privacy Policy

Already have an account ? Login here

We use cookies

We use cookies primarily for analytics to enhance your experience. By accepting, you agree to our use of these cookies. You can manage your preferences or learn more about our cookies policy.