


Property
Beds
3
Full Baths
2
1/2 Baths
1
Year Built
2021
Sq.Footage
2,678
Discover comfort and convenience in the heart of Reston with this beautifully appointed, 2-level condominium townhome. Boasting over 2,600 square feet of finished living space, this charming home features an inviting open-concept design along with a spectacular rooftop terrace; 1-car garage and 1-driveway parking space. Easy-care wide-plank LVP flooring flow through the main level, highlighting a spacious Great Room with custom board-and-batten trim, atrium door access to the Front Balcony; a shiplap accent wall w/ 2 scones & flat screen TV; and elegant plantation shutters. The Kitchen is a Chef’s dream showcasing a large quartz center island, gray 42-inch cabinetry, a Monogram 5-burner induction cooktop w/ professional grade hood and a wall oven & microwave. Enjoy meals in the adjacent dining area complete with a custom chandelier and wine rack. The Primary Retreat offers custom board-and-batten trim, an oversized walk-in closet, and an ensuite with dual vanities and an expanded tile shower. Two additional generous bedrooms, main hall Bath & Laundry Closet complete the interior. Unwind on the expansive rooftop patio, prepped for outdoor entertainment. Located under a mile to the Wiehle Avenue Silver Line Metro and minutes to Reston Town Center! This home is truly the perfect location if you want a quiet place to call home without missing out on a vibrant, fully connected lifestyle.
Features & Amenities
Interior
-
Other Interior Features
Ceiling Fan(s), Pantry, Walk-In Closet(s), Kitchen Island, Recessed Lighting, Open Floorplan
-
Total Bedrooms
3
-
Bathrooms
2
-
1/2 Bathrooms
1
-
Above Grade Finished Area
2678.0
-
Basement YN
NO
-
Cooling YN
YES
-
Cooling
Central Air, Ceiling Fan(s), Electric
-
Fireplace YN
NO
-
Heating YN
YES
-
Heating
Exhaust Fan, Electric, Forced Air
-
Pet friendly
Dogs OK, Cats OK, Yes
Exterior
-
Garage
Yes
-
Garage spaces
1
-
Construction Materials
Brick, Stone
-
Parking
Garage, Driveway, Attached
-
Pool
Yes
-
Pool Features
Community
-
Waterfront YN
NO
Area & Lot
-
Property Type
Residential
-
Property Sub Type
Condominium
-
Architectural Style
Contemporary
Price
-
Sales Price
$845,000
-
Tax Amount
$9,350
-
Financing Options
Cash, Conventional, FHA, VA
-
Sq. Footage
2,678
-
Price/SqFt
$315
HOA
-
Association
YES
-
Association Fee 2
$335.28
-
Association Fee
$890
-
Association Fee Frequency
Annually
-
Association Fee 2 Frequency
Monthly
-
Association Fee Includes
N/A
School District
-
Elementary School
FOREST EDGE
-
Middle School
HUGHES
-
High School
SOUTH LAKES
Property Features
-
New Construction
NO
-
Association Amenities
Trail(s)
-
Foundation Details
Slab
-
Senior Community YN
NO
-
Sewer
Public Sewer
-
Water Source
Public
Schedule a Showing
Showing scheduled successfully.
Mortgage calculator
Estimate your monthly mortgage payment, including the principal and interest, property taxes, and HOA. Adjust the values to generate a more accurate rate.
Your payment
Principal and Interest:
$
Property taxes:
$
HOA fees:
$
Total loan payment:
$
Total interest amount:
$
Location
County
FAIRFAX
Elementary School
FOREST EDGE
Middle School
HUGHES
High School
SOUTH LAKES
Listing Courtesy of Ann M Beck, Keller Williams Realty
RealHub Information is provided exclusively for consumers' personal, non-commercial use, and it may not be used for any purpose other than to identify prospective properties consumers may be interested in purchasing. All information deemed reliable but not guaranteed and should be independently verified. All properties are subject to prior sale, change or withdrawal. RealHub website owner shall not be responsible for any typographical errors, misinformation, misprints and shall be held totally harmless.

Salesperson, Fortitude Real Estate Team- Team Leader, Branch Manager- Martinsburg
Jennifer Fortson
Call Jennifer today to schedule a private showing.

* Listings on this website come from the FMLS IDX Compilation and may be held by brokerage firms other than the owner of this website. The listing brokerage is identified in any listing details. Information is deemed reliable but is not guaranteed. If you believe any FMLS listing contains material that infringes your copyrighted work please click here to review our DMCA policy and learn how to submit a takedown request.© 2024 FMLS.
Related Properties
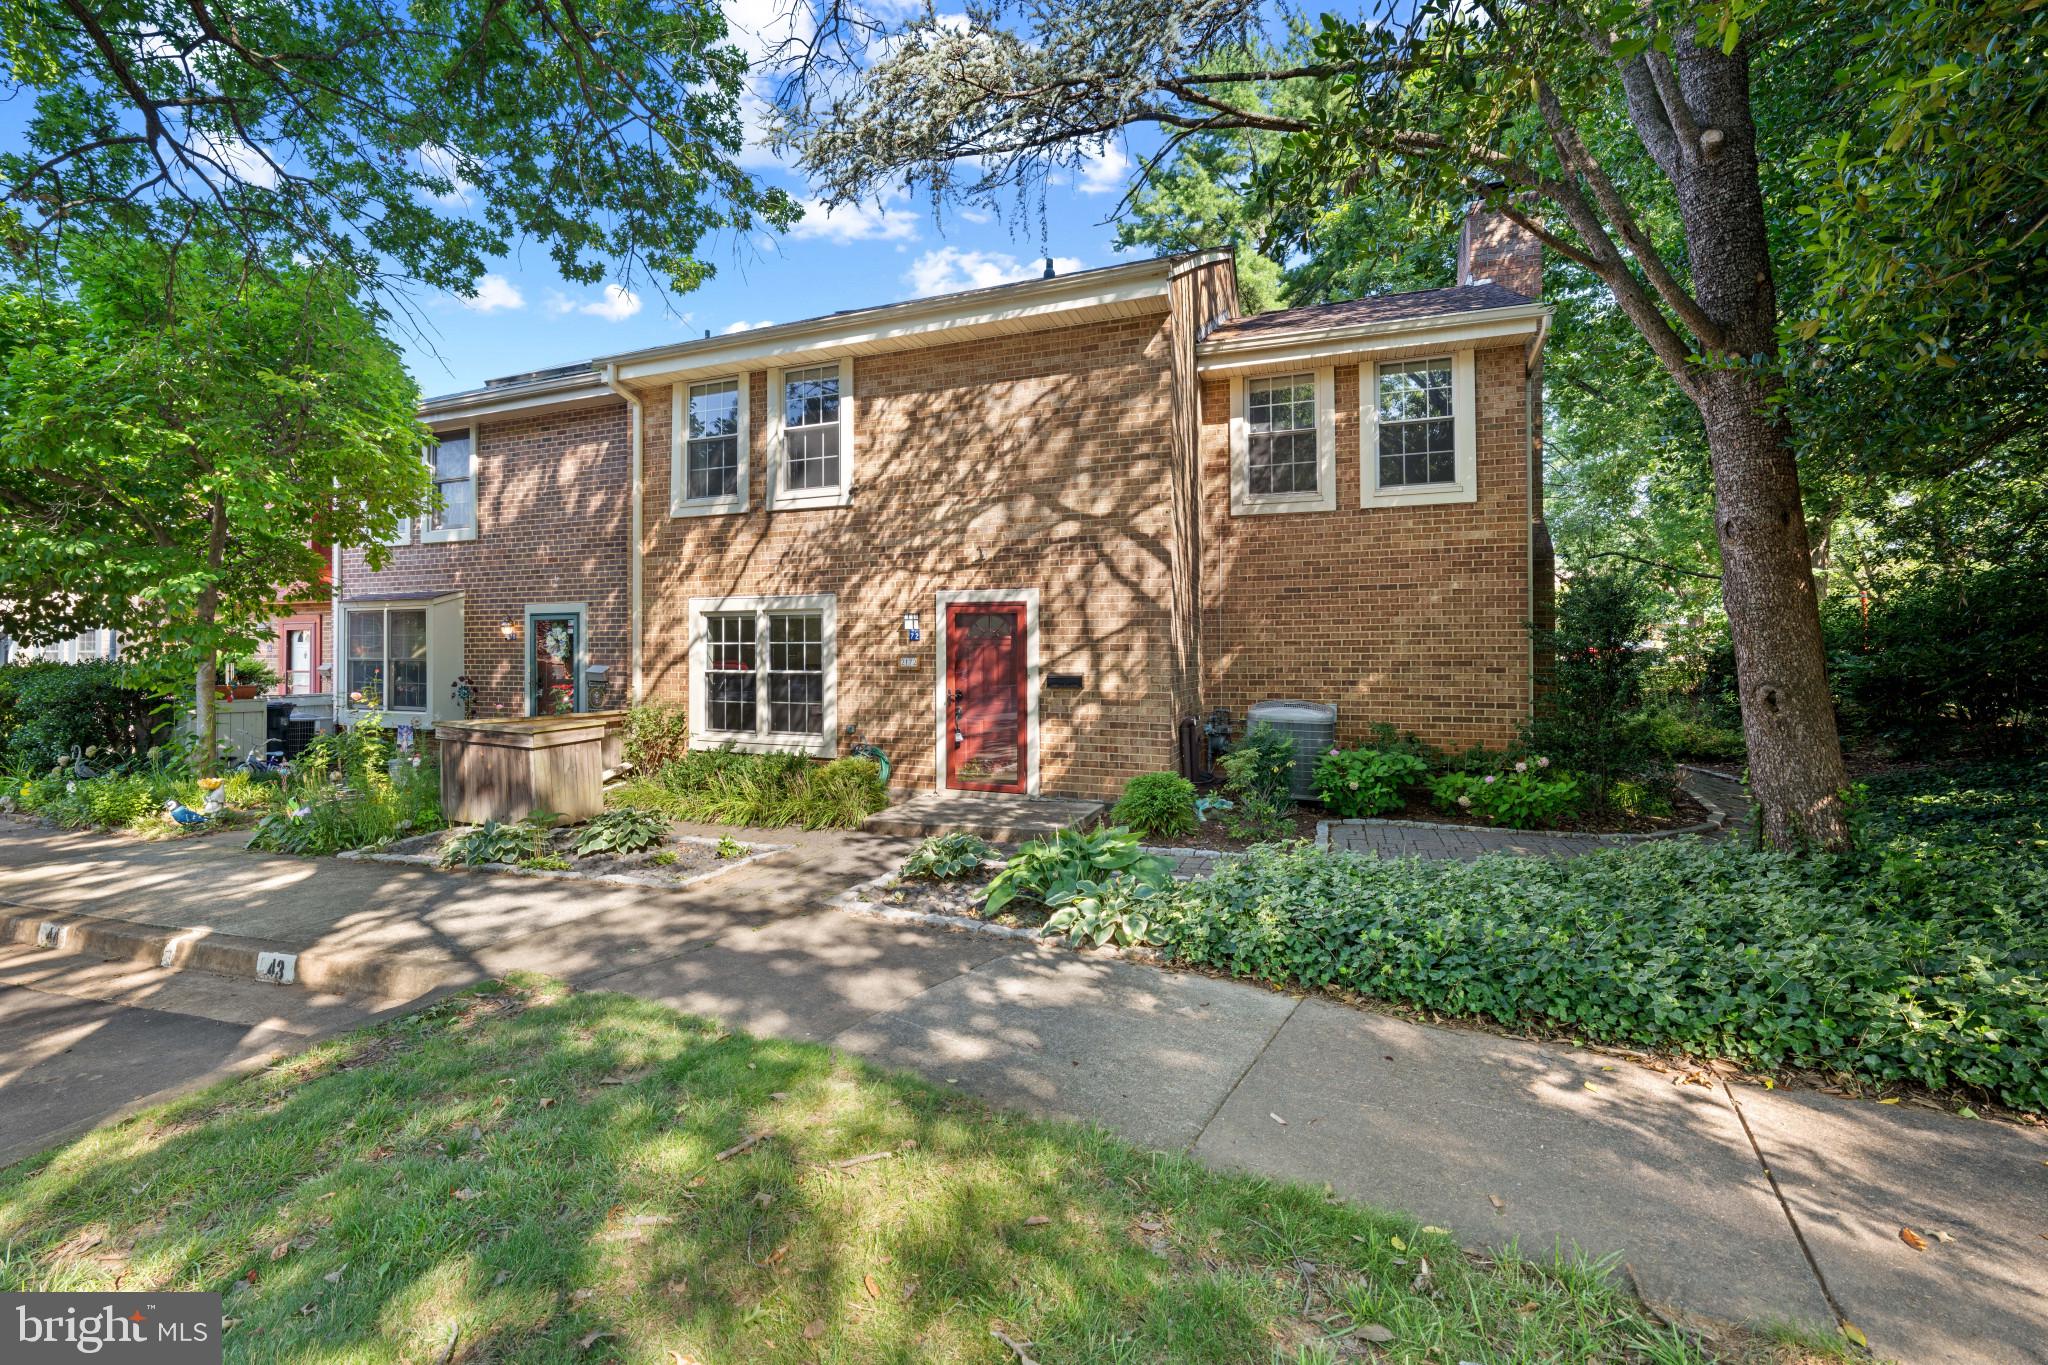
RESTON
2172 GOLF COURSE DRIVE
4 Beds
2 Baths
2,536 Sq.Ft.
$739,990
MLS#: VAFX2327740
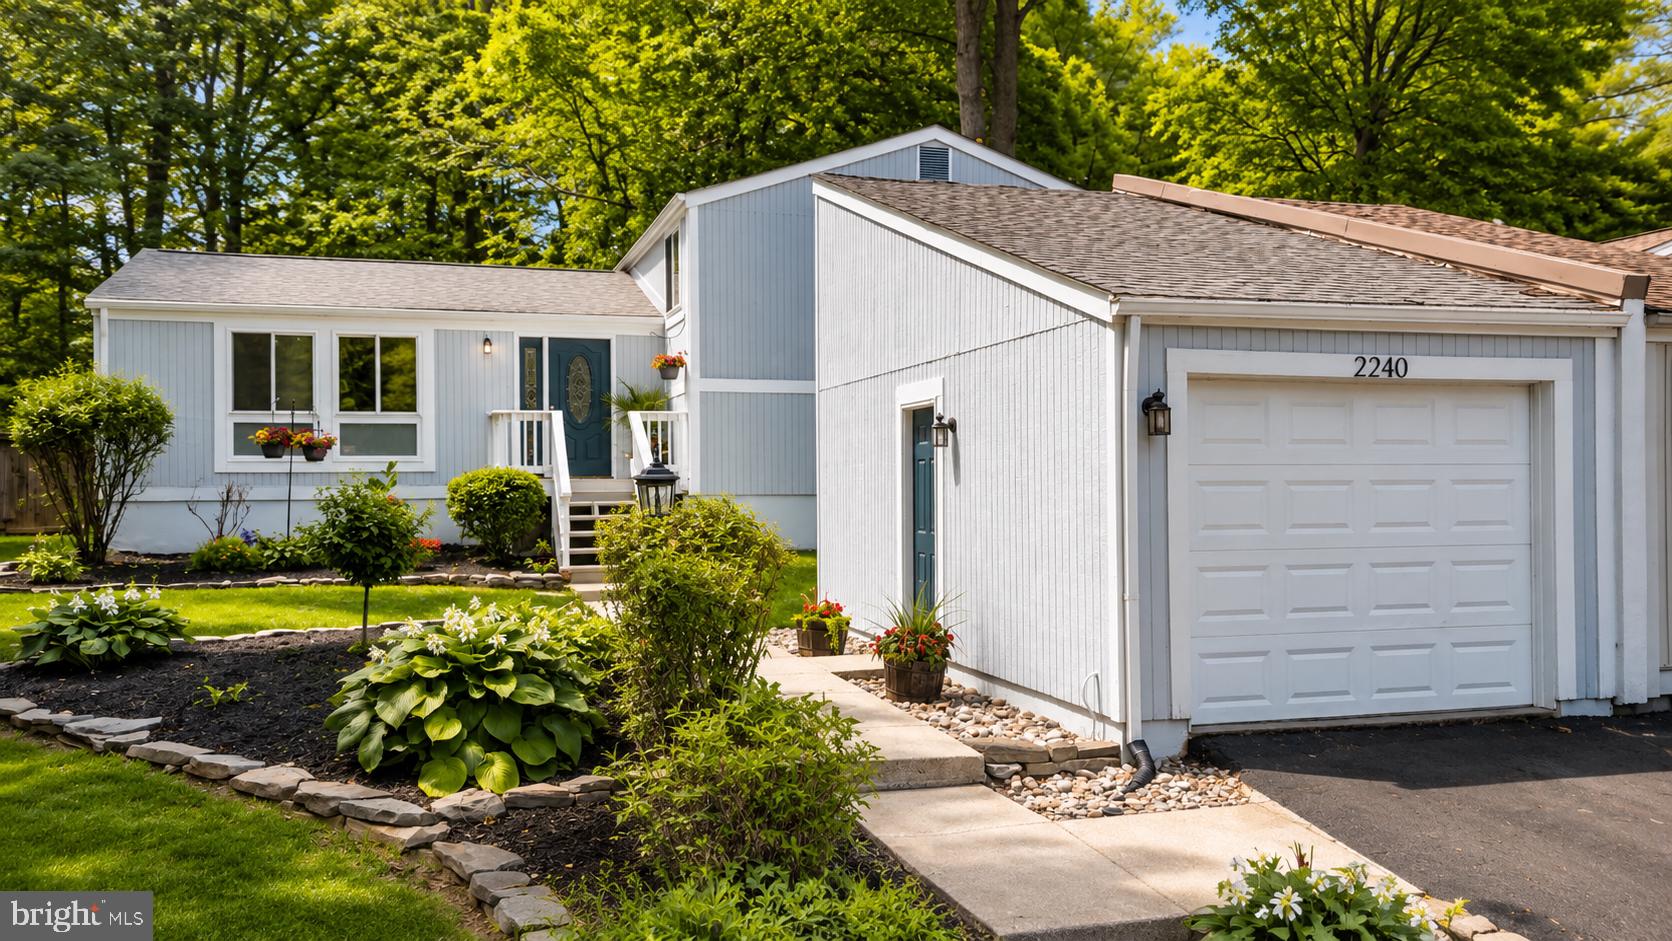
RESTON
2240 SANIBEL DRIVE
4 Beds
3 Baths
2,496 Sq.Ft.
$679,999
MLS#: VAFX2321894

RESTON
11115 TIMBERHEAD COURT
3 Beds
2 Baths
2,322 Sq.Ft.
$779,995
MLS#: VAFX2336768

RESTON
11663 VANTAGE HILL RD LOT 1-A
4 Beds
3 Baths
2,004 Sq.Ft.
$994,900
MLS#: VAFX2308014

RESTON
1432 NEWPORT SPRING COURT
3 Beds
2 Baths
2,102 Sq.Ft.
$724,900
MLS#: VAFX2335744

RESTON
11200 RESTON STATION BOULEVARD 406
2 Beds
2 Baths
1,502 Sq.Ft.
$679,000
MLS#: VAFX2331320

RESTON
12091 EDGEMERE CIRCLE
3 Beds
3 Baths
1,641 Sq.Ft.
$849,000
MLS#: VAFX2340138

RESTON
1702 BANDIT LOOP
3 Beds
2 Baths
2,678 Sq.Ft.
$835,000
MLS#: VAFX2324712

RESTON
1591 INLET COURT
3 Beds
2 Baths
2,620 Sq.Ft.
$709,500
MLS#: VAFX2336222

RESTON
12066 EDGEMERE CIRCLE
4 Beds
2 Baths
1,714 Sq.Ft.
$799,900
MLS#: VAFX2340354
.png)