
Property
Beds
2
Full Baths
2
1/2 Baths
None
Year Built
1959
Sq.Footage
1,488
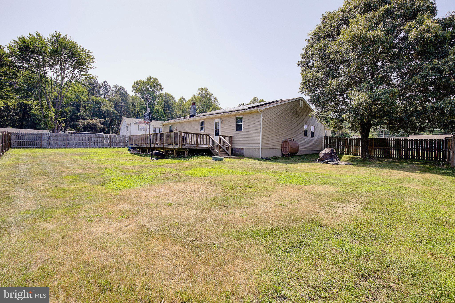
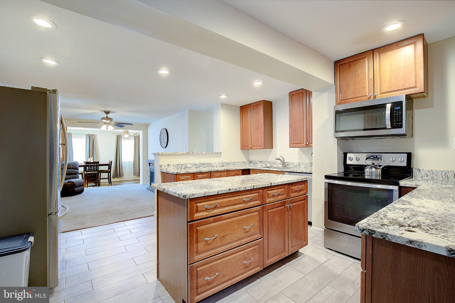
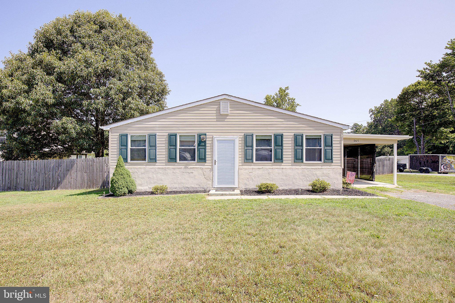
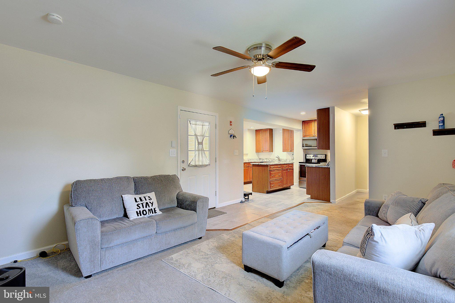
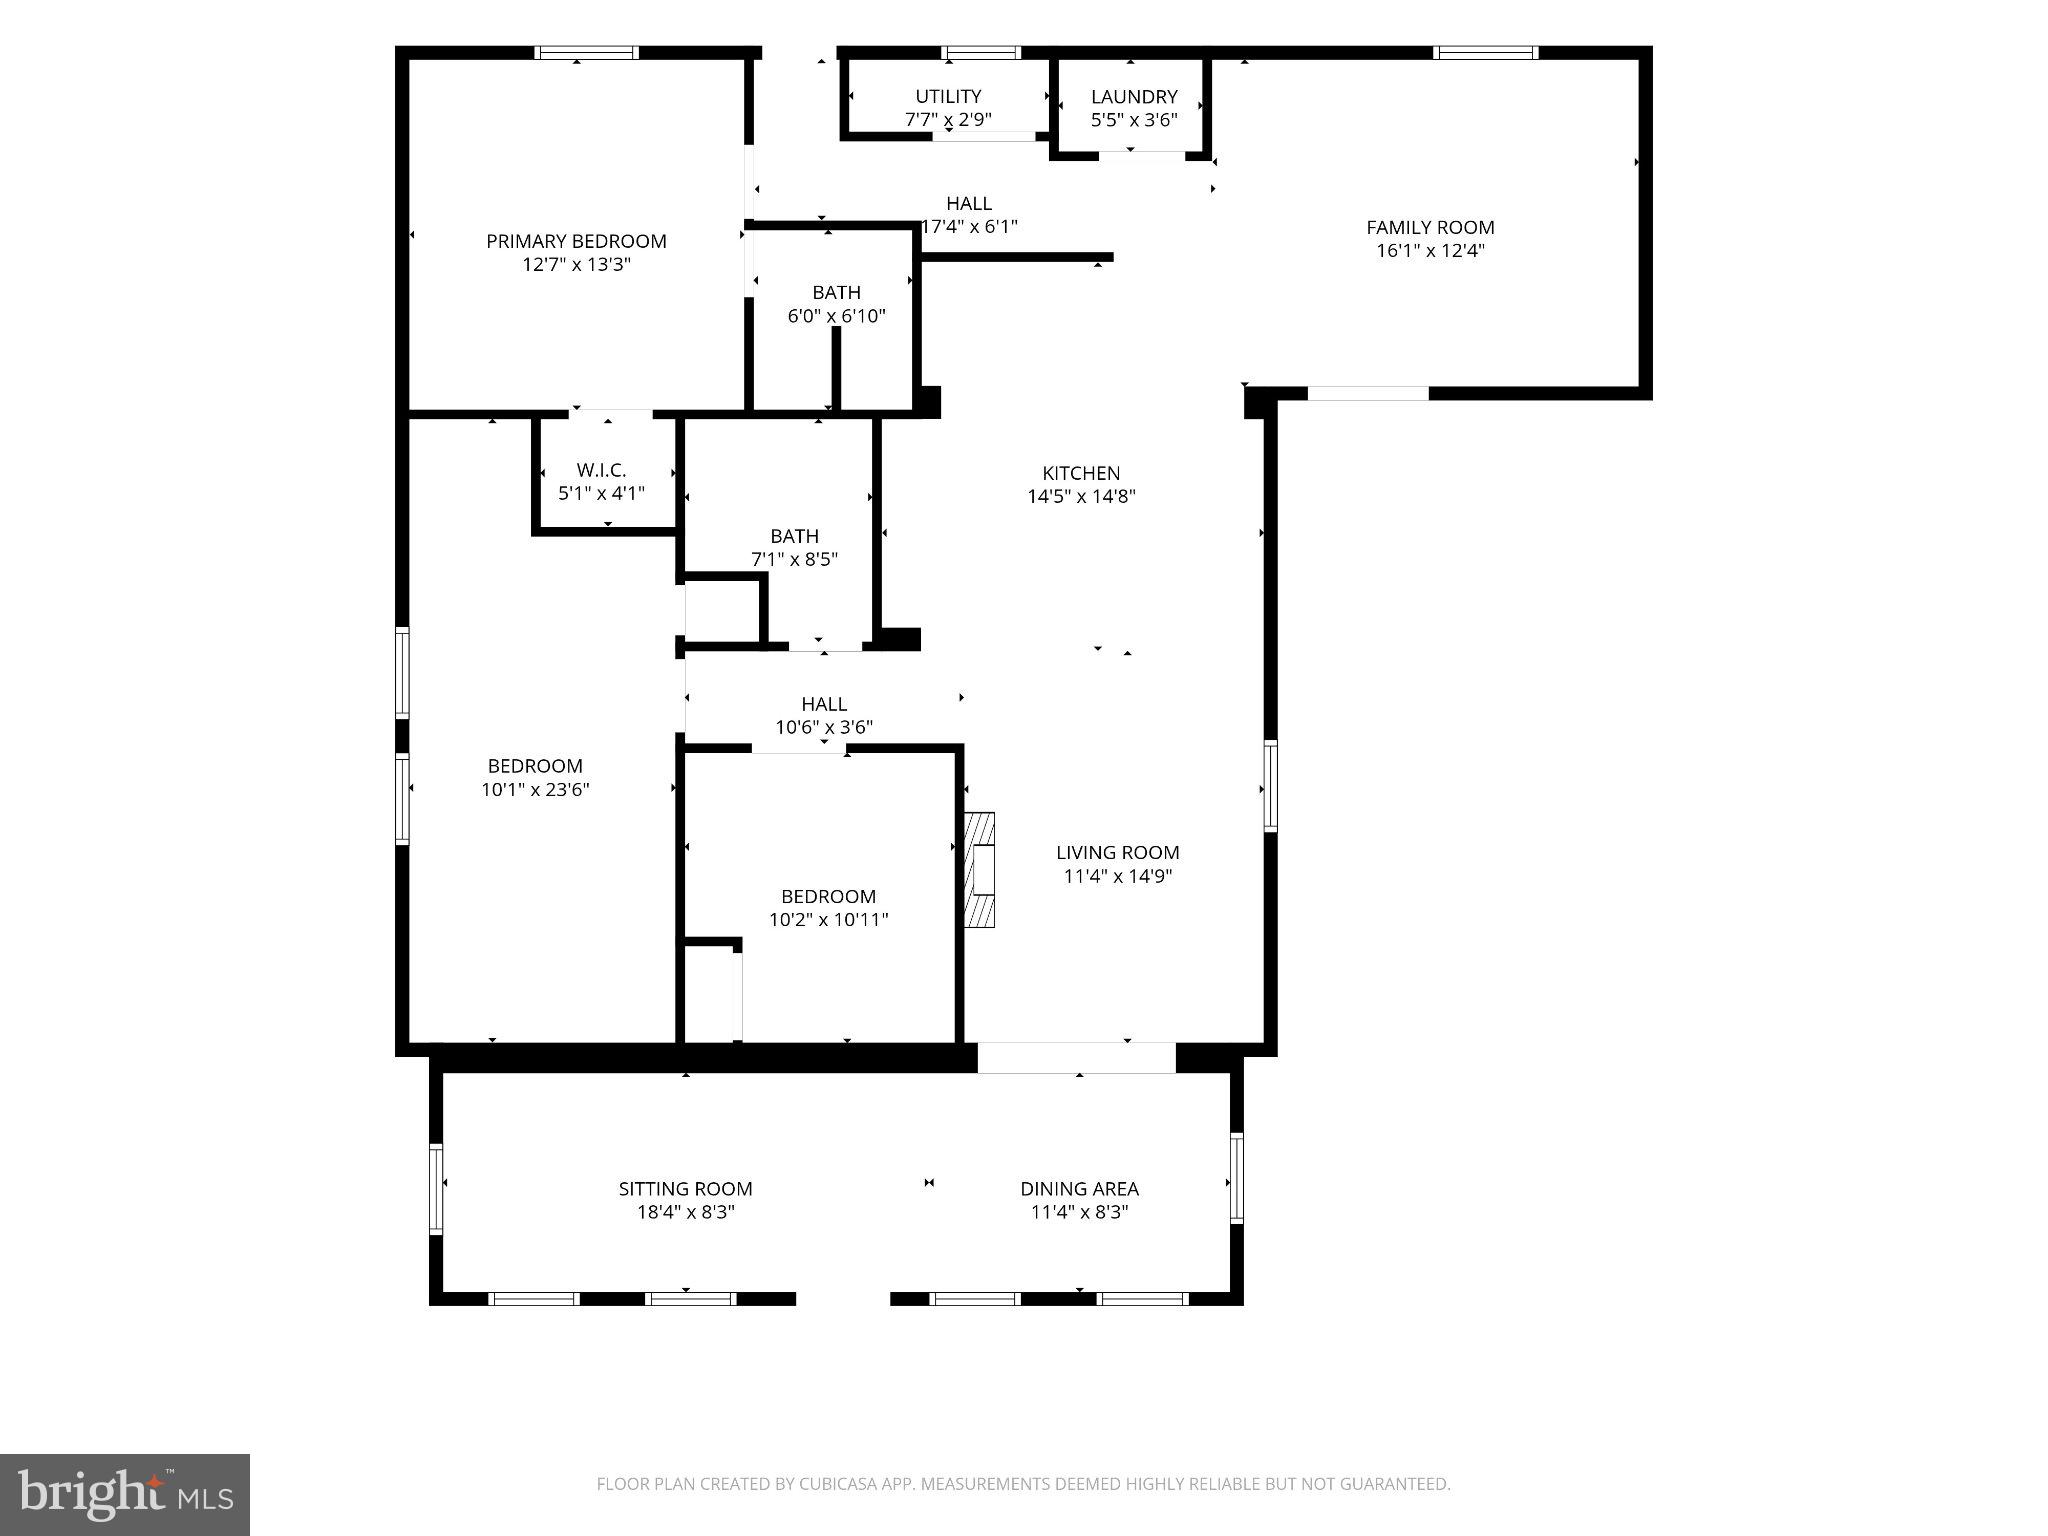
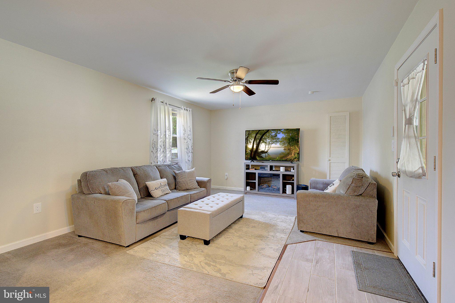
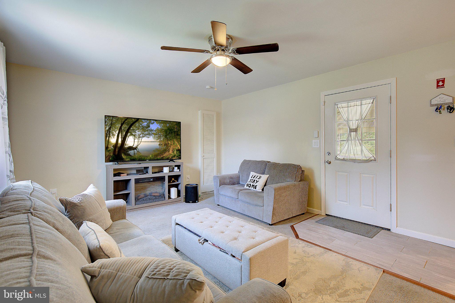
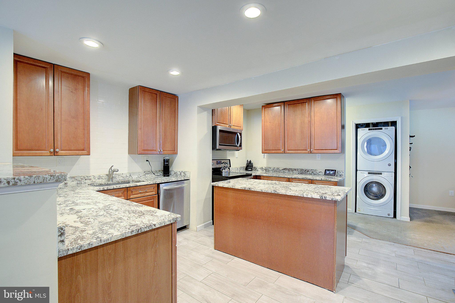
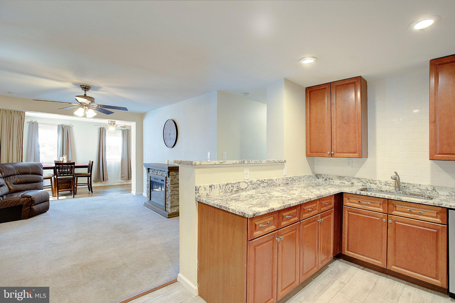
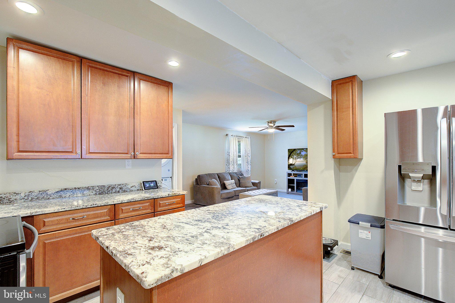
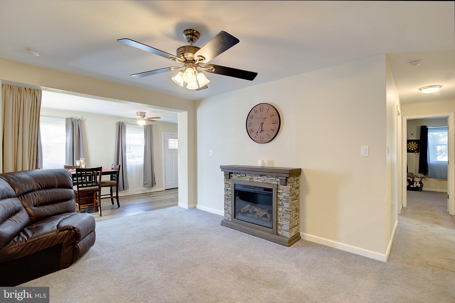
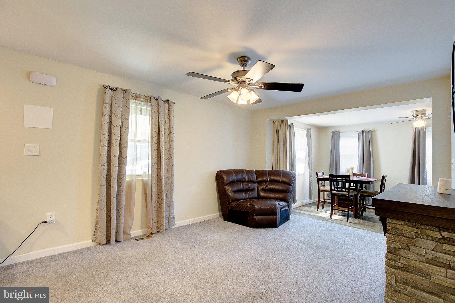
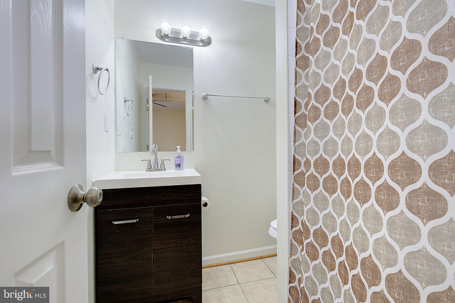
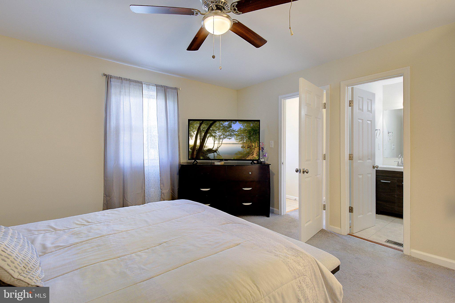
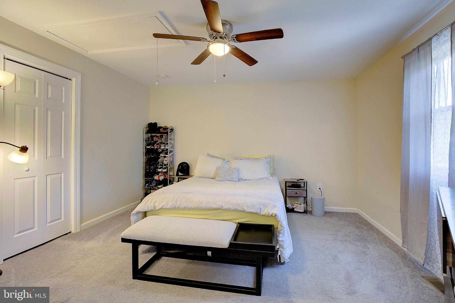
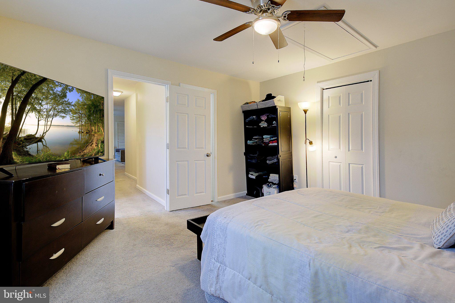
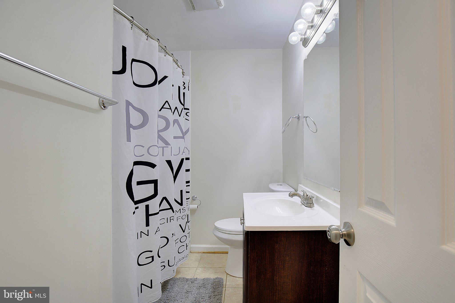
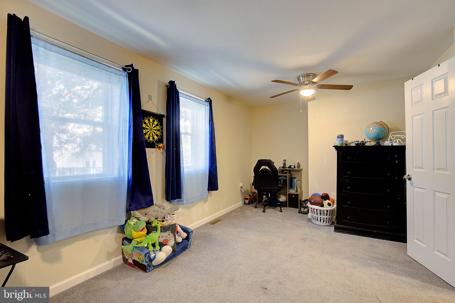
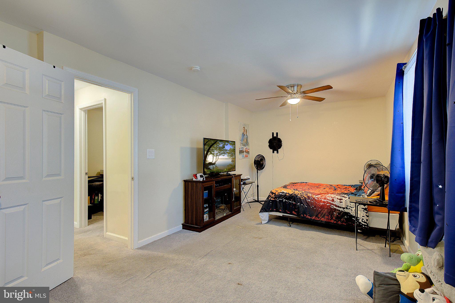
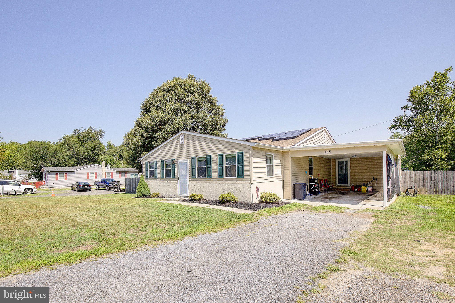
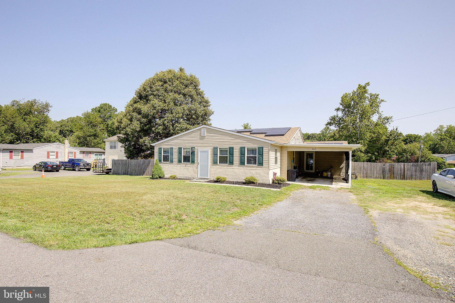
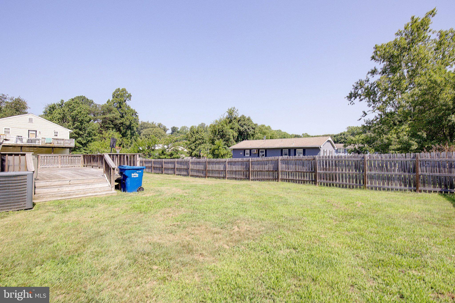
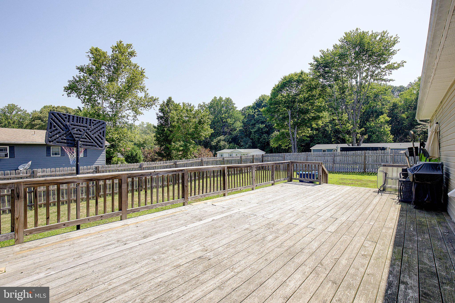
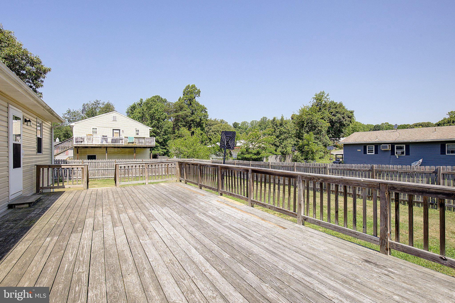
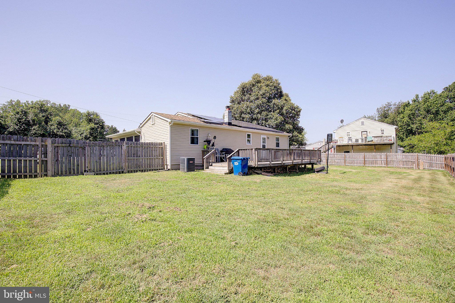
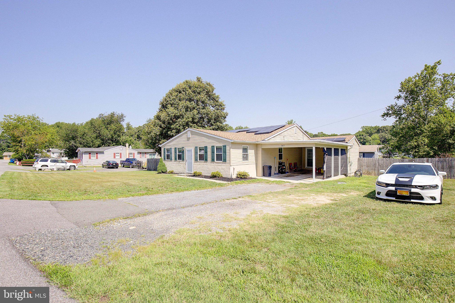
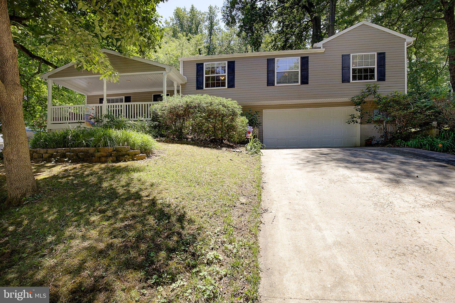
If a large, flat fenced-in backyard is on your must-have list, this is the listing to add to your next tour. Step into the open, updated kitchen that overlooks the second living room and into the sunroom, and get ready to relax and transform a space into exactly the sanctuary you need after a long day. Or set up on the huge back deck, with the privacy fence, and unwind - the choice is yours. Maybe you want to invite friends and family over for dinner, the updated kitchen is ideal for gatherings and convenience without feeling cramped or boxed in. You will also find yourself close to Fox Run Shopping Center for convenience, and a HUGE, open kitchen for entertaining. So of course, this one checks a lot of those popular buyer wants: an open and large kitchen space, a sunroom, a back deck that spans the length of the home, a flat and usable backyard that is fenced in, and of course, conveniently located near shops, eateries, the movie theatre, and more! From the moment you step inside, the layout flows naturally from room to room, offering flexible living areas you can shape to fit your lifestyle, whether that means a cozy den, a home office, or a bright space to gather...and wait until you see the size and bright front sunroom. The three bedrooms provide comfortable retreats, and two full bathrooms mean no waiting around during busy mornings. Stay comfortable year-round with central A/C and an efficient heat pump, and enjoy the added energy savings that come with the home's solar panel system. Location is where this home really shines. You're just minutes from shops, groceries, restaurants, banks, and all the everyday conveniences Prince Frederick has to offer, with quick access to Route 4 that makes commuting and weekend trips a breeze. Everything you need is close by, so you can spend less time driving and more time enjoying. Homes offering this kind of practical, low-maintenance, single-level layout in such a central location don't come along every day. Come see it for yourself, picture your next chapter here, and get ready to enjoy all that Prince Frederick living has to offer.
Features & Amenities
Interior
-
Total Bedrooms
2
-
Bathrooms
2
-
Above Grade Finished Area
1488.0
-
Basement YN
NO
-
Cooling YN
YES
-
Cooling
Heat Pump, Ceiling Fan(s), Electric
-
Fireplace YN
NO
-
Heating YN
YES
-
Heating
Exhaust Fan, Electric, Heat Pump
-
Main Level Bedrooms
2
-
Pet friendly
Yes
Exterior
-
Garage
No
-
Construction Materials
Stucco
-
Parking
Attached Carport, Driveway, Attached
-
Pool
No
-
Waterfront YN
NO
Area & Lot
-
Lot Size(acres)
0.35
-
Lot Size(square feet)
15,246
-
Property Type
Residential
-
Property Sub Type
Single Family Residence
-
Architectural Style
Ranch/Rambler
Price
-
Sales Price
$404,750
-
Tax Amount
$3,332
-
Financing Options
Cash, Conventional, FHA, VA
-
Sq. Footage
1,488
-
Price/SqFt
$272
HOA
-
Association
No
Property Resources
-
Horse Property
NO
School District
-
Elementary School
CALVERT
-
Middle School
CALVERT
-
High School
CALVERT
Property Features
-
New Construction
NO
-
Senior Community YN
NO
-
Sewer
Septic Tank
-
Tax Lot
4
-
Water Source
Well
Schedule a Showing
Showing scheduled successfully.
Mortgage calculator
Estimate your monthly mortgage payment, including the principal and interest, property taxes, and HOA. Adjust the values to generate a more accurate rate.
Your payment
Principal and Interest:
$
Property taxes:
$
HOA fees:
$
Total loan payment:
$
Total interest amount:
$
Location
County
CALVERT
Elementary School
CALVERT
Middle School
CALVERT
High School
CALVERT
Listing Courtesy of William J Sammons, Home Towne Real Estate
RealHub Information is provided exclusively for consumers' personal, non-commercial use, and it may not be used for any purpose other than to identify prospective properties consumers may be interested in purchasing. All information deemed reliable but not guaranteed and should be independently verified. All properties are subject to prior sale, change or withdrawal. RealHub website owner shall not be responsible for any typographical errors, misinformation, misprints and shall be held totally harmless.

Salesperson, Fortitude Real Estate Team- Team Leader, Branch Manager- Martinsburg
Jennifer Fortson
Call Jennifer today to schedule a private showing.

* Listings on this website come from the FMLS IDX Compilation and may be held by brokerage firms other than the owner of this website. The listing brokerage is identified in any listing details. Information is deemed reliable but is not guaranteed. If you believe any FMLS listing contains material that infringes your copyrighted work please click here to review our DMCA policy and learn how to submit a takedown request.© 2024 FMLS.
Related Properties
PRINCE FREDERICK
915 COLTON COURT
4 Beds
3 Baths
1,710 Sq.Ft.
$334,900
MLS#: MDCA2029236

PRINCE FREDERICK
1832 LOTTIE FOWLER ROAD
4 Beds
3 Baths
1,310 Sq.Ft.
$485,000
MLS#: MDCA2029712

PRINCE FREDERICK
121 POTOMAC COURT
4 Beds
3 Baths
2,336 Sq.Ft.
$454,900
MLS#: MDCA2030612

PRINCE FREDERICK
335 ENGLISH OAK LANE
4 Beds
3 Baths
2,478 Sq.Ft.
$405,000
MLS#: MDCA2030306

PRINCE FREDERICK
369 ENGLISH OAK LANE
3 Beds
2 Baths
2,196 Sq.Ft.
$419,000
MLS#: MDCA2029206

PRINCE FREDERICK
213 WESTLAKE BOULEVARD
2 Beds
3 Baths
2,092 Sq.Ft.
$340,000
MLS#: MDCA2030528

PRINCE FREDERICK
4314 FLORA AVENUE
4 Beds
2 Baths
2,328 Sq.Ft.
$425,000
MLS#: MDCA2030514
PRINCE FREDERICK
131 POTOMAC COURT
4 Beds
3 Baths
2,380 Sq.Ft.
$457,400
MLS#: MDCA2029660

PRINCE FREDERICK
394 CAMBRIDGE PLACE
3 Beds
2 Baths
1,910 Sq.Ft.
$365,000
MLS#: MDCA2029230
PRINCE FREDERICK
514 MEADOW
4 Beds
2 Baths
2,856 Sq.Ft.
$414,000
MLS#: MDCA2029546
.png)