Features & Amenities

Interior

  • Total Bedrooms

    4

  • Bathrooms

    2

  • Above Grade Finished Area

    1741.0

  • Basement YN

    YES

  • Cooling YN

    YES

  • Cooling

    Central Air, Electric

  • Fireplace YN

    YES

  • Heating YN

    YES

  • Heating

    Electric, Heat Pump

  • Main Level Bedrooms

    2

  • Pet friendly

    N/A

Exterior

  • Garage

    Yes

  • Garage spaces

    1

  • Construction Materials

    Vinyl Siding, Stone

  • Parking

    Garage, Inside Entrance, Attached

  • Pool

    No

  • Waterfront YN

    NO

  • View

    Pasture

Area & Lot

  • Lot Size(acres)

    0.23

  • Lot Size(square feet)

    10,019

  • Property Type

    Residential

  • Property Sub Type

    Single Family Residence

  • Architectural Style

    Cape Cod

Price

  • Sales Price

    $239,900

  • Tax Amount

    $2,475

  • Sq. Footage

    1,741

  • Price/SqFt

    $137

HOA

  • Association

    No

School District

  • Elementary School

    N/A

  • Middle School

    N/A

  • High School

    N/A

Property Features

  • New Construction

    NO

  • Foundation Details

    Permanent

  • Senior Community YN

    NO

  • Sewer

    Septic Tank

  • Water Source

    Well

Schedule a Showing

Showing scheduled successfully.

<
>
IN PERSON
VIA CHAT

What is 3 + 4 ?


Change time

Mortgage calculator

Estimate your monthly mortgage payment, including the principal and interest, property taxes, and HOA. Adjust the values to generate a more accurate rate.

Your payment

Principal and Interest:

$

Property taxes:

$

HOA fees:

$

Total loan payment:

$

Total interest amount:

$

Location

County

FRANKLIN

Elementary School

Middle School

High School

Listing Courtesy of Paul D Gunder, Coldwell Banker Realty

RealHub Information is provided exclusively for consumers' personal, non-commercial use, and it may not be used for any purpose other than to identify prospective properties consumers may be interested in purchasing. All information deemed reliable but not guaranteed and should be independently verified. All properties are subject to prior sale, change or withdrawal. RealHub website owner shall not be responsible for any typographical errors, misinformation, misprints and shall be held totally harmless.

Agent Jennifer Fortson

Salesperson, Fortitude Real Estate Team- Team Leader, Branch Manager- Martinsburg

Jennifer Fortson

Call Jennifer today to schedule a private showing.


* Listings on this website come from the FMLS IDX Compilation and may be held by brokerage firms other than the owner of this website. The listing brokerage is identified in any listing details. Information is deemed reliable but is not guaranteed. If you believe any FMLS listing contains material that infringes your copyrighted work please click here to review our DMCA policy and learn how to submit a takedown request.© 2024 FMLS.
Welcome to this charming 4-bedroom, 2-bath Cape Cod nestled in a peaceful country setting surrounded by picturesque farmland. Offering the tranquility of rural living while remaining conveniently located, this home provides easy access to Hagerstown, Greencastle, and Waynesboro.  Roof replaced in 2024.  

Inside, you’ll find comfortable living spaces, a convenient main-floor laundry, and a cozy gas fireplace that creates a warm and inviting atmosphere. The Cape Cod design offers flexibility for guests, a home office, or additional living space.

Enjoy quiet country views and the feeling of getting away from it all, while still being just a short drive from shopping, dining, employment centers, and major roadways. If you’re looking for a home that combines peaceful surroundings with convenient access to nearby communities, this property is worth a look!

15740 MARSH ROAD

Message successfully sent.

What would you like to know?

What is 3 + 4 ?

I agree to receive email communication and understand I can unsubscribe at any time.

I agree to be contacted by Charis Realty Group - Christine Issler, Broker via call, email, and text for real estate services. To opt out, you can reply 'stop' at any time or reply 'help' for assistance. You can also click the unsubscribe link in the emails. Message and data rates may apply. Message frequency may vary. Privacy Policy

Related Properties

Welcome to this beautifully updated, fully detached duplex in Waynesboro  offering flexibility for homeowners and investors!! Whether your looking to live in one unit while renting the other to help offset your mortgage, create a multi-generational living set up, or add an income- producing property to your portfolio, this one offers plenty of possibility.

• Unit 455 (2 BR /1 BA): Cozy, comfortable, and full of charm, this 2 bedroom unit offers  a functional living space that is ready to enjoy as is while still offering plenty of opportunity to add your own personal touches. 
• Unit 457 (1 BR / 1 BA): Updated, Cozy and inviting , this unit features beautiful hardwood floors and a charming layout. Previously  configured as a 2-bedroom, it also has the potential to convert back, providing additional flexibility and possible increased rental potential.  

Enjoy peace of mind knowing  many of the big ticket improvements have already been completed, including   a new roof, new siding, energy efficient windows, updated kitchens, fresh carpeting, and gleaming hardwoods throughout. All the major capital expenses have already been done for you!

The Outdoor Oasis & Parking: Situated on a premium, spacious end-lot backing to a quiet alley, the exterior is an entertainer's dream. Dive into your own private swimming pool, or enjoy the massive parking setup complete with a 2+ car covered carport, a detached one-bay garage (perfect for storage or extra rental income), and additional off-street parking.

Don't miss this versatile, low-maintenance property in a highly convenient location. Schedule your tour today and explore the endless possibilities!
#PAFL2037106

WAYNESBORO

455-457 W 5TH STREET

3 Beds

2 Baths

1,484 Sq.Ft.

$259,900

MLS#: PAFL2037106
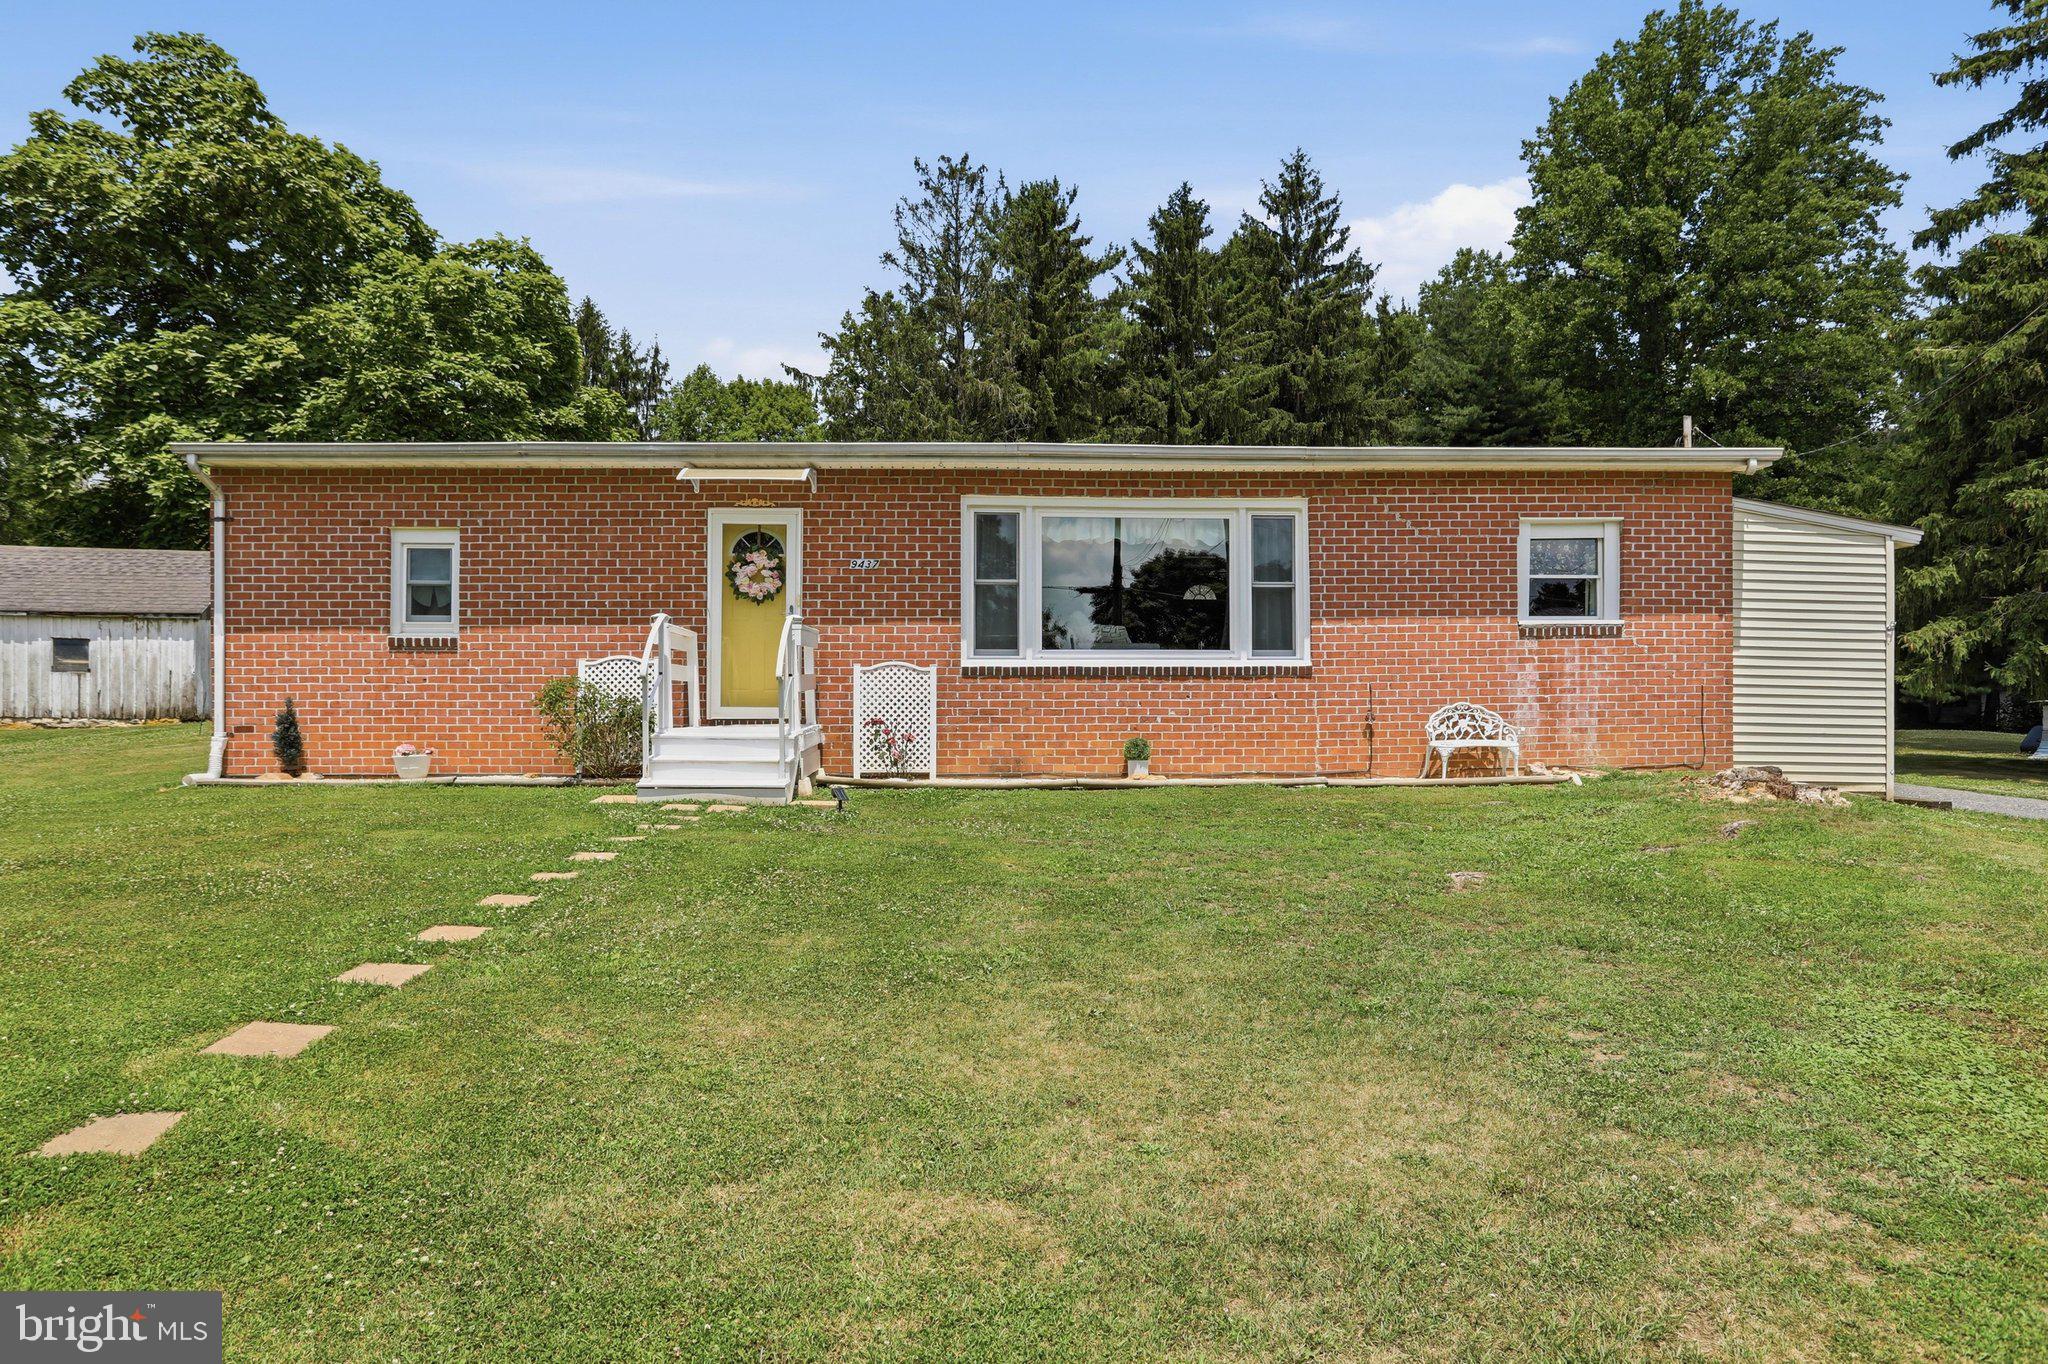
Completely Updated & Move-In Ready!  Discover the ease of 0ne-level living in this beautifully maintained ranch home (1960 mobile home with addition) nestled on the edge of Mont Alto in the Waynesboro area. Combining modern updates, affordibility, and exceptional care, this turn-key property is ready for its next owner.
Step inside to a bright, inviting interior featuring fresh paint, stylish finishes, and a clean, modern feel throughout. Major improvements have already been completed, including premium replacement windows, a newer HVAC system, roof, water heater, UV light, updated appliances, remodeled bathrooms, and more giving buyers' peace of mind for years to come.  Outside, you'll find one of the property's standout features an oversized detached garage/barn offering incredible space for multiple vehicles, recreational equipment, hobbies, a workshop, or additional storage. 
The current owners have meticulously maintained every inch of this home, and it truly shows. From it's spotless condition to it's welcoming atmosphere, this property reflects pride of ownership inside and out. 
Offering low property taxes, modern updates, and true one level living, this home is ideal for first time homebuyers, downsizers, or anyone looking for a move-in ready home without sacrificing quality or value. 
Don't miss your opportunity to own this beautifully updated, turn-key ranch.  Cash or a special portfolio loan will be needed -schedule your private showing today before it's gone.
#PAFL2035886

WAYNESBORO

9437 MASTERS ROAD ROAD

3 Beds

2 Baths

1,182 Sq.Ft.

$262,900

MLS#: PAFL2035886

JUST REDUCED BY $10K - MOVE RIGHT INTO THIS AFFORDABLE UPDATED HOME! 
This detached Waynesboro home checks every box for buyers who want quality without the price tag.

✅ NEW roof with architectural shingles
✅ NEW replacement windows 
✅ Updated kitchen — new cabinets, butcher block counters & new stainless steel appliances
✅ Gleaming hardwood floors in the living room, dining room & all 3 bedrooms
✅ NEW LVP flooring in the kitchen & both bathrooms
✅ 2 full bathrooms — no more morning traffic jams
✅ Public water & sewer

This is the kind of home that lets you skip the "we'll get to it eventually" list — the big-ticket items are already done. Just move in and make it yours.  Schedule your showing today!
#PAFL2036036

WAYNESBORO

111 HARRISON AVENUE

3 Beds

2 Baths

1,100 Sq.Ft.

$214,900

MLS#: PAFL2036036

Welcome to the Delmar in Summit Towns. This charming 1,500 sq. ft. townhouse offers a perfect blend of comfort and functionality. With 3 spacious bedrooms, 2.5 bathrooms, and a convenient 1-car garage, this home is ideal for modern living.
The first floor features a bright and inviting living room that seamlessly flows into the dining area, creating an open, airy space perfect for entertaining. The well-appointed kitchen is equipped with ample cabinetry, a pantry for extra storage, and plenty of counter space for all your culinary needs. A convenient powder room rounds out the first floor, adding to the home's practicality. 
RED TAG EVENT SPECIAL! Washer, dryer, and window blinds included with this home! Limited-time offer valid October 9 through November 1, 2026. Terms and conditions apply. 
Summit Townes will feature thoughtfully-designed townhomes with one car garages and elegant exteriors. At the foot of the Blue Ridge Mountains, Waynesboro, VA offers a picturesque setting with a rich blend of outdoor adventure and small-town charm. Known as the "Gateway to the Shenandoah Valley," Waynesboro is a haven for nature lovers, with easy access to hiking, biking, and breathtaking views in nearby Shenandoah National Park and the Blue Ridge Parkway. The city’s historic downtown features a vibrant arts scene, local shops, and a growing culinary landscape. With a rich heritage in both industry and culture, Waynesboro is an ideal home for those seeking both culture and natural beauty. Photos are from builder's library, actual finishes and features may vary.
#VAWB2000258

WAYNESBORO

104 BERRETS LANE

3 Beds

2 Baths

1,500 Sq.Ft.

$284,990

MLS#: VAWB2000258

Recently upgraded with LV floor in Living room and Steps. First floor has living room, dining area and equipped kitchen with pantry and power room. 2nd floor features 3 bedrooms and bath with bath off owner's bedroom. lower level has a great football, game room or work out area with walk out patio doors. 2 parking spaces out front. No yard work or snow removal. central location, walk to South Potomac shopping center. quick closing possible.
#PAFL2038008

WAYNESBORO

600 POTOMAC STREET B

3 Beds

2 Baths

1,430 Sq.Ft.

$239,900

MLS#: PAFL2038008

Check out this move in ready home, three-bedroom, one & half bath, split-level home located on the outskirts of Waynesboro, but still within walking distance of many amenities. This home features an eat-in kitchen, and all the appliances convey with the property. Enjoy relaxing on the covered front porch along a quiet street. Outback, you'll find a trex patio with a pergola, a fenced in back yard, and electrical wiring already in place for the one-year old 5 person hot tub which conveys with the home. On the ground level, just off the laundry room and garage, you'll find an additional room that would be perfect for a home office, craft room, or extra storage. All lighting on ground floor is motion-sensored, making it especially convenient when your hand are full with groceries or laundry.
Additional features include luxury vinyl plank flooring throughout, a one-car attached garage, and a HVAC system only three years old with approximately 13 years remaining on the warranty.
#PAFL2036252

WAYNESBORO

136 S PHILLIPS AVENUE

3 Beds

1 Baths

1,061 Sq.Ft.

$279,900

MLS#: PAFL2036252

Wonderful one level living with a brand new roof! This 2 bedroom, 2 full bathroom home offers convenience of one level living with a ramp currently in the garage as well for easier access. Or remove the ramp and park in the garage! A large living room with high ceilings opens to a kitchen, dining and rear living space. Laundry is easily accessed with a dedicated mud room space between the kitchen and garage. The main bedroom features an open to bathroom layout that retains privacy but removes an extra door for simple mobility. There are also two large closets in the primary room. A secondary room is fantastic guest room, tv room, craft room, office or so much more. Located in Wayne Heights, you won't be far from town with Aldi grocery store, Tractor Supply, banks, hair salon, diner, pizza shop and so much more within a couple minute drive from home. Antietam Drive is a low traffic  street nestled in a mature neighborhood.
#PAFL2037814

WAYNESBORO

172 ANTIETAM DRIVE

2 Beds

2 Baths

1,569 Sq.Ft.

$254,900

MLS#: PAFL2037814

Welcome to the Delmar at Summit Townes, a thoughtfully designed townhome offering 1,500 square feet of comfortable, low-maintenance living. With 3 bedrooms, 2.5 bathrooms, and a convenient 1-car garage, this home is perfectly suited for today's lifestyle.
The open-concept main level features a bright and inviting living room that flows seamlessly into the dining area and well-appointed kitchen, creating an ideal space for everyday living and entertaining. The kitchen showcases beautiful granite countertops, ample cabinetry, generous counter space, and a pantry for additional storage. A convenient powder room completes the first floor.
Upstairs, you'll find a spacious primary suite along with two additional bedrooms and a full bath, providing flexibility for family, guests, or a home office. Thoughtfully designed with both comfort and functionality in mind, the Delmar offers exceptional value in a desirable location.
Nestled at the foot of the Blue Ridge Mountains, Waynesboro offers the perfect blend of small-town charm and outdoor adventure. Known as the Gateway to the Shenandoah Valley, residents enjoy easy access to Shenandoah National Park, the Blue Ridge Parkway, hiking and biking trails, and breathtaking mountain views. The historic downtown district offers a vibrant arts scene, locally owned shops, restaurants, breweries, and year-round community events.
Additional peace of mind comes with an included home warranty. Photos are from the builder's library and are for illustrative purposes only. Actual features, finishes, colors, options, and selections will vary. Incentives are available with use of preferred lender.
#VAWB2000264

WAYNESBORO

112 BERRETS LANE

3 Beds

2 Baths

1,500 Sq.Ft.

$284,990

MLS#: VAWB2000264

Welcome to the Delmar in Summit Towns. This charming 1,500 sq. ft. townhouse offers a perfect blend of comfort and functionality. With 3 spacious bedrooms, 2.5 bathrooms, and a convenient 1-car garage, this home is ideal for modern living.

The first floor features a bright and inviting living room that seamlessly flows into the dining area, creating an open, airy space perfect for entertaining. The well-appointed kitchen is equipped with ample cabinetry, a pantry for extra storage, and plenty of counter space for all your culinary needs. A convenient powder room rounds out the first floor, adding to the home's practicality.  

Summit Townes will feature thoughtfully-designed townhomes with one car garages and elegant exteriors. At the foot of the Blue Ridge Mountains, Waynesboro, VA offers a picturesque setting with a rich blend of outdoor adventure and small-town charm. Known as the "Gateway to the Shenandoah Valley," Waynesboro is a haven for nature lovers, with easy access to hiking, biking, and breathtaking views in nearby Shenandoah National Park and the Blue Ridge Parkway. The city’s historic downtown features a vibrant arts scene, local shops, and a growing culinary landscape. With a rich heritage in both industry and culture, Waynesboro is an ideal home for those seeking both culture and natural beauty. Photos are from builder's library, actual finishes and features may vary.
#VAWB2000278

WAYNESBORO

108 BERRETS LANE

3 Beds

2 Baths

1,500 Sq.Ft.

$284,990

MLS#: VAWB2000278

Send a message

Message successfully sent.

Your message

What is 3 + 4 ?

Reason for contacting?

I agree to receive email communication and understand I can unsubscribe at any time.

I agree to be contacted by Charis Realty Group - Christine Issler, Broker via call, email, and text for real estate services. To opt out, you can reply 'stop' at any time or reply 'help' for assistance. You can also click the unsubscribe link in the emails. Message and data rates may apply. Message frequency may vary. Privacy Policy

Sign Out

Virtual Assistant

Would you like to take the next step with this property? We can help you schedule a showing or virtual tour, or send you more details.

Yes, I would like more information.

Thank You for Your Reply, One of Our Agents will contact you as soon as possible

No, maybe later.

Thank you, you can always contact me via email, phone number or through the contact form.

Realhub AI

Lucy - Your AI-Powered Realtor

Update Your Temporary Password

Personalize your search

Enter your email and we'll notify you immediately when new listings match what you're looking for.

or enter email address

Already have an account ? Login here

Continue your home search

I agree to receive communications and understand I can unsubscribe at any time.

I agree to be contacted by Charis Realty Group - Christine Issler, Broker via call, email, and text for real estate services. To opt out, you can reply 'stop' at any time or reply 'help' for assistance. You can also click the unsubscribe link in the emails. Message and data rates may apply. Message frequency may vary. Privacy Policy

Already have an account ? Login here

We use cookies

We use cookies primarily for analytics to enhance your experience. By accepting, you agree to our use of these cookies. You can manage your preferences or learn more about our cookies policy.