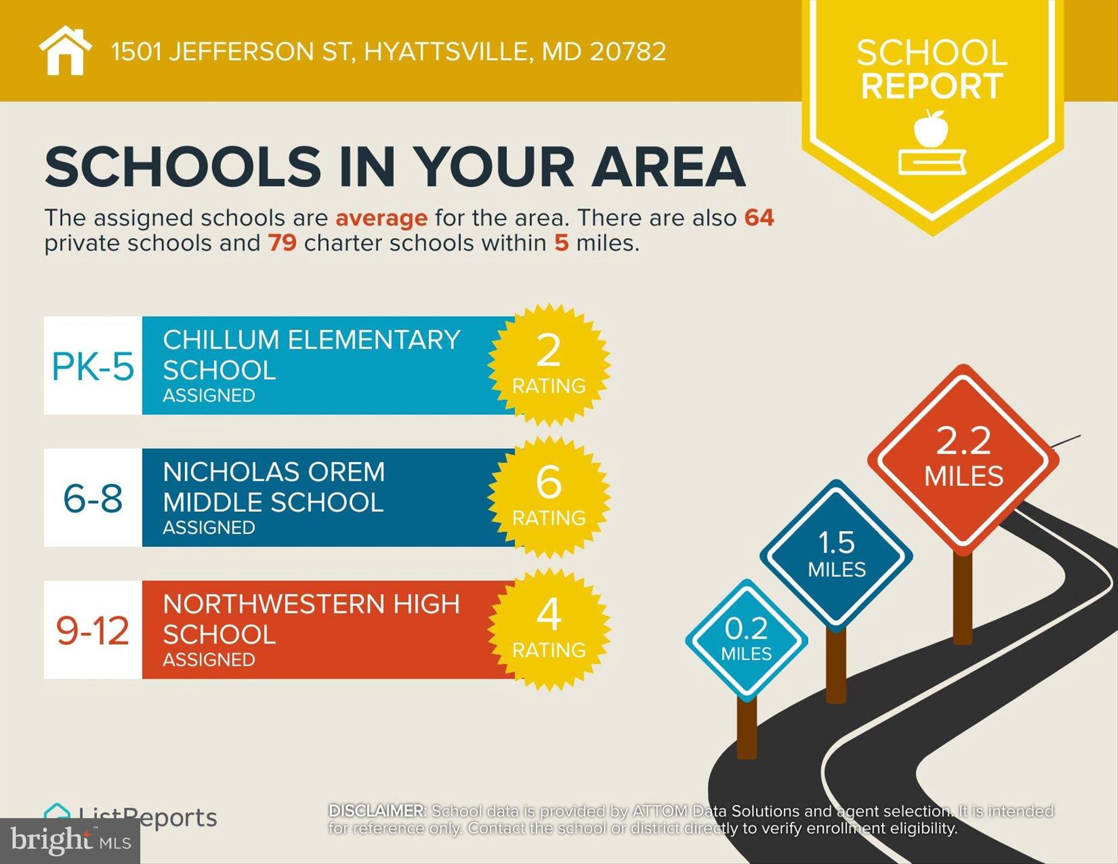
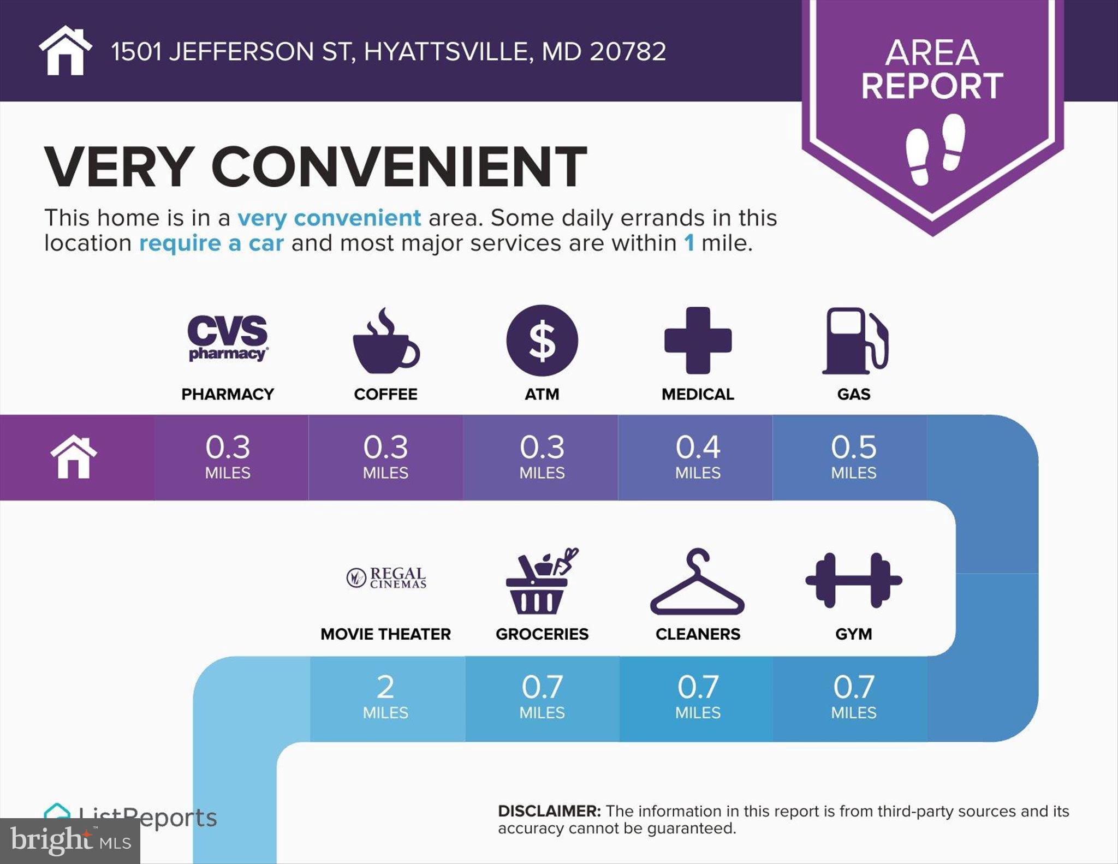
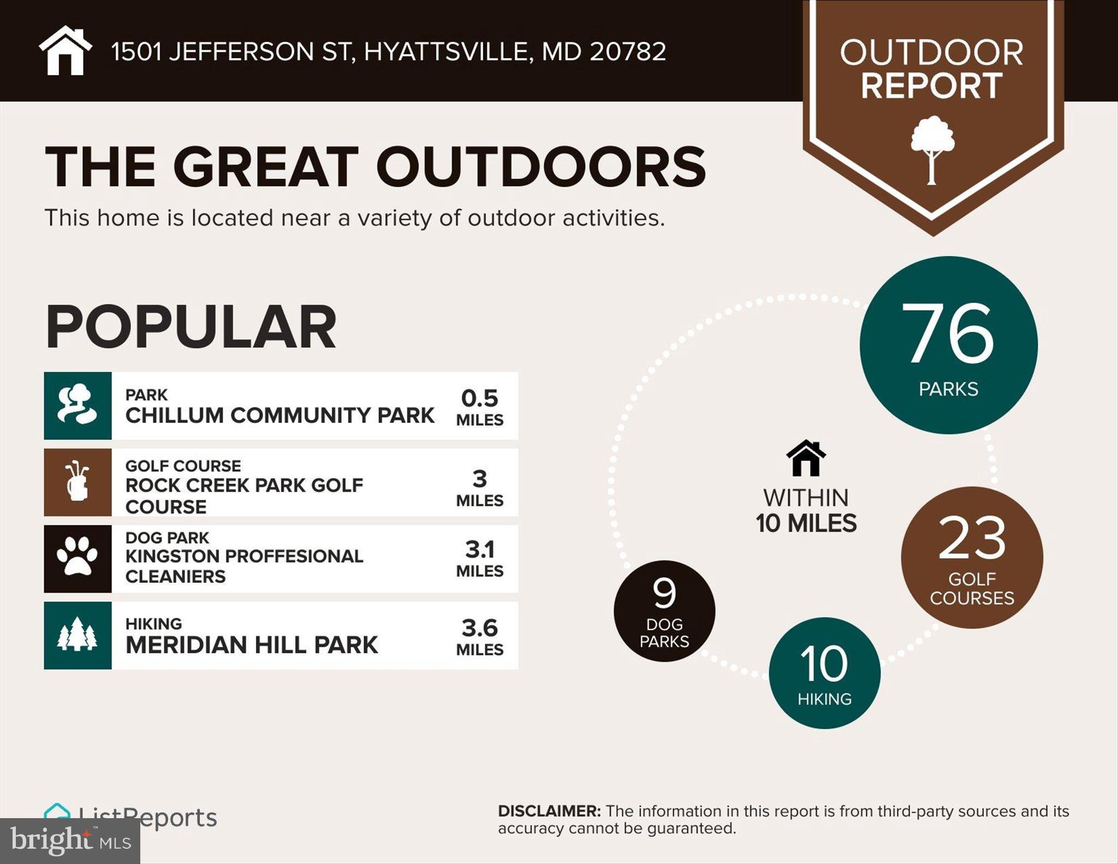
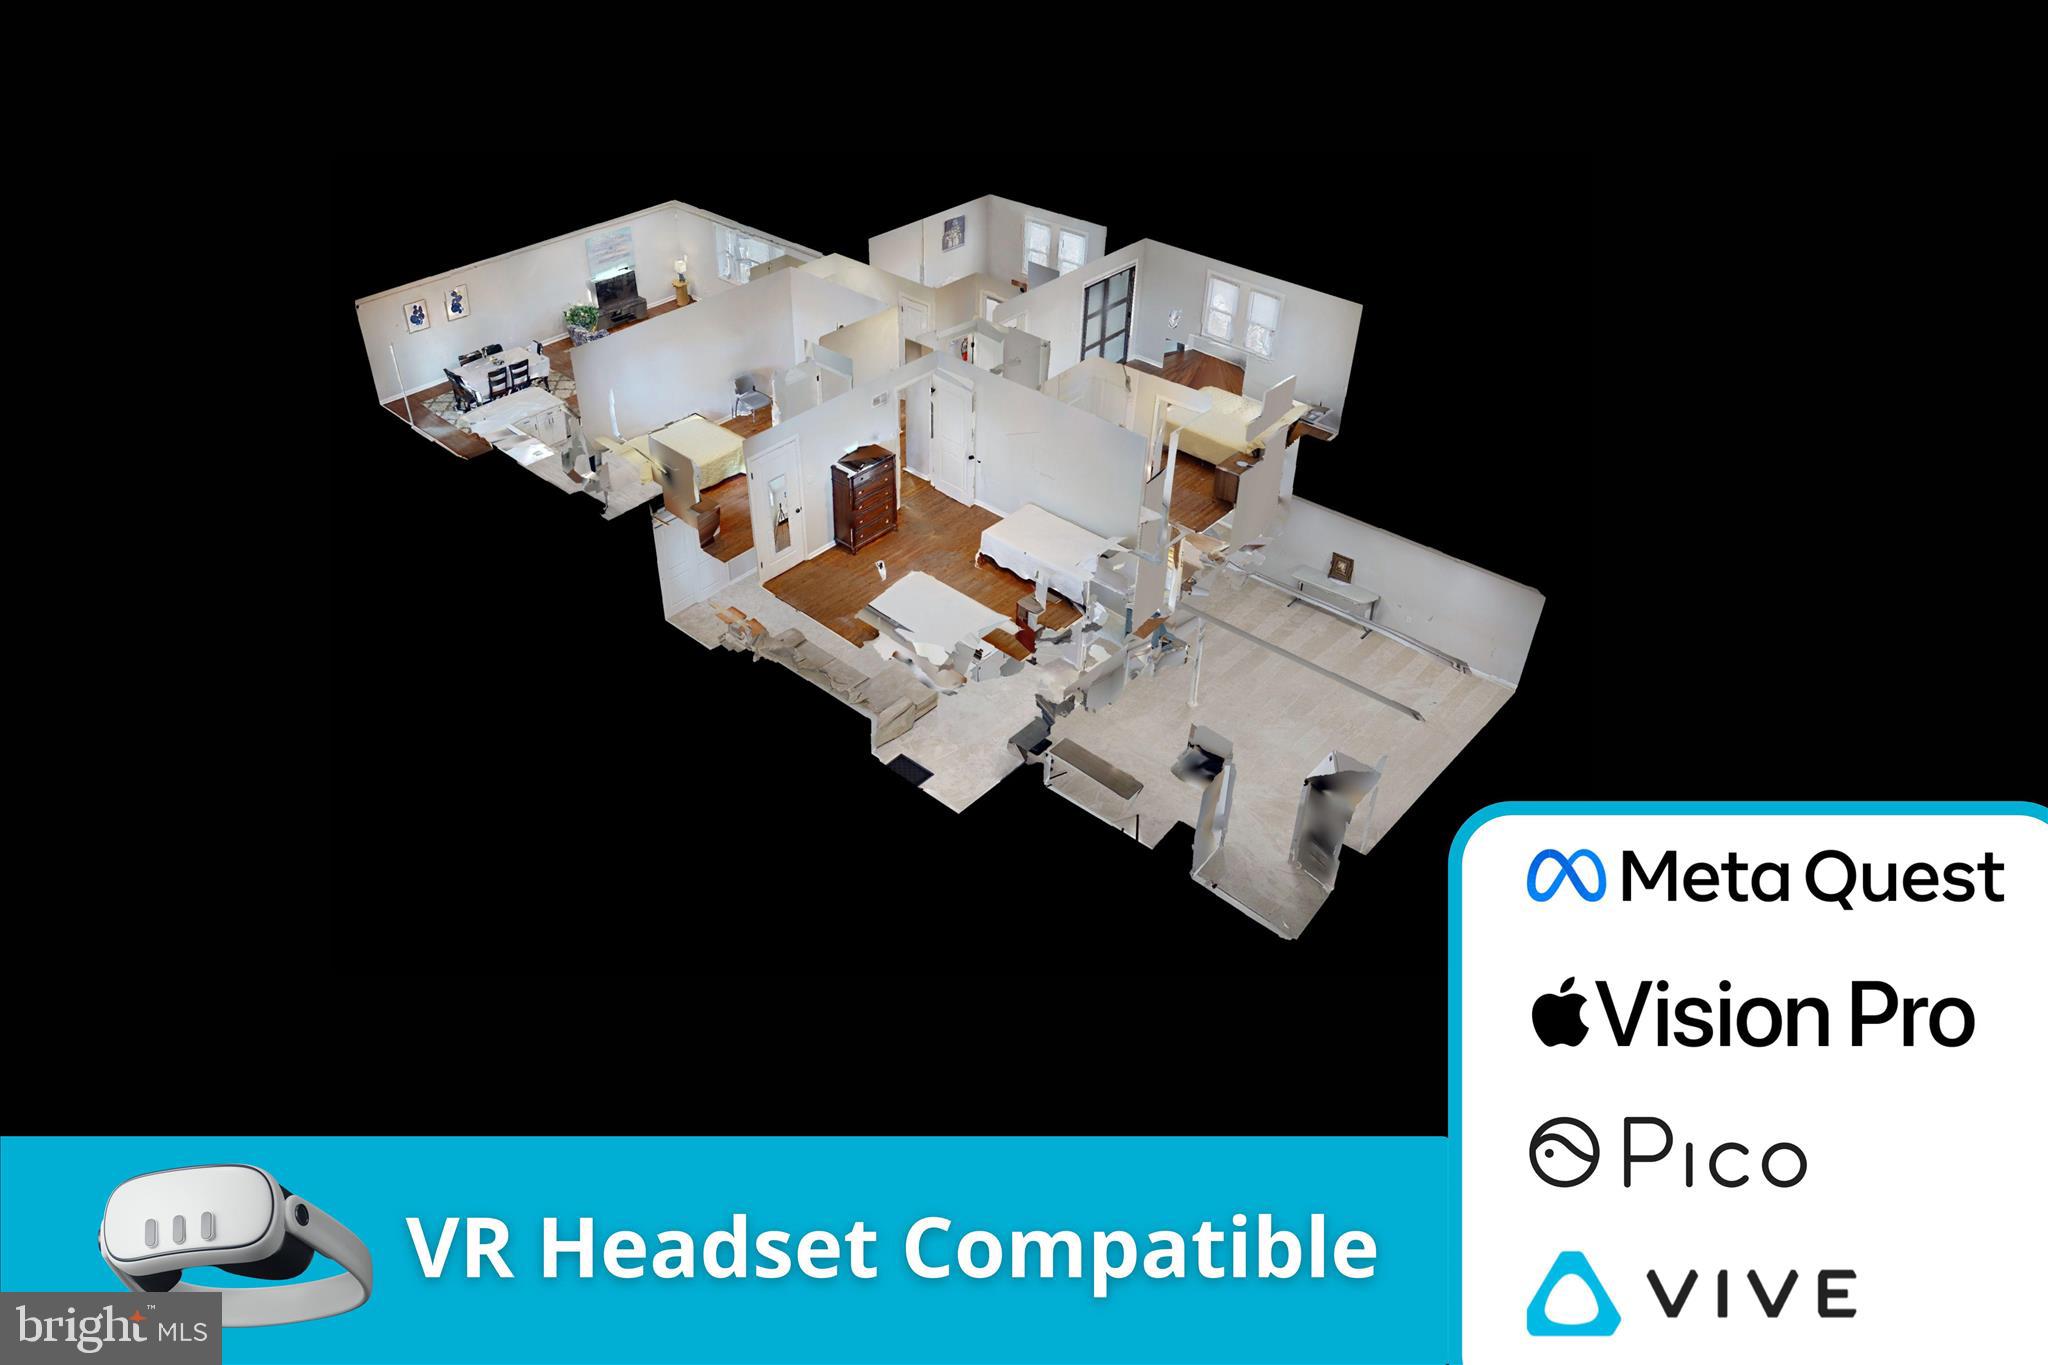
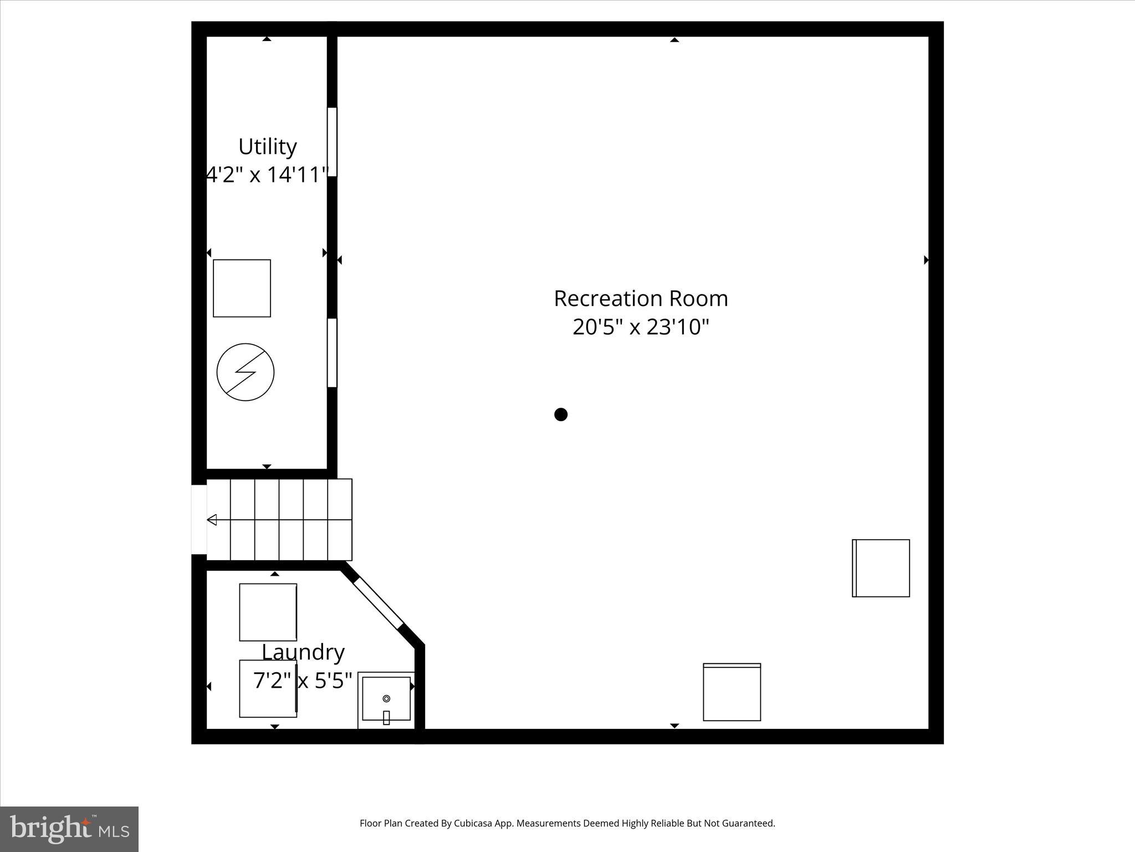
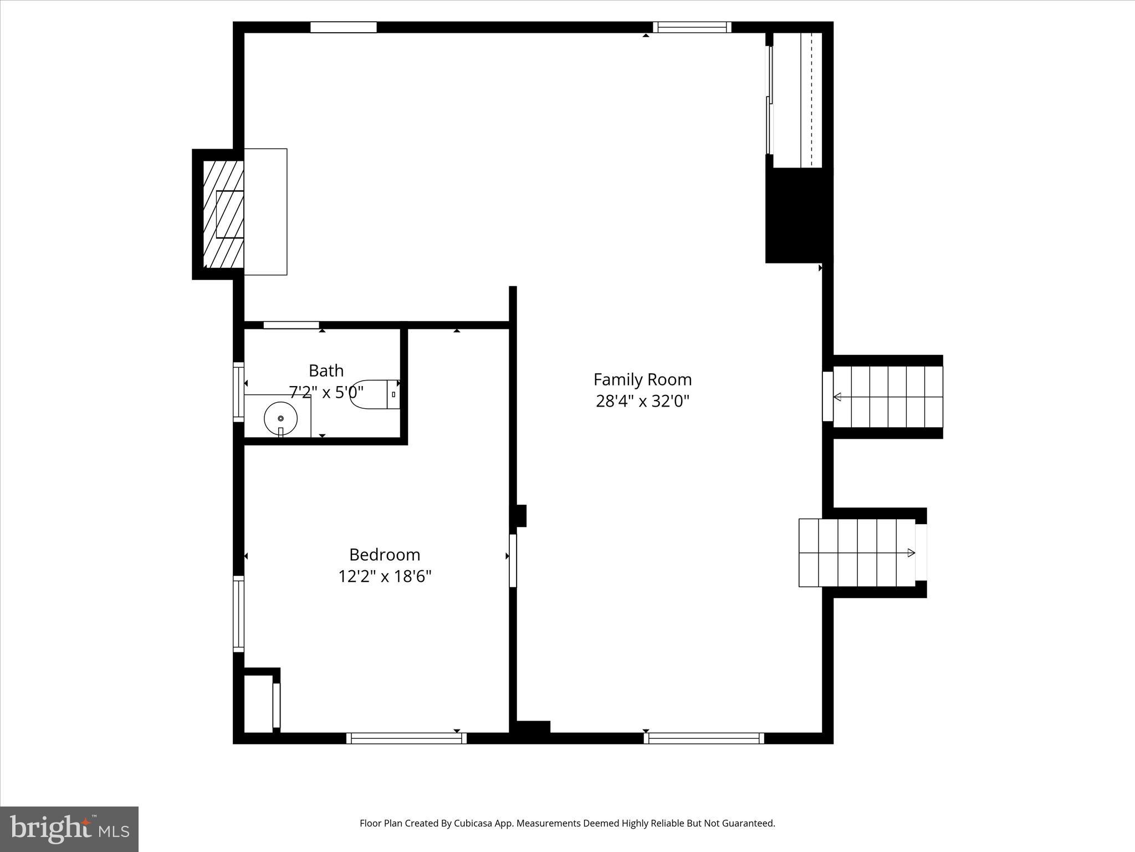
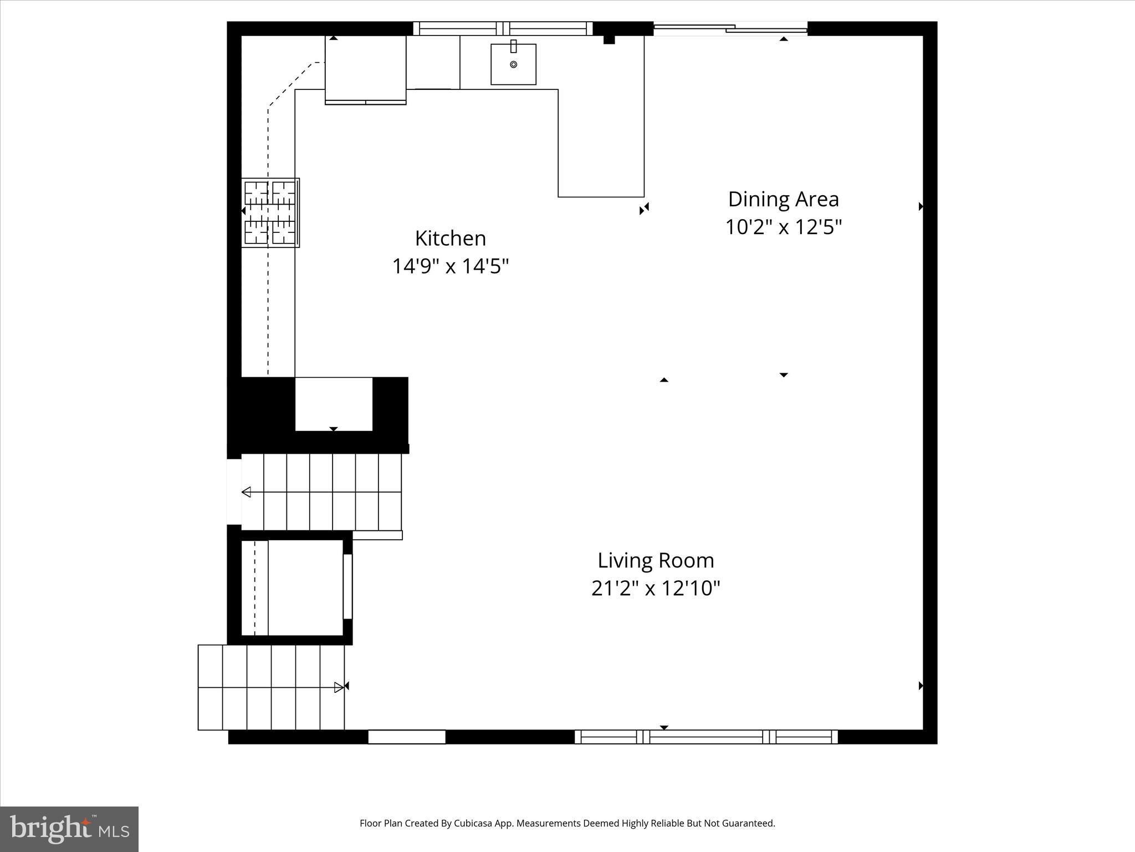
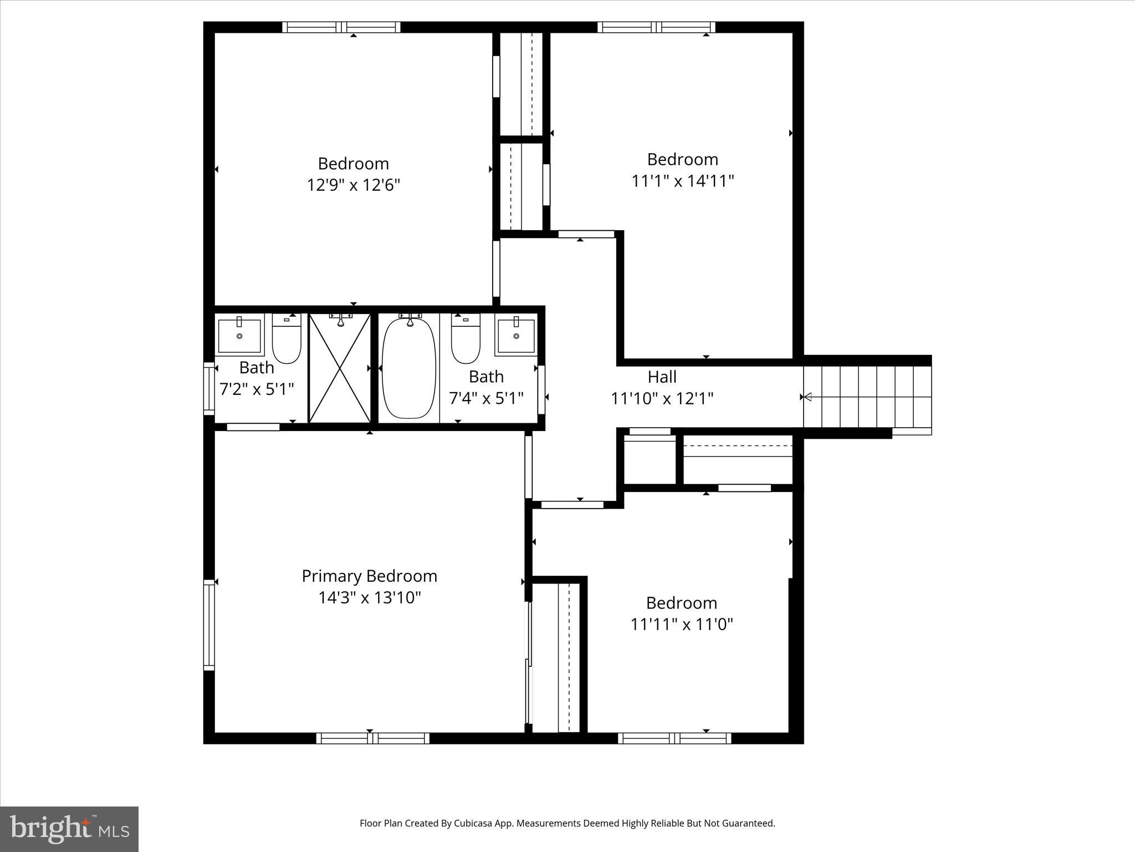
Features & Amenities

Interior

  • Total Bedrooms

    5

  • Bathrooms

    2

  • 1/2 Bathrooms

    1

  • Above Grade Finished Area

    2714.0

  • Basement YN

    YES

  • Cooling YN

    YES

  • Cooling

    Central Air, Electric

  • Fireplace YN

    YES

  • Heating YN

    YES

  • Heating

    Natural Gas, Forced Air

  • Pet friendly

    Yes

Exterior

  • Garage

    No

  • Construction Materials

    Brick

  • Other Exterior Features

    Lighting, Rain Gutters

  • Parking

    Concrete, On Street, Attached Carport, Driveway, Attached

  • Patio and Porch Features

    Patio, Porch

  • Pool

    No

  • Waterfront YN

    NO

Area & Lot

  • Lot Features

    Front Yard, Back Yard

  • Lot Size(acres)

    0.19

  • Lot Size(square feet)

    8276.0

  • Property Type

    Residential

  • Property Sub Type

    Single Family Residence

Price

  • Sales Price

    $679,000

  • Tax Amount

    $8,096

  • Zoning

    Residential

  • Sq. Footage

    3, 468

  • Price/SqFt

    $195

HOA

  • Association

    No

School District

  • Elementary School

    N/A

  • Middle School

    N/A

  • High School

    N/A

Property Features

  • Stories

    4

  • New Construction

    NO

  • Accessibility Features

    Accessible Doors

  • Foundation Details

    Block

  • Senior Community YN

    NO

  • Sewer

    Public Sewer

  • Water Source

    Public

Schedule a Showing

Showing scheduled successfully.

<
>
IN PERSON
VIA CHAT

What is 3 + 4 ?


Change time

Mortgage calculator

Estimate your monthly mortgage payment, including the principal and interest, property taxes, and HOA. Adjust the values to generate a more accurate rate.

Your payment

Principal and Interest:

$

Property taxes:

$

HOA fees:

$

Total loan payment:

$

Total interest amount:

$

Location

County

PRINCE GEORGES

Elementary School

Middle School

High School

Listing Courtesy of Curtis L. Francis , Bennett Realty Solutions

RealHub Information is provided exclusively for consumers' personal, non-commercial use, and it may not be used for any purpose other than to identify prospective properties consumers may be interested in purchasing. All information deemed reliable but not guaranteed and should be independently verified. All properties are subject to prior sale, change or withdrawal. RealHub website owner shall not be responsible for any typographical errors, misinformation, misprints and shall be held totally harmless.

Agent Jennifer Fortson

Fortitude Real Estate Team- Team Leader, Branch Manager- Martinsburg

Jennifer Fortson

Call Jennifer today to schedule a private showing.


* Listings on this website come from the FMLS IDX Compilation and may be held by brokerage firms other than the owner of this website. The listing brokerage is identified in any listing details. Information is deemed reliable but is not guaranteed. If you believe any FMLS listing contains material that infringes your copyrighted work please click here to review our DMCA policy and learn how to submit a takedown request.© 2024 FMLS.

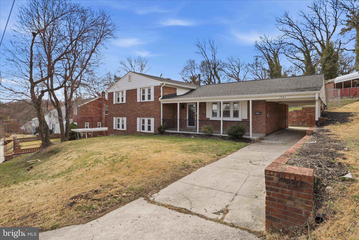
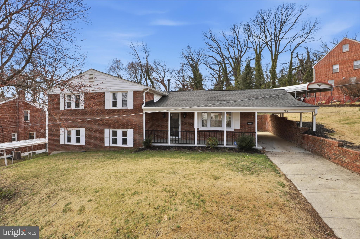
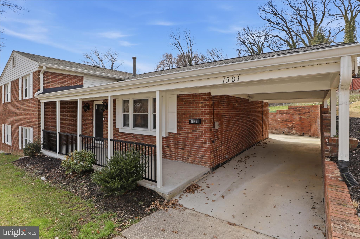
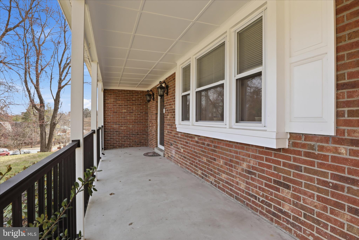
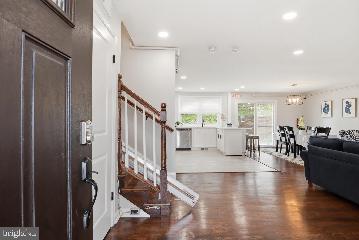
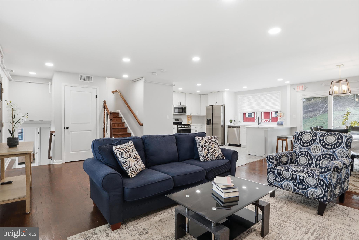
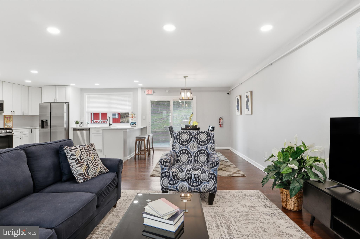
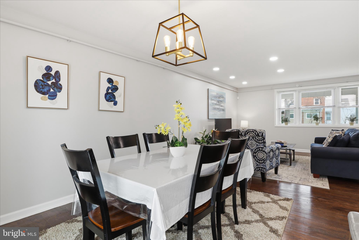
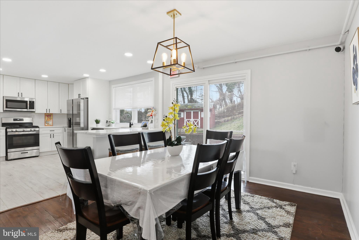
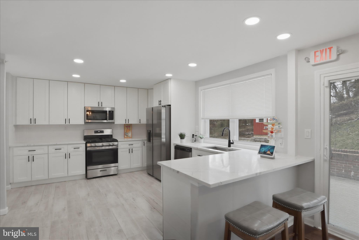
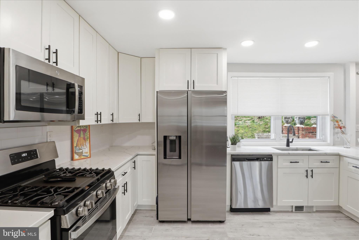
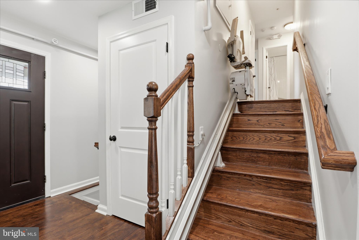
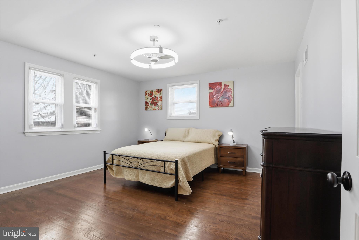
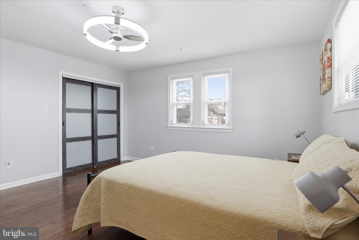
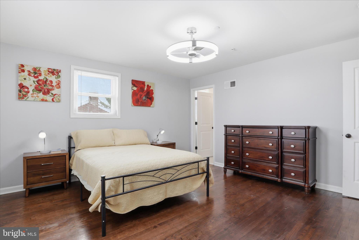
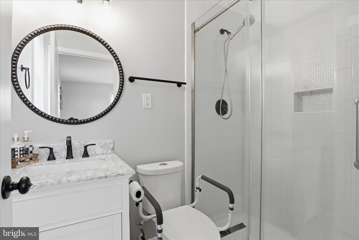
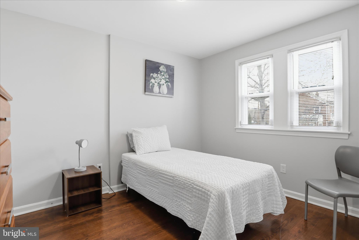
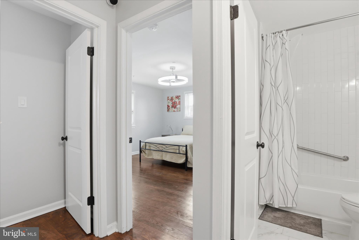
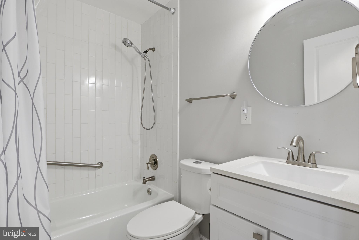
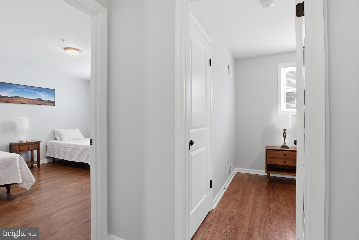
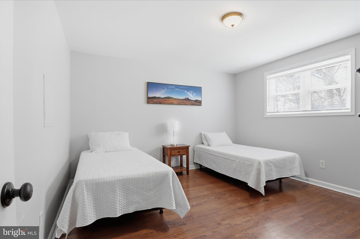
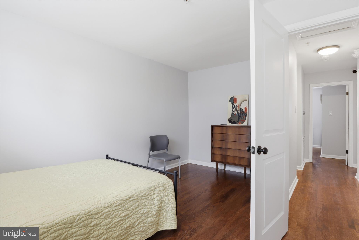
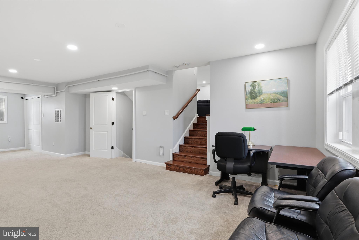
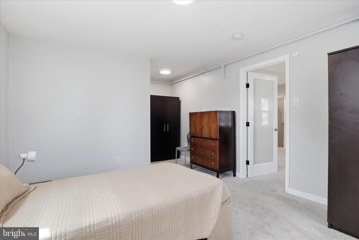
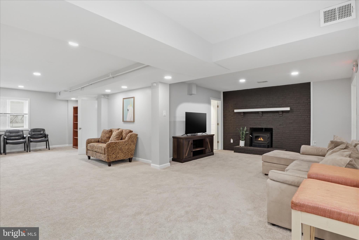
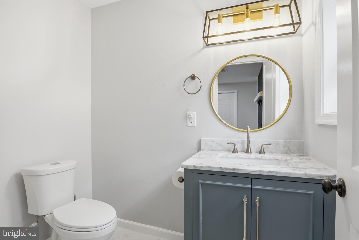
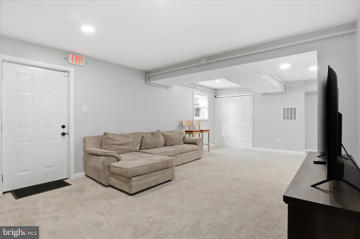
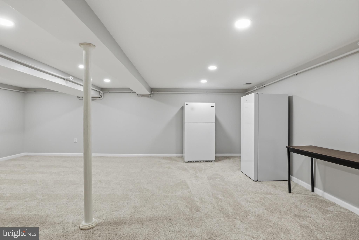
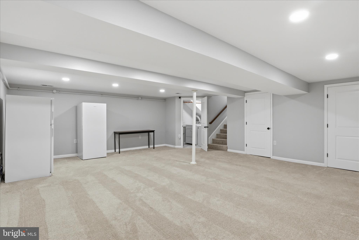
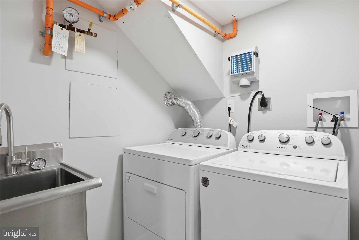
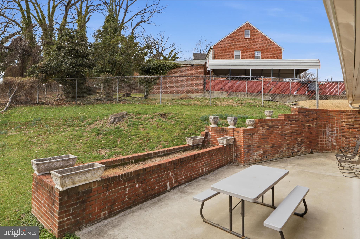
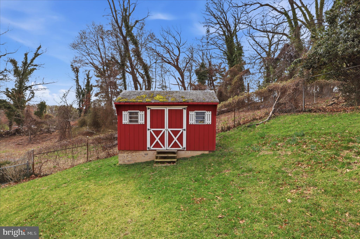
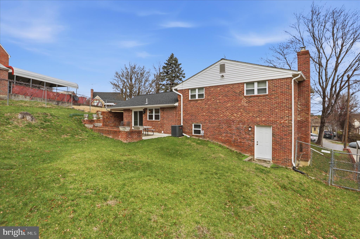
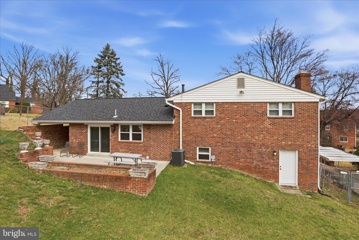
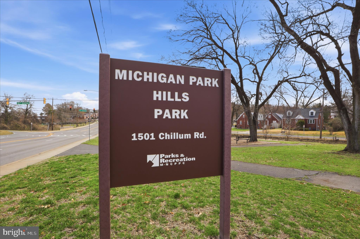
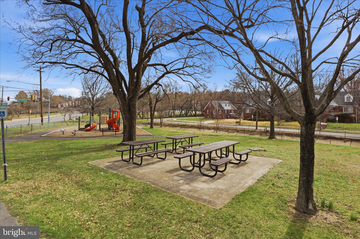
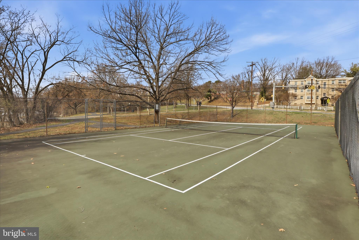
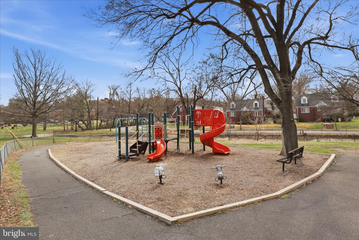
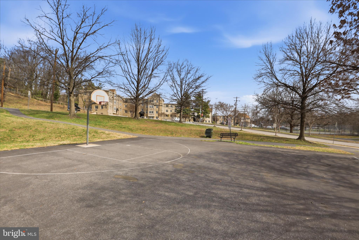

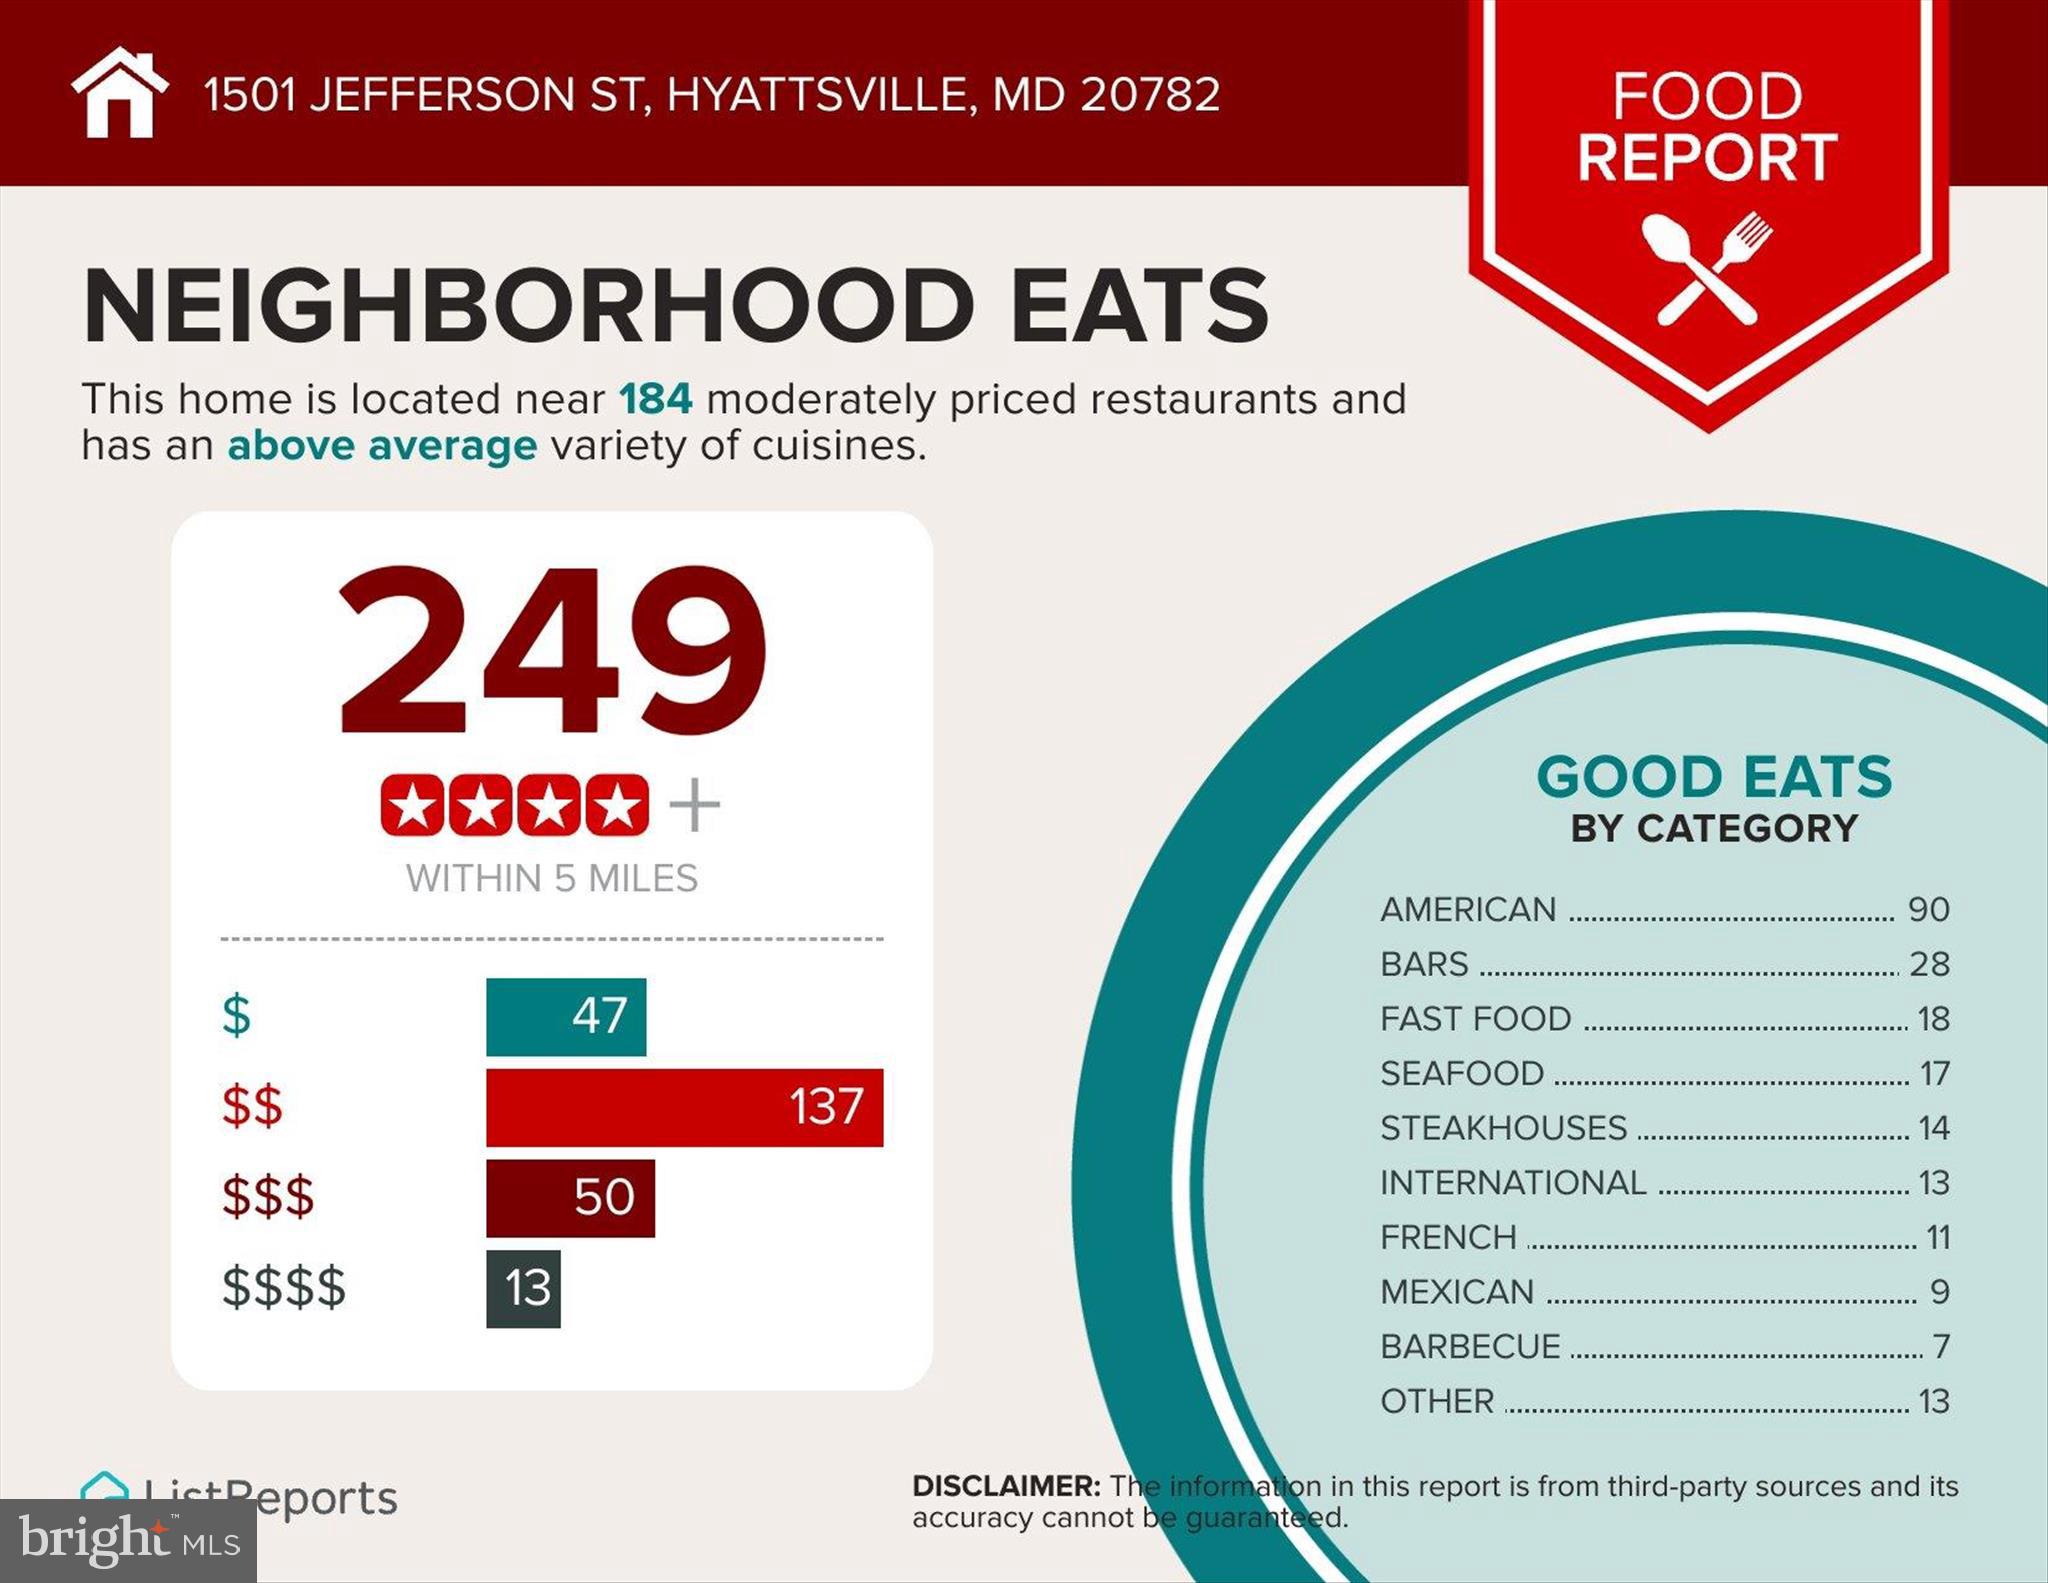
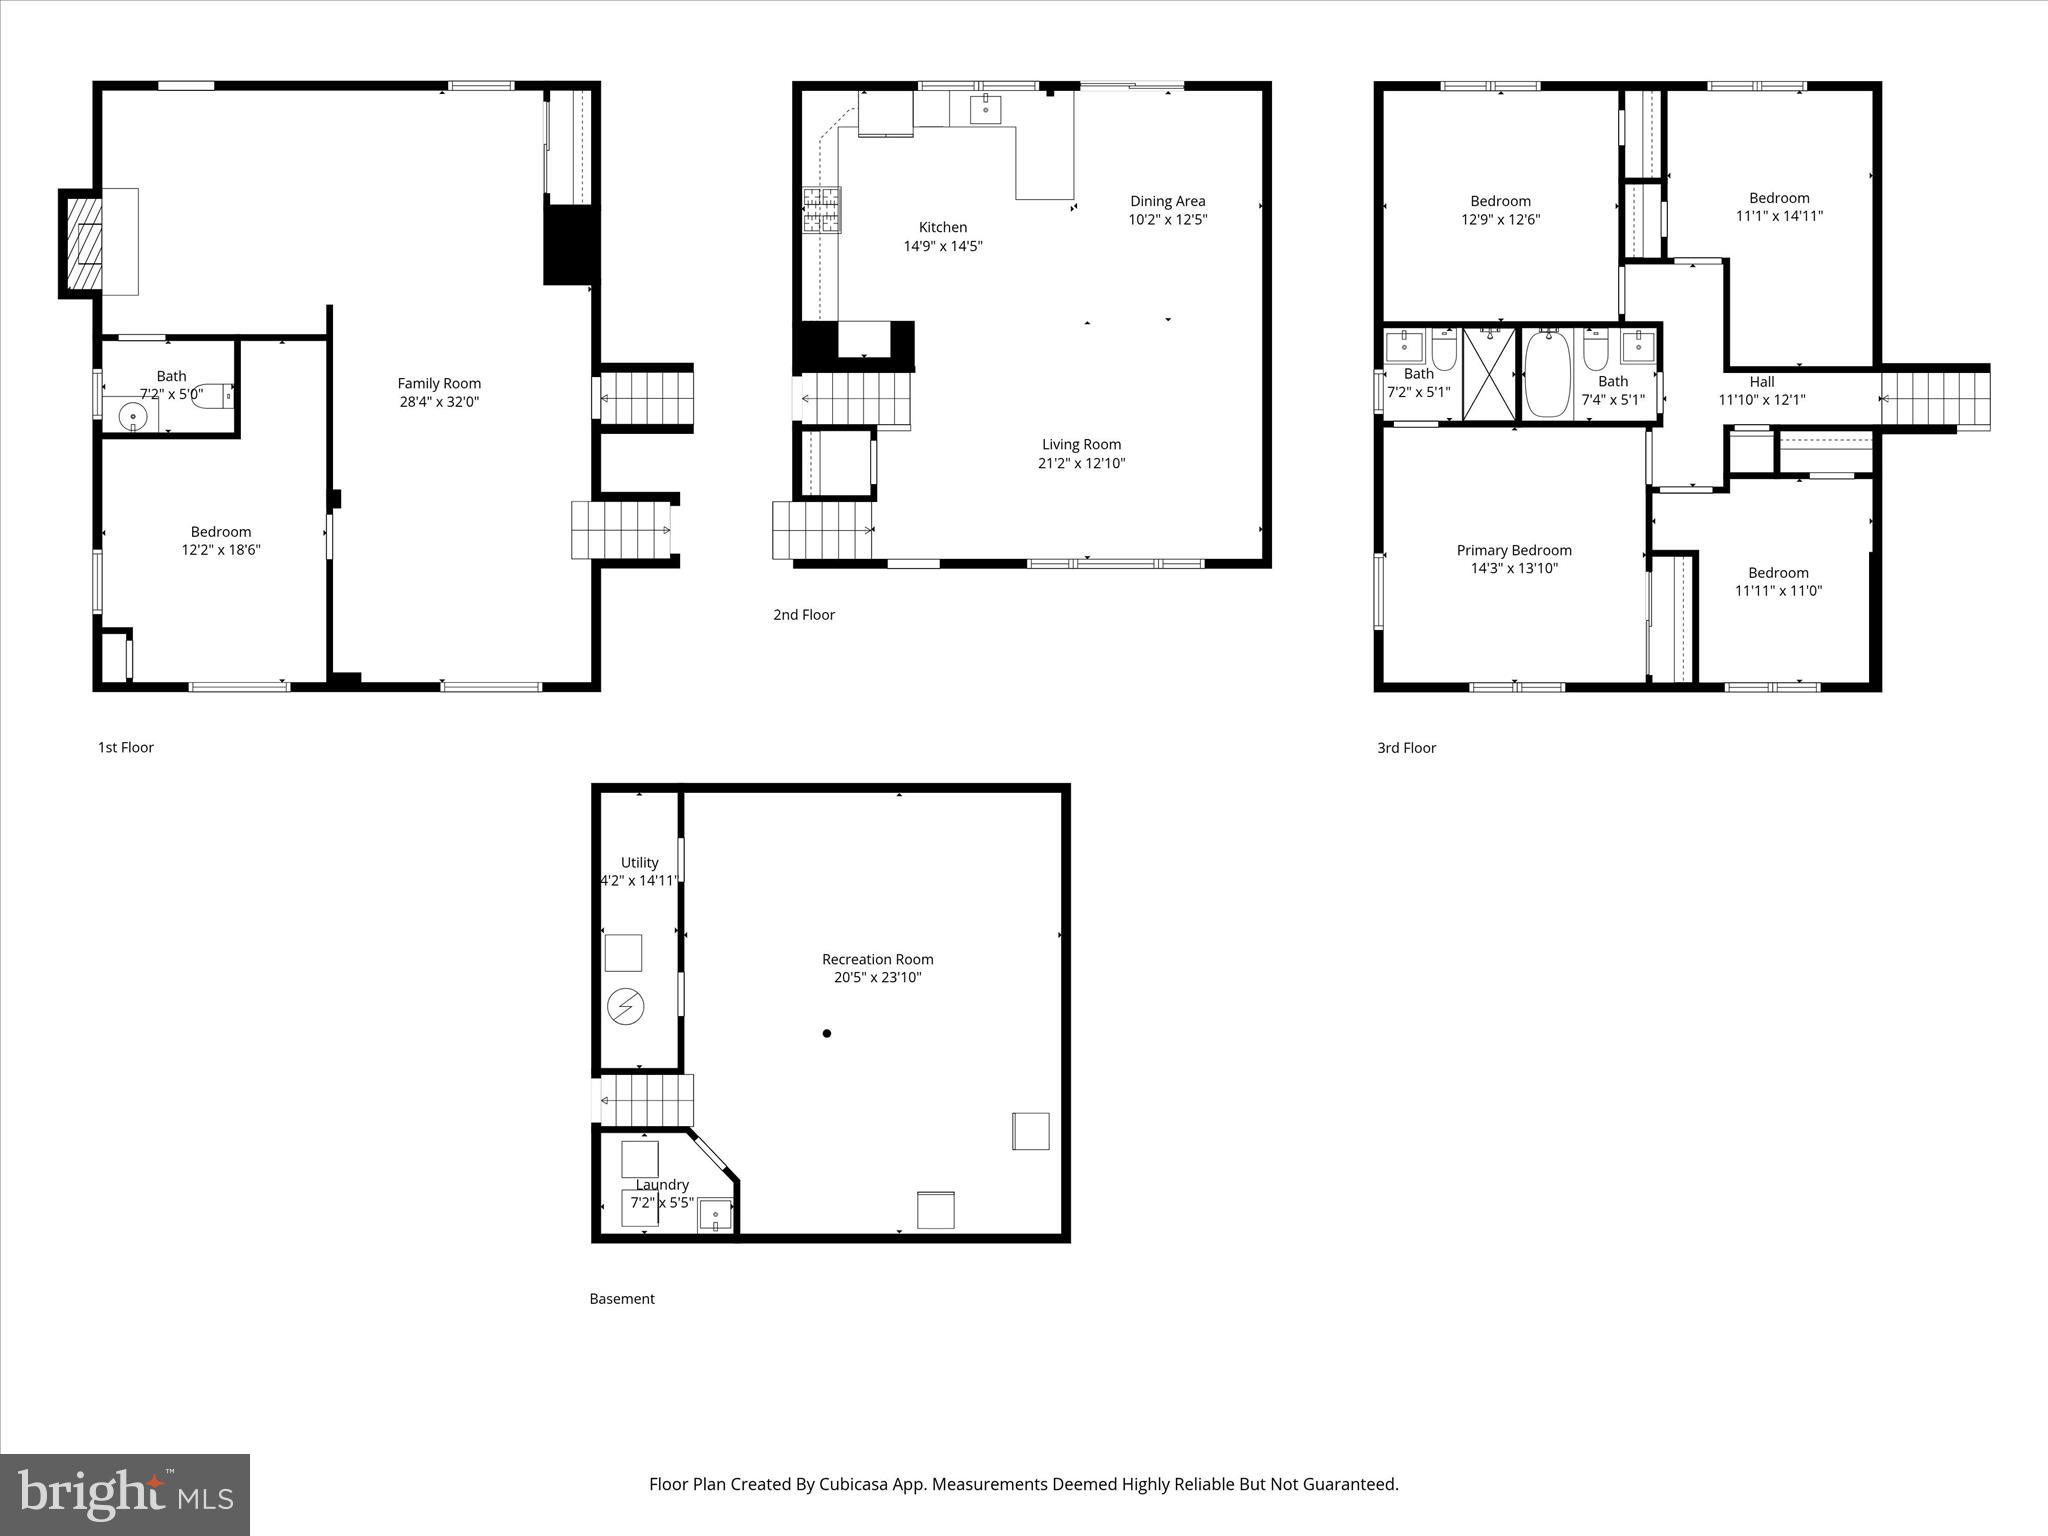
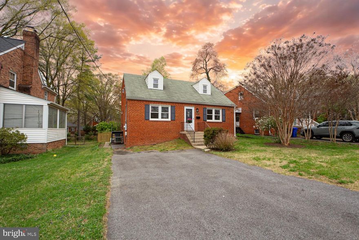
Discover the charm of this beautifully renovated split-level home nestled in the desirable Michigan Park Hills neighborhood. With 2,714 sq. ft. of meticulously maintained space, this residence boasts five spacious bedrooms and 2.5 baths, perfect for both relaxation and entertaining. Step inside to find a harmonious blend of modern upgrades and classic features. The inviting country kitchen showcases upgraded countertops and energy-efficient appliances, including a built-in microwave and ENERGY STAR refrigerator. The cozy living area, complete with a wood-burning fireplace, is perfect for gathering with loved ones. Enjoy the warmth of hardwood floors and plush carpeting throughout, creating a welcoming atmosphere. The exterior is equally impressive, featuring a well-maintained brick facade, a charming porch, and a patio ideal for outdoor gatherings. The lot, spanning 0.19 acres, backs to serene trees, providing a peaceful retreat right in your backyard. Additional highlights include a convenient attached carport and a shed for extra storage. Located just minutes from major transportation options, including a metro station less than a mile away, commuting is a breeze. The vibrant community offers easy access to parks, shopping, and dining, ensuring you're never far from local amenities. This home, renovated in 2022 with a new roof and appliances, is ready for its next chapter. Experience the perfect blend of comfort, style, and convenience-schedule your tour today!

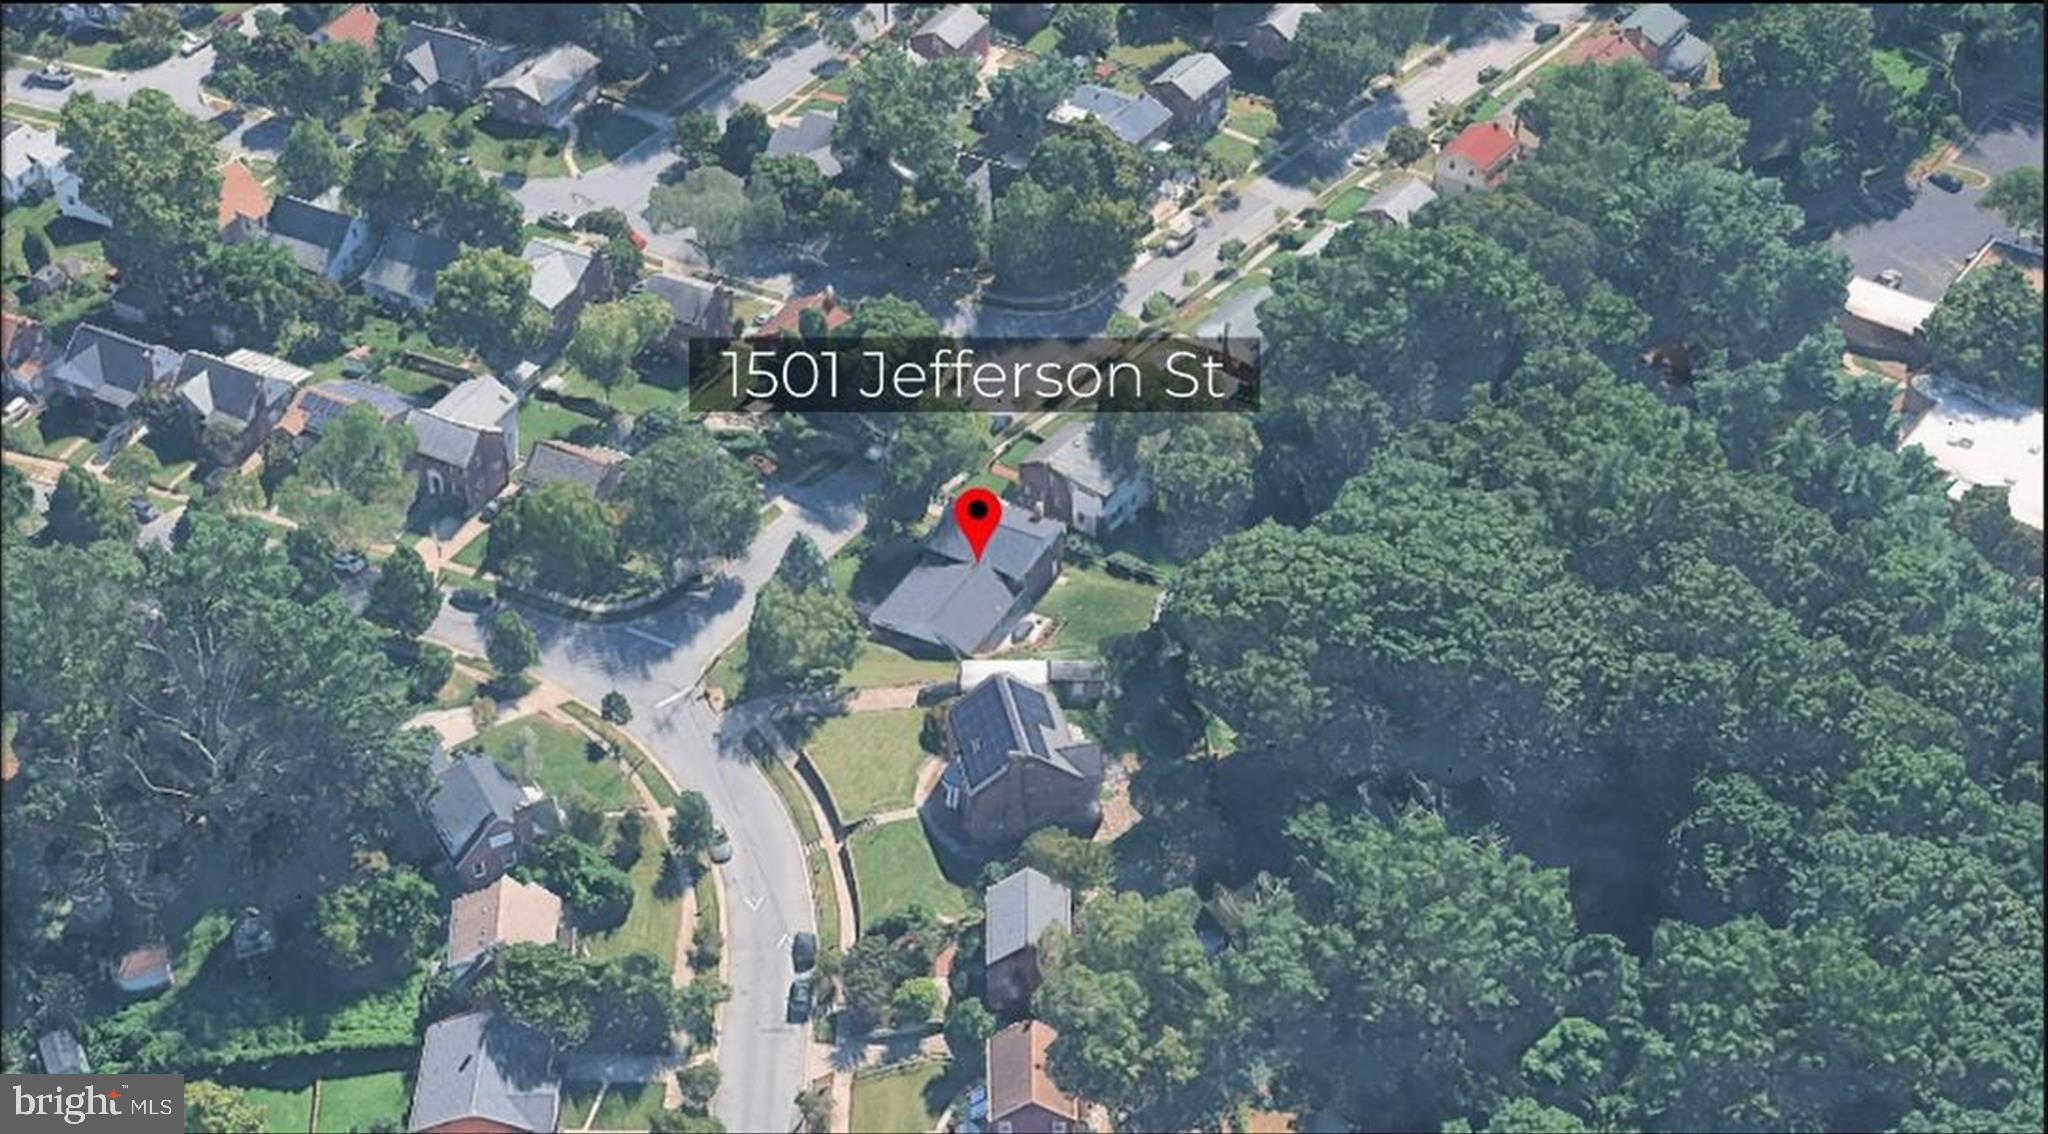
1501 JEFFERSON STREET

Message successfully sent.

What would you like to know?

What is 3 + 4 ?

I agree to receive email communication and understand I can unsubscribe at any time.

I agree to be contacted by Charis Realty Group via call, email, and text for real estate services. To opt out, you can reply 'stop' at any time or reply 'help' for assistance. You can also click the unsubscribe link in the emails. Message and data rates may apply. Message frequency may vary. Privacy Policy

Related Properties

Nestled in the desirable White Oak Manor community, this beautifully renovated (2022) colonial offers a perfect blend of modern refinement and classic comfort with no HOA. The home welcomes you with an inviting, open floor plan and gleaming hardwood floors that span both the main and upper levels. The expansive living room serves as a bright and airy centerpiece, flowing seamlessly into the dining room, which remains open to the gorgeous kitchen for effortless hosting and daily living. On the opposite side of the home, a separate, warm family room offers a more private retreat, anchored by custom built-ins and a wood-burning fireplace with a timeless brick surround and wood mantel.

The kitchen itself is a culinary highlight, featuring sleek Silestone countertops and stainless steel appliances. Natural light pours into the adjoining breakfast nook, where sliding glass doors lead to a spacious newly stained deck and a partially fenced rear yard, updated with a new fence, creating a private oasis for outdoor relaxation. Upstairs, four generously sized bedrooms are accompanied by two fully renovated bathrooms. Every bathroom in the home has been tastefully updated to reflect modern styles, ensuring the residence is entirely move-in ready. The partially finished lower level provides a versatile space for a home office, gym, or recreation room. 

This home is a fantastic find for anyone looking for a convenient commute and plenty of local activity. It offers a great balance of suburban comfort and is ideally located close to everything the area has to offer. Enjoy easy access to I-495, DC, UMD College Park, and major employers, including NASA Goddard, NOAA, and the FDA. Conveniently located near a variety of local parks, popular breweries, and diverse dining options, this home provides a balance of suburban tranquility and urban accessibility. Welcome home!
#MDPG2197000

HYATTSVILLE

2508 MUSKOGEE STREET

4 Beds

2 Baths

2,232 Sq.Ft.

$620,000

MLS#: MDPG2197000
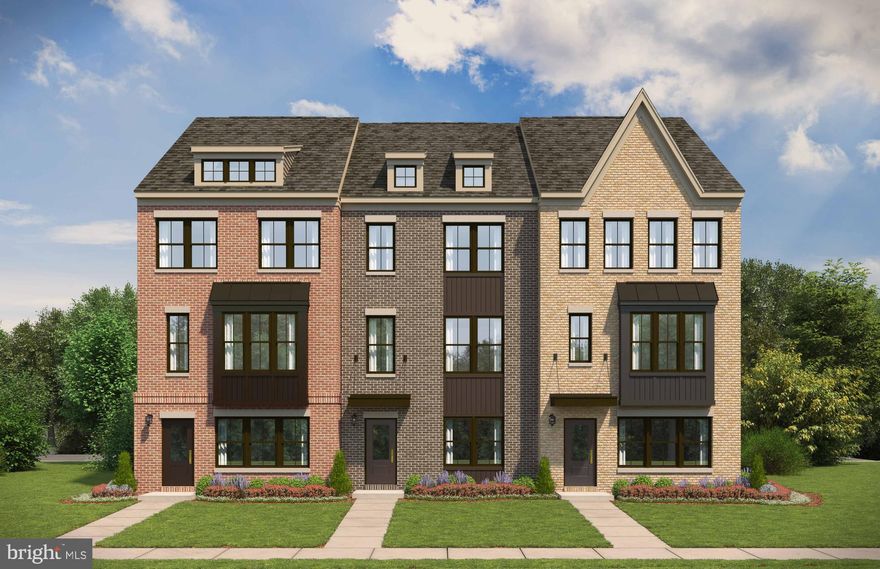
Experience the elevated and comforting joys of the Jenkins townhome at Gateway West, where modern charm meets timeless design. This meticulously crafted residence offers an unparalleled living experience, with thoughtful design elements throughout.  Ascend to the expansive main level, where the sun-drenched family room invites relaxation and effortless entertaining. The chef-inspired gourmet kitchen is a masterpiece, creating the ultimate space for culinary artistry. The adjoining elegant dining area sets the scene for intimate gatherings, while the private 16' x 6' deck offers a serene escape for morning coffee or evening cocktails under the stars. The upper level is a haven of tranquility, anchored by the lavish primary suite with a spa-like ensuite bath, ensuring a retreat of pure indulgence. Two additional beautiful bedrooms and a spacious two-car garage add to the large floor plan. Don’t miss out on the chance to own a Jenkins home. Act now and take a tour of our model home to see all the floor plan has to offer. *Please note, the photos displayed are representative of a similar home.
#MDPG2188402

HYATTSVILLE

3529 DEAN DRIVE

3 Beds

2 Baths

1,979 Sq.Ft.

$569,990

MLS#: MDPG2188402
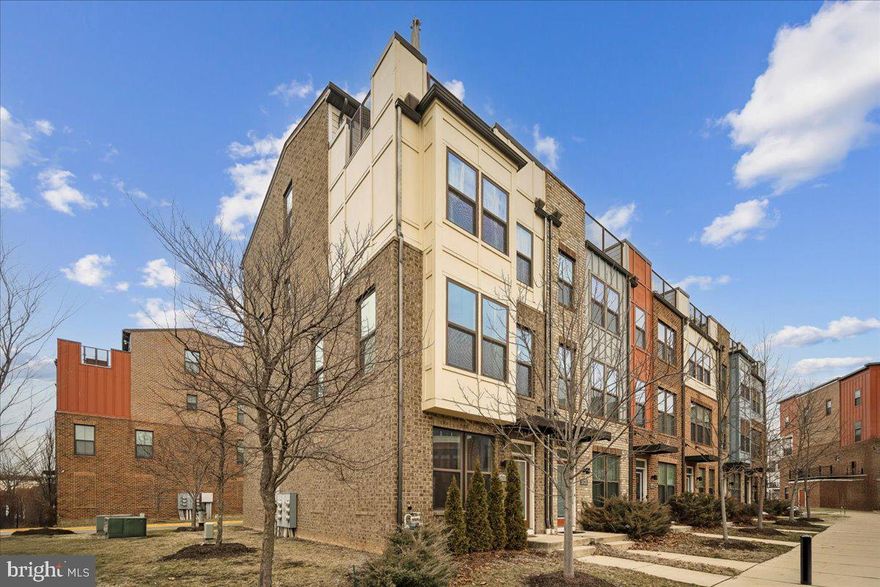
LOOK no further.  This Stunning END unit Town House that backs up to seclusion and park like setting in Editor's Park.  One side had no neighbors and is nature.  This 3 bedroom, 3.5 baths Clarendon model is loaded with beautiful features on ALL floor. This unit home light-filled with three (3) sides of windows, has an urban location easily walking to the metro, and turnkey. This townhome features hardwood floors throughout.  The main level has a private balcony off the Kitchen and Dining room.  The top level has this amazing rooftop terrace perfect for entertaining. The main level features an island kitchen with granite countertops, stainless steel appliances/gas stove, and upgraded 42-inch cabinetry with soft close drawers. The dining room/kitchen opens  a family room perfect for entertaining! The second level hosts a master suite with an attached master bath, walk-in closet with custom built in closet.  Additionally there is a  second bedroom with full en suite bath. The top-level hosts the third bedroom suite with a full bath and a loft that in other units has been converted to a fourth bedroom, office, play area or family room that also opens to a rooftop deck with breathtaking views and perfect for relaxing. You can even see the Basilica from your rooftop deck! The ground level has a 2 car tandem garage which one side of it has been created as a gym.  This home is minutes to Metro (PG Plaza Green Line), shops, restaurants, major commuter routes, DC, and so much more. Hurry.
#MDPG2192386

HYATTSVILLE

6201 CHRONICLE STREET

3 Beds

3 Baths

1,943 Sq.Ft.

$584,999

MLS#: MDPG2192386
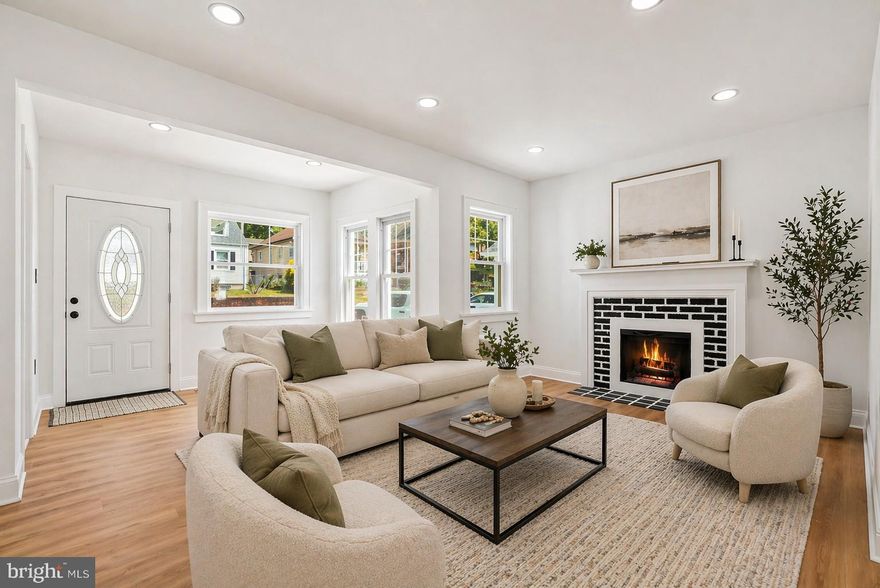
Fully Renovated from Top to Bottom—Like New Construction! This stunning home at 5309 Chesapeake Boulevard has been completely transformed with no detail overlooked—featuring all-new systems including plumbing, electrical, windows, driveway, and deck. Step inside to a bright, open-concept layout with modern finishes throughout, including luxury vinyl plank & wood flooring, recessed lighting, and a fireplace that anchors the main living space. 
<br>
<br> 
The designer kitchen showcases quartz countertops, stainless steel appliances, a large modern sink, backsplash and a stylish breakfast bar—perfect for everyday living and entertaining. A main-level bedroom or office adds flexibility and convenience, ideal for guests, remote work, or multi-generational living.
<br>
<br>
The home offers spacious living with a versatile layout, including a fully finished basement with two (2) bedrooms, a kitchenette and a full bathroom with sitting area and a walk-out basement to beautiful backyard --ideal for multi-generational living, guest space, or potential rental use.
<br>
<br>
Enjoy a large, fenced backyard and new deck perfect for outdoor gatherings, along with excellent commuter convenience—just minutes to the Metro, Baltimore-Washington Parkway, and Interstate 495.
<br>
<br>
Bright, modern, and move-in ready—this is a rare opportunity to own a truly turnkey home in a prime Hyattsville location!
<br>
<br>
Some photos have been virtually staged to illustrate the property’s potential. ALSO FOR RENT
#MDPG2200508

HYATTSVILLE

5309 CHESAPEAKE ROAD

6 Beds

2 Baths

2,080 Sq.Ft.

$629,900

MLS#: MDPG2200508
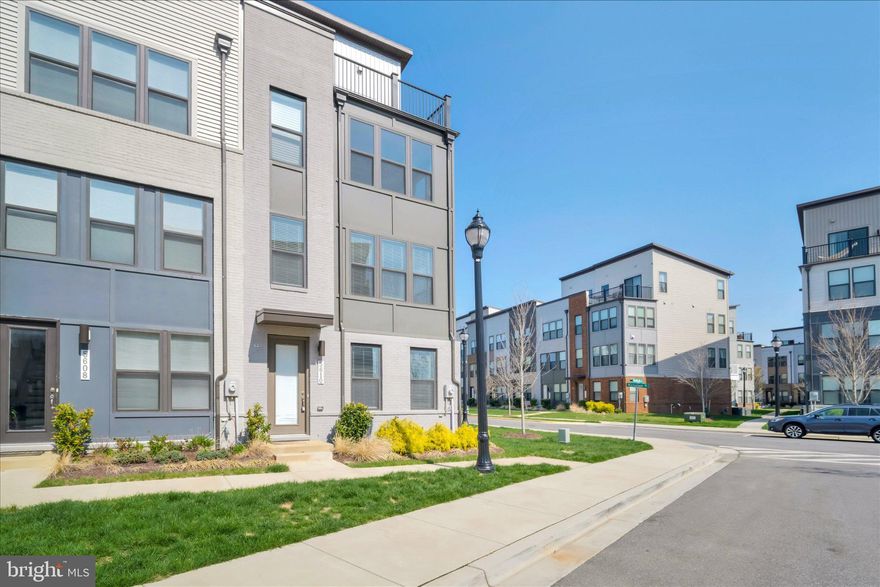
This stunning Stanley Martin "Wagner" model townhouse, built in 2022, offers a perfect blend of modern luxury and urban convenience. Located in the highly sought after Riverfront community in West Hyattsville, this end-of-row home is designed for those who appreciate space, style, and a stress-free commute. Just 0.3 miles (a few minutes' walk) to the West Hyattsville Metro Station (Green Line), providing effortless access to downtown D.C. and Maryland. It has everything you may want from a modern townhouse. Open living in approximately 2,525 sq. ft. of finished living space across four levels. 3 spacious bedrooms, including a luxurious primary suite, 2 full bathrooms, and 3 half bathrooms. A modern, open-concept kitchen featuring a large breakfast area, family room, and high-end finishes.Enjoy a private roof terrace—ideal for morning coffee or hosting open-air dinners with friends. Attached 2-car garage and energy-efficient construction featuring ENERGY STAR qualified windows and dual-zoned HVAC. Low-maintenance living with HOA coverage for lawn care, snow removal, and trash.
#MDPG2194572

HYATTSVILLE

5610 HYATTSVILLE DRIVE

3 Beds

2 Baths

2,525 Sq.Ft.

$610,000

MLS#: MDPG2194572
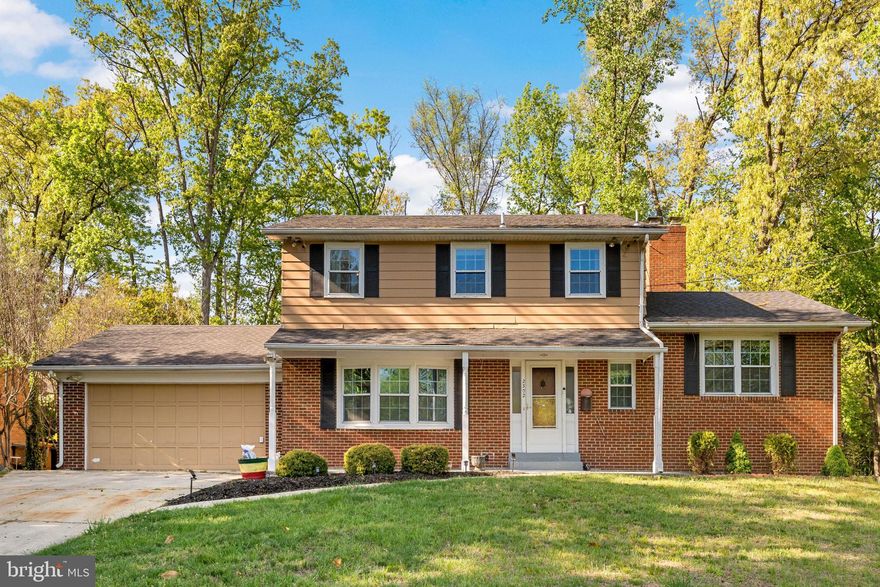
Welcome to this spacious and unique home offering three levels of living space, featuring 6 bedrooms and 4.5 bathrooms. The expansive primary suite includes a private en-suite bath, creating a comfortable retreat. The main level offers an eat-in kitchen along with a separate formal dining room—ideal for everyday living and entertaining.

Enjoy multiple living areas, including a cozy family room with a wood-burning fireplace and a lower-level recreation room with an additional fireplace—perfect for relaxing or hosting guests.

In law suite with 2 bedrooms 2 full baths makes this ideal for multigenerational family or to generate income (Generates up to $2000 per month).
HVAC- 2021, Roofing, all bathrooms , windows and dining area back door changed 2022 and Full kitchen update 2025 

Ideally located near the University of Maryland, major commuter routes, and local amenities, this home offers both space and opportunity in a prime location.
#MDPG2199926

HYATTSVILLE

2302 MUSKOGEE ST

6 Beds

4 Baths

3,138 Sq.Ft.

$614,745

MLS#: MDPG2199926
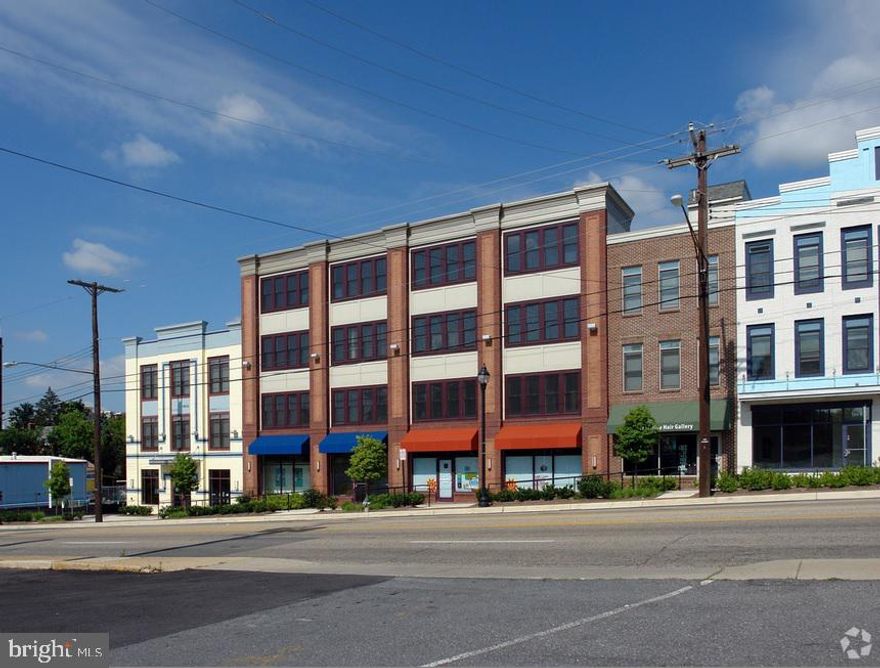
Exceptionally Large Townhouse in the Arts District: Your Ideal Home Awaits! 🏡
Welcome to this unique opportunity to own a work-live townhouse – Upper unit is spacious townhouse, perfectly situated in the sought-after Arts District and the vibrant new Hyattsville town center. With over 2700 sf, this three-level gem offers a blend of modern amenities, convenience, and comfort. The street level is a retail unit of about 600 sf, currently leased by a hair salon.
#MDPG2196168

HYATTSVILLE

5610 BALTIMORE AVENUE

5 Beds

4 Baths

3,316 Sq.Ft.

$749,000

MLS#: MDPG2196168
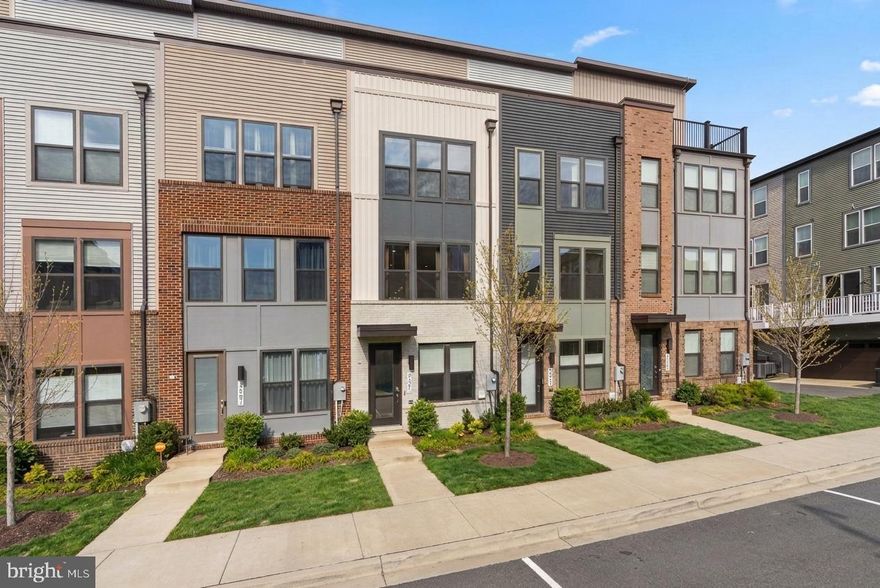
Welcome to 2505 Nicholson Street, an elegant townhouse in the highly desirable Riverfront community where contemporary design, generous living space, and a peaceful neighborhood setting come together seamlessly. Offering three bedrooms, three full baths, and two half baths, this thoughtfully designed residence provides stylish comfort just moments from Metro access, parks, and everyday conveniences. The entry level welcomes you with a flexible living space ideal for a home office, lounge, or additional sitting room, along with a convenient half bath and direct access to the garage. Upstairs, the main living level unfolds with an expansive open layout bathed in natural light, perfect for both entertaining and everyday living. The modern kitchen features crisp white cabinetry, stainless steel appliances, and a large center island with seating, complemented by designer finishes throughout. A dining area opens to a private balcony, while the spacious living room is framed by oversized windows overlooking the tranquil community. A stylish powder room completes the level.

The second floor hosts a serene primary suite with a spa-inspired bath, along with a second bedroom that works beautifully as a guest retreat. A full hall bath and conveniently located laundry area add everyday ease. The top level offers a private third bedroom with its own luxurious bath and access to a stunning rooftop deck, an inviting outdoor escape ideal for morning coffee or evening gatherings while enjoying expansive neighborhood views. Perfectly located just a short three-minute walk to the West Hyattsville Metro, the home also enjoys close proximity to grocery stores, scenic trails, cafés, and local dining. 2505 Nicholson Street delivers modern architecture, thoughtful functionality, and exceptional convenience in one of the area’s most vibrant communities.
#MDPG2194816

HYATTSVILLE

2505 NICHOLSON STREET

3 Beds

3 Baths

1,920 Sq.Ft.

$565,000

MLS#: MDPG2194816
MAJOR PRICE IMPROVEMENT! Now offered at $549,900!  — Revisit this University Park opportunity — Renovated spaces, flexible living options, and access to University Park Elementary make this an exceptional opportunity to enter one of the area’s most desirable communities.

Fresh paint throughout gives the home a bright, move-in-ready feel, while oak floors add warmth and character. The renovated kitchen serves as the heart of the home, featuring generous workspace, modern finishes, and an island designed for everyday living and entertaining. Two renovated bathrooms bring updated style and function.

The flexible layout includes a main-level bedroom, ideal for guests, a home office, or convenient one-level living. Upstairs, three additional bedrooms provide comfortable space for family, work, or hobbies.

Need room to grow? The 1,000 sq ft walkout basement with private exterior entrance offers outstanding potential for future living space, workspace, storage, hobbies, or other long-term needs.

Outside, enjoy the spacious, fenced backyard which offers room to garden, play, entertain, or simply relax. The large driveway provides generous off-street parking, an increasingly valuable feature in the area.

Walkable to shopping, dining, and daily amenities, with easy access to the University of Maryland, Metro (Green Line + future Purple Line), MARC train, commuter routes, and Washington, DC.

Additional bonus: whole-house generator included.

With the recent price improvement, this move-in-ready home offers space, flexibility, outdoor living, commuting convenience, and strong value in University Park.
#MDPG2197424

HYATTSVILLE

6504 BALTIMORE

4 Beds

2 Baths

1,428 Sq.Ft.

$549,900

MLS#: MDPG2197424

 - property

Send a message

Message successfully sent.

Your message

What is 3 + 4 ?

Reason for contacting?

I agree to receive email communication and understand I can unsubscribe at any time.

I agree to be contacted by Charis Realty Group via call, email, and text for real estate services. To opt out, you can reply 'stop' at any time or reply 'help' for assistance. You can also click the unsubscribe link in the emails. Message and data rates may apply. Message frequency may vary. Privacy Policy

Sign Out

Virtual Assistant

Would you like to take the next step with this property? We can help you schedule a showing or virtual tour, or send you more details.

Yes, I would like more information.

Thank You for Your Reply, One of Our Agents will contact you as soon as possible

No, maybe later.

Thank you, you can always contact me via email, phone number or through the contact form.

Realhub AI

Lucy - Your AI-Powered Realtor

Update Your Temporary Password

Personalize your search

Enter your email and we'll notify you immediately when new listings match what you're looking for.

or enter email address

Already have an account ? Login here

Continue your home search

I agree to receive communications and understand I can unsubscribe at any time.

I agree to be contacted by Charis Realty Group via call, email, and text for real estate services. To opt out, you can reply 'stop' at any time or reply 'help' for assistance. You can also click the unsubscribe link in the emails. Message and data rates may apply. Message frequency may vary. Privacy Policy

Already have an account ? Login here

We use cookies

We use cookies primarily for analytics to enhance your experience. By accepting, you agree to our use of these cookies. You can manage your preferences or learn more about our cookies policy.