
Property
Beds
2
Full Baths
2
1/2 Baths
1
Year Built
1875
Sq.Footage
1,032
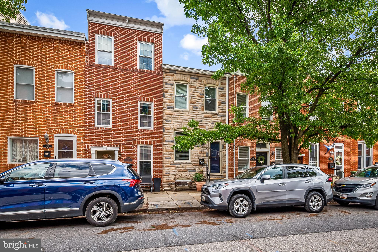
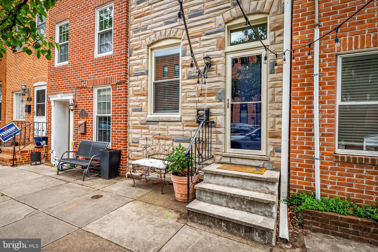
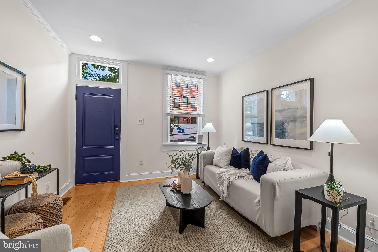
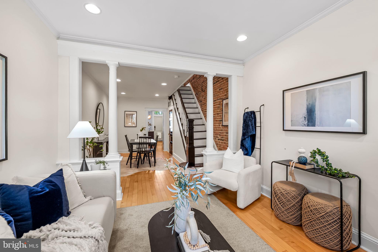
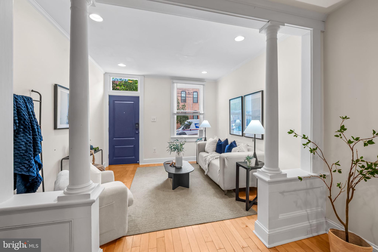
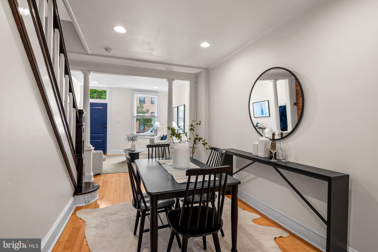
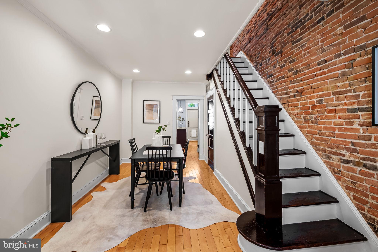
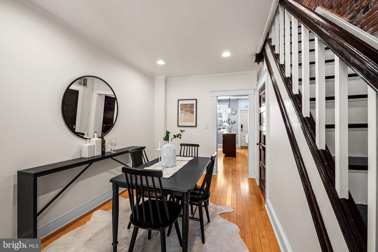
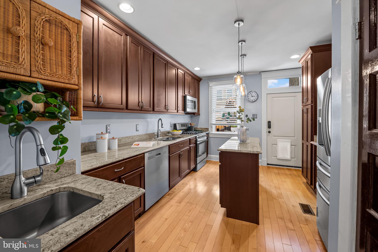
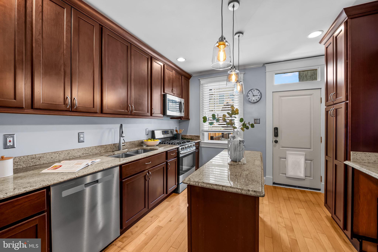
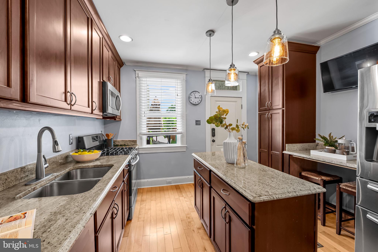
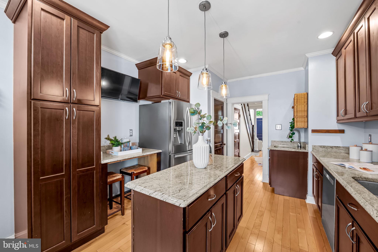
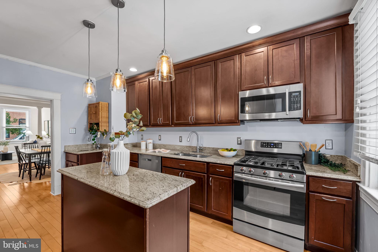
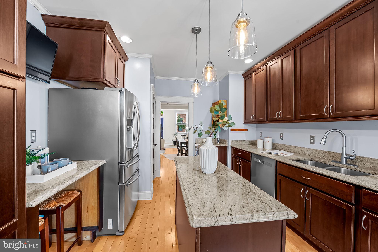
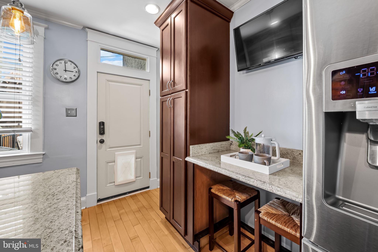
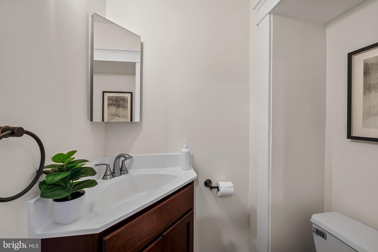
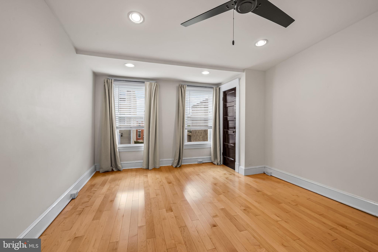
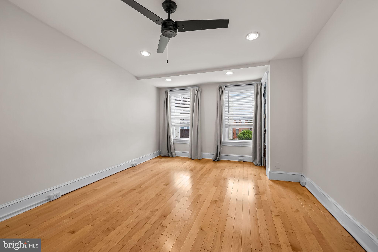
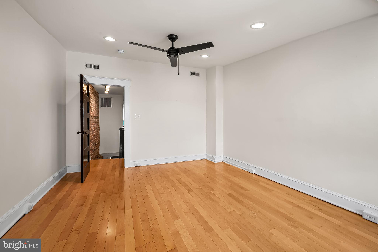
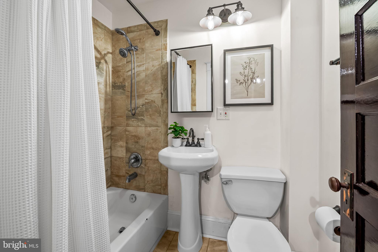
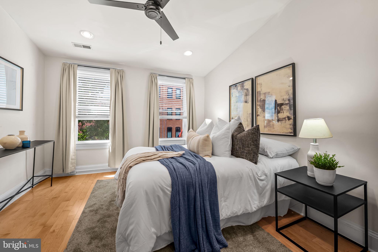
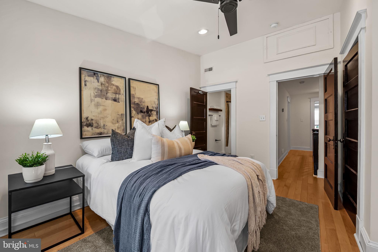
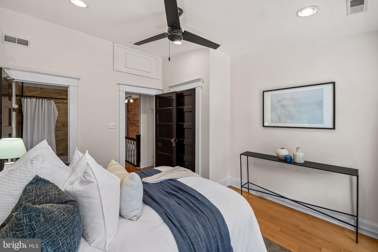
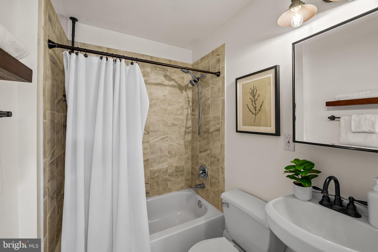
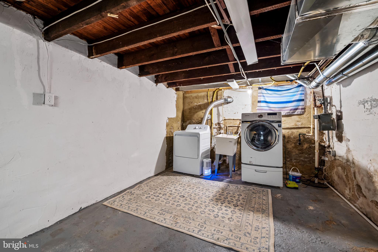
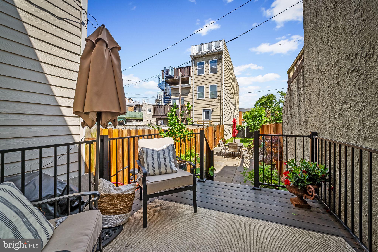
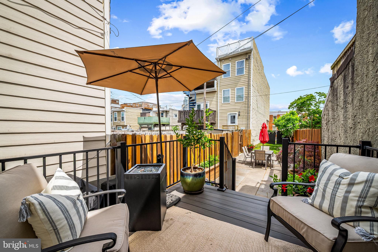
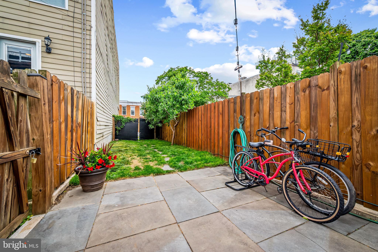
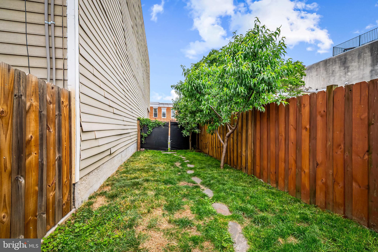
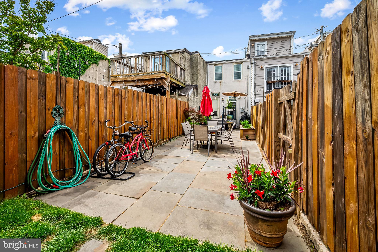
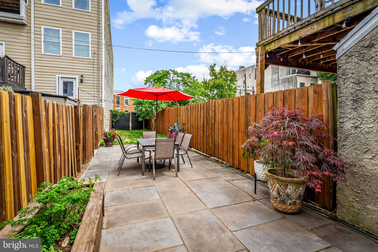
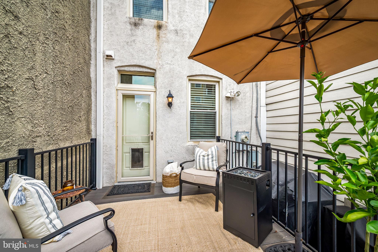
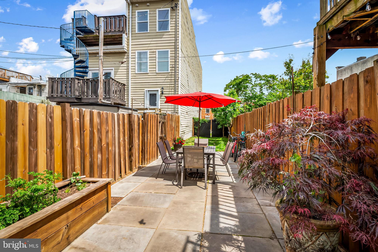
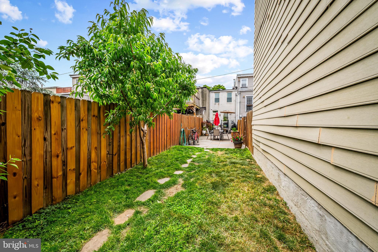
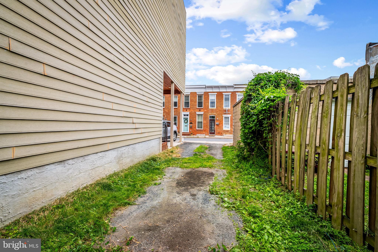
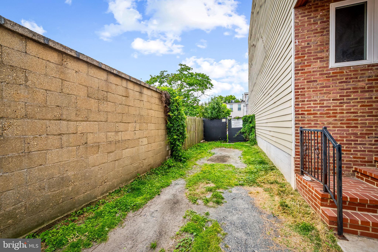
Welcome to 1435 Hull St. This 2bed 2.5 bath townhome features a wide open floor plan with hardwood flooring throughout. The spacious kitchen features granite countertops, double sink with additional sink and center island with ample cabinet space. on the Second floor it features 2 large bedrooms one being an an en suite and the other room is very spacious. Also upstairs you have 2 full baths. The Basement has plenty of room for storage. This home is one of a kind in Locust Point as it comes with an extra lot in the rear of the home. You can fit up to 4 cars for parking or subdivide the lot and build. This lot extends back to the next street, Cooksie st. Have the largest back yard in locust point or have the option to subdivide the lot to build another home, garage, in-law suite. The possibilities are endless. This home comes with an extra lot in the rear of the home. the physical address is 1428 1/2 Cooksie St. The home and lot are all deeded together and can be subdivided. There is a separate tax bill for the lot of approximately $300.00 annually.
Features & Amenities
Interior
-
Total Bedrooms
2
-
Bathrooms
2
-
1/2 Bathrooms
1
-
Above Grade Finished Area
1032.0
-
Basement YN
YES
-
Cooling YN
YES
-
Cooling
Central Air, Window Unit(s), Electric
-
Fireplace YN
NO
-
Heating YN
YES
-
Heating
Natural Gas, Heat Pump
-
Pet friendly
N/A
Exterior
-
Garage
No
-
Construction Materials
Brick
-
Parking
Off Street, On Street, Driveway
-
Pool
No
-
Waterfront YN
NO
Area & Lot
-
Lot Features
Cleared, Back Yard
-
Lot Size(square feet)
0.1
-
Property Type
Residential
-
Property Sub Type
Townhouse
-
Architectural Style
Federal
Price
-
Sales Price
$448,000
-
Tax Amount
$4,135
-
Sq. Footage
1, 032
-
Price/SqFt
$434
HOA
-
Association
No
School District
-
Elementary School
N/A
-
Middle School
N/A
-
High School
N/A
Property Features
-
New Construction
NO
-
Foundation Details
Brick/Mortar
-
Senior Community YN
NO
-
Sewer
Public Sewer
-
Tax Lot
068
-
Water Source
Public
Schedule a Showing
Showing scheduled successfully.
Mortgage calculator
Estimate your monthly mortgage payment, including the principal and interest, property taxes, and HOA. Adjust the values to generate a more accurate rate.
Your payment
Principal and Interest:
$
Property taxes:
$
HOA fees:
$
Total loan payment:
$
Total interest amount:
$
Location
County
BALTIMORE CITY
Elementary School
Middle School
High School
Listing Courtesy of Bryan G Schafer , Compass
RealHub Information is provided exclusively for consumers' personal, non-commercial use, and it may not be used for any purpose other than to identify prospective properties consumers may be interested in purchasing. All information deemed reliable but not guaranteed and should be independently verified. All properties are subject to prior sale, change or withdrawal. RealHub website owner shall not be responsible for any typographical errors, misinformation, misprints and shall be held totally harmless.

Fortitude Real Estate Team- Team Leader, Branch Manager- Martinsburg
Jennifer Fortson
Call Jennifer today to schedule a private showing.

* Listings on this website come from the FMLS IDX Compilation and may be held by brokerage firms other than the owner of this website. The listing brokerage is identified in any listing details. Information is deemed reliable but is not guaranteed. If you believe any FMLS listing contains material that infringes your copyrighted work please click here to review our DMCA policy and learn how to submit a takedown request.© 2024 FMLS.
Related Properties
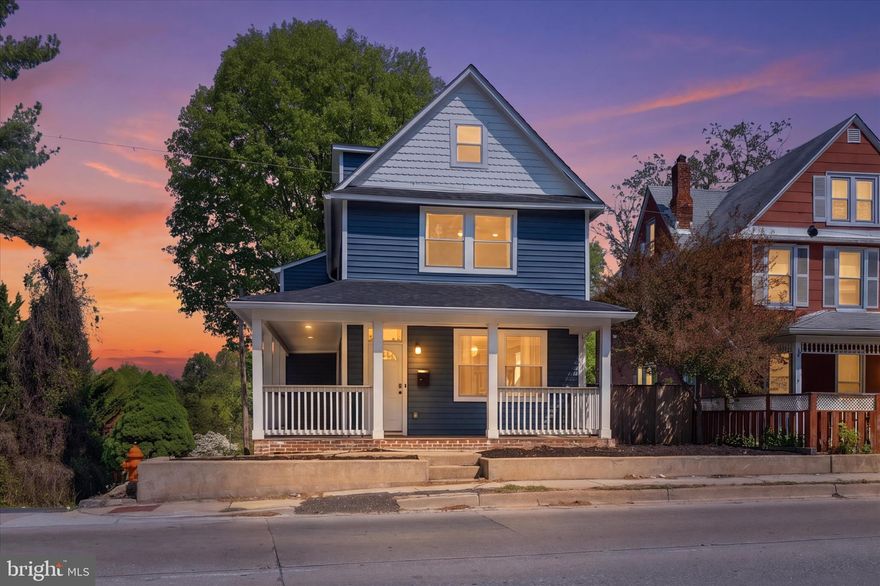
BALTIMORE
1218 W NORTHERN PARKWAY
4 Beds
3 Baths
1,890 Sq.Ft.
$524,900
MLS#: MDBA2210810
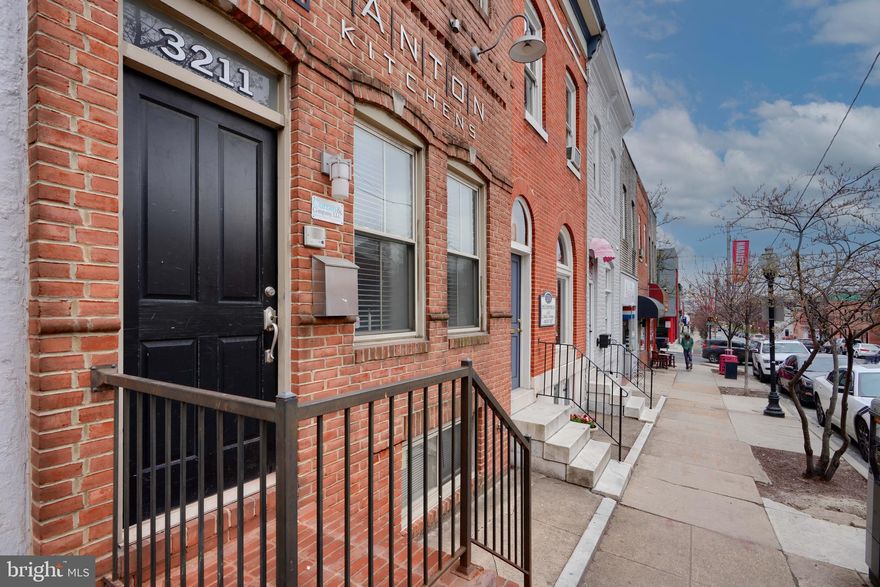
BALTIMORE
3211 EASTERN AVENUE
None Beds
1 Baths
1,980 Sq.Ft.
$449,900
MLS#: MDBA2181338
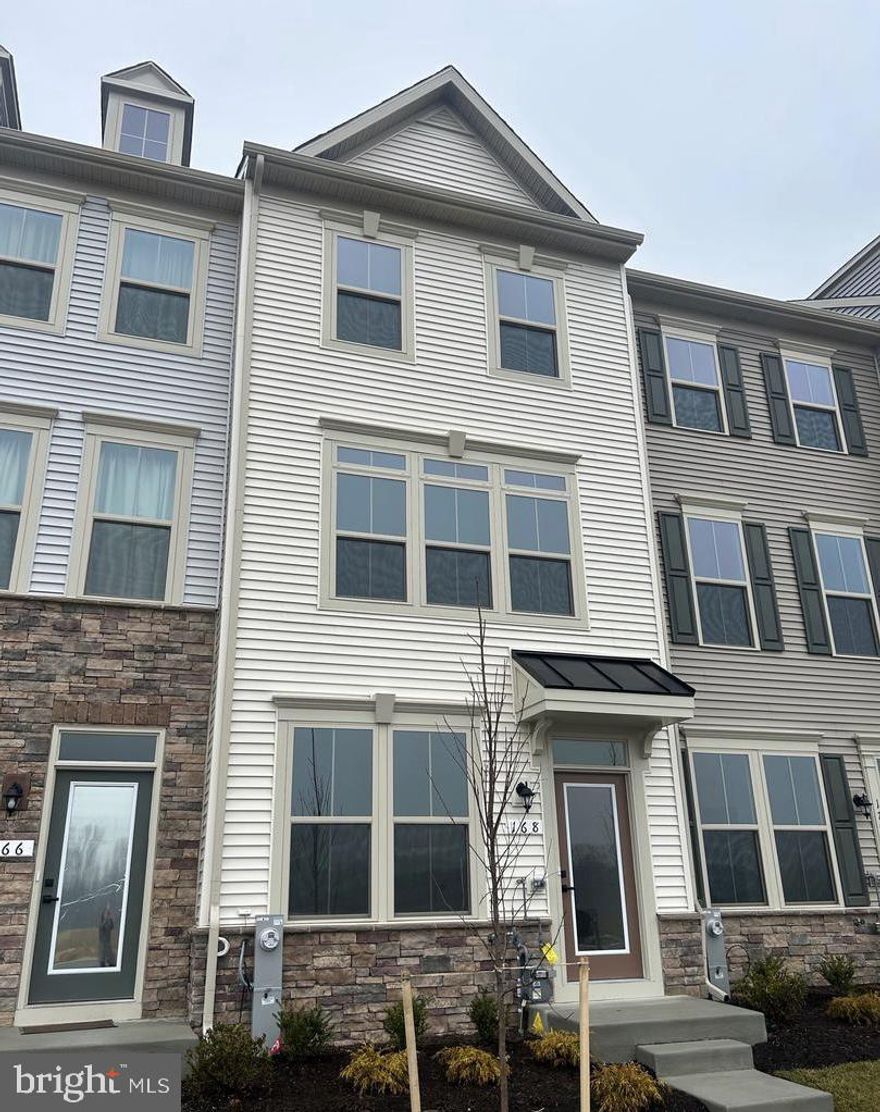
BALTIMORE
168 BETHLEHEM PL
3 Beds
3 Baths
1,920 Sq.Ft.
$405,000
MLS#: MDAA2135598
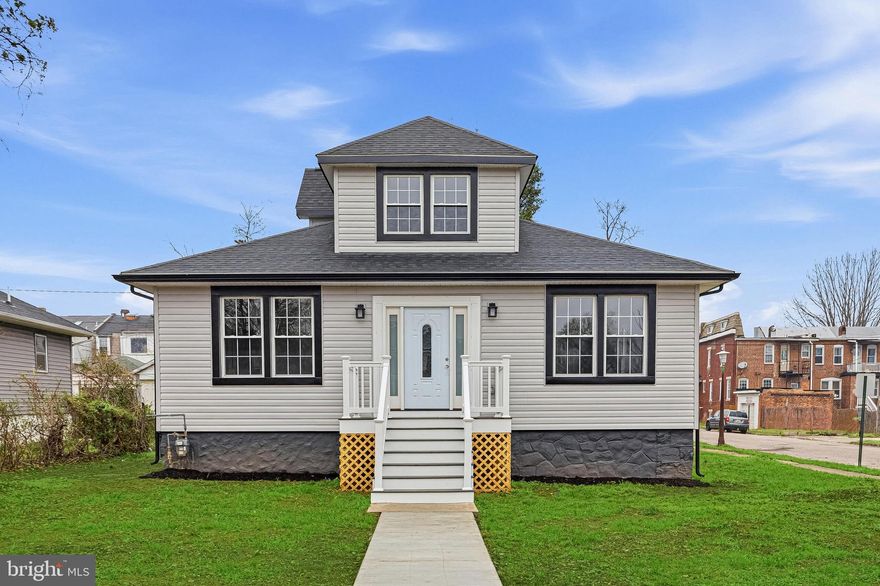
BALTIMORE
3600 W FOREST PARK AVENUE
4 Beds
4 Baths
2,634 Sq.Ft.
$420,000
MLS#: MDBA2211130
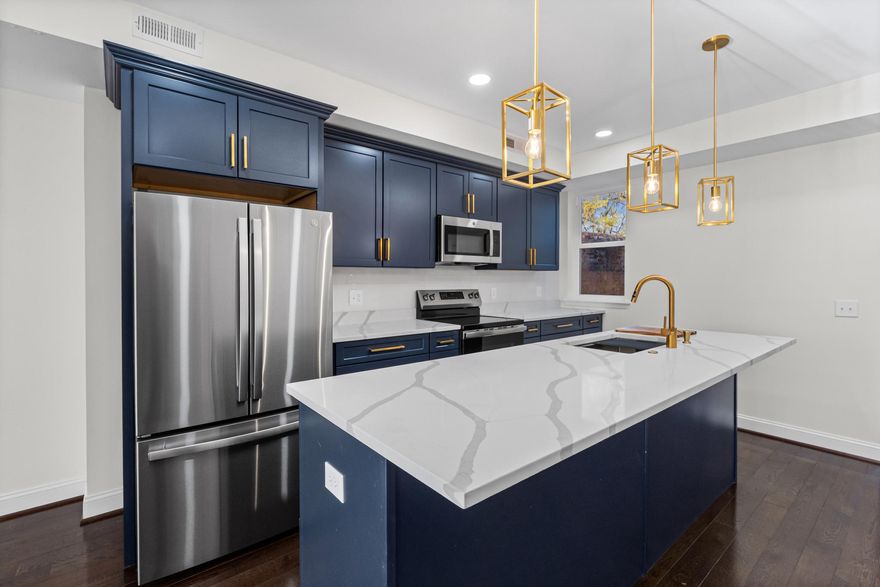
BALTIMORE
532 N CARROLLTON AVENUE
4 Beds
3 Baths
2,700 Sq.Ft.
$410,000
MLS#: MDBA2210234
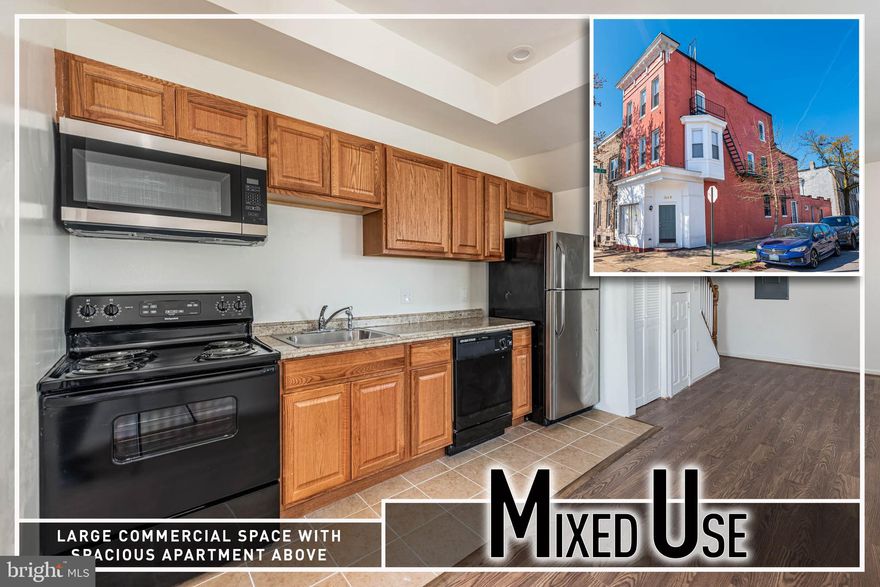
BALTIMORE
1640 N BROADWAY
2 Beds
1 Baths
192 Sq.Ft.
$449,900
MLS#: MDBA2209650
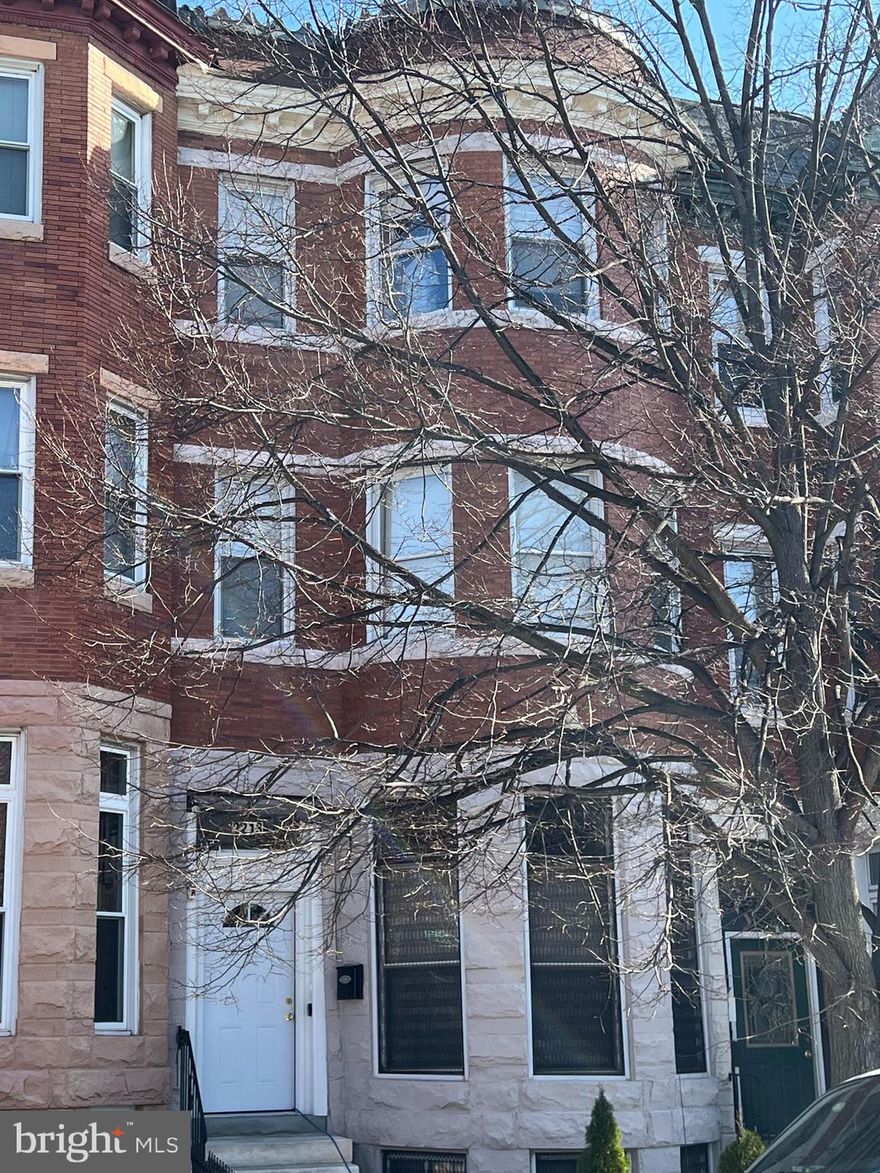
BALTIMORE
2213 BROOKFIELD AVENUE
5 Beds
5 Baths
4,320 Sq.Ft.
$525,000
MLS#: MDBA2205722
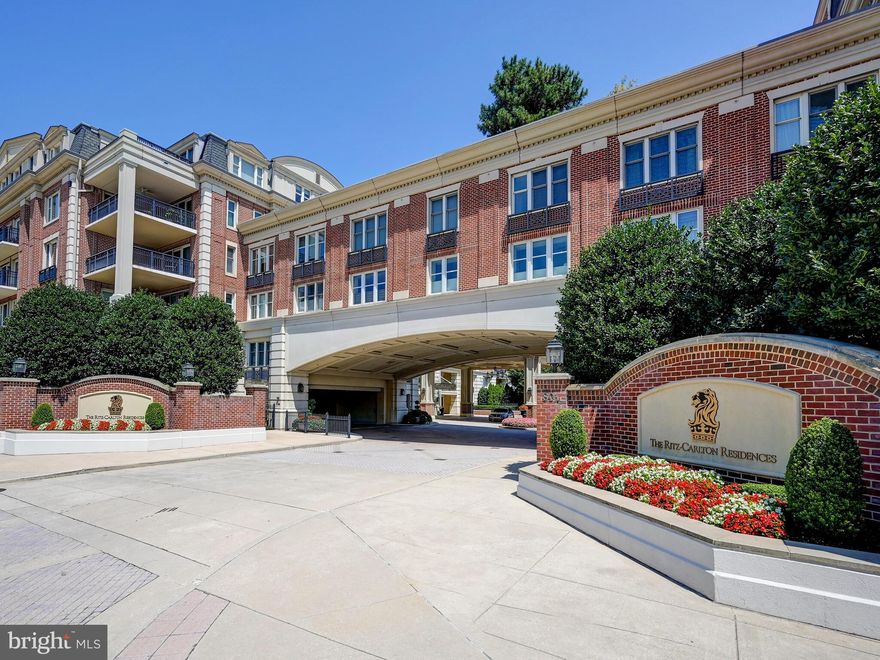
BALTIMORE
801 KEY HIGHWAY 323
2 Beds
2 Baths
2,137 Sq.Ft.
$499,999
MLS#: MDBA2189408
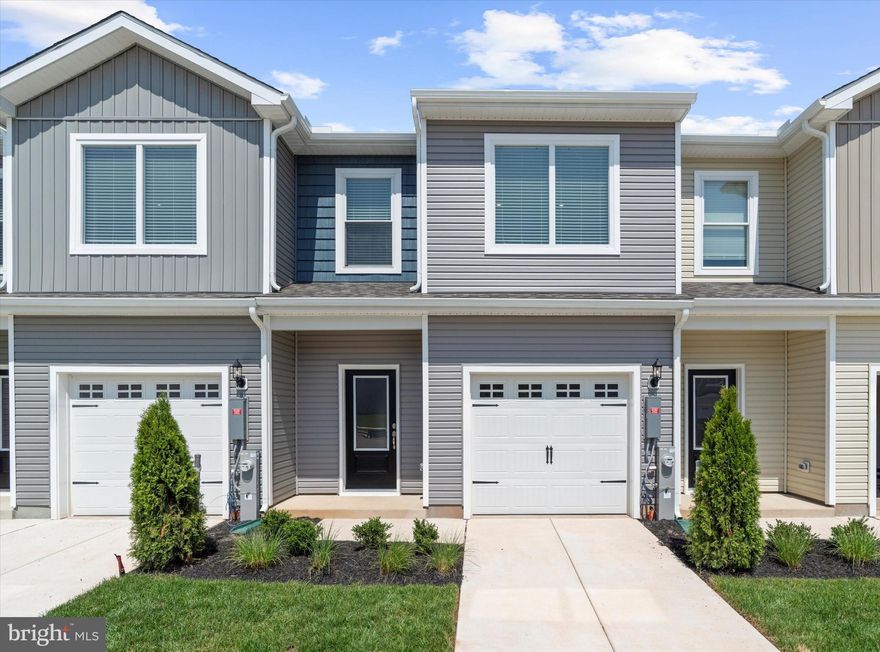
BALTIMORE
8129 BARTHOLOMEW COURT
3 Beds
2 Baths
1,443 Sq.Ft.
$372,900
MLS#: MDBC2159072
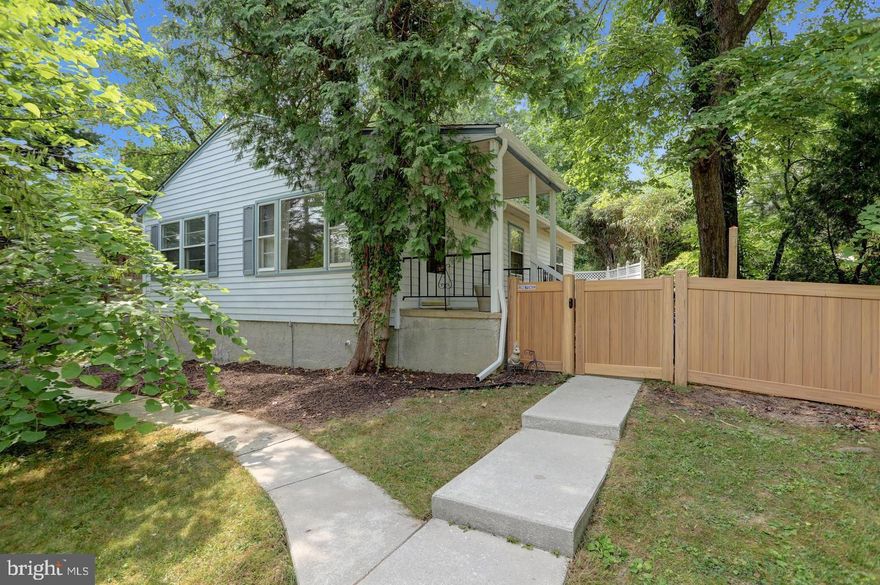
BALTIMORE
719 LINDA DRIVE
3 Beds
2 Baths
1,936 Sq.Ft.
$389,900
MLS#: MDBC2152314
.png)