
Property
Beds
5
Full Baths
4
1/2 Baths
1
Year Built
2006
Sq.Footage
6,539
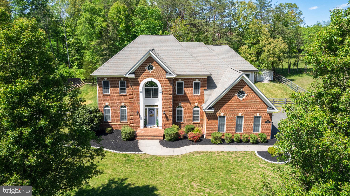
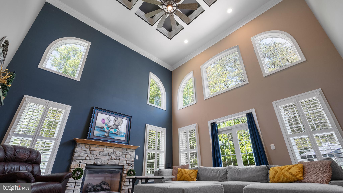
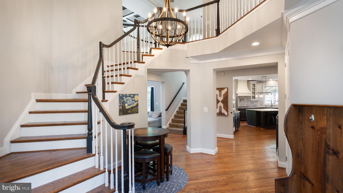
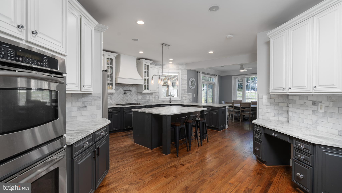
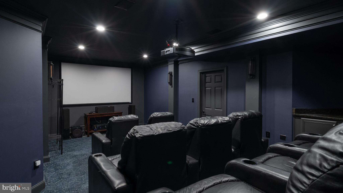
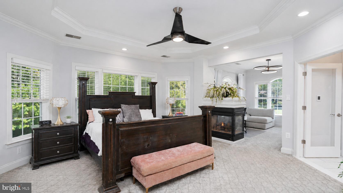
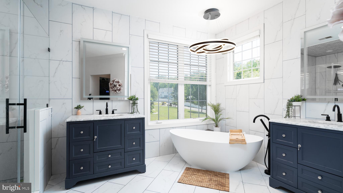
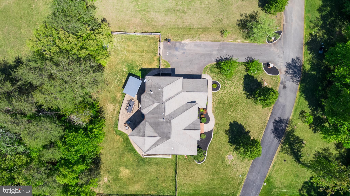
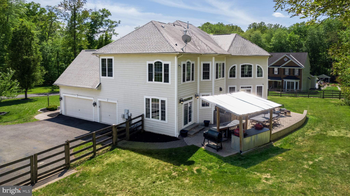
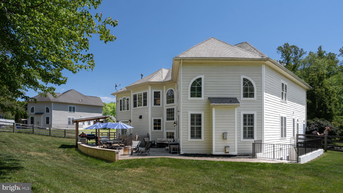
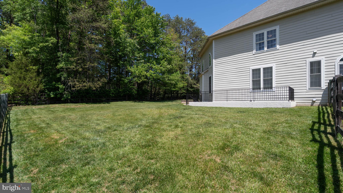
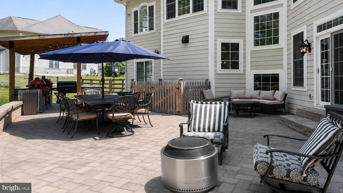
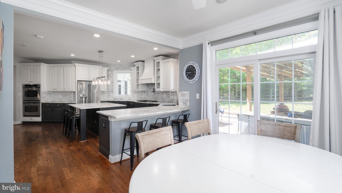
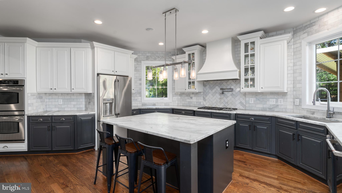
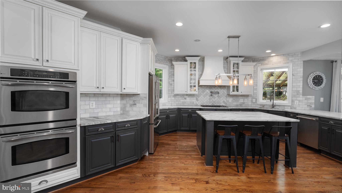
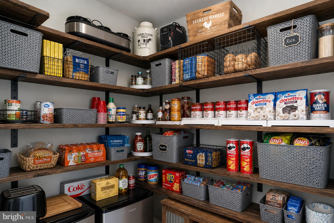
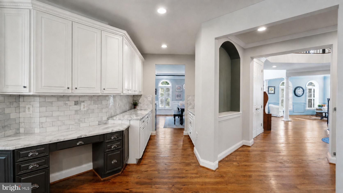
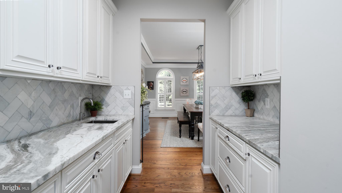
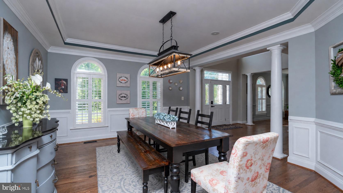
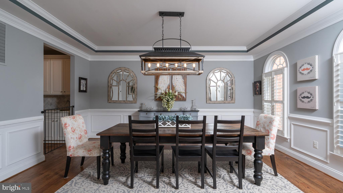
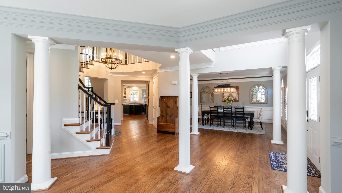
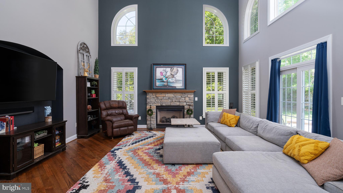
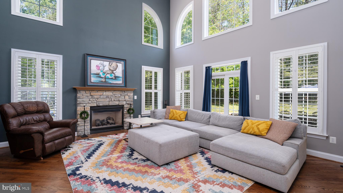
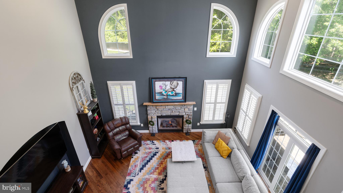
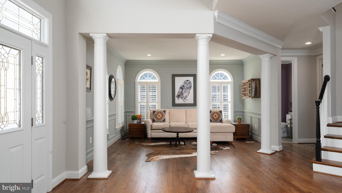
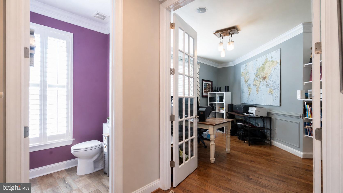
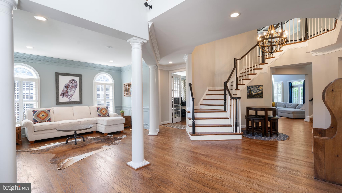
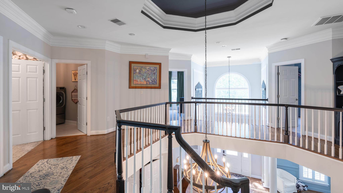
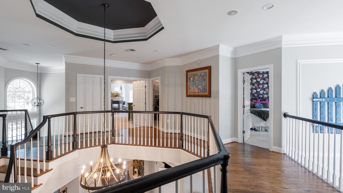
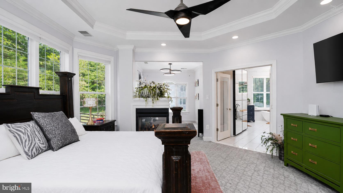
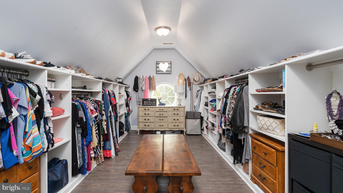
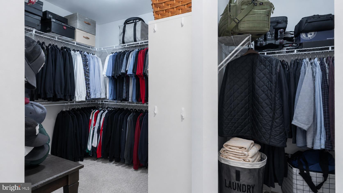
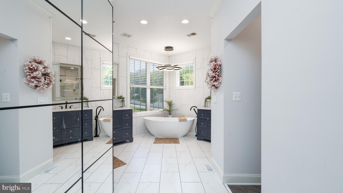
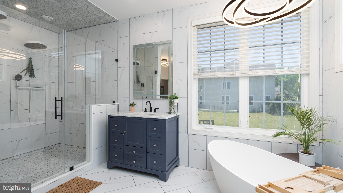
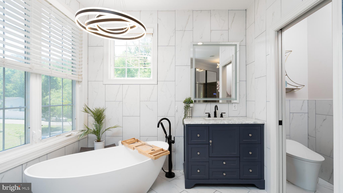
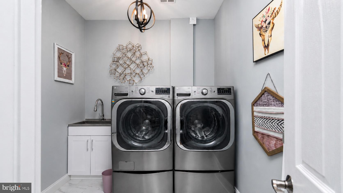
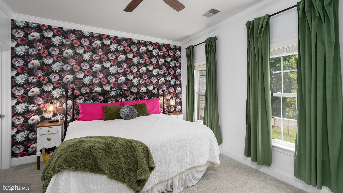
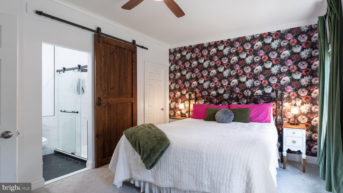
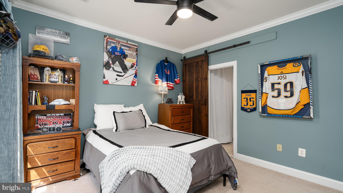
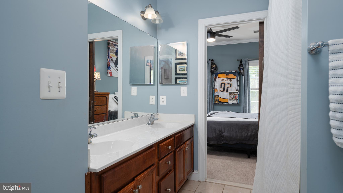
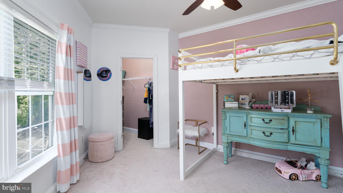
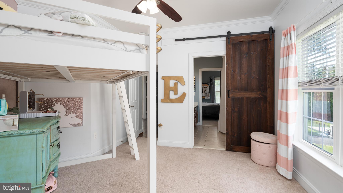
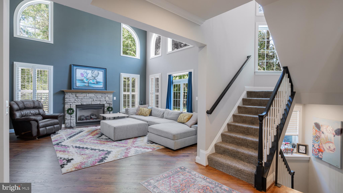
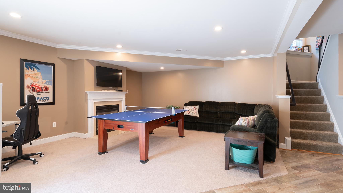
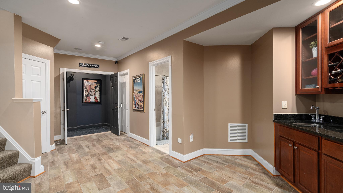
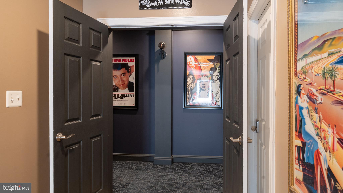
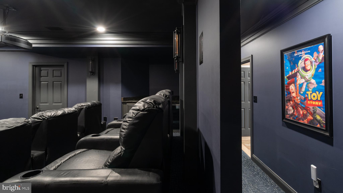
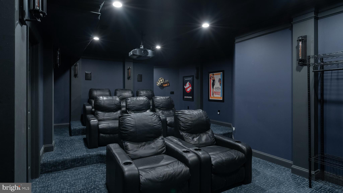
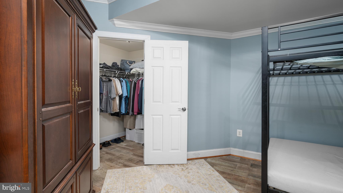
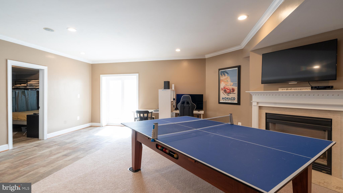
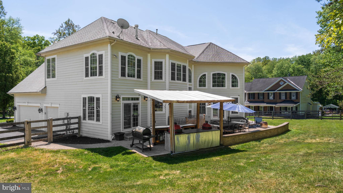
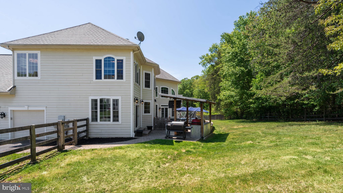
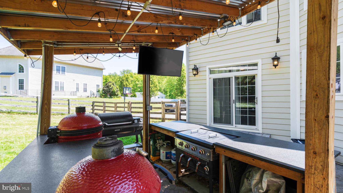
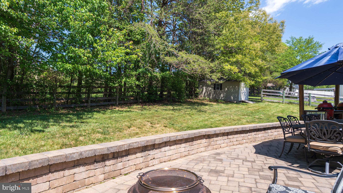
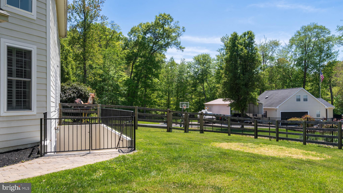
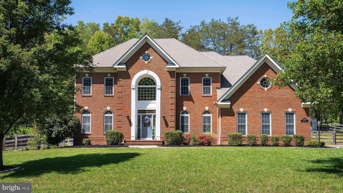
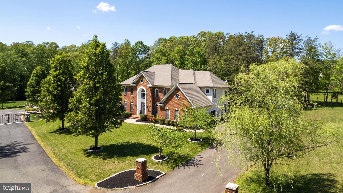
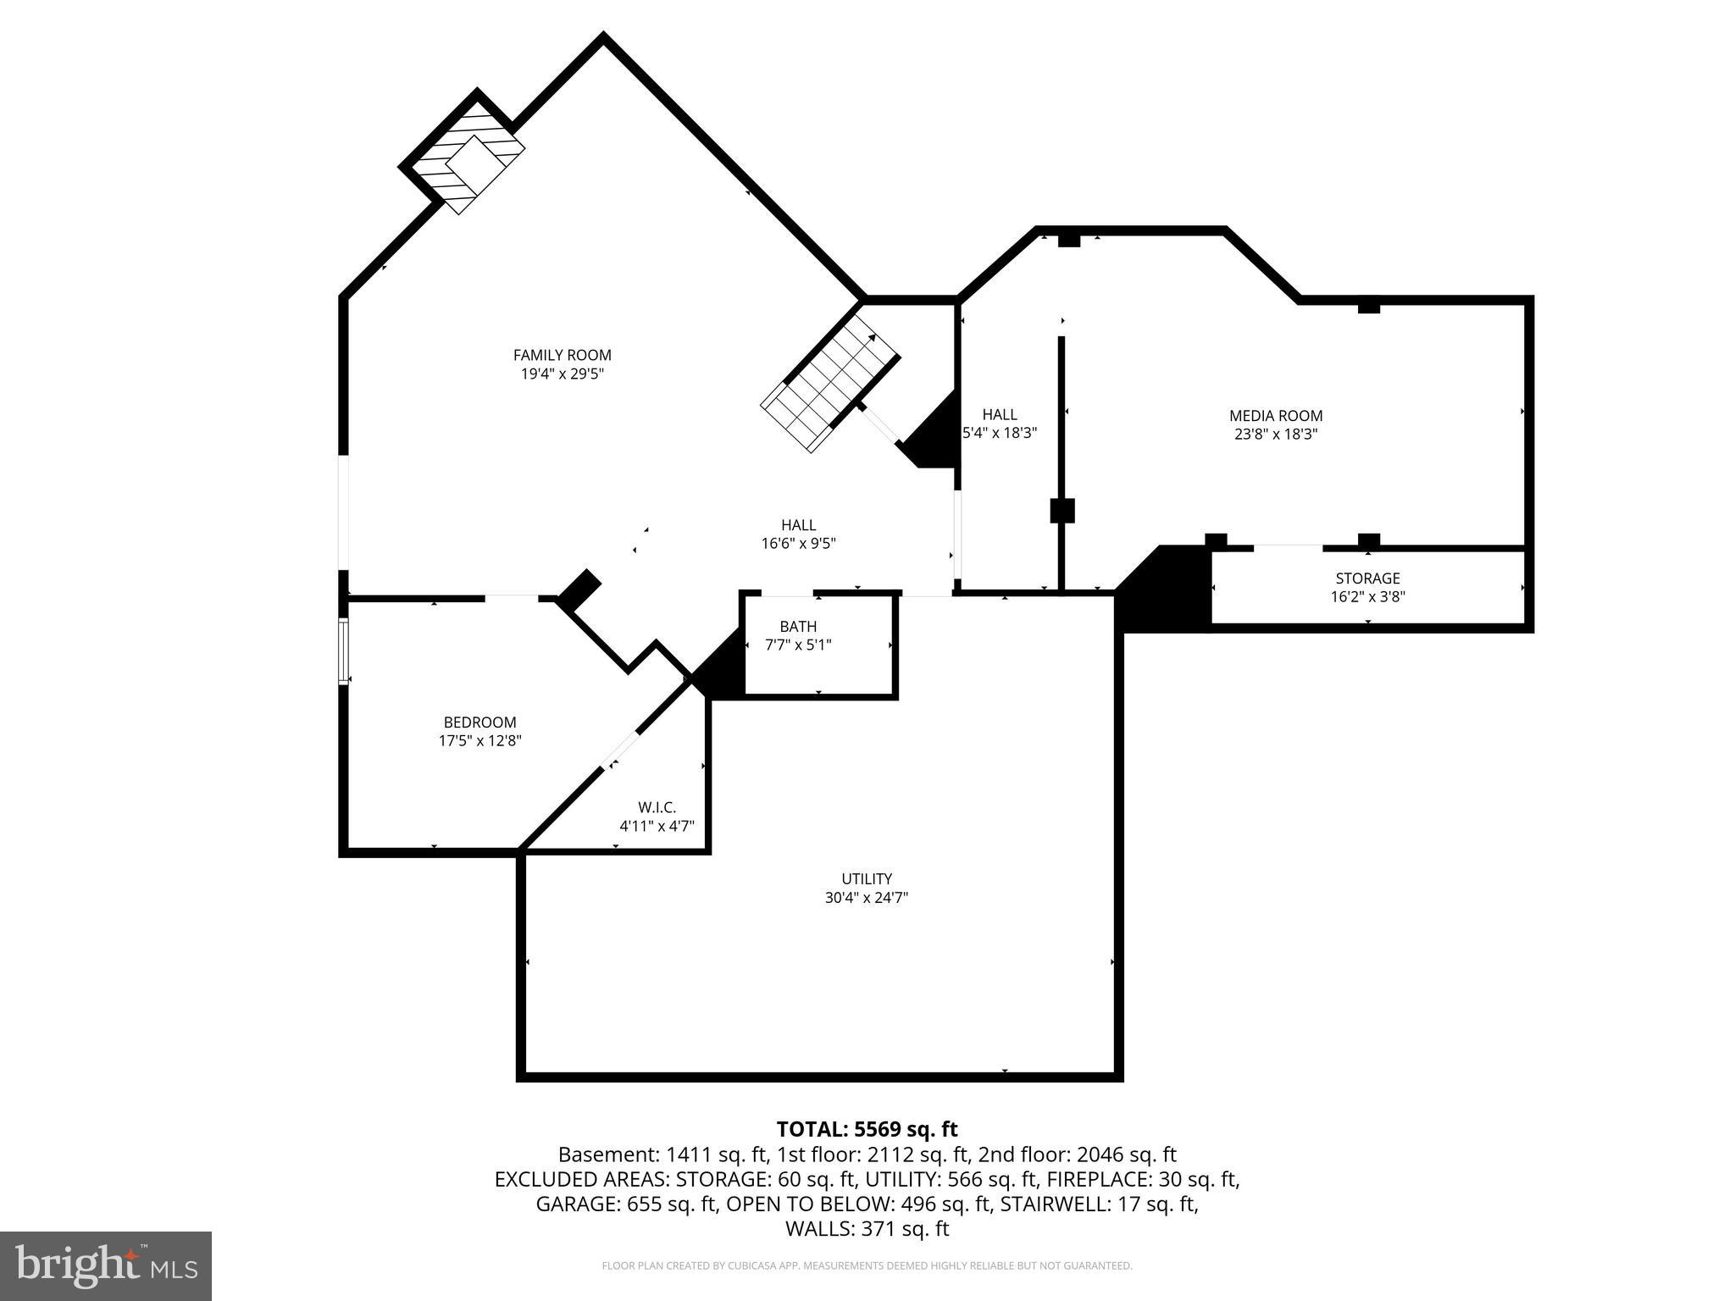
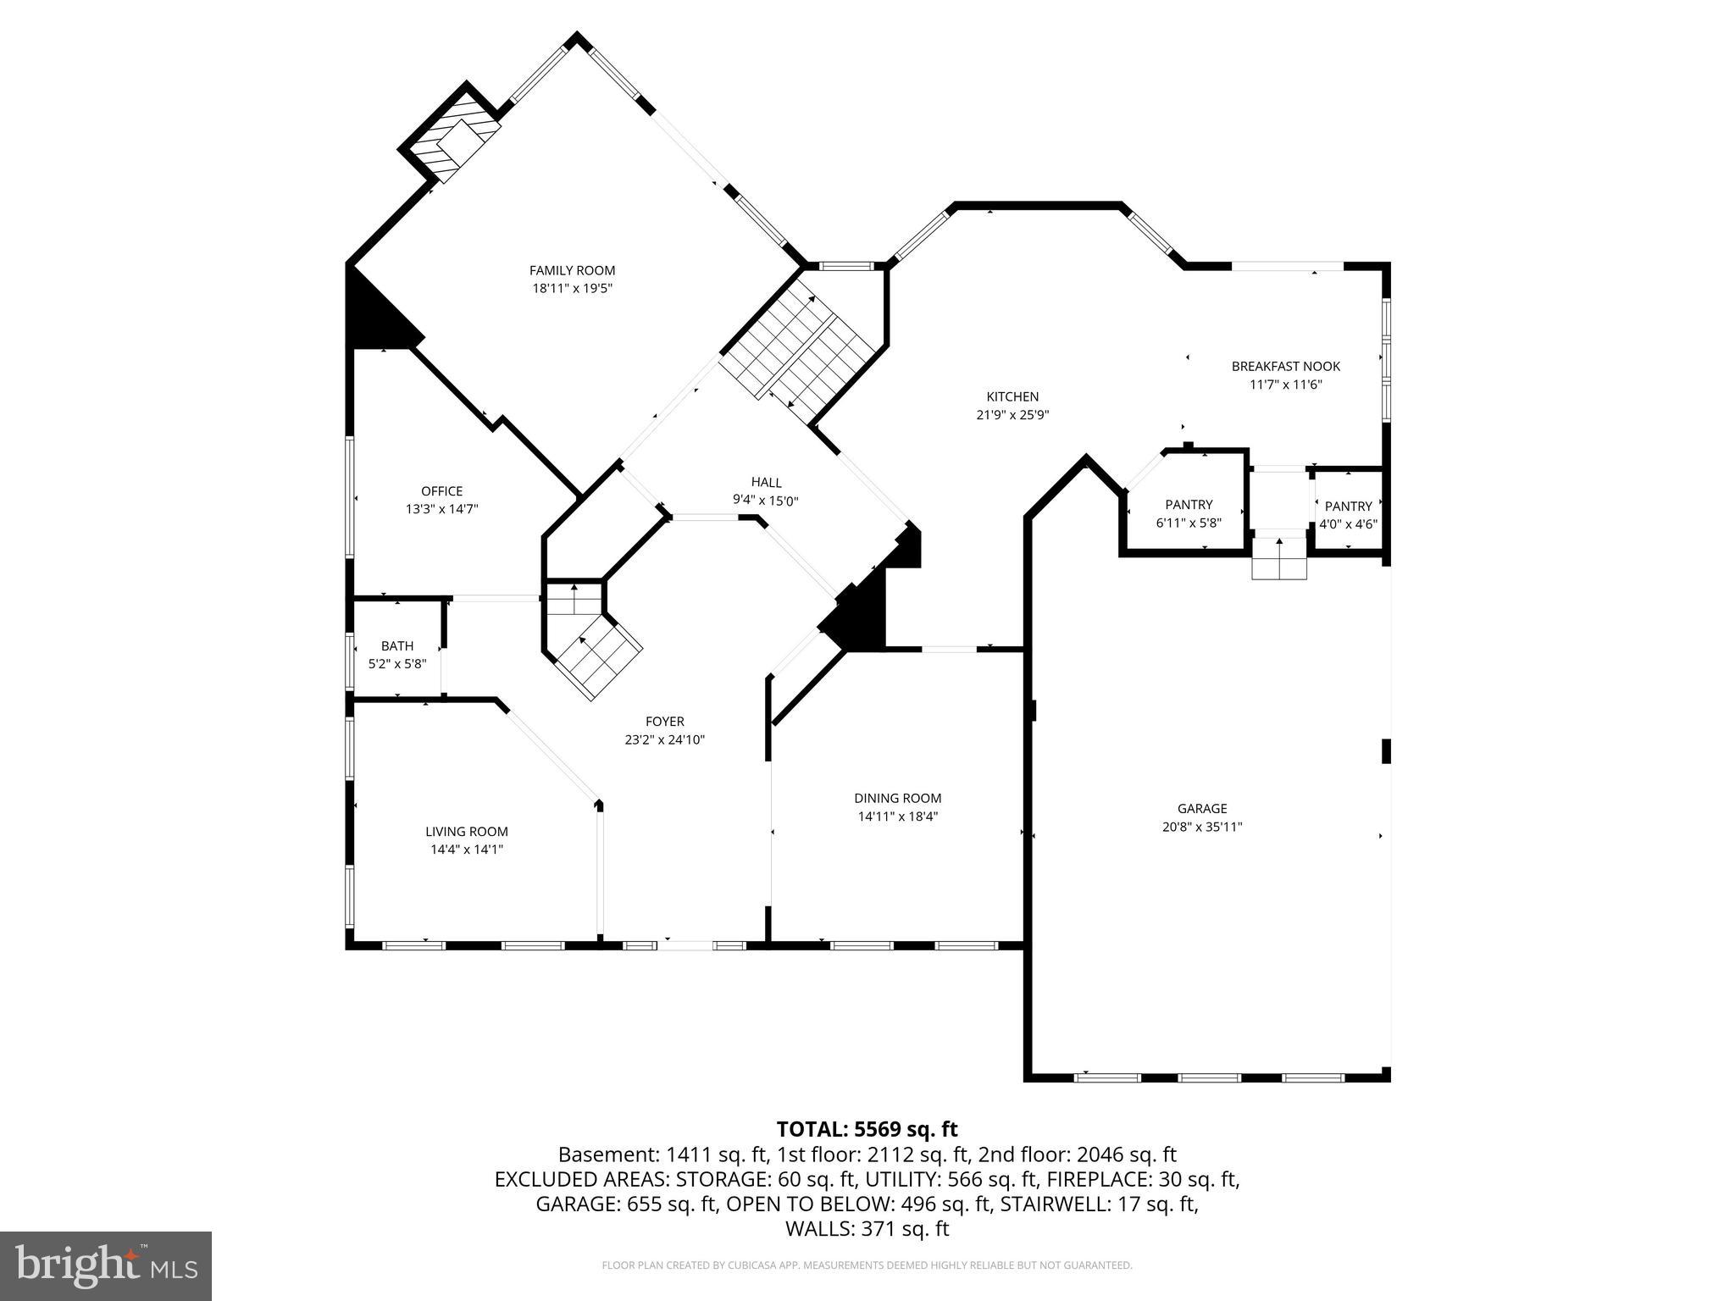
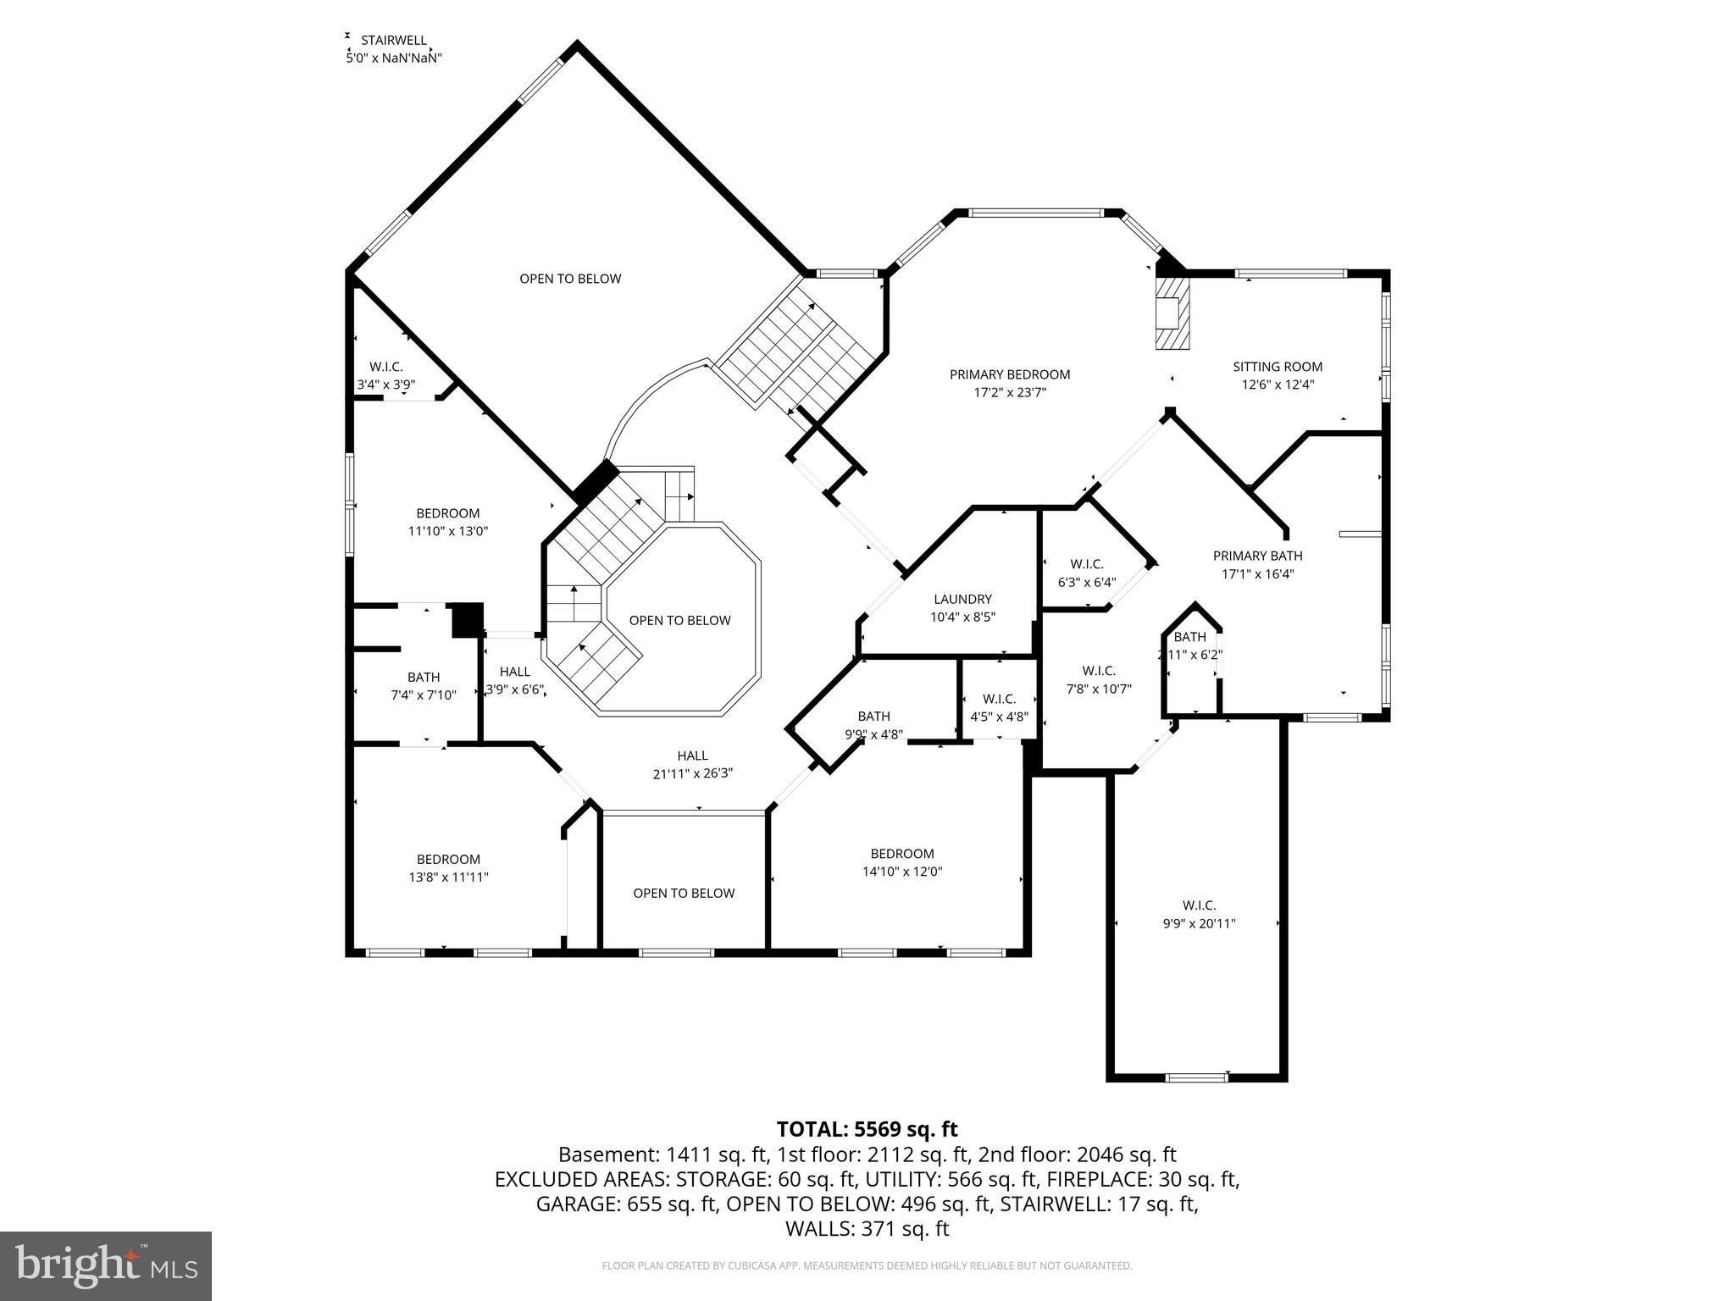
OPEN HOUSES SAT 5/30 2pm - 4pm AND SUN 5/31 2pm - 4pm! Marshall / Benton / Colgan Pyramid. Picture Perfect 6,539 finished sq ft | 5 BR | 4.5 BA custom-built brick and HardiePlank Colonial w/ massive 3-car garage. Situated on a FLAT one-acre lot down a dead end, private enclave with no HOA on public water / public sewer, this tastefully-designed space blends luxury with modern comfort of indoor/outdoor living. The main level opens into a 2-story Foyer and features an open floor plan highlighted by a truly exemplary Chef-inspired Kitchen (2021 renovation) leading into a dramatic, 2-story Great Room with gas fireplace, custom coffered ceiling and direct access to the park-like outdoor hardscape and fully-fenced yard. Speaking of yard, the backyard backs to open pasture green space and the property includes added land across the private road along with a massive front yard and grand driveway. Rich hardwoods blend each space on the main level, which also includes a dedicated home office with 8-foot French Doors, a separate Dining Room, and open Living Room flanked by windows w/ plantation shutters. Design touches like wainscoting wall panels, columns, and expansive crown moulding integrate with the high-end interior paint and are showcased w/ added depth by the natural light on walls of windows surrounding each room. Focal points of the Kitchen start with an abundance of Charleston-styled cabinets that wrap through a Butler's Pantry to the Dining Room. In addition to the centerpiece island, the Kitchen comes complete with a showpiece Range Hood, leathered granite countertops, extensive marble subway tile backsplashes, designer lighting, double ovens, and a luxury WOLF gas cooktop situated under a pot filler. Try not to get lost in the walk-in Pantry for plentiful dry storage and enjoy coffee from the adjacent Breakfast Room. The Upper Level is designed with thoughtful functionality, starting with a Primary bedroom w/ tray ceiling that includes a 3-sided gas fireplace bisecting the sleeping area from the ensuite Sitting Room. Closet Space? Try 3 walk-ins, including a dedicated closet "room" that is larger than most bedrooms. The primary bath gives Four Seasons vibes starting w/ the heated tile floors and featuring a massive seamless glass walk-in shower w/ dual rain heads and stone soaking tub, Three additional bedrooms each have their own personality, including a bedroom with it's own ensuite bathroom fully-renovated in 2025 with a sleek barn door and finishes. Bedrooms 3 and 4 have plenty of space to spread out and share a full Jack-and-Jill bathroom. Modern touches even extend to the upstairs laundry room, which includes an upgraded sink and a dryer vent booster fan (2025 upgrade). A versatile, walkout Lower-Level w/ separate entrance hosts the 5th bedroom with a walk-in closet next to the 4th full bathroom. The Rec Room includes a 3rd gas fireplace and wet bar with wine storage - while leading to the epicenter of at-home entertainment private Home Theater. The design brings the cinema to you with elegant mood lighting, surround sound, and eight theater chairs on a cascading raised platform complete with state-of-the-art projector and screen. Snacks? The built-in wet bar and refrigerator will cater to your guests. How about storage? Enjoy access to one of the largest storage rooms you'll see in the area inside the house + a separate Storage Shed outside in the backyard that comes with its own snowblower for those winter storms. Additional upgrades include a Central Vacuum system, replacing the 2 HVAC zones (approximately 3 years old), installing dual sump pumps with battery backup (approximately 3 years old), adding a whole-home filtration system, and installing a tankless water heater. And just in time for Summer...a nicely-appointed outdoor Kitchen-area built into the patio can be customized for whatever propane grilling, meat smoking, or flat top Blackstone cooking you desire. Seller requests 30 day Rent Back.
Features & Amenities
Interior
-
Other Interior Features
Central Vacuum, Vaulted Ceiling(s), High Ceilings, Beamed Ceilings, Tray Ceiling(s), Bar, Open Floorplan
-
Total Bedrooms
5
-
Bathrooms
4
-
1/2 Bathrooms
1
-
Above Grade Finished Area
4709.0
-
Basement YN
YES
-
Cooling YN
YES
-
Cooling
Central Air, Electric
-
Fireplace YN
YES
-
Heating YN
YES
-
Heating
Exhaust Fan, Natural Gas, Forced Air
-
Pet friendly
Yes
Exterior
-
Garage
Yes
-
Garage spaces
3
-
Construction Materials
Brick, HardiPlank Type
-
Parking
Oversized, Garage Door Opener, Asphalt, Off Street, Private, Garage, Driveway, Covered, Inside Entrance, Attached
-
Patio and Porch Features
Patio, Porch
-
Pool
No
-
Waterfront YN
NO
-
View
Pasture, Trees/Woods, Garden
Area & Lot
-
Lot Features
Cul-De-Sac, Private, Back Yard
-
Lot Size(acres)
1.0
-
Lot Size(square feet)
43560.0
-
Property Type
Residential
-
Property Sub Type
Single Family Residence
-
Architectural Style
Colonial
Price
-
Sales Price
$1,299,900
-
Tax Amount
$9,801
-
Sq. Footage
6, 539
-
Price/SqFt
$198
HOA
-
Association
No
School District
-
Elementary School
MARSHALL
-
Middle School
BENTON
-
High School
CHARLES J. COLGAN SENIOR
Property Features
-
New Construction
NO
-
Accessibility Features
Therapeutic Whirlpool
-
Foundation Details
Slab
-
Senior Community YN
NO
-
Sewer
Public Sewer
-
Tax Lot
2
-
Water Source
Public
Schedule a Showing
Showing scheduled successfully.
Mortgage calculator
Estimate your monthly mortgage payment, including the principal and interest, property taxes, and HOA. Adjust the values to generate a more accurate rate.
Your payment
Principal and Interest:
$
Property taxes:
$
HOA fees:
$
Total loan payment:
$
Total interest amount:
$
Location
County
PRINCE WILLIAM
Elementary School
MARSHALL
Middle School
BENTON
High School
CHARLES J. COLGAN SENIOR
Listing Courtesy of Jordan D Stuart , Keller Williams Capital Properties
RealHub Information is provided exclusively for consumers' personal, non-commercial use, and it may not be used for any purpose other than to identify prospective properties consumers may be interested in purchasing. All information deemed reliable but not guaranteed and should be independently verified. All properties are subject to prior sale, change or withdrawal. RealHub website owner shall not be responsible for any typographical errors, misinformation, misprints and shall be held totally harmless.

Fortitude Real Estate Team- Team Leader, Branch Manager- Martinsburg
Jennifer Fortson
Call Jennifer today to schedule a private showing.

* Listings on this website come from the FMLS IDX Compilation and may be held by brokerage firms other than the owner of this website. The listing brokerage is identified in any listing details. Information is deemed reliable but is not guaranteed. If you believe any FMLS listing contains material that infringes your copyrighted work please click here to review our DMCA policy and learn how to submit a takedown request.© 2024 FMLS.
Related Properties
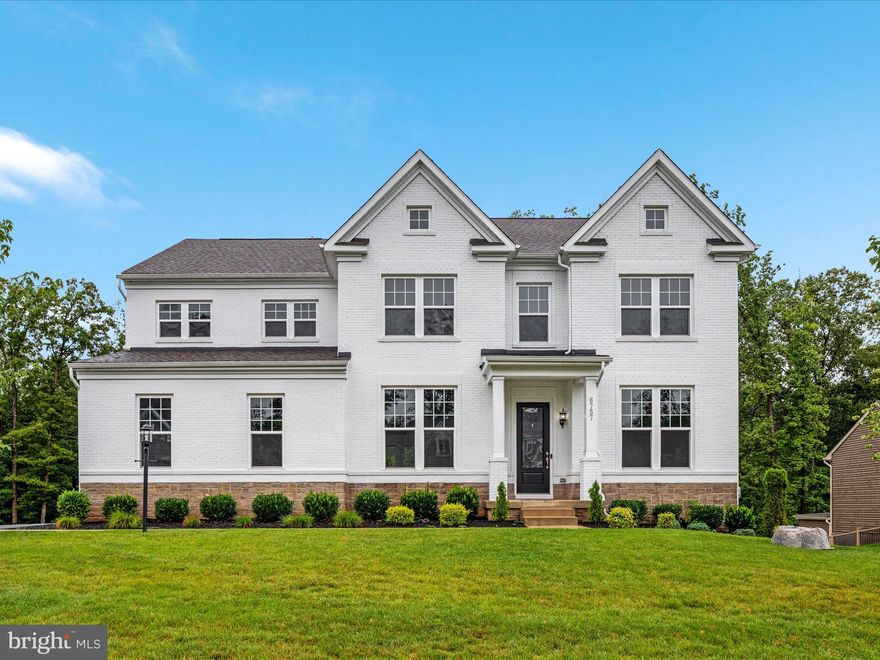
MANASSAS
6757 JOHN MALLARD DRIVE
5 Beds
4 Baths
5,664 Sq.Ft.
$1,325,000
MLS#: VAPW2115908
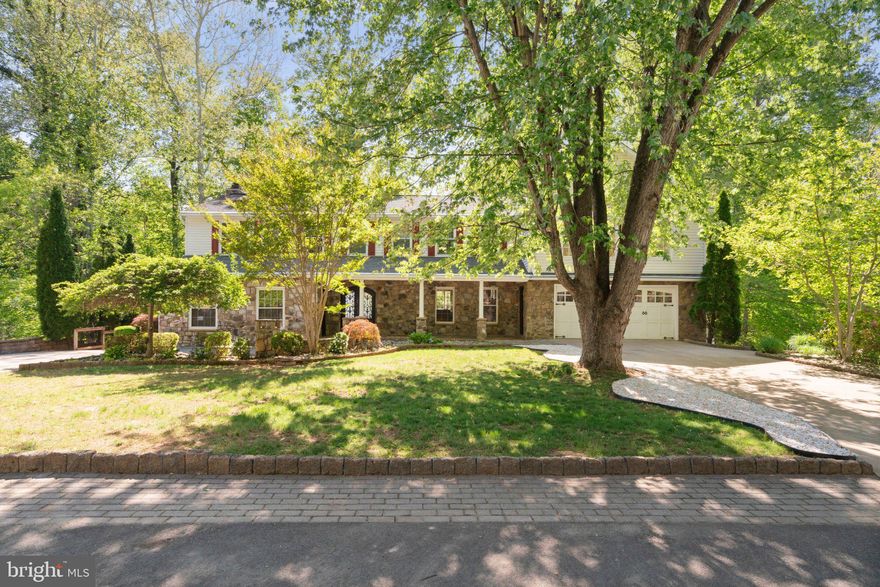
MANASSAS
12522 SPRING DRIVE
5 Beds
3 Baths
5,164 Sq.Ft.
$1,075,000
MLS#: VAPW2116278

MANASSAS
6930 STETHEM COURT
5 Beds
5 Baths
6,185 Sq.Ft.
$1,240,000
MLS#: VAPW2120146
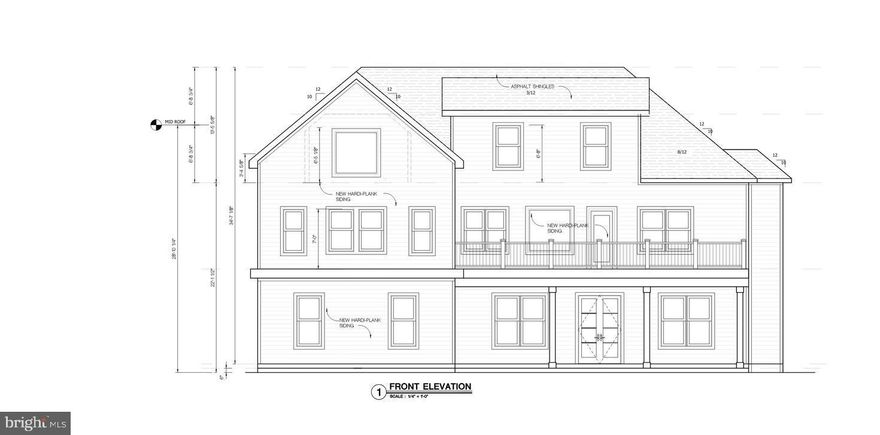
MANASSAS
7923 MAPLEWOOD DRIVE
6 Beds
6 Baths
4,880 Sq.Ft.
$1,095,000
MLS#: VAPW2107034

MANASSAS
8678 SYCAMORE SPRINGS WAY
5 Beds
4 Baths
5,220 Sq.Ft.
$1,395,000
MLS#: VAPW2120314

MANASSAS
10649 WOLVERINE COURT
6 Beds
5 Baths
6,043 Sq.Ft.
$1,217,000
MLS#: VAPW2116332

MANASSAS
7412 KALLENBURG CT
6 Beds
5 Baths
6,588 Sq.Ft.
$1,250,000
MLS#: VAPW2117356
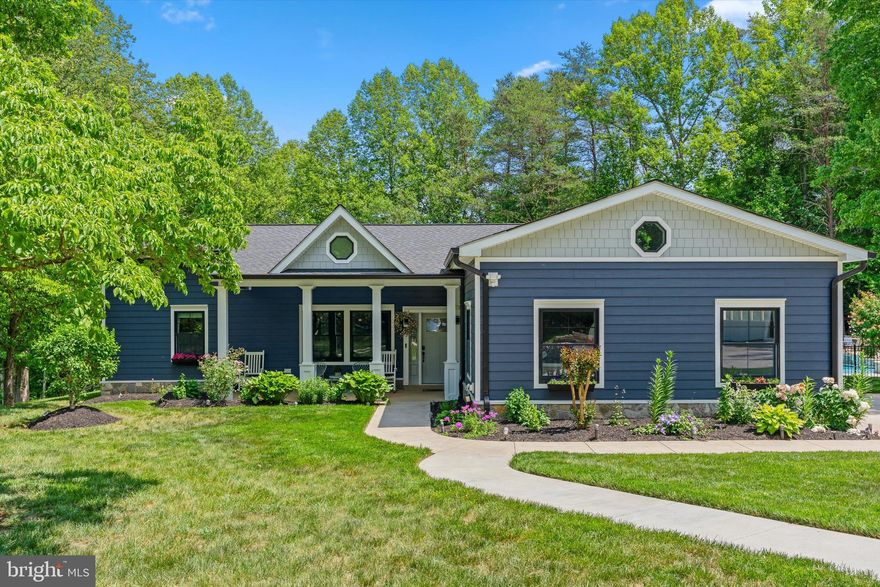
MANASSAS
6413 DAVIS FORD ROAD
5 Beds
4 Baths
3,170 Sq.Ft.
$1,099,950
MLS#: VAPW2120792

MANASSAS
8701 SINCLAIR MILL ROAD
6 Beds
4 Baths
5,158 Sq.Ft.
$1,399,999
MLS#: VAPW2113600
.png)