Features & Amenities

Interior

  • Other Interior Features

    Pantry

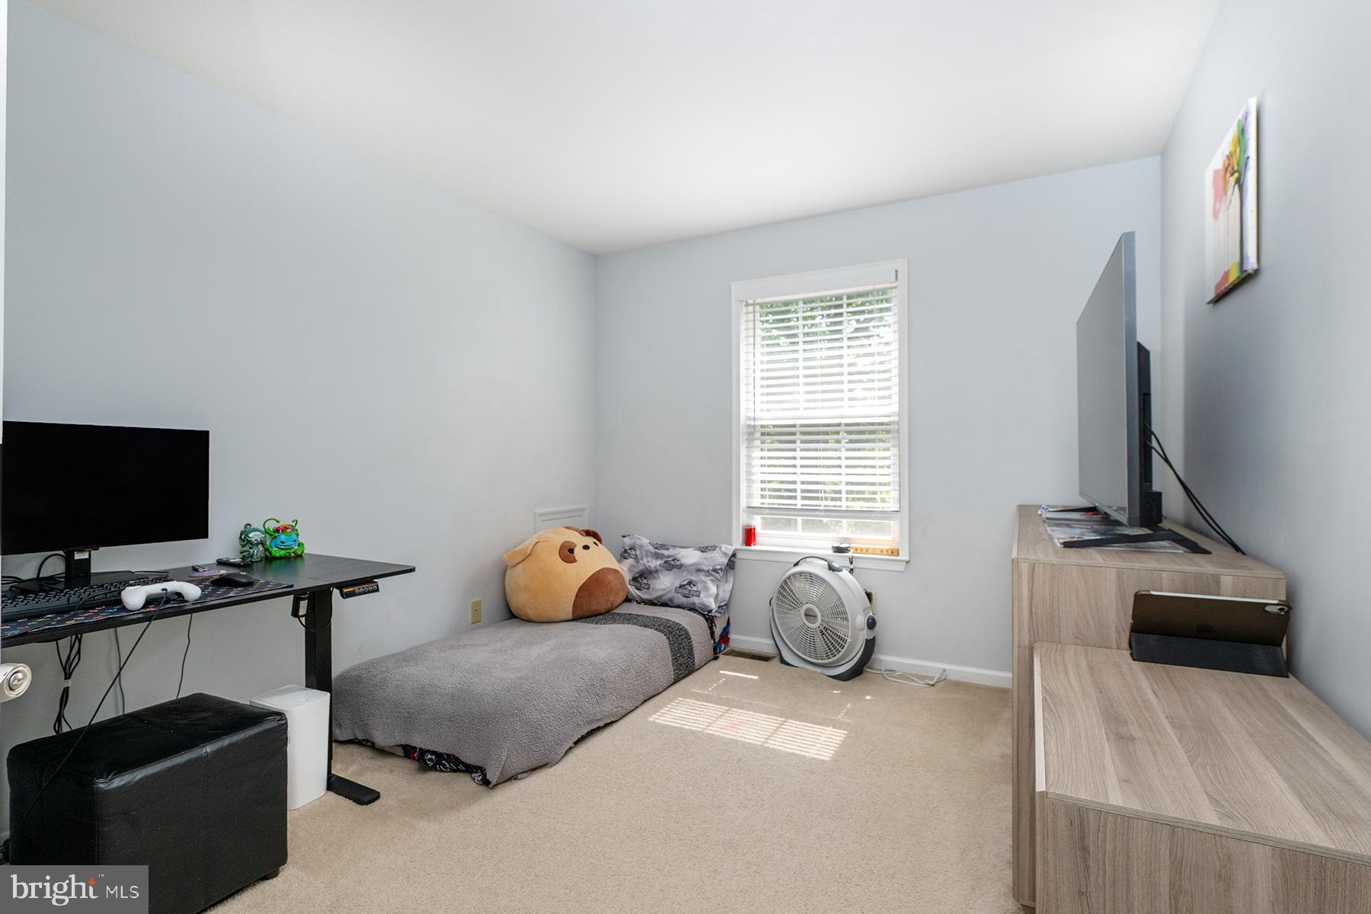
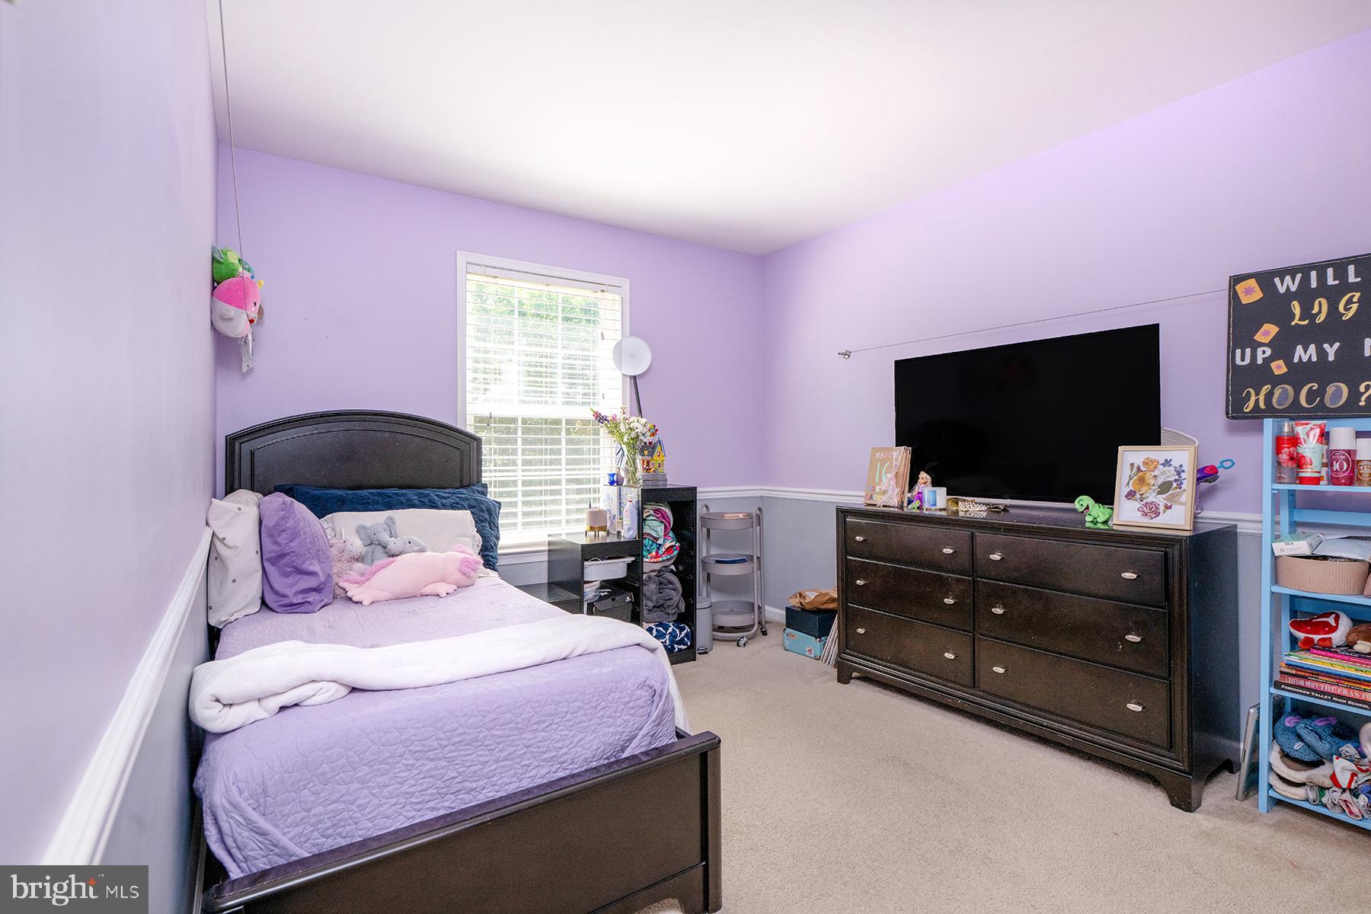
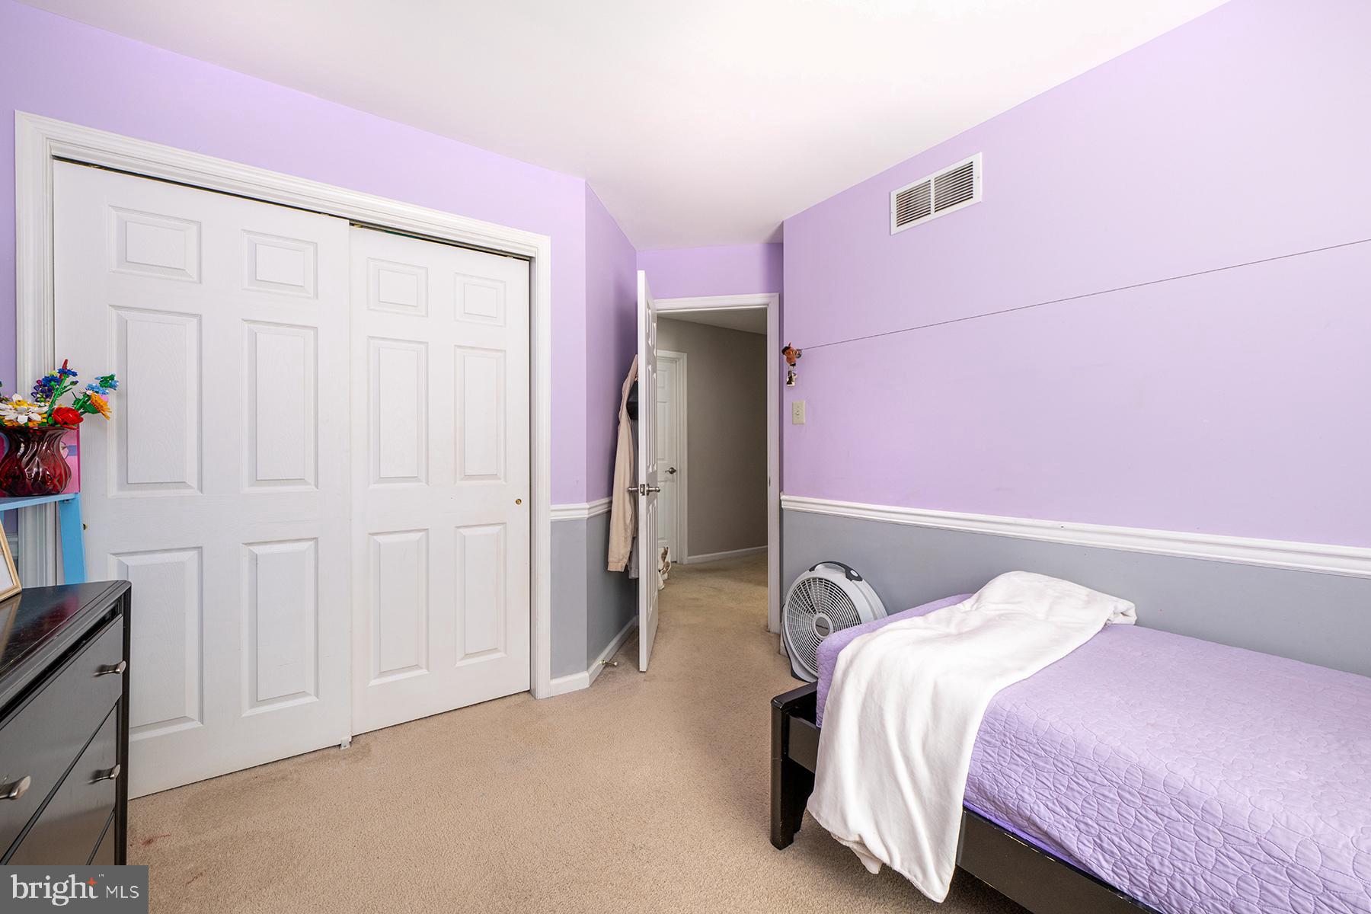
  • Total Bedrooms

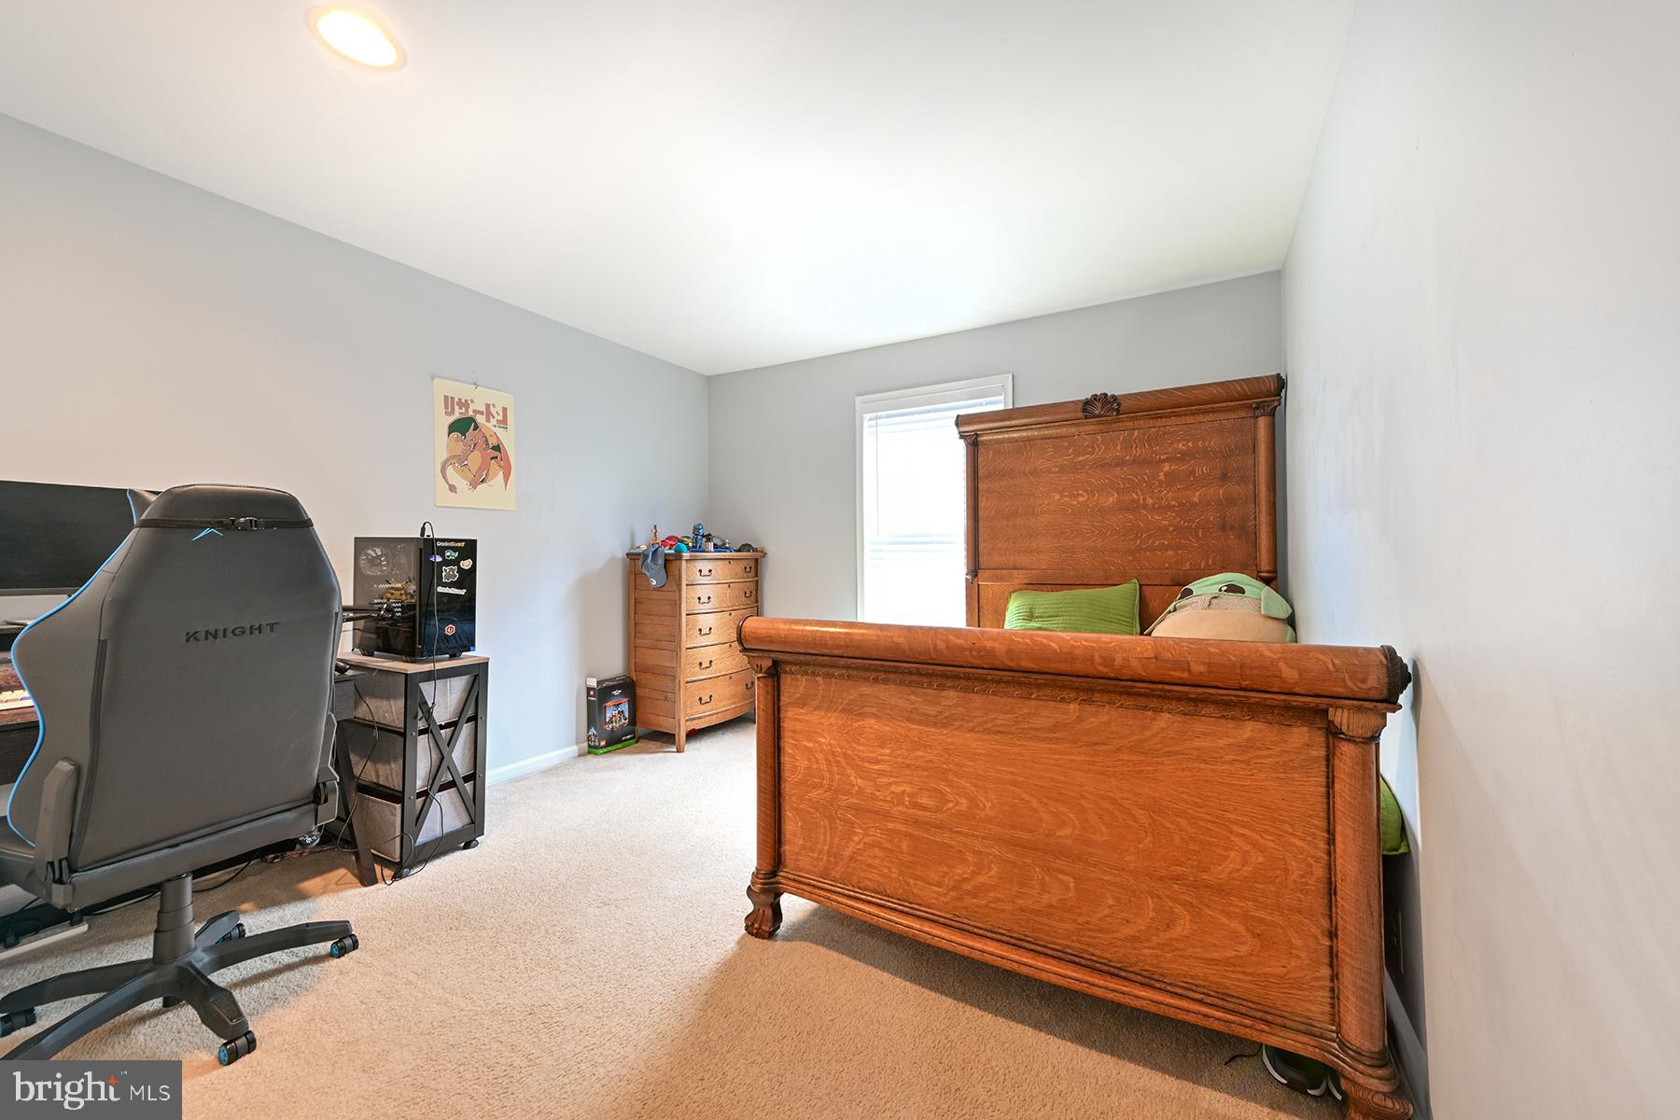
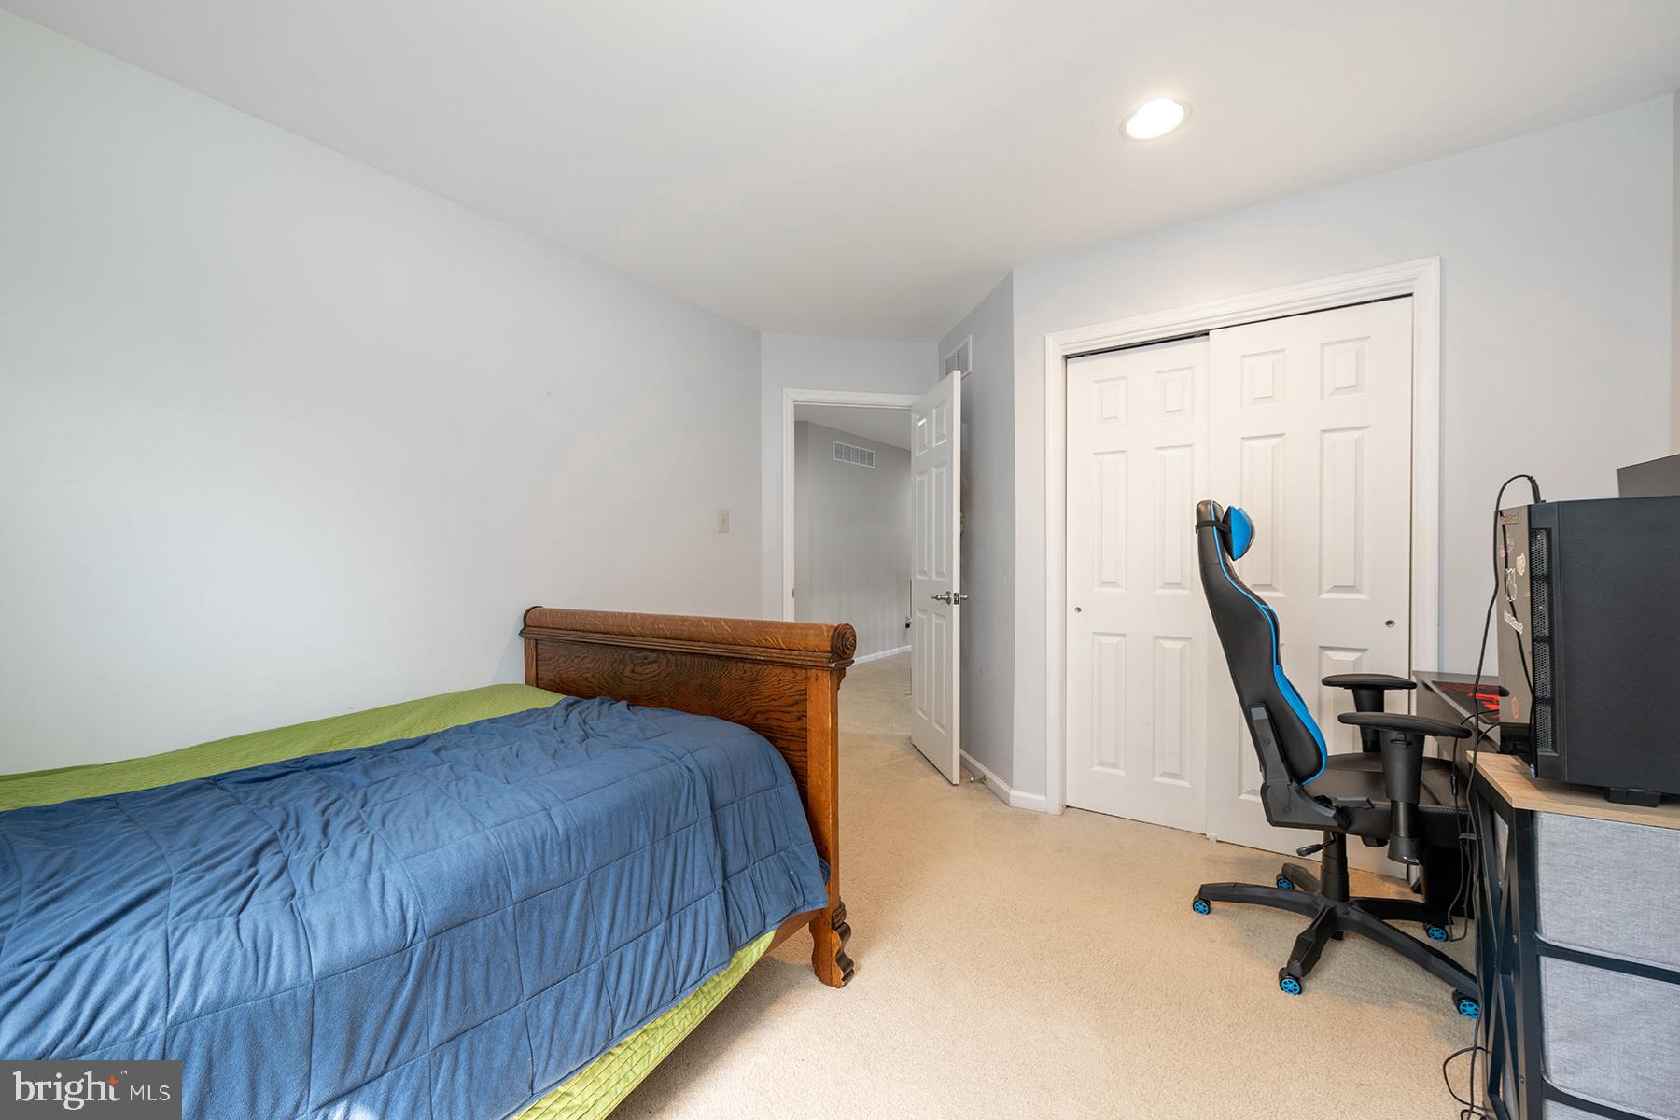
    5

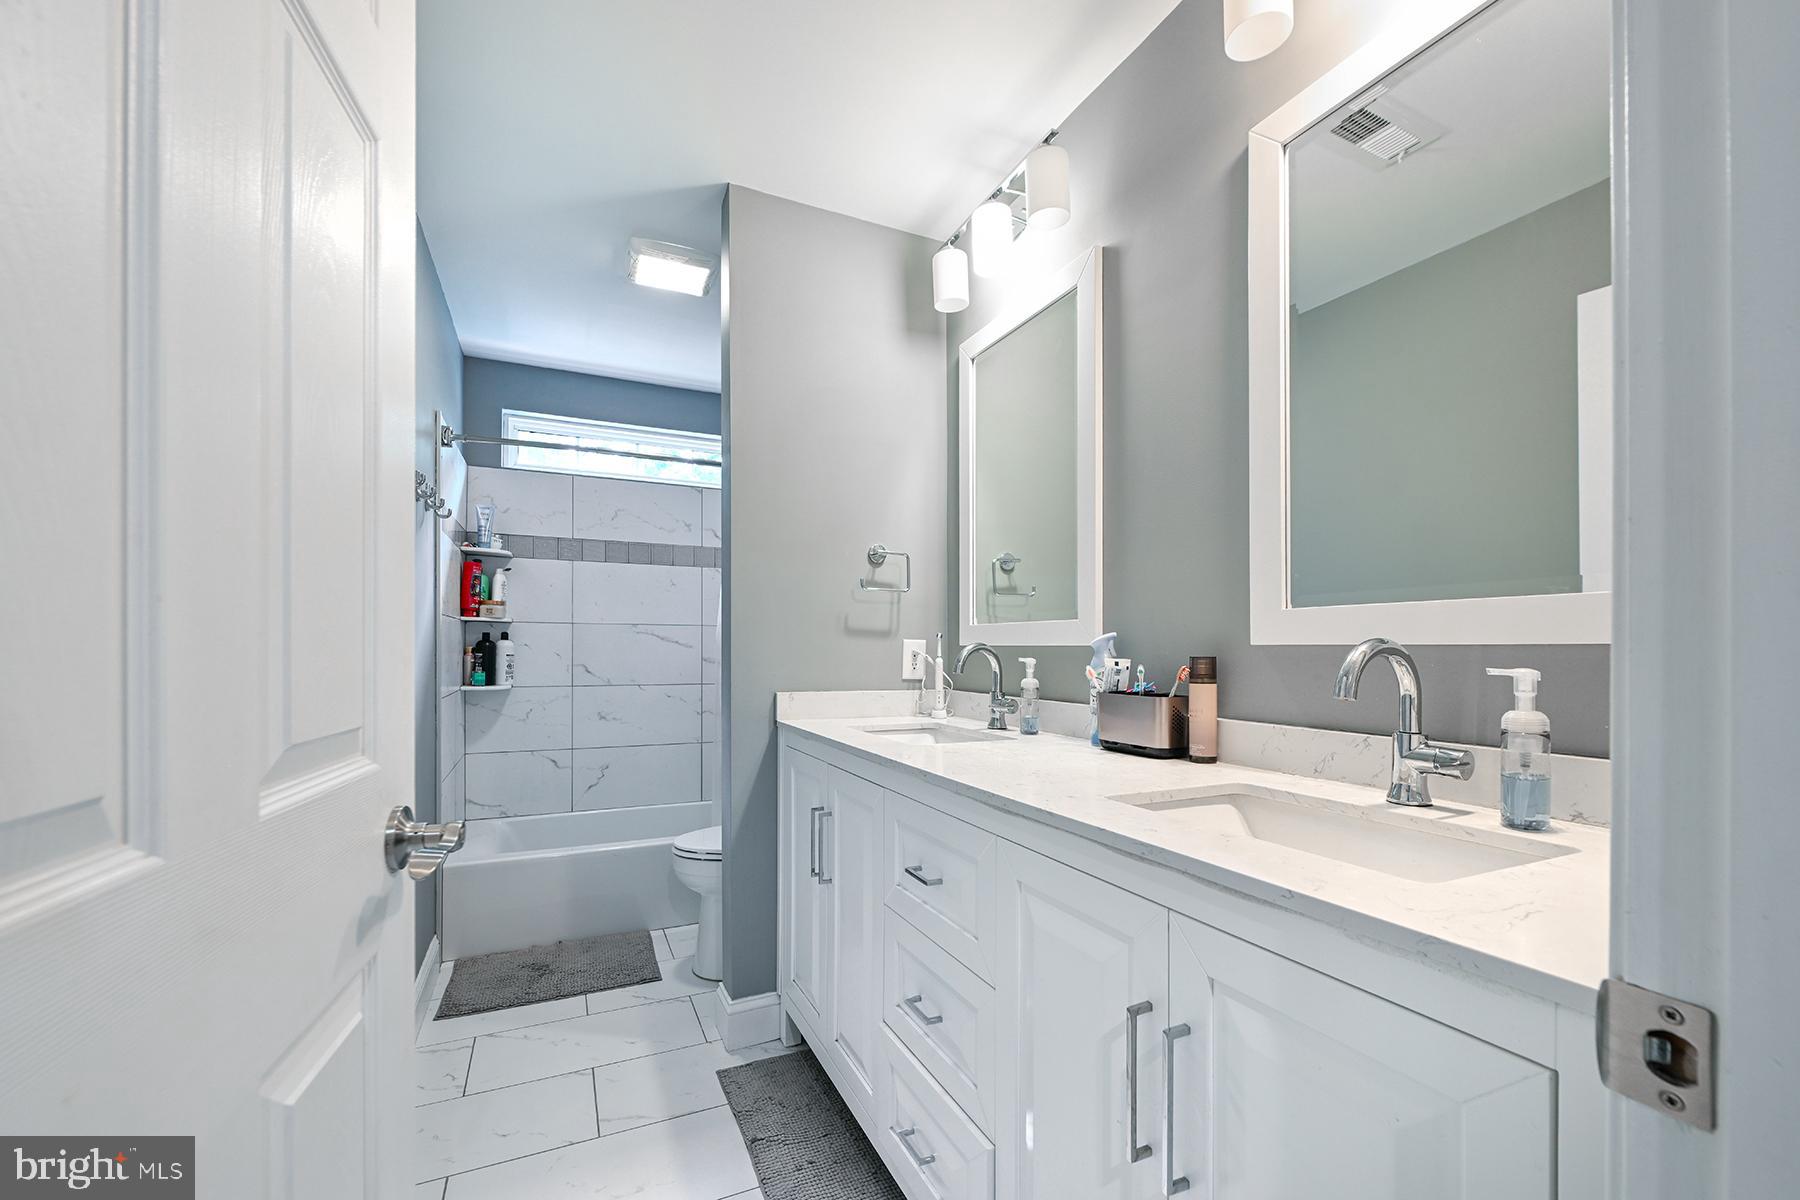
  • Bathrooms

    2

  • 1/2 Bathrooms

    2

  • Above Grade Finished Area

    2215.0

  • Basement YN

    YES

  • Cooling YN

    YES

  • Cooling

    Central Air, Electric

  • Fireplace YN

    YES

  • Heating YN

    YES

  • Heating

    Natural Gas, Central

  • Pet friendly

    No

Exterior

  • Garage

    Yes

  • Garage spaces

    2

  • Construction Materials

    Vinyl Siding

  • Parking

    Asphalt, Garage, Attached

  • Patio and Porch Features

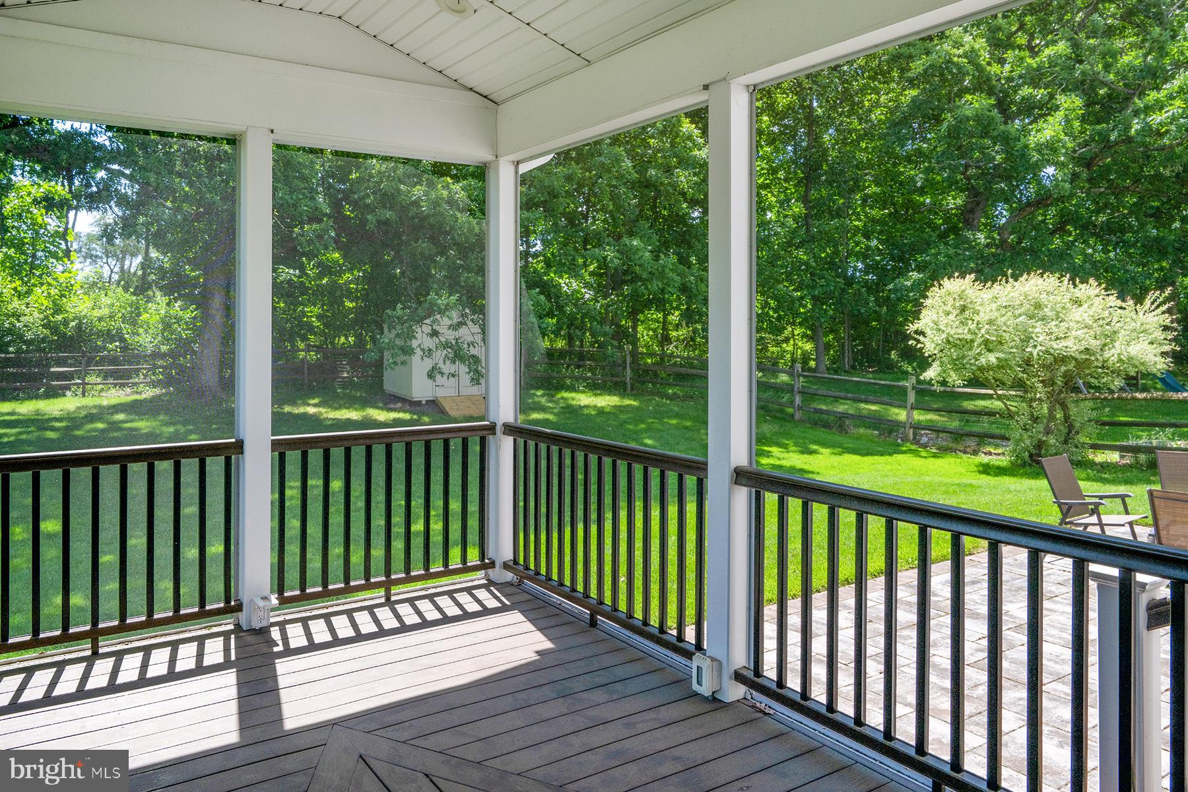
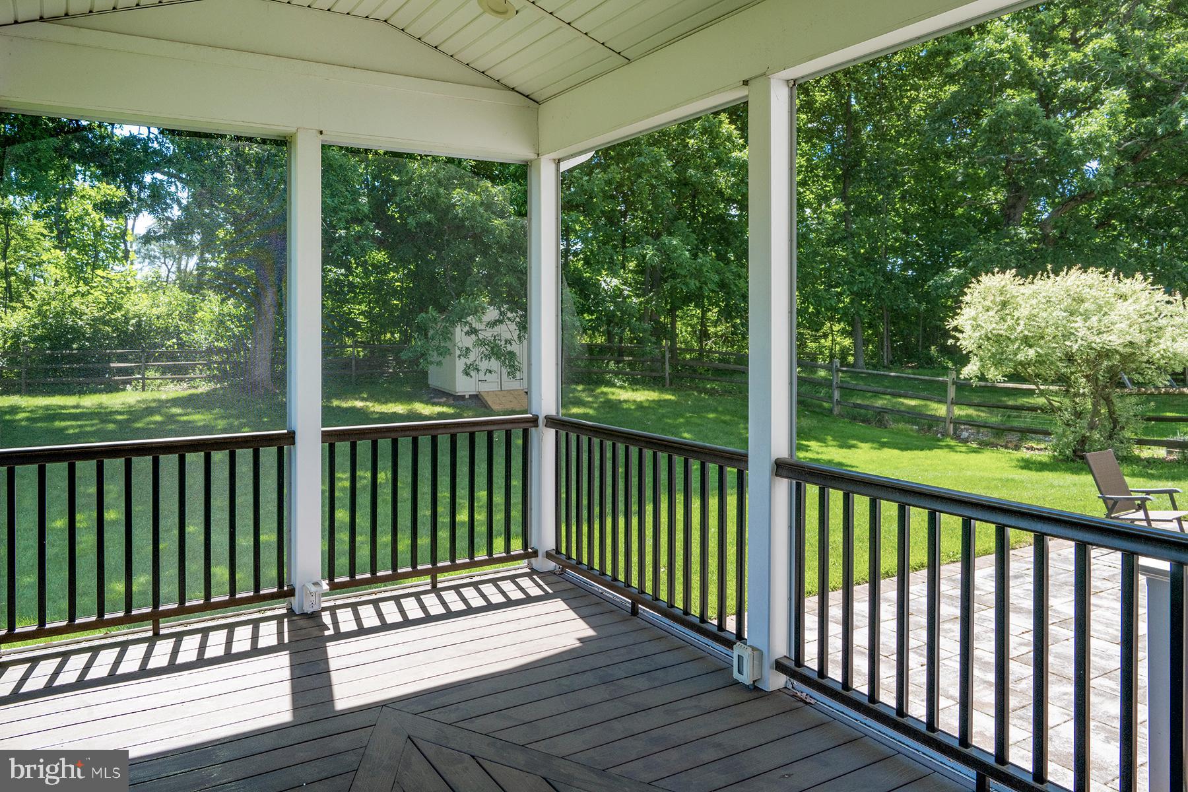
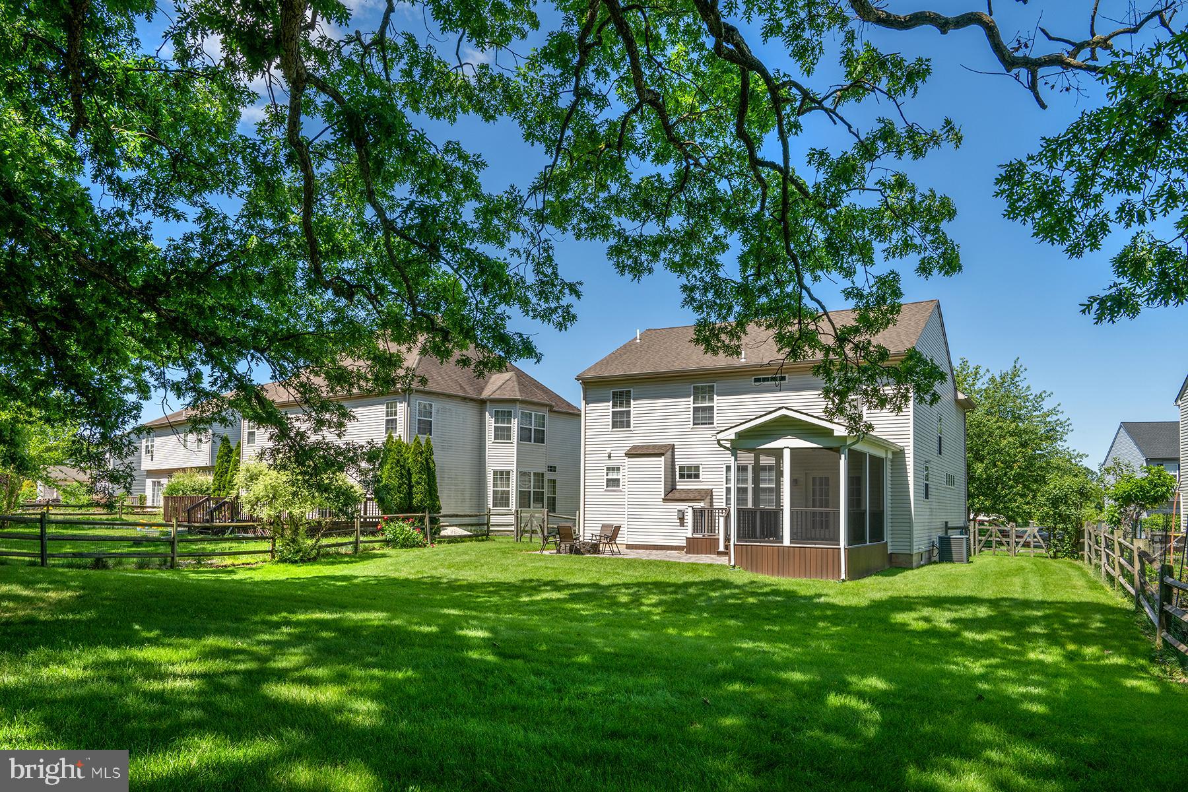
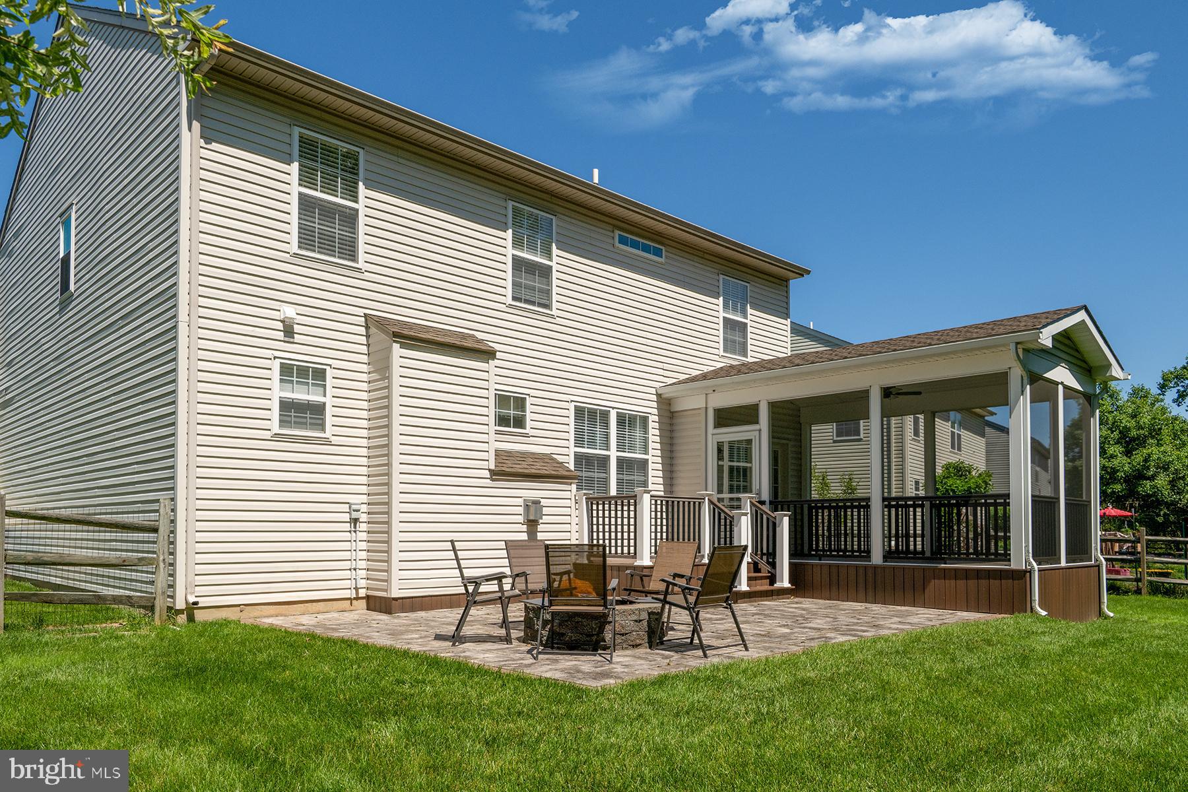
    Deck, Screened

  • Pool

    No

  • Waterfront YN

    NO

Area & Lot

  • Lot Size(acres)

    0.25

  • Lot Size(square feet)

    10710.0

  • Property Type

    Residential

  • Property Sub Type

    Single Family Residence

  • Architectural Style

    Colonial

Price

  • Sales Price

    $662,000

  • Tax Amount

    $9,096

  • Sq. Footage

    2, 615

  • Price/SqFt

    $253

HOA

  • Association

    Yes

  • Association Fee

    $197

  • Association Fee Frequency

    Annually

  • Association Fee Includes

    N/A

School District

  • Elementary School

    EVERGREEN

  • Middle School

    PERKIOMEN VALLEY MIDDLE SCHOOL EAST

  • High School

    PERKIOMEN VALLEY

Property Features

  • Stories

    3

  • New Construction

    NO

  • Association Amenities

    Tennis Court(s), Basketball Court

  • Foundation Details

    Concrete Perimeter

  • Senior Community YN

    NO

  • Sewer

    Public Sewer

  • Tax Lot

    011

  • Water Source

    Public

Schedule a Showing

Showing scheduled successfully.

<
>
IN PERSON
VIA CHAT

What is 3 + 4 ?


Change time

Mortgage calculator

Estimate your monthly mortgage payment, including the principal and interest, property taxes, and HOA. Adjust the values to generate a more accurate rate.

Your payment

Principal and Interest:

$

Property taxes:

$

HOA fees:

$

Total loan payment:

$

Total interest amount:

$

Location

County

MONTGOMERY

Elementary School

EVERGREEN

Middle School

PERKIOMEN VALLEY MIDDLE SCHOOL EAST

High School

PERKIOMEN VALLEY

Listing Courtesy of Mary E Shaughnessy McGill , Keller Williams Realty Group

RealHub Information is provided exclusively for consumers' personal, non-commercial use, and it may not be used for any purpose other than to identify prospective properties consumers may be interested in purchasing. All information deemed reliable but not guaranteed and should be independently verified. All properties are subject to prior sale, change or withdrawal. RealHub website owner shall not be responsible for any typographical errors, misinformation, misprints and shall be held totally harmless.

Agent Jennifer Fortson

Fortitude Real Estate Team- Team Leader, Branch Manager- Martinsburg

Jennifer Fortson

Call Jennifer today to schedule a private showing.


* Listings on this website come from the FMLS IDX Compilation and may be held by brokerage firms other than the owner of this website. The listing brokerage is identified in any listing details. Information is deemed reliable but is not guaranteed. If you believe any FMLS listing contains material that infringes your copyrighted work please click here to review our DMCA policy and learn how to submit a takedown request.© 2024 FMLS.
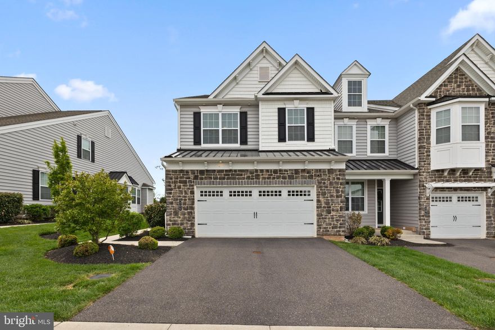
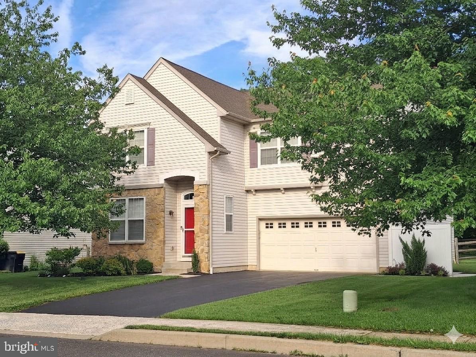
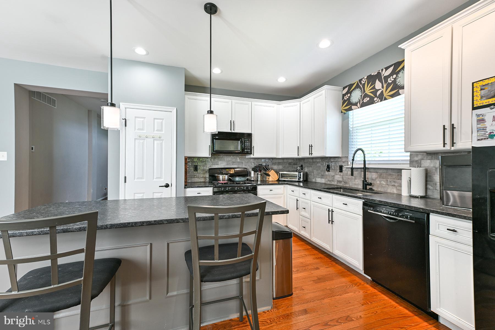
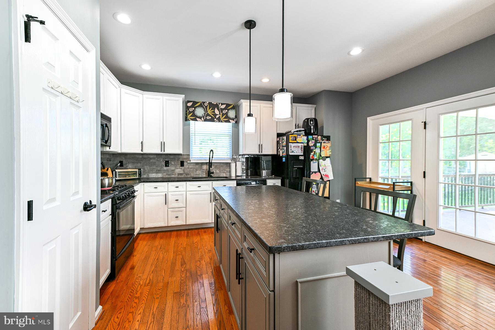
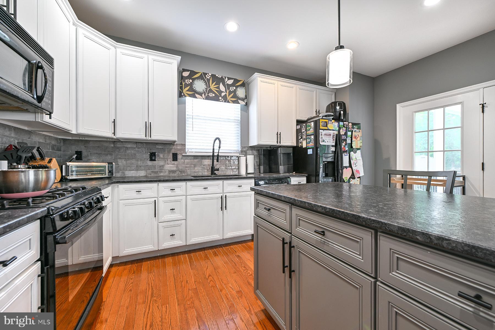
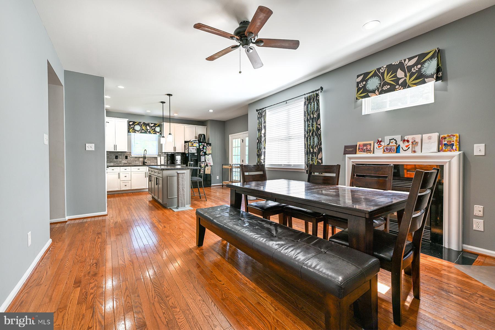
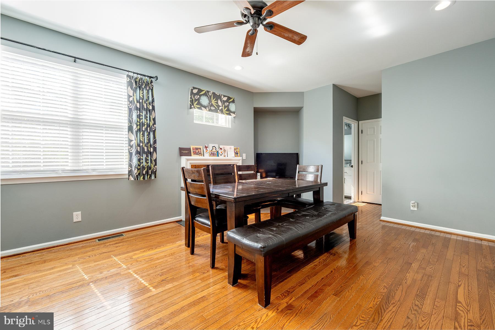
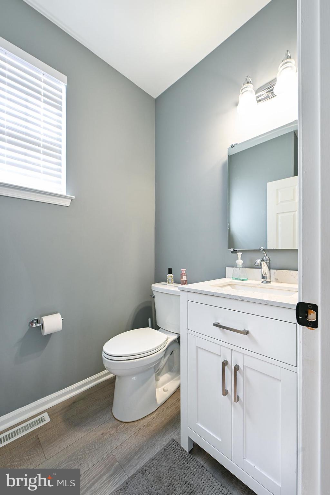
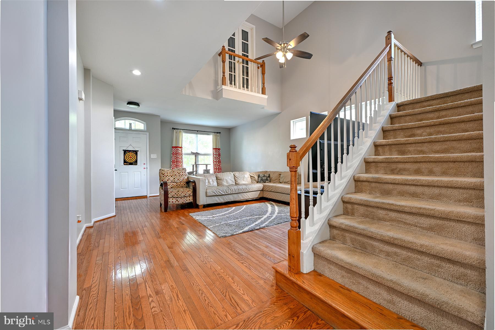
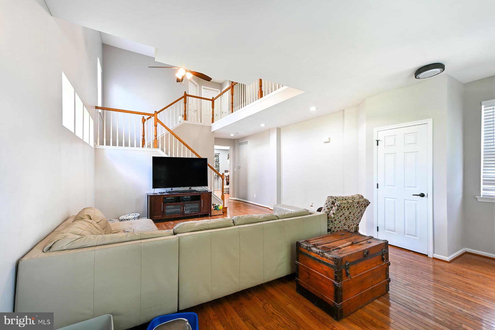
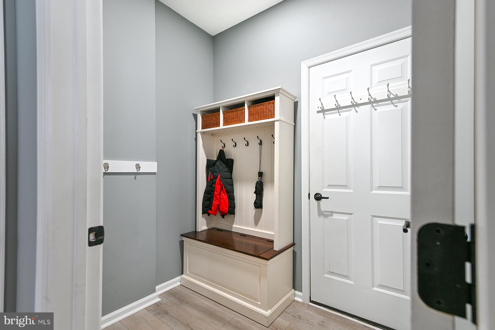
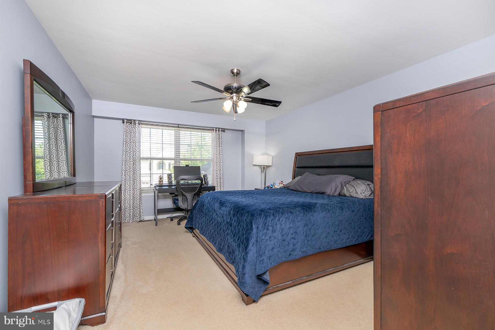
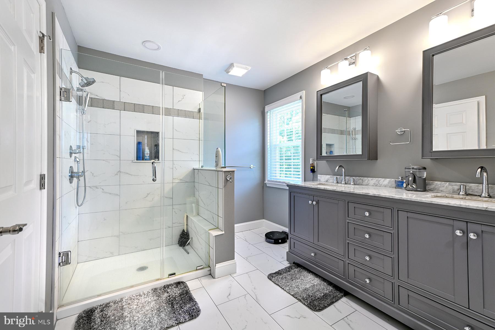
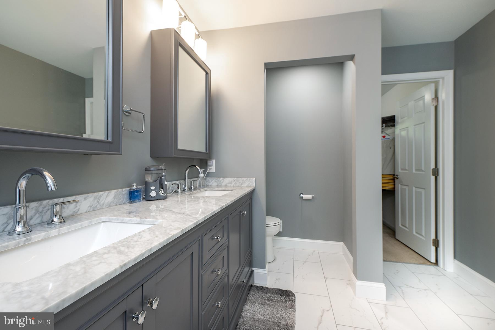
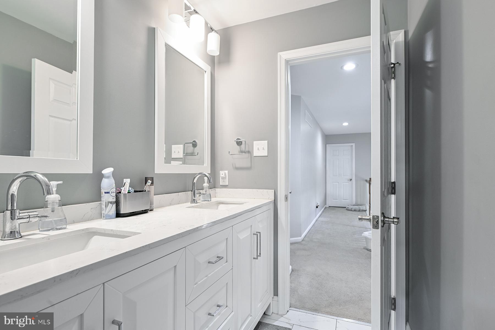
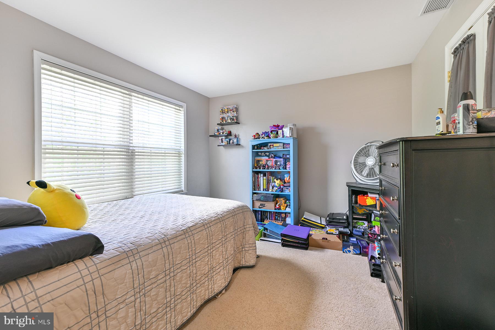
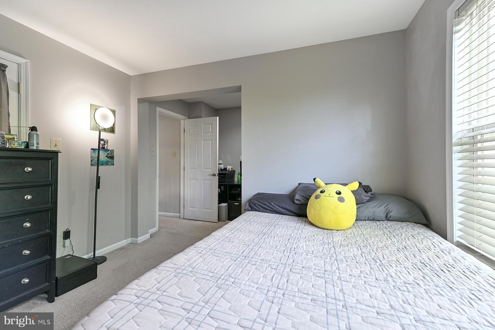
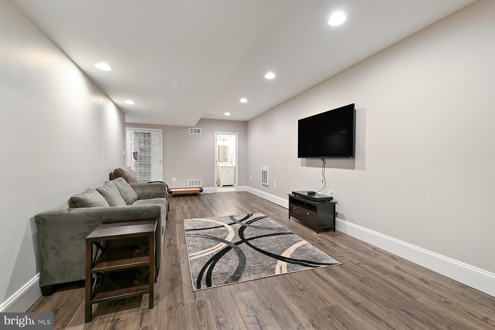
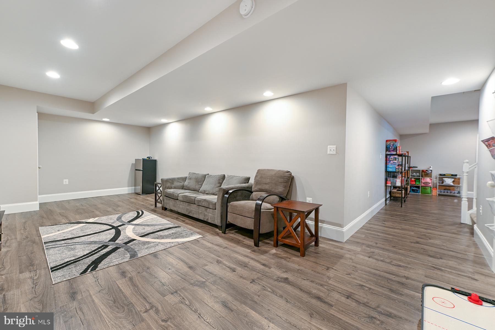
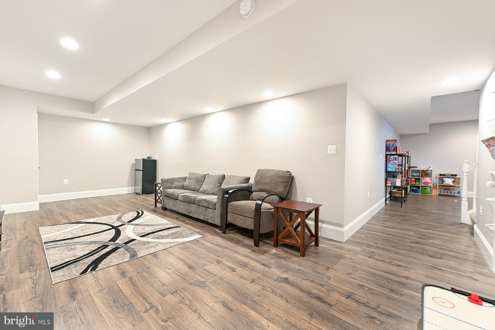
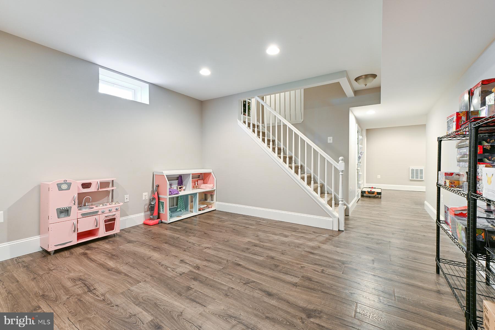
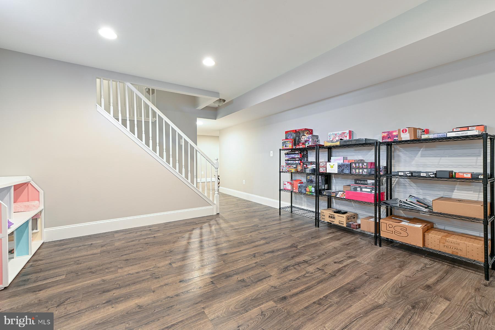
Pride of ownership is evident in this rarely offered 5 BR floor plan. Home has been well taken care of, and any minor imperfections have been recently addressed by Homeowner.  Kitchen and all bathrooms have been renovated. 1/2 bath in basement is an added bonus. Backyard offers a serene setting, and the fully enclosed, expanded porch is a fantastic entertainment option.  Great community close to public schools. Phoenixville is a short drive. The golf enthusiast will enjoy the easy access to several top public and private courses.  
Schedule your showing today!

120 LINCOLN ROAD

Message successfully sent.

What would you like to know?

What is 3 + 4 ?

I agree to receive email communication and understand I can unsubscribe at any time.

I agree to be contacted by Charis Realty Group via call, email, and text for real estate services. To opt out, you can reply 'stop' at any time or reply 'help' for assistance. You can also click the unsubscribe link in the emails. Message and data rates may apply. Message frequency may vary. Privacy Policy

Related Properties

Welcome to one of the most sought-after floor plans in the desirable Courts at Brynwood community, located within the award-winning Methacton School District. Ideally situated near shopping, dining, parks, and playgrounds, this beautifully appointed townhome offers both convenience and style.

This spacious 3-bedroom, 2.5-bath home features over 2,000 square feet of thoughtfully designed living space. From the moment you step inside, you’re greeted by stunning hardwood floors, an open-concept layout, and upgraded designer lighting throughout the first floor. Thoughtfully selected fixtures—including statement pendants, modern chandeliers, and recessed lighting—create a warm, inviting ambiance while adding a sophisticated, high-end feel to every space.

The gourmet kitchen is truly the heart of the home, showcasing a large center island, leathered granite countertops, stainless steel appliances, subway tile backsplash, and a built-in beverage fridge—perfect for entertaining. The kitchen seamlessly flows into the dining and family rooms, enhanced by abundant natural light from oversized windows.

Stylish, on-trend wallpaper accents add a unique designer touch throughout the home, including in the downstairs powder room, the owner’s suite, and the hall bath—bringing character, texture, and a custom feel to these beautifully curated spaces.

Upstairs, the owner’s suite is a true retreat, complete with recessed lighting, two spacious walk-in closets, and a luxurious ensuite bathroom. The spa-like owner’s bath features an expanded, oversized walk-in shower with beautiful finishes, creating a bright and airy space designed for relaxation and everyday comfort.

The second floor also offers the convenience of a dedicated laundry room and a well-appointed hall bath, along with two additional generously sized bedrooms featuring ceiling fans, ample closet space, and flexibility for a variety of needs.

Additional features include elegant wrought-iron balusters leading to the second floor, an unfinished basement with an egress window offering future potential, and a spacious two-car garage.

Step outside to enjoy a private Trex deck and corner lot—perfect for relaxing or entertaining outdoors.

The HOA covers common area maintenance, lawn care, and snow removal, allowing for easy, low-maintenance living.

Styled and designed with a Restoration Hardware-inspired aesthetic, this home is truly move-in ready. Don’t miss your chance to own this exceptional floor plan in a prime location!
#PAMC2177850

COLLEGEVILLE

105 WOODWINDS DRIVE

3 Beds

2 Baths

2,052 Sq.Ft.

$565,000

MLS#: PAMC2177850
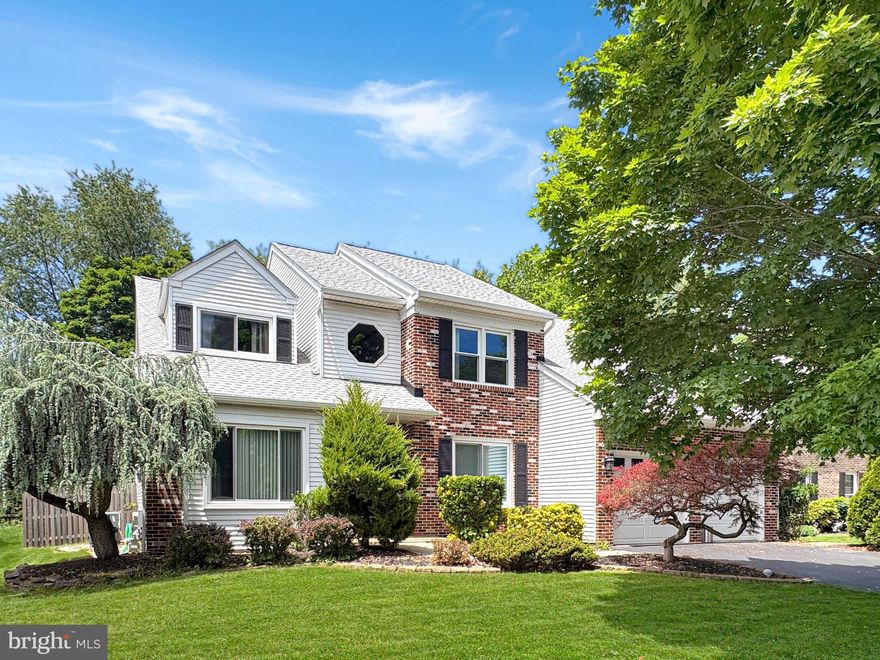
1276 Stump Hall Rd, Collegeville, PA – Perkiomen Valley School District. Spacious and versatile 5‑bedroom, 2.5‑bath home offering approximately 3,100 sq ft above grade plus an additional finished lower‑level living area. Located directly across from Evansburg State Park, this property sits on a private, usable lot with extensive outdoor amenities and flexible living options. The home features a layout well‑suited for multi‑generational living or income‑producing use, including a finished lower level with second kitchen, second laundry, private entrance, and bedroom/living area. This space has previously generated $2,500/month in rental income. For buyers who prefer a traditional single‑residence layout, the lower level can be easily converted back by removing a simple framed/paneled wall, restoring full interior flow. Major system updates include a 10‑year roof, new boiler, new hot water heater, and a dedicated generator feed wired directly into the main electrical panel, providing seamless backup power capability. Outdoor features include an in‑ground pool, pool house, two sheds, a small greenhouse, and a 3‑car garage with attic storage—offering excellent storage, workspace, and recreational options. Conveniently located near Skippack Village, Collegeville shopping, major commuter routes, and directly across from Evansburg State Park’s trails and open space. A unique opportunity in a desirable location within the Perkiomen Valley School District.
#PAMC2174830

COLLEGEVILLE

1276 STUMP HALL ROAD

5 Beds

2 Baths

3,084 Sq.Ft.

$789,000

MLS#: PAMC2174830
New on site today
Welcome to 186 Freeland Drive in the desirable Collegeville Crossing community, right in the heart of Collegeville, PA! This spacious 4-bedroom, 4-bathroom home has a lot to offer -- from its convenient location to its generous living space, this home is sure to please!
Upon arrival you will notice this beautiful home's lush, mature landscaping! Enter inside the two-story foyer and you will discover a convenient office space - perfect for those who work from home! The living room flows seamlessly into the dining room, perfect for those who love to host! The main floor has a powder room and laundry room conveniently located off the kitchen & garage. The kitchen has a large island with granite countertops and additional storage, a beautiful bay window and opens up to a well-lit family room overlooking the backyard space. This peaceful, fenced-in backyard is complete with a patio -- perfect for entertaining friends and family, or simply relaxing and enjoying a quiet evening at home. 
Upstairs you will be met with double doors to the primary bedroom. The primary boasts a large sitting room, as well as dual closets and an ensuite bathroom complete with dual vanity sinks, soaking tub and standup shower.  In addition, the primary bathroom skylight provides lots of natural light! The upstairs is complete with three other generously-sized bedrooms and a sun-drenched full hall bath.
Head down to the lower level to find a finished basement which adds even more functional space -- including an additional room that can serve as a guest room, playroom, fitness area, or flex space to suit the needs of any family! With its desirable location, versatile floor place, and the option to add your own personal touch, this home presents an exceptional opportunity to create the space you've always envisioned! Do not miss your chance to call this Collegeville Crossing gem your own!
#PAMC2181402

COLLEGEVILLE

186 FREELAND DRIVE

4 Beds

2 Baths

3,638 Sq.Ft.

$739,000

MLS#: PAMC2181402

Welcome to this beautifully upgraded single-family home in Collegeville! This exceptional property offers the perfect blend of modern updates and timeless charm. From the moment you arrive, you’ll be impressed by the professionally landscaped and hardscaped front exterior, setting the tone for what awaits inside. Offering more space and versatility than many neighboring homes, this thoughtfully designed 3-bedroom, 2-bath residence delivers both comfort and style. Step inside to a sun-filled, open and inviting layout, the stylish updated kitchen is complete with granite countertops, stainless steel appliances, and custom cabinetry—perfect for both everyday living and entertaining. The spacious primary suite serves as a peaceful retreat with its own en-suite bath, while two additional generously sized bedrooms share a beautifully updated hall bathroom. A conveniently tucked-away laundry area just off the back porch adds to the home’s practical design. Outdoor living is where this home truly shines. Set on nearly half an acre—a rare find—this property offers a private backyard oasis enclosed with vinyl fencing. Enjoy multiple outdoor seating areas including a covered gazebo, covered deck, and uncovered patio—ideal for relaxing or hosting gatherings. The charming she-shed with an outdoor water feature adds a unique touch, while the full-sized workshop with additional outdoor equipment storage provides incredible flexibility and functionality. Unwind in your very own hot tub and enjoy the peaceful, vacation-like setting right at home. Additional highlights include a two-car garage with an above-garage recreation room featuring a mini-split system added in 2025—perfect for game days, a home office, gym, or bonus living space. Major system updates include a new heater, central air conditioning unit, and water heater all installed in 2025, along with a new well tank completed in 2024. All of this is located in the highly regarded Perkiomen Valley School District with convenient access to Routes 29, 422, and 113, and just minutes from Collegeville’s shopping, dining, parks, and major commuter corridors. Opportunities like this don’t come around often—schedule your private tour today!
#PAMC2175560

COLLEGEVILLE

228 BRIDGE STREET

3 Beds

2 Baths

2,498 Sq.Ft.

$615,000

MLS#: PAMC2175560

New on site today
Set towards the end of a quiet cul-de-sac in desirable Coldspring Crossing lies 22 Woodstock Circle, a home that feels different from the moment you step onto the sweet front porch.  Lovingly maintained by one owner since 1978, every space reflects years of thoughtful upkeep, pride of ownership, and attention that is often not replicated. This two-story colonial home offers a sense of calm and privacy while still being just minutes from major routes and the conveniences of shopping centers like Providence Town Center and various business centers. A quiet covered front porch welcomes you home, offering the perfect place to sit with a cup of coffee, wave to neighbors, or unwind at the end of the day. Inside, the sunny foyer opens into a spacious living room where a stunning triple window frames mature landscaping, flowering shrubs, and a beautiful ornamental Japanese lace leaf maple tree that has been lovingly tended over the years. Just off the living room, lies the dining room which is generously sized for celebrations and casual gatherings alike. Just beyond the dining room sits a versatile first-floor bedroom with a large walk-in closet and attached full bath, ideal for guests, first-floor living, or a tucked-away office space. The kitchen, updated in 2018, is bright, functional, and welcoming, with abundant cabinet space, recessed lighting, under cabinet task lighting, stainless appliances, including a double oven, and windows overlooking the backyard. Step down from the kitchen into the family room where you will immediately feel like you are in the heart of the home. Filled with natural light and centered around a fireplace with future potential, this family room is made for memories. Newer double sliding glass doors installed in 2014 open to a poured concrete patio, creating an easy connection to the backyard. Located just off the family room are the laundry room, powder room, and convenient access to the garage. The laundry room is exceptionally functional and thoughtfully designed with everyday living in mind, featuring an oversized pantry, side entry door, laundry sink, overhead storage cabinets, and new flooring that continues into the adjacent powder room, where a new vanity and toilet have also been installed. The two-car garage offers not only extra storage space along the sides, but also a window that fills the space with natural light; perfect for projects, hobbies, or simply making the space feel bright and usable. Upstairs, the spacious primary suite includes its own full bath, large walk-in closet, and a Mitsubishi split heating and cooling system added in 2022 for personalized comfort. Three additional bedrooms are all generously sized with excellent closet space, while the hall bath has been meticulously maintained and includes a convenient linen closet. Throughout the home, the care and consistency of maintenance are impossible to miss. Major improvements have been completed over the years with long-term ownership in mind, including all replacement windows, most recently the second-floor windows in 2019, a full roof replacement in 2018 with complete removal of the original roof prior to installation, siding in 2014, garage doors in 2022, gutter guards in 2023, Trane air conditioning in 2020, heater in 2012, chimney liner in 2019, water heater in 2018, and a brand new oil tank installed in 2026. The basement is equally impressive; exceptionally clean and enhanced by a French drain system that reflects the same level of thoughtful care seen throughout the home.  Freshly painted and finished with all new carpet, this home offers something increasingly rare: a property that has not simply been lived in, but genuinely cared for over decades. Warm, welcoming, and exceptionally maintained, it is ready for its next chapter.
#PAMC2181382

COLLEGEVILLE

22 WOODSTOCK CIRCLE

5 Beds

3 Baths

2,920 Sq.Ft.

$725,000

MLS#: PAMC2181382

 - property

Send a message

Message successfully sent.

Your message

What is 3 + 4 ?

Reason for contacting?

I agree to receive email communication and understand I can unsubscribe at any time.

I agree to be contacted by Charis Realty Group via call, email, and text for real estate services. To opt out, you can reply 'stop' at any time or reply 'help' for assistance. You can also click the unsubscribe link in the emails. Message and data rates may apply. Message frequency may vary. Privacy Policy

Sign Out

Virtual Assistant

Would you like to take the next step with this property? We can help you schedule a showing or virtual tour, or send you more details.

Yes, I would like more information.

Thank You for Your Reply, One of Our Agents will contact you as soon as possible

No, maybe later.

Thank you, you can always contact me via email, phone number or through the contact form.

Realhub AI

Lucy - Your AI-Powered Realtor

Update Your Temporary Password

Personalize your search

Enter your email and we'll notify you immediately when new listings match what you're looking for.

or enter email address

Already have an account ? Login here

Continue your home search

I agree to receive communications and understand I can unsubscribe at any time.

I agree to be contacted by Charis Realty Group via call, email, and text for real estate services. To opt out, you can reply 'stop' at any time or reply 'help' for assistance. You can also click the unsubscribe link in the emails. Message and data rates may apply. Message frequency may vary. Privacy Policy

Already have an account ? Login here

We use cookies

We use cookies primarily for analytics to enhance your experience. By accepting, you agree to our use of these cookies. You can manage your preferences or learn more about our cookies policy.