









Property
Beds
4
Full Baths
5
1/2 Baths
1
Year Built
2006
Sq.Footage
5,505
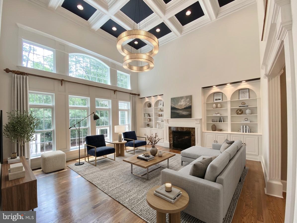
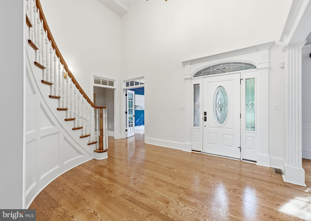
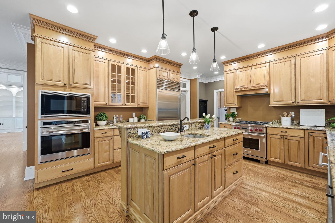
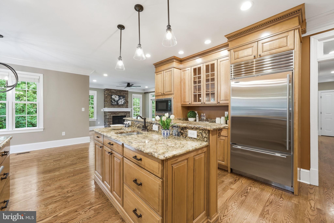
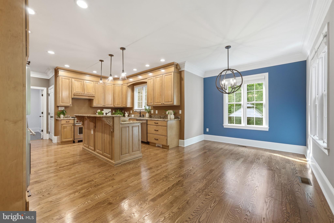
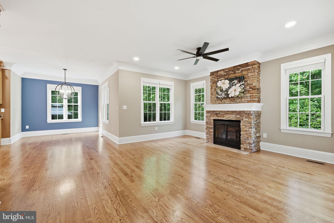
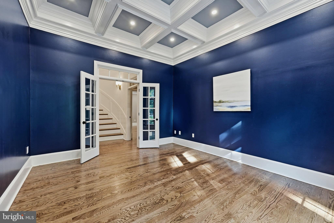
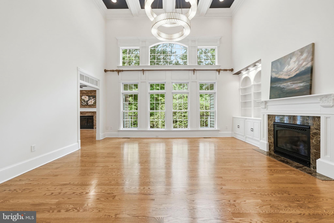
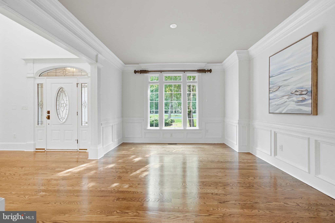
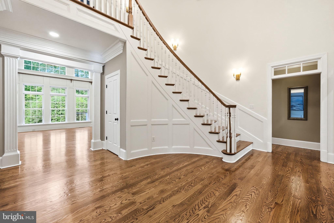
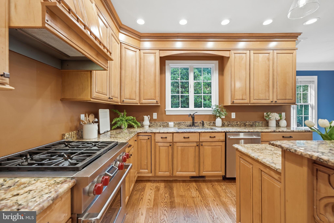
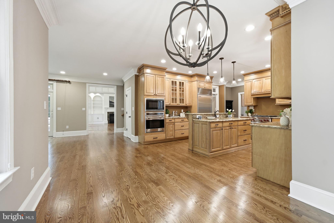
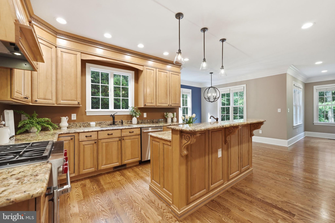
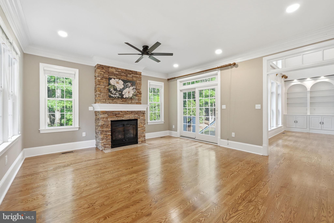
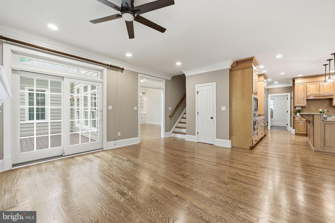
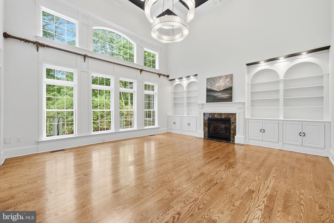
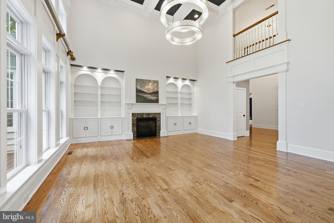
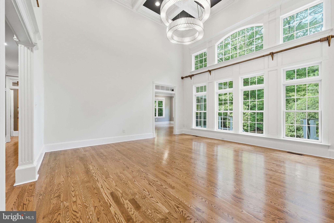
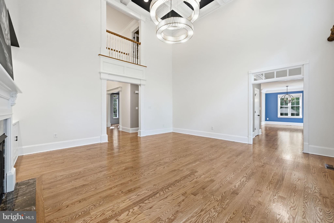
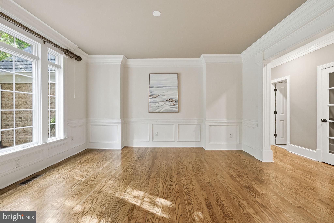
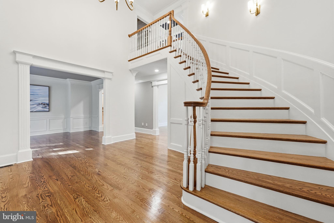
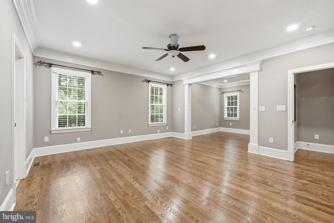
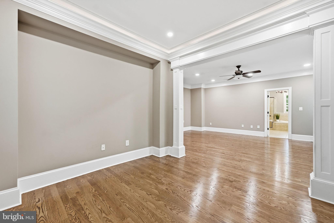
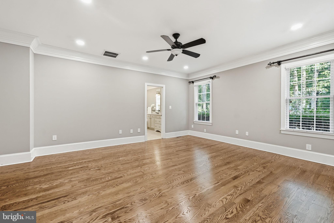
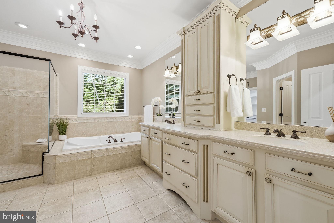
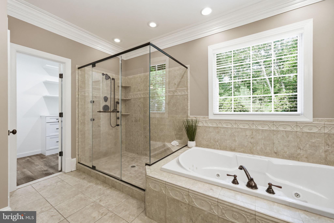
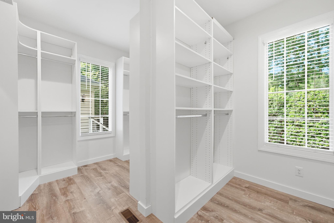
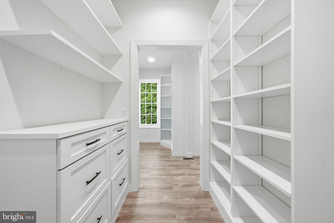
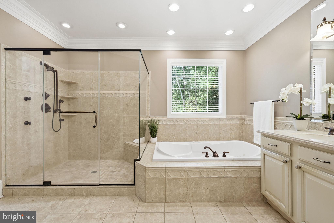
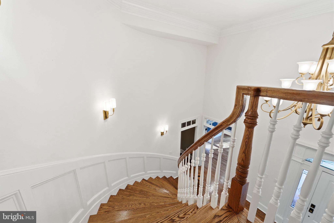
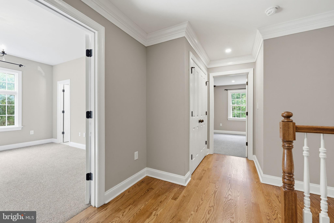
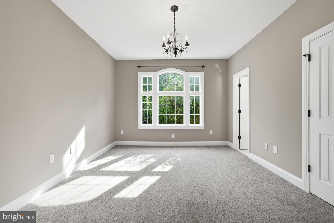
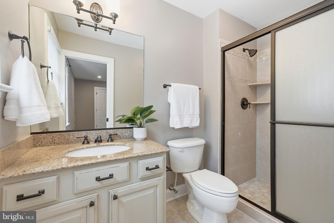
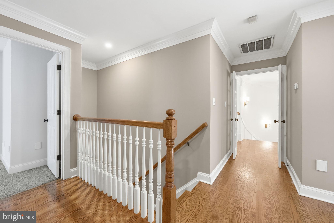
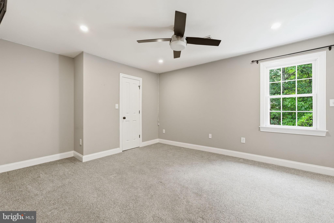
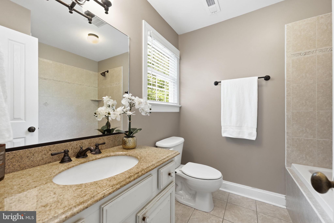
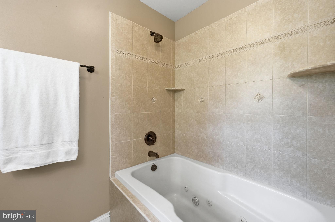
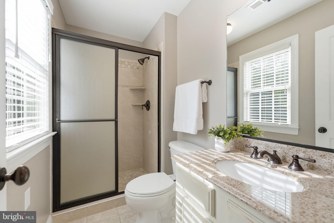
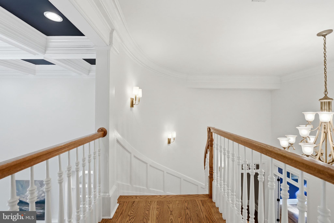
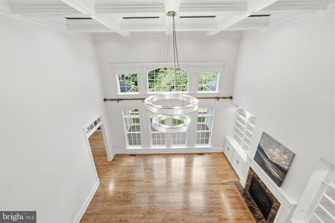
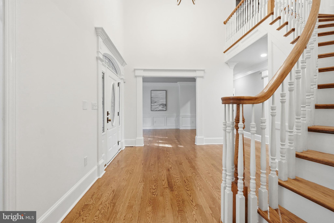
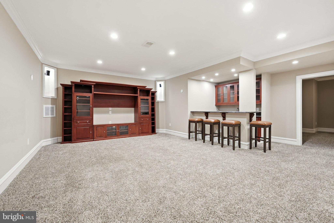
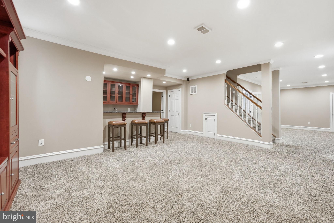
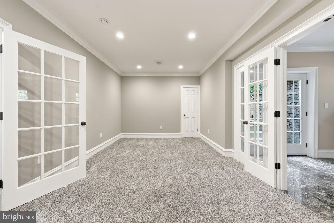
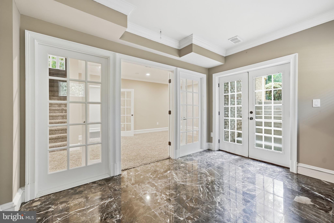
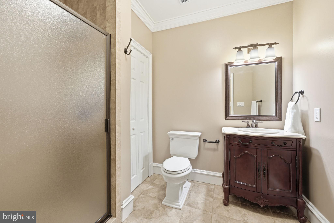
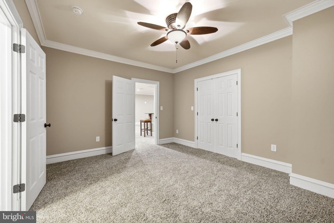
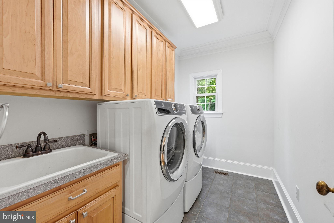
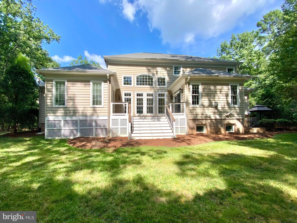
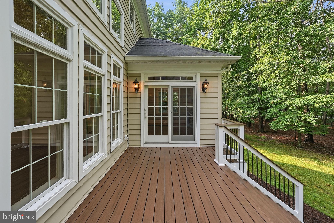
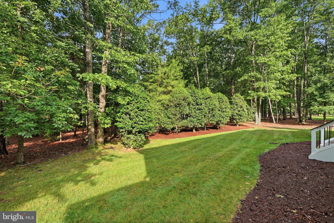
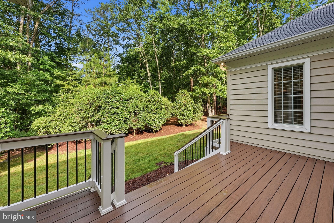
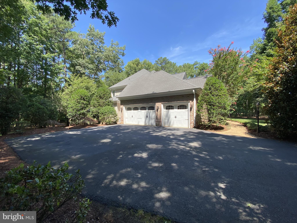
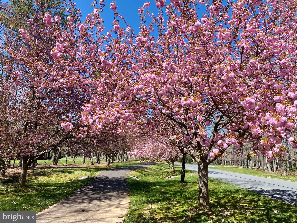
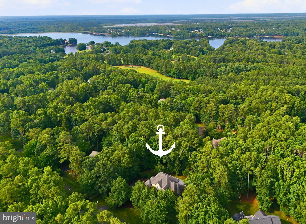
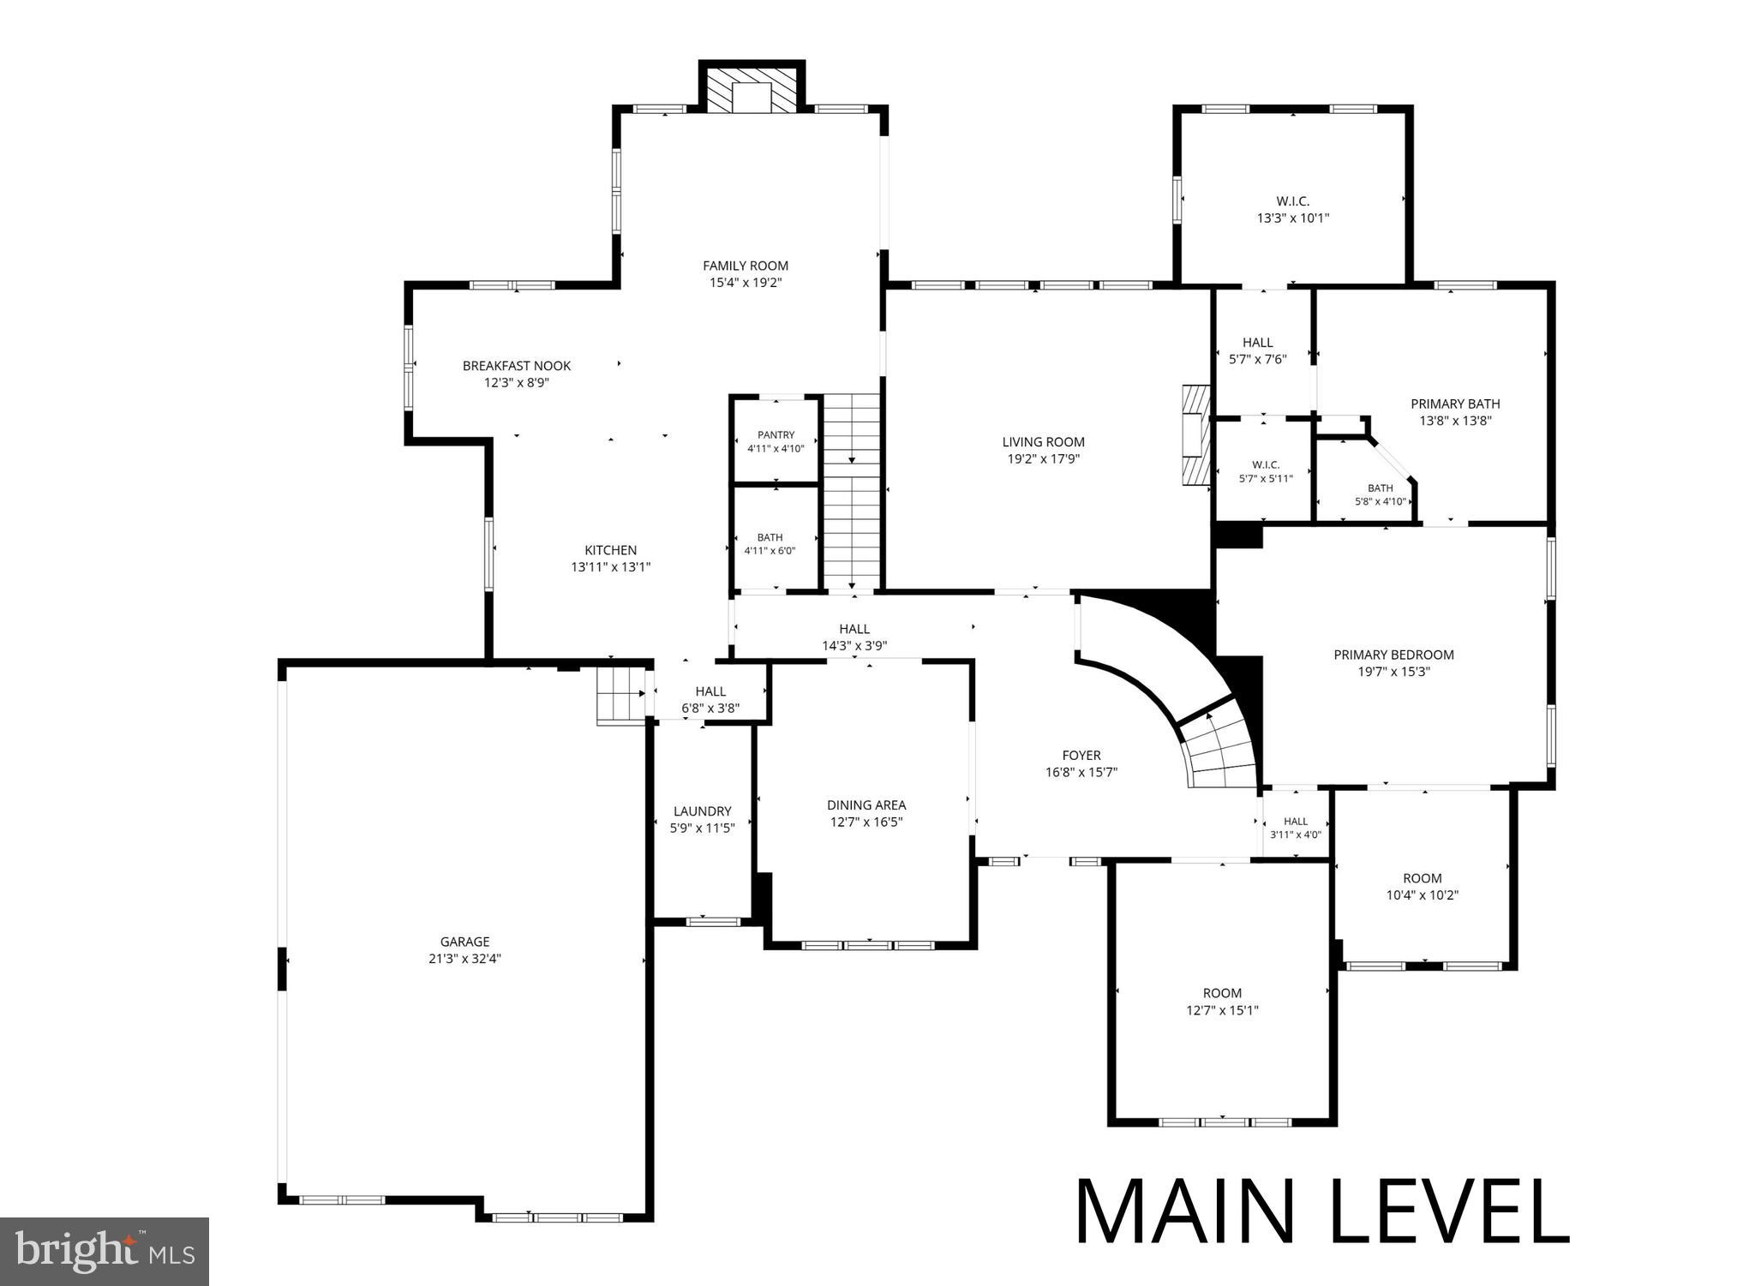
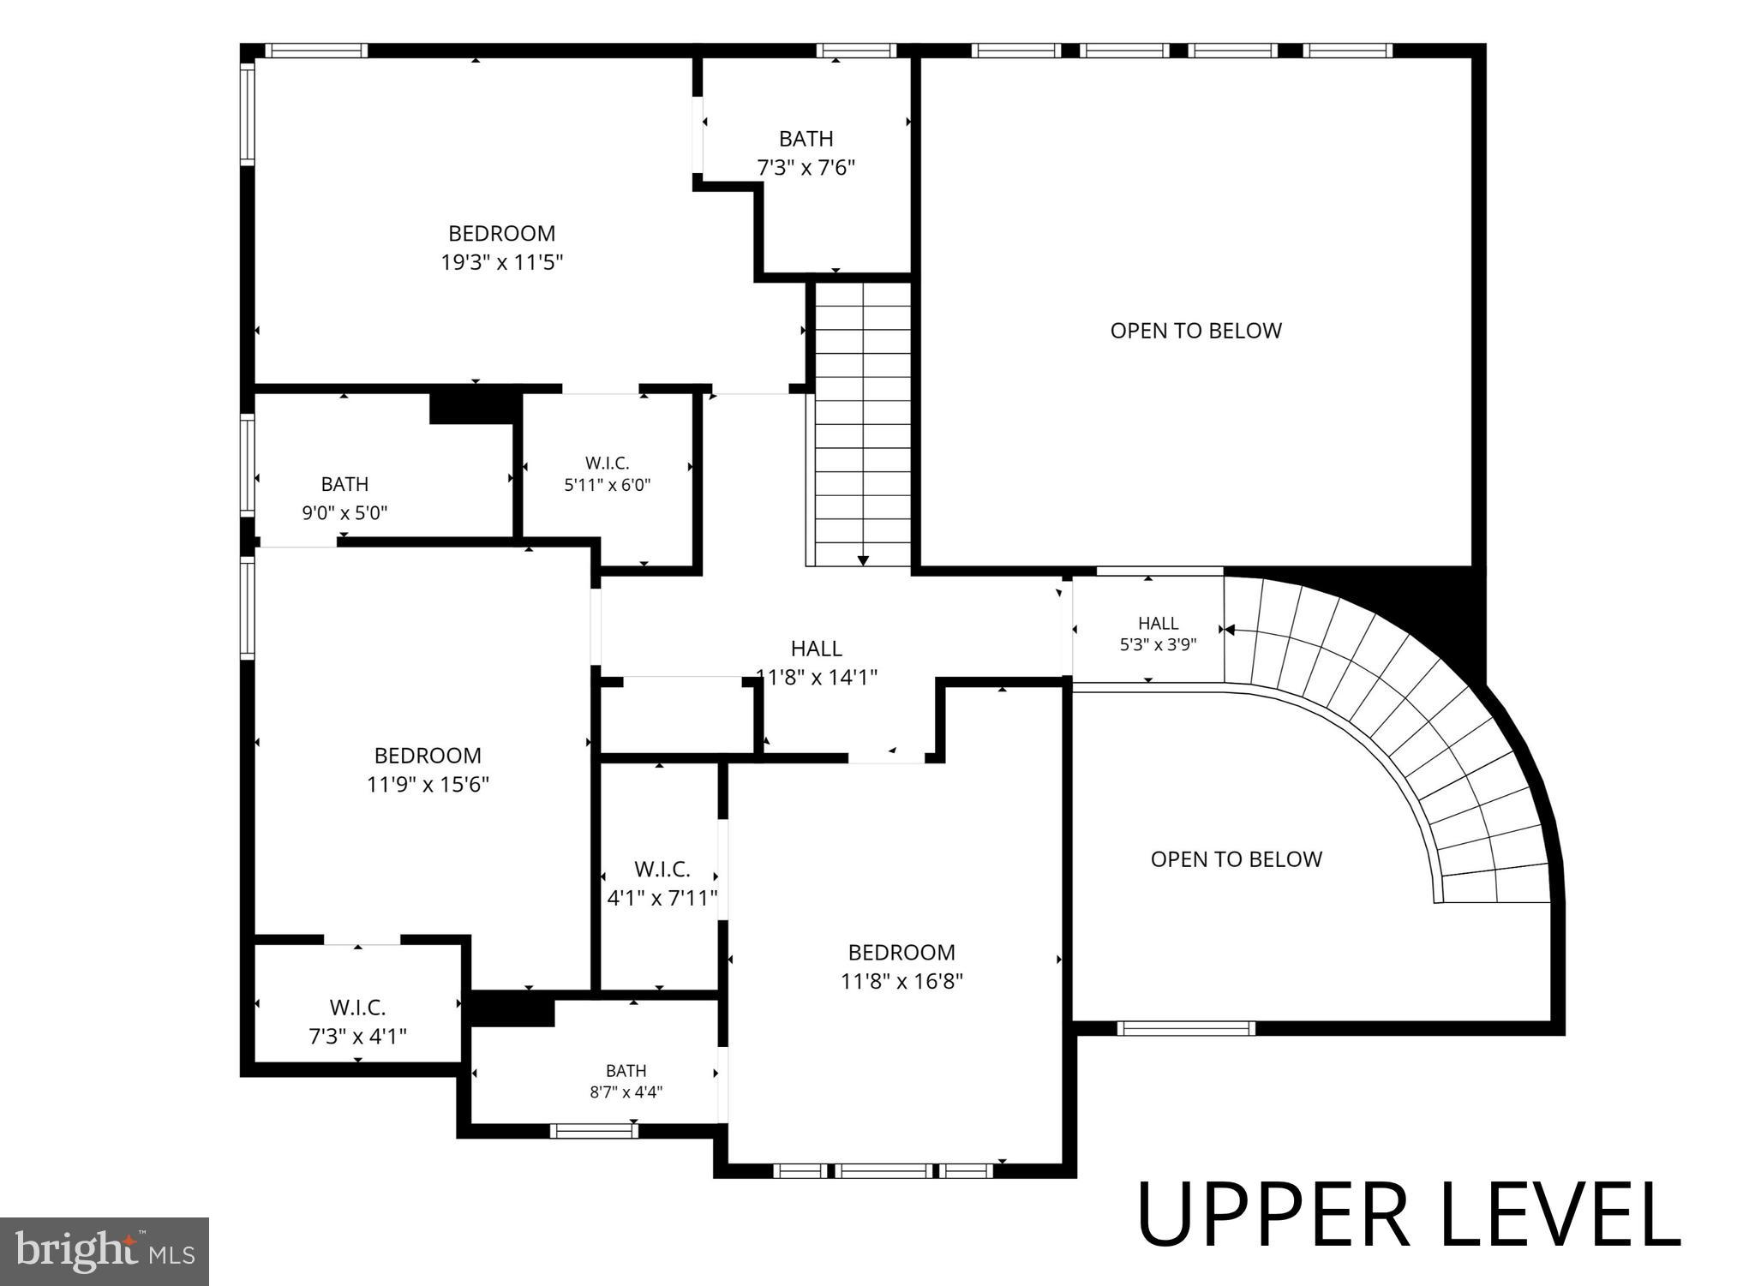
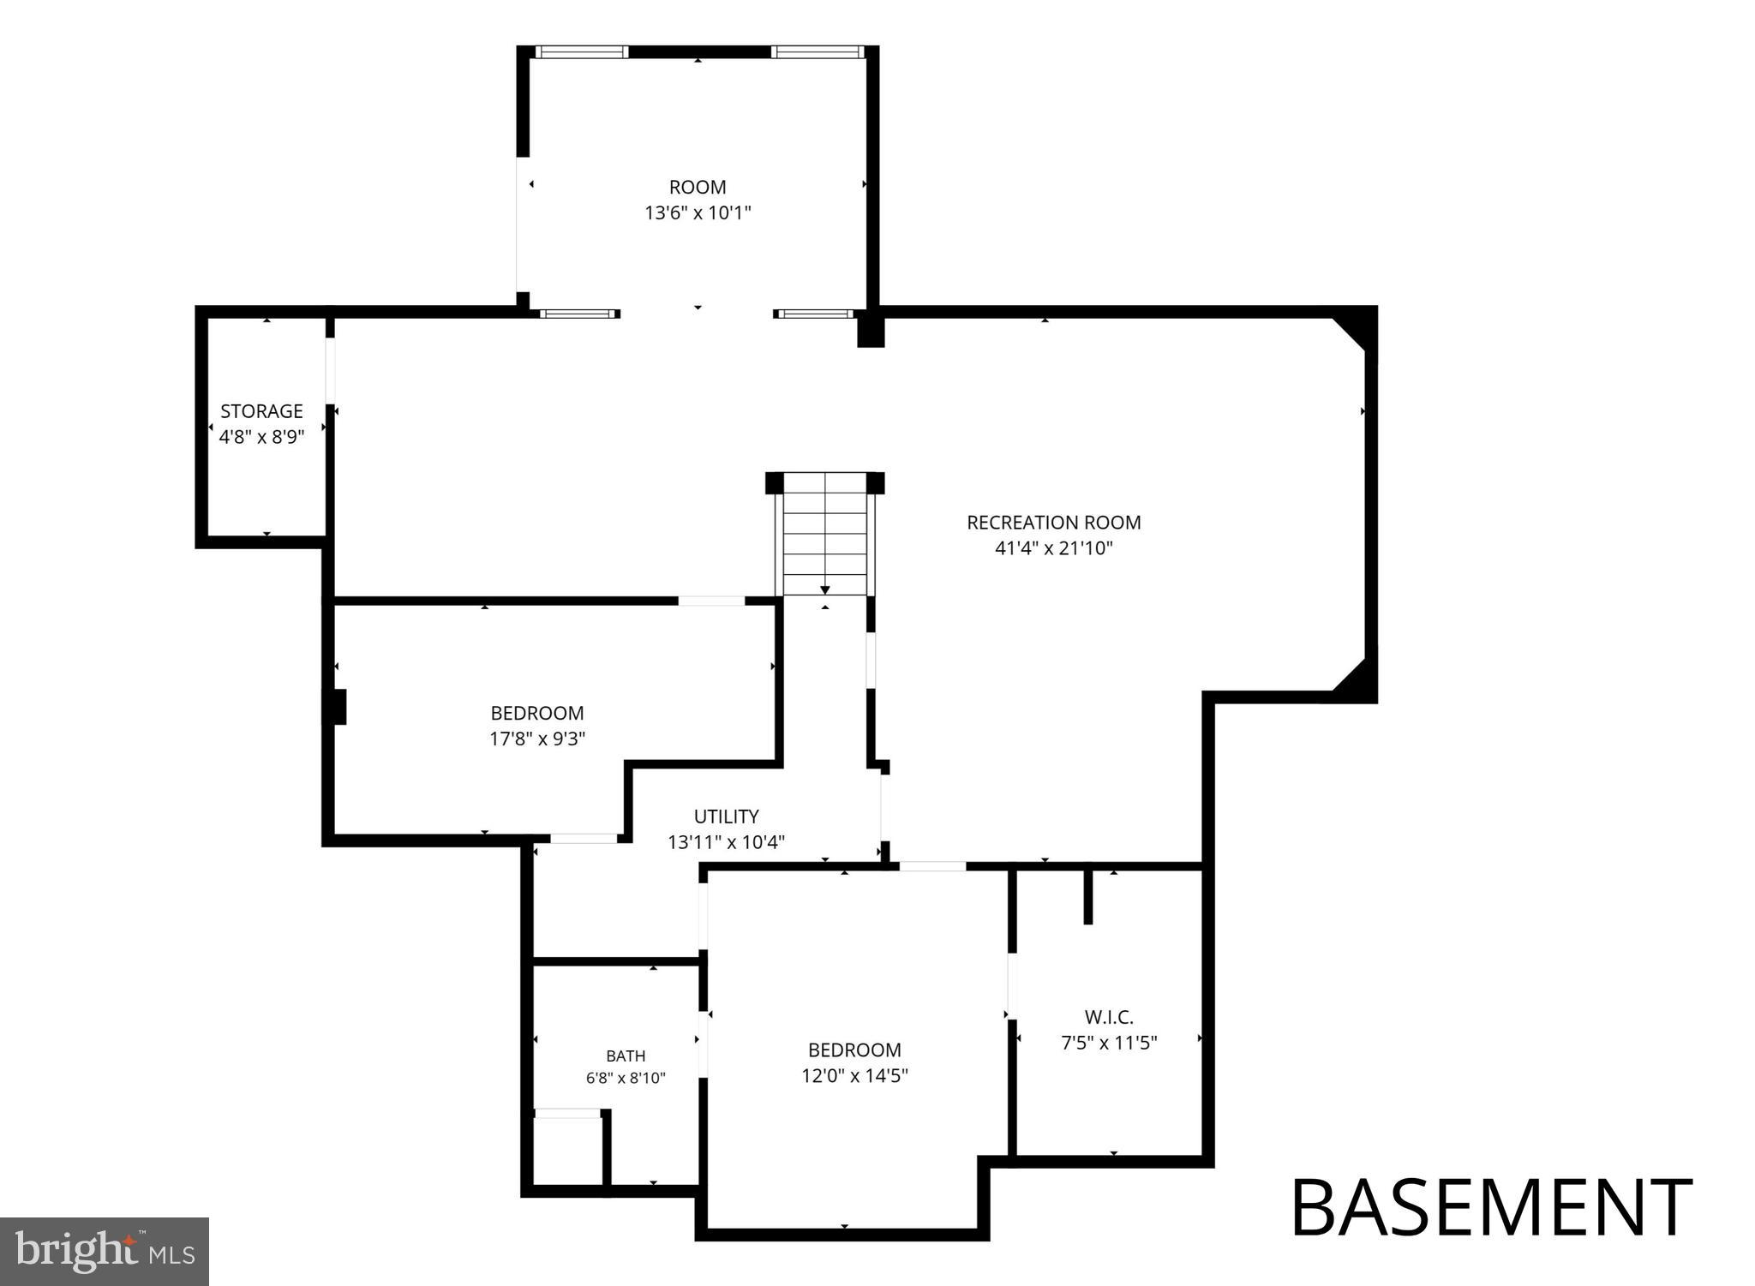
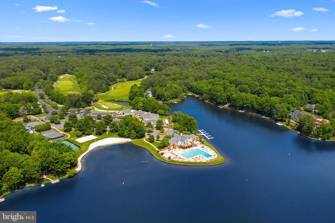
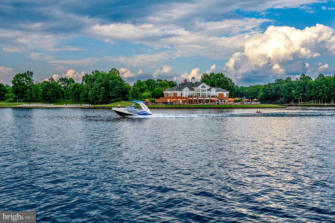
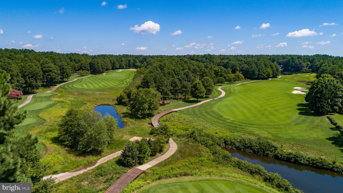
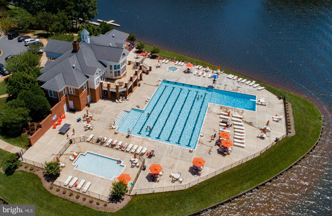
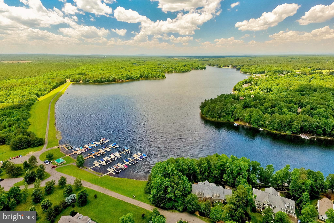
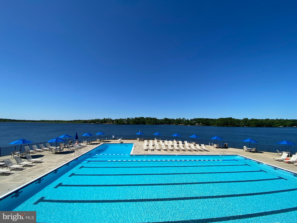
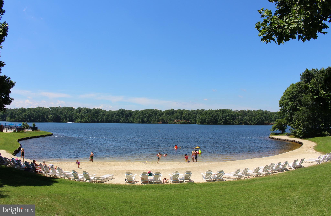
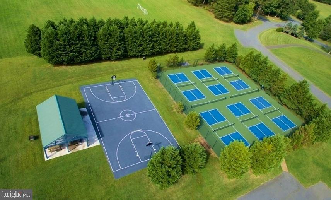
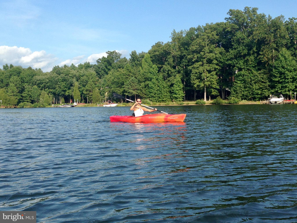
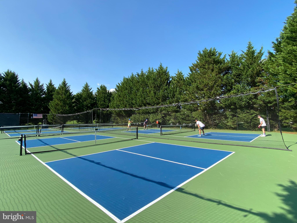
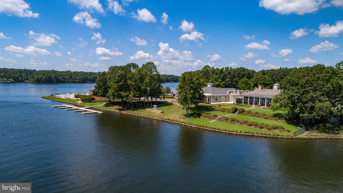
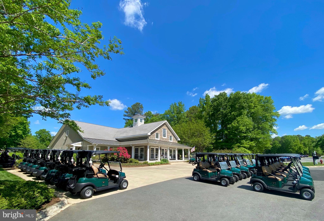
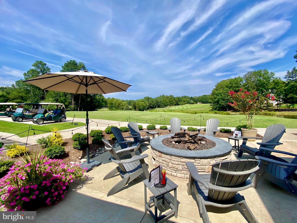
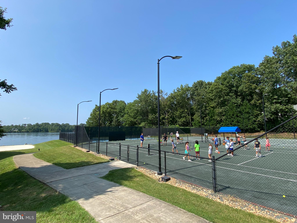
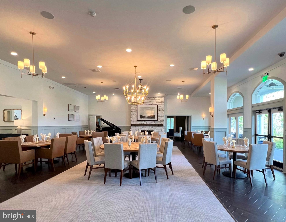
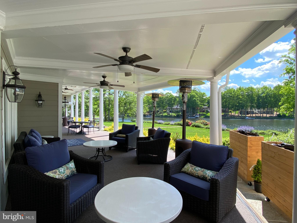
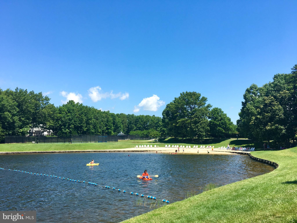
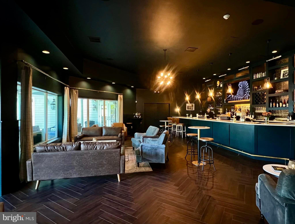
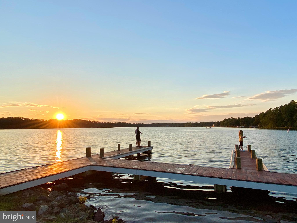
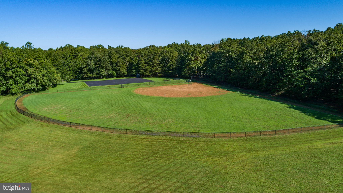
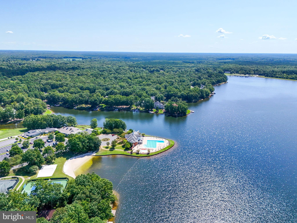
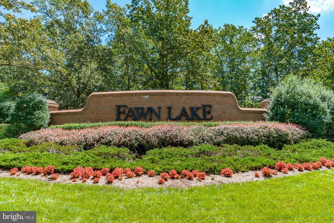
Beautifully anchored within the prestigious gated, amenity-rich community of Fawn Lake, this exceptional custom brick Dream Home offers timeless elegance, impeccable craftsmanship, and over 5,600 square ft of beautifully finished living space designed for luxurious everyday living. Perfectly positioned on a private 0.78-acre homesite backing to mature trees, this stunning residence showcases exquisite architectural details, sophisticated finishes, refinished solid hardwood Oak flooring, and thoughtfully designed living spaces. An impressive grand foyer welcomes you with a breathtaking curved staircase adorned with custom wainscoting, creating an unforgettable first impression. The spectacular two-story Great Room, features a dramatic wall of windows, a stunning coffered ceiling, a designer chandelier, and a gas fireplace anchored by built-in cabinetry. A beautifully appointed Formal Dining Room provides an elegant setting for celebrating special moments. The gorgeous private study, highlighted by tall coffered ceilings, Palladium windows and French doors, creates an ideal executive home office. The well appointed Gourmet Kitchen is equipped with custom cabinetry, Sub-Zero Fridge, Wolf six-burner gas Range, granite counters, center island with prep sink, and large walk-in Pantry. The adjoining sunny breakfast area flows seamlessly into the a cozy Family Room with a striking stone fireplace. The gracious main-level Owner's Suite offers a private sanctuary featuring a sitting room, a luxurious spa-inspired bath complete with dual vanities, custom cabinetry, a relaxing soaking tub, and an oversized tiled walk-in shower. A fabulous, huge walk-in closet with custom built-ins, drawers, and a dedicated shoe closet offers ample wardrobe organization. The laundry room features a utility sink and cabinetry for extra storage. A convenient rear staircase enhances everyday functionality. The upper level offers spacious accommodations, with three Bedrooms, each featuring its own private ensuite bath and walk-in closet, ensuring exceptional comfort and privacy for family and guests. The fully finished lower lower level expands the home's exceptional living spaces with a huge Rec Room, Wet Bar, fitness room, elegant marble-floored office with French doors, a private guest suite with full bath, and a fitness room, creating the perfect setting for entertaining, recreation, or extended guest accommodations. Outdoor living is equally inviting with a stone walkway, courtyard, maintenance-free deck overlooking the beautifully landscaped backyard enhanced by mature hardscaping, an in-ground irrigation system, and tranquil wooded views that provide exceptional privacy. Every detail has been thoughtfully curated to provide comfort, convenience, and peace of mind, including a whole-house generator, water softening system, and central vacuum! The oversized three-car garage equipped with an EV charging station and storage cabinetry, features beautiful Carriage doors that add charm to the exterior. This extraordinary residence offers an exceptional opportunity to experience luxury living at its finest. Ideally located just steps from Fawn Lake's award-winning resort-style amenities, including the private lake, sandy beach, marina, championship golf course, driving range, clubhouse with waterfront dining, swimming pool, tennis and pickleball courts, walking trails, parks, and more. The beautiful luxury and vibrant Fawn Lake Community offers amazing amenities such as a boating recreational lake, sandy beach, an Arnold Palmer designed Golf Course, Community ClubHouse and marina. An array of clubs, groups and daily activities, offer plenty of opportunities to join the social scene, make new friends and remain active! Located in the countryside near the town of Fredericksburg, surrounded by park lands. Minutes to shopping, restaurants, top-rated Riverbend District schools and I-95!
Features & Amenities
Interior
-
Other Interior Features
Central Vacuum, Eat-in Kitchen, Kitchen Island, High Ceilings, Beamed Ceilings, Tray Ceiling(s), Built-in Features, Bar, Crown Molding, Open Floorplan
-
Total Bedrooms
4
-
Bathrooms
5
-
1/2 Bathrooms
1
-
Above Grade Finished Area
3905.0
-
Basement YN
YES
-
Cooling YN
YES
-
Cooling
Central Air, Zoned, Ceiling Fan(s), ENERGY STAR Qualified Equipment, Electric
-
Fireplace YN
YES
-
Heating YN
YES
-
Heating
Exhaust Fan, Propane, Zoned, Central, Heat Pump
-
Main Level Bedrooms
1
-
Pet friendly
N/A
Exterior
-
Garage
Yes
-
Garage spaces
3
-
Construction Materials
Brick
-
Other Exterior Features
Lighting
-
Parking
Oversized, Garage, Driveway, Attached
-
Patio and Porch Features
Deck, Porch, Patio, Terrace
-
Pool
Yes
-
Pool Features
Community
-
Waterfront YN
NO
-
View
Trees/Woods, Garden
Area & Lot
-
Lot Features
Level, Secluded, Few Trees, Back Yard
-
Lot Size(acres)
0.78
-
Lot Size(square feet)
33,977
-
Property Type
Residential
-
Property Sub Type
Single Family Residence
-
Architectural Style
French
Price
-
Sales Price
$999,000
-
Tax Amount
$8,000
-
Sq. Footage
5,505
-
Price/SqFt
$181
HOA
-
Association
YES
-
Association Fee
$3,505
-
Association Fee Frequency
Annually
-
Association Fee Includes
N/A
School District
-
Elementary School
BROCK ROAD
-
Middle School
NI RIVER
-
High School
RIVERBEND
Property Features
-
New Construction
NO
-
Accessibility Features
Accessible Doors, Accessible Hallway(s)
-
Association Amenities
Clubhouse, Fitness Center, Golf Course, Meeting Room, Party Room, Picnic Area, Security, Tennis Court(s), Dog Park, Game Room, Beach Access, Basketball Court, Trail(s), Boat Dock, Boating, Gated, Spa/Hot Tub, Jogging Path, Marina, Recreation Facilities, Playground, Sport Court
-
Foundation Details
Concrete Perimeter
-
Senior Community YN
NO
-
Sewer
Public Sewer
-
Tax Lot
259A
-
Water Source
Public
Schedule a Showing
Showing scheduled successfully.
Mortgage calculator
Estimate your monthly mortgage payment, including the principal and interest, property taxes, and HOA. Adjust the values to generate a more accurate rate.
Your payment
Principal and Interest:
$
Property taxes:
$
HOA fees:
$
Total loan payment:
$
Total interest amount:
$
Location
County
SPOTSYLVANIA
Elementary School
BROCK ROAD
Middle School
NI RIVER
High School
RIVERBEND
Listing Courtesy of Maribel L Barker, Fawn Lake Real Estate Company
RealHub Information is provided exclusively for consumers' personal, non-commercial use, and it may not be used for any purpose other than to identify prospective properties consumers may be interested in purchasing. All information deemed reliable but not guaranteed and should be independently verified. All properties are subject to prior sale, change or withdrawal. RealHub website owner shall not be responsible for any typographical errors, misinformation, misprints and shall be held totally harmless.

Salesperson, Fortitude Real Estate Team- Team Leader, Branch Manager- Martinsburg
Jennifer Fortson
Call Jennifer today to schedule a private showing.

* Listings on this website come from the FMLS IDX Compilation and may be held by brokerage firms other than the owner of this website. The listing brokerage is identified in any listing details. Information is deemed reliable but is not guaranteed. If you believe any FMLS listing contains material that infringes your copyrighted work please click here to review our DMCA policy and learn how to submit a takedown request.© 2024 FMLS.
Related Properties
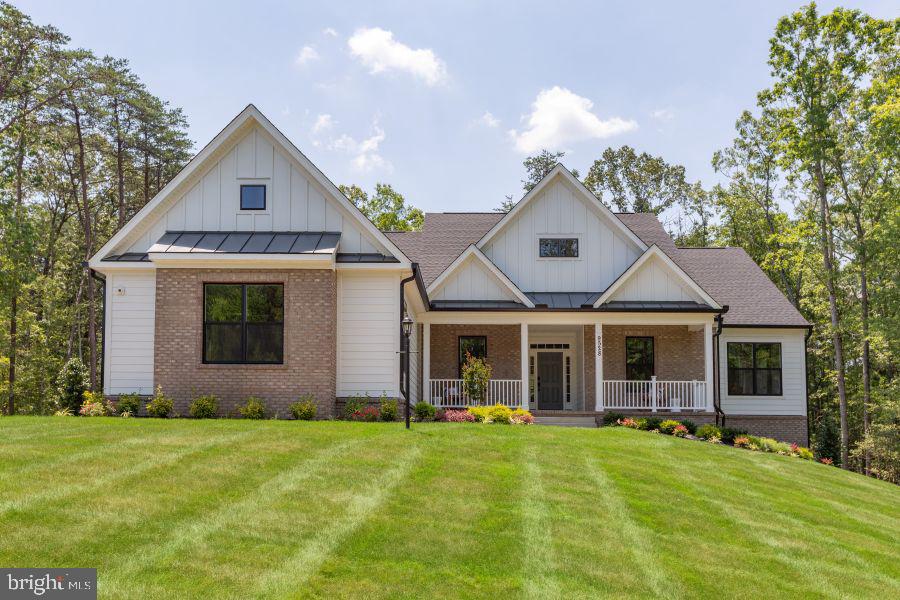
SPOTSYLVANIA
9528 WHITEHALL BLVD
4 Beds
3 Baths
4,276 Sq.Ft.
$1,087,955
MLS#: VASP2042420
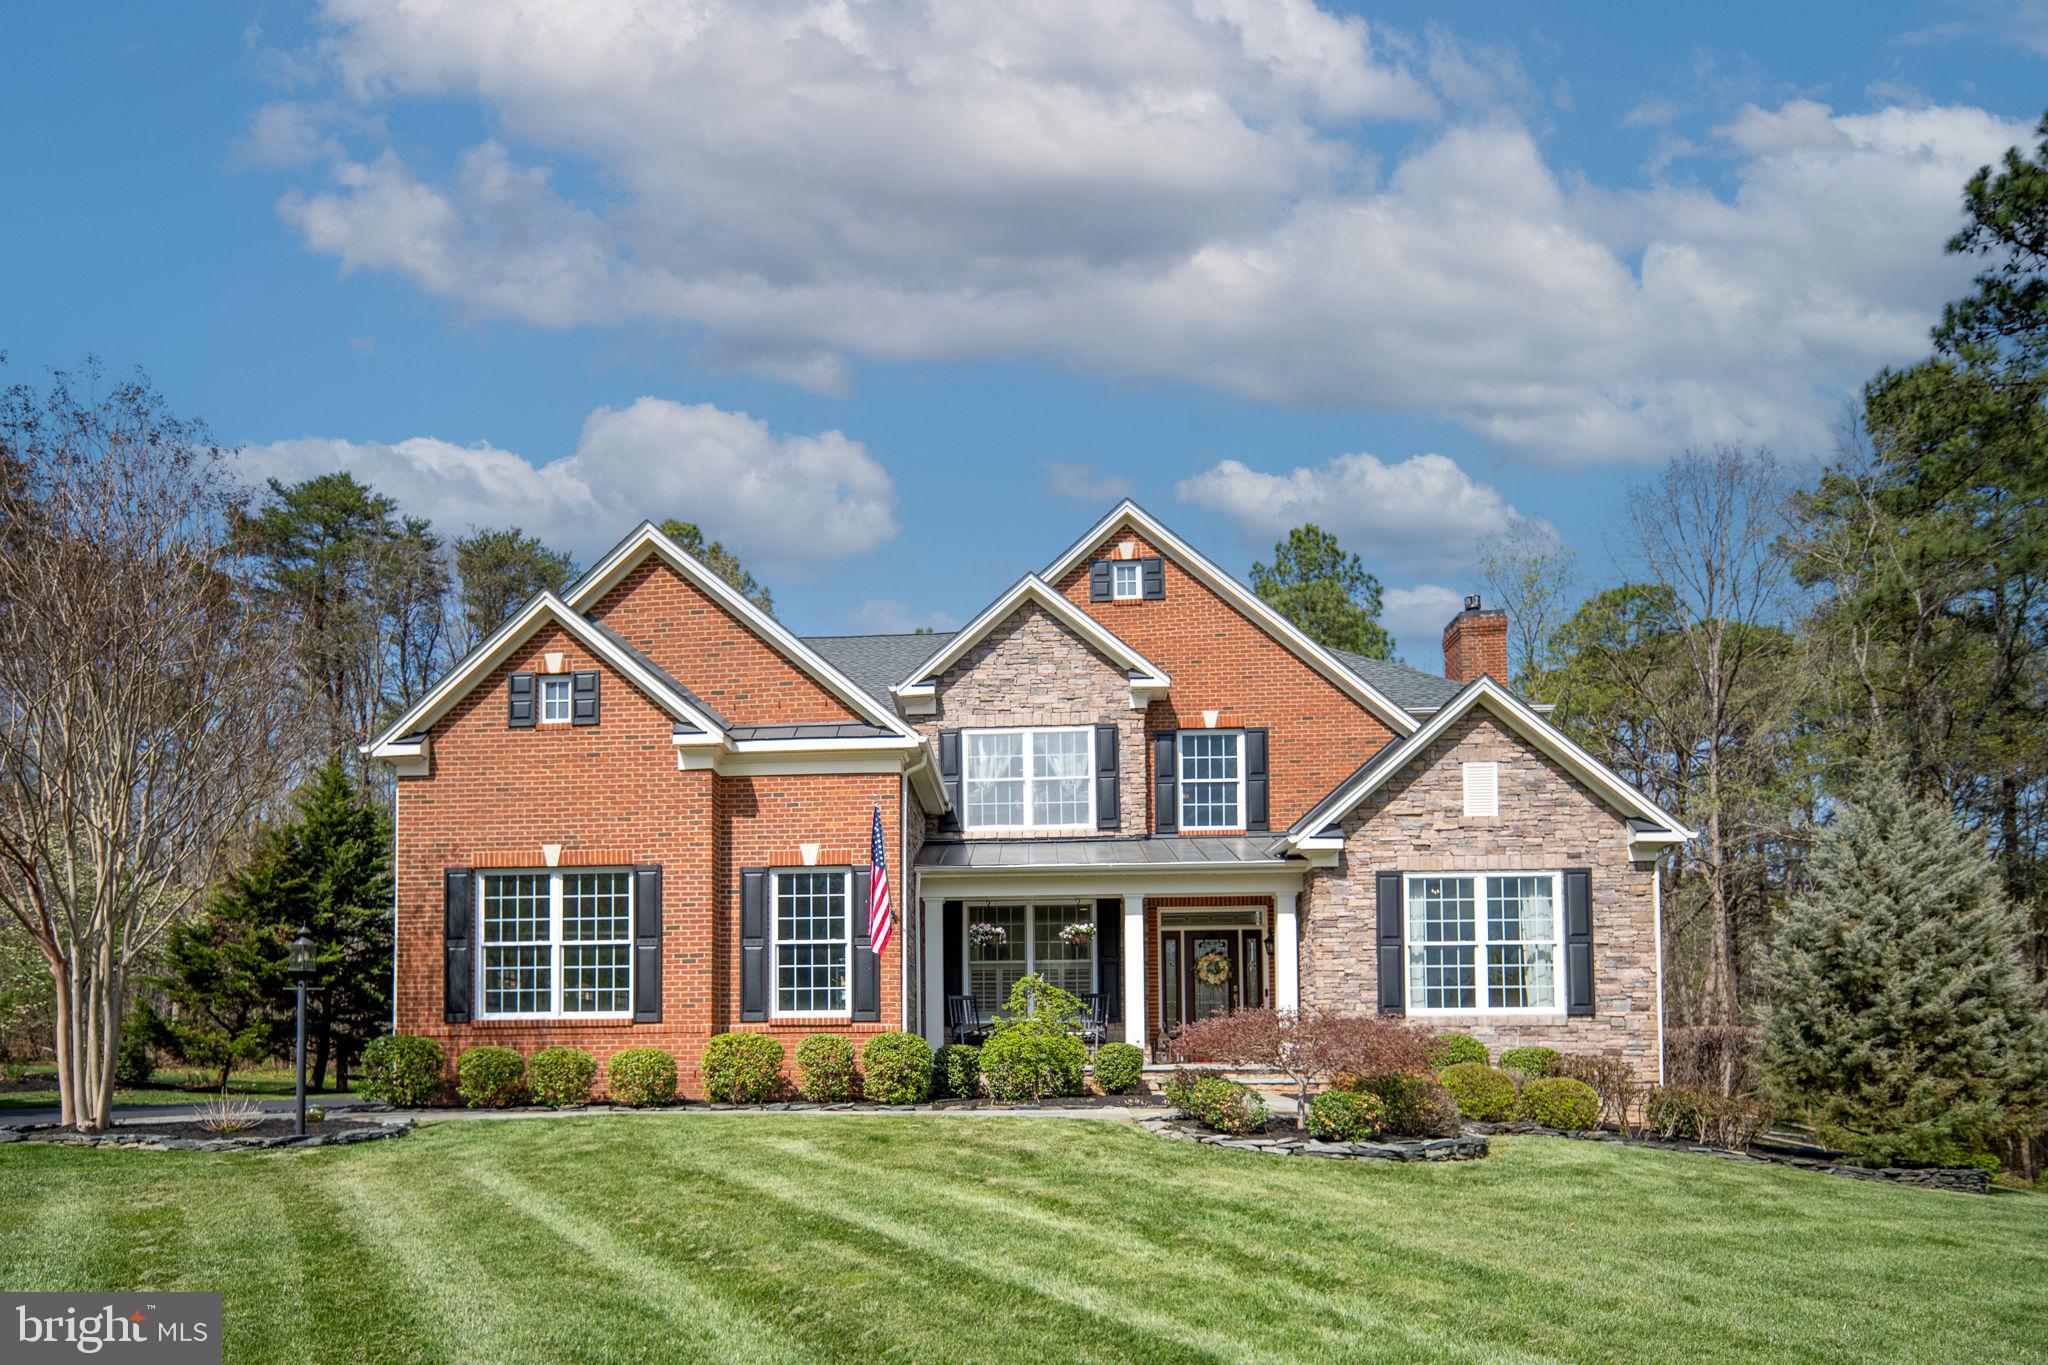
SPOTSYLVANIA
11613 PINE HOLLOW LANE
4 Beds
3 Baths
5,298 Sq.Ft.
$949,000
MLS#: VASP2043646

SPOTSYLVANIA
11806 FAWN LAKE PARKWAY
4 Beds
4 Baths
7,940 Sq.Ft.
$999,000
MLS#: VASP2045940
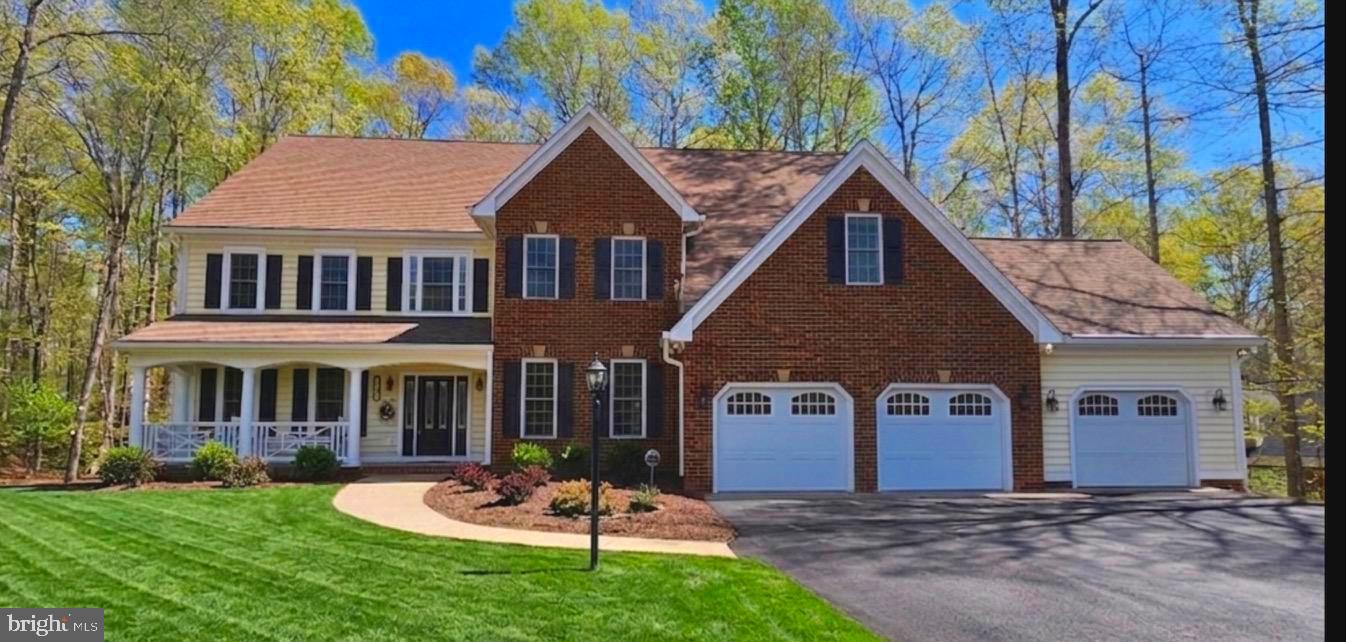
SPOTSYLVANIA
12003 BOULDER COURT
5 Beds
4 Baths
7,539 Sq.Ft.
$949,000
MLS#: VASP2039392

SPOTSYLVANIA
8358 MONCOVE LANE
4 Beds
3 Baths
4,180 Sq.Ft.
$869,900
MLS#: VASP2046280

SPOTSYLVANIA
11622 PINE HOLLOW LANE
5 Beds
5 Baths
6,200 Sq.Ft.
$899,500
MLS#: VASP2045326

SPOTSYLVANIA
10702 COLD SPRINGS COURT
5 Beds
3 Baths
4,553 Sq.Ft.
$879,000
MLS#: VASP2046618

SPOTSYLVANIA
10602 SPRINGVALE LANE
5 Beds
4 Baths
4,839 Sq.Ft.
$950,000
MLS#: VASP2046678

SPOTSYLVANIA
11811 SUMNER GLEN DRIVE
4 Beds
4 Baths
5,352 Sq.Ft.
$965,000
MLS#: VASP2045168
.png)