


Property
Beds
4
Full Baths
4
1/2 Baths
1
Year Built
2018
Sq.Footage
3,491
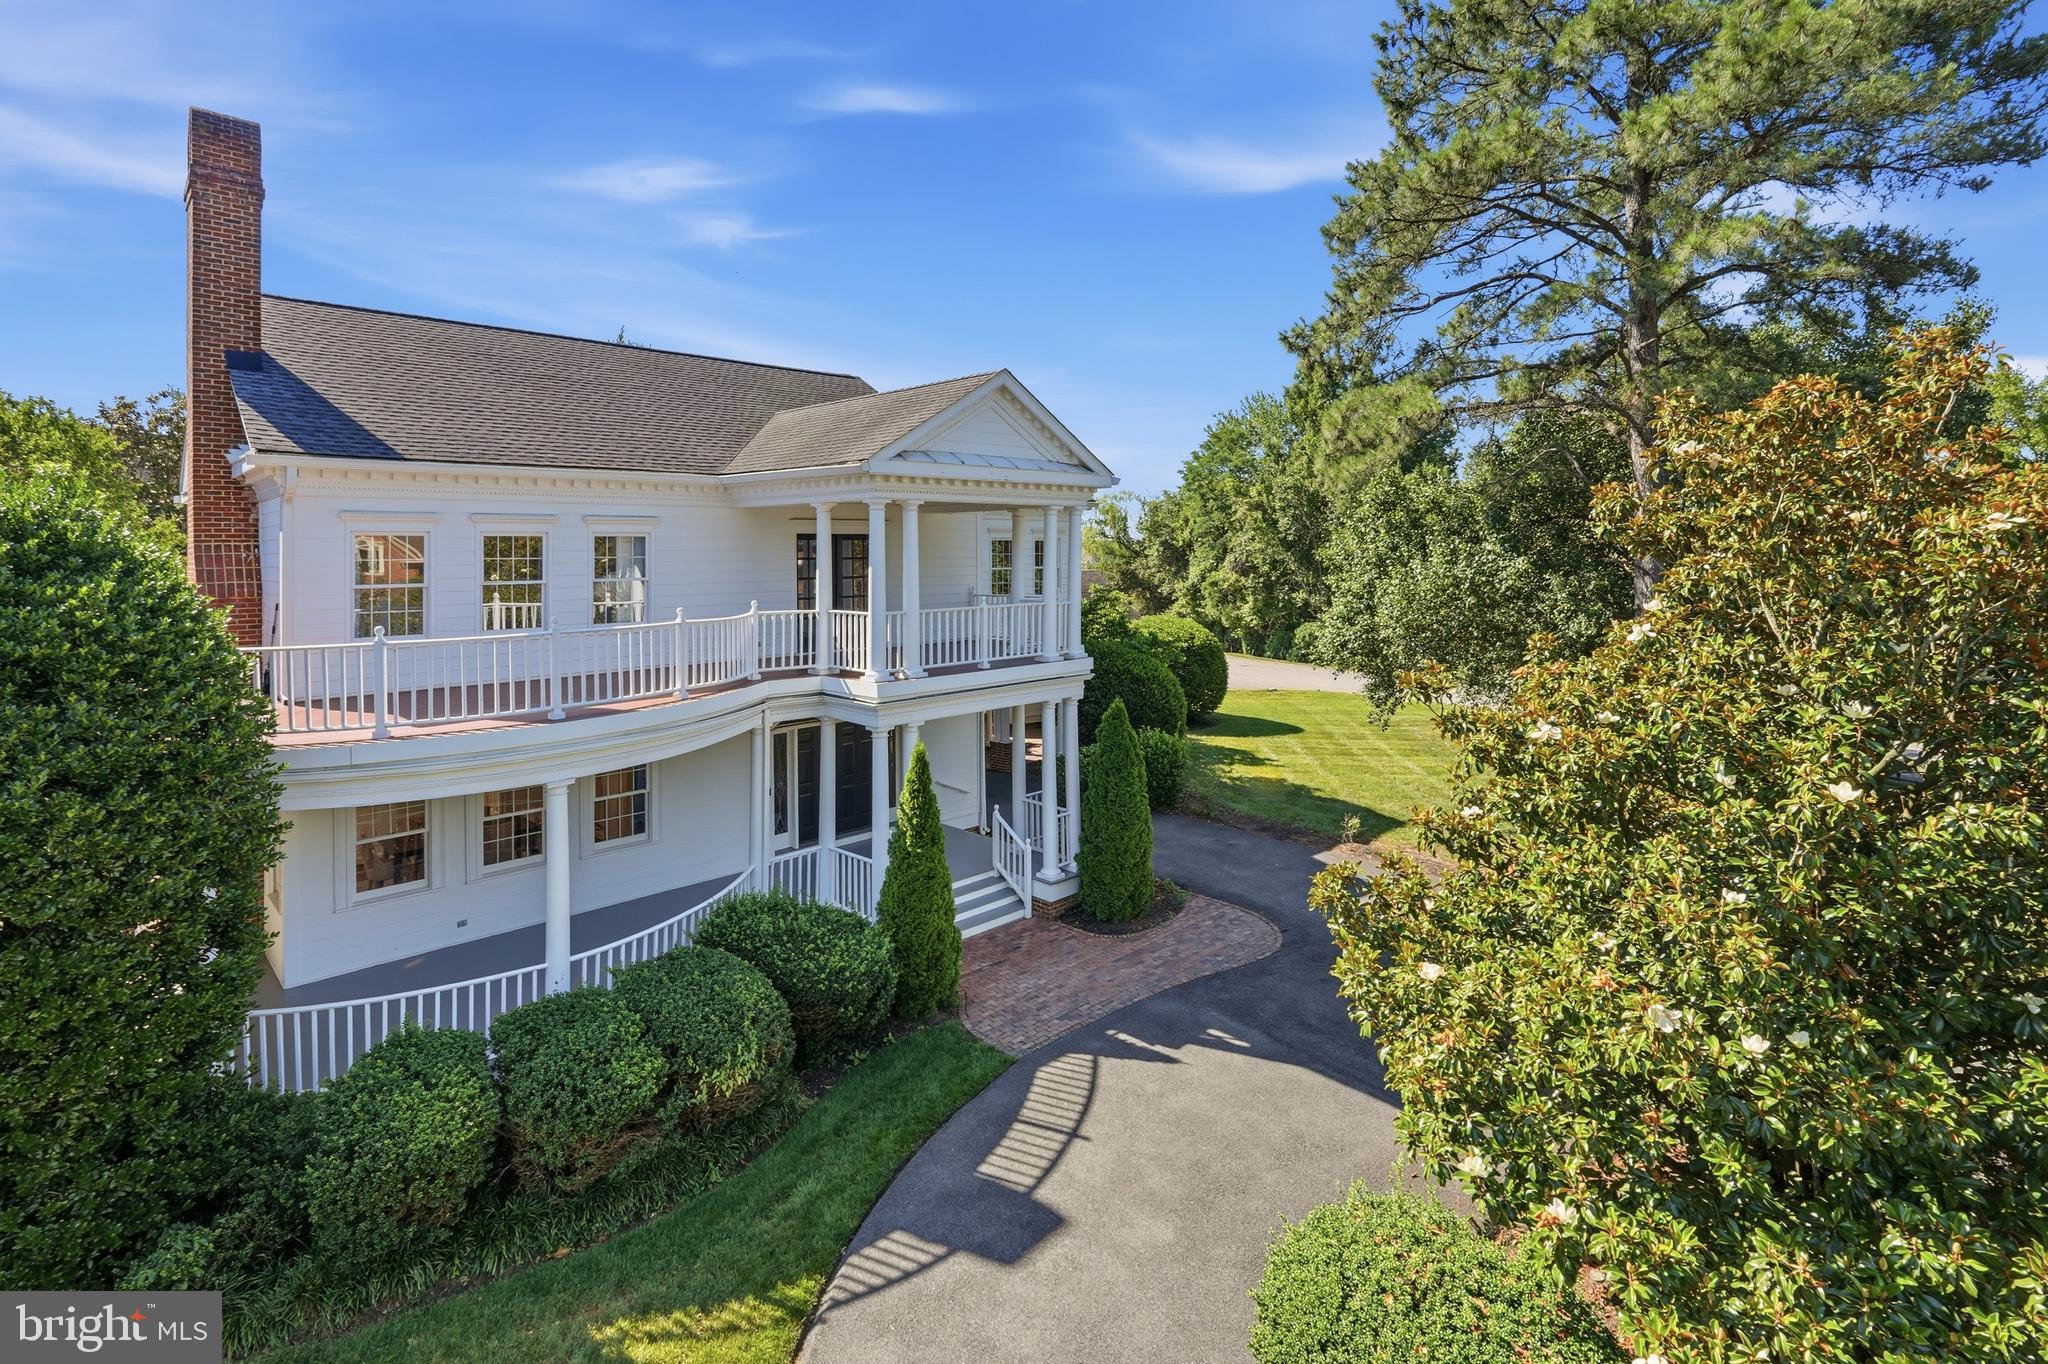
Nestled in the fabulous Del Ray neighborhood, this exquisite Craftsman-style residence, built in 2018, offers a harmonious blend of luxury and comfort. With four spacious bedrooms and four and a half elegantly appointed bathrooms, this home is designed for both relaxation and entertaining. Step inside to discover an inviting open floor plan that seamlessly connects the family room to the gourmet kitchen, perfect for gatherings. The kitchen is a chef's dream, featuring upgraded countertops, a large island, and high-end stainless steel appliances, including a six-burner gas stove, range hood and built-in microwave. The butler's pantry, with wine refrigerator, adds an extra touch of convenience, while the eat-in area provides a cozy spot for casual meals. Natural light floods the home through double-hung, low-E windows, enhancing the warmth of the hardwood. The family room, complete with a gas fireplace and elegant mantel, serves as a perfect backdrop for cozy evenings. The detail wainscoting and custom window shutters elevate the ambiance of the formal dining room. Retreat to the luxurious primary suite, where you'll find a spacious, custom designed walk-in closet with built-ins and a spa-like bathroom featuring a separate soaking tub, granite counters, double sinks, and oversized walk-in shower. Each additional bedroom is generously sized with private bath, ensuring comfort for all. The fully finished basement offers endless possibilities, with ample space for recreation and a bedroom with a full bath. For ease of entertainment, there is a wet bar with sink, wine storage and beverage refrigerator. The utility/storage room has an abundance of space. This home also boasts a dedicated laundry area conveniently located on the upper bedroom floor. Outside, the meticulously landscaped lot features a level yard with a charming front porch with ceiling fan and a rear patio/yard, perfect for outdoor activities or quiet moments in nature. The irrigation system makes yard care a breeze. Enjoy the convenience of a detached garage with a front entry and a paved driveway, ensuring ample parking for guests. The neighborhood is well-appointed with sidewalks and street lights, enhancing the community feel. With its prime location just minutes from public transportation and major thoroughfares, this home offers an exclusive lifestyle that balances tranquility with accessibility. Experience the perfect blend of luxury and comfort in this stunning residence, where every detail has been thoughtfully curated for your enjoyment. First floor office with walk-in closet, could also be used as 5th bedroom. The solar panels allow for monthly energy savings. Please see the long list of superior appointments for this incredible home. Del Ray amenities are waiting for you!
Features & Amenities
Interior
-
Other Interior Features
Eat-in Kitchen, Ceiling Fan(s), Kitchen Island, Pantry, Recessed Lighting, Walk-In Closet(s), High Ceilings, Bar, Open Floorplan, Soaking Tub
-
Total Bedrooms
4
-
Bathrooms
4
-
1/2 Bathrooms
1
-
Above Grade Finished Area
2552.0
-
Basement YN
YES
-
Cooling YN
YES
-
Cooling
Central Air, Ceiling Fan(s), Zoned, Electric
-
Fireplace YN
YES
-
Heating YN
YES
-
Heating
Exhaust Fan, Natural Gas, Central, Forced Air, Zoned
-
Pet friendly
N/A
Exterior
-
Garage
Yes
-
Garage spaces
1
-
Construction Materials
HardiPlank Type, Stone
-
Parking
Garage Door Opener, Off Street, Garage, Driveway, Detached
-
Pool
No
-
Waterfront YN
NO
-
View
Street, Garden
Area & Lot
-
Lot Features
Front Yard, Level, Back Yard
-
Lot Size(acres)
0.13
-
Lot Size(square feet)
5,750
-
Property Type
Residential
-
Property Sub Type
Single Family Residence
-
Architectural Style
Craftsman
Price
-
Sales Price
$1,920,000
-
Tax Amount
$18,240
-
Sq. Footage
3,491
-
Price/SqFt
$549
HOA
-
Association
No
Property Resources
-
Horse Property
NO
School District
-
Elementary School
MOUNT VERNON
-
Middle School
GEORGE WASHINGTON
-
High School
ALEXANDRIA CITY
Property Features
-
New Construction
NO
-
Foundation Details
Brick/Mortar
-
Senior Community YN
NO
-
Sewer
Public Sewer
-
Tax Lot
601
-
Water Source
Public
Schedule a Showing
Showing scheduled successfully.
Mortgage calculator
Estimate your monthly mortgage payment, including the principal and interest, property taxes, and HOA. Adjust the values to generate a more accurate rate.
Your payment
Principal and Interest:
$
Property taxes:
$
HOA fees:
$
Total loan payment:
$
Total interest amount:
$
Location
County
ALEXANDRIA CITY
Elementary School
MOUNT VERNON
Middle School
GEORGE WASHINGTON
High School
ALEXANDRIA CITY
Listing Courtesy of Lisa L Smith, Corcoran McEnearney
RealHub Information is provided exclusively for consumers' personal, non-commercial use, and it may not be used for any purpose other than to identify prospective properties consumers may be interested in purchasing. All information deemed reliable but not guaranteed and should be independently verified. All properties are subject to prior sale, change or withdrawal. RealHub website owner shall not be responsible for any typographical errors, misinformation, misprints and shall be held totally harmless.

Salesperson, Fortitude Real Estate Team- Team Leader, Branch Manager- Martinsburg
Jennifer Fortson
Call Jennifer today to schedule a private showing.

* Listings on this website come from the FMLS IDX Compilation and may be held by brokerage firms other than the owner of this website. The listing brokerage is identified in any listing details. Information is deemed reliable but is not guaranteed. If you believe any FMLS listing contains material that infringes your copyrighted work please review our DMCA policy and learn how to submit a takedown request.© 2024 FMLS.
Related Properties

ALEXANDRIA
3207 CAMERON MILLS ROAD
4 Beds
3 Baths
2,107 Sq.Ft.
$2,275,000
MLS#: VAAX2066590
ALEXANDRIA
9505 LYNNHALL PLACE
4 Beds
4 Baths
4,015 Sq.Ft.
$1,649,000
MLS#: VAFX2323748

ALEXANDRIA
2203 PENNSYLVANIA BOULEVARD
5 Beds
4 Baths
6,151 Sq.Ft.
$2,200,000
MLS#: VAFX2342250

ALEXANDRIA
7225 BARRY ROAD
6 Beds
5 Baths
6,784 Sq.Ft.
$1,799,000
MLS#: VAFX2334360

ALEXANDRIA
417 E NELSON AVENUE
4 Beds
3 Baths
2,689 Sq.Ft.
$1,699,000
MLS#: VAAX2067538

ALEXANDRIA
400 MADISON STREET 1008
3 Beds
2 Baths
1,497 Sq.Ft.
$1,595,000
MLS#: VAAX2067762

ALEXANDRIA
8633 FORT HUNT ROAD
5 Beds
4 Baths
4,551 Sq.Ft.
$1,749,000
MLS#: VAFX2344158

ALEXANDRIA
1201 N ROYAL STREET 409
2 Beds
2 Baths
1,863 Sq.Ft.
$2,120,000
MLS#: VAAX2062016

ALEXANDRIA
1201 N ROYAL STREET 206
2 Beds
2 Baths
1,567 Sq.Ft.
$1,695,000
MLS#: VAAX2066900

ALEXANDRIA
213 MONTGOMERY STREET
3 Beds
3 Baths
2,687 Sq.Ft.
$1,999,999
MLS#: VAAX2065936
