


Property
Beds
5
Full Baths
3
1/2 Baths
None
Year Built
1950
Sq.Footage
1,290
Welcome to this charming, light-filled brick rancher in a desirable neighborhood of Silver Spring! Featuring 5 bedrooms, 3 full bathrooms, and a versatile floor plan, this well-maintained home offers comfort, functionality, and exciting potential. The bright upper-level features beautiful new hardwood floors, spacious living areas, and a family room that flows into a delightful sunroom—an entertainer’s dream! With access to a deck overlooking a peaceful, tree-lined setting, this inviting space is perfect for hosting guests, family gatherings, or simply relaxing. The kitchen offers everyday functionality, a convenient pantry, a new microwave, and the opportunity to personalize to your taste. The daylight lower level features two comfortable carpeted rooms, a full bathroom, and walk-in closets—ideal for guests, a home office, hobbies, or additional living space. Enjoy a manageable 0.14-acre lot, inviting outdoor spaces, and a driveway with parking for two cars. Ideally located near parks, restaurants, shopping, Metro, and major commuter routes, including I-495, with Washington, DC, approximately 8 miles away. Enjoy the perfect blend of suburban tranquility, everyday convenience, and room to make this home your own. Great location, versatile living space, and an entertainer’s delight! Schedule your private showing today!
Open Houses
Open house times are shown in the property’s local time.
-
Sunday
October 25, 2026
–
In progressYour time:
Features & Amenities
Interior
-
Total Bedrooms
5
-
Bathrooms
3
-
Above Grade Finished Area
1290.0
-
Basement YN
YES
-
Cooling YN
YES
-
Cooling
Central Air, Electric
-
Heating YN
YES
-
Heating
Natural Gas, Forced Air
-
Main Level Bedrooms
5
-
Pet friendly
Yes
Exterior
-
Garage
No
-
Construction Materials
Brick
-
Parking
Off Street, Driveway
-
Pool
No
-
Waterfront YN
NO
Area & Lot
-
Lot Size(acres)
0.14
-
Lot Size(square feet)
6,292
-
Property Type
Residential
-
Property Sub Type
Single Family Residence
-
Architectural Style
Ranch/Rambler
Price
-
Sales Price
$599,000
-
Tax Amount
$5,740
-
Sq. Footage
1,290
-
Price/SqFt
$464
HOA
-
Association
No
School District
-
Elementary School
N/A
-
Middle School
N/A
-
High School
N/A
Property Features
-
New Construction
NO
-
Foundation Details
Block
-
Senior Community YN
NO
-
Sewer
Public Sewer
-
Tax Lot
28
-
Water Source
Public
Schedule a Showing
Showing scheduled successfully.
Mortgage calculator
Estimate your monthly mortgage payment, including the principal and interest, property taxes, and HOA. Adjust the values to generate a more accurate rate.
Your payment
Principal and Interest:
$
Property taxes:
$
HOA fees:
$
Total loan payment:
$
Total interest amount:
$
Location
County
MONTGOMERY
Elementary School
Middle School
High School
Listing Courtesy of Sunita Bali, EXP Realty, LLC
RealHub Information is provided exclusively for consumers' personal, non-commercial use, and it may not be used for any purpose other than to identify prospective properties consumers may be interested in purchasing. All information deemed reliable but not guaranteed and should be independently verified. All properties are subject to prior sale, change or withdrawal. RealHub website owner shall not be responsible for any typographical errors, misinformation, misprints and shall be held totally harmless.

Salesperson, Fortitude Real Estate Team- Team Leader, Branch Manager- Martinsburg
Jennifer Fortson
Call Jennifer today to schedule a private showing.

* Listings on this website come from the FMLS IDX Compilation and may be held by brokerage firms other than the owner of this website. The listing brokerage is identified in any listing details. Information is deemed reliable but is not guaranteed. If you believe any FMLS listing contains material that infringes your copyrighted work please click here to review our DMCA policy and learn how to submit a takedown request.© 2024 FMLS.
Related Properties
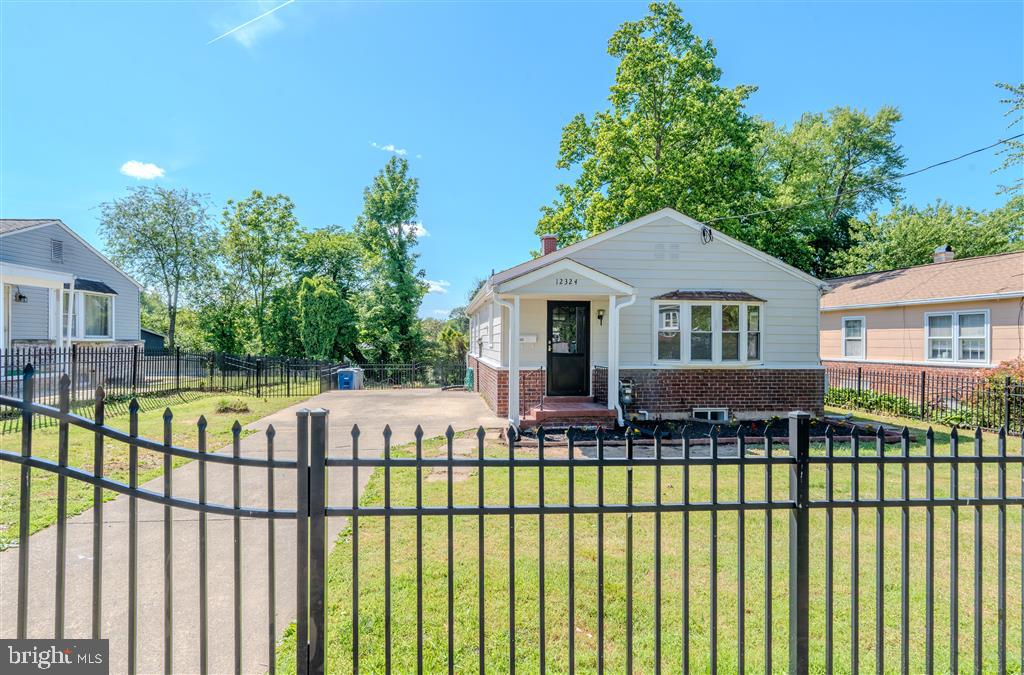
SILVER SPRING
12324 CENTERHILL STREET
4 Beds
2 Baths
1,724 Sq.Ft.
$550,000
MLS#: MDMC2233274
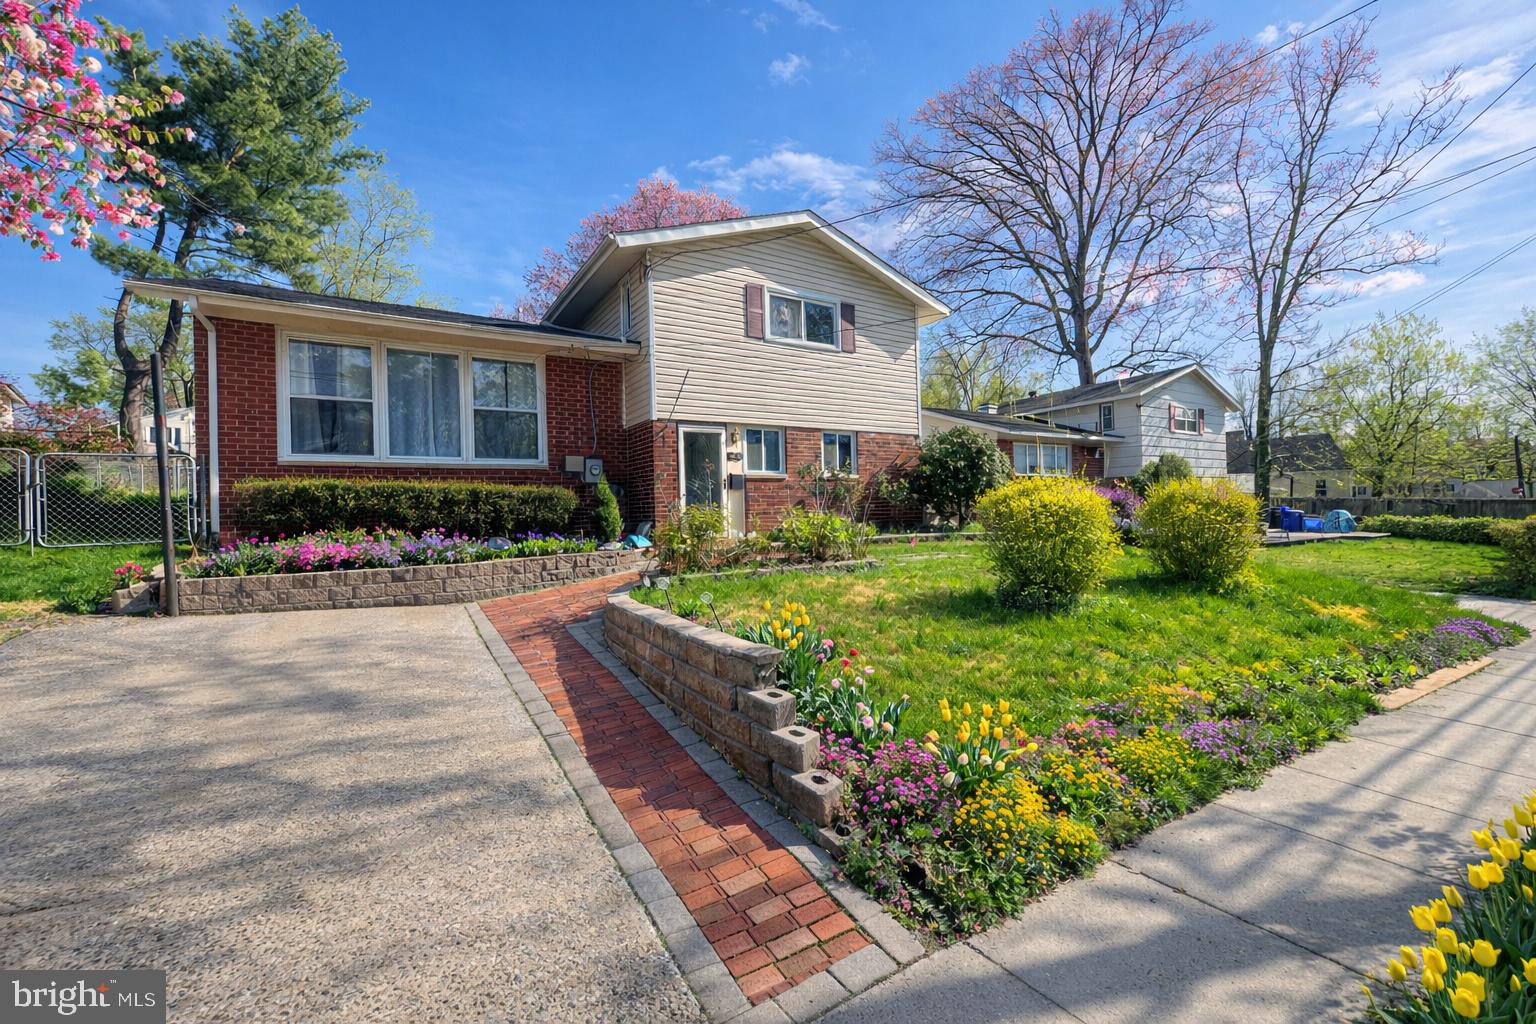
SILVER SPRING
4416 MAHAN ROAD
4 Beds
2 Baths
1,574 Sq.Ft.
$490,000
MLS#: MDMC2240336
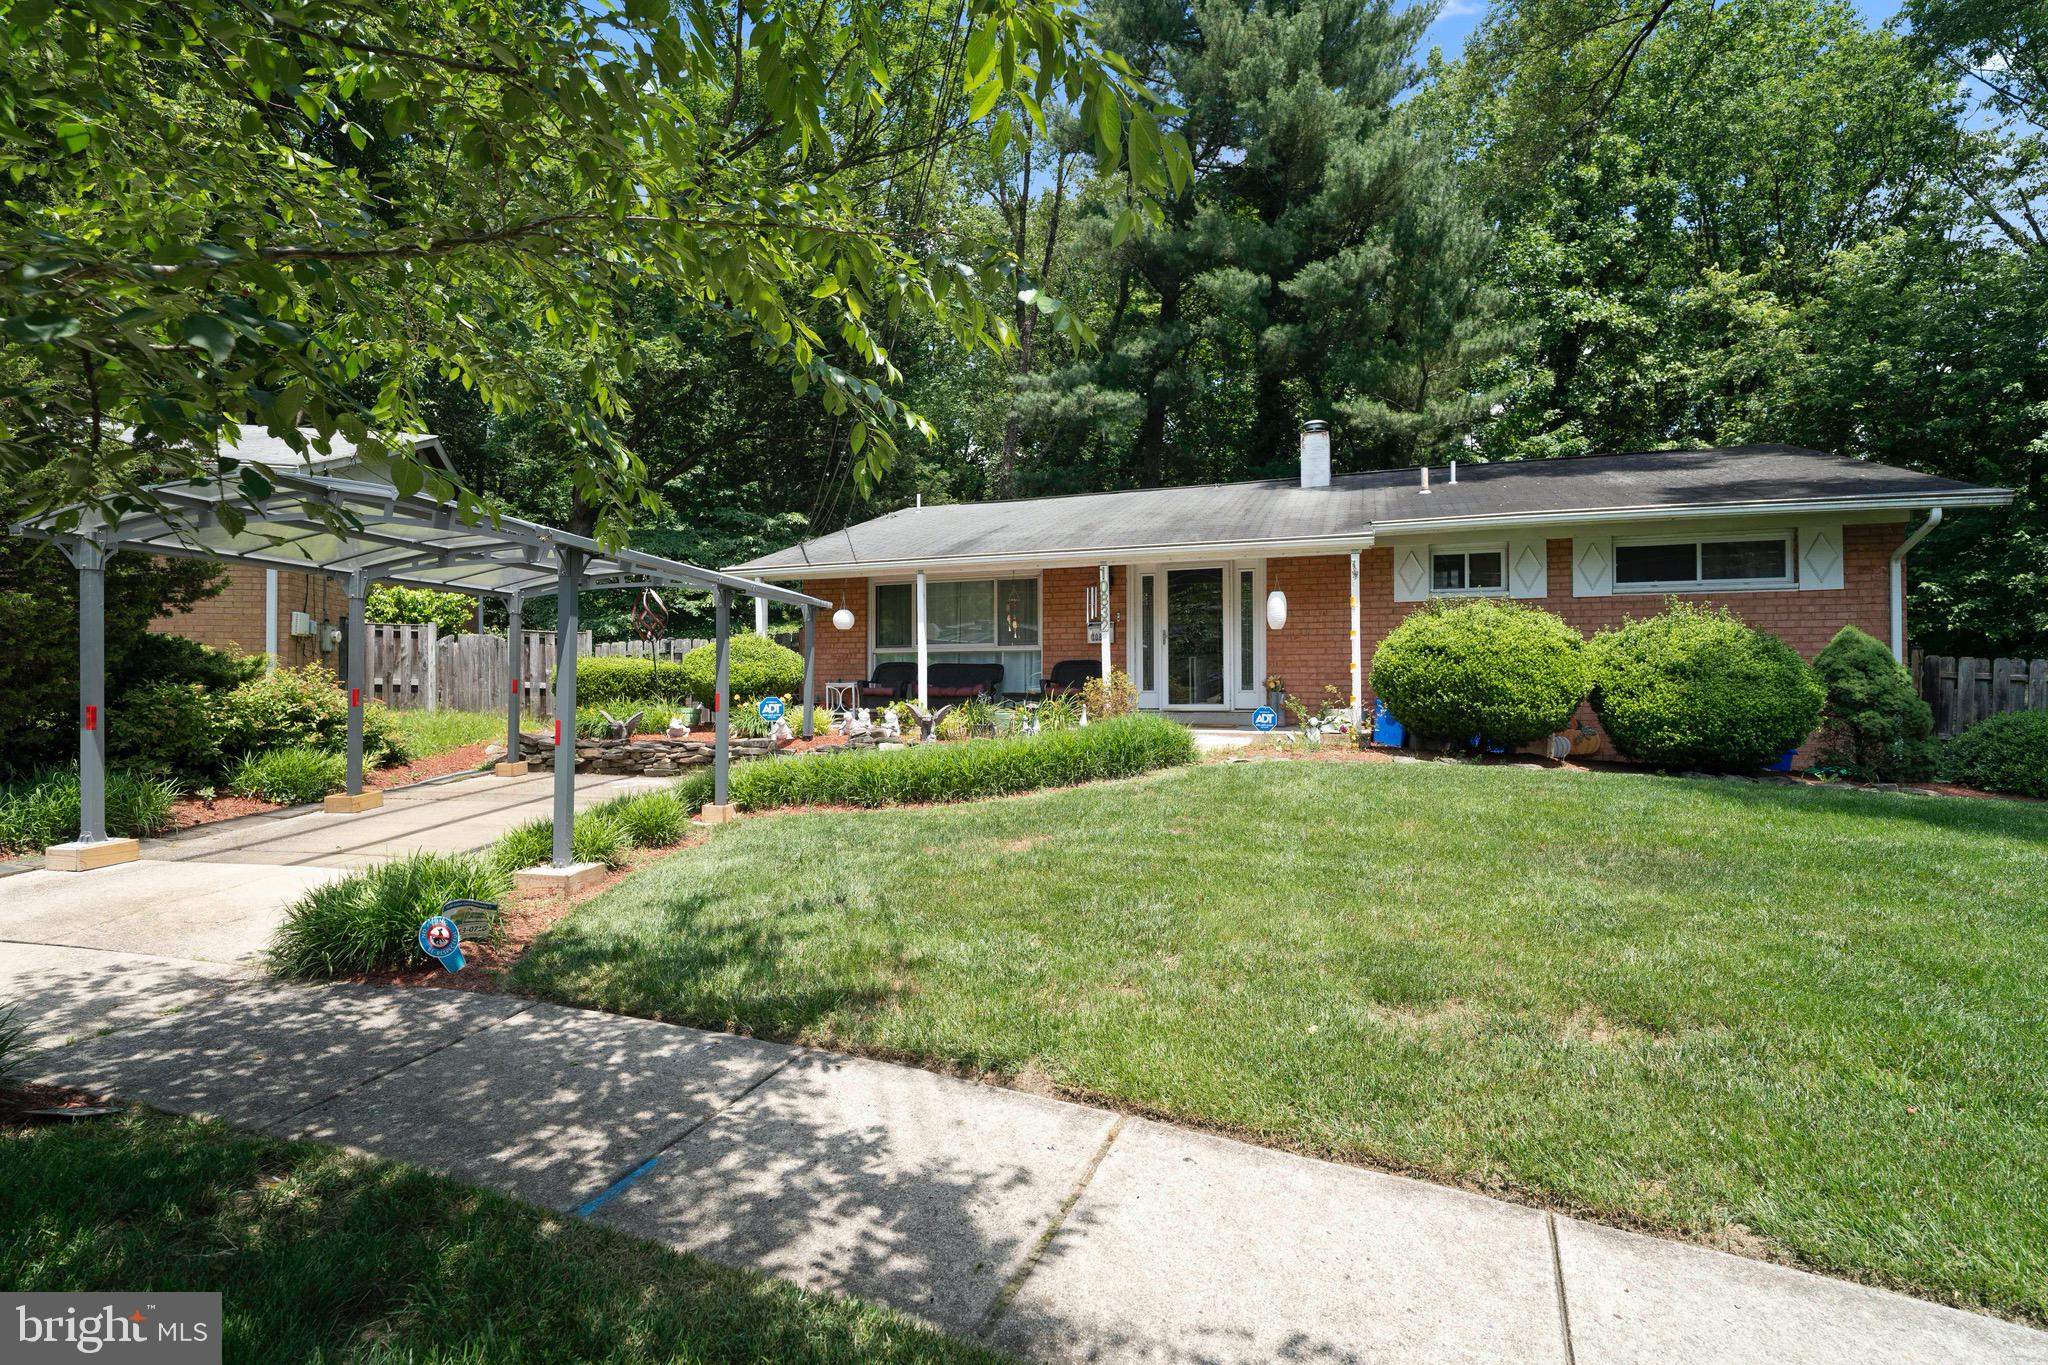
SILVER SPRING
10832 MARGATE ROAD
5 Beds
3 Baths
1,905 Sq.Ft.
$699,999
MLS#: MDMC2217048
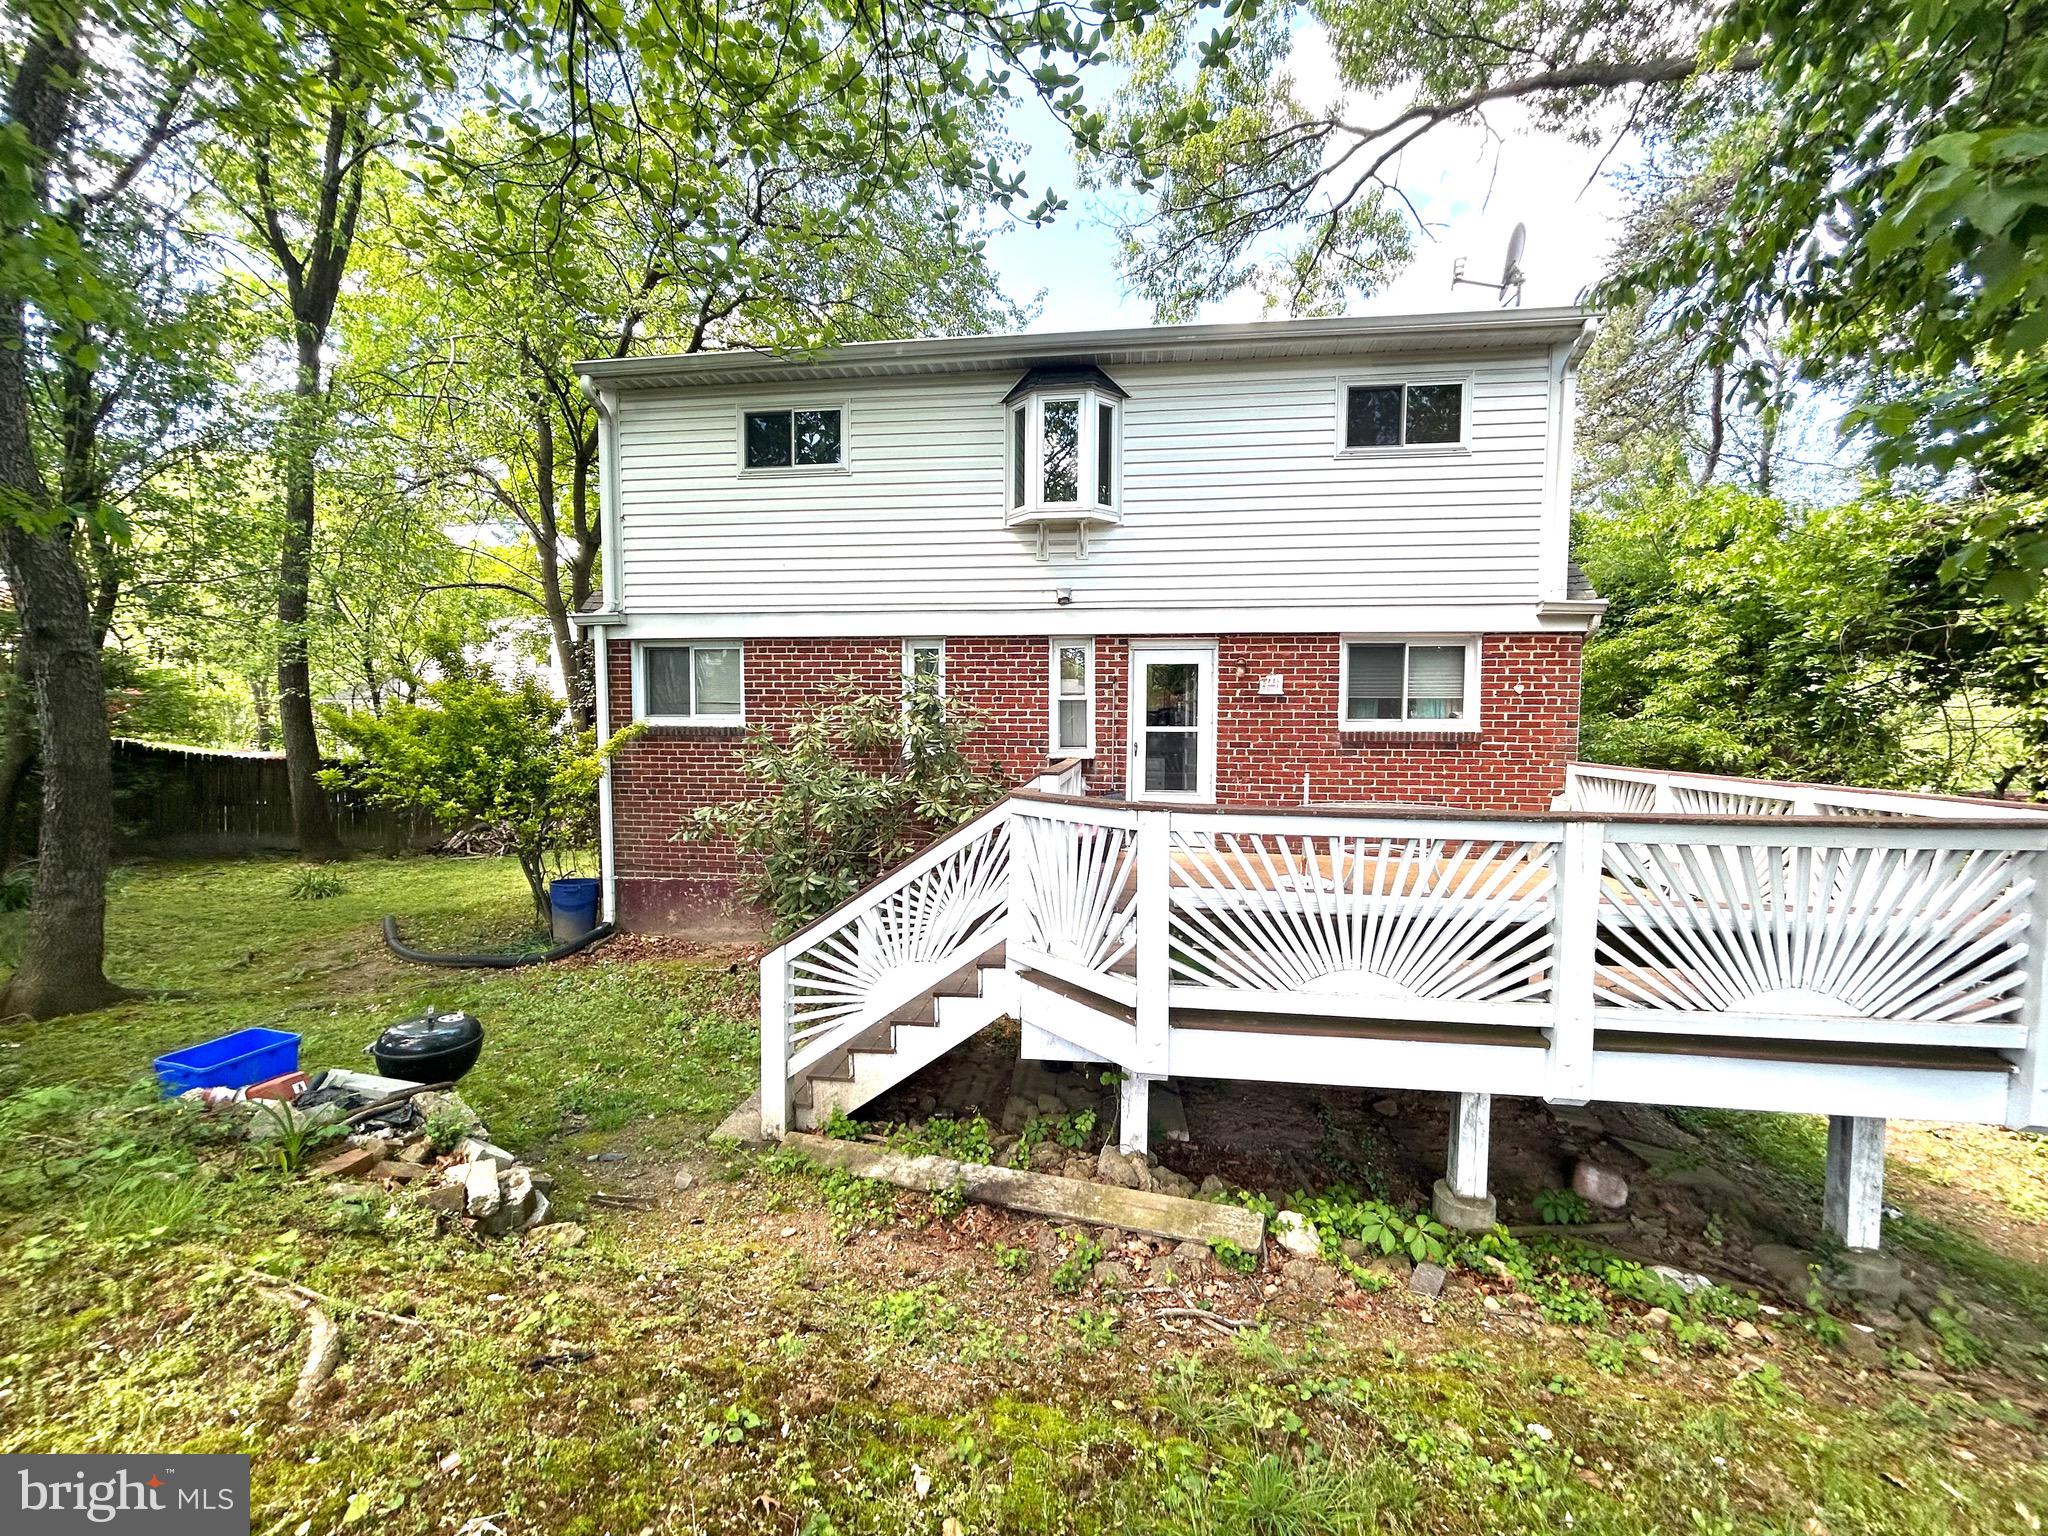
SILVER SPRING
906 DRYDEN COURT
4 Beds
3 Baths
1,824 Sq.Ft.
$550,000
MLS#: MDMC2230538

SILVER SPRING
2334 LONDON BRIDGE DRIVE
3 Beds
2 Baths
1,392 Sq.Ft.
$499,900
MLS#: MDMC2250740

SILVER SPRING
3506 HARRELL STREET
5 Beds
2 Baths
1,685 Sq.Ft.
$559,000
MLS#: MDMC2254338

SILVER SPRING
9813 BRADDOCK ROAD
3 Beds
3 Baths
1,950 Sq.Ft.
$569,900
MLS#: MDMC2256356

SILVER SPRING
10705 LOCKRIDGE DRIVE
6 Beds
3 Baths
2,192 Sq.Ft.
$625,000
MLS#: MDMC2252426

SILVER SPRING
8808 LEONARD DRIVE
5 Beds
3 Baths
1,889 Sq.Ft.
$689,900
MLS#: MDMC2249476

SILVER SPRING
2813 BEECHBANK ROAD
3 Beds
2 Baths
1,568 Sq.Ft.
$624,700
MLS#: MDMC2251064
