Features & Amenities

Interior

  • Total Bedrooms

    3

  • Bathrooms

    2

  • Above Grade Finished Area

    1712.0

  • Basement YN

    YES

  • Cooling YN

    YES

  • Cooling

    Ductless, Electric

  • Fireplace YN

    YES

  • Heating YN

    YES

  • Heating

    Oil, Forced Air

  • Main Level Bedrooms

    2

  • Pet friendly

    N/A

Exterior

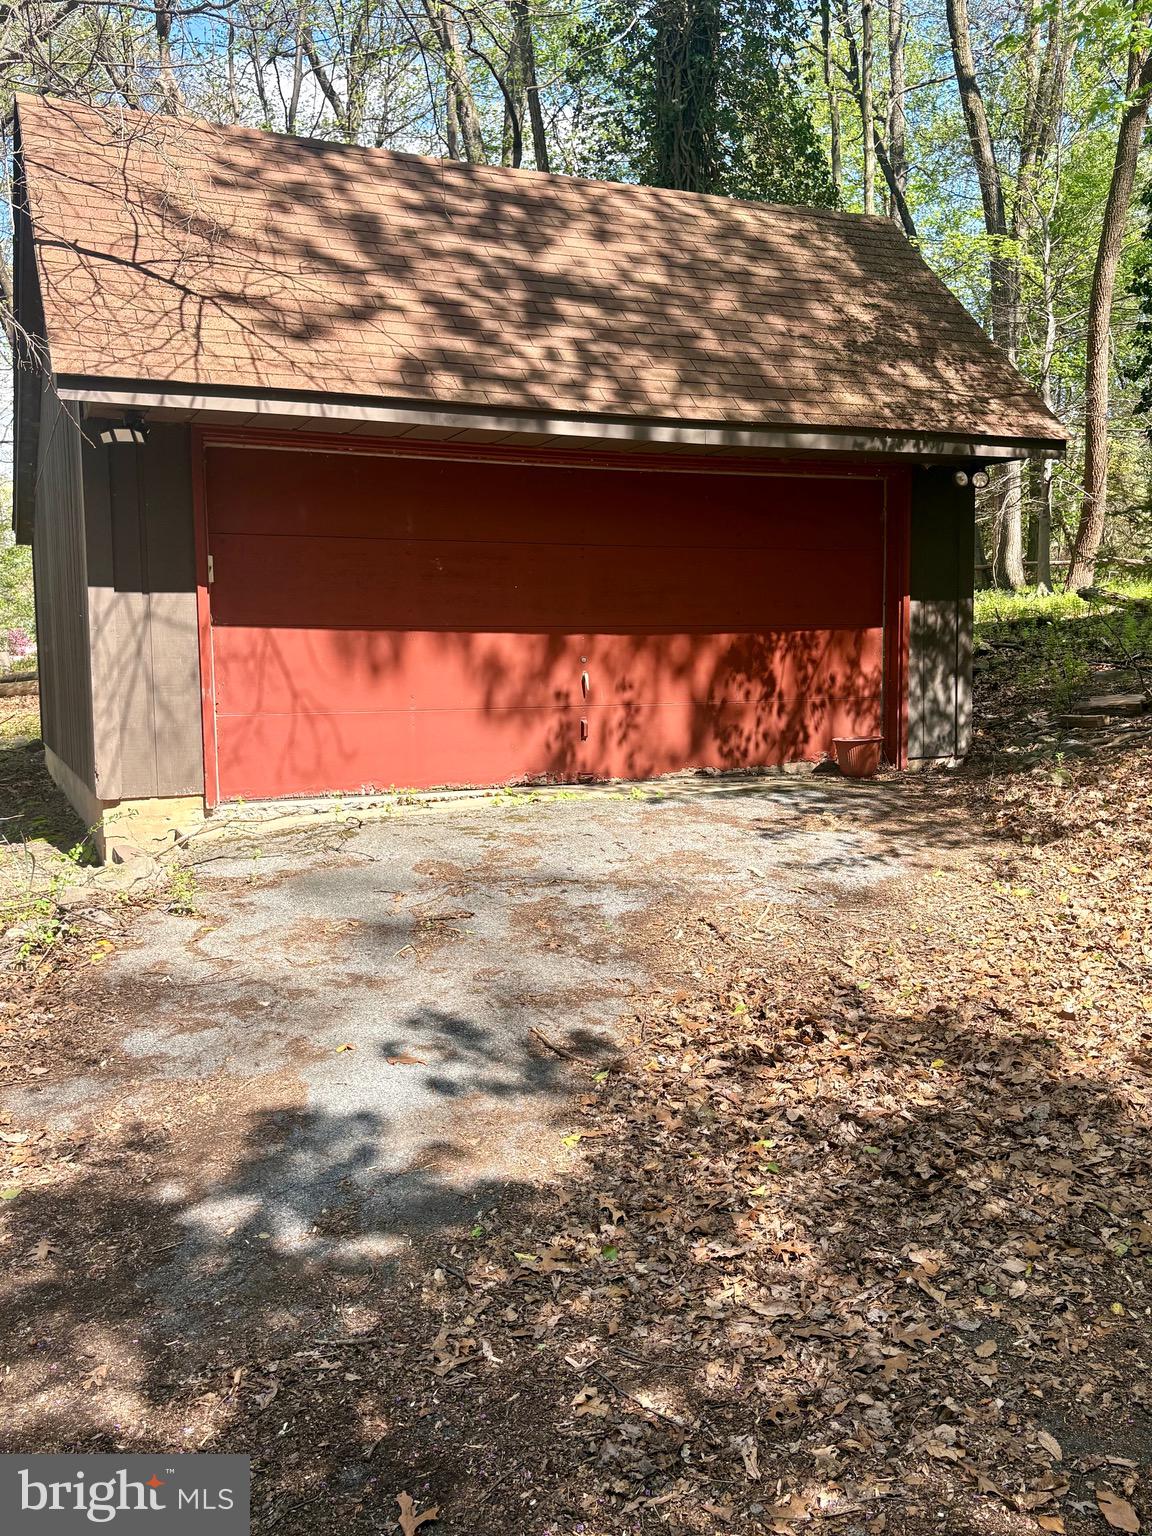
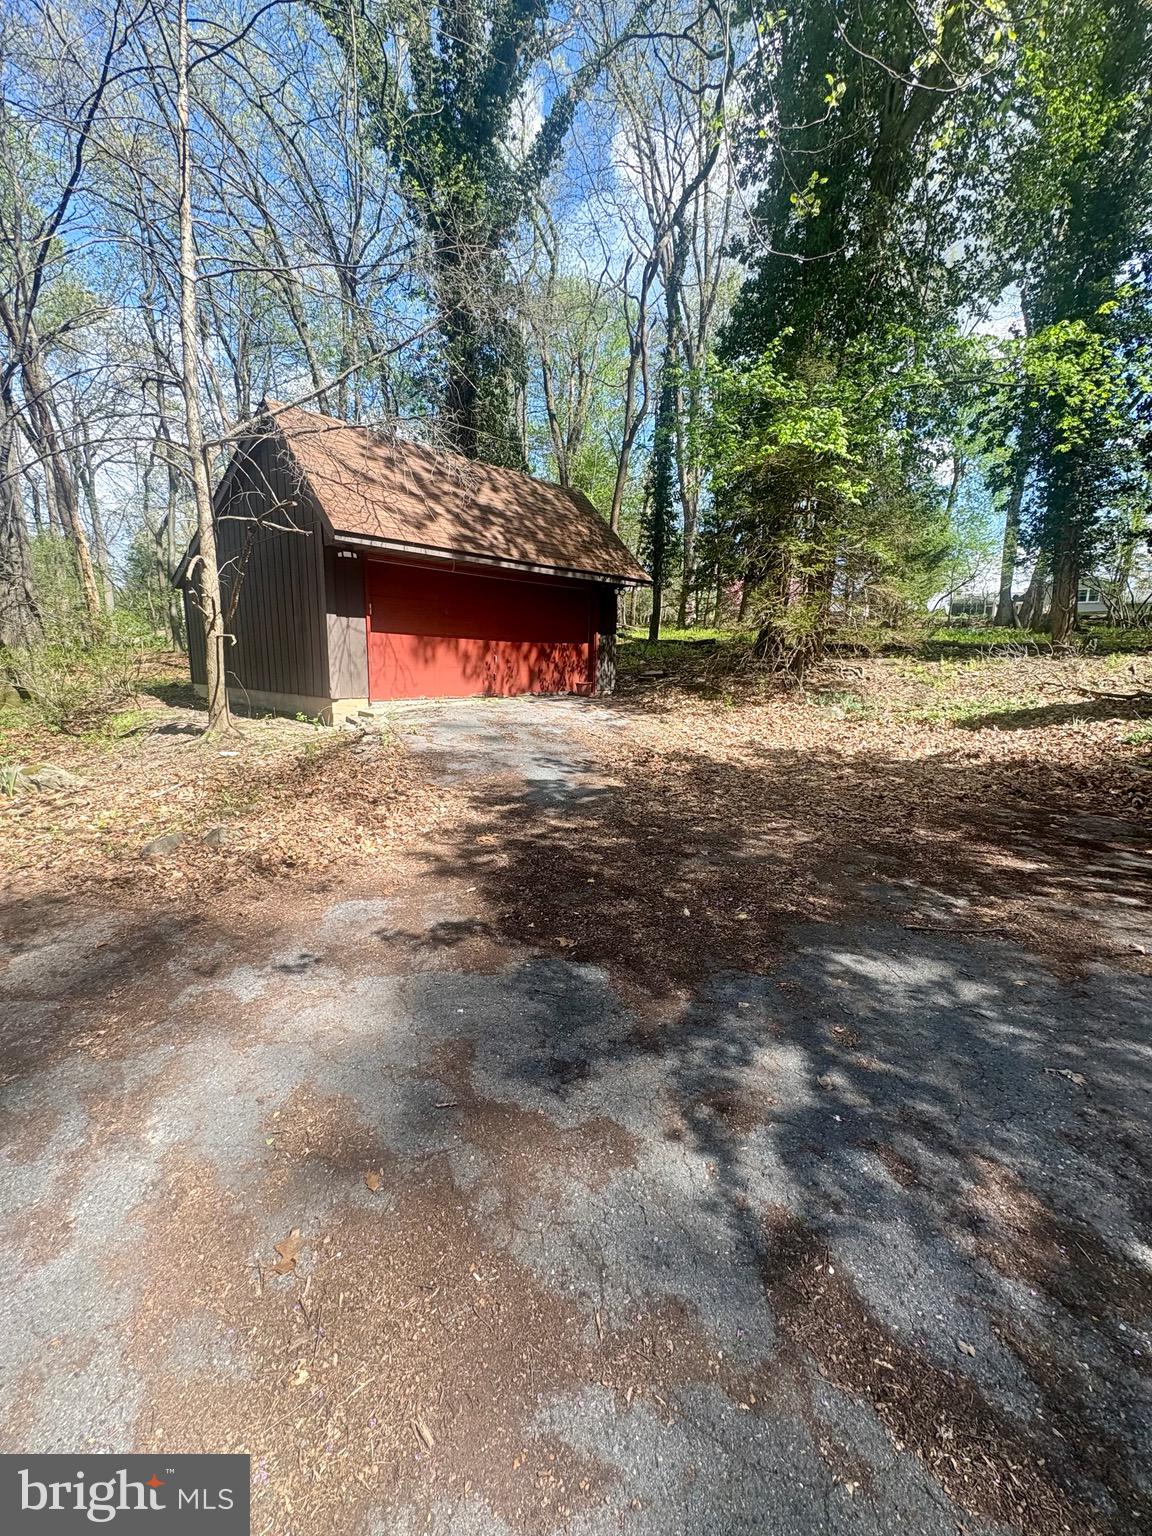
  • Garage

    Yes

  • Garage spaces

    2

  • Construction Materials

    Frame

  • Parking

    Asphalt, Garage, Driveway, Detached

  • Patio and Porch Features

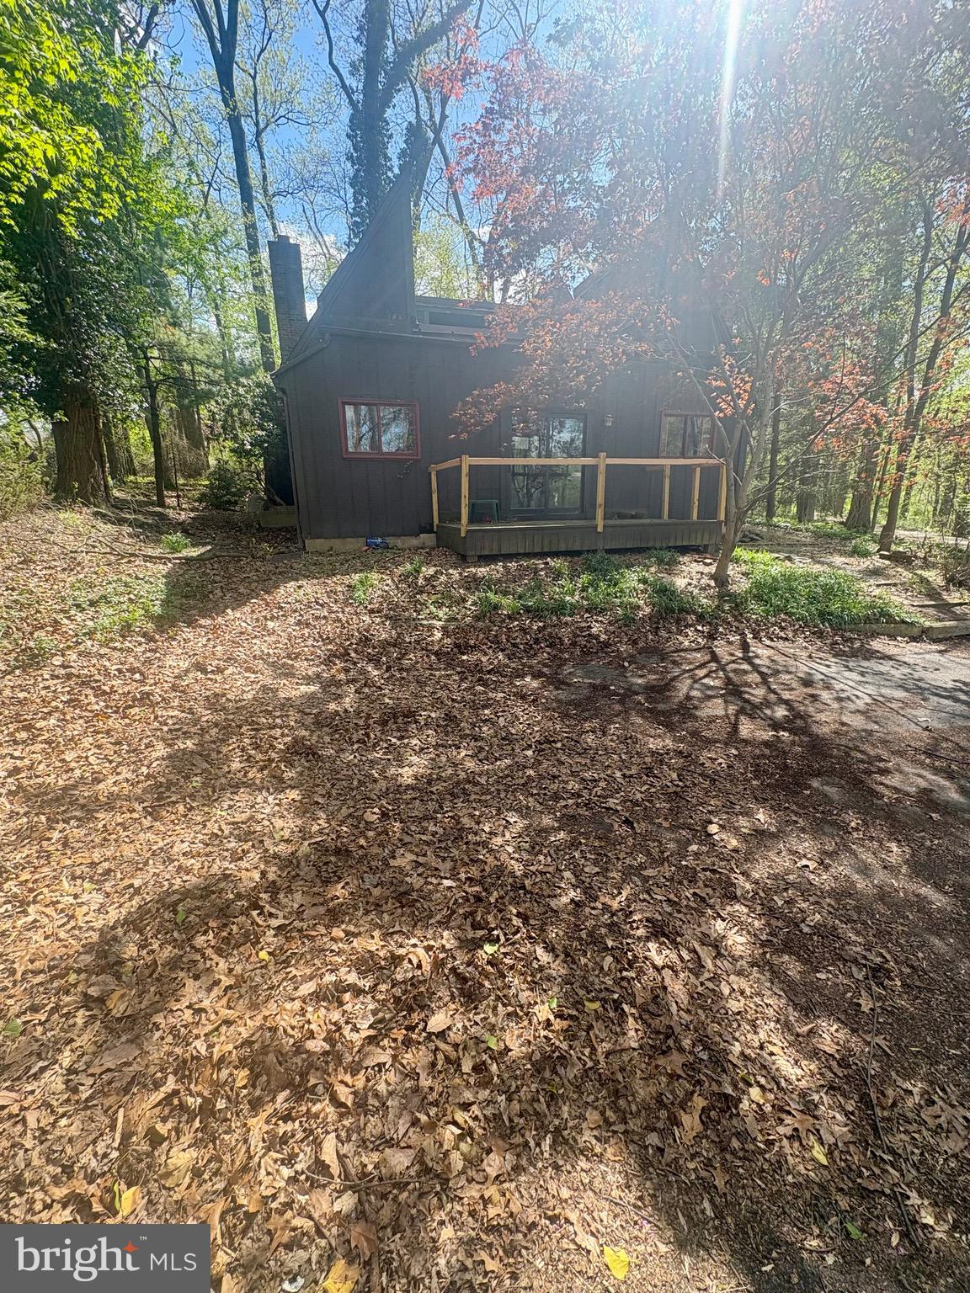
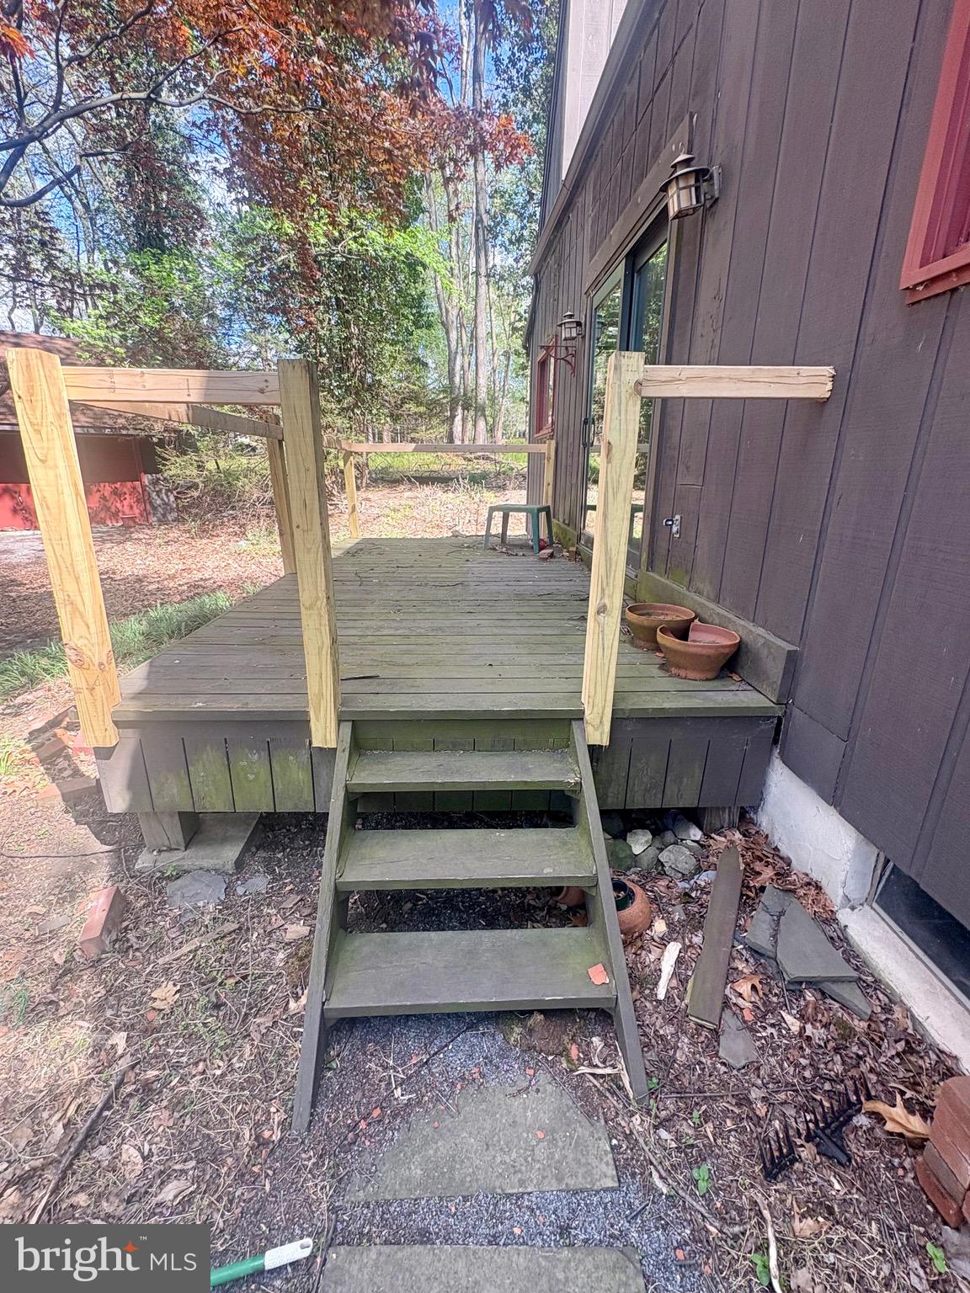
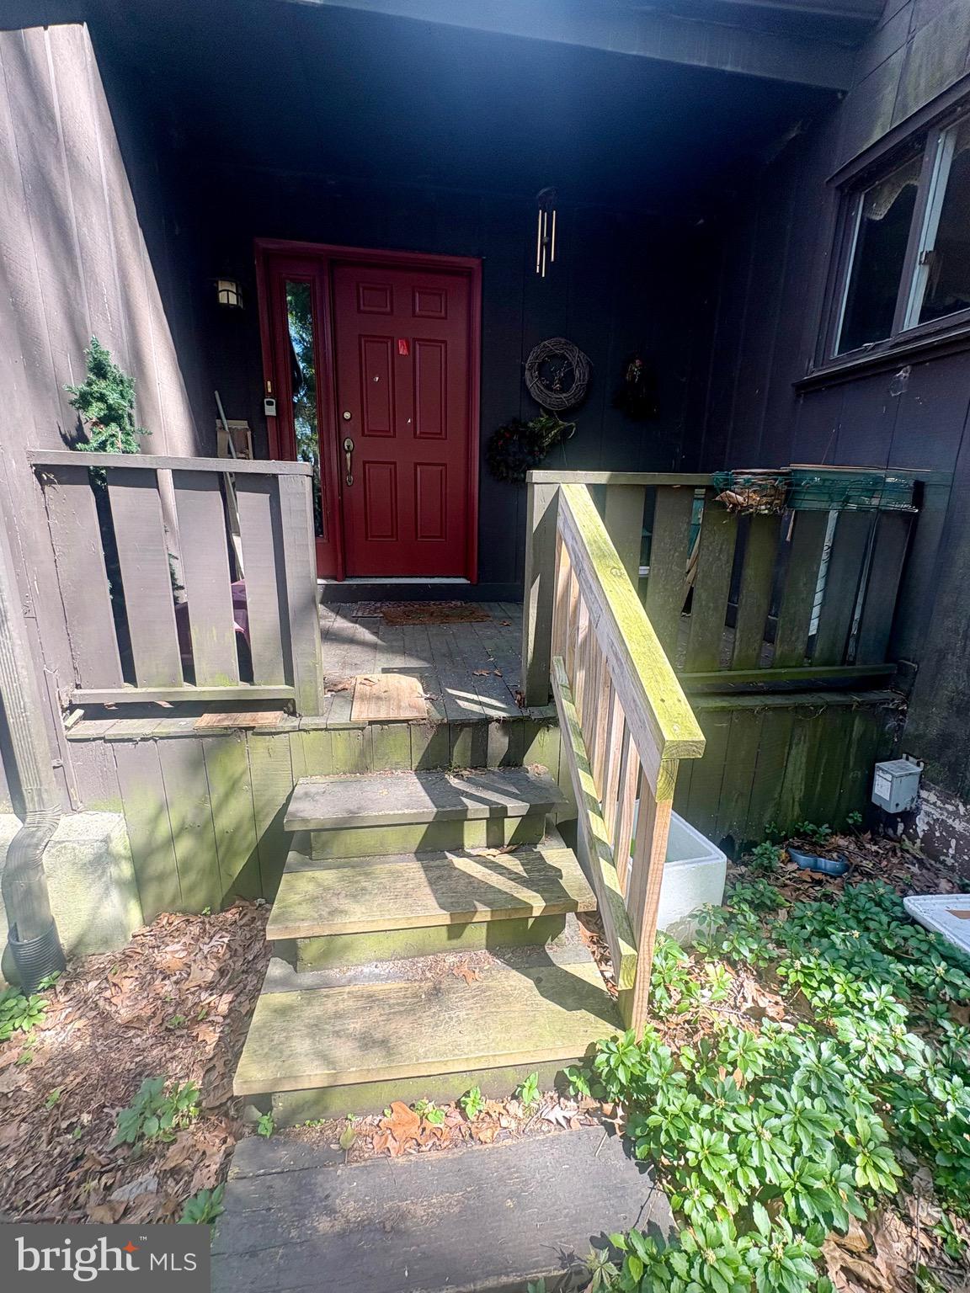
    Deck, Porch

  • Pool

    No

  • Waterfront YN

    NO

Area & Lot

  • Lot Features

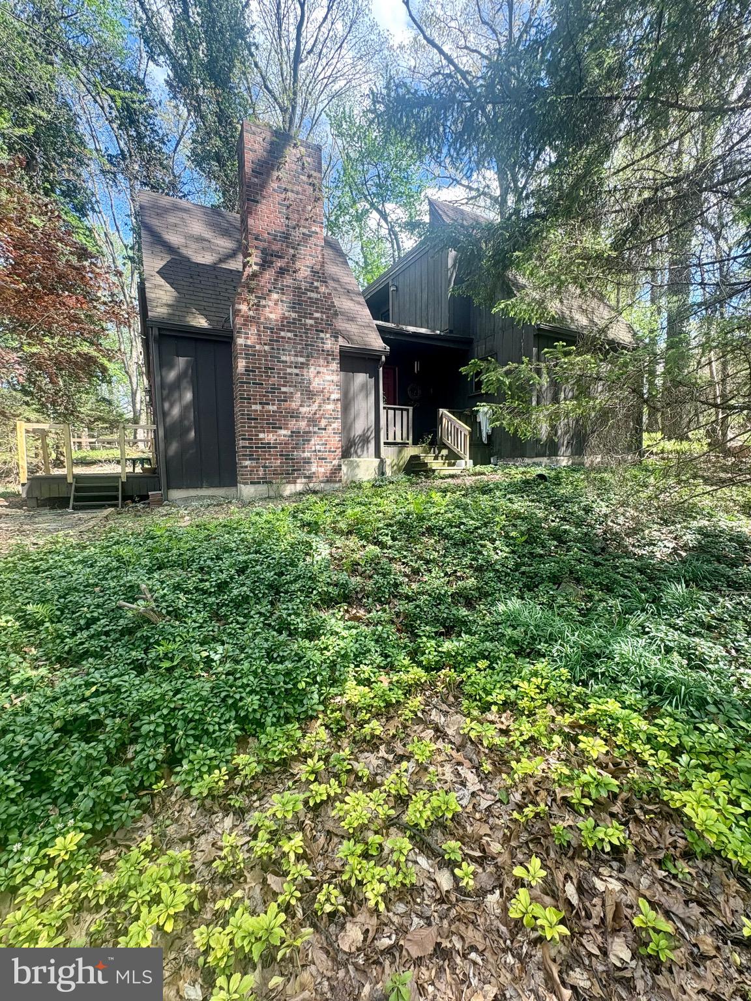
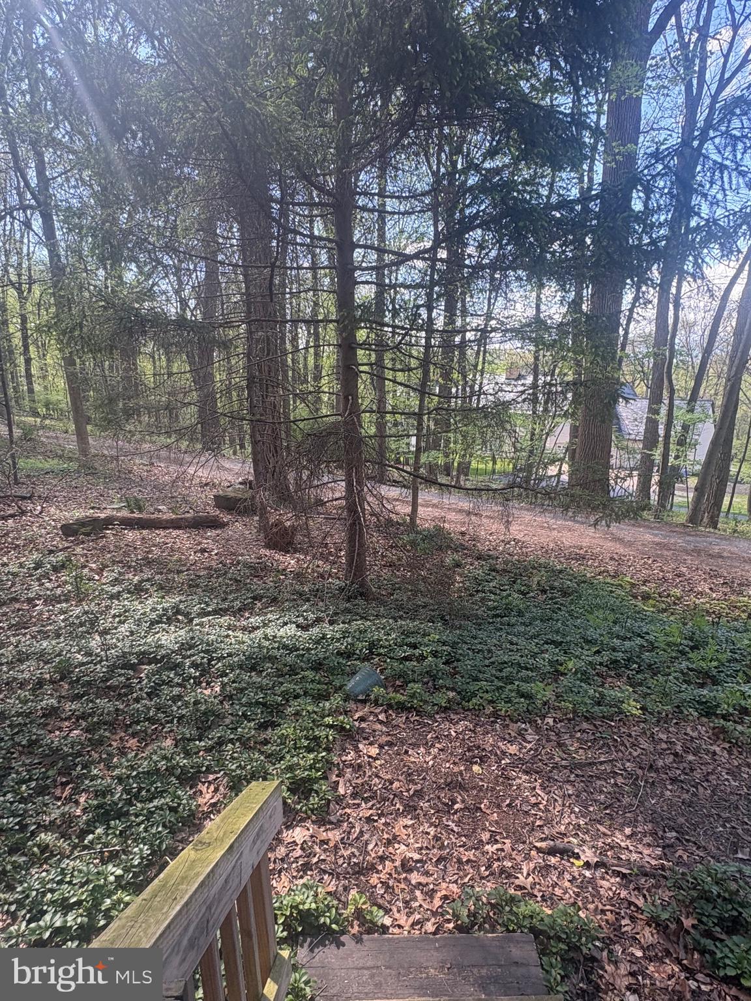
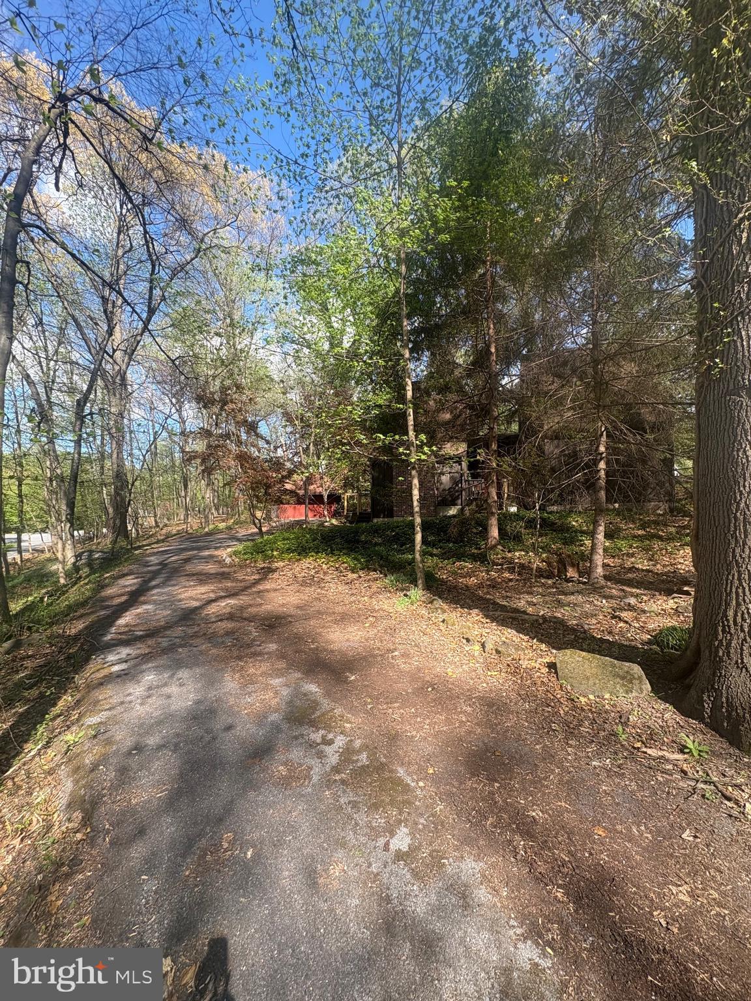
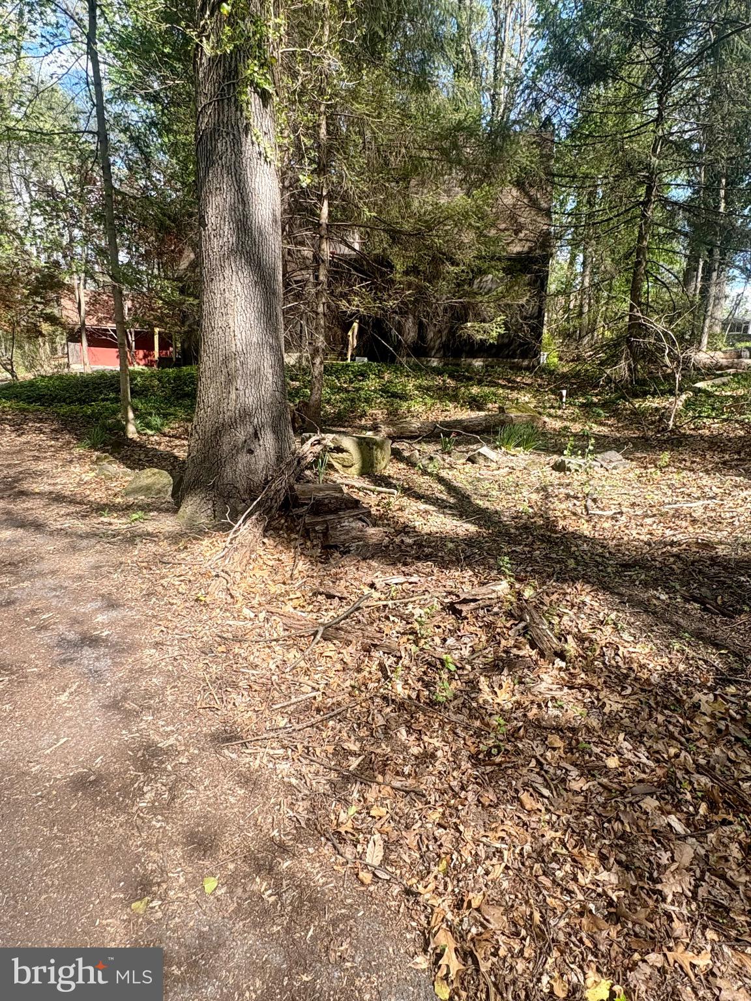
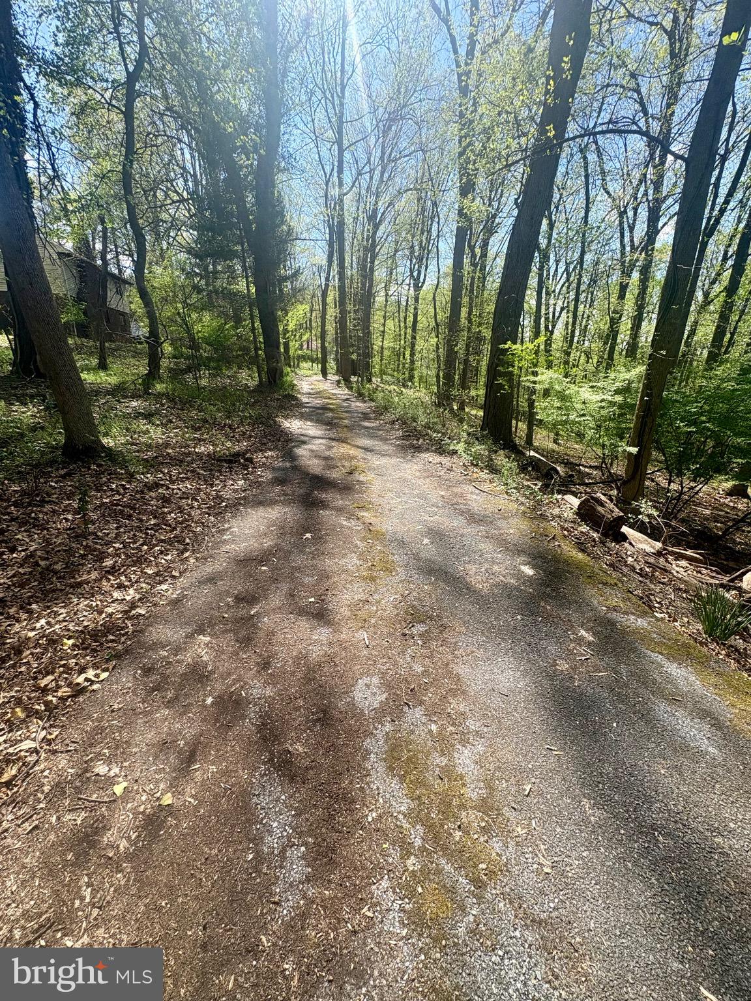
    Wooded, Secluded

  • Lot Size(acres)

    1.89

  • Lot Size(square feet)

    82,328

  • Property Type

    Residential

  • Property Sub Type

    Single Family Residence

  • Architectural Style

    Split Level

Price

  • Sales Price

    $299,900

  • Tax Amount

    $4,483

  • Financing Options

    Cash, Conventional

  • Sq. Footage

    2,514

  • Price/SqFt

    $119

HOA

  • Association

    No

School District

  • Elementary School

    HERSHEY PRIMARY ELEMENTARY

  • Middle School

    HERSHEY MIDDLE SCHOOL

  • High School

    HERSHEY HIGH SCHOOL

Property Features

  • New Construction

    NO

  • Foundation Details

    Block

  • Senior Community YN

    NO

  • Sewer

    Other

  • Water Source

    Well

Schedule a Showing

Showing scheduled successfully.

<
>
IN PERSON
VIA CHAT

What is 3 + 4 ?


Change time

Mortgage calculator

Estimate your monthly mortgage payment, including the principal and interest, property taxes, and HOA. Adjust the values to generate a more accurate rate.

Your payment

Principal and Interest:

$

Property taxes:

$

HOA fees:

$

Total loan payment:

$

Total interest amount:

$

Location

County

DAUPHIN

Elementary School

HERSHEY PRIMARY ELEMENTARY

Middle School

HERSHEY MIDDLE SCHOOL

High School

HERSHEY HIGH SCHOOL

Listing Courtesy of Vince Card , RE/MAX Components

RealHub Information is provided exclusively for consumers' personal, non-commercial use, and it may not be used for any purpose other than to identify prospective properties consumers may be interested in purchasing. All information deemed reliable but not guaranteed and should be independently verified. All properties are subject to prior sale, change or withdrawal. RealHub website owner shall not be responsible for any typographical errors, misinformation, misprints and shall be held totally harmless.

Agent Jennifer Fortson

Fortitude Real Estate Team- Team Leader, Branch Manager- Martinsburg

Jennifer Fortson

Call Jennifer today to schedule a private showing.


* Listings on this website come from the FMLS IDX Compilation and may be held by brokerage firms other than the owner of this website. The listing brokerage is identified in any listing details. Information is deemed reliable but is not guaranteed. If you believe any FMLS listing contains material that infringes your copyrighted work please click here to review our DMCA policy and learn how to submit a takedown request.© 2024 FMLS.
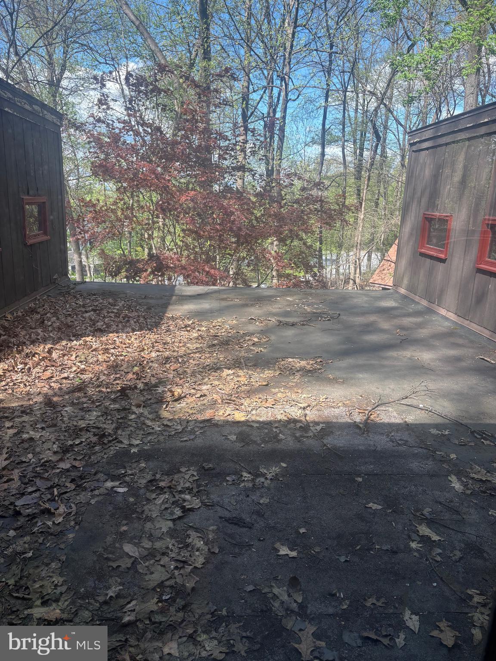
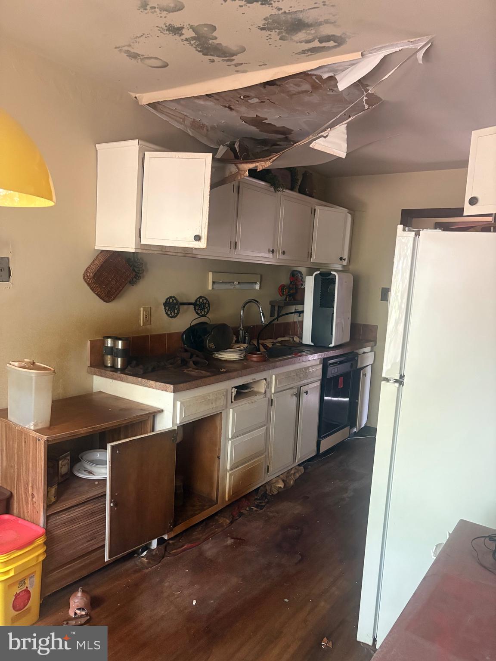
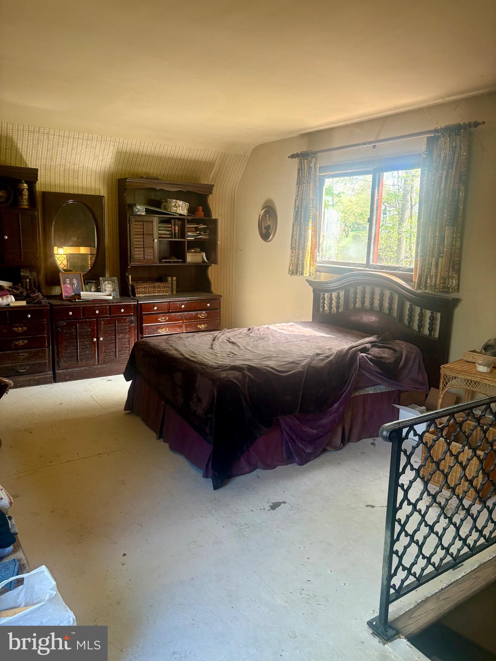
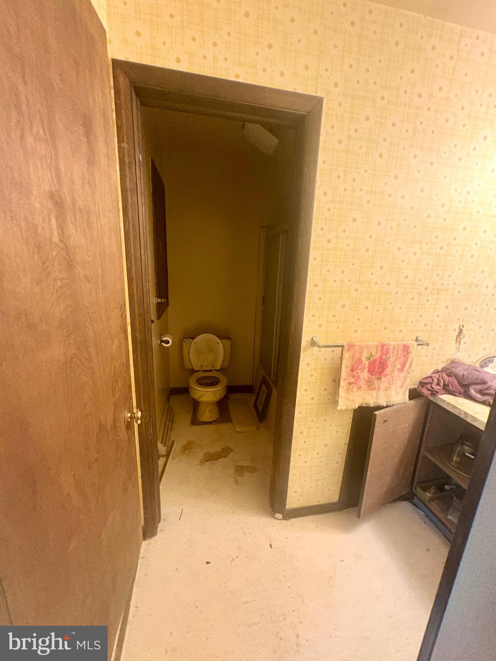
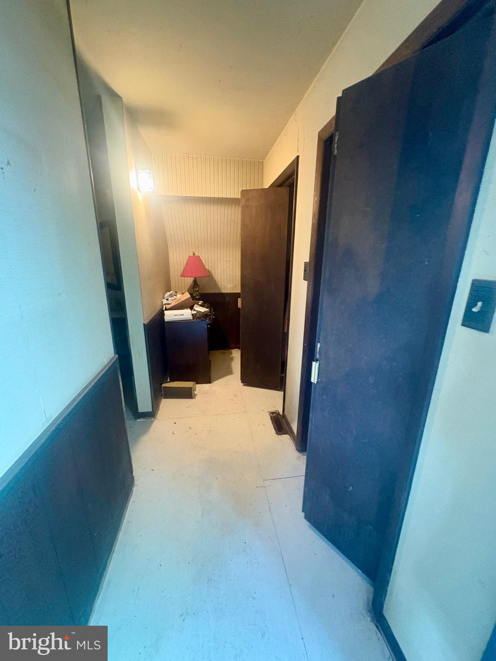
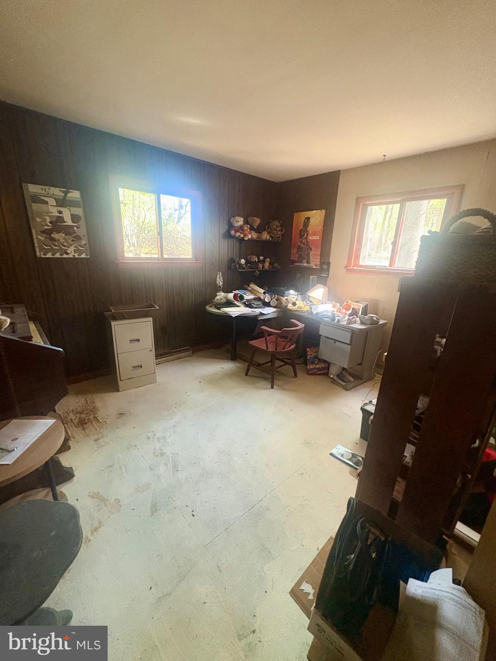
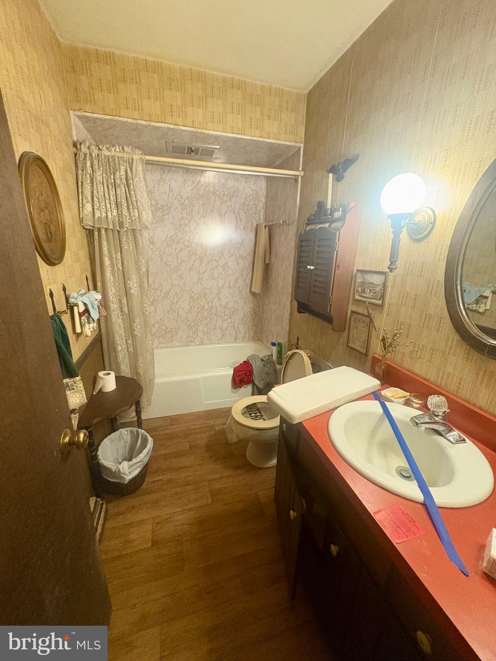
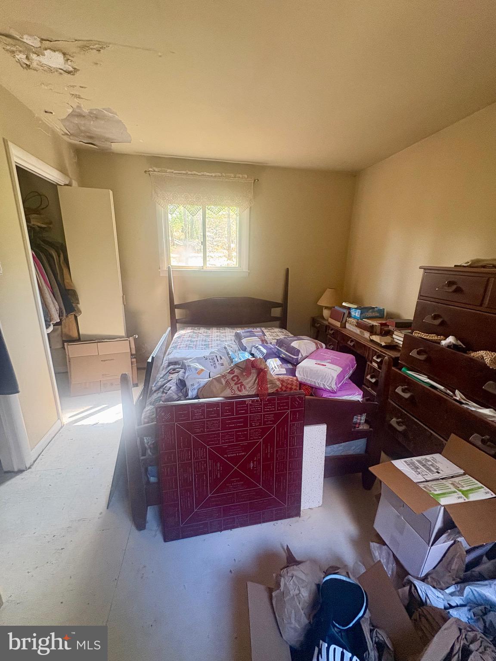
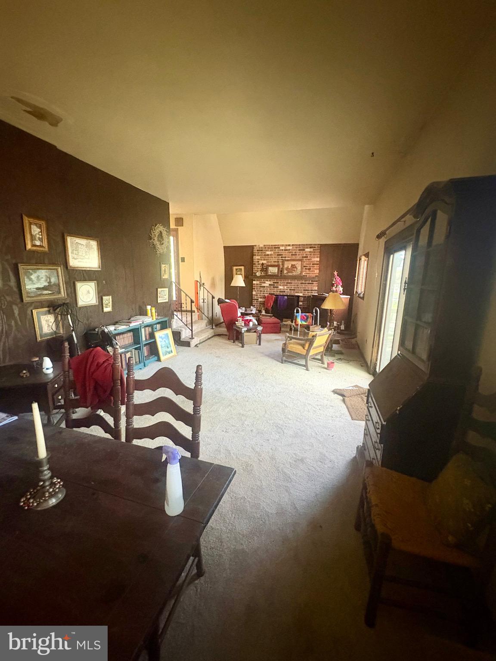
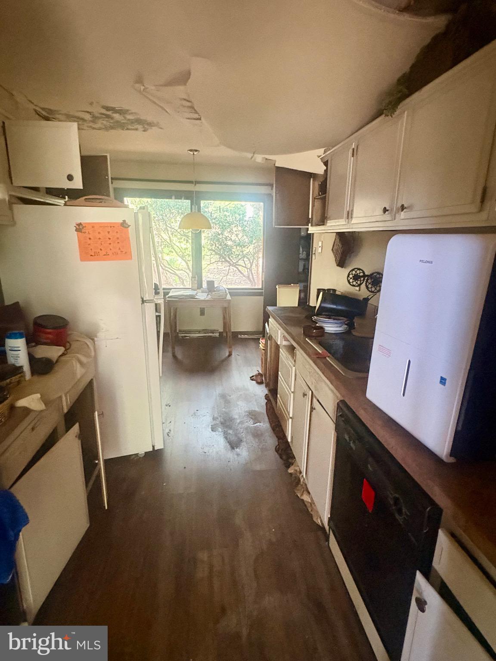
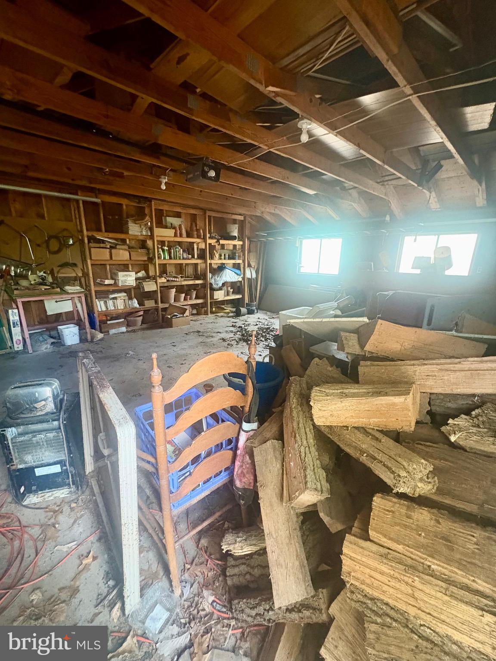
SHORT SALE - not approved.  Opportunity awaits!  This Diamond in the rough is waiting for its new owner.  Situated on a generous 1.89 acre private lot this property is ready for a complete transformation.  The home requires a total renovation making it ideal for investors, contractors, or buyers looking to create their dream home without paying the price for this location.  All items currently in the home will convey.

1085 GREENHILL DRIVE

Message successfully sent.

What would you like to know?

What is 3 + 4 ?

I agree to receive email communication and understand I can unsubscribe at any time.

I agree to be contacted by Charis Realty Group via call, email, and text for real estate services. To opt out, you can reply 'stop' at any time or reply 'help' for assistance. You can also click the unsubscribe link in the emails. Message and data rates may apply. Message frequency may vary. Privacy Policy

Related Properties

New on site 3 days ago
***OPEN HOUSE SATURDAY, AUG.8th FROM 1:00-3:00PM***
This beautifully, maintained townhouse located in the sought-after Deer Run community, in Derry Township school district,  is sure to please! Not only does it offer over 2000 sq ft of living space, 2 large bedrooms, 2.5 baths, but the location, privacy, and views of this specific property make it one of the best in the neighborhood.  Inside you'll be welcomed by a nice entryway, leading to the versatile, flex room (currently used as an office), but could be easily convert to a den or dining room.  The kitchen has been updated with granite countertops and sleek black appliances with a pantry just a few steps away.  The spacious living/dining area includes a gas fireplace and three-paneled French door allowing in natural light and  leading out to a patio and storage room.  The convenient half bath and garage access complete the first level. 
The second level offers two spacious bedrooms with their own ensuite bathrooms and walk-in closets. The primary bathroom offers a tranquil retreat with walk in shower and  jetted tub.   Laundry room equipped with washer and dryer convey .  Some extra  highlights include: New Roof in 2022,  9 foot ceilings on main level, new gas hot water heater, sweet front porch perfect for rocking away, amazing rear yard with views of open space, trees, wildlife, and offering privacy as you sit and enjoy your evenings on your patio.  731 Creekside also has ample parking choices, including a wide street and nice parking lot area out front, perfect for guests.  It truly is an ideal location! 
 HOA takes care of snow, lawn, landscaping, driveway sealing, power washing, and some limited exterior repairs. A walking/biking path meander through the neighborhood and fun -filled Gelder park is enjoyed by all ages! Deer Run is located minutes to Hershey Med Center, Hershey Park, restaurants, shopping, and easy access to routes 322, 422, 283 ,83 and more.  Schedule an appt to see this fantastic home or stop by  the Open House, Sat Aug 8 from 1-3 PM.  This could be your Home Sweet Home!
#PADA2062648

HUMMELSTOWN

731 CREEKSIDE DRIVE

2 Beds

2 Baths

2,044 Sq.Ft.

$354,500

MLS#: PADA2062648

Country Ranch Near Hershey – Stream front Setting with Endless Potential!

Bring your vision and make this spacious ranch home your own! Nestled in a peaceful country setting just minutes from Hershey, PA, this 1,500± square foot home offers a wonderful opportunity for homeowners, investors, or anyone looking to build equity.

Featuring 4 bedrooms, 2 full bathrooms, a 2-car attached garage, and situated on a crawlspace, this home provides comfortable one-floor living with plenty of room to grow.

The property is bordered by mature woods and a large picturesque stream, creating a private, scenic backdrop that's perfect for relaxing, entertaining, or enjoying nature.

While the home needs some renovation and cosmetic updating, it is generally in fair condition and offers tremendous potential at an attractive price.

Property Highlights:
🏡 1,500± Sq. Ft. Ranch Home
🛏️ 4 Bedrooms
🛁 2 Full Bathrooms
🚗 Attached 2-Car Garage
🌳 Wooded Setting
🌊 Borders a Large Stream
📍 Convenient to Hershey, Harrisburg & Major Highways
🔨 Great Opportunity to Add Your Personal Touch
💰 Ideal for Owner-Occupants, Investors, or Renovation Buyers

Don't miss this chance to own a home with a beautiful natural setting in a highly desirable location near Hershey. With a little work, this property could truly shine!
#PADA2062762

HUMMELSTOWN

2493 FIDDLERS ELBOW ROAD

4 Beds

2 Baths

1,553 Sq.Ft.

$243,000

MLS#: PADA2062762
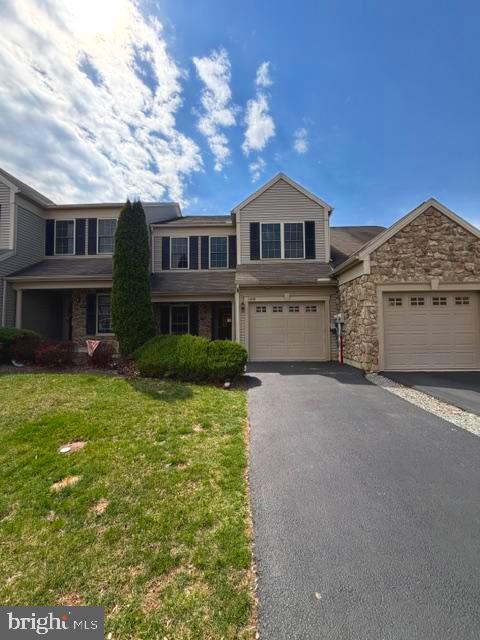
Welcome to 688 Stoverdale Rd, located in the desirable Deer Run Community and Derry Township School District. This home offers convenient, low-maintenance living just minutes from the Hershey Medical Center, Hershey attractions, restaurants, shopping, and everyday conveniences. The bright and inviting kitchen overlooks the spacious family room, complete with a cozy fireplace and easy access to the back patio—perfect for relaxing or outdoor dining. A private office and convenient half bath complete the main level. Upstairs, you’ll find three generously sized bedrooms and two full bathrooms, including a comfortable primary suite. An attached one-car garage provides additional storage and convenience. Don’t miss the opportunity to make this well-located and welcoming home your own.
#PADA2060356

HUMMELSTOWN

688 STOVERDALE ROAD

3 Beds

2 Baths

1,980 Sq.Ft.

$349,900

MLS#: PADA2060356

New on site 2 days ago
Welcome to this beautifully renovated home in Lower Dauphin School District! Offering convenient one-level living, this move-in ready home has been completely updated with stylish luxury vinyl plank flooring throughout and a bright, open floor plan designed for today's lifestyle.  The brand-new kitchen features soft-close cabinetry, a large sink, new stainless steel appliances, and a breakfast bar that's perfect for casual meals or entertaining. The main level offers two comfortable bedrooms and a fully renovated bath with a tub shower.  Upstairs, you'll find a spacious bonus room that can easily serve as a third bedroom, home office, playroom, fitness room, or hobby space—tailor to fit your needs.  The walk-out basement offers high ceilings and windows, providing excellent storage today and exciting potential for future finished living space. An additional rear-access storage garage is ideal for lawn equipment, bicycles, tools, or seasonal items.  Step outside to enjoy two patios overlooking the expansive backyard, which backs to a peaceful wooded setting with the Swatara Creek just beyond the trees, creating a private and scenic backdrop.  Conveniently located just minutes from Hershey, Harrisburg, shopping, dining, medical facilities, and major commuter routes including I-83, I-81,  and Route 322.  This home offers the perfect combination of modern updates, flexible living space, and an exceptional location. Schedule your private tour today!
#PADA2062786

HUMMELSTOWN

7233 UNION DEPOSIT ROAD

3 Beds

1 Baths

1,056 Sq.Ft.

$325,000

MLS#: PADA2062786

 - property

Send a message

Message successfully sent.

Your message

What is 3 + 4 ?

Reason for contacting?

I agree to receive email communication and understand I can unsubscribe at any time.

I agree to be contacted by Charis Realty Group via call, email, and text for real estate services. To opt out, you can reply 'stop' at any time or reply 'help' for assistance. You can also click the unsubscribe link in the emails. Message and data rates may apply. Message frequency may vary. Privacy Policy

Sign Out

Virtual Assistant

Would you like to take the next step with this property? We can help you schedule a showing or virtual tour, or send you more details.

Yes, I would like more information.

Thank You for Your Reply, One of Our Agents will contact you as soon as possible

No, maybe later.

Thank you, you can always contact me via email, phone number or through the contact form.

Realhub AI

Lucy - Your AI-Powered Realtor

Update Your Temporary Password

Personalize your search

Enter your email and we'll notify you immediately when new listings match what you're looking for.

or enter email address

Already have an account ? Login here

Continue your home search

I agree to receive communications and understand I can unsubscribe at any time.

I agree to be contacted by Charis Realty Group via call, email, and text for real estate services. To opt out, you can reply 'stop' at any time or reply 'help' for assistance. You can also click the unsubscribe link in the emails. Message and data rates may apply. Message frequency may vary. Privacy Policy

Already have an account ? Login here

We use cookies

We use cookies primarily for analytics to enhance your experience. By accepting, you agree to our use of these cookies. You can manage your preferences or learn more about our cookies policy.