Features & Amenities

Interior

  • Other Interior Features

    Eat-in Kitchen, Ceiling Fan(s), Built-in Features

  • Total Bedrooms

    3

  • Bathrooms

    1

  • Above Grade Finished Area

    1008.0

  • Basement YN

    YES

  • Cooling YN

    YES

  • Cooling

    Central Air, Ceiling Fan(s), Electric

  • Fireplace YN

    NO

  • Heating YN

    YES

  • Heating

    Electric, Heat Pump

  • Main Level Bedrooms

    3

  • Pet friendly

    N/A

Exterior

  • Garage

    No

  • Construction Materials

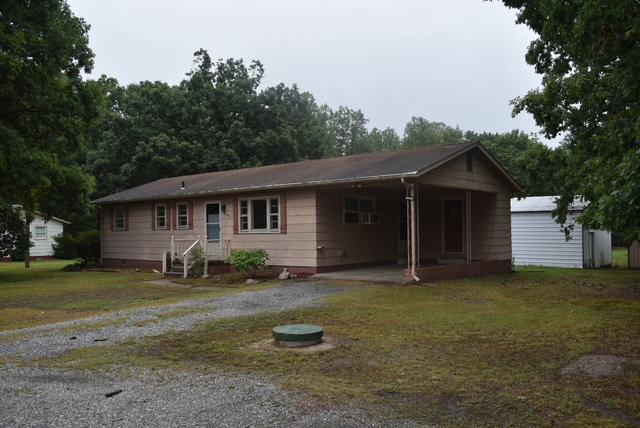
    Brick, Aluminum Siding

  • Other Exterior Features

    Lighting

  • Parking

    Gravel, Driveway

  • Patio and Porch Features

    Porch

  • Pool

    No

  • Waterfront YN

    NO

Area & Lot

  • Lot Features

    Cleared, Level

  • Lot Size(acres)

    0.17

  • Lot Size(square feet)

    7,405

  • Property Type

    Residential

  • Property Sub Type

    Single Family Residence

  • Architectural Style

    Bungalow, Cape Cod

Price

  • Sales Price

    $289,900

  • Tax Amount

    $2,394

  • Sq. Footage

    1,008

  • Price/SqFt

    $287

HOA

  • Association

    No

School District

  • Elementary School

    CALL SCHOOL BOARD

  • Middle School

    CALL SCHOOL BOARD

  • High School

    CALL SCHOOL BOARD

Property Features

  • New Construction

    NO

  • Foundation Details

    Concrete Perimeter, Brick/Mortar

  • Senior Community YN

    NO

  • Sewer

    Public Sewer

  • Tax Lot

    25

  • Water Source

    Public

Schedule a Showing

Showing scheduled successfully.

<
>
IN PERSON
VIA CHAT

What is 3 + 4 ?


Change time

Mortgage calculator

Estimate your monthly mortgage payment, including the principal and interest, property taxes, and HOA. Adjust the values to generate a more accurate rate.

Your payment

Principal and Interest:

$

Property taxes:

$

HOA fees:

$

Total loan payment:

$

Total interest amount:

$

Location

County

STAFFORD

Elementary School

CALL SCHOOL BOARD

Middle School

CALL SCHOOL BOARD

High School

CALL SCHOOL BOARD

Listing Courtesy of Alberta Huwar, Huwar & Associates, Inc

RealHub Information is provided exclusively for consumers' personal, non-commercial use, and it may not be used for any purpose other than to identify prospective properties consumers may be interested in purchasing. All information deemed reliable but not guaranteed and should be independently verified. All properties are subject to prior sale, change or withdrawal. RealHub website owner shall not be responsible for any typographical errors, misinformation, misprints and shall be held totally harmless.

Agent Jennifer Fortson

Salesperson, Fortitude Real Estate Team- Team Leader, Branch Manager- Martinsburg

Jennifer Fortson

Call Jennifer today to schedule a private showing.


* Listings on this website come from the FMLS IDX Compilation and may be held by brokerage firms other than the owner of this website. The listing brokerage is identified in any listing details. Information is deemed reliable but is not guaranteed. If you believe any FMLS listing contains material that infringes your copyrighted work please click here to review our DMCA policy and learn how to submit a takedown request.© 2024 FMLS.
Discover this beautifully remodeled home, updated in 2010, NEW ROOF, NEW LVP flooring in the living room, NEW SEAMLESS gutters, that offers a perfect blend of comfort and style! Enjoy relaxing on the front porch or hosting gatherings in the spacious living room adorned with built-in shelving and elegant crown molding. **Home Features:** - Spacious kitchen featuring a smooth top range, porcelain sink, and built-in microwave - Updated bathroom with a stylish tile surround - Large private yard, perfect for outdoor activities and gardening - Unfinished attic space that can be transformed into a cozy loft - Conveniently located just minutes from downtown Fredericksburg, the VRE and I-95 for easy commuting This is a fantastic opportunity to own a delightful home in a prime location. Don’t wait—schedule your tour today!

105 CHATHAM STREET

Message successfully sent.

What would you like to know?

What is 3 + 4 ?

I agree to receive email communication and understand I can unsubscribe at any time.

I agree to be contacted by Charis Realty Group - Christine Issler, Broker via call, email, and text for real estate services. To opt out, you can reply 'stop' at any time or reply 'help' for assistance. You can also click the unsubscribe link in the emails. Message and data rates may apply. Message frequency may vary. Privacy Policy

Related Properties

Welcome to this beautifully renovated townhome where modern updates and move-in-ready convenience come together. Extensively renovated throughout in 2026, this inviting residence features a completely refreshed interior with stylish finishes, updated flooring, fresh paint, and a beautifully redesigned kitchen equipped with brand-new stainless steel appliances. The renovated bathrooms offer a clean, contemporary feel, creating a home that is both functional and elegant. Major system updates provide added peace of mind, including a new HVAC system and water heater installed in 2024. Thoughtfully updated from top to bottom, this home is ideal for buyers seeking low-maintenance living without sacrificing style. Conveniently located near shopping, dining, commuter routes, and historic downtown Fredericksburg, this turnkey property offers exceptional value and modern comfort. Simply unpack and enjoy!
#VAST2052570

FREDERICKSBURG

625 ANVIL ROAD

3 Beds

2 Baths

1,408 Sq.Ft.

$320,000

MLS#: VAST2052570

Nestled in the charming Clearview/Chatham Heights neighborhood, this delightful Cape Cod home exudes warmth and comfort. With 1,260 sq. ft. of thoughtfully designed space, it features three inviting bedrooms and a full bathroom with a classic tub shower. The traditional floor plan is enhanced by cozy carpeting and ceiling fans, creating a welcoming atmosphere throughout. The kitchen is equipped with essential appliances, including an electric oven/range, refrigerator, and convenient in-unit washer and dryer, making daily living a breeze. Outside, the cleared and level lot offers ample space for outdoor activities, complemented by a handy shed for additional storage. Located in a friendly community, you'll enjoy easy access to local parks, shops, and dining options, perfect for leisurely strolls or weekend outings. This home is not just a place to live; it's a place to create lasting memories. Experience the perfect blend of comfort and convenience in this lovely residence.
#VAST2053614

FREDERICKSBURG

302 E CHATHAM STREET

3 Beds

1 Baths

1,260 Sq.Ft.

$299,000

MLS#: VAST2053614

Welcome to 32 Turtle Creek Way in the Villas at Falls Run, where low-maintenance living, meaningful updates, and an active adult lifestyle come together. This beautifully maintained, move-in-ready villa offers an open, easy-flowing floor plan with wood-plank flooring and neutral paint throughout.

Step into the light-filled foyer, where a stylish fixture sets the tone for the home. Just off the foyer, the separate dining room is highlighted by a beautiful crystal chandelier. Use it for everyday dining and entertaining or make the space your own as an office, den, or second living area. The kitchen is inviting, refreshed, and functional, featuring new quartz countertops (2025), a custom backsplash, stainless steel appliances, gas range, pantry, breakfast nook, and new microwave (2025).

The spacious primary suite offers a large walk-in closet and private full bath with a shower, tile flooring and surround, granite countertops, updated fixtures, and a brand-new frameless shower door. A second bedroom offers flexible space for family and friends, hobbies, or another home office. The second full bath also features tile flooring and surround, along with an updated shower head and toilet.

The sunroom is one of those bonus spaces you’ll quickly find a use for whether reading, relaxing, working from home, or simply enjoying your morning coffee. Direct backyard access makes it even more inviting. The laundry room is conveniently located adjacent to the one-car garage.

And the updates go beyond what you see. A Trane gas furnace and central air system (2024/2025), new water heater (2026), and new garage door and opener (2025) mean several of the big-ticket items have already been addressed. Recessed lighting and updated fixtures throughout add to the home’s fresh, move-in-ready feel.

Then there’s the Falls Run lifestyle. The condo fee includes lawn care and complete exterior maintenance, including the roof, giving you more time to enjoy the things you actually want to do. Indoor and outdoor pools, tennis, pickleball, bocce, a state-of-the-art fitness center, clubhouse, clubs, activities, groups, and trips make it easy to be as active or as relaxed as you choose.

Updated, inviting, and designed for easy living, 32 Turtle Creek Way offers a home you can settle into and a lifestyle you can enjoy.

The Villas at Falls Run is a 55+ active adult community, with at least one occupant required to be age 55 or older.
#VAST2052778

FREDERICKSBURG

32 TURTLE CREEK WAY 8-2

2 Beds

2 Baths

1,423 Sq.Ft.

$347,777

MLS#: VAST2052778

Well-maintained, all-brick 3-bedroom, 1.5-bath townhome situated on a quiet cul-de-sac with two dedicated parking spaces. The inviting living room features crown molding and a stylish floating shelf, while neutral finishes and LVP flooring throughout the first level create a clean, move-in-ready feel. The kitchen offers a generously sized pantry, ample storage, and all appliances (dishwasher and microware are less than one year old) are included for your convenience.  Sliding glass doors from the dining area open to a private patio and fenced backyard, complete with a utility shed for additional storage. The lower level provides even more storage space. Additional features include HVAC with air purifier (2021), water heater (2023), ceiling fans in every room, and no HOA fees. A wonderful opportunity to enjoy low-maintenance living with plenty of indoor and outdoor space!
#PALN2028282

FREDERICKSBURG

4 CLAIRES WAY

3 Beds

1 Baths

1,232 Sq.Ft.

$239,000

MLS#: PALN2028282
Opportunity awaits on 3.67 acres with no HOA! This 3-bedroom, 1.5-bath home offers a spacious setting room to enjoy the outdoors, pursue hobbies, or create your own vision. A detached, electrified workshop provides valuable additional space for projects, storage, or home-based hobby. The property also features a convenient carport and plenty of land to enjoy. Located in the Fredericksburg area with convenient access to shopping, dining, and major commuter routes. Whether you're looking for acreage, workspace, or an opportunity to make a property your own, come see what Flippo Dr has to offer!
#VASP2043534

FREDERICKSBURG

7829 FLIPPO DRIVE

3 Beds

1 Baths

1,080 Sq.Ft.

$324,900

MLS#: VASP2043534

Welcome to 203 Shackelford Well Road! Situated on a  1-acre lot, this beautifully updated 3-bedroom, 2-bath home offers the perfect blend of modern finishes and country charm.

Step inside to find a bright and inviting interior featuring updated flooring, fresh paint, renovated bathrooms, and an updated kitchen with granite countertops, and ample cabinet space. The open living areas provide a comfortable setting for everyday living and entertaining.

Outside, enjoy the freedom of country living with a fenced vegetable garden, a chicken coop, and plenty of open space for gardening, hobbies, pets, or simply enjoying the peaceful surroundings. Whether you're looking to grow your own food, raise chickens, or just enjoy a little extra room to roam, this property offers endless possibilities.

Conveniently located while still providing a private, rural feel, this move-in ready home is a rare opportunity to enjoy acreage, modern updates, and a self-sustaining lifestyle all in one package.
#VAST2050774

FREDERICKSBURG

203 SHACKELFORD WELL ROAD

3 Beds

2 Baths

1,263 Sq.Ft.

$335,000

MLS#: VAST2050774

Immaculate and move-in ready, this spacious 4-bedroom, 2.5-bath home offers comfort, convenience, and exceptional storage throughout. Situated on a quiet street and a large corner lot, the property features abundant natural light from numerous windows, creating a bright and welcoming atmosphere.
The thoughtfully designed floor plan includes a desirable main-floor laundry room, a spacious kitchen with a center island and pantry, and an abundance of closets and built-in storage solutions throughout the home. The private primary suite offers a walk-in closet and an en-suite bath, providing a comfortable retreat at the end of the day.
Additional highlights include central air conditioning, an attached double-car garage, and plenty of room for family living and entertaining. With its meticulous upkeep, generous storage, and sought-after features, this home is a rare find that combines practicality with style.
#PALN2028572

FREDERICKSBURG

126 W WALNUT ST L-0001

4 Beds

2 Baths

2,458 Sq.Ft.

$309,000

MLS#: PALN2028572

Move-in ready 3-bedroom, 1.5-bath home with over 1,200 sq. ft. in the sought-after Lee's Hill Community Association. The main level features rich hardwood flooring throughout, a modern kitchen with stainless steel appliances, a gas fireplace (as-is condition; current owner has never used it, no known issues), and a laundry closet with hookups. Upstairs, all three bedrooms offer comfortable carpeting, along with two full bathrooms.

The fully fenced backyard includes a storage shed for extra storage, ideal for outdoor gatherings, pets, or simply relaxing in your own private space.

Lee's Hill residents enjoy access to two pools, basketball courts, a community center, jog/walk paths, a picnic area, a soccer field, tennis courts, tot lots/playgrounds, and volleyball courts, with the Lee's Hill golf course available for an additional fee. The location offers easy access to commuter lots, rail stations, shopping, schools, and medical facilities.

Schedule your tour on ShowingTime today and see why this property stands out.
#VASP2045786

FREDERICKSBURG

9922 MATTI HILL COURT

3 Beds

1 Baths

1,240 Sq.Ft.

$302,000

MLS#: VASP2045786

New on site 2 days ago
**A house must be built within 2 years of 3/29/2026**
THIS IS AN INTENT TO BUILD.. PRICE reflects land, Garage and everything else that has been done.  DOES NOT INCLUDE A HOUSE.
Rare opportunity to own one of the last available lots in the desirable Lake Strause community! Nestled on .78 wooded acres, this incredible property is already improved with a stunning 3-car garage featuring a covered parking/carport space perfect for entertaining, RV storage, boats, equipment, or future outdoor living. The covered carport/patio area offers endless possibilities with beautiful wooded views and a peaceful setting.
Even better — the property already has electric available nearby (just need to call Met-Ed to connect) public sewer, and TWO wells in place (well info below), giving buyers a major head start toward building their dream home or vacation retreat. Enjoy the perfect balance of privacy and recreation with approximately a 100-yard walk to over 18,000 acres of State Game Lands #80 for hiking, hunting, and outdoor adventure right at your doorstep. Lake Strause is conveniently located just down the street where you can enjoy kayaking, canoeing, paddle boarding, fishing, and relaxing days on the water.
This property is also just minutes from Swatara State Park, offering endless outdoor recreation including fishing, hiking, horseback riding trails, dirt bike riding areas nearby, ATVS, biking, kayaking, and so much more for the outdoor enthusiast.
Whether you envision a custom home or a weekend escape, the hard work has already been done. Don’t miss this unique chance to own one of the most build-ready and versatile properties in the area minutes away from everything you need!  
For access to utilities: All are marked that are under concrete with stakes outside.  There is Insulation above ceiling & there is a boardwalk & access panels at each end of the garage ceiling.
Each wall in garage has a doorway for convenience as well!  You can't find a more ready to go piece of land with a well built garage already in place!  Call and schedule your showing today!  Well Info: Well #1 is depth 100 FT, Casing is 42 FT, 30 Gallons/Min Pump set @ 40FT, Well #2 is depth 120 FT, Casing is 42 FT, 30 Gallons/Min pump set @ 100FT.
Lake Stause Fun Facts: Lake Strause is an 11-acre lake located in Lebanon County, PA. Its nestled near the Blue Mountains and adjacent to 18,000 acres of state game lands. It is situated approx. 108 miles of southeast Philadelphia & 147 miles northeast of NYC! It is a private, resident only lake, providing a serene landscape for relaxation and recreation. Anglers can enjoy fishing for bass, bluegill, carp, and catfish in Lake Strause. Memorial lake is located 10 miles west of Lake Strause if you are looking for a larger public lake, Memorial lake offers boating and fishing opportunities. As mentioned earlier, Lake Strause is close to state game lands 80, which serves as a dedicated space for legal hunting and hiking. The state capitol of PA, Harrisburg is only 30 miles west of Lake Strause.  Visit attractions like Hershey Park, the Capitol Building Complex, and the Civil War Museum1. It you are seeking Pennsylvania's finest, Lake Strause might just be the location for your next lake home!
**Photos with the houses and outside patio options were virtually staged to show you some ideas.  THERE IS NO HOUSE ON THE PROPERTY, just the 3-car garage with the covered carport/patio area.. Boat/Camper were also virtually added to show you additional ideas for use.
Bring your own Builder or contact me for some recommendations!
#PALN2029190

FREDERICKSBURG

120 SPRUCE STREET

4 Beds

2 Baths

2,500 Sq.Ft.

$239,900

MLS#: PALN2029190

Send a message

Message successfully sent.

Your message

What is 3 + 4 ?

Reason for contacting?

I agree to receive email communication and understand I can unsubscribe at any time.

I agree to be contacted by Charis Realty Group - Christine Issler, Broker via call, email, and text for real estate services. To opt out, you can reply 'stop' at any time or reply 'help' for assistance. You can also click the unsubscribe link in the emails. Message and data rates may apply. Message frequency may vary. Privacy Policy

Sign Out

Virtual Assistant

Would you like to take the next step with this property? We can help you schedule a showing or virtual tour, or send you more details.

Yes, I would like more information.

Thank You for Your Reply, One of Our Agents will contact you as soon as possible

No, maybe later.

Thank you, you can always contact me via email, phone number or through the contact form.

Realhub AI

Lucy - Your AI-Powered Realtor

Update Your Temporary Password

Personalize your search

Enter your email and we'll notify you immediately when new listings match what you're looking for.

or enter email address

Already have an account ? Login here

Continue your home search

I agree to receive communications and understand I can unsubscribe at any time.

I agree to be contacted by Charis Realty Group - Christine Issler, Broker via call, email, and text for real estate services. To opt out, you can reply 'stop' at any time or reply 'help' for assistance. You can also click the unsubscribe link in the emails. Message and data rates may apply. Message frequency may vary. Privacy Policy

Already have an account ? Login here

We use cookies

We use cookies primarily for analytics to enhance your experience. By accepting, you agree to our use of these cookies. You can manage your preferences or learn more about our cookies policy.