


Property
Beds
3
Full Baths
2
1/2 Baths
2
Year Built
2016
Sq.Footage
1,830
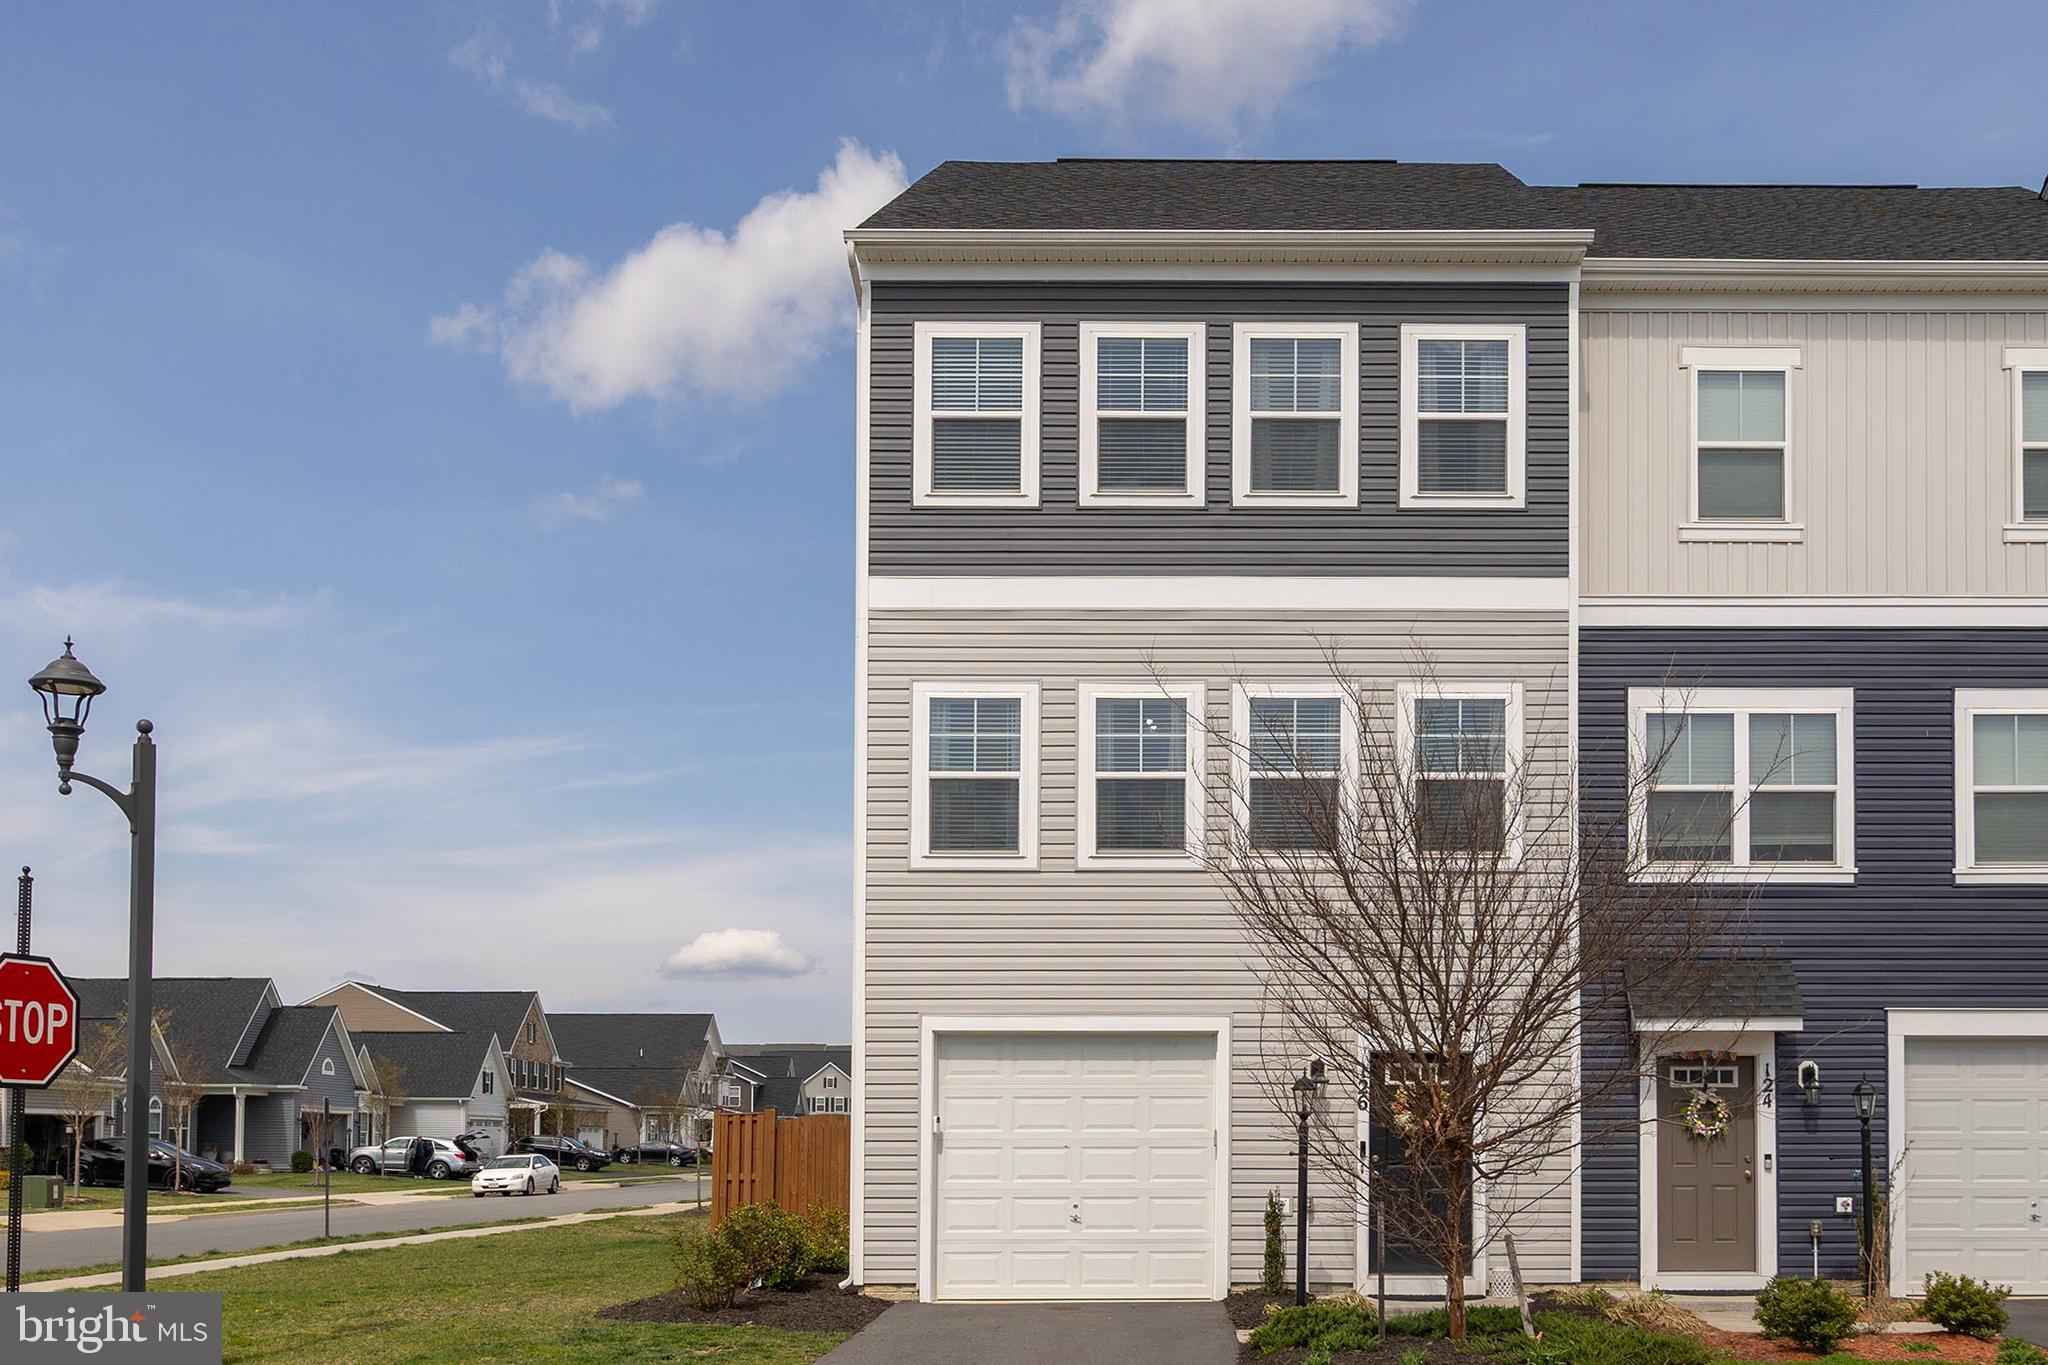
“Pintangle Charmer” - Welcome to this beautifully refreshed three-level townhouse in the highly desirable Snowden Bridge community! Offering 3 bedrooms, 2 full baths, and 2 half baths, this home provides flexible living space, thoughtful updates, and plenty of room to spread out. The main level features a bright, open-concept layout connecting the living room, kitchen, and breakfast area—ideal for everyday living and entertaining. The kitchen has been refreshed with new tile flooring, while new carpeting, fresh paint throughout, and other recent improvements give the home a clean, move-in-ready feel. The main level also offers the potential for a future deck addition, giving the next owner an opportunity to further enhance the outdoor living space. Upstairs, you'll find three bedrooms, including a spacious primary suite with a large walk-in closet and private en-suite full bathroom. The additional bedrooms offer flexibility for family, guests, or home office space. The finished lower level adds even more versatility with a spacious recreation room or office area, a convenient half bath, ample storage, and a walk-out door leading directly to the fenced backyard. Whether used for entertaining, working from home, hobbies, or relaxing, this level provides valuable additional living space. Outside, enjoy the privacy of the fenced backyard and the opportunity to create your own outdoor retreat. All of this is located within Snowden Bridge, a community known for its impressive amenities, including a recreation center, community pool, walking paths, playground areas, and more. With three finished levels, numerous recent updates, flexible living spaces, and access to one of the area's most sought-after communities, this townhouse offers an excellent opportunity to enjoy comfortable, convenient living in Snowden Bridge. Schedule your appointment to visit today!
Features & Amenities
Interior
-
Total Bedrooms
3
-
Bathrooms
2
-
1/2 Bathrooms
2
-
Above Grade Finished Area
1360.0
-
Basement YN
YES
-
Cooling YN
YES
-
Cooling
Central Air, Electric
-
Fireplace YN
NO
-
Heating YN
YES
-
Heating
Natural Gas, Forced Air
-
Pet friendly
N/A
Exterior
-
Garage
Yes
-
Garage spaces
1
-
Construction Materials
Vinyl Siding
-
Parking
Garage, Driveway, Attached
-
Pool
Yes
-
Pool Features
Community
-
Waterfront YN
NO
Area & Lot
-
Lot Size(acres)
0.04
-
Lot Size(square feet)
1,742
-
Property Type
Residential
-
Property Sub Type
Townhouse
-
Architectural Style
Colonial
Price
-
Sales Price
$357,500
-
Tax Amount
$1,531
-
Sq. Footage
1,830
-
Price/SqFt
$195
HOA
-
Association
YES
-
Association Fee
$170
-
Association Fee Frequency
Monthly
-
Association Fee Includes
N/A
Property Resources
-
Horse Property
NO
School District
-
Elementary School
N/A
-
Middle School
N/A
-
High School
N/A
Property Features
-
New Construction
NO
-
Association Amenities
Clubhouse, Trail(s), Jogging Path, Recreation Facilities, Playground, Tennis Court(s)
-
Foundation Details
Concrete Perimeter
-
Senior Community YN
NO
-
Sewer
Public Sewer
-
Tax Lot
61
-
Water Source
Public
Schedule a Showing
Showing scheduled successfully.
Mortgage calculator
Estimate your monthly mortgage payment, including the principal and interest, property taxes, and HOA. Adjust the values to generate a more accurate rate.
Your payment
Principal and Interest:
$
Property taxes:
$
HOA fees:
$
Total loan payment:
$
Total interest amount:
$
Location
County
FREDERICK
Elementary School
Middle School
High School
Listing Courtesy of Mark S Francis, Real Broker LLC- Winchester
RealHub Information is provided exclusively for consumers' personal, non-commercial use, and it may not be used for any purpose other than to identify prospective properties consumers may be interested in purchasing. All information deemed reliable but not guaranteed and should be independently verified. All properties are subject to prior sale, change or withdrawal. RealHub website owner shall not be responsible for any typographical errors, misinformation, misprints and shall be held totally harmless.

Salesperson, Fortitude Real Estate Team- Team Leader, Branch Manager- Martinsburg
Jennifer Fortson
Call Jennifer today to schedule a private showing.

* Listings on this website come from the FMLS IDX Compilation and may be held by brokerage firms other than the owner of this website. The listing brokerage is identified in any listing details. Information is deemed reliable but is not guaranteed. If you believe any FMLS listing contains material that infringes your copyrighted work please click here to review our DMCA policy and learn how to submit a takedown request.© 2024 FMLS.
Related Properties

STEPHENSON
241 PATCHWORK DRIVE
3 Beds
2 Baths
2,000 Sq.Ft.
$389,000
MLS#: VAFV2038312
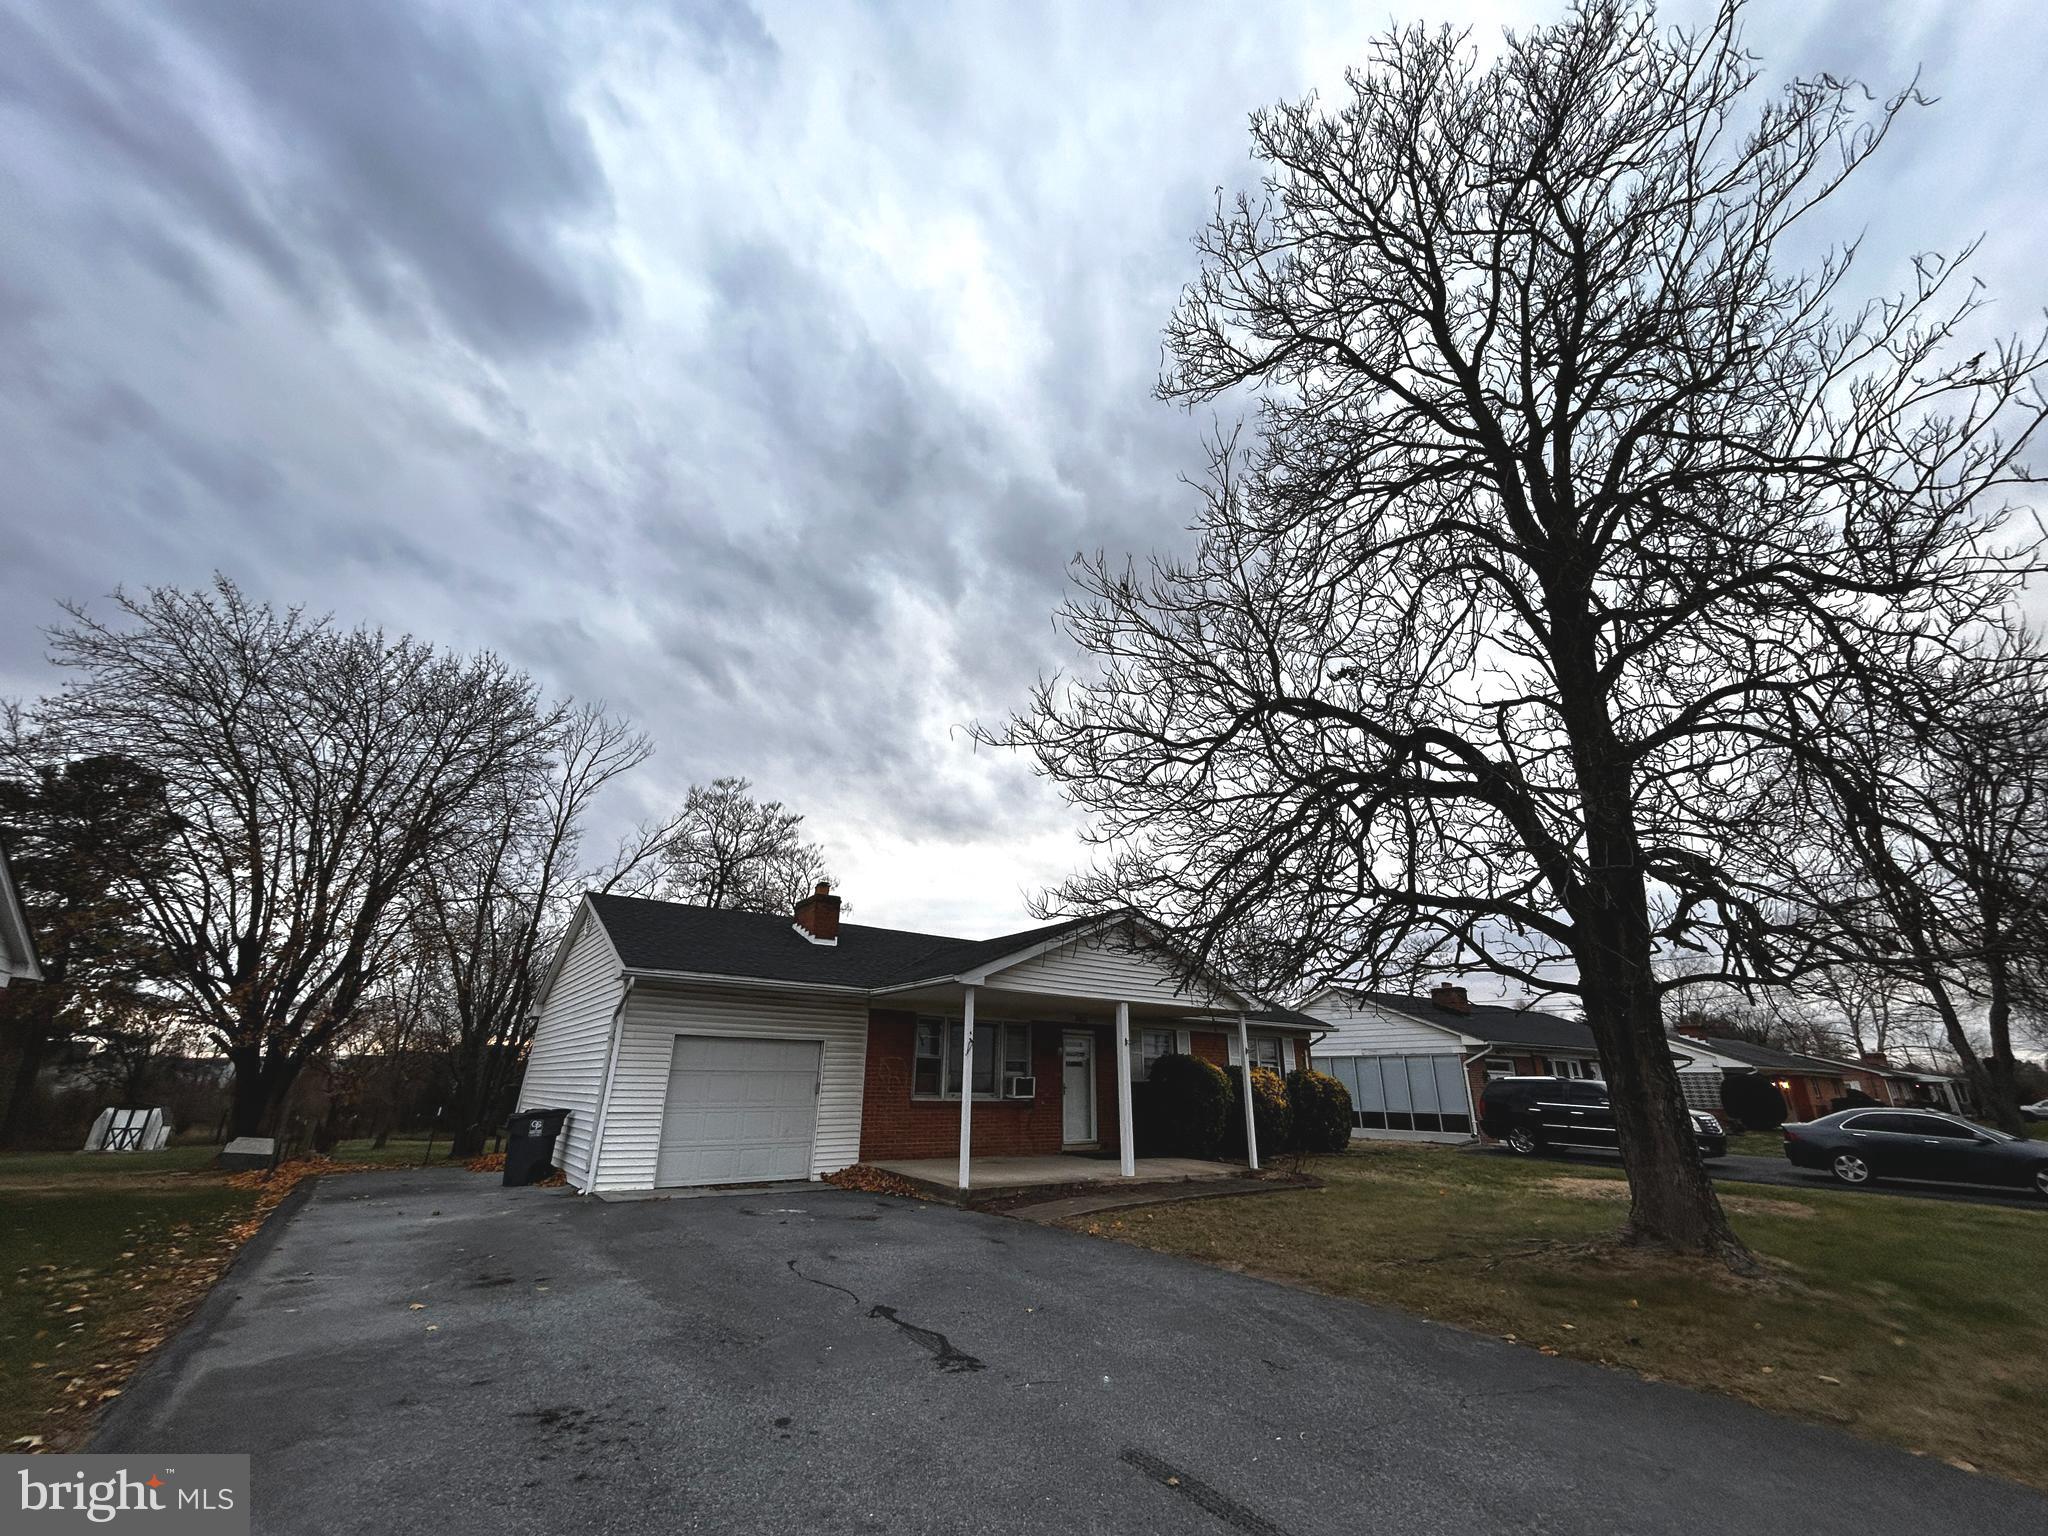
STEPHENSON
760 JORDAN SPRINGS ROAD
3 Beds
1 Baths
1,970 Sq.Ft.
$359,000
MLS#: VAFV2038350

STEPHENSON
245 CROFTON COURT
4 Beds
3 Baths
2,049 Sq.Ft.
$390,000
MLS#: VAFV2044448

STEPHENSON
206 CROFTON COURT
3 Beds
2 Baths
2,436 Sq.Ft.
$419,900
MLS#: VAFV2044500
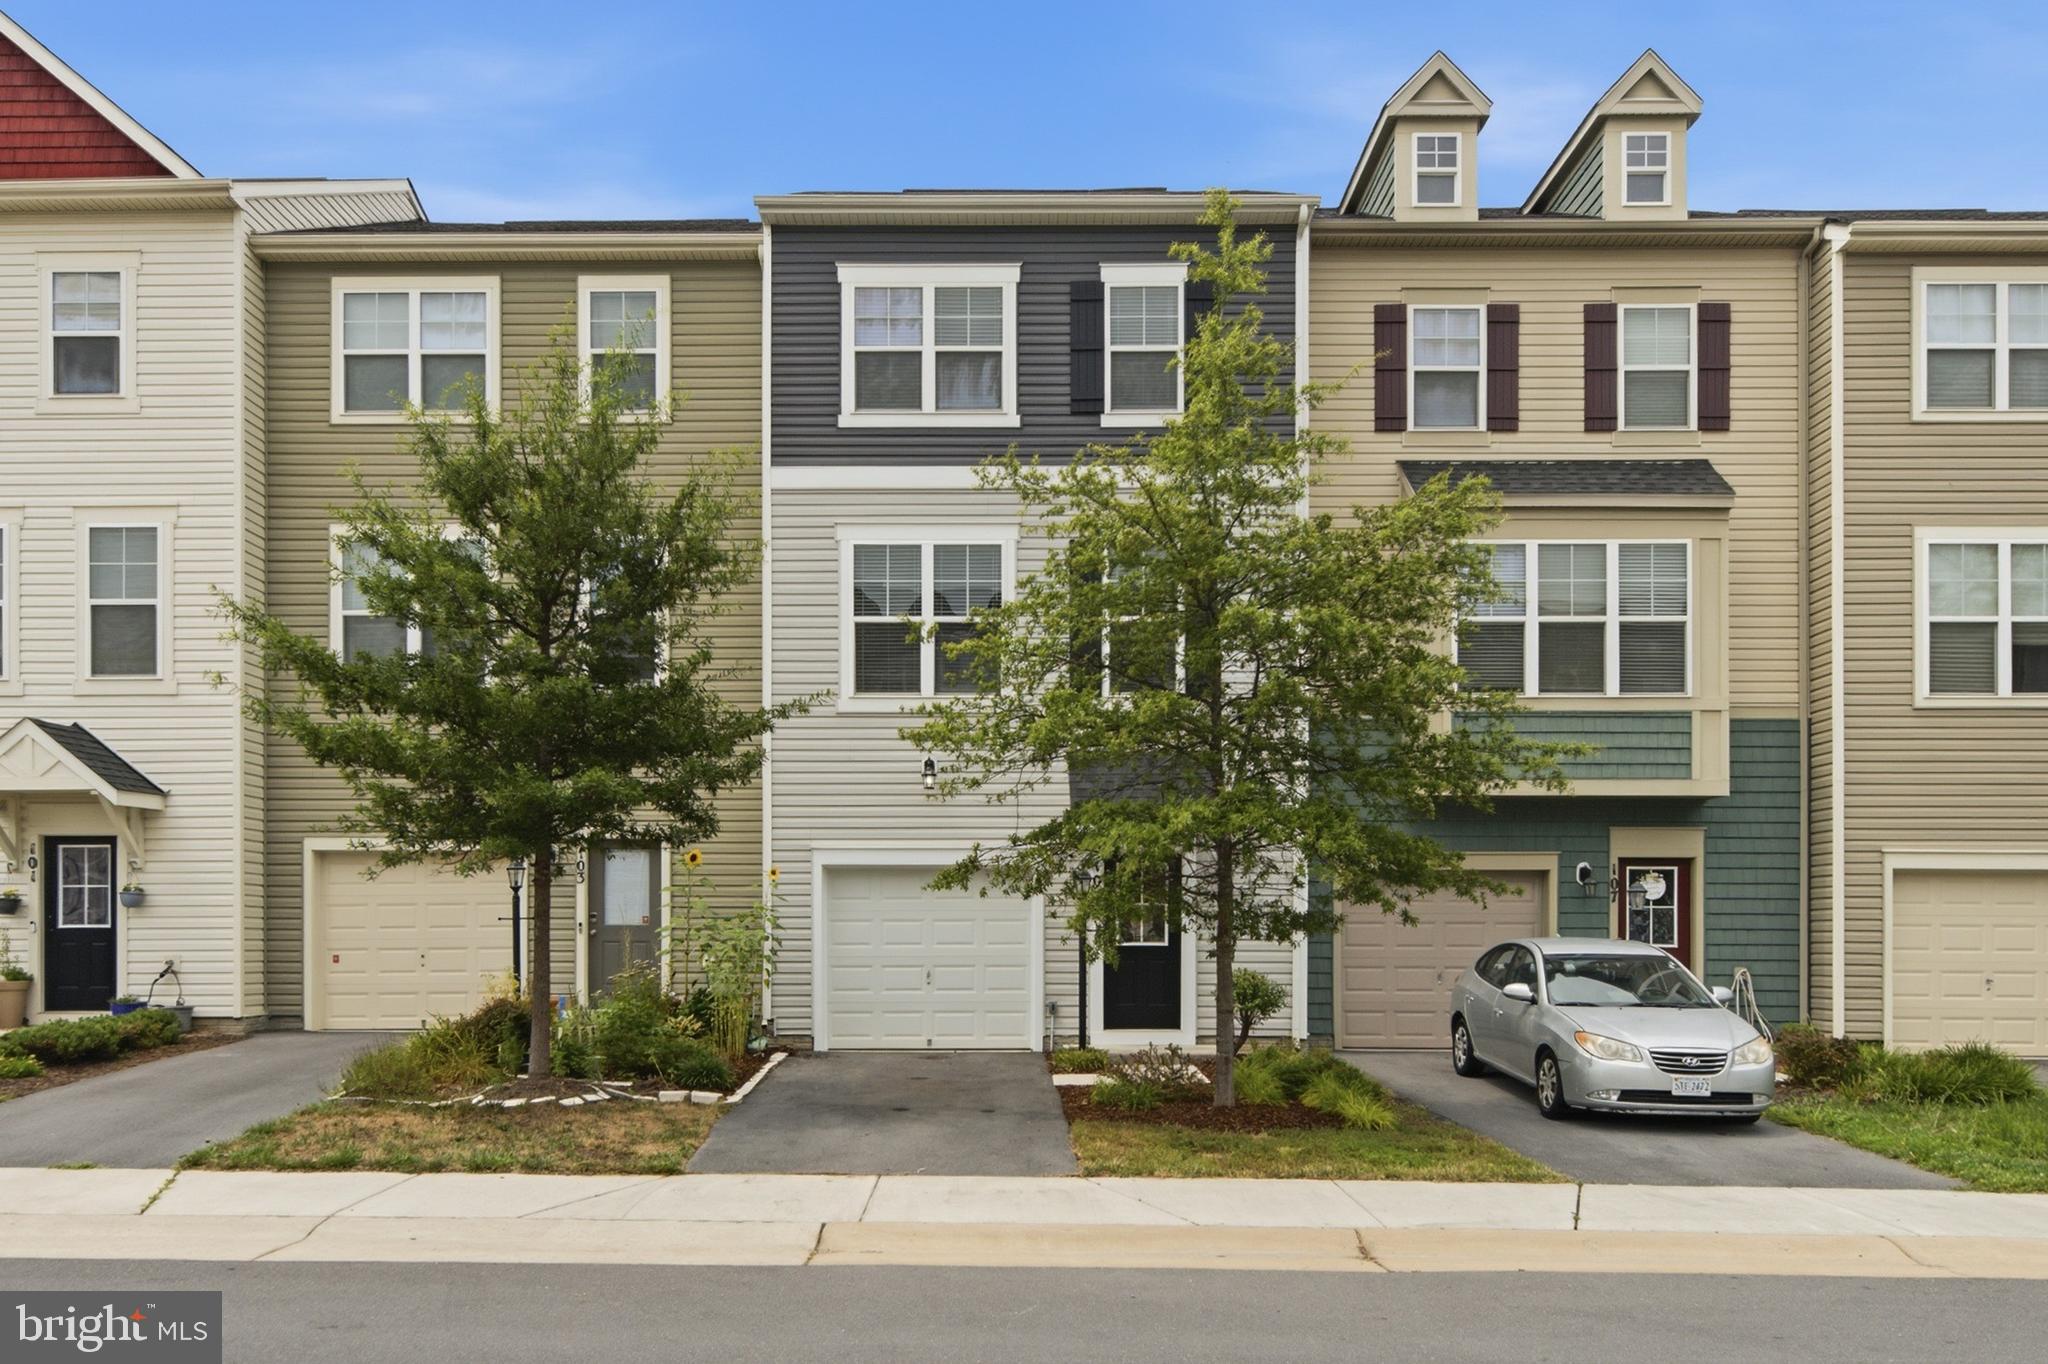
STEPHENSON
105 FADING STAR COURT
3 Beds
2 Baths
2,066 Sq.Ft.
$366,900
MLS#: VAFV2043250
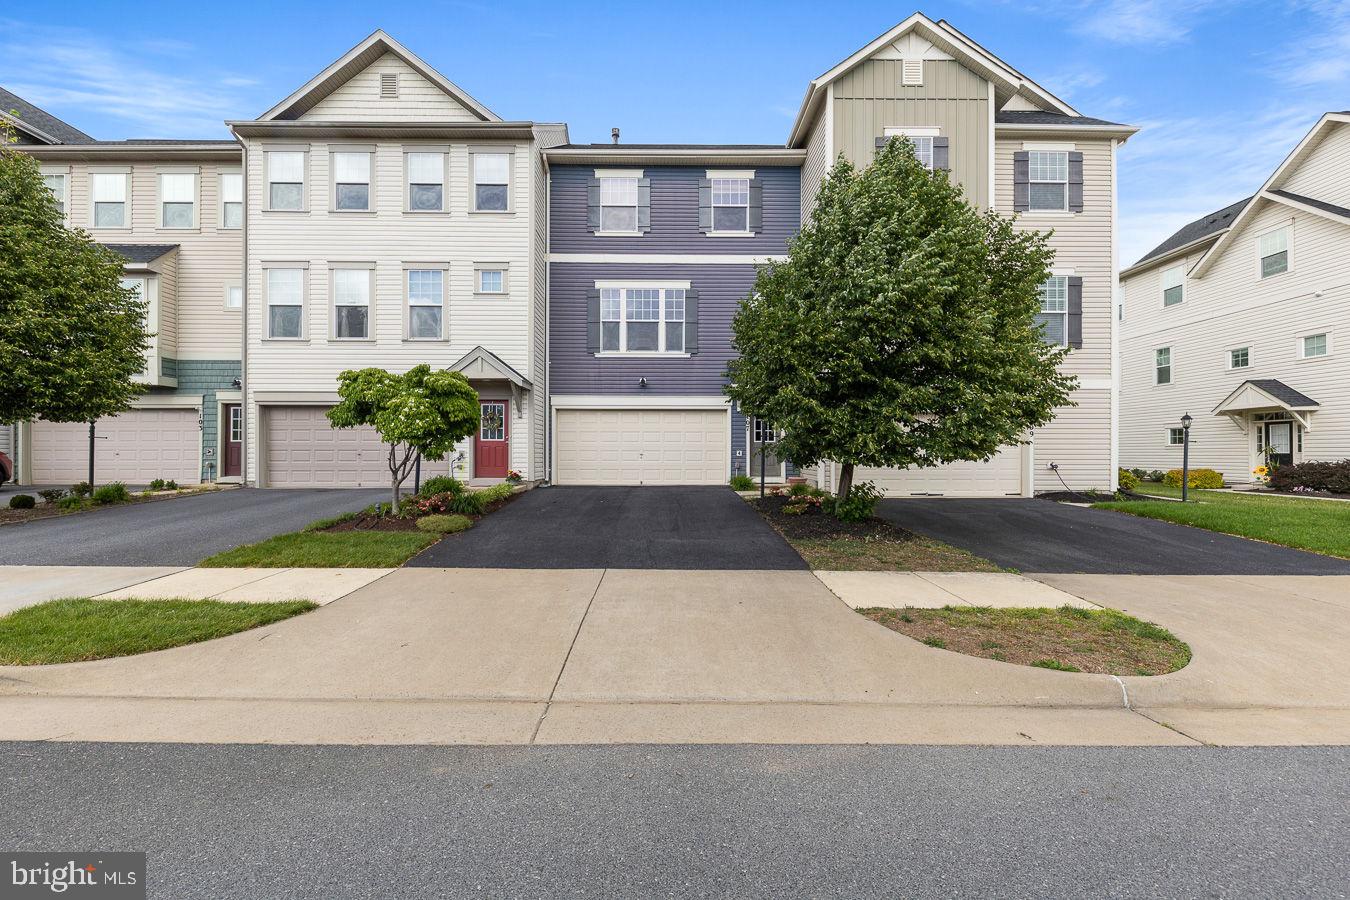
STEPHENSON
107 BLACKFORD DRIVE
3 Beds
2 Baths
1,550 Sq.Ft.
$349,900
MLS#: VAFV2041682
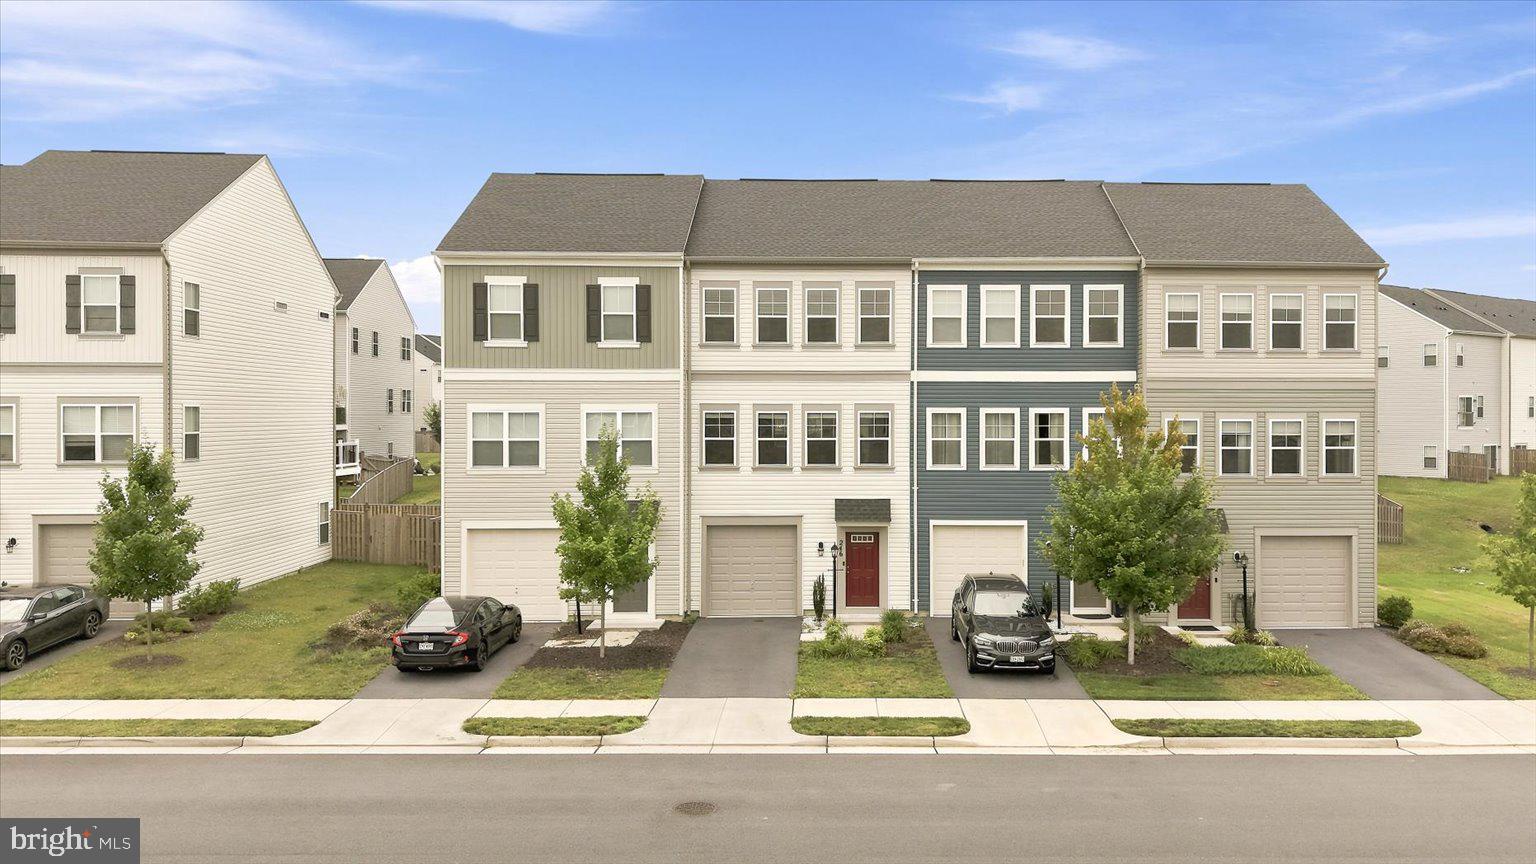
STEPHENSON
246 NORLAND KNOLL
3 Beds
2 Baths
1,691 Sq.Ft.
$360,000
MLS#: VAFV2042648
STEPHENSON
126 Centifour Drive CENTIFOUR
3 Beds
2 Baths
2,049 Sq.Ft.
$399,900
MLS#: VAFV2040670

STEPHENSON
804 JORDAN SPRINGS ROAD
3 Beds
1 Baths
1,312 Sq.Ft.
$355,000
MLS#: VAFV2044566

STEPHENSON
218 PARKLAND DRIVE
3 Beds
2 Baths
2,462 Sq.Ft.
$415,000
MLS#: VAFV2042006
.png)